4 Bedroom
4 Bathroom
1,472 sqft
Bi-Level
Central Air Conditioning
Forced Air
Lawn
$468,500
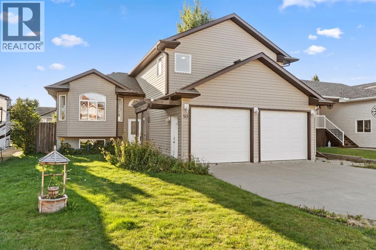
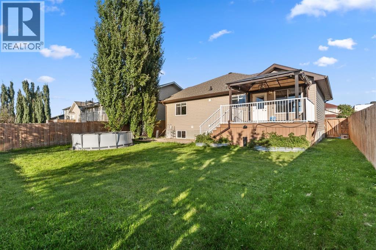
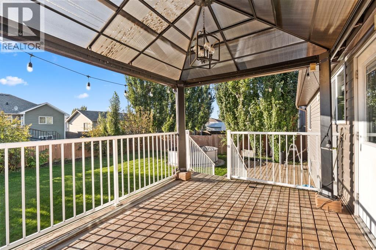
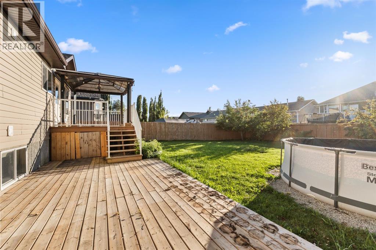
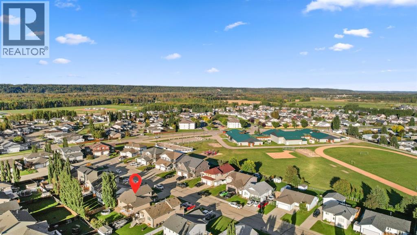
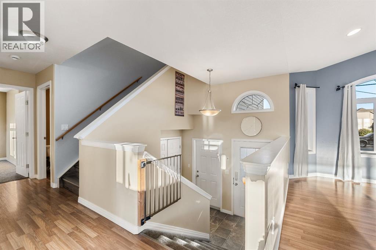
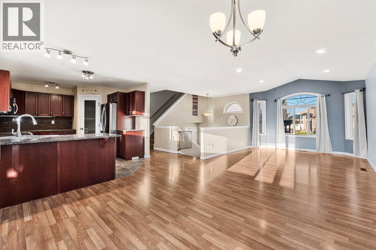
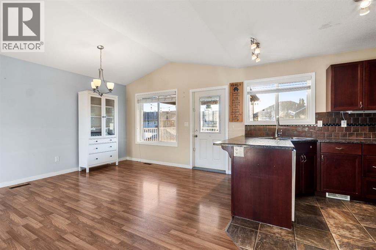
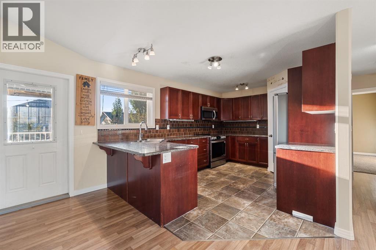
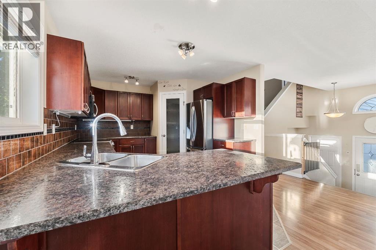
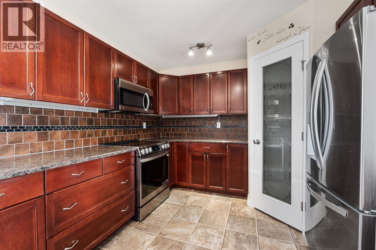
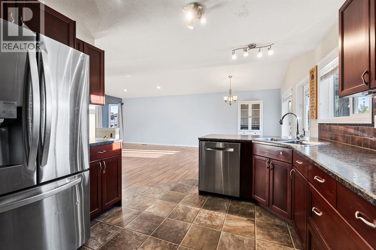
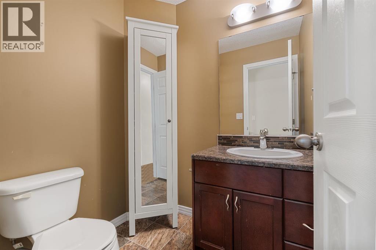
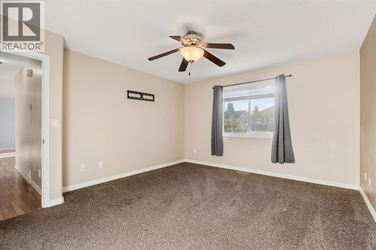
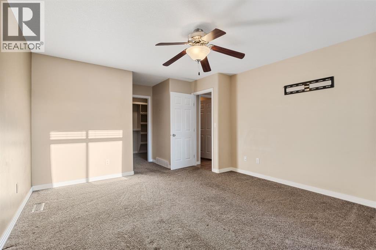
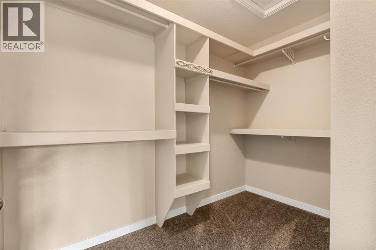
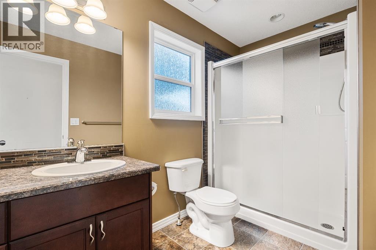
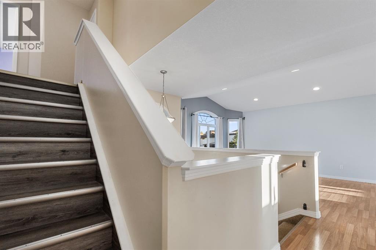
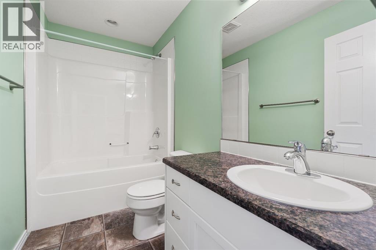
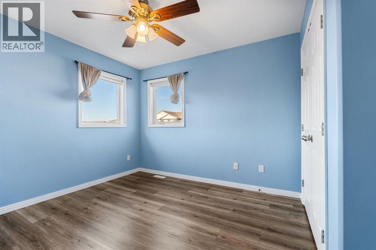
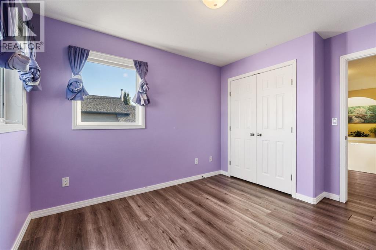
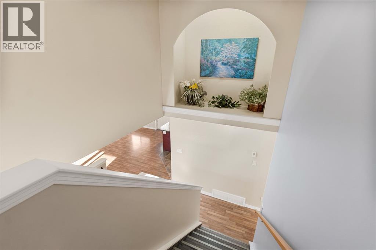
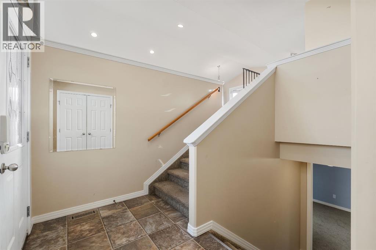
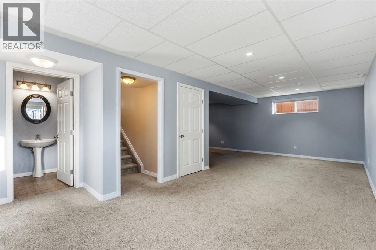
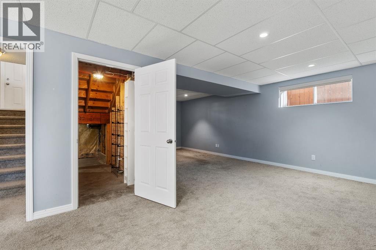
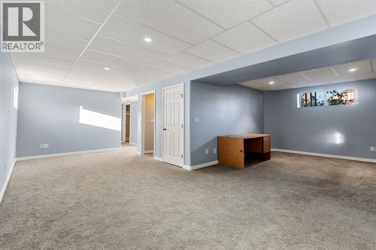
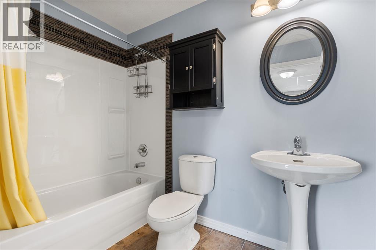
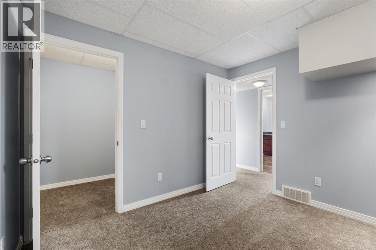
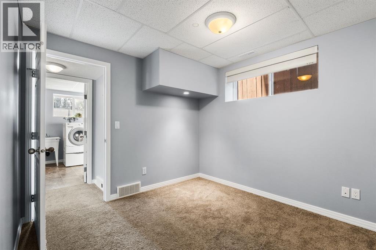
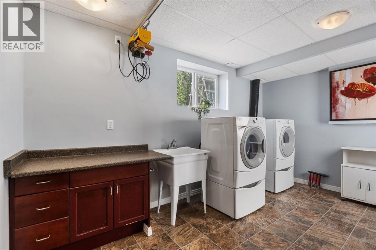
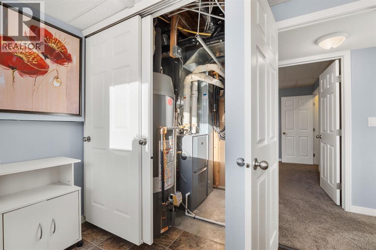
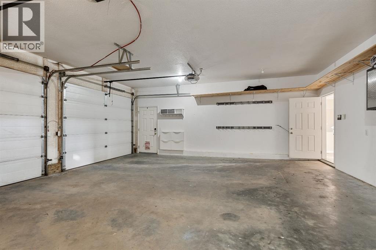
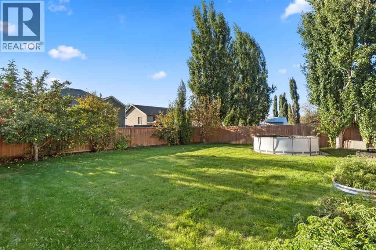
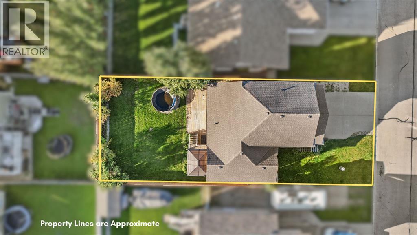
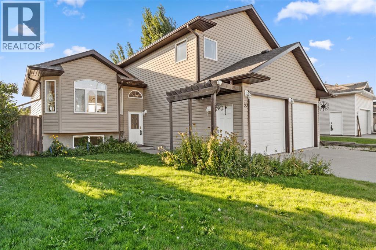
Located near local schools, ball diamonds, an outdoor rink, and a golf course, this 1,472 sq ft modified bi-level home offers an open-concept layout tailored for family living. A wide front entry leads into a spacious living room with vaulted ceilings that flows naturally into the dining area, overlooking a flat, fully usable private backyard featuring an apple tree, saskatoon bushes, a two-tier deck, and a covered gazebo. The kitchen features generous storage and a pantry, complemented by a main-floor two-piece guest bath. The main level also houses a large primary suite with a substantial walk-in closet and a private three-piece ensuite, while the top floor accommodates two additional bedrooms and a four-piece bathroom set apart from the main living area. Downstairs, the basement provides extra living space, room for a games area, storage, a clean finished laundry room, a fourth bedroom, and a three-piece bathroom. Complete with a heated 24x24 double garage, shingles replaced within the last few years, a newer high-efficiency furnace with central air conditioning, and rough-ins for future basement in-floor heating, this property delivers a complete package in a great neighbourhood. (id:52806)
Property Details
|
MLS® Number
|
A2345531 |
|
Property Type
|
Single Family |
|
Amenities Near By
|
Golf Course, Park, Playground, Recreation Nearby, Schools |
|
Community Features
|
Golf Course Development, Fishing |
|
Features
|
Pvc Window, Closet Organizers |
|
Parking Space Total
|
4 |
|
Plan
|
0726980 |
|
Structure
|
Deck |
Building
|
Bathroom Total
|
4 |
|
Bedrooms Above Ground
|
3 |
|
Bedrooms Below Ground
|
1 |
|
Bedrooms Total
|
4 |
|
Appliances
|
Washer, Refrigerator, Dishwasher, Stove, Dryer, Microwave Range Hood Combo, Garage Door Opener |
|
Architectural Style
|
Bi-level |
|
Basement Development
|
Finished |
|
Basement Type
|
Full (finished) |
|
Constructed Date
|
2008 |
|
Construction Style Attachment
|
Detached |
|
Cooling Type
|
Central Air Conditioning |
|
Flooring Type
|
Carpeted, Laminate |
|
Foundation Type
|
Poured Concrete |
|
Half Bath Total
|
1 |
|
Heating Fuel
|
Natural Gas |
|
Heating Type
|
Forced Air |
|
Stories Total
|
2 |
|
Size Interior
|
1,472 Sqft |
|
Total Finished Area
|
1472 Sqft |
|
Type
|
House |
Parking
Land
|
Acreage
|
No |
|
Fence Type
|
Fence |
|
Land Amenities
|
Golf Course, Park, Playground, Recreation Nearby, Schools |
|
Landscape Features
|
Lawn |
|
Size Frontage
|
15.88 M |
|
Size Irregular
|
6496.00 |
|
Size Total
|
6496 Sqft|4,051 - 7,250 Sqft |
|
Size Total Text
|
6496 Sqft|4,051 - 7,250 Sqft |
|
Zoning Description
|
R-1b |
Rooms
| Level |
Type |
Length |
Width |
Dimensions |
|
Basement |
Family Room |
|
|
23.00 Ft x 10.00 Ft |
|
Basement |
4pc Bathroom |
|
|
Measurements not available |
|
Basement |
Bedroom |
|
|
10.00 Ft x 9.00 Ft |
|
Basement |
Laundry Room |
|
|
9.00 Ft x 13.00 Ft |
|
Lower Level |
Other |
|
|
9.00 Ft x 4.00 Ft |
|
Main Level |
Living Room |
|
|
12.00 Ft x 17.00 Ft |
|
Main Level |
Dining Room |
|
|
9.00 Ft x 11.00 Ft |
|
Main Level |
Kitchen |
|
|
15.00 Ft x 11.00 Ft |
|
Main Level |
2pc Bathroom |
|
|
Measurements not available |
|
Main Level |
Primary Bedroom |
|
|
15.00 Ft x 12.00 Ft |
|
Main Level |
3pc Bathroom |
|
|
Measurements not available |
|
Main Level |
Other |
|
|
6.00 Ft x 9.00 Ft |
|
Upper Level |
Bedroom |
|
|
9.00 Ft x 10.00 Ft |
|
Upper Level |
Bedroom |
|
|
10.00 Ft x 12.00 Ft |
|
Upper Level |
4pc Bathroom |
|
|
Measurements not available |
https://www.realtor.ca/real-estate/30303717/50-wellwood-drive-whitecourt