4 Bedroom
5 Bathroom
2,747 sqft
Fireplace
Central Air Conditioning, Wall Unit
Hot Water
Fruit Trees, Landscaped, Lawn
$1,545,000Maintenance, Other, See Remarks, Waste Removal
$150 Yearly
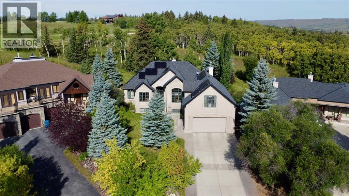
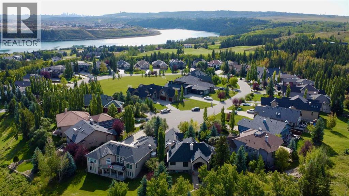
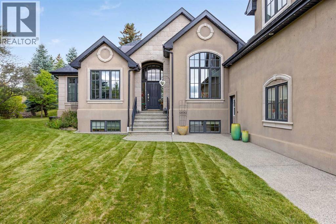
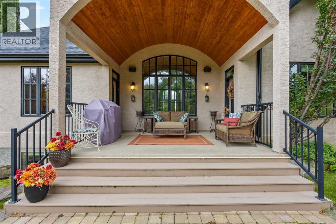
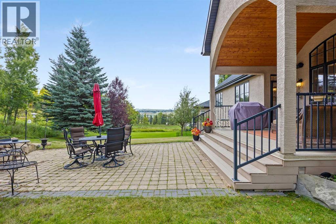
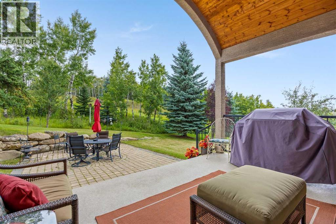
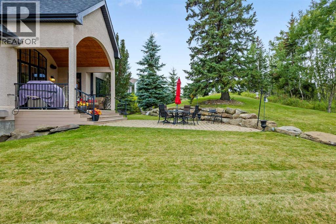
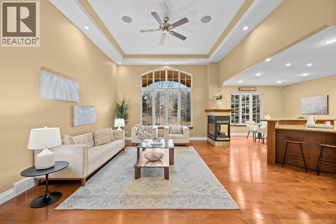
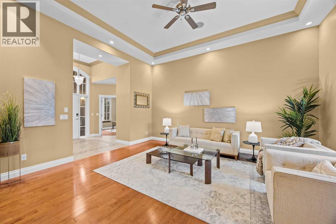
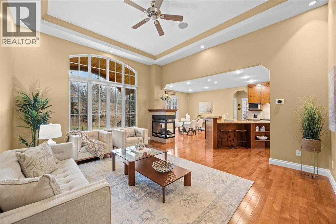
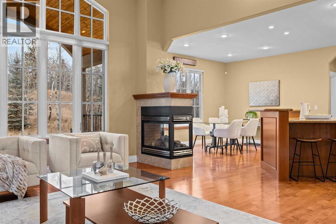
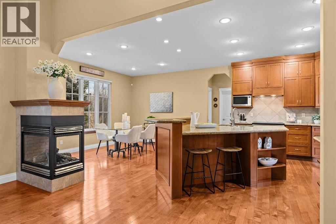
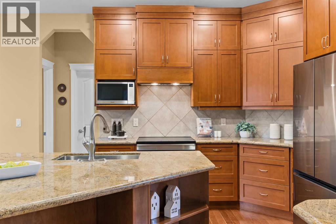
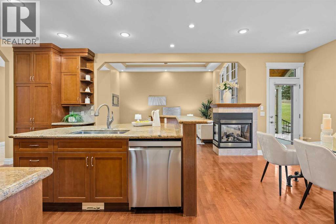
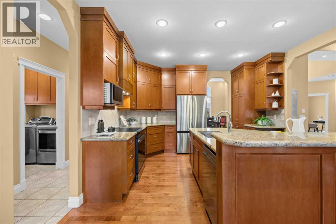
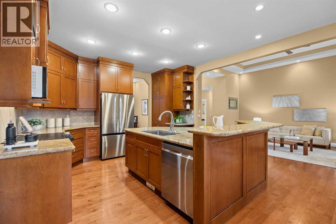
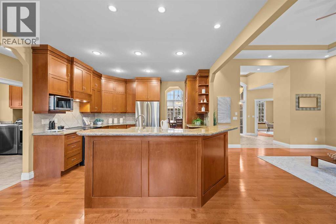
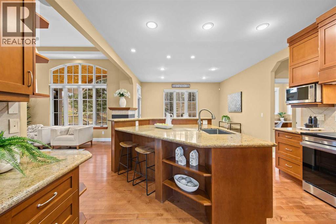
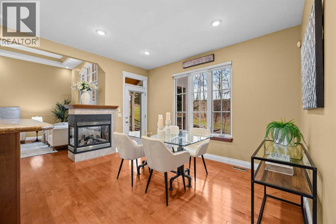
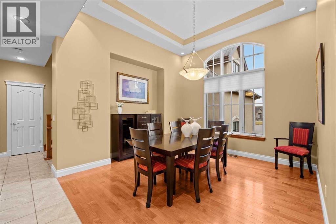
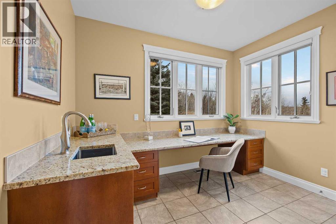
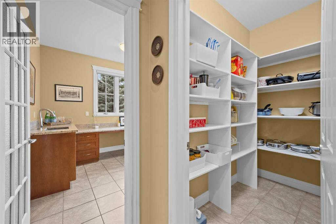
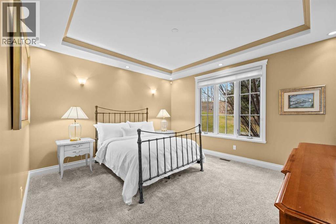
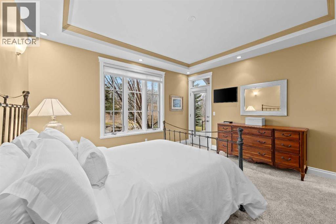
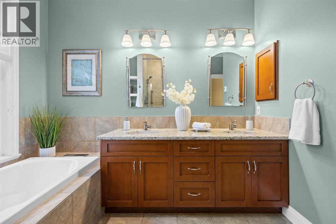
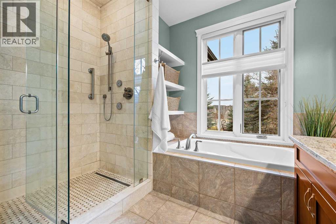
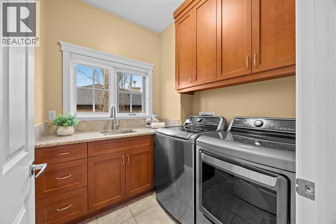
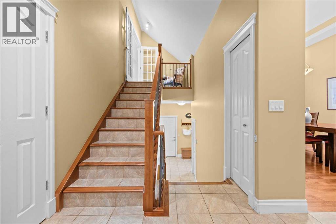
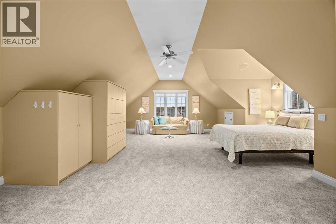
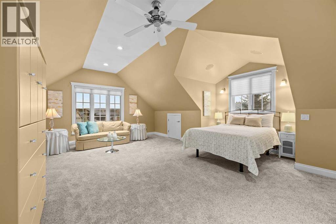
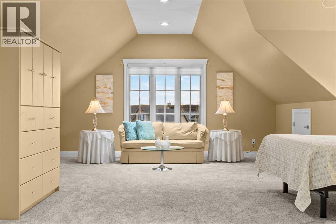
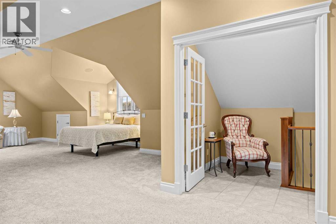
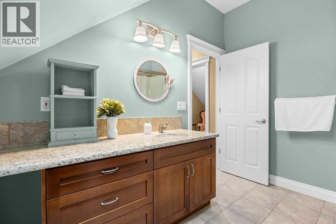
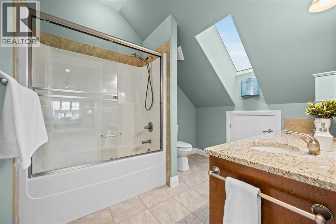
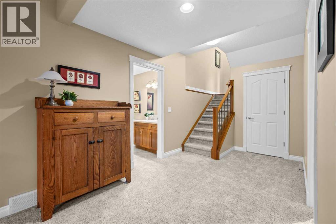
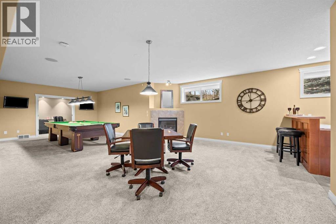
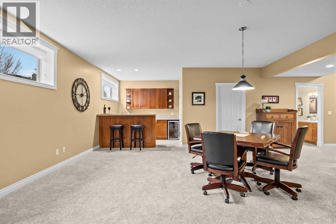
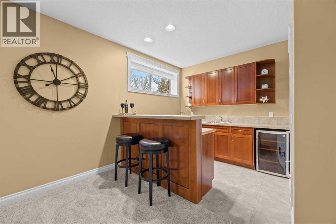
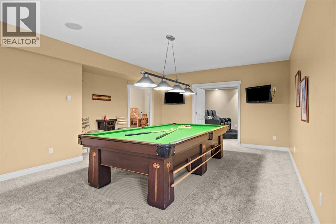
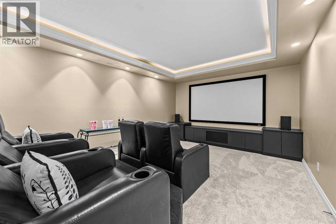
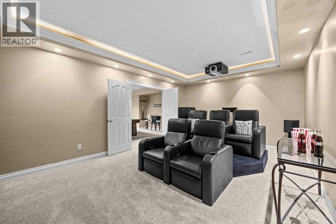
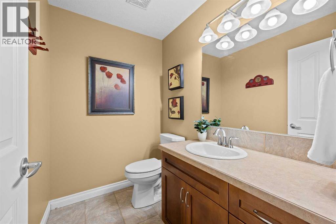
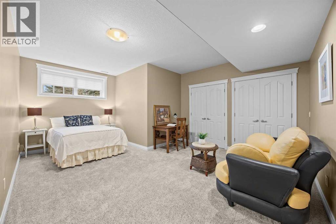
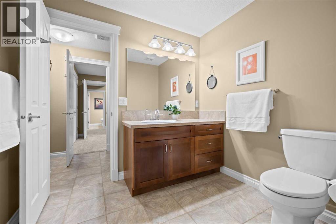
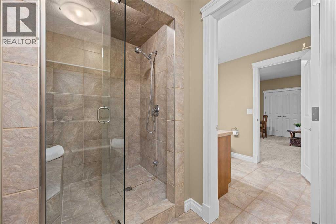
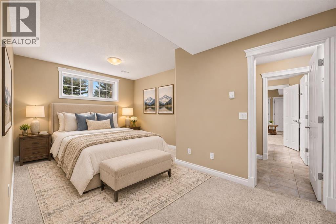
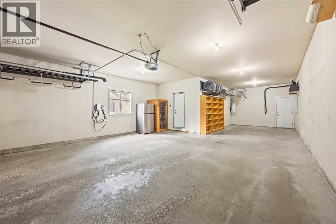
Welcome to 503 Rodeo Ridge, an exceptional home backing onto Springbank Links Golf & Country Club, situated on a beautifully landscaped 0.42-acre lot (18,295 sq. ft.)—approximately 3.5 times the size of a typical city lot. Offering privacy, mature trees, and picturesque surroundings, this property combines tranquil country-style living with modern comforts and energy-efficient upgrades.Located in one of Springbank's most sought-after enclaves, this home offers peaceful rural living with convenient access to downtown Calgary, shopping, and amenities—without the maintenance demands of a traditional acreage. Families will appreciate proximity to Springbank Schools (K–12), with bus service, and Calgary's leading private schools.Inside, vaulted ceilings, hardwood floors, and expansive windows create a bright, welcoming atmosphere. The open kitchen features custom cabinetry, granite countertops, and updated appliances, flowing into the spacious great room. Both the great room and primary bedroom offer direct access to the private covered deck.The versatile bonus room above the attached double garage offers an oversized bedroom or guest retreat with a five-piece ensuite. The fully developed lower level includes two bedrooms, a shared bathroom with steam shower, media room, games room, and family room with fireplace and wet bar.The beautifully landscaped backyard is a standout feature, showcasing mature evergreens, natural stone accents, manicured lawns, and an expansive interlocking stone patio. A covered deck with an impressive vaulted wood ceiling and multiple outdoor seating areas creates an ideal setting for entertaining.Extensive upgrades enhance comfort, efficiency, and long-term value, including a high-efficiency boiler-based heating system, upgraded air handling and cooling equipment, indirect hot water heater, air filtration, and humidification. Solar panels generate approximately $1,100 in reported annual electricity savings.Additional improvements include 2024 roof upgrades, a 2025 electrical panel upgrade to 200 amps, refurbished cabinetry, granite countertops, and updated Samsung and LG appliances.Water is supplied through the Emerald Bay Water Co-op, providing a managed water distribution system without the responsibilities of a private well. In fact, there are two sources of water: potable water from the EBWSC waterworks, Irrigation water from the Rodeo Ridge River Water Irrigation System (via the golf course and Bow River).This beautiful home offers an exceptional combination of space, privacy, established landscaping, energy efficiency, and golf course living—all within easy reach of Calgary's schools, services, and amenities. (id:52806)
Property Details
|
MLS® Number
|
A2357973 |
|
Property Type
|
Single Family |
|
Amenities Near By
|
Golf Course |
|
Community Features
|
Golf Course Development, Pets Allowed |
|
Features
|
Cul-de-sac, Wet Bar, No Neighbours Behind |
|
Parking Space Total
|
3 |
|
Plan
|
0210521 |
|
Structure
|
Deck |
Building
|
Bathroom Total
|
5 |
|
Bedrooms Above Ground
|
2 |
|
Bedrooms Below Ground
|
2 |
|
Bedrooms Total
|
4 |
|
Amperage
|
200 Amp Service |
|
Appliances
|
Refrigerator, Dishwasher, Microwave, Window Coverings, Garage Door Opener, Cooktop - Induction |
|
Basement Development
|
Finished |
|
Basement Type
|
Full (finished) |
|
Constructed Date
|
2004 |
|
Construction Material
|
Wood Frame |
|
Construction Style Attachment
|
Detached |
|
Cooling Type
|
Central Air Conditioning, Wall Unit |
|
Exterior Finish
|
Stone, Stucco |
|
Fireplace Present
|
Yes |
|
Fireplace Total
|
2 |
|
Flooring Type
|
Carpeted, Ceramic Tile, Hardwood |
|
Foundation Type
|
Poured Concrete |
|
Half Bath Total
|
2 |
|
Heating Fuel
|
Natural Gas |
|
Heating Type
|
Hot Water |
|
Stories Total
|
2 |
|
Size Interior
|
2,747 Sqft |
|
Total Finished Area
|
2747 Sqft |
|
Type
|
House |
|
Utility Power
|
200 Amp Service |
Parking
|
Garage
|
|
|
Heated Garage
|
|
|
Attached Garage
|
3 |
Land
|
Acreage
|
No |
|
Fence Type
|
Not Fenced |
|
Land Amenities
|
Golf Course |
|
Landscape Features
|
Fruit Trees, Landscaped, Lawn |
|
Sewer
|
Municipal Sewage System |
|
Size Depth
|
65.79 M |
|
Size Frontage
|
12.88 M |
|
Size Irregular
|
1699.68 |
|
Size Total
|
1699.68 M2|10,890 - 21,799 Sqft (1/4 - 1/2 Ac) |
|
Size Total Text
|
1699.68 M2|10,890 - 21,799 Sqft (1/4 - 1/2 Ac) |
|
Zoning Description
|
Dc25 |
Rooms
| Level |
Type |
Length |
Width |
Dimensions |
|
Second Level |
4pc Bathroom |
|
|
8.08 Ft x 9.92 Ft |
|
Second Level |
Bedroom |
|
|
32.50 Ft x 19.08 Ft |
|
Second Level |
Storage |
|
|
13.08 Ft x 2.67 Ft |
|
Second Level |
Storage |
|
|
9.67 Ft x 2.67 Ft |
|
Second Level |
Storage |
|
|
8.33 Ft x 2.58 Ft |
|
Basement |
2pc Bathroom |
|
|
5.00 Ft x 6.92 Ft |
|
Basement |
3pc Bathroom |
|
|
10.00 Ft x 12.00 Ft |
|
Basement |
Other |
|
|
9.08 Ft x 7.33 Ft |
|
Basement |
Bedroom |
|
|
18.42 Ft x 15.17 Ft |
|
Basement |
Bedroom |
|
|
18.08 Ft x 11.58 Ft |
|
Basement |
Recreational, Games Room |
|
|
20.58 Ft x 32.33 Ft |
|
Basement |
Storage |
|
|
2.92 Ft x 6.83 Ft |
|
Basement |
Media |
|
|
20.33 Ft x 13.17 Ft |
|
Basement |
Furnace |
|
|
8.33 Ft x 6.92 Ft |
|
Lower Level |
Other |
|
|
11.08 Ft x 9.75 Ft |
|
Main Level |
2pc Bathroom |
|
|
5.92 Ft x 6.75 Ft |
|
Main Level |
5pc Bathroom |
|
|
12.58 Ft x 10.00 Ft |
|
Main Level |
Breakfast |
|
|
10.17 Ft x 13.42 Ft |
|
Main Level |
Dining Room |
|
|
12.42 Ft x 13.33 Ft |
|
Main Level |
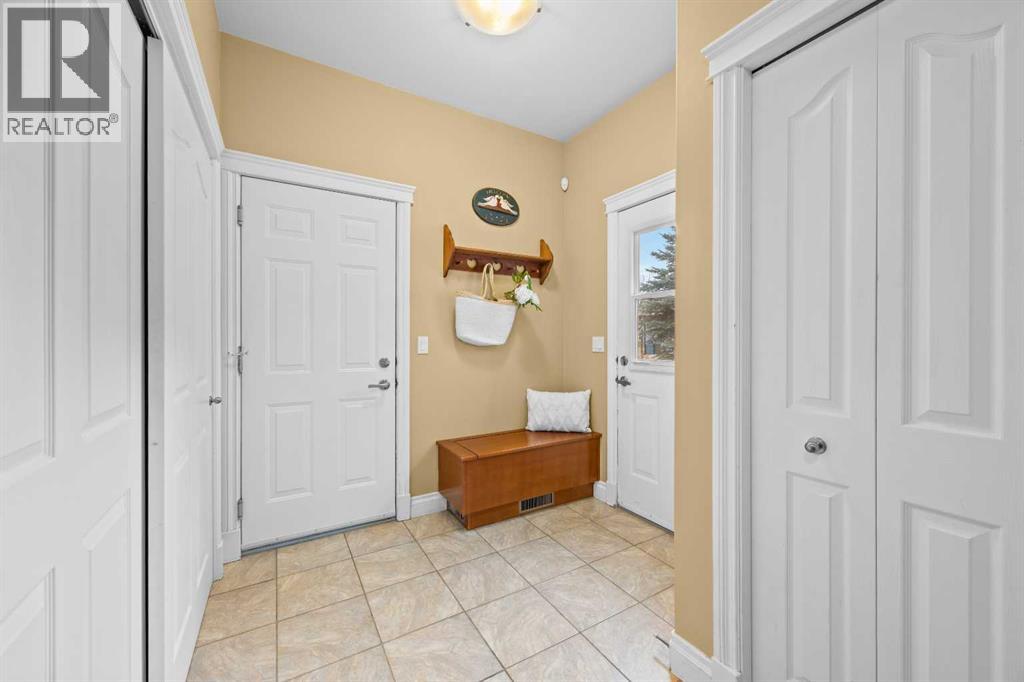
Foyer |
|
|
9.67 Ft x 6.67 Ft |
|
Main Level |
Kitchen |
|
|
13.50 Ft x 13.83 Ft |
|
Main Level |
Laundry Room |
|
|
6.33 Ft x 6.83 Ft |
|
Main Level |
Living Room |
|
|
17.25 Ft x 15.25 Ft |
|
Main Level |
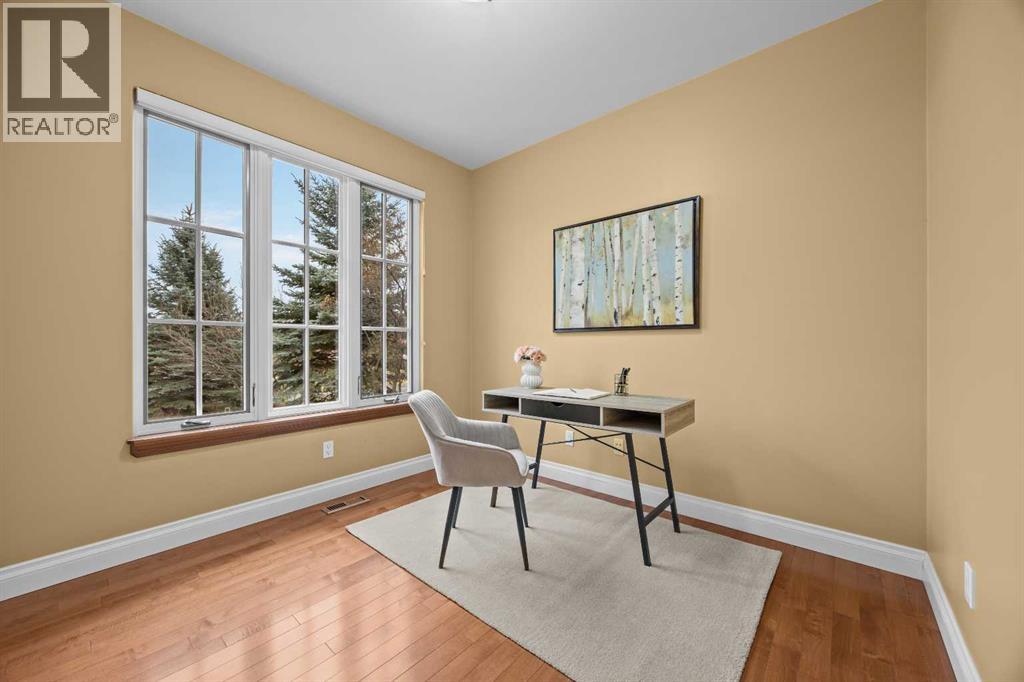
Office |
|
|
9.92 Ft x 10.67 Ft |
|
Main Level |
Office |
|
|
9.92 Ft x 9.42 Ft |
|
Main Level |
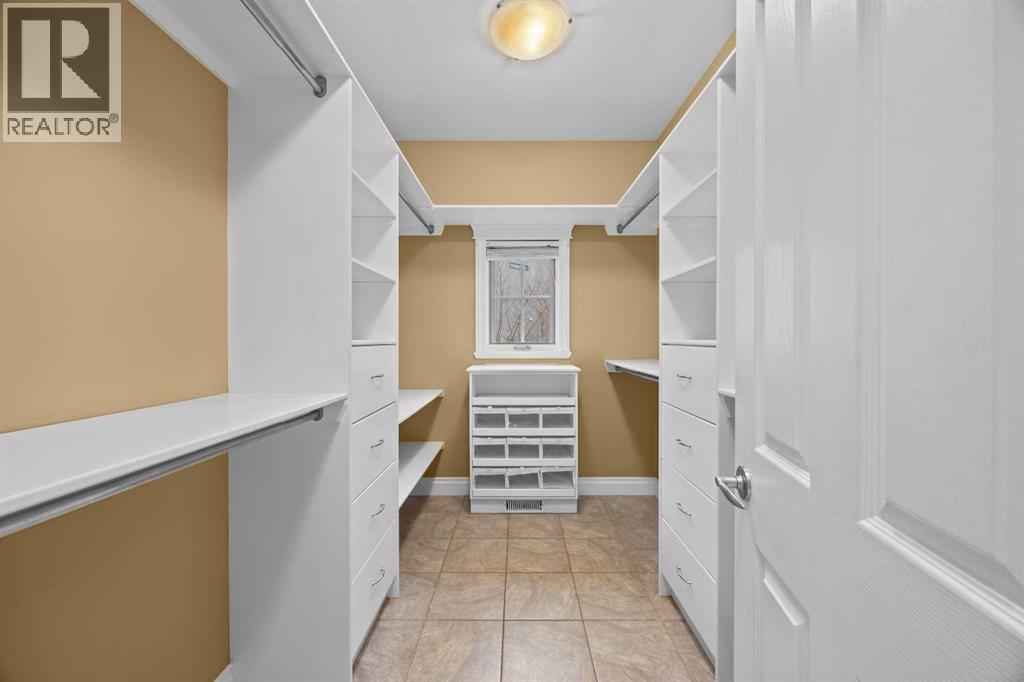
Primary Bedroom |
|
|
12.92 Ft x 14.00 Ft |
|
Main Level |
Other |
|
|
6.67 Ft x 10.00 Ft |
Utilities
https://www.realtor.ca/real-estate/30506982/503-rodeo-ridge-rural-rocky-view-county