Maintenance, Common Area Maintenance, Heat, Insurance, Property Management, Reserve Fund Contributions, Sewer, Waste Removal, Water
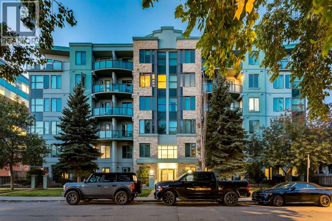
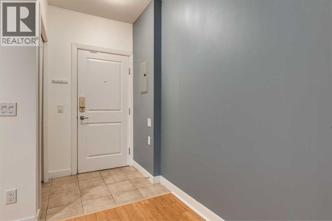
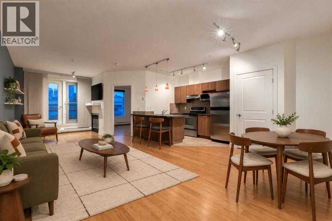
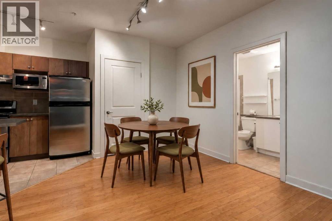
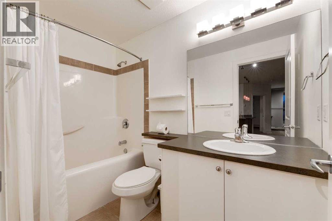
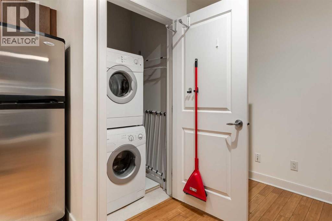
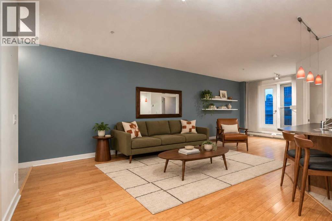
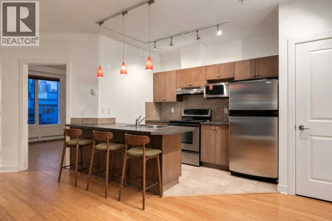
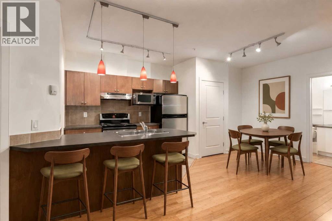
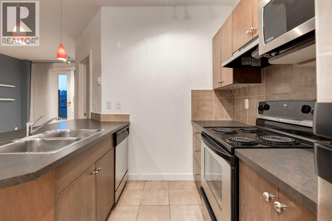
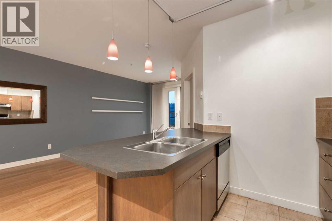
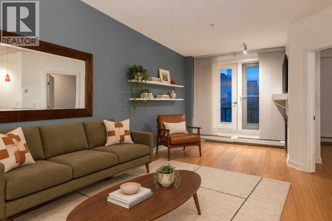
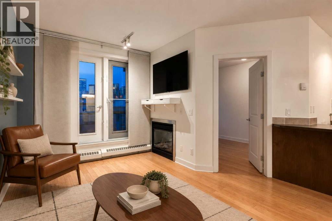
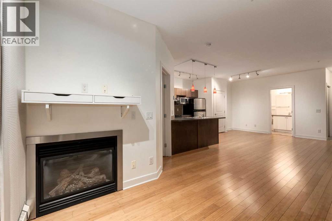
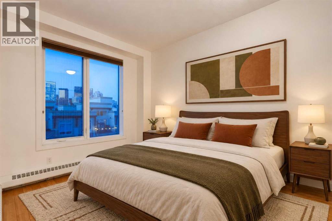
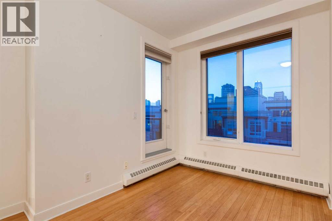
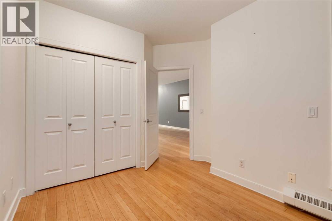
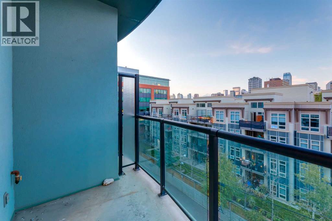
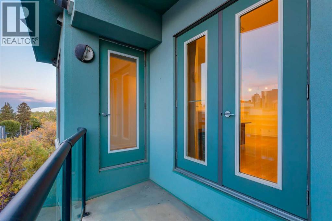
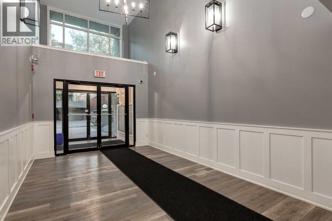
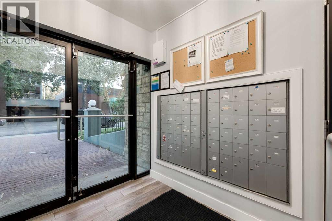
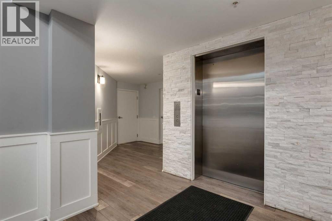
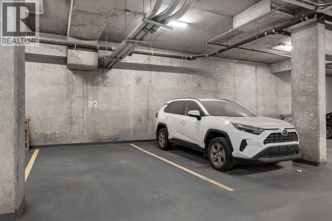
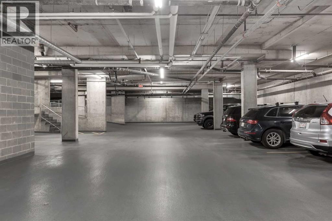
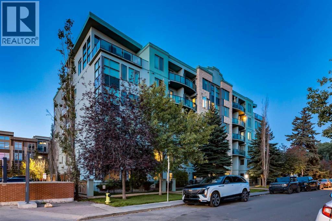
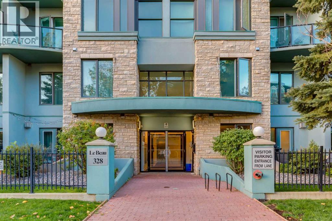
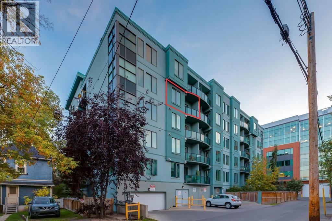
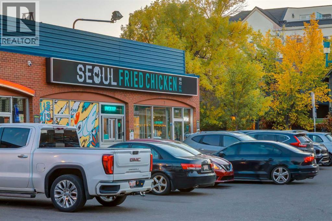
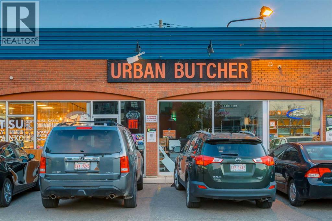
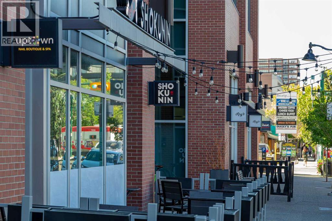
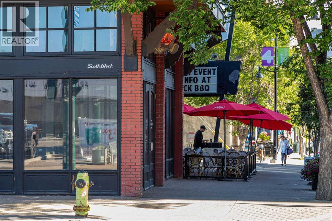
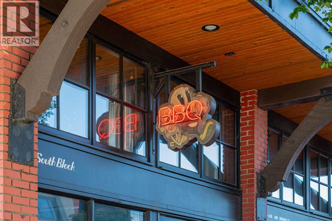
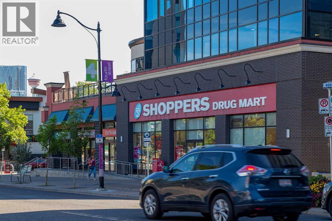
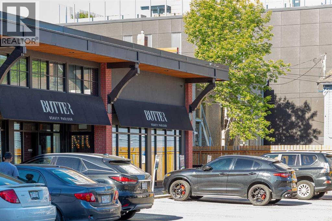
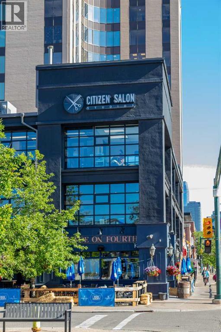
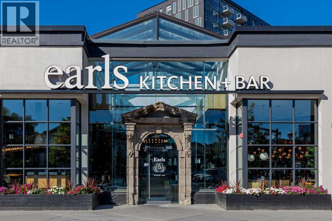
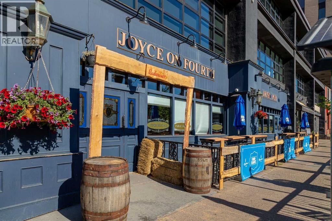
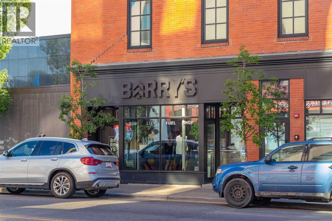
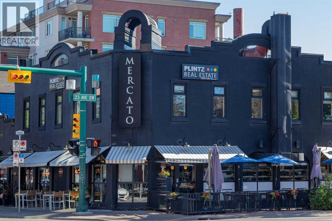
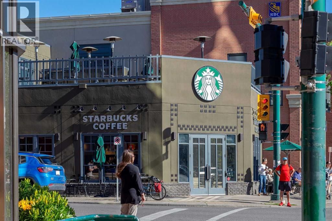
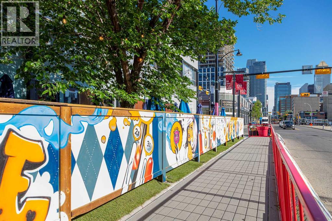
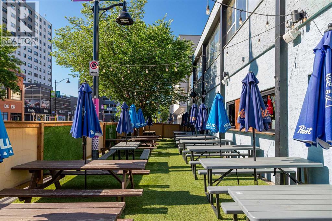
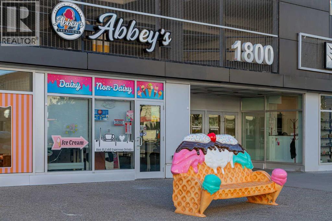
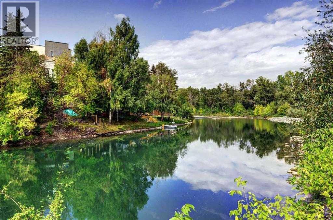
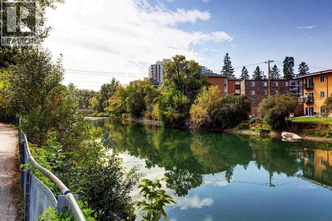
$386.98 MonthlyWELCOME to LE BEAU in the HEART OF MISSION, where INNER-CITY LIVING meets an incredible WALKABLE LIFESTYLE!!! Situated on the 5TH FLOOR, this 622.70 SQ. FT. condo offers 1 BEDROOM, 1 FULL BATHROOM, a PRIVATE BALCONY + TITLED UNDERGROUND PARKING—just steps from 4TH STREET, restaurants, cafés, parks + everyday amenities. Set in a CONCRETE 6-STOREY BUILDING, this is an outstanding opportunity to live in one of Calgary’s most vibrant inner-city communities!Step through the FOYER into an OPEN FLOORPLAN where HARDWOOD FLOORING flows through the main living + dining areas. The DINING AREA sits beside the kitchen w/room for a table or flexible work-from-home setup, while TRACK + pendant lighting define the spaces without interrupting the open feel.The KITCHEN is thoughtfully laid out w/warm wood cabinetry, TILE FLOORING + BACKSPLASH, generous counter space + a peninsula w/DOUBLE SINK + BREAKFAST BAR seating. SS appliances incl. a REFRIGERATOR, ELECTRIC STOVE, MICROWAVE, RANGE HOOD + DISHWASHER, while a PANTRY adds practical storage. Three pendant lights anchor the peninsula, creating a natural spot for morning coffee, casual meals + conversation.Continue into the expansive 26’6” LIVING ROOM, where the elongated layout creates distinct areas for relaxing + entertaining. A contrasting feature wall adds character, while the GAS FIREPLACE w/modern surround + built-in display shelving creates a warm focal point. Floor-to-ceiling windows bring in natural light + capture URBAN VIEWS, while a glass door opens onto the PRIVATE BALCONY w/BBQ GAS LINE—perfect for summer grilling + evenings overlooking the cityscape.The PRIMARY BEDROOM is a bright retreat w/HARDWOOD FLOORING, TWO LARGE WINDOWS capturing CITY VIEWS + DIRECT access to the BALCONY. A full wall of CLOSETS provides generous storage, while the nearby 4-PC BATHROOM feat. a SOAKING TUB/SHOWER combination + vanity w/storage. IN-SUITE LAUNDRY keeps everyday living completely self-contained.Your TITLED UNDERGROUND PARKING ST ALL adds year-round convenience, complemented by an ELEVATOR, BICYCLE STORAGE + VISITOR PARKING. Condo fees incl. HEAT, WATER, SEWER, common area maintenance, insurance, professional management, reserve fund contributions, snow removal + trash. PETS are permitted w/restrictions, incl. cats + dogs.Then there is MISSION!!! Step outside + you are approximately 0.3 KM from popular 4TH STREET cafés, 0.2 KM from several restaurants + 0.2 KM from LINDSAY PARK. The nearest bus stop is approximately 0.1 KM away, w/groceries + everyday conveniences close at hand. Grab coffee, meet friends for dinner, head toward the river + pathways or enjoy an easy connection into DOWNTOWN CALGARY—the neighbourhood truly becomes an extension of your home.Whether you are a FIRST-TIME BUYER, DOWNSIZER or looking for a LOW-MAINTENANCE INNER-CITY HOME, this is your opportunity to pair a private retreat w/one of Calgary’s most energetic neighbourhoods. PARK THE CAR + START LIVING MISSION!!! (id:52806)
| MLS® Number | A2346353 |
| Property Type | Single Family |
| Community Name | Mission |
| Amenities Near By | Park, Playground, Schools, Shopping |
| Community Features | Pets Allowed With Restrictions |
| Features | Pvc Window, No Smoking Home, Gas Bbq Hookup, Parking |
| Parking Space Total | 1 |
| Plan | 0715560 |
| Bathroom Total | 1 |
| Bedrooms Above Ground | 1 |
| Bedrooms Total | 1 |
| Appliances | Washer, Refrigerator, Dishwasher, Stove, Dryer, Microwave, Hood Fan, Window Coverings, Garage Door Opener |
| Constructed Date | 2007 |
| Construction Material | Poured Concrete |
| Construction Style Attachment | Attached |
| Cooling Type | None |
| Exterior Finish | Concrete, Stone, Stucco |
| Fire Protection | Smoke Detectors, Full Sprinkler System |
| Fireplace Present | Yes |
| Fireplace Total | 1 |
| Flooring Type | Hardwood, Tile |
| Foundation Type | Poured Concrete |
| Heating Type | Baseboard Heaters, Hot Water |
| Stories Total | 6 |
| Size Interior | 623 Sqft |
| Total Finished Area | 622.7 Sqft |
| Type | Apartment |
| Underground |
| Acreage | No |
| Land Amenities | Park, Playground, Schools, Shopping |
| Size Total Text | Unknown |
| Zoning Description | Dc (pre 1p2007) |
| Level | Type | Length | Width | Dimensions |
|---|---|---|---|---|
| Main Level | Living Room | 26.50 Ft x 8.83 Ft | ||
| Main Level | Kitchen | 9.58 Ft x 8.17 Ft | ||
| Main Level | Dining Room | 7.17 Ft x 6.67 Ft | ||
| Main Level | Primary Bedroom | 11.58 Ft x 8.58 Ft | ||
| Main Level | Foyer | 4.33 Ft x 4.17 Ft | ||
| Main Level | Laundry Room | 3.25 Ft x 3.25 Ft | ||
| Main Level | 4pc Bathroom | 8.75 Ft x 4.92 Ft | ||
| Main Level | Other | 9.58 Ft x 5.08 Ft |
https://www.realtor.ca/real-estate/30328393/511-328-21-avenue-sw-calgary-mission
Contact us for more information

The trademarks REALTOR®, REALTORS®, and the REALTOR® logo are controlled by The Canadian Real Estate Association (CREA) and identify real estate professionals who are members of CREA. The trademarks MLS®, Multiple Listing Service® and the associated logos are owned by The Canadian Real Estate Association (CREA) and identify the quality of services provided by real estate professionals who are members of CREA. The trademark DDF® is owned by The Canadian Real Estate Association (CREA) and identifies CREA's Data Distribution Facility (DDF®)