3 Bedroom
4 Bathroom
1,330 sqft
Fireplace
None
Forced Air
Landscaped, Lawn
$599,900
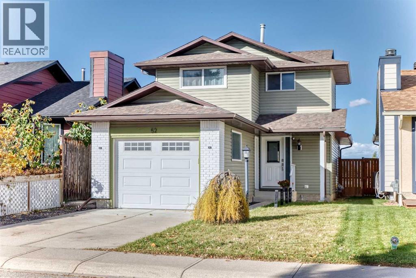
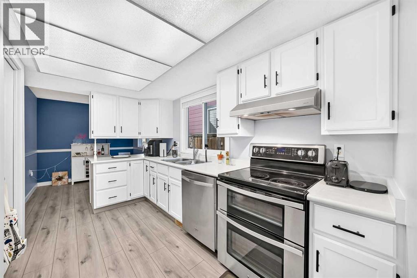
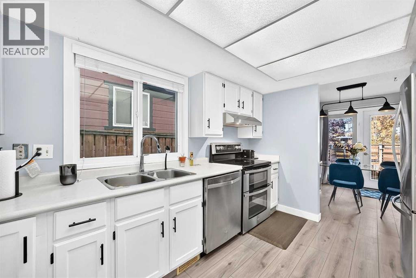
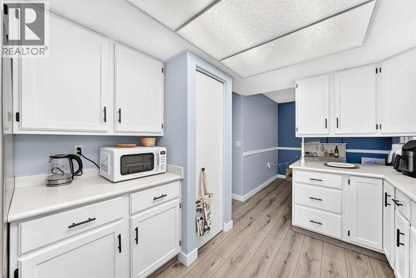
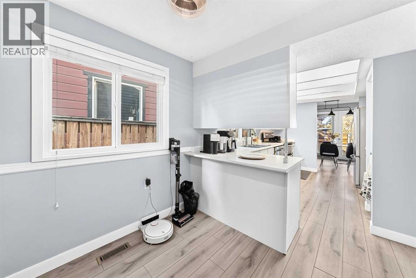
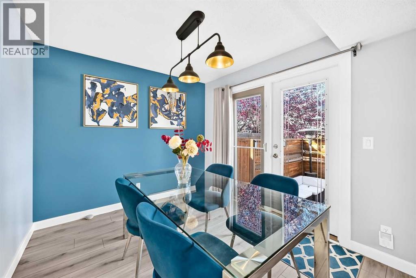
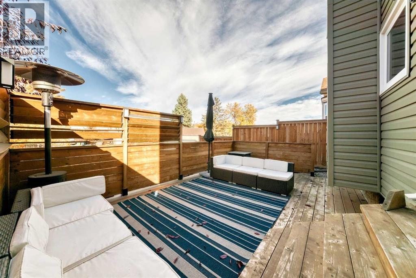
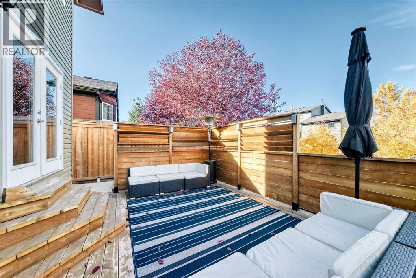
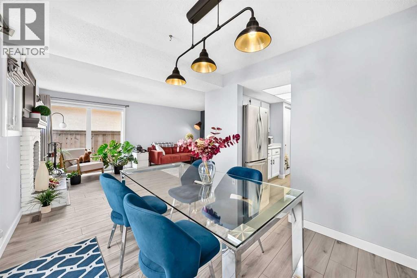
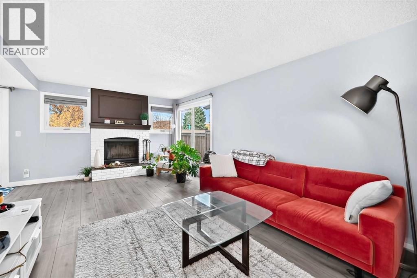
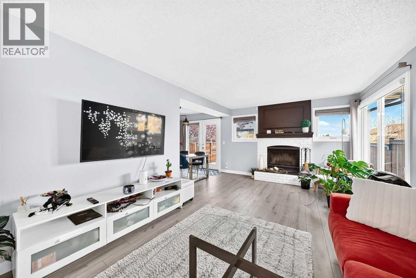
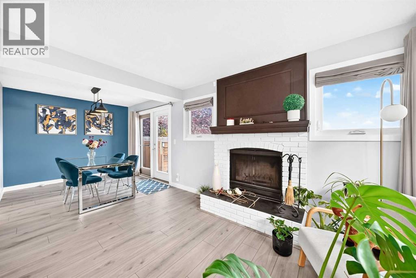
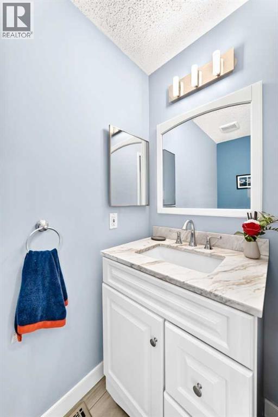
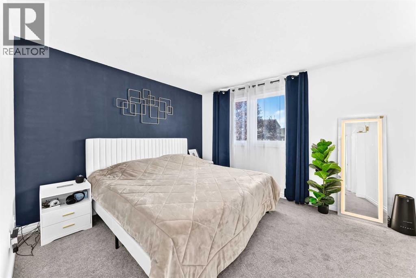
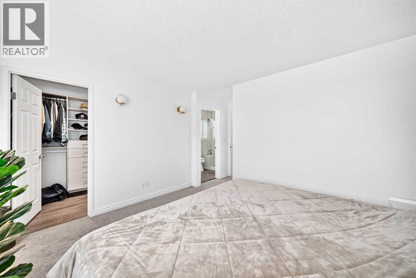
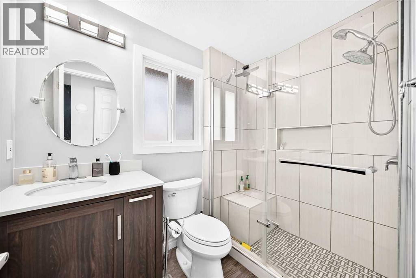
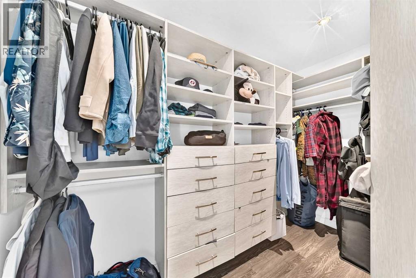
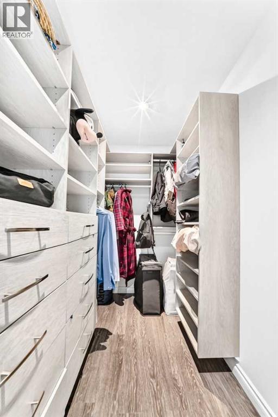
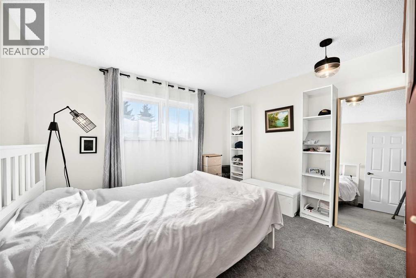
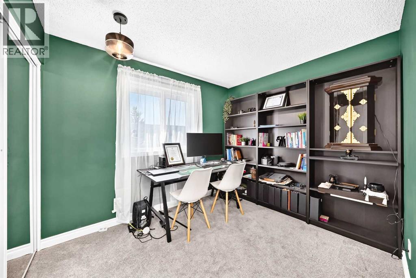
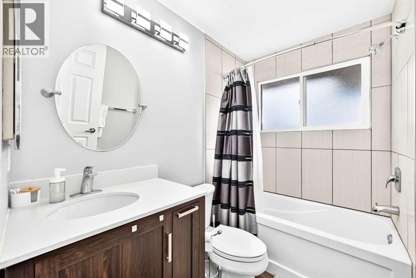
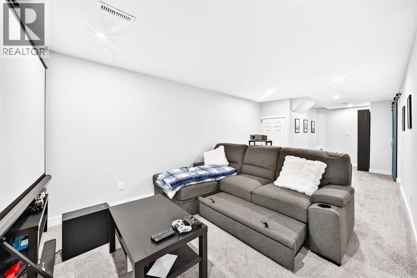
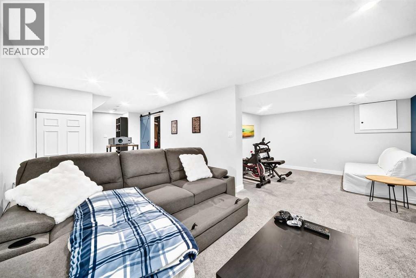
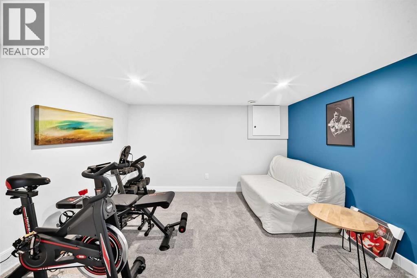
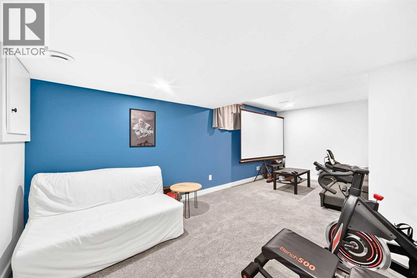
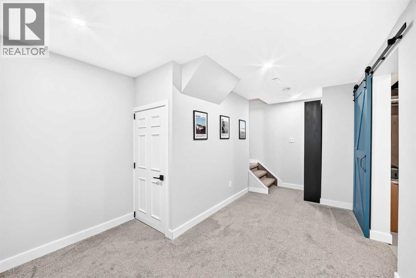
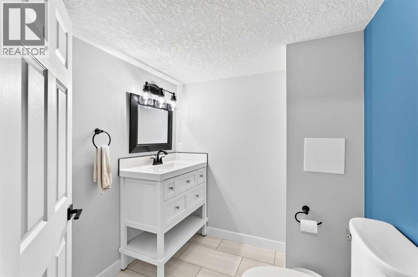
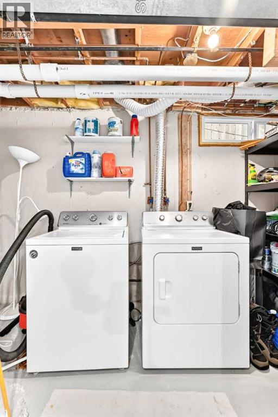
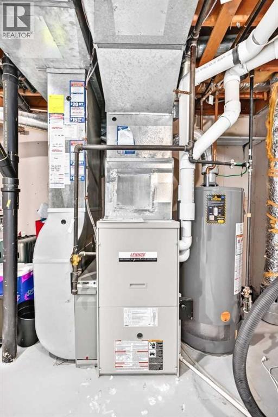
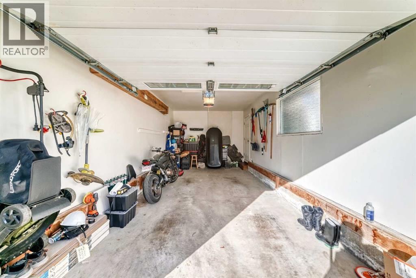
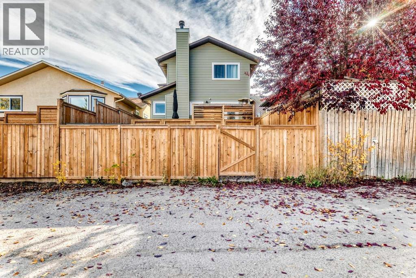
OPEN HOUSE SUNDAY OCTOBER 11: 12:30 to 3:00 P.M. : BEAUTIFULLY tastefully RENOVATED home.LOTS of White kitchen cabinets accented with STAINLESS STEEL APPLIANCES,pantry, and separate eating nook.Big dining room with double access doors to HUGE Private deck .Living room with Brick Faced feature fireplace . Main Floor Powder room with Granite Counter Top. Master bedroom with LARGE Walk-in closet with lots of built-in drawers and shelves (very Nice).ELEGANT Full En-suite bathroom with HUGE floor to ceiling TILE surround shower with bench,Quartz Counter top. TWO other generous sized bedrooms with sliding mirrored closet doors . Updated main 4 Pce. bathroom with floor to ceiling TILE Tub surround,Quartz Counter top,under mount sink. .Fully DEVELOPED BASEMENT with Family room ,den,bathroom,and laundry room. Updated FURNACE & Hot water tank.FULLY updated Fenced back yard with gate to PAVED REAR LANE . CLEAN INTERIOR FINISHED Attached garage with long concrete parking pad in front. This home has been updated inside and out and shows very well. FIVE Minute drive to COSTO ( LOWEST PRICE GAS in CALGARY) and access to RING ROAD FREEWAY. (id:52806)
Property Details
|
MLS® Number
|
A2351421 |
|
Property Type
|
Single Family |
|
Community Name
|
Cedarbrae |
|
Amenities Near By
|
Playground, Schools, Shopping |
|
Features
|
Back Lane |
|
Parking Space Total
|
2 |
|
Plan
|
8110677 |
|
Structure
|
Deck |
Building
|
Bathroom Total
|
4 |
|
Bedrooms Above Ground
|
3 |
|
Bedrooms Total
|
3 |
|
Appliances
|
Refrigerator, Dishwasher, Stove, Dryer, Hood Fan, Window Coverings, Garage Door Opener |
|
Basement Development
|
Finished |
|
Basement Type
|
Full (finished) |
|
Constructed Date
|
1981 |
|
Construction Style Attachment
|
Detached |
|
Cooling Type
|
None |
|
Exterior Finish
|
Brick, Vinyl Siding |
|
Fireplace Present
|
Yes |
|
Fireplace Total
|
1 |
|
Flooring Type
|
Carpeted, Hardwood, Vinyl Plank |
|
Foundation Type
|
Poured Concrete |
|
Half Bath Total
|
2 |
|
Heating Type
|
Forced Air |
|
Stories Total
|
2 |
|
Size Interior
|
1,330 Sqft |
|
Total Finished Area
|
1330 Sqft |
|
Type
|
House |
Parking
|
Concrete
|
|
|
Other
|
|
|
Street
|
|
|
Parking Pad
|
|
|
Attached Garage
|
1 |
Land
|
Acreage
|
No |
|
Fence Type
|
Fence |
|
Land Amenities
|
Playground, Schools, Shopping |
|
Landscape Features
|
Landscaped, Lawn |
|
Size Depth
|
30.55 M |
|
Size Frontage
|
9.18 M |
|
Size Irregular
|
280.00 |
|
Size Total
|
280 M2|0-4,050 Sqft |
|
Size Total Text
|
280 M2|0-4,050 Sqft |
|
Zoning Description
|
R-c2 |
Rooms
| Level |
Type |
Length |
Width |
Dimensions |
|
Second Level |
Primary Bedroom |
|
|
12.33 Ft x 10.83 Ft |
|
Second Level |
Bedroom |
|
|
10.00 Ft x 8.50 Ft |
|
Second Level |
Bedroom |
|
|
11.67 Ft x 9.83 Ft |
|
Second Level |
4pc Bathroom |
|
|
Measurements not available |
|
Second Level |
3pc Bathroom |
|
|
Measurements not available |
|
Basement |
Den |
|
|
12.00 Ft x 10.00 Ft |
|
Basement |
Recreational, Games Room |
|
|
17.50 Ft x 10.00 Ft |
|
Basement |
2pc Bathroom |
|
|
Measurements not available |
|
Main Level |
Kitchen |
|
|
13.17 Ft x 9.33 Ft |
|
Main Level |
Dining Room |
|
|
10.00 Ft x 9.00 Ft |
|
Main Level |
Living Room |
|
|
18.17 Ft x 11.33 Ft |
|
Main Level |
Other |
|
|
8.00 Ft x 4.00 Ft |
|
Main Level |
Breakfast |
|
|
8.00 Ft x 7.00 Ft |
|
Main Level |
2pc Bathroom |
|
|
Measurements not available |
https://www.realtor.ca/real-estate/30390196/52-cedargrove-road-sw-calgary-cedarbrae