4 Bedroom
4 Bathroom
2,042 sqft
Fireplace
Central Air Conditioning
Forced Air
Garden Area, Landscaped
$1,050,000
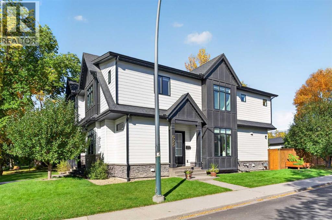
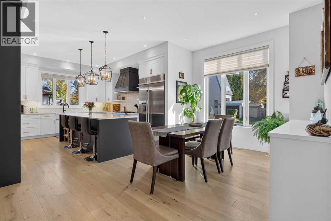
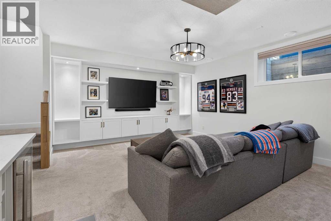
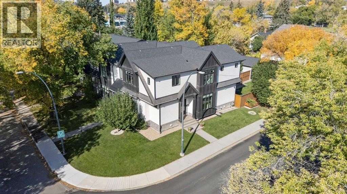
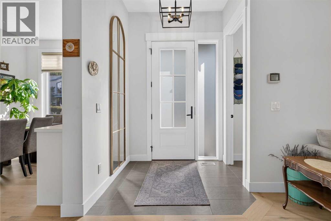
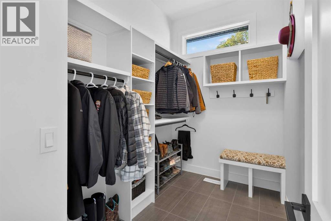
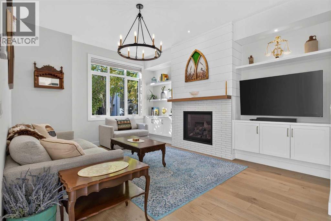
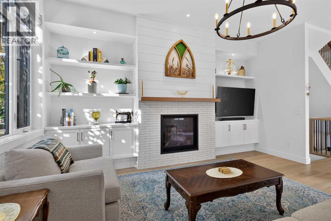
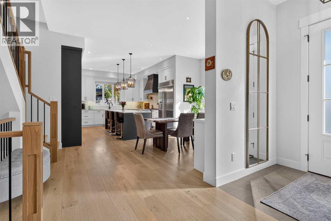
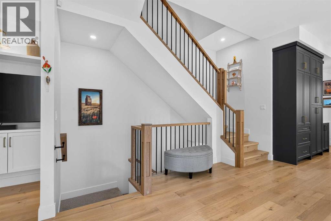
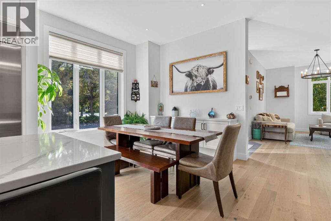
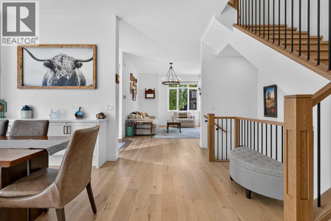
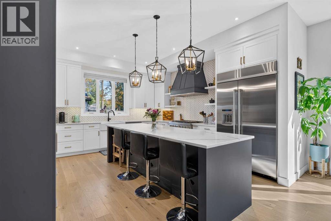
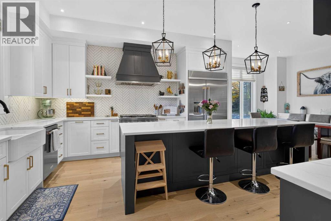
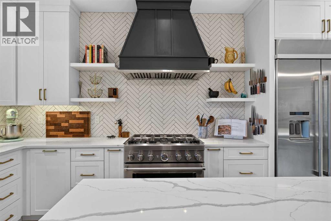
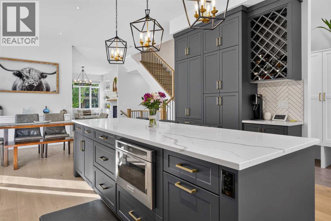
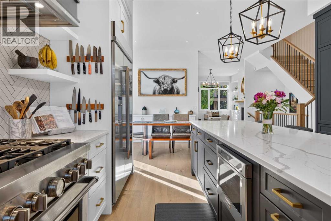
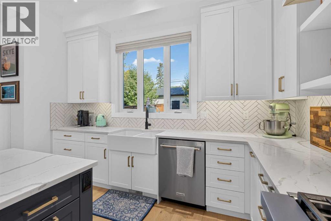
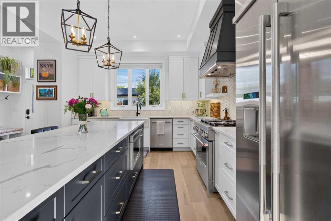
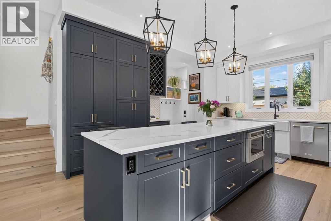
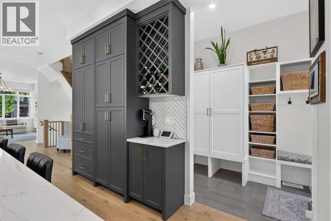
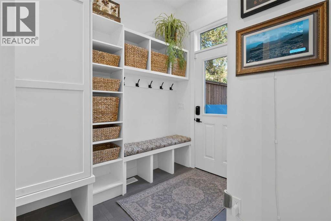
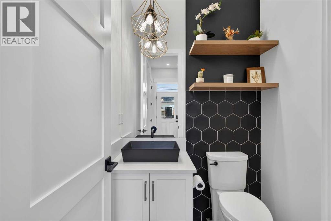
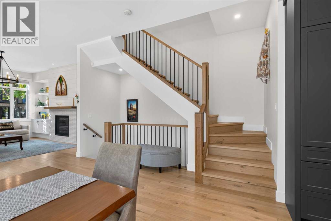
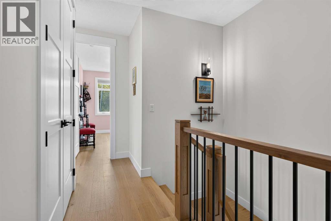
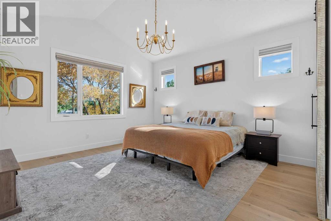
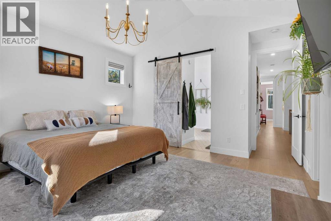
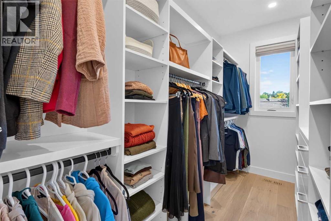
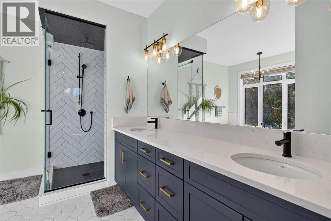
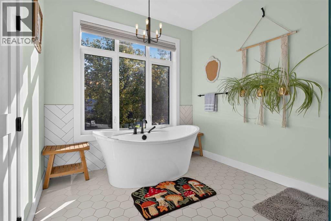
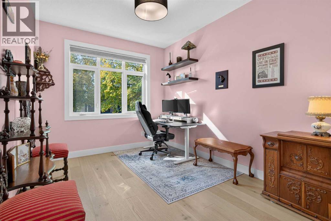
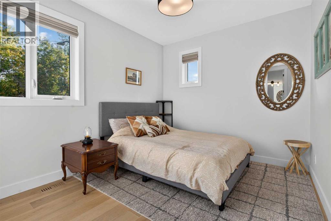
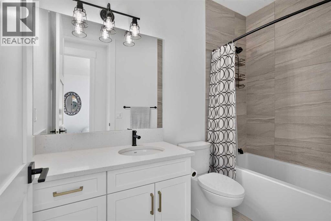
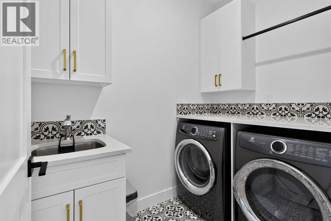
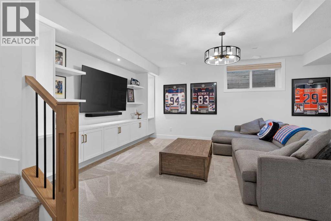
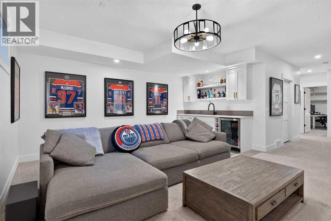
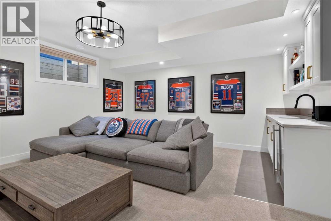
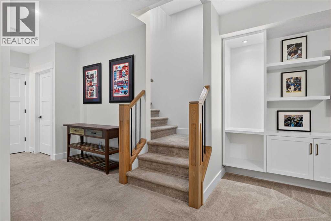
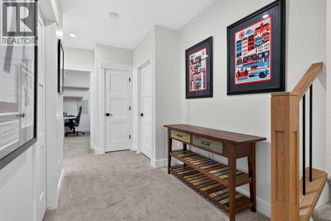
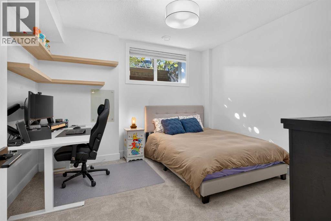
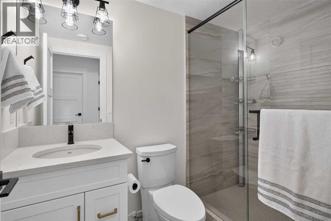
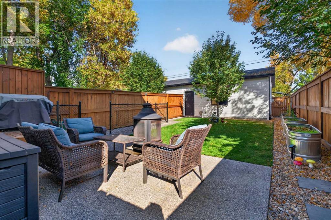
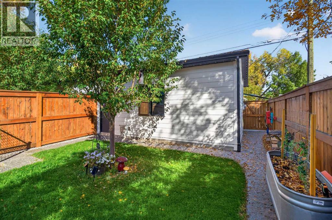
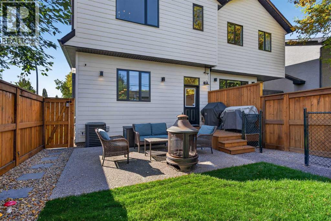
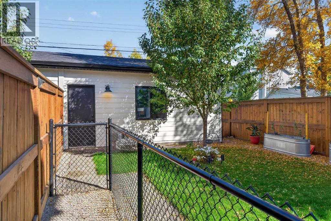
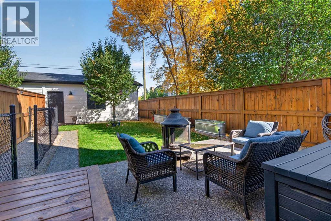
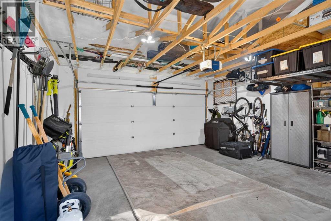
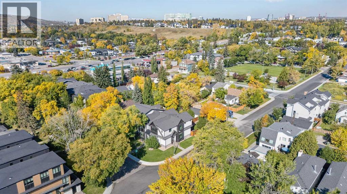
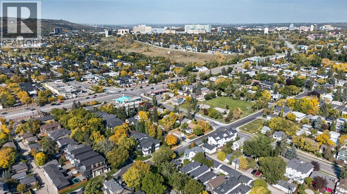
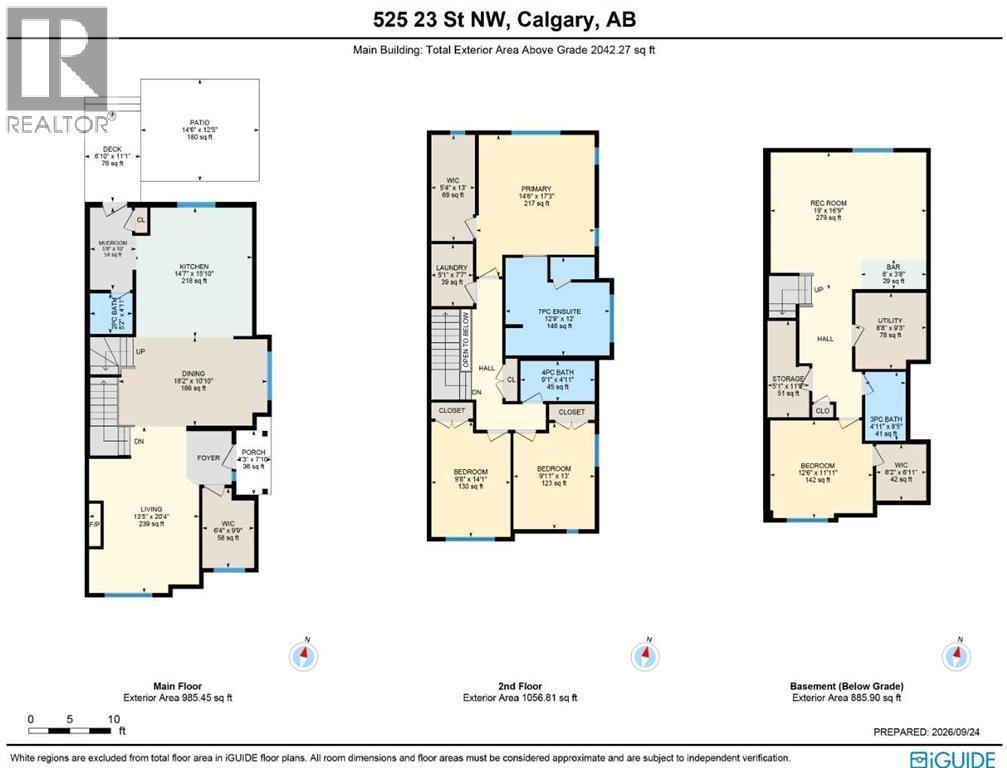
Here in the highly desirable inner city neighbourhood of West Hillhurst is where you’ll find this beautifully appointed semi-detached home, on this terrific corner lot close to parks, schools & downtown. Original owners of this stylish designer home, which enjoys wide-plank white oak hardwood floors & central air, quartz countertops, 4 bedrooms & private backyard with oversized 2 car garage. Complemented by 10ft ceilings, you’ll be blown away by the free-flowing open concept main floor with its elegant living room with gas fireplace accented by built-in cabinets, spacious dining room with built-in cabinets & stunning custom kitchen with 2-toned cabinets, farmhouse sink & upgraded KitchenAid appliances including gas stove/convection oven & 48” fridge. The hardwood floors continue up to the 2nd floor & into the 3 bedrooms; the primary bedroom has vaulted ceilings & walk-in closet, & sleek ensuite with barn door & heated tile floors, double vanities, free-standing MAAX tub & glass shower. The lower level is beautifully finished with a 4th bedroom with walk-in closet, bathroom with shower & sensational rec room with wet bar & full wall of built-in cabinets. Convenient 2nd floor laundry with Electrolux washer/dryer & sink. Main floor mudroom with built-in bench & cabinets, next to the tastefully decorated powder room with vessel sink. The backyard is fully fenced & landscaped complete with deck with gas BBQ line, patio & dog run. Additional features of your next home include gemstone lights, 9ft ceilings on the 2nd floor, fibre-optic cable (wired-in during construction), large walk-in closet in the foyer, CAT6 ethernet cable throughout, wiring for alarm & speakers, Hardie Board siding & finished detached garage with spray foam insulation. All neighbourhood schools are only minutes from your front door, as well as bus stops & the West Hillhurst Community Centre & Park with its tennis courts, sports fields, playground & community gardens. Prime inner city location close to SAIT & Jubilee Auditorium, major retail centers, historic Riley Park, the vibrant Kensington district & easy access to University of Calgary & major medical facilities, Bow River Pathway System & downtown. (id:52806)
Property Details
|
MLS® Number
|
A2345887 |
|
Property Type
|
Single Family |
|
Community Name
|
West Hillhurst |
|
Amenities Near By
|
Park, Playground, Recreation Nearby, Schools, Shopping |
|
Features
|
Back Lane, Wet Bar, Closet Organizers, Gas Bbq Hookup |
|
Parking Space Total
|
2 |
|
Plan
|
2110205 |
|
Structure
|
Deck, Dog Run - Fenced In |
Building
|
Bathroom Total
|
4 |
|
Bedrooms Above Ground
|
3 |
|
Bedrooms Below Ground
|
1 |
|
Bedrooms Total
|
4 |
|
Appliances
|
Washer, Refrigerator, Water Softener, Gas Stove(s), Dishwasher, Dryer, Microwave, Garburator, Hood Fan, Window Coverings |
|
Basement Development
|
Finished |
|
Basement Type
|
Full (finished) |
|
Constructed Date
|
2021 |
|
Construction Material
|
Wood Frame |
|
Construction Style Attachment
|
Semi-detached |
|
Cooling Type
|
Central Air Conditioning |
|
Exterior Finish
|
Stone |
|
Fireplace Present
|
Yes |
|
Fireplace Total
|
1 |
|
Flooring Type
|
Carpeted, Ceramic Tile, Hardwood |
|
Foundation Type
|
Poured Concrete |
|
Half Bath Total
|
1 |
|
Heating Fuel
|
Natural Gas |
|
Heating Type
|
Forced Air |
|
Stories Total
|
2 |
|
Size Interior
|
2,042 Sqft |
|
Total Finished Area
|
2042.27 Sqft |
|
Type
|
Duplex |
Parking
Land
|
Acreage
|
No |
|
Fence Type
|
Fence |
|
Land Amenities
|
Park, Playground, Recreation Nearby, Schools, Shopping |
|
Landscape Features
|
Garden Area, Landscaped |
|
Size Depth
|
7.56 M |
|
Size Frontage
|
41.64 M |
|
Size Irregular
|
292.00 |
|
Size Total
|
292 M2|0-4,050 Sqft |
|
Size Total Text
|
292 M2|0-4,050 Sqft |
|
Zoning Description
|
R-cg |
Rooms
| Level |
Type |
Length |
Width |
Dimensions |
|
Basement |
3pc Bathroom |
|
|
Measurements not available |
|
Basement |
Recreational, Games Room |
|
|
19.00 Ft x 16.75 Ft |
|
Basement |
Bedroom |
|
|
12.50 Ft x 11.92 Ft |
|
Main Level |
2pc Bathroom |
|
|
Measurements not available |
|
Main Level |
Living Room |
|
|
20.33 Ft x 13.42 Ft |
|
Main Level |
Dining Room |
|
|
18.17 Ft x 10.83 Ft |
|
Main Level |
Kitchen |
|
|
15.83 Ft x 14.58 Ft |
|
Main Level |
Other |
|
|
10.00 Ft x 5.67 Ft |
|
Upper Level |
4pc Bathroom |
|
|
Measurements not available |
|
Upper Level |
6pc Bathroom |
|
|
Measurements not available |
|
Upper Level |
Primary Bedroom |
|
|
17.25 Ft x 14.50 Ft |
|
Upper Level |
Bedroom |
|
|
14.08 Ft x 9.67 Ft |
|
Upper Level |
Bedroom |
|
|
13.00 Ft x 9.92 Ft |
|
Upper Level |
Laundry Room |
|
|
7.58 Ft x 5.08 Ft |
https://www.realtor.ca/real-estate/30330923/525-23-street-nw-calgary-west-hillhurst