3 Bedroom
3 Bathroom
1,685 sqft
None
Forced Air
$599,999
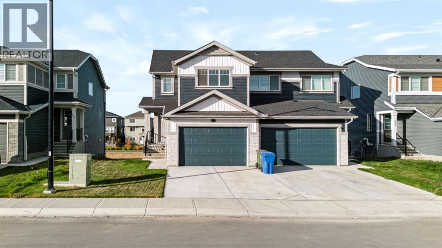
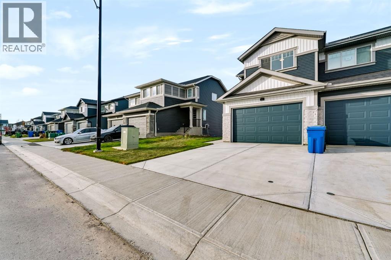
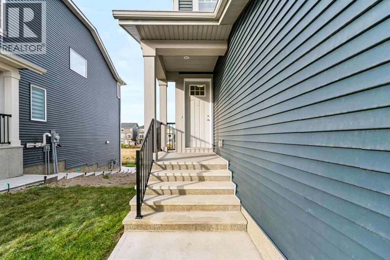
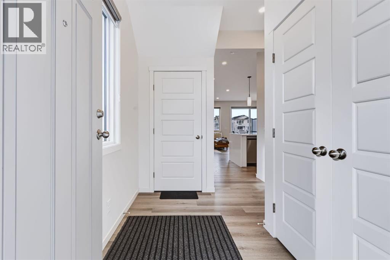
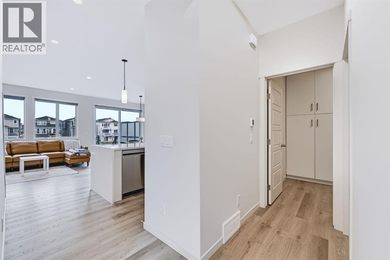
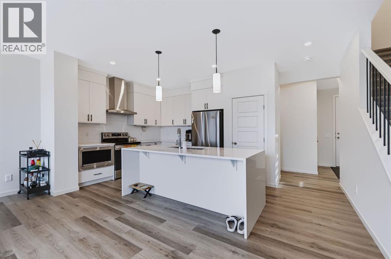
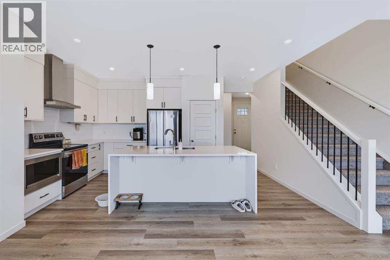
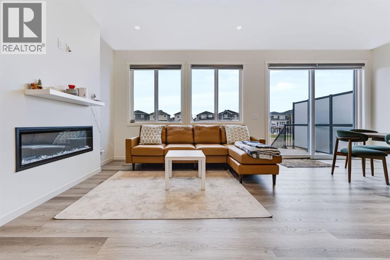
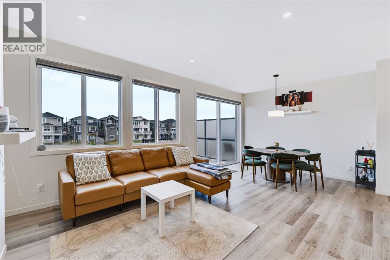
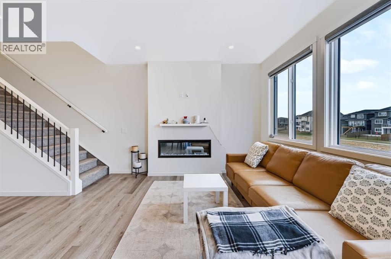
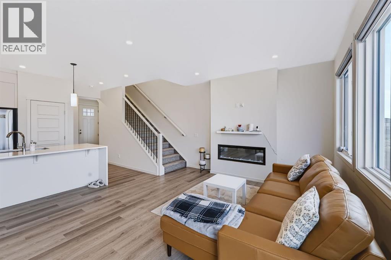
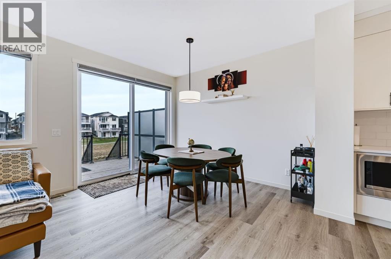
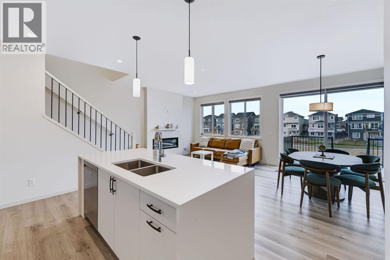
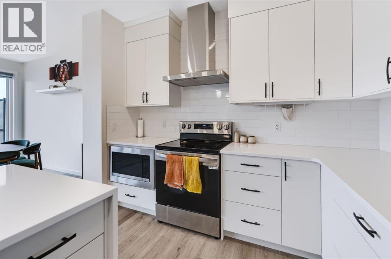
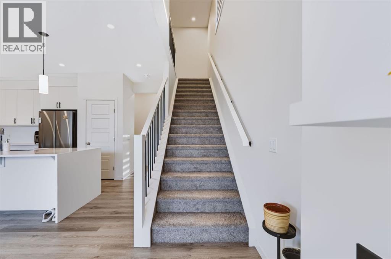
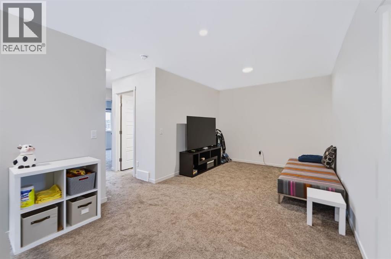
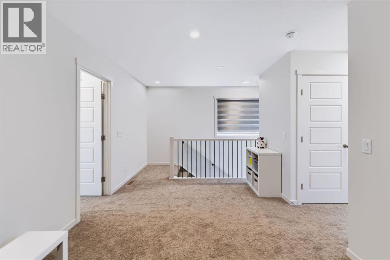
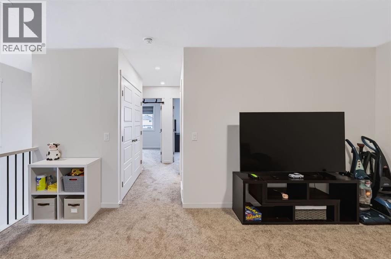
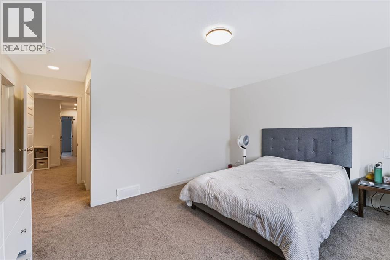
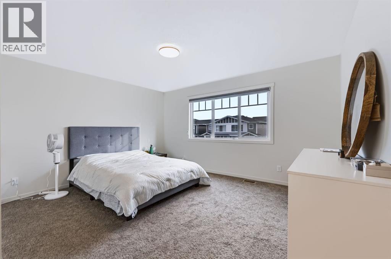
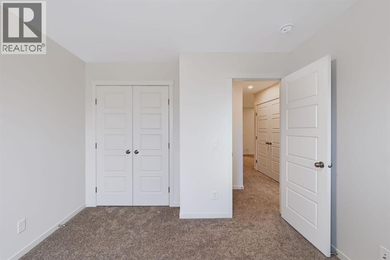
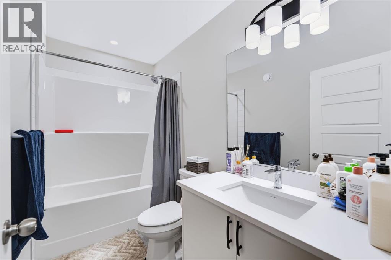
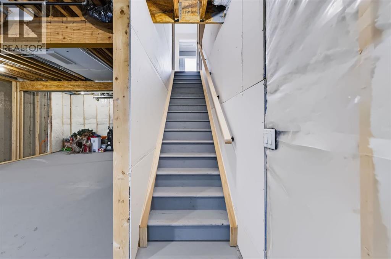
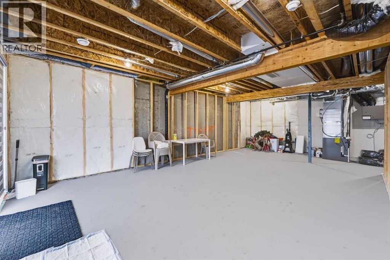
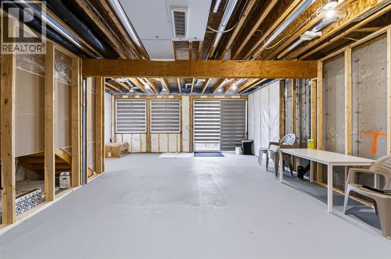
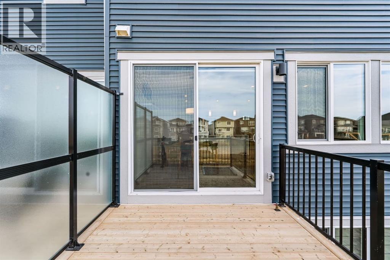
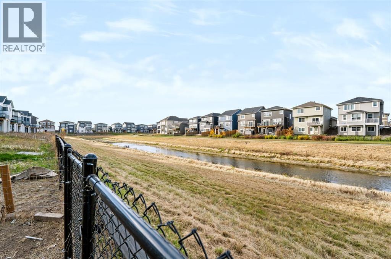
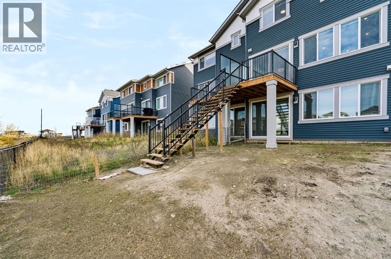
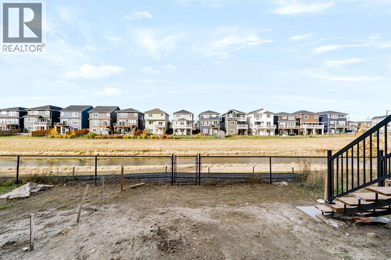
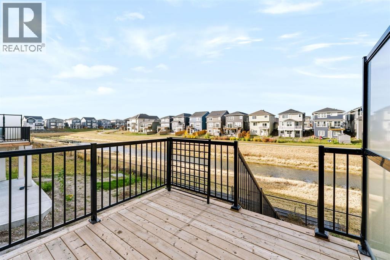
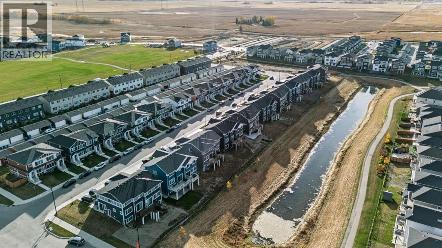
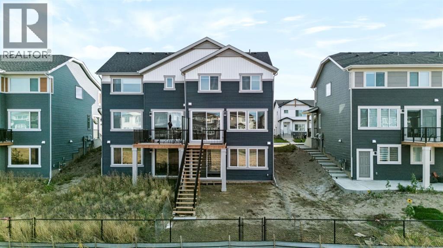
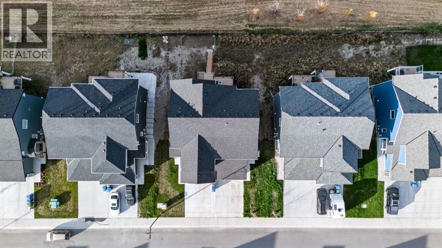
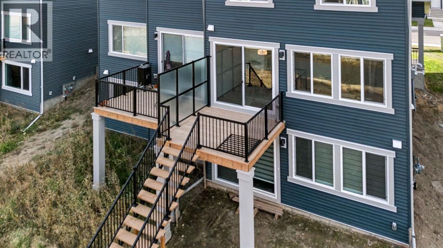
Welcome to 529 Chelsea Gardens! Built in 2025, this inviting walkout duplex backs onto a pond, offering peaceful views and no homes directly behind. Situated on an approximately 3,580 sq. ft. lot in Chestermere’s Chelsea community, the home features three bedrooms, a versatile bonus room and an attached garage. The bonus room provides extra space for family movie nights, a play area or a comfortable spot to unwind. Enjoy morning coffee or relaxing evenings on the rear deck overlooking the water. The unfinished walkout basement offers an opportunity to create additional living space tailored to your needs. With room to grow and a scenic backyard setting, this home is a wonderful place to make your own. (id:52806)
Property Details
|
MLS® Number
|
A2352106 |
|
Property Type
|
Single Family |
|
Community Name
|
Chelsea |
|
Amenities Near By
|
Park, Playground, Shopping |
|
Features
|
Back Lane, Pvc Window |
|
Parking Space Total
|
4 |
|
Plan
|
2311511 |
|
Structure
|
Deck |
Building
|
Bathroom Total
|
3 |
|
Bedrooms Above Ground
|
3 |
|
Bedrooms Total
|
3 |
|
Appliances
|
Washer, Refrigerator, Dishwasher, Dryer, Microwave Range Hood Combo, Garage Door Opener |
|
Basement Development
|
Unfinished |
|
Basement Features
|
Walk Out |
|
Basement Type
|
Full (unfinished) |
|
Constructed Date
|
2025 |
|
Construction Material
|
Wood Frame |
|
Construction Style Attachment
|
Semi-detached |
|
Cooling Type
|
None |
|
Exterior Finish
|
Stone, Vinyl Siding |
|
Flooring Type
|
Carpeted, Ceramic Tile, Vinyl Plank |
|
Foundation Type
|
Poured Concrete |
|
Half Bath Total
|
1 |
|
Heating Type
|
Forced Air |
|
Stories Total
|
2 |
|
Size Interior
|
1,685 Sqft |
|
Total Finished Area
|
1685 Sqft |
|
Type
|
Duplex |
Parking
Land
|
Acreage
|
No |
|
Fence Type
|
Partially Fenced |
|
Land Amenities
|
Park, Playground, Shopping |
|
Size Frontage
|
9.78 M |
|
Size Irregular
|
3580.00 |
|
Size Total
|
3580 Sqft|0-4,050 Sqft |
|
Size Total Text
|
3580 Sqft|0-4,050 Sqft |
|
Zoning Description
|
R-2 |
Rooms
| Level |
Type |
Length |
Width |
Dimensions |
|
Main Level |
Living Room |
|
|
11.50 Ft x 20.67 Ft |
|
Main Level |
Dining Room |
|
|
9.50 Ft x 11.58 Ft |
|
Main Level |
Kitchen |
|
|
9.50 Ft x 11.25 Ft |
|
Main Level |
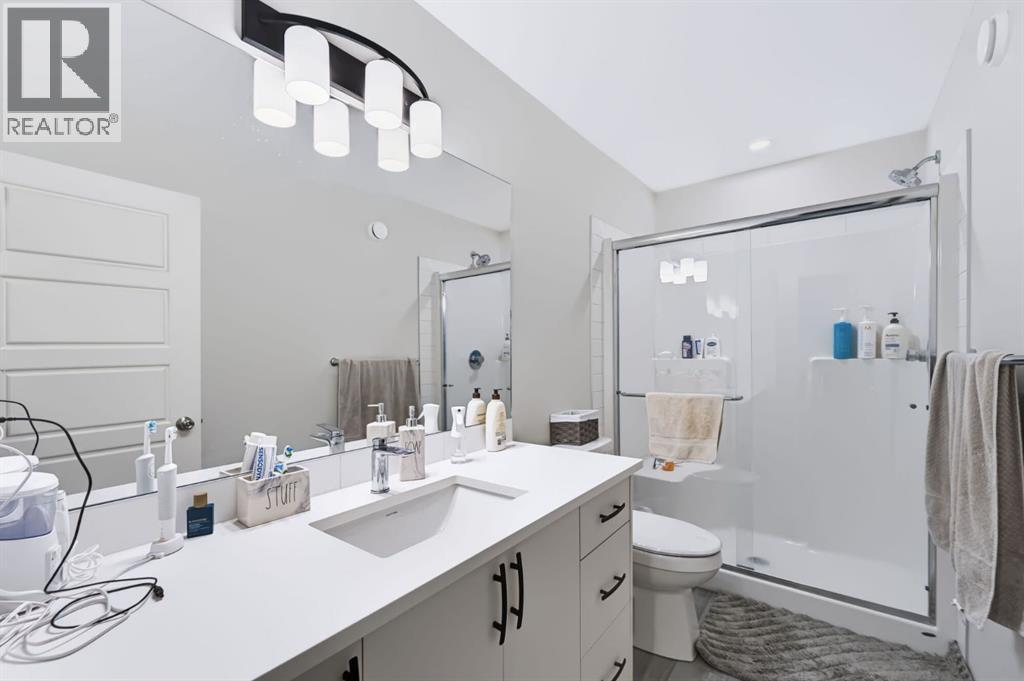
2pc Bathroom |
|
|
4.75 Ft x 4.75 Ft |
|
Main Level |
Other |
|
|
7.58 Ft x 8.42 Ft |
|
Upper Level |
Primary Bedroom |
|
|
17.42 Ft x 14.50 Ft |
|
Upper Level |
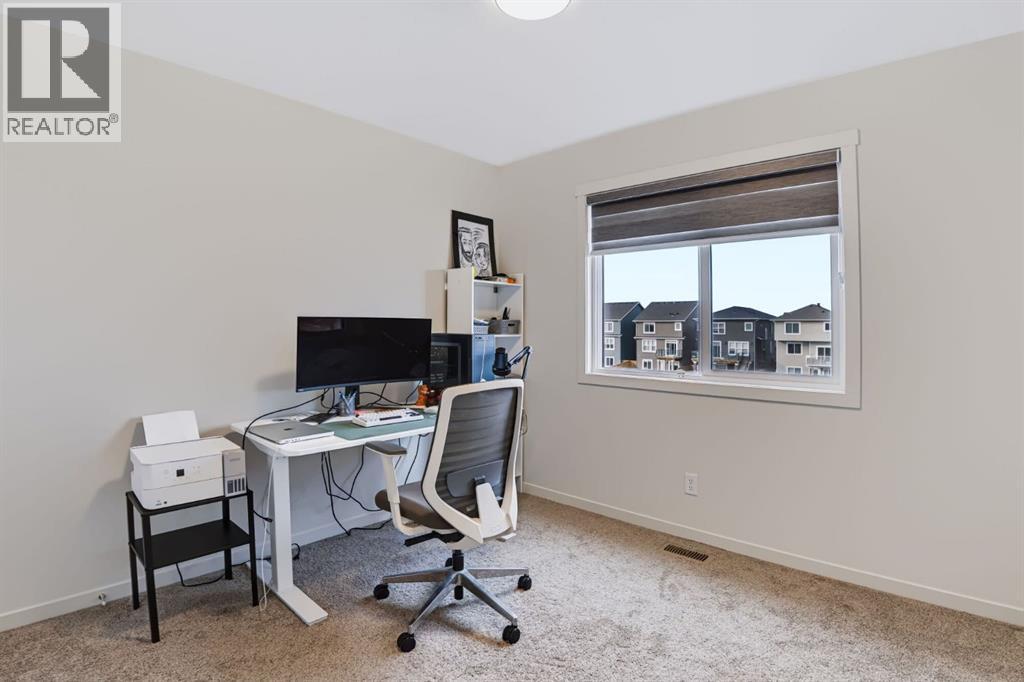
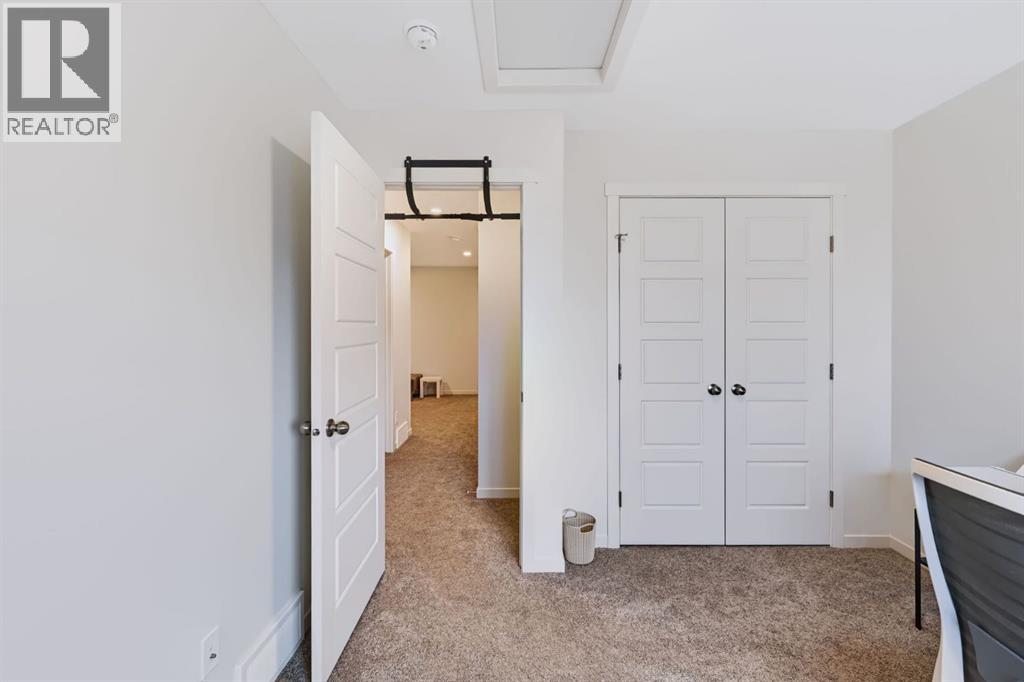
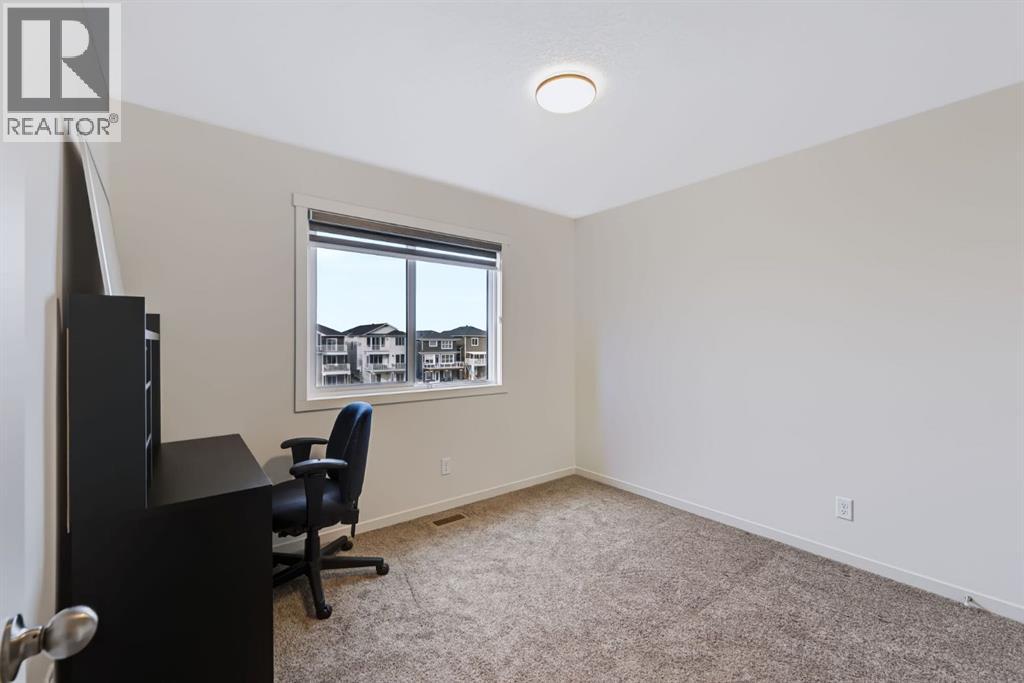
Bedroom |
|
|
9.92 Ft x 10.08 Ft |
|
Upper Level |
Bedroom |
|
|
10.33 Ft x 10.50 Ft |
|
Upper Level |
3pc Bathroom |
|
|
4.92 Ft x 10.75 Ft |
|
Upper Level |
Bonus Room |
|
|
9.92 Ft x 21.00 Ft |
|
Upper Level |
4pc Bathroom |
|
|
4.92 Ft x 9.25 Ft |
https://www.realtor.ca/real-estate/30403549/529-chelsea-gardens-chestermere-chelsea