4 Bedroom
2 Bathroom
1,084 sqft
Bungalow
None
Forced Air
$489,900
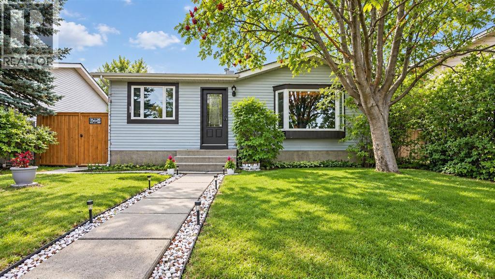
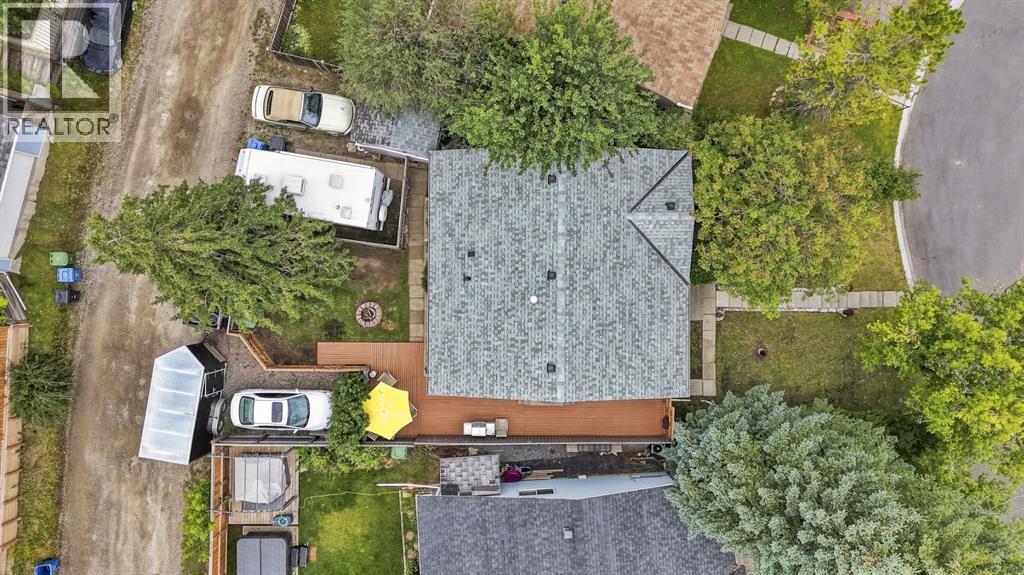
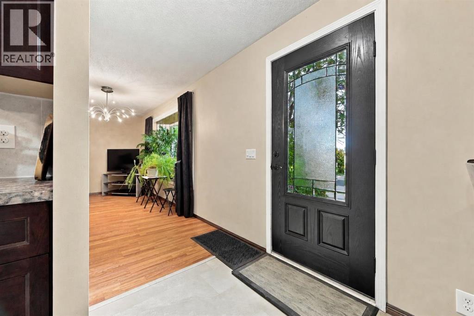
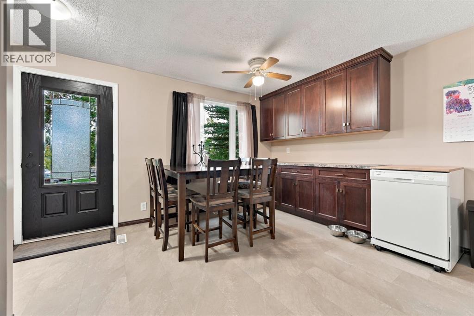
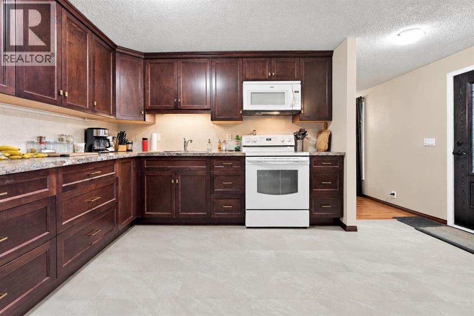
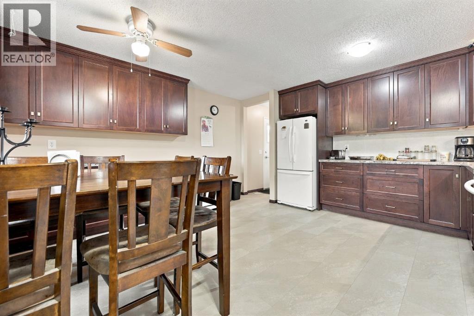
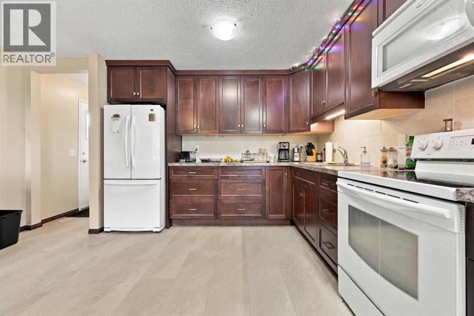
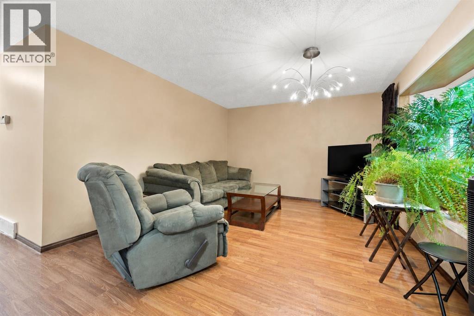
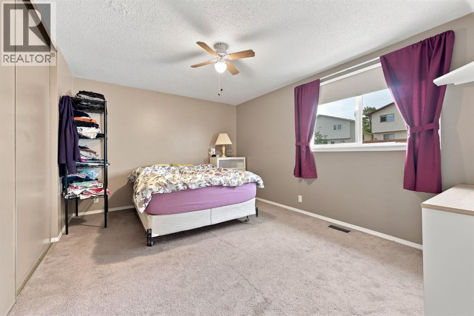
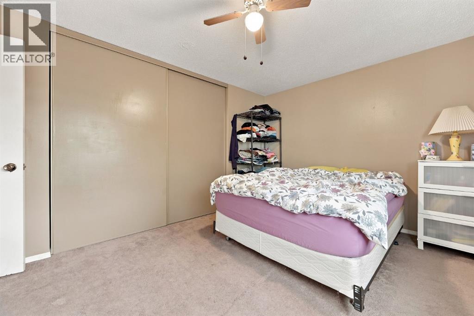
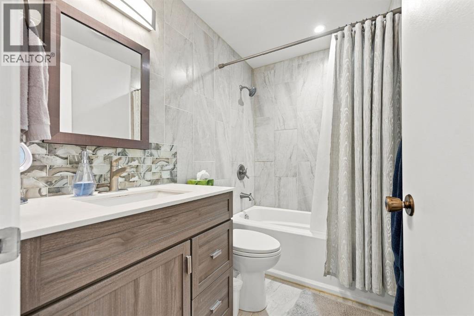
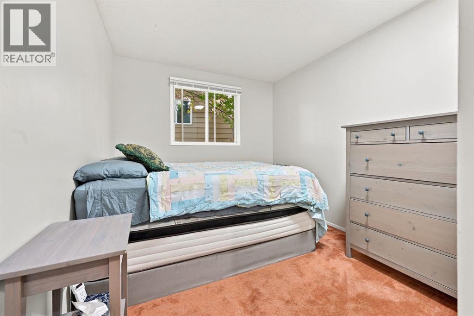
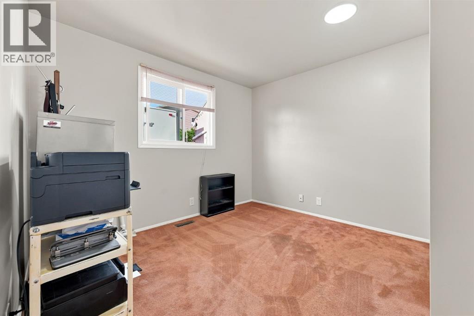
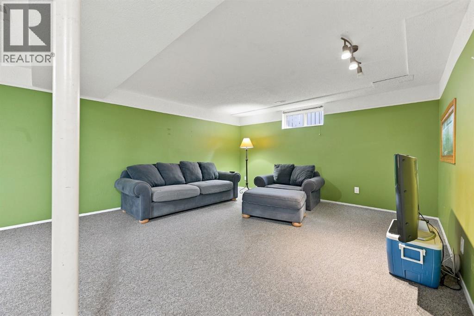
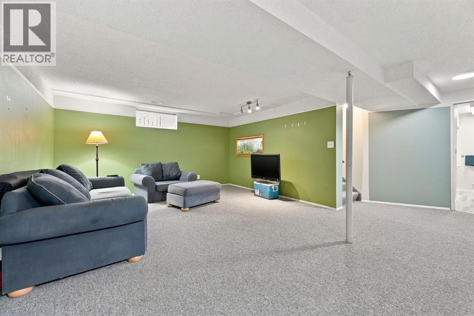
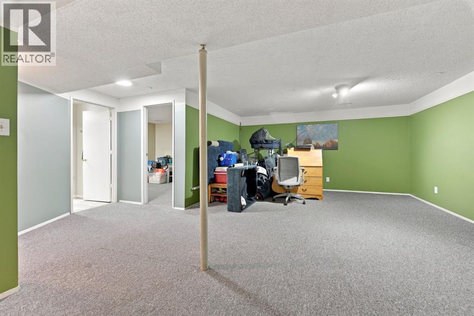
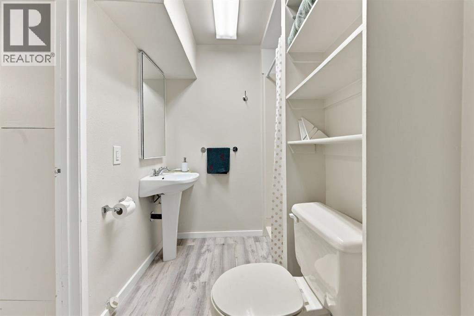
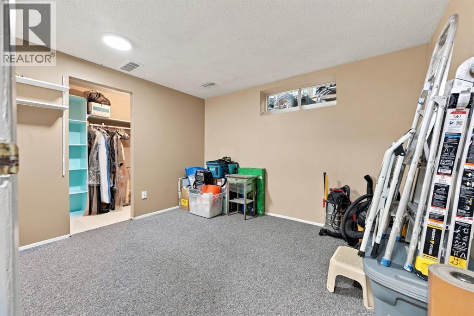
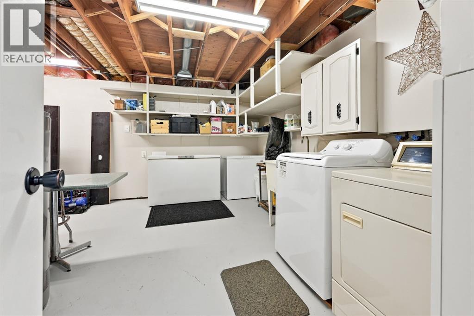
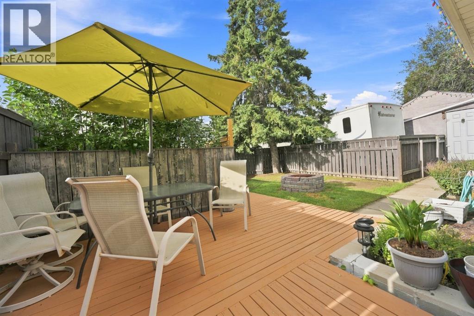
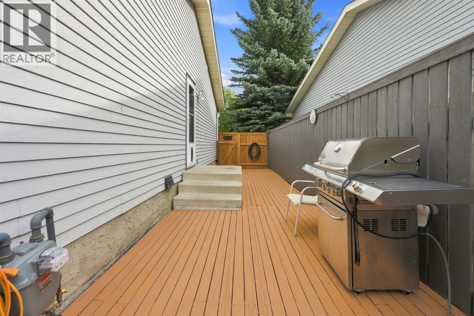
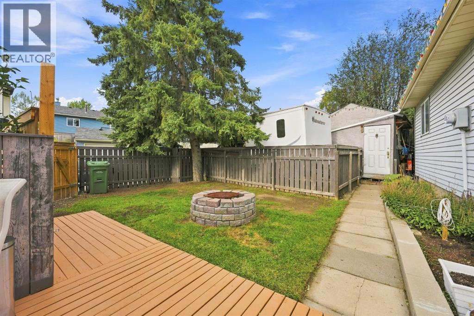
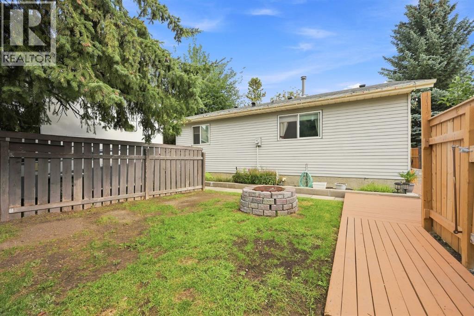
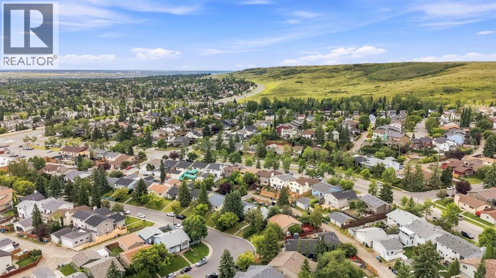
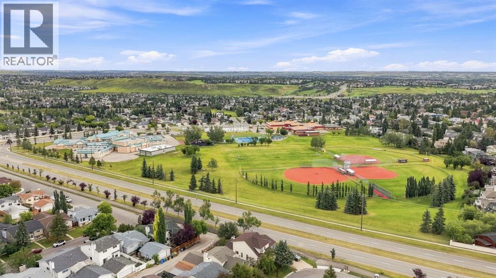
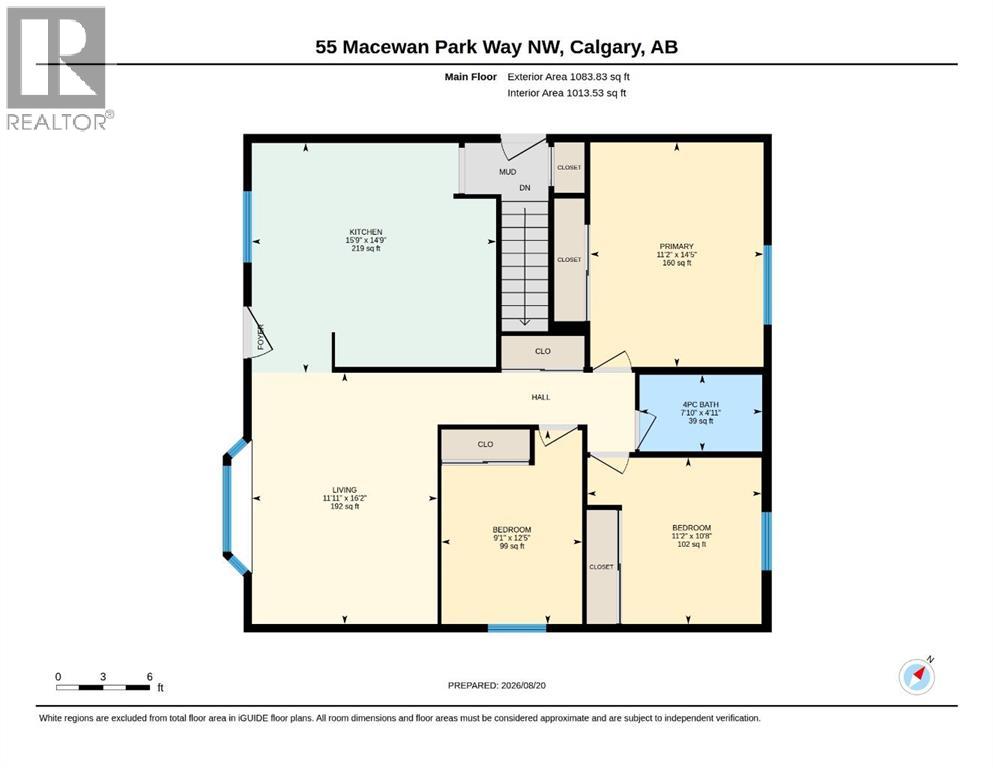
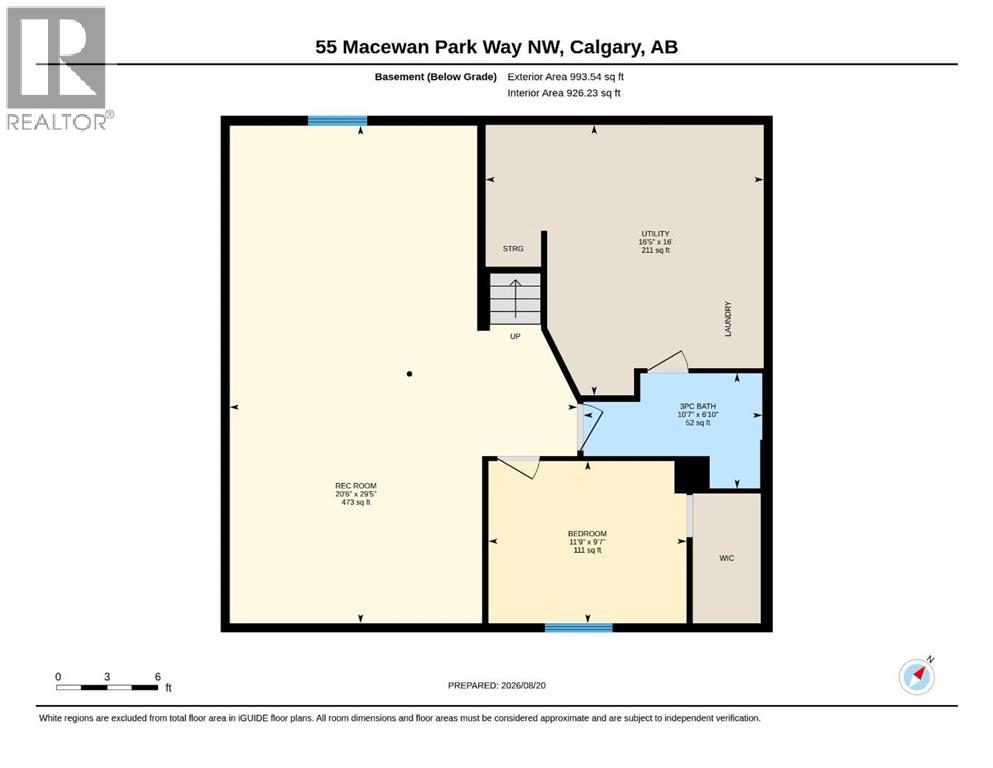
DETACHED UNDER $500,000 | FLARED PIE LOT | FOUR BEDROOMS | TWO FULL BATHROOMS | Room to park. Room to plan! On a quiet street in MacEwan Glen, this bungalow brings together a practical layout, a useful piece of land and options for what comes next. The flared pie lot is a big part of the story, particularly if you have extra vehicles, an RV or plans that need some outdoor space. Three rear parking pads provide room to keep those vehicles at home. The backyard also has a large deck, lawn, mature trees and a firepit. There’s space for dinner outdoors and an evening around the fire. Prefer more backyard than parking? Reworking that balance is another possibility to explore. Inside, the bright main floor keeps things straightforward. A large living room offers space to settle in, while the updated eat-in kitchen has plenty of cabinet storage and room for a full-sized dining table. Three bedrooms, including the primary, sit together on this level and share a renovated four-piece bathroom. Downstairs, the finished basement adds a large recreation room, a fourth bedroom and another full bathroom. The layout offers useful separation for shared living, overnight guests or a dedicated hobby space. A movie setup can have its own place downstairs. Laundry and generous storage complete the lower level. There is also longer-term potential to consider: a triple-car garage on the lot or a future secondary suite in the basement. Both are subject to municipal approval, and required permits. Beyond the property, Nose Hill Park offers hiking trails, native grassland and designated off-leash areas. The Sandstone MacEwan Community Association supports seasonal skating rinks, a community garden and local events. Detached ownership, room to share and land with practical uses: a straightforward starting point in an established northwest community. Book a showing today. (id:52806)
Property Details
|
MLS® Number
|
A2339225 |
|
Property Type
|
Single Family |
|
Community Name
|
MacEwan Glen |
|
Amenities Near By
|
Schools, Shopping |
|
Features
|
See Remarks, Back Lane |
|
Parking Space Total
|
3 |
|
Plan
|
8111720 |
|
Structure
|
Deck |
Building
|
Bathroom Total
|
2 |
|
Bedrooms Above Ground
|
3 |
|
Bedrooms Below Ground
|
1 |
|
Bedrooms Total
|
4 |
|
Appliances
|
Washer, Refrigerator, Dishwasher, Stove, Dryer, Microwave |
|
Architectural Style
|
Bungalow |
|
Basement Development
|
Finished |
|
Basement Type
|
Full (finished) |
|
Constructed Date
|
1982 |
|
Construction Material
|
Wood Frame |
|
Construction Style Attachment
|
Detached |
|
Cooling Type
|
None |
|
Flooring Type
|
Carpeted, Laminate |
|
Foundation Type
|
Poured Concrete |
|
Heating Type
|
Forced Air |
|
Stories Total
|
1 |
|
Size Interior
|
1,084 Sqft |
|
Total Finished Area
|
1084 Sqft |
|
Type
|
House |
Parking
Land
|
Acreage
|
No |
|
Fence Type
|
Fence |
|
Land Amenities
|
Schools, Shopping |
|
Size Depth
|
31.95 M |
|
Size Frontage
|
12.5 M |
|
Size Irregular
|
438.00 |
|
Size Total
|
438 M2|4,051 - 7,250 Sqft |
|
Size Total Text
|
438 M2|4,051 - 7,250 Sqft |
|
Zoning Description
|
R-cg |
Rooms
| Level |
Type |
Length |
Width |
Dimensions |
|
Basement |
Recreational, Games Room |
|
|
29.42 Ft x 20.50 Ft |
|
Basement |
Bedroom |
|
|
9.58 Ft x 11.75 Ft |
|
Basement |
3pc Bathroom |
|
|
Measurements not available |
|
Main Level |
Living Room |
|
|
16.17 Ft x 11.92 Ft |
|
Main Level |
Kitchen |
|
|
14.75 Ft x 15.75 Ft |
|
Main Level |
Bedroom |
|
|
12.42 Ft x 9.08 Ft |
|
Main Level |
Bedroom |
|
|
10.67 Ft x 11.17 Ft |
|
Main Level |
4pc Bathroom |
|
|
Measurements not available |
|
Main Level |
Primary Bedroom |
|
|
14.42 Ft x 11.17 Ft |
https://www.realtor.ca/real-estate/30185000/55-macewan-park-way-nw-calgary-macewan-glen