5 Bedroom
3 Bathroom
1,197 sqft
Bi-Level
Central Air Conditioning
Forced Air
Landscaped, Lawn
$409,900
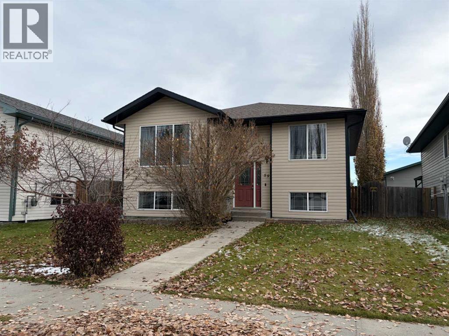
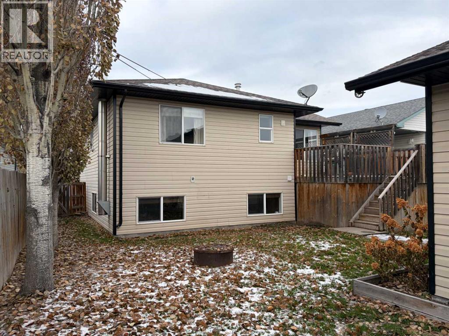
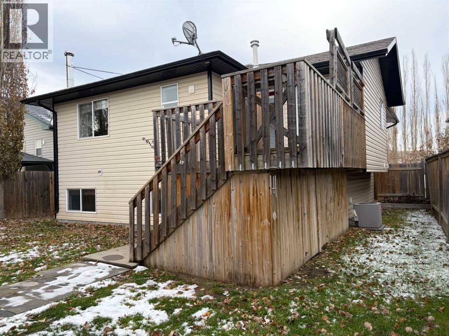
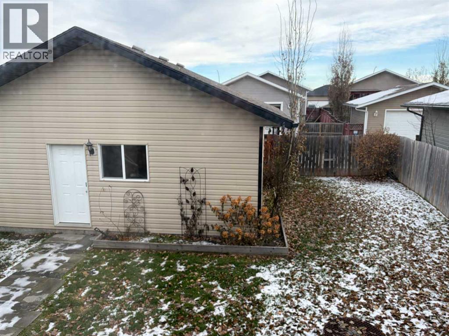
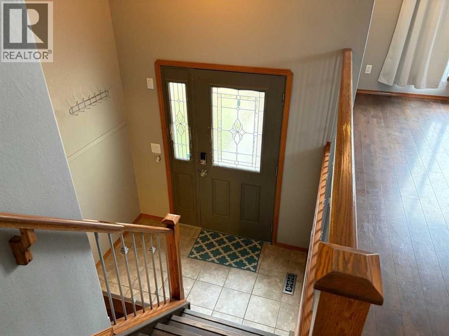
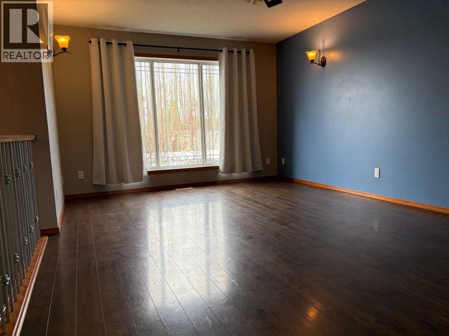
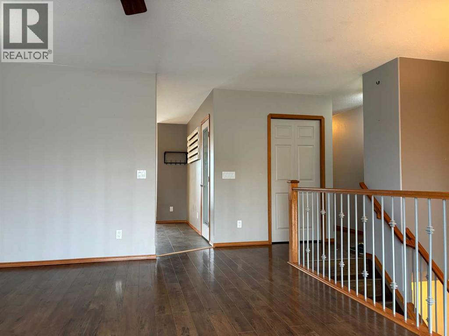
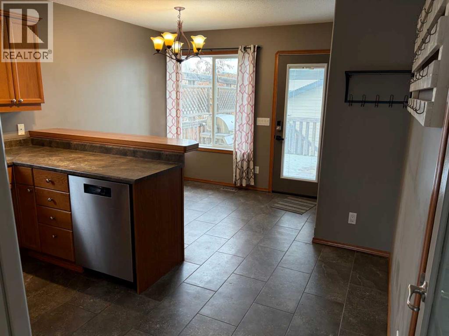
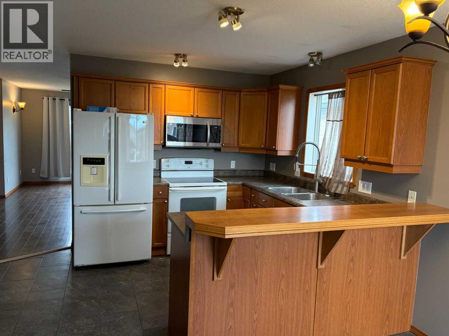
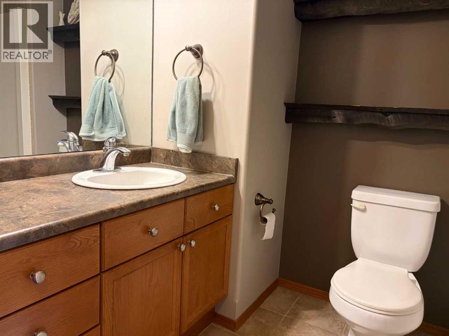
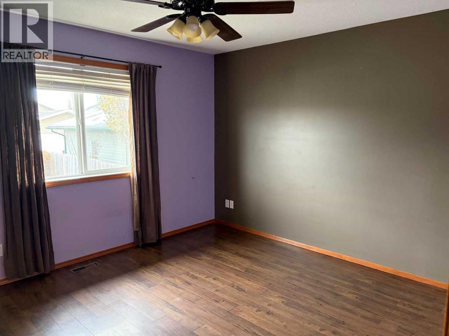
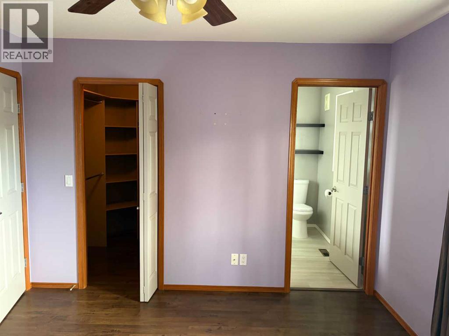
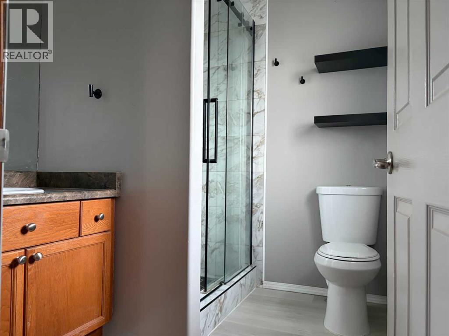
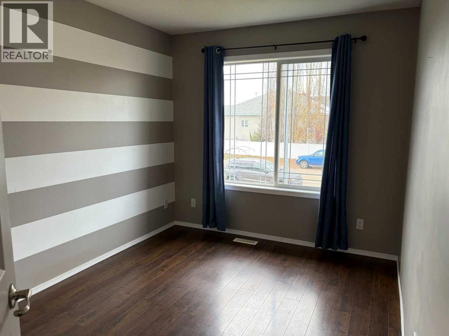
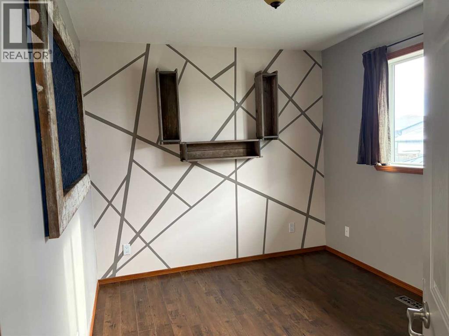
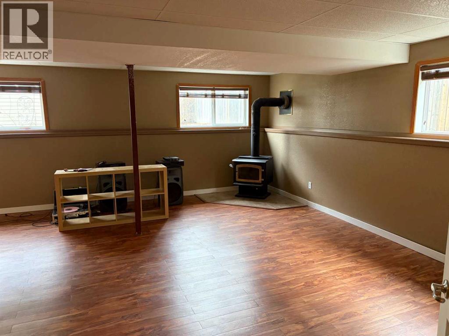
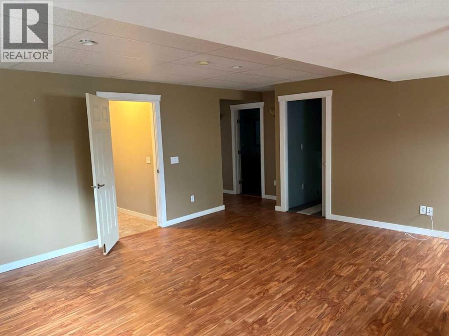
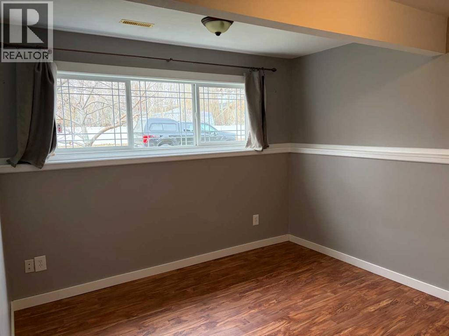
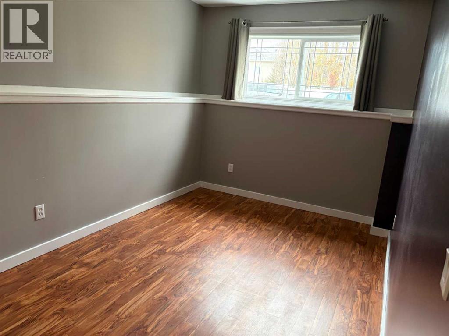
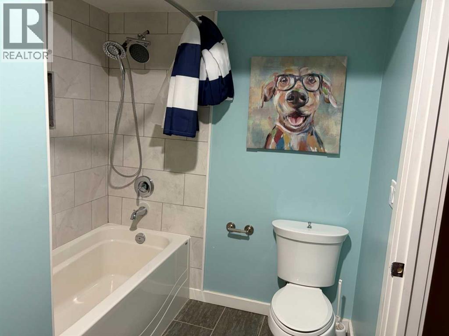
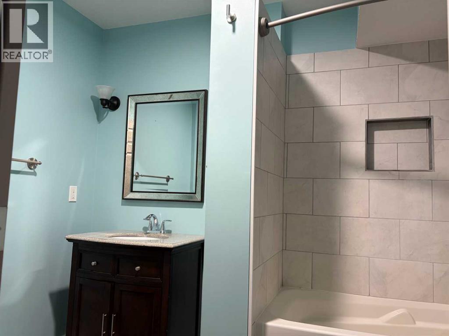
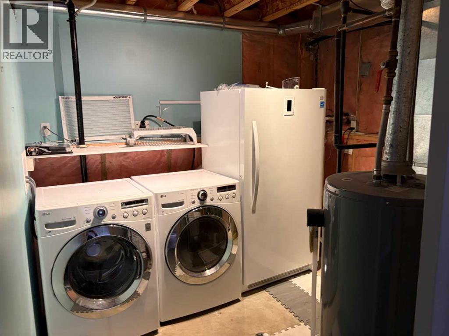
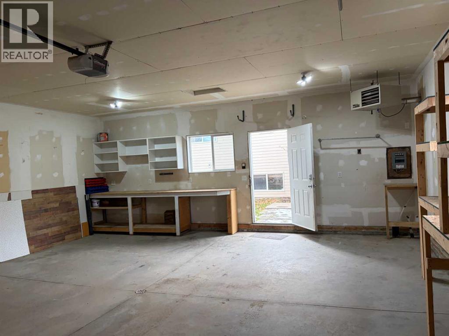
Is your family growing? Teenagers need their own space? And their own room? This is the perfect home for them! With close to a total of 2,400 sq.ft. developed this home provides for 3 bedrooms up including a 4 pc main bath and 3 pc Primary ensuite. Then down stairs 2 more large bedrooms and a beautiful large 4pc bathroom. There is also a large family room featuring a wood stove and separate laundry room too. This Bi level home has great street appeal and is totally landscaped front and back. Dad will love the rear 25' x 26' heated garage with alley access. The front living room is spacious with a large front window. The Kitchen has all the appliances and a great eating area adjacent to the rear 14' x 11' deck with under storage. And don't forget there is Central Air Conditioning too. And if you still have young ones, it's a block to Percy Baxter School and within walking distance to the Golf Course. It's all done! So just move in, and yes.... you can be in before Christmas!! (id:52806)
Property Details
|
MLS® Number
|
A2356533 |
|
Property Type
|
Single Family |
|
Amenities Near By
|
Airport, Golf Course, Park, Playground, Recreation Nearby, Schools, Shopping, Water Nearby |
|
Community Features
|
Golf Course Development, Lake Privileges, Fishing |
|
Features
|
Back Lane, Pvc Window |
|
Parking Space Total
|
4 |
|
Plan
|
0425375 |
|
Structure
|
Deck |
Building
|
Bathroom Total
|
3 |
|
Bedrooms Above Ground
|
3 |
|
Bedrooms Below Ground
|
2 |
|
Bedrooms Total
|
5 |
|
Appliances
|
Dishwasher, Stove, Oven, Hood Fan, Window Coverings, Washer & Dryer |
|
Architectural Style
|
Bi-level |
|
Basement Development
|
Finished |
|
Basement Type
|
Full (finished) |
|
Constructed Date
|
2005 |
|
Construction Material
|
Wood Frame |
|
Construction Style Attachment
|
Detached |
|
Cooling Type
|
Central Air Conditioning |
|
Flooring Type
|
Ceramic Tile, Hardwood, Laminate |
|
Foundation Type
|
Poured Concrete |
|
Heating Type
|
Forced Air |
|
Stories Total
|
1 |
|
Size Interior
|
1,197 Sqft |
|
Total Finished Area
|
1197 Sqft |
|
Type
|
House |
Parking
Land
|
Acreage
|
No |
|
Fence Type
|
Fence |
|
Land Amenities
|
Airport, Golf Course, Park, Playground, Recreation Nearby, Schools, Shopping, Water Nearby |
|
Landscape Features
|
Landscaped, Lawn |
|
Size Depth
|
10.97 M |
|
Size Frontage
|
12.19 M |
|
Size Irregular
|
4747.00 |
|
Size Total
|
4747 Sqft|4,051 - 7,250 Sqft |
|
Size Total Text
|
4747 Sqft|4,051 - 7,250 Sqft |
|
Zoning Description
|
R-1-b |
Rooms
| Level |
Type |
Length |
Width |
Dimensions |
|
Lower Level |
Bedroom |
|
|
8.83 Ft x 9.92 Ft |
|
Lower Level |
Bedroom |
|
|
8.83 Ft x 15.50 Ft |
|
Lower Level |
3pc Bathroom |
|
|
9.67 Ft x 6.58 Ft |
|
Lower Level |
Family Room |
|
|
20.00 Ft x 19.08 Ft |
|
Lower Level |
Laundry Room |
|
|
9.67 Ft x 9.83 Ft |
|
Main Level |
Living Room |
|
|
12.33 Ft x 17.33 Ft |
|
Main Level |
Other |
|
|
11.83 Ft x 17.25 Ft |
|
Main Level |
Primary Bedroom |
|
|
11.33 Ft x 12.33 Ft |
|
Main Level |
Bedroom |
|
|
8.83 Ft x 9.83 Ft |
|
Main Level |
Bedroom |
|
|
10.58 Ft x 10.67 Ft |
|
Main Level |
4pc Bathroom |
|
|
6.00 Ft x 8.17 Ft |
|
Main Level |
3pc Bathroom |
|
|
6.42 Ft x 7.50 Ft |
https://www.realtor.ca/real-estate/30478195/59-leedy-drive-whitecourt