3 Bedroom
3 Bathroom
1,080 sqft
Bungalow
None
Forced Air
Landscaped
$484,900
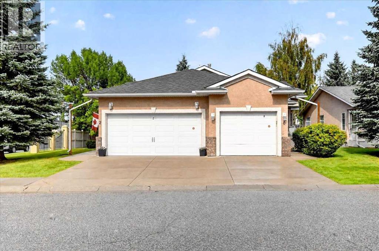
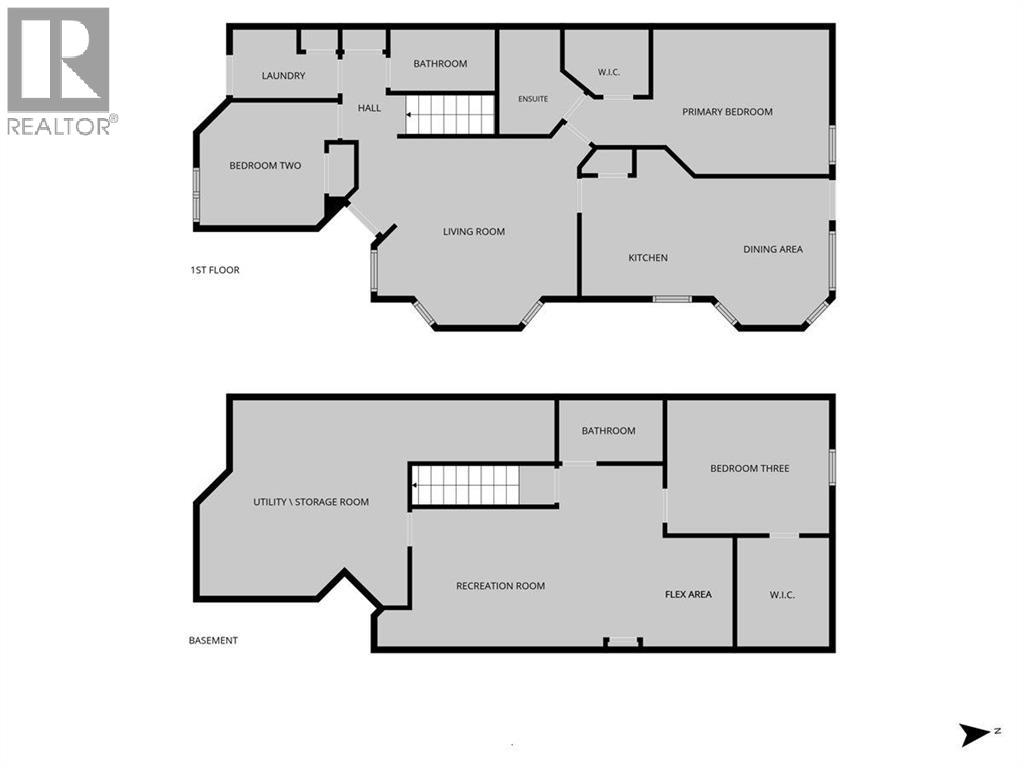
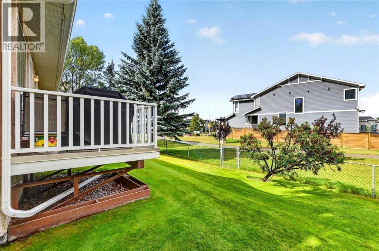
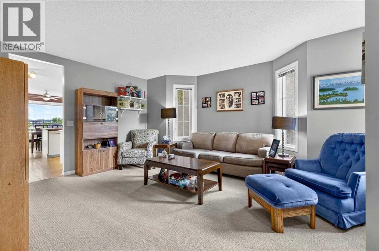
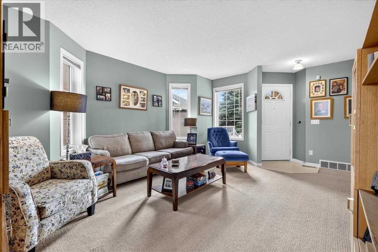
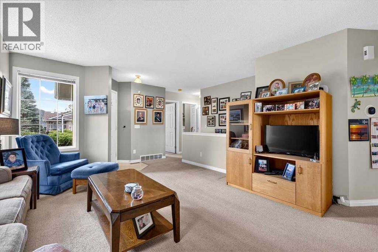
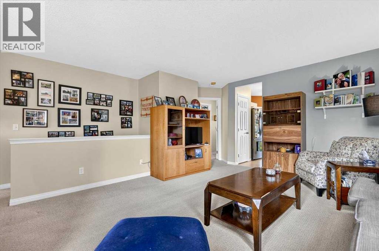
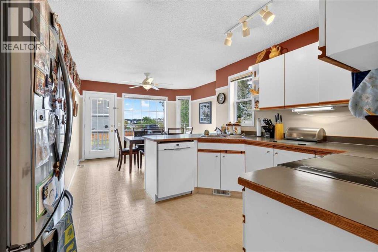
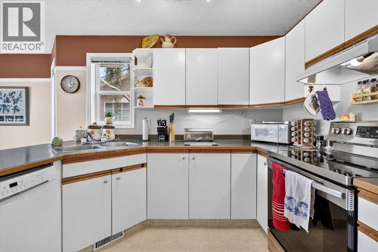
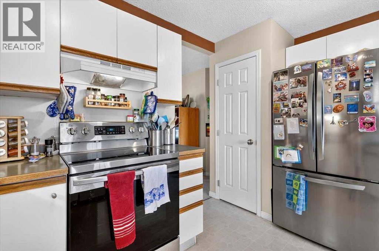
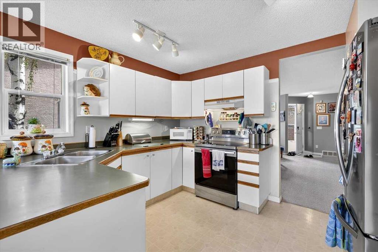
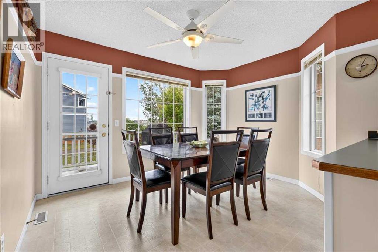
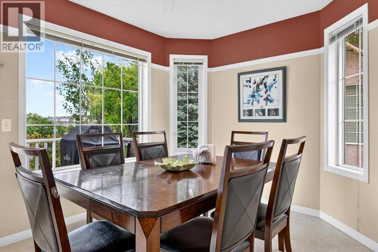
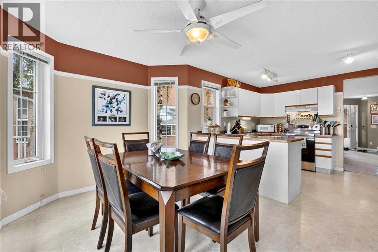
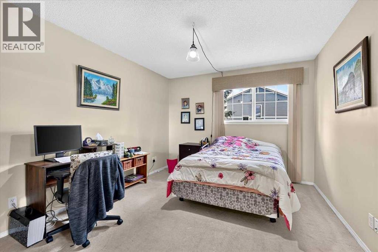
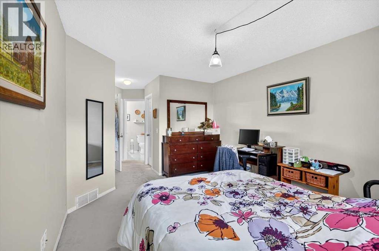
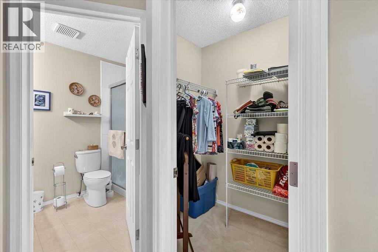
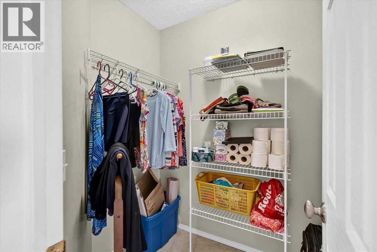
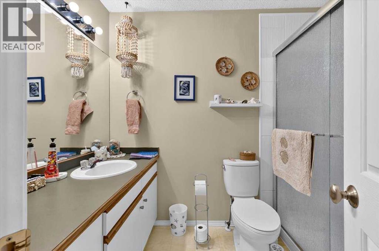
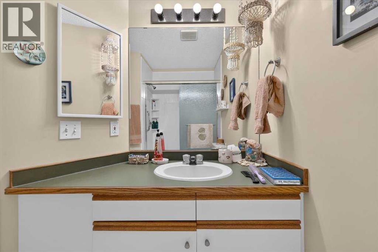
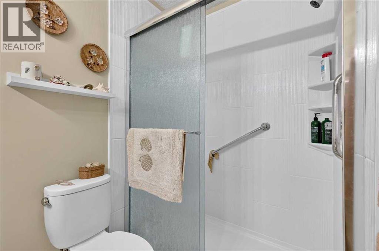
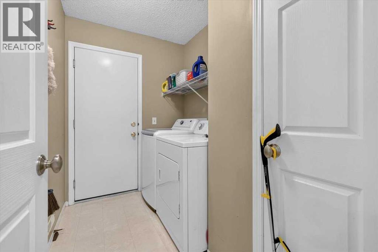
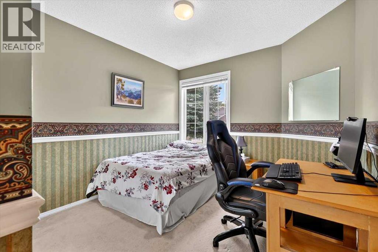
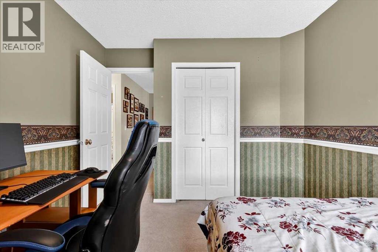
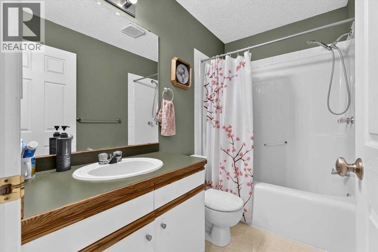
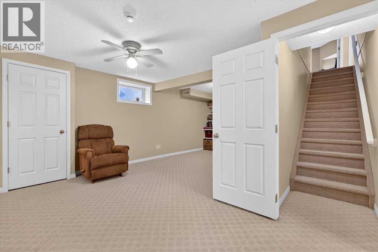
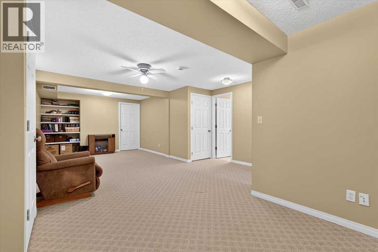
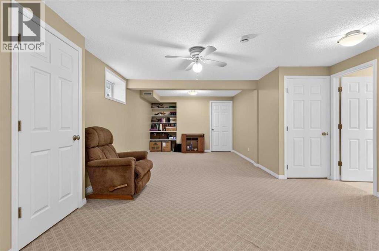
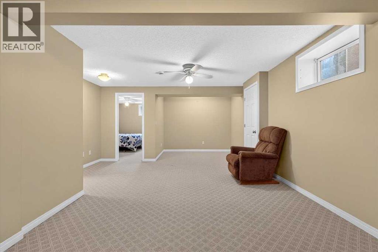
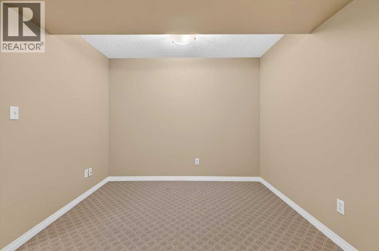
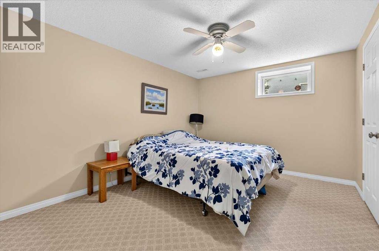
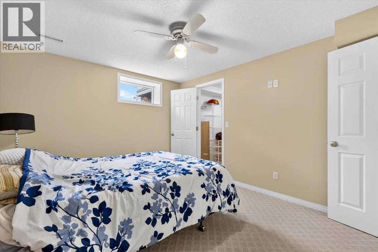
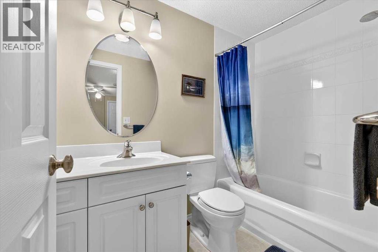
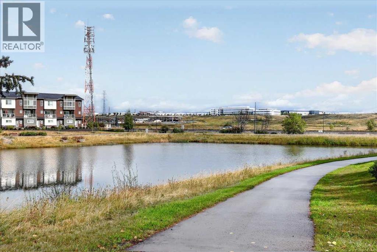
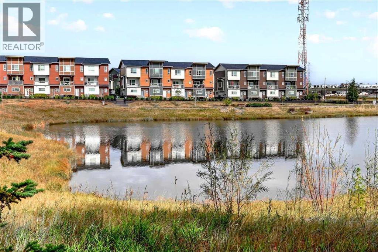
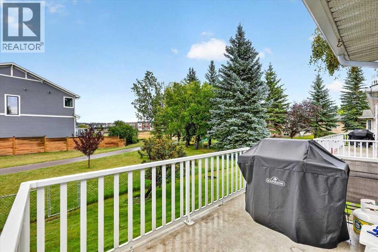
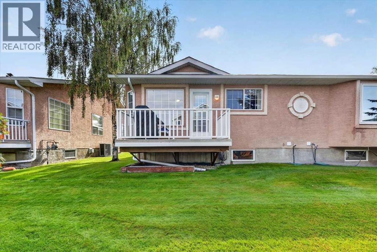
** Please click on "Videos" for 3D tour ** BACKS ONTO GREENBELT/PARK/POND - NO CONDO FEES! Welcome to a very well kept fully developed attached bungalow in desirable Harvest Hills! Amazing features include: 2+1 Bedrooms, 3 full bathrooms, almost 1800 sq ft developed, fully finished basement with lots of storage, newer roof (2025 - class 4 shingles), Ecobee Smart thermostat, bay window, Primary bedroom with walk-in closet/4 pc Ensuite/new walk-in shower (2026), newer appliances, good sized deck with duradek, laundry on main level & much more! Location is outstanding - green space/pond/walking paths behind the home, all the great amenities at Country Hills Town Center, bus stops 1-2 blocks away and all major routes close by - Stoney Trail/Deerfoot Trail! This is a self-managed complex, no condo fees, just a small HOA Fee of only $140 that covers roof shingles repairs & maintenance/landscaping & snow removal/underground sprinkler system. This is an Adult Living 18+ complex. (id:52806)
Property Details
|
MLS® Number
|
A2342371 |
|
Property Type
|
Single Family |
|
Community Name
|
Harvest Hills |
|
Amenities Near By
|
Park, Playground, Schools, Shopping |
|
Features
|
Cul-de-sac, See Remarks |
|
Parking Space Total
|
2 |
|
Plan
|
9810394 |
|
Structure
|
Deck |
|
View Type
|
View |
Building
|
Bathroom Total
|
3 |
|
Bedrooms Above Ground
|
2 |
|
Bedrooms Below Ground
|
1 |
|
Bedrooms Total
|
3 |
|
Appliances
|
Washer, Refrigerator, Dishwasher, Stove, Dryer, Window Coverings, Garage Door Opener |
|
Architectural Style
|
Bungalow |
|
Basement Development
|
Finished |
|
Basement Type
|
Full (finished) |
|
Constructed Date
|
1997 |
|
Construction Material
|
Poured Concrete, Wood Frame |
|
Construction Style Attachment
|
Semi-detached |
|
Cooling Type
|
None |
|
Exterior Finish
|
Brick, Concrete, Stucco |
|
Flooring Type
|
Carpeted, Linoleum |
|
Foundation Type
|
Poured Concrete |
|
Heating Type
|
Forced Air |
|
Stories Total
|
1 |
|
Size Interior
|
1,080 Sqft |
|
Total Finished Area
|
1080 Sqft |
|
Type
|
Duplex |
Parking
Land
|
Acreage
|
No |
|
Fence Type
|
Not Fenced |
|
Land Amenities
|
Park, Playground, Schools, Shopping |
|
Landscape Features
|
Landscaped |
|
Size Depth
|
33.04 M |
|
Size Frontage
|
8.6 M |
|
Size Irregular
|
284.00 |
|
Size Total
|
284 M2|0-4,050 Sqft |
|
Size Total Text
|
284 M2|0-4,050 Sqft |
|
Zoning Description
|
R-cg |
Rooms
| Level |
Type |
Length |
Width |
Dimensions |
|
Basement |
Recreational, Games Room |
|
|
19.33 Ft x 11.33 Ft |
|
Basement |
Bedroom |
|
|
12.75 Ft x 10.42 Ft |
|
Basement |
Other |
|
|
9.25 Ft x 5.75 Ft |
|
Basement |
4pc Bathroom |
|
|
8.08 Ft x 4.08 Ft |
|
Basement |
Furnace |
|
|
16.42 Ft x 15.08 Ft |
|
Main Level |
Living Room |
|
|
15.92 Ft x 14.00 Ft |
|
Main Level |
Kitchen |
|
|
12.00 Ft x 9.92 Ft |
|
Main Level |
Dining Room |
|
|
9.67 Ft x 8.75 Ft |
|
Main Level |
Primary Bedroom |
|
|
13.92 Ft x 10.75 Ft |
|
Main Level |
4pc Bathroom |
|
|
8.67 Ft x 4.92 Ft |
|
Main Level |
Bedroom |
|
|
9.92 Ft x 9.67 Ft |
|
Main Level |
Laundry Room |
|
|
8.42 Ft x 5.58 Ft |
|
Main Level |
4pc Bathroom |
|
|
8.25 Ft x 4.92 Ft |
https://www.realtor.ca/real-estate/30267773/6-harvest-grove-green-ne-calgary-harvest-hills