Maintenance, Common Area Maintenance, Heat, Insurance, Ground Maintenance, Parking, Property Management, Reserve Fund Contributions, Waste Removal, Water
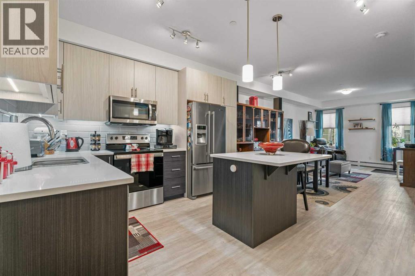
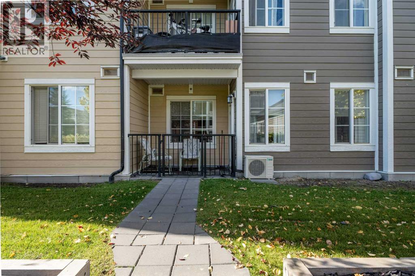
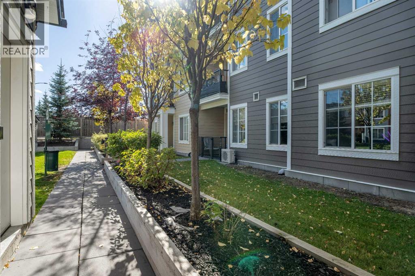
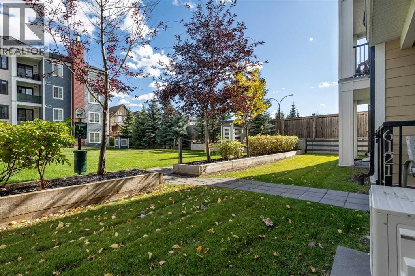
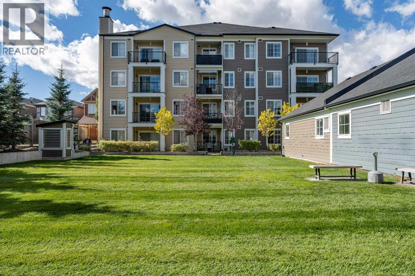
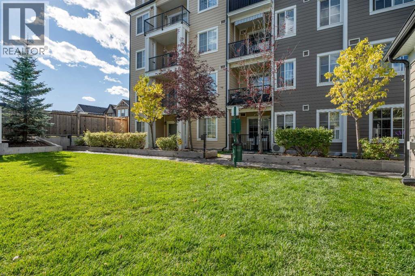
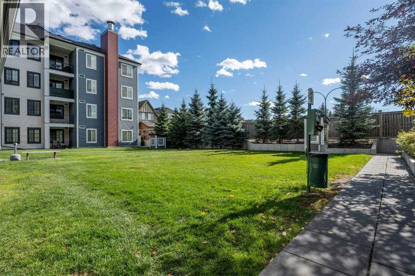
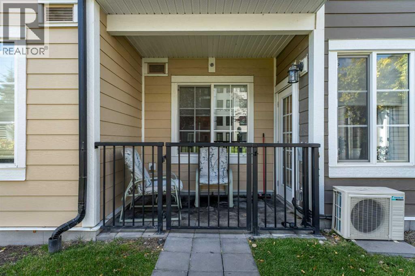
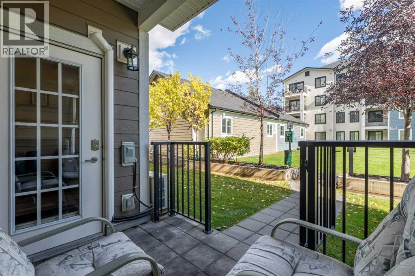
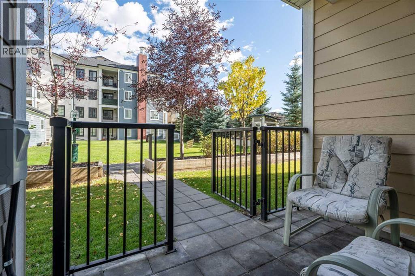
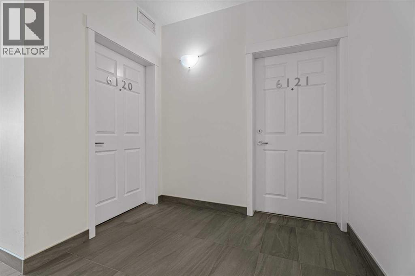
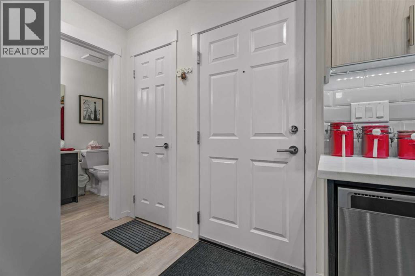
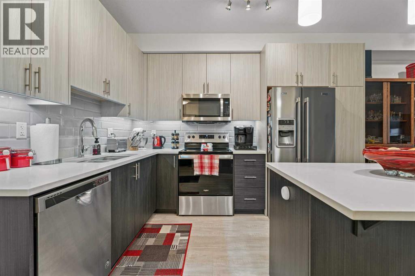
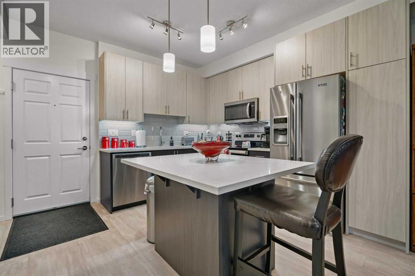
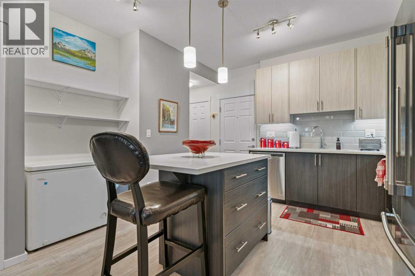
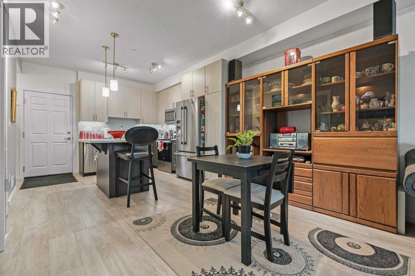
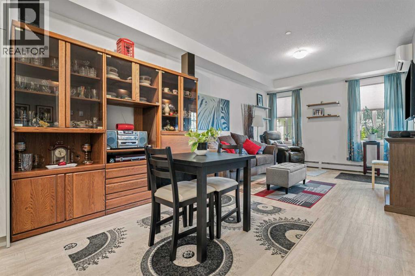
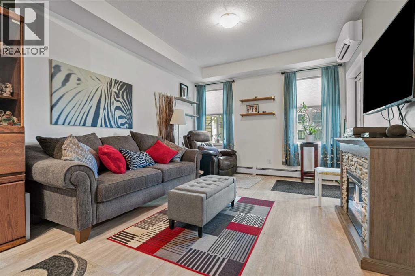
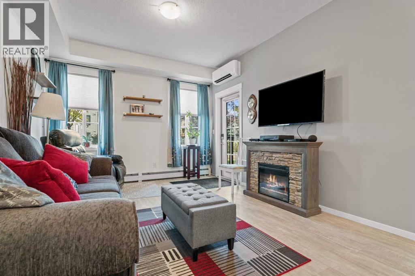
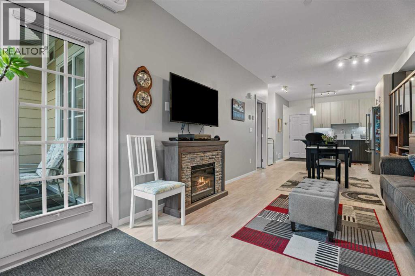
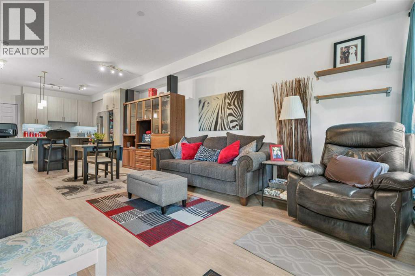
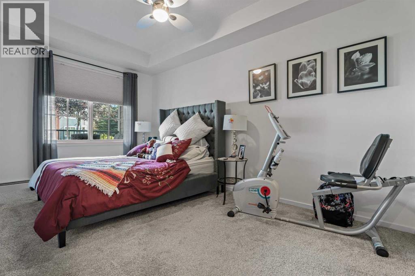
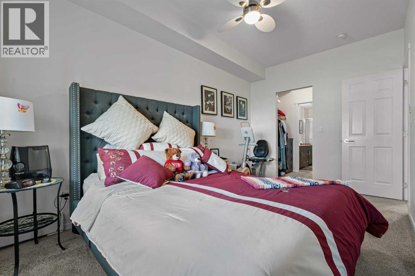
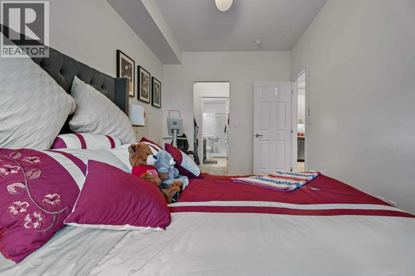
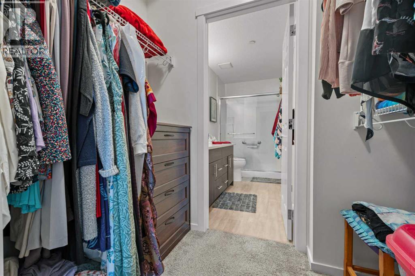
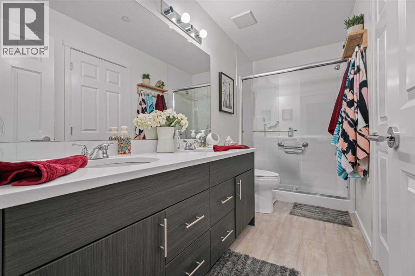
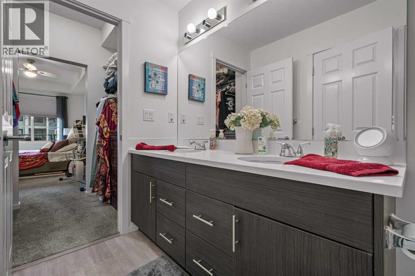
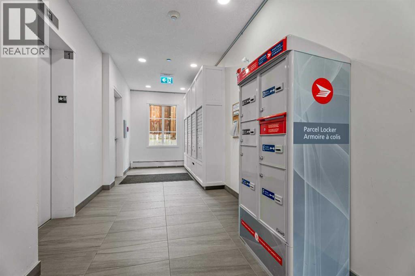
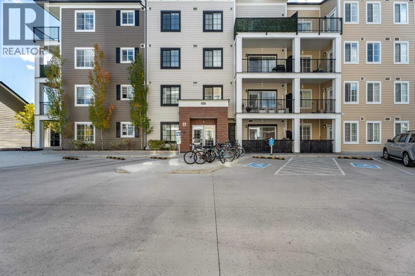
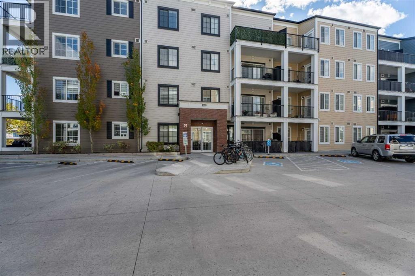
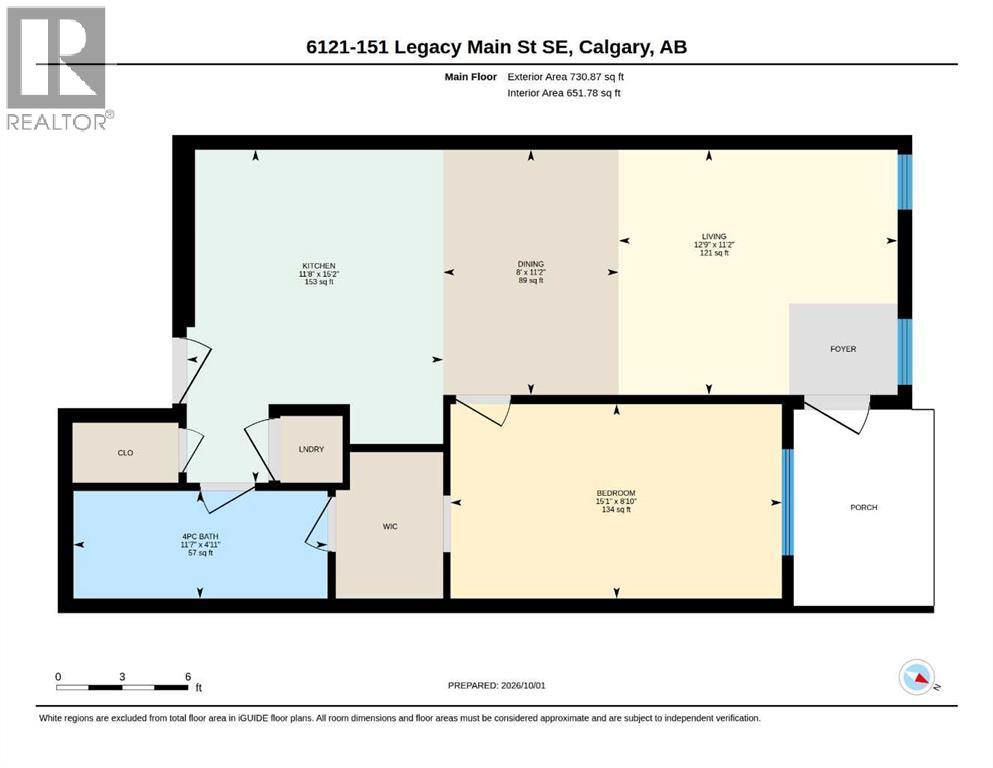
$339.65 MonthlyWelcome to one of the largest 1-bedroom layouts in the complex, offering an incredibly convenient main-floor location that is especially well suited for dog owners, guests, or anyone who values quick and easy access in and out of their home. Step directly outside through your patio for easy access to visitor parking, walking routes and surrounding amenities. Even better, the unit is located directly across from a planned designated dog area, making those early morning or late-night trips outside incredibly convenient. For pet owners in particular, it would be difficult to find a better location within the complex. Inside, this spacious and beautifully upgraded unit offers a number of features that set it apart. The kitchen is highlighted by an oversized island, two-tone ceiling-height cabinetry, quartz countertops, plenty of storage and durable, easy-care vinyl plank flooring. Just off the kitchen is a dedicated dining area that flows naturally into the comfortable living room, creating a bright and functional open-concept space for everyday living and entertaining. Adding even more value is air conditioning, a feature not commonly found in the complex. The generous primary bedroom offers plenty of room for a full bedroom suite and connects to a large walk-in closet with convenient walk-through access to the ensuite bathroom. The bathroom has been thoughtfully upgraded with dual vanities, a walk-in shower and raised toilet for added comfort and accessibility. With one of the complex's largest 1-bedroom floor plans, numerous upgrades, air conditioning and an exceptionally convenient location, this is an incredible opportunity for buyers looking for comfort, functionality and easy everyday living. Priced to move — call today to book your private viewing! (id:52806)
| MLS® Number | A2349697 |
| Property Type | Single Family |
| Community Name | Legacy |
| Amenities Near By | Park, Playground, Schools, Shopping |
| Community Features | Pets Allowed With Restrictions |
| Features | Parking |
| Parking Space Total | 1 |
| Plan | 1910702 |
| Bathroom Total | 1 |
| Bedrooms Above Ground | 1 |
| Bedrooms Total | 1 |
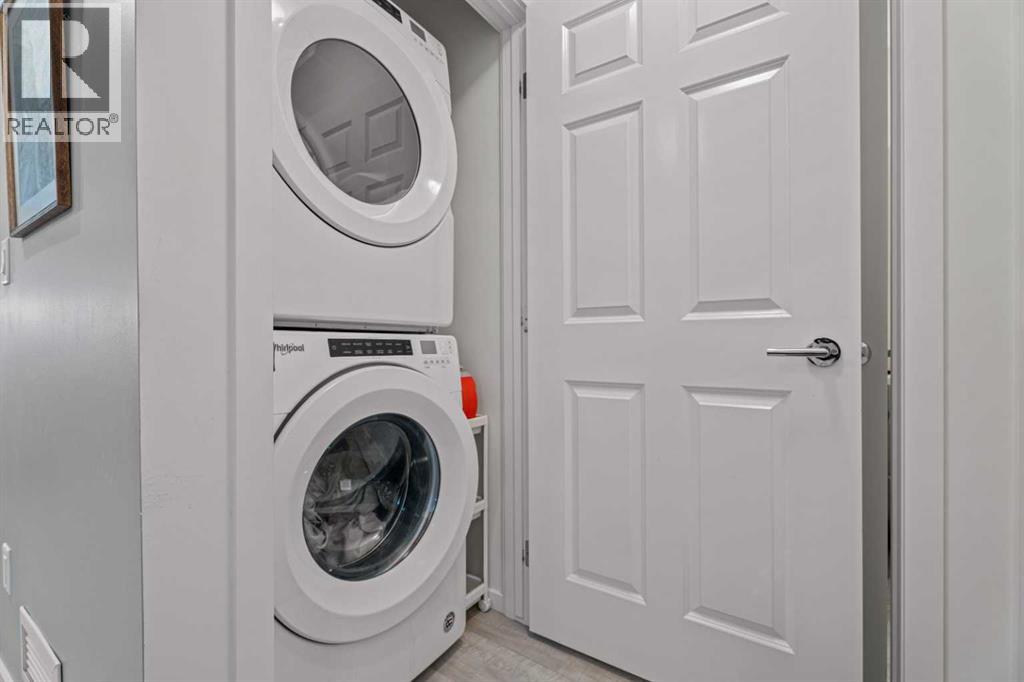
| Appliances | Washer, Refrigerator, Dishwasher, Stove, Dryer, Microwave Range Hood Combo |
| Constructed Date | 2019 |
| Construction Material | Wood Frame |
| Construction Style Attachment | Attached |
| Cooling Type | Wall Unit |
| Exterior Finish | Brick, Composite Siding |
| Flooring Type | Vinyl Plank |
| Heating Type | Baseboard Heaters |
| Stories Total | 4 |
| Size Interior | 652 Sqft |
| Total Finished Area | 651.78 Sqft |
| Type | Apartment |
| Underground |
| Acreage | No |
| Land Amenities | Park, Playground, Schools, Shopping |
| Size Total Text | Unknown |
| Zoning Description | M-x2 |
| Level | Type | Length | Width | Dimensions |
|---|---|---|---|---|
| Main Level | 4pc Bathroom | 11.58 Ft x 4.92 Ft | ||
| Main Level | Bedroom | 15.08 Ft x 8.83 Ft | ||
| Main Level | Dining Room | 11.17 Ft x 8.00 Ft | ||
| Main Level | Kitchen | 15.17 Ft x 11.67 Ft | ||
| Main Level | Living Room | 12.75 Ft x 11.17 Ft |
https://www.realtor.ca/real-estate/30354538/6121-151-legacy-main-street-se-calgary-legacy
Contact us for more information

The trademarks REALTOR®, REALTORS®, and the REALTOR® logo are controlled by The Canadian Real Estate Association (CREA) and identify real estate professionals who are members of CREA. The trademarks MLS®, Multiple Listing Service® and the associated logos are owned by The Canadian Real Estate Association (CREA) and identify the quality of services provided by real estate professionals who are members of CREA. The trademark DDF® is owned by The Canadian Real Estate Association (CREA) and identifies CREA's Data Distribution Facility (DDF®)