4 Bedroom
2 Bathroom
1,119 sqft
Bungalow
None
Forced Air
Landscaped, Lawn
$309,900
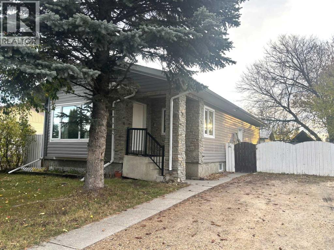
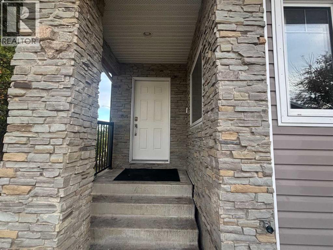
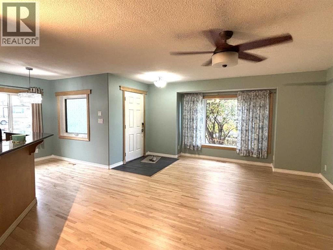
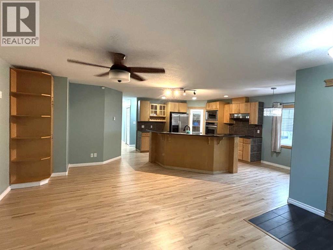
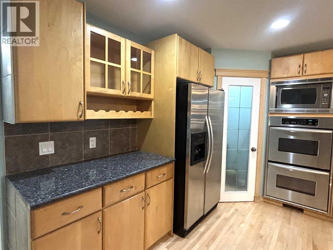
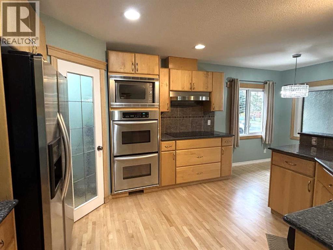
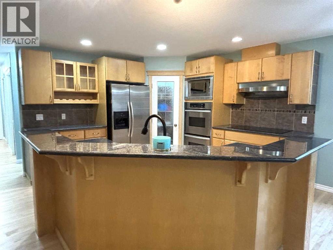
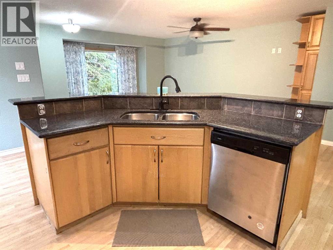
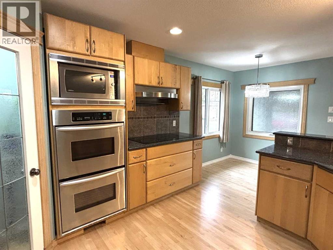
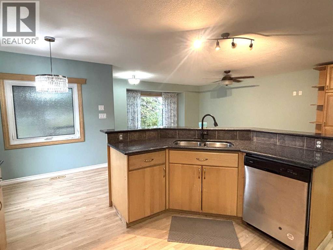
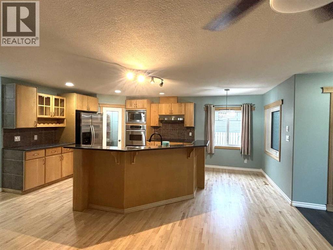
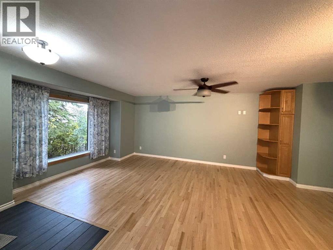
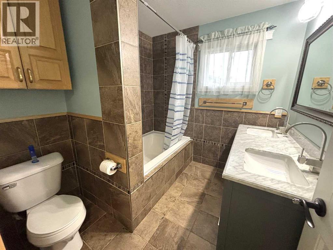
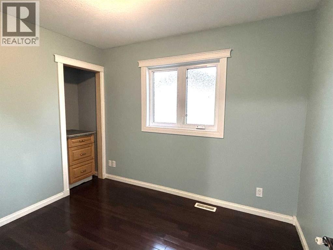
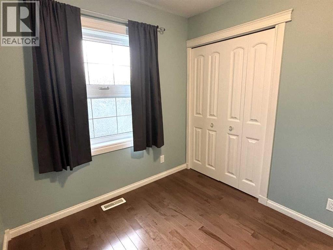
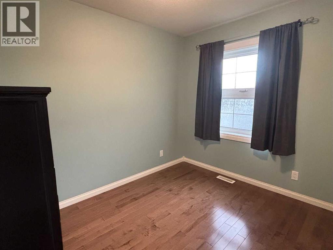
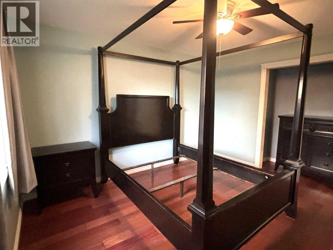
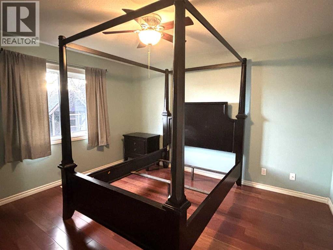
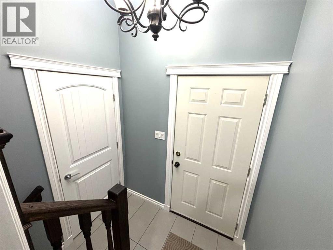
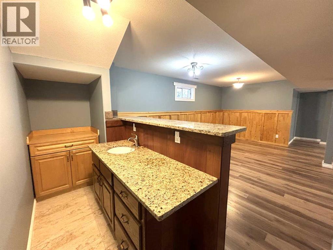
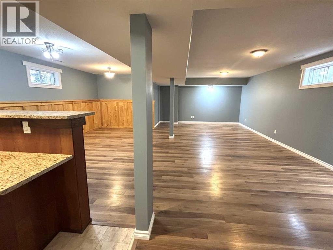
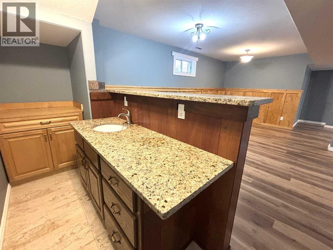
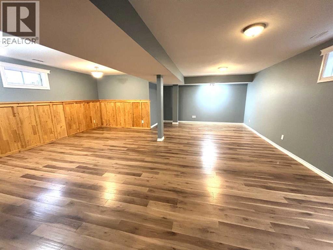
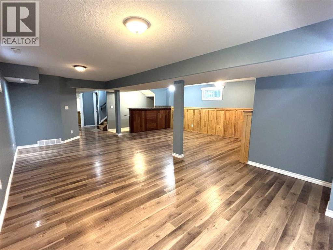
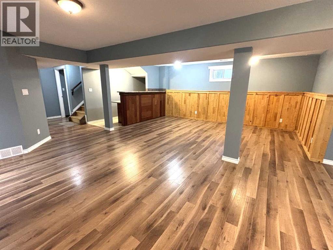
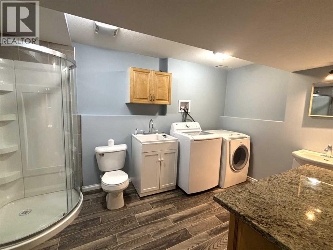
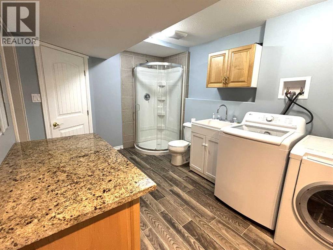
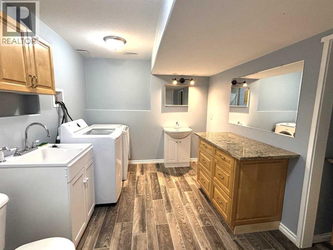
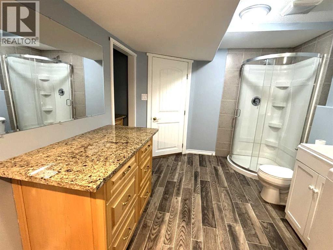
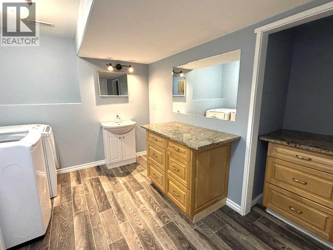
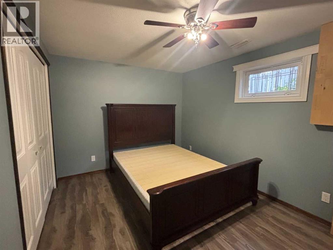
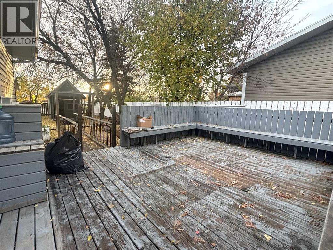
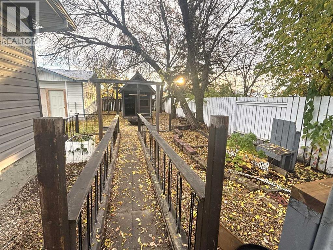
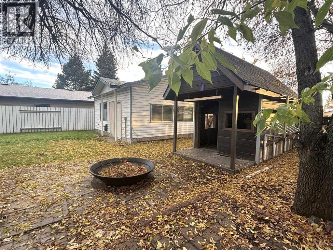
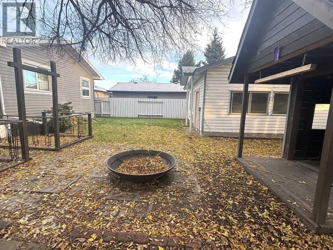
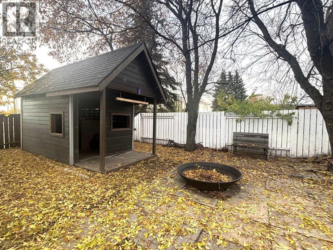
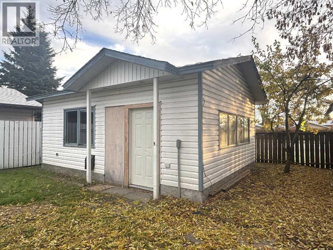
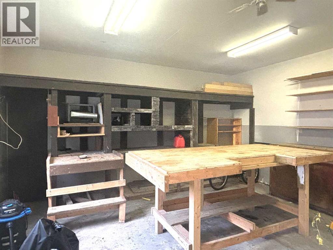
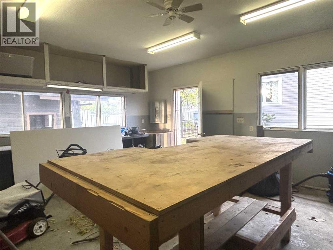
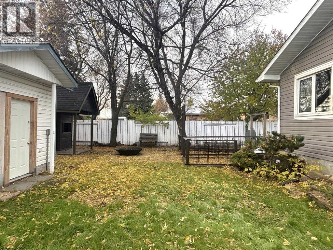
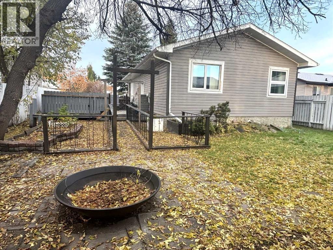
BEAUTIFUL 2016 HOME - VERY IMPRESSIVE AND AFFORDABLE !!! This 2016 bungalow is fully finished with quality workmanship and materials and features a fantastic chef's kitchen with pantry, large island with raised eating bar, granite countertops , plenty of cabinets and high-end stainless steel appliances, including 2 wall ovens. This floor plan has an open concept with the living room, dining area and kitchen all open to each other. This home has impressive hardwood floors and ceramic tile and NO carpet. The main bathroom is impressively tiled with double sinks and oversized bathtub. The finished basement offers a massive 22'x21'9" family room with wet bar, plenty of room for that pool table and still have lots of room for entertaining and movie night. There is a large 4th bedroom and huge 12'8"x9'4" bathroom as well in the basement. This home has a front entrance and a side entrance giving an excellent opportunity for a separate downstairs rental option. This home has 2'x6" walls and upgraded R22 insulation and vinyl windows. This home has a fully fenced back yard which offers a playhouse with loft, firepit area , a 19'x15'side deck , large mature trees for privacy and as an added bonus, this property also has a great 22'x18' workshop with 3 workbenches, plenty of storage and is wired for 220. This home has just had all the hardwood floors refinished and coated and this great bungalow has just been painted upstairs and downstairs. This package makes an excellent first home, an excellent rental property and an excellent option for those looking to downsize. This home is MOVE IN READY !!!! (id:52806)
Property Details
|
MLS® Number
|
A2352061 |
|
Property Type
|
Single Family |
|
Amenities Near By
|
Airport, Golf Course, Park, Playground, Recreation Nearby, Schools, Shopping, Water Nearby |
|
Community Features
|
Golf Course Development, Lake Privileges, Fishing |
|
Features
|
See Remarks, Wet Bar, Pvc Window, No Smoking Home, Level |
|
Parking Space Total
|
4 |
|
Plan
|
7722180 |
|
Structure
|
See Remarks, Deck |
Building
|
Bathroom Total
|
2 |
|
Bedrooms Above Ground
|
3 |
|
Bedrooms Below Ground
|
1 |
|
Bedrooms Total
|
4 |
|
Appliances
|
Washer, Refrigerator, Dishwasher, Stove, Oven, Dryer, Microwave, Hood Fan, Window Coverings |
|
Architectural Style
|
Bungalow |
|
Basement Development
|
Finished |
|
Basement Type
|
Full (finished) |
|
Constructed Date
|
2016 |
|
Construction Style Attachment
|
Detached |
|
Cooling Type
|
None |
|
Exterior Finish
|
Stone, Vinyl Siding |
|
Flooring Type
|
Ceramic Tile, Hardwood, Laminate |
|
Foundation Type
|
Poured Concrete |
|
Heating Fuel
|
Natural Gas |
|
Heating Type
|
Forced Air |
|
Stories Total
|
1 |
|
Size Interior
|
1,119 Sqft |
|
Total Finished Area
|
1119 Sqft |
|
Type
|
House |
Parking
Land
|
Acreage
|
No |
|
Fence Type
|
Fence |
|
Land Amenities
|
Airport, Golf Course, Park, Playground, Recreation Nearby, Schools, Shopping, Water Nearby |
|
Landscape Features
|
Landscaped, Lawn |
|
Size Depth
|
36.57 M |
|
Size Frontage
|
15.54 M |
|
Size Irregular
|
6123.00 |
|
Size Total
|
6123 Sqft|4,051 - 7,250 Sqft |
|
Size Total Text
|
6123 Sqft|4,051 - 7,250 Sqft |
|
Zoning Description
|
R-1b Low Residential |
Rooms
| Level |
Type |
Length |
Width |
Dimensions |
|
Lower Level |
Family Room |
|
|
22.42 Ft x 21.75 Ft |
|
Lower Level |
Bedroom |
|
|
14.67 Ft x 9.42 Ft |
|
Lower Level |
3pc Bathroom |
|
|
12.67 Ft x 9.33 Ft |
|
Lower Level |
Furnace |
|
|
12.00 Ft x 5.75 Ft |
|
Main Level |
Other |
|
|
6.00 Ft x 4.00 Ft |
|
Main Level |
Living Room |
|
|
16.25 Ft x 14.75 Ft |
|
Main Level |
Kitchen |
|
|
13.67 Ft x 13.58 Ft |
|
Main Level |
Primary Bedroom |
|
|
12.83 Ft x 11.25 Ft |
|
Main Level |
Bedroom |
|
|
10.00 Ft x 7.92 Ft |
|
Main Level |
Bedroom |
|
|
9.83 Ft x 7.92 Ft |
|
Main Level |
5pc Bathroom |
|
|
.00 Ft x .00 Ft |
|
Main Level |
Dining Room |
|
|
9.75 Ft x 4.42 Ft |
https://www.realtor.ca/real-estate/30395328/7-chaisson-crossing-whitecourt