5 Bedroom
3 Bathroom
1,212 sqft
Bungalow
Fireplace
None
Forced Air
Landscaped
$429,900
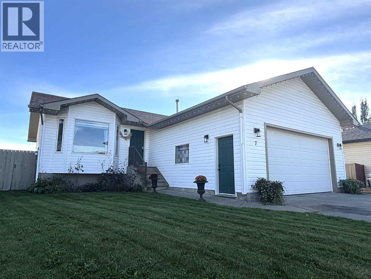
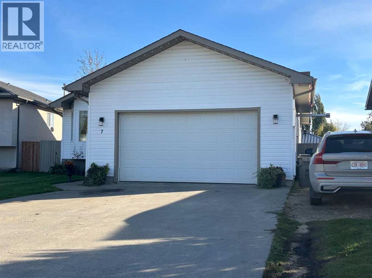
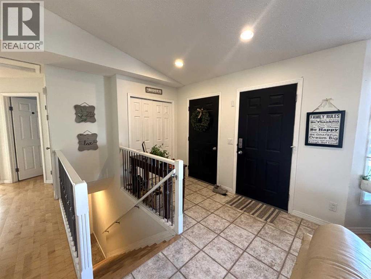
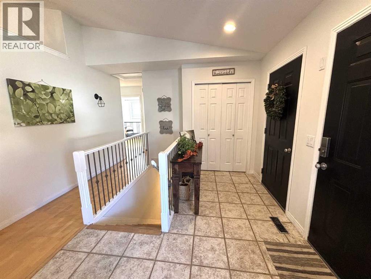
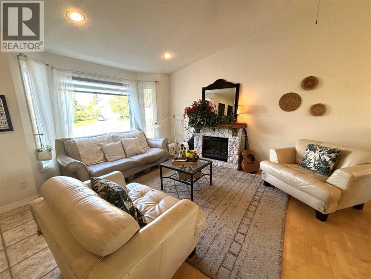
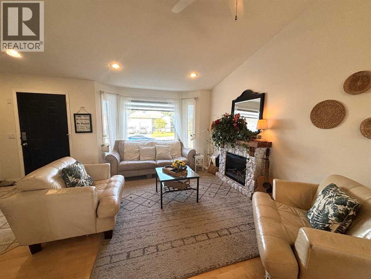
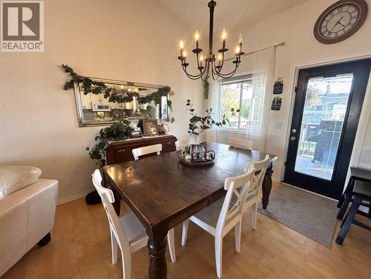
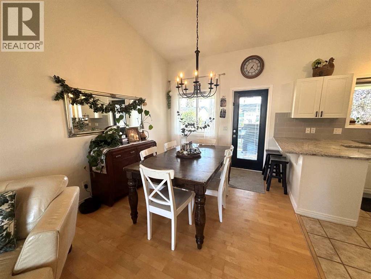
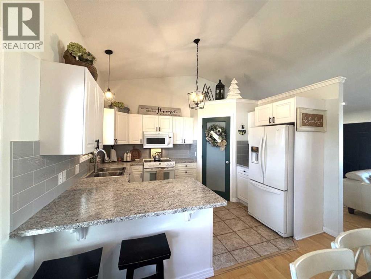
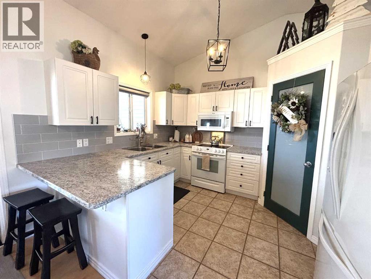
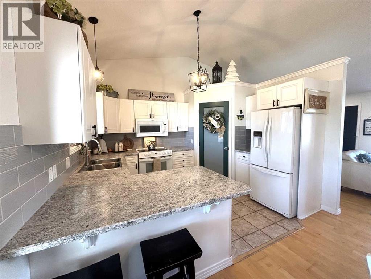
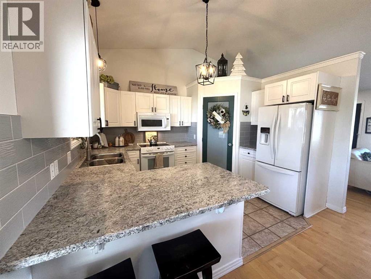
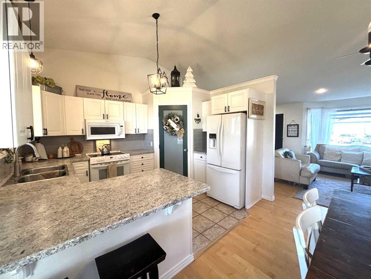
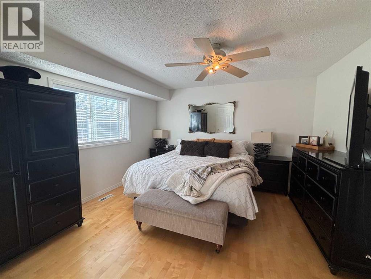
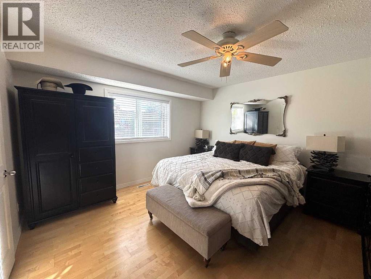
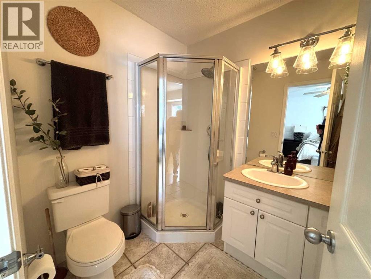
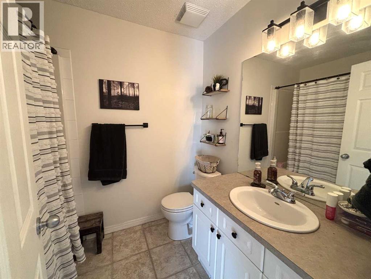
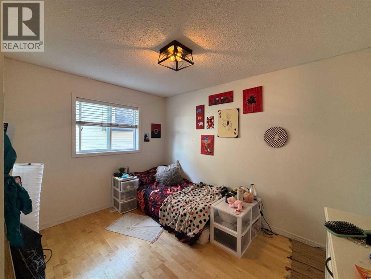
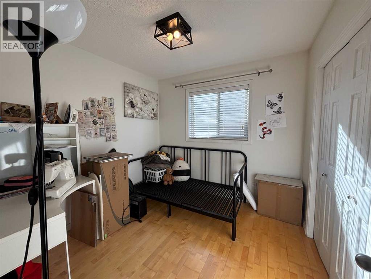
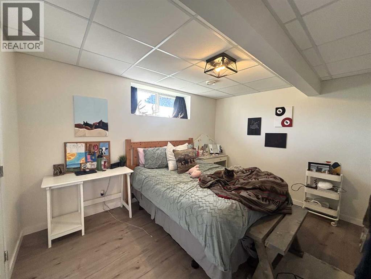
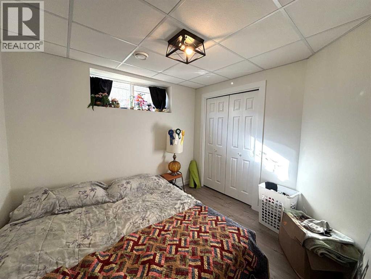
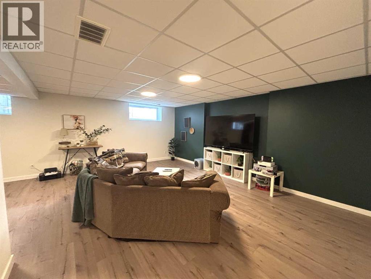
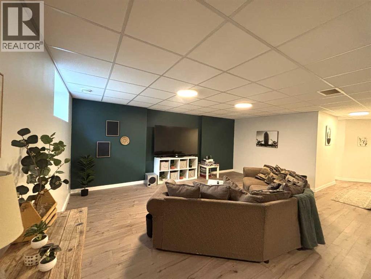
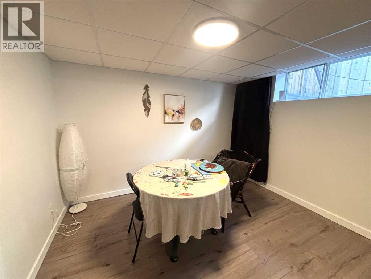
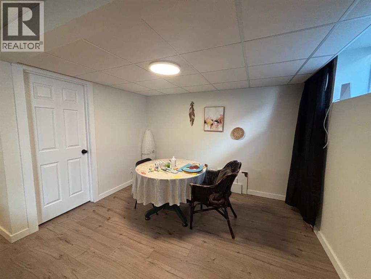
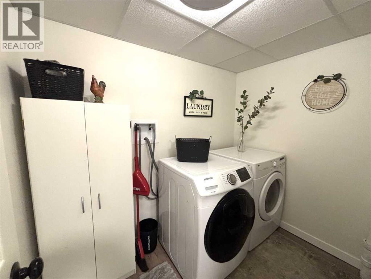
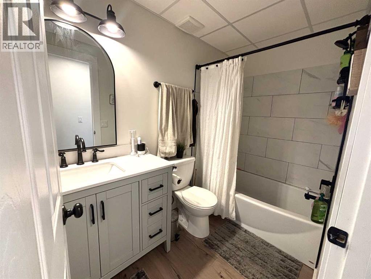
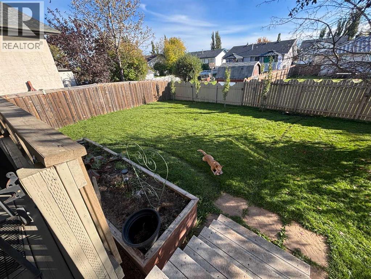
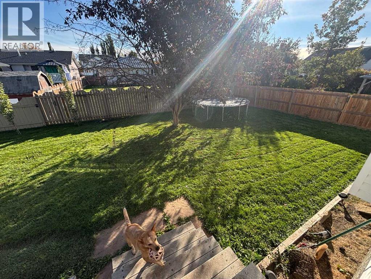
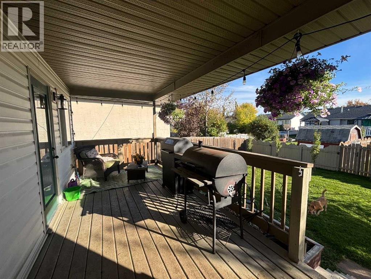
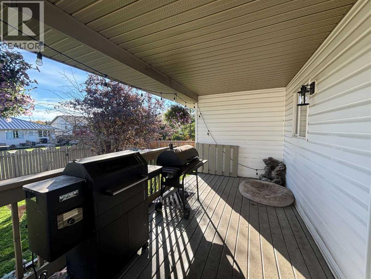
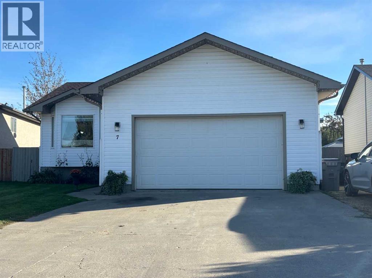
"FULLY DEVELOPED 2002 BUNGALOW WITH RV PARKING IN A QUIET CUL-DE-SAC !". This cute 2002 bungalow offers 5 bedrooms and 3 bathrooms, double attached heated garage, fenced yard and is located in a quiet cul-de-sac on desirable Stiles Cove. This charming bungalow offers hardwood floors , ceramic tile and vinyl plank flooring and NO CARPET. The kitchen offers white cabinetry with tiled backsplash, separate pantry and ample counterspace. The main level living room is large measuring 16'x12' with a large bay window and electric fireplace. The large dining room is open to the living room and kitchen giving this home a great flow to it. The main level also has 3 good sized bedrooms with the primary bedroom having its own walk-in closet and 3 piece ensuite. There is also a full 4 piece bathroom on the main level. The basement was fully developed in 2025 and offers 2 more large bedrooms, an enormous 19'x14'9' family room, a separate flex room area, another full 4 piece bathroom and a separate 10'4"x 7'9" laundry room. There is an attached double heated garage and this property also has convenient RV parking. Relax on the convenient 20'x 8' covered back deck and overlook the completely fenced and landscaped back yard. The shingles were replaced in 2015 and the hot water tank was replaced in 2024. All appliances will be staying with this home including all the window coverings. This home is move-in ready and is in an excellent location, close to all amenities and near the end of a quiet cul-de-sac. (id:52806)
Property Details
|
MLS® Number
|
A2348608 |
|
Property Type
|
Single Family |
|
Amenities Near By
|
Airport, Golf Course, Park, Playground, Recreation Nearby, Schools, Shopping, Water Nearby |
|
Community Features
|
Golf Course Development, Lake Privileges, Fishing |
|
Features
|
Cul-de-sac, Pvc Window, Closet Organizers, No Smoking Home |
|
Parking Space Total
|
6 |
|
Plan
|
0221397 |
|
Structure
|
Deck |
Building
|
Bathroom Total
|
3 |
|
Bedrooms Above Ground
|
3 |
|
Bedrooms Below Ground
|
2 |
|
Bedrooms Total
|
5 |
|
Appliances
|
Washer, Refrigerator, Dishwasher, Stove, Dryer, Microwave Range Hood Combo, Window Coverings, Garage Door Opener |
|
Architectural Style
|
Bungalow |
|
Basement Development
|
Finished |
|
Basement Type
|
Full (finished) |
|
Constructed Date
|
2002 |
|
Construction Style Attachment
|
Detached |
|
Cooling Type
|
None |
|
Exterior Finish
|
Vinyl Siding |
|
Fireplace Present
|
Yes |
|
Fireplace Total
|
1 |
|
Flooring Type
|
Ceramic Tile, Hardwood, Vinyl Plank |
|
Foundation Type
|
Poured Concrete |
|
Heating Fuel
|
Natural Gas |
|
Heating Type
|
Forced Air |
|
Stories Total
|
1 |
|
Size Interior
|
1,212 Sqft |
|
Total Finished Area
|
1212 Sqft |
|
Type
|
House |
|
Utility Water
|
Municipal Water |
Parking
|
Concrete
|
|
|
Attached Garage
|
2 |
|
Garage
|
|
|
Heated Garage
|
|
|
R V
|
|
Land
|
Acreage
|
No |
|
Fence Type
|
Fence |
|
Land Amenities
|
Airport, Golf Course, Park, Playground, Recreation Nearby, Schools, Shopping, Water Nearby |
|
Landscape Features
|
Landscaped |
|
Sewer
|
Municipal Sewage System |
|
Size Depth
|
35.05 M |
|
Size Frontage
|
20.12 M |
|
Size Irregular
|
6520.00 |
|
Size Total
|
6520 Sqft|4,051 - 7,250 Sqft |
|
Size Total Text
|
6520 Sqft|4,051 - 7,250 Sqft |
|
Zoning Description
|
R-1b Low Density Res. |
Rooms
| Level |
Type |
Length |
Width |
Dimensions |
|
Lower Level |
Family Room |
|
|
19.08 Ft x 14.75 Ft |
|
Lower Level |
Other |
|
|
11.00 Ft x 8.42 Ft |
|
Lower Level |
Bedroom |
|
|
12.75 Ft x 9.83 Ft |
|
Lower Level |
Bedroom |
|
|
9.83 Ft x 9.25 Ft |
|
Lower Level |
4pc Bathroom |
|
|
Measurements not available |
|
Lower Level |
Furnace |
|
|
17.00 Ft x 8.00 Ft |
|
Lower Level |
Laundry Room |
|
|
10.33 Ft x 7.75 Ft |
|
Lower Level |
Laundry Room |
|
|
10.33 Ft x 7.75 Ft |
|
Main Level |
Kitchen |
|
|
12.42 Ft x 10.50 Ft |
|
Main Level |
Living Room |
|
|
16.33 Ft x 11.92 Ft |
|
Main Level |
Dining Room |
|
|
12.83 Ft x 9.67 Ft |
|
Main Level |
4pc Bathroom |
|
|
.00 Ft x .00 Ft |
|
Main Level |
Primary Bedroom |
|
|
13.25 Ft x 13.17 Ft |
|
Main Level |
Bedroom |
|
|
9.75 Ft x 9.58 Ft |
|
Main Level |
Bedroom |
|
|
12.50 Ft x 9.17 Ft |
|
Main Level |
3pc Bathroom |
|
|
.00 Ft x .00 Ft |
https://www.realtor.ca/real-estate/30339841/7-stiles-cove-whitecourt