3 Bedroom
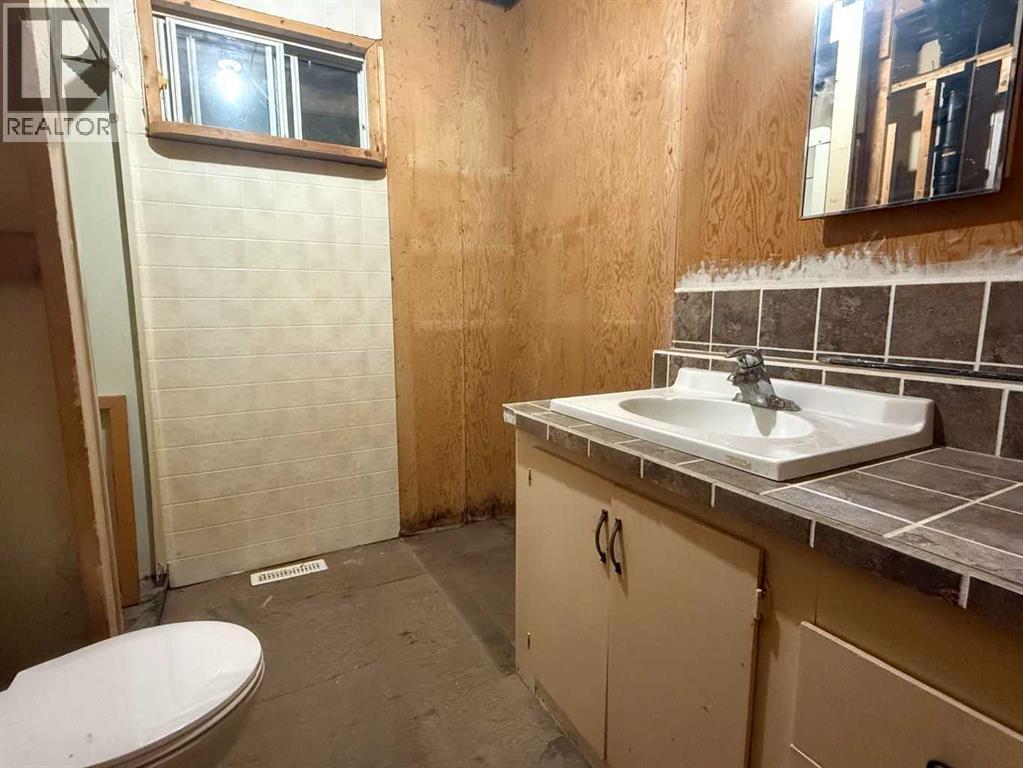
2 Bathroom
1,360 sqft
Bungalow
Fireplace
None
Forced Air
Landscaped, Lawn
$79,000
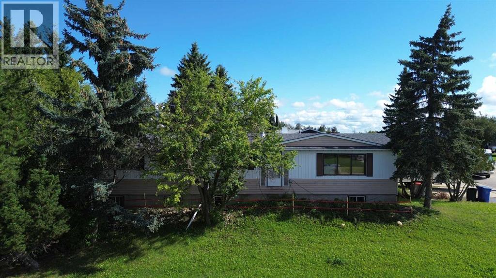
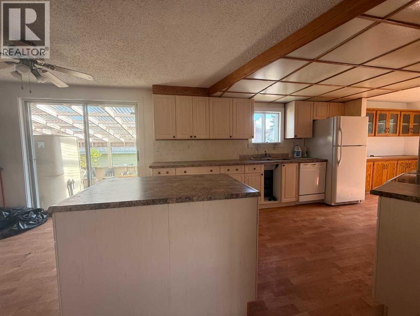
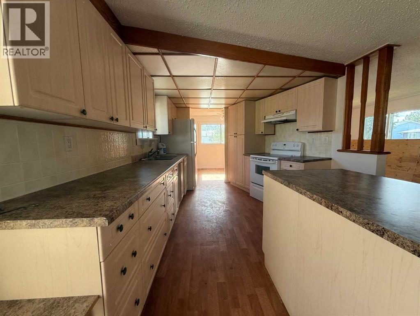
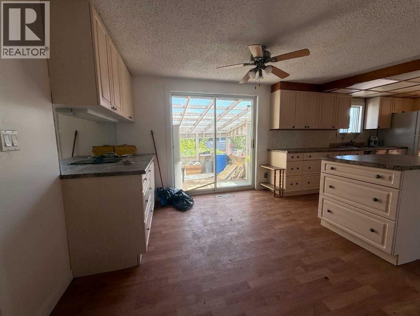
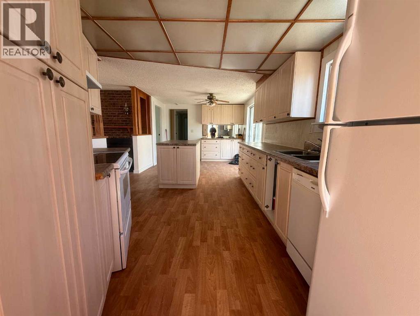
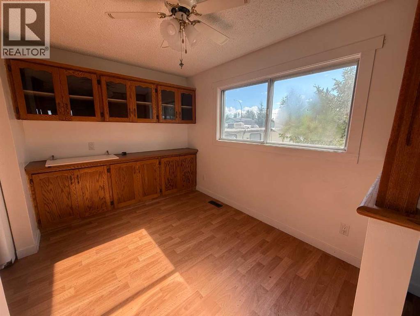
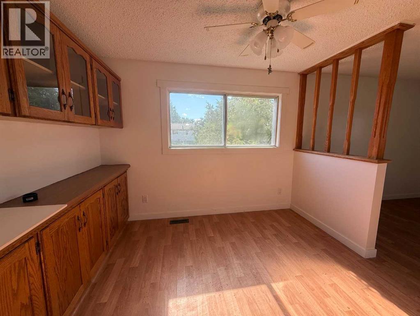
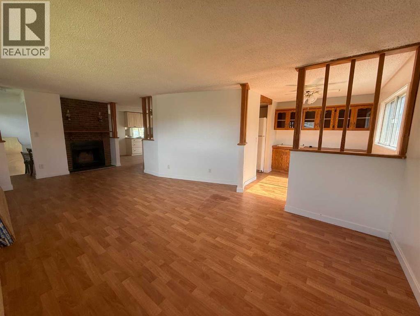
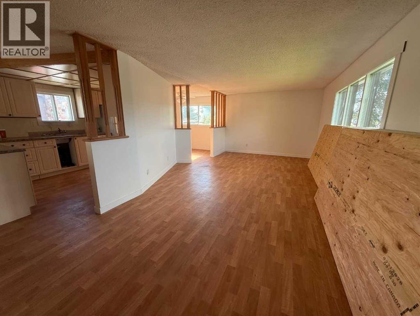
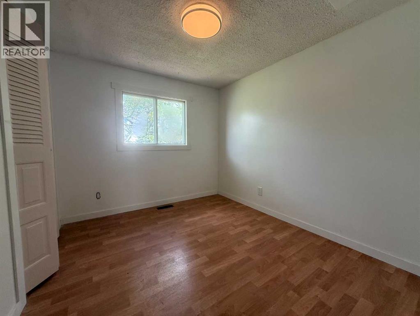
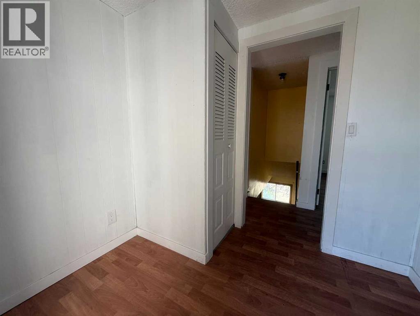
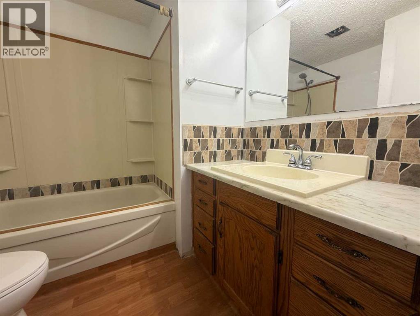
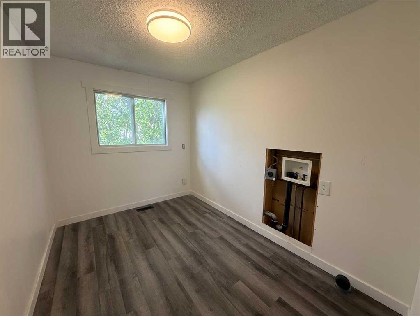
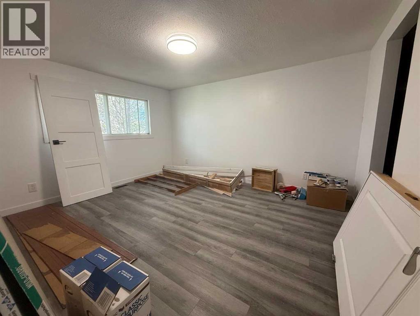
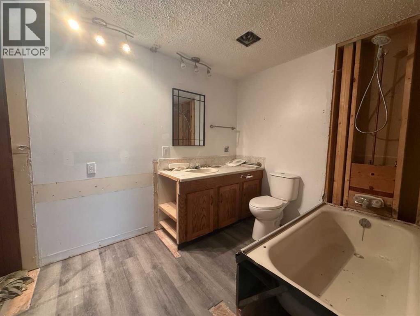
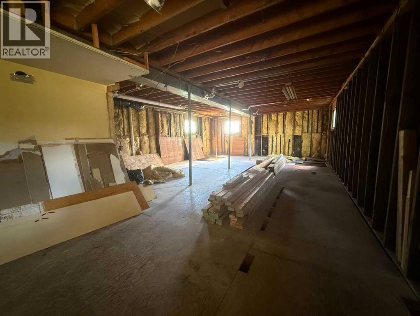
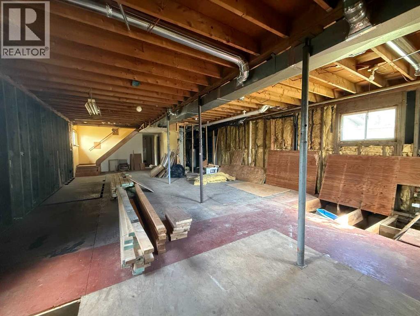
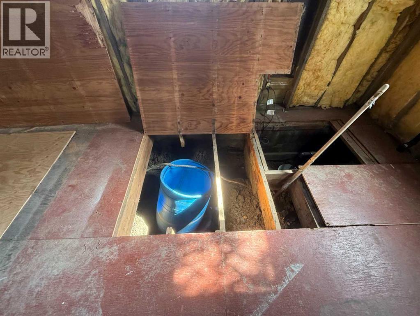
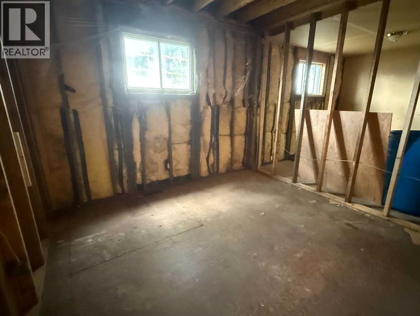
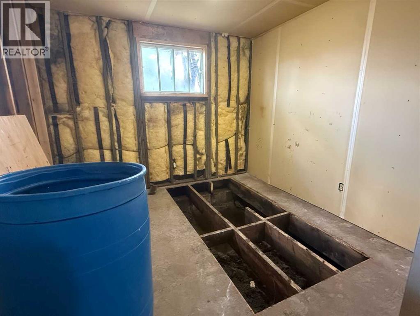
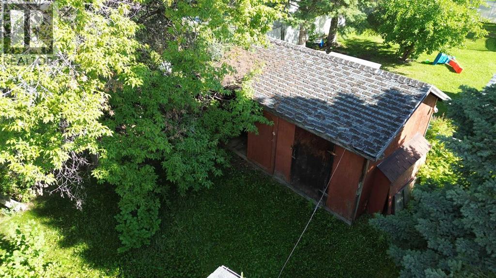
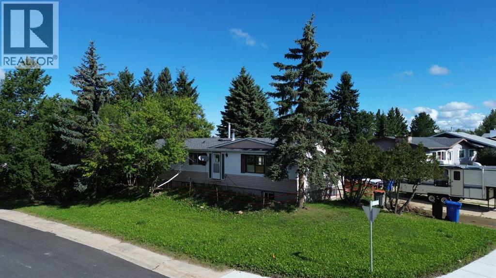
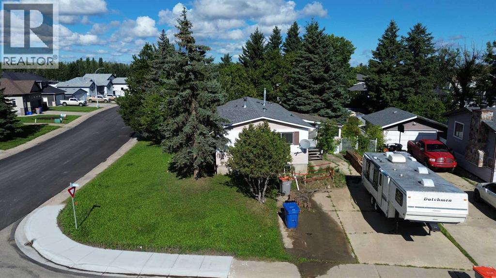
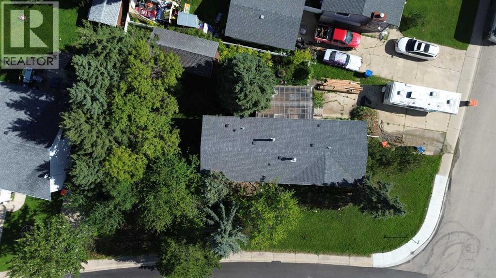
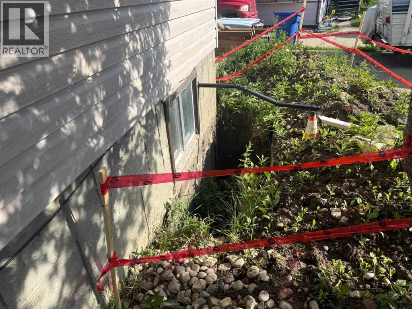
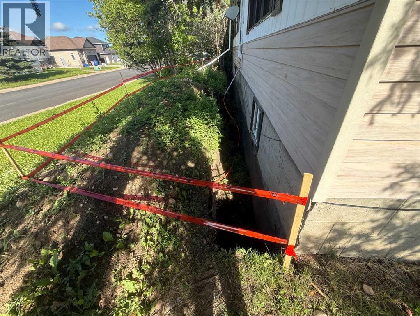
This 3-bedroom, 1.5-bath home is full of potential and ready for your personal touch! With a solid layout and plenty of space, it’s the perfect opportunity for investors, flippers, or handy buyers looking to build some sweat equity. The property offers a good-sized yard, off-street parking, and is located close to schools, shopping, and amenities. Bring your tools and imagination — with a bit of work, this home could really shine! (id:52806)
Property Details
|
MLS® Number
|
A2350570 |
|
Property Type
|
Single Family |
|
Amenities Near By
|
Airport, Golf Course, Park, Playground, Recreation Nearby, Schools, Shopping, Water Nearby |
|
Community Features
|
Golf Course Development, Lake Privileges, Fishing |
|
Features
|
Other, Level |
|
Parking Space Total
|
4 |
|
Plan
|
7920498 |
|
Structure
|
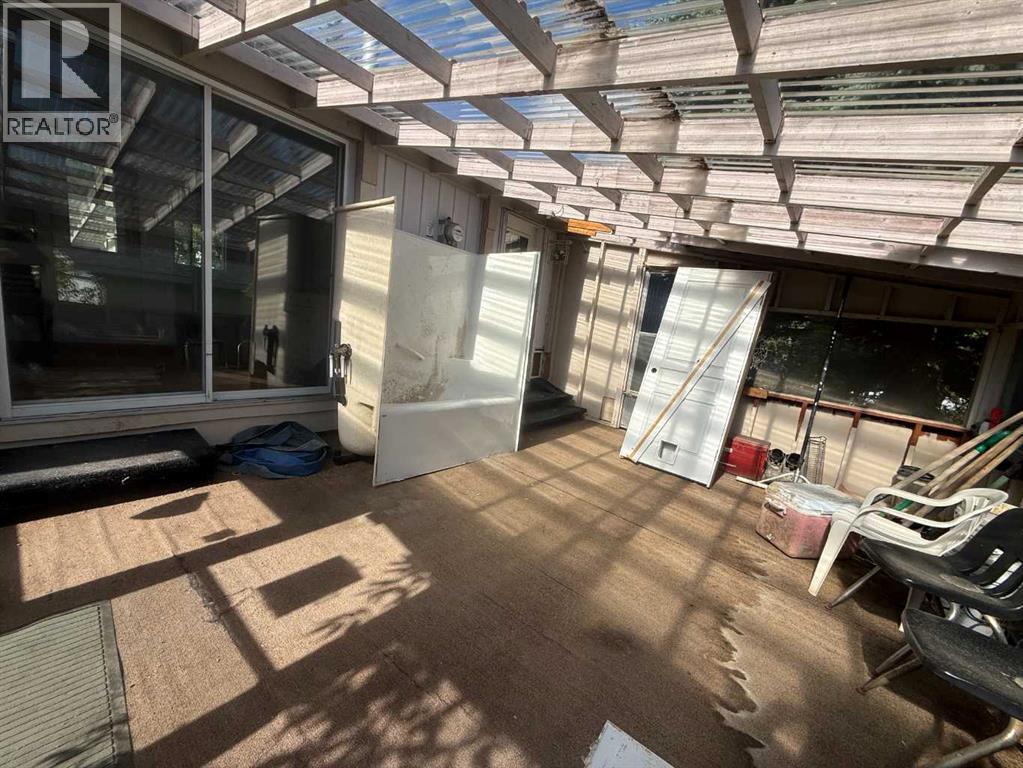
Deck |
Building
|
Bathroom Total
|
2 |
|
Bedrooms Above Ground
|
3 |
|
Bedrooms Total
|
3 |
|
Appliances
|
Refrigerator, Dishwasher, Stove, Hood Fan, Washer & Dryer |
|
Architectural Style
|
Bungalow |
|
Basement Development
|
Partially Finished |
|
Basement Type
|
Full (partially Finished) |
|
Constructed Date
|
1979 |
|
Construction Style Attachment
|
Detached |
|
Cooling Type
|
None |
|
Exterior Finish
|
Metal |
|
Fireplace Present
|
Yes |
|
Fireplace Total
|
1 |
|
Flooring Type
|
Carpeted, Laminate, Wood |
|
Foundation Type
|
Wood |
|
Half Bath Total
|
1 |
|
Heating Type
|
Forced Air |
|
Stories Total
|
1 |
|
Size Interior
|
1,360 Sqft |
|
Total Finished Area
|
1360 Sqft |
|
Type
|
Manufactured Home |
Parking
Land
|
Acreage
|
No |
|
Fence Type
|
Fence |
|
Land Amenities
|
Airport, Golf Course, Park, Playground, Recreation Nearby, Schools, Shopping, Water Nearby |
|
Landscape Features
|
Landscaped, Lawn |
|
Size Frontage
|
34.75 M |
|
Size Irregular
|
9411.13 |
|
Size Total
|
9411.13 Sqft|7,251 - 10,889 Sqft |
|
Size Total Text
|
9411.13 Sqft|7,251 - 10,889 Sqft |
|
Zoning Description
|
Residential Single Fam Class A |
Rooms
| Level |
Type |
Length |
Width |
Dimensions |
|
Main Level |
Kitchen |
|
|
12.00 Ft x 14.00 Ft |
|
Main Level |
Living Room |
|
|
12.00 Ft x 20.00 Ft |
|
Main Level |
Dining Room |
|
|
12.00 Ft x 12.00 Ft |
|
Main Level |
2pc Bathroom |
|
|
.00 Ft x .00 Ft |
|
Main Level |
Primary Bedroom |
|
|
12.00 Ft x 14.00 Ft |
|
Main Level |
Bedroom |
|
|
8.00 Ft x 10.00 Ft |
|
Main Level |
Bedroom |
|
|
10.00 Ft x 12.00 Ft |
|
Main Level |
4pc Bathroom |
|
|
5.00 Ft x 6.00 Ft |
|
Main Level |
Laundry Room |
|
|
3.00 Ft x 5.00 Ft |
https://www.realtor.ca/real-estate/30401135/700-8-street-fox-creek