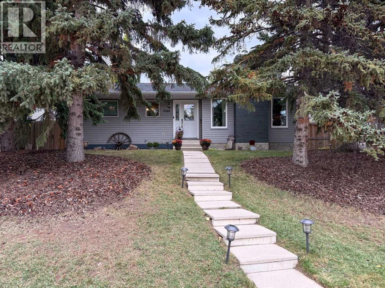
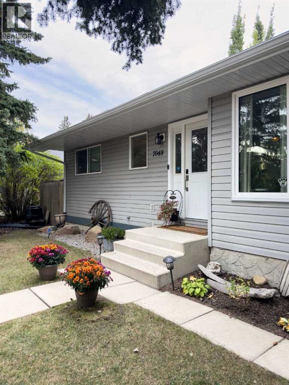
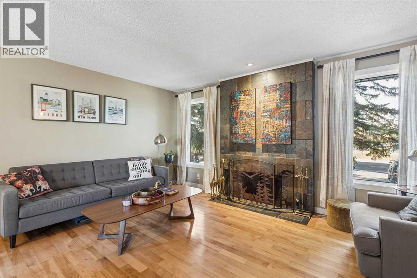
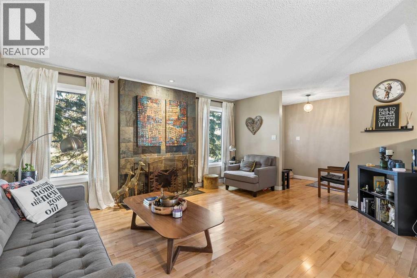
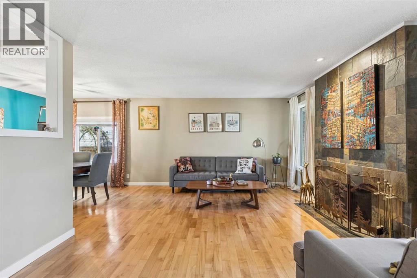
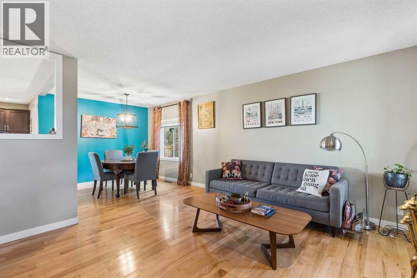
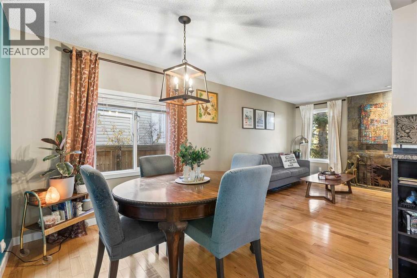
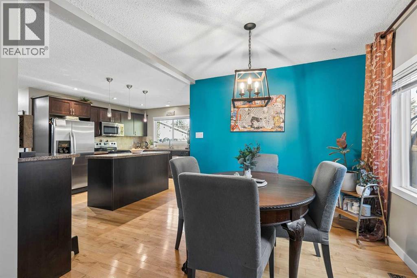
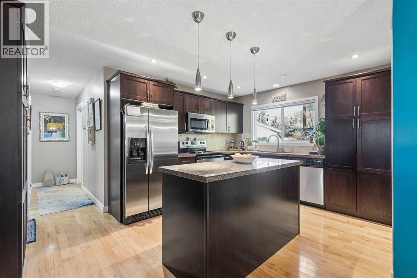
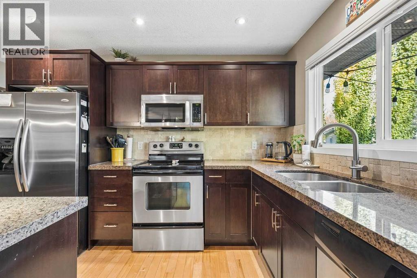
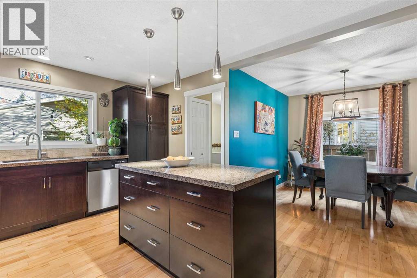
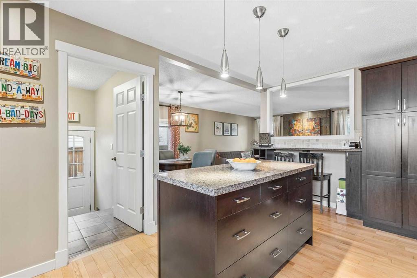
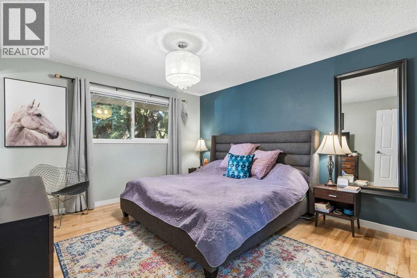
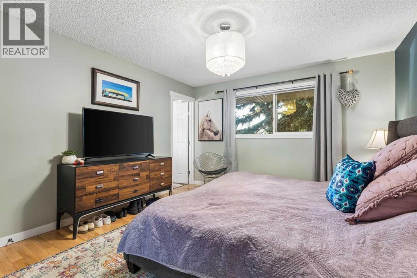
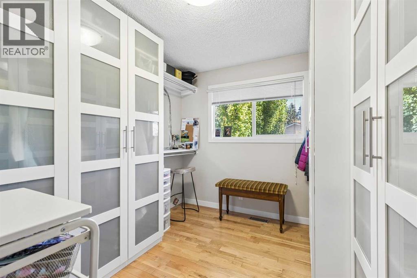
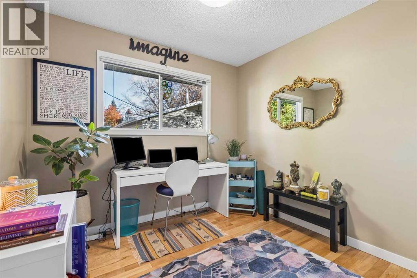
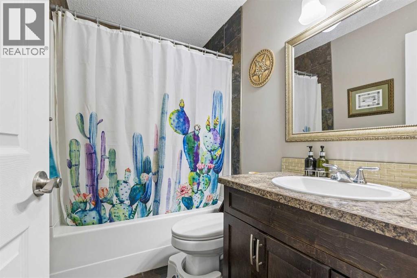
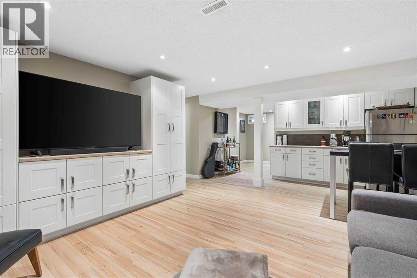
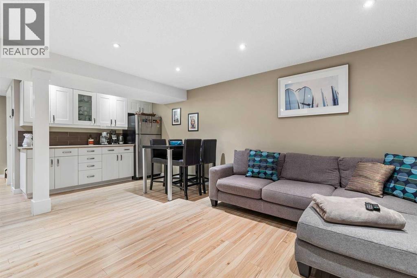
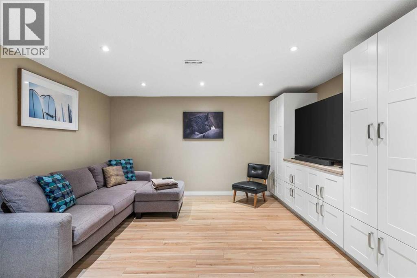
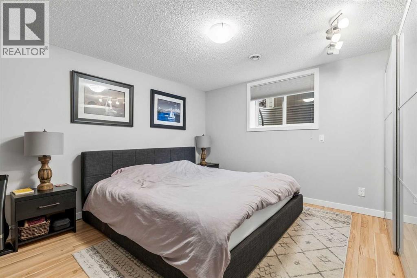
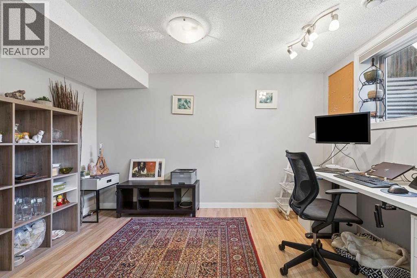
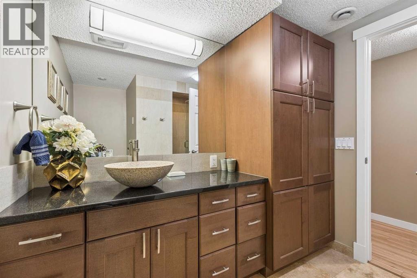
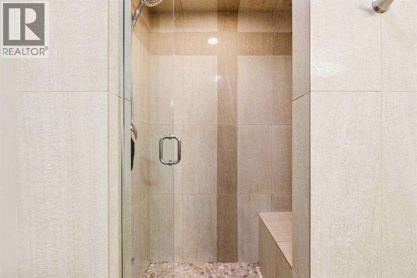
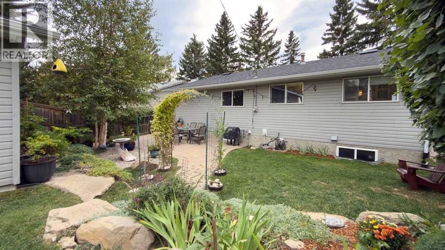
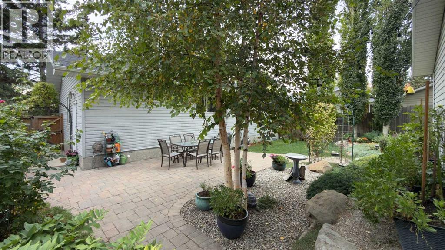
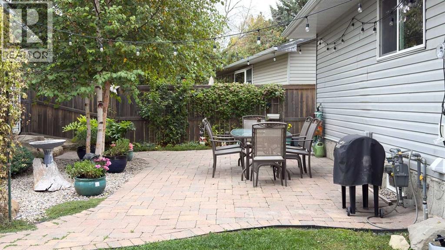
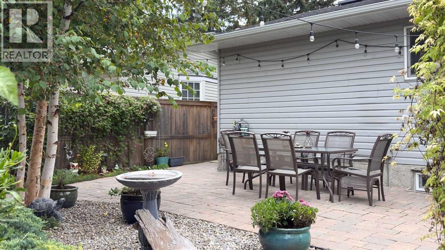
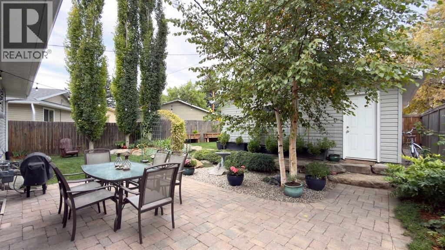
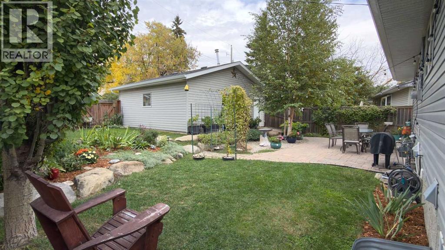
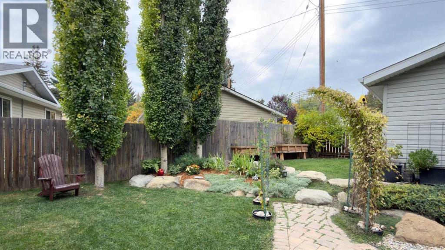
***OPEN HOUSE: Sunday, October 18th 1:00 - 3:30 pm*** Comfortable, welcoming, and thoughtfully updated over the years with a wonderful backyard, and a neighbourhood you'll love calling home. This inviting Silver Springs bungalow offers a functional, open floor plan, updated living spaces, and plenty of room to grow. Hardwood floors run throughout the main living areas, where the living room, dining room, and kitchen flow easily together. A wood-burning fireplace adds warmth and character to the living room, while the updated kitchen features wood cabinetry, granite countertops, stainless steel appliances, an island, a breakfast bar and plenty of pantry storage. A lovely window overlooking the backyard brings in natural light and a view of the garden. The primary bedroom includes a walk-in closet and two-piece ensuite, while the second main-floor bedroom is perfect for a child's room, nursery, or home office. Downstairs, the fully developed basement offers even more room to spread out, with a spacious family room featuring a bar area with full-sized fridge, a media wall with abundant storage, and plenty of space for movie nights, a games table, or a children's play area. Two additional bedrooms and an updated bathroom with a steam shower make this level especially versatile for growing families or visiting guests. Outside, the beautifully landscaped backyard is a true highlight. Mature trees, established garden beds, inviting patio spaces, and a wonderful sense of privacy create a peaceful retreat for outdoor dining, summer evenings, and family fun. A double detached garage adds everyday convenience. And then there's the location! Silver Springs is one of NW Calgary's gems, loved for its mature trees, welcoming community, and fantastic amenities. Walk to St. Sylvester and Silver Springs schools, parks, playgrounds, baseball diamonds, and the popular Silver Springs Outdoor Pool. Explore the Bow River pathways by bike, enjoy shopping and dining at nearby Crowfoot Cross ing, or take advantage of easy access to Stoney Trail for a quick escape to the mountains. A wonderful opportunity to enjoy a relaxed lifestyle in a neighbourhood where families love to put down roots! (id:52806)
1:00 pm
Ends at:3:30 pm
| MLS® Number | A2352616 |
| Property Type | Single Family |
| Community Name | Silver Springs |
| Amenities Near By | Park, Playground, Schools, Shopping |
| Parking Space Total | 2 |
| Plan | 1210lk |
| Bathroom Total | 3 |
| Bedrooms Above Ground | 2 |
| Bedrooms Below Ground | 2 |
| Bedrooms Total | 4 |
| Appliances | Refrigerator, Dishwasher, Stove, Microwave Range Hood Combo, Window Coverings, Garage Door Opener |
| Architectural Style | Bungalow |
| Basement Development | Finished |
| Basement Type | Full (finished) |
| Constructed Date | 1973 |
| Construction Material | Wood Frame |
| Construction Style Attachment | Detached |
| Cooling Type | None |
| Exterior Finish | Vinyl Siding |
| Fireplace Present | Yes |
| Fireplace Total | 1 |
| Flooring Type | Hardwood, Tile |
| Foundation Type | Poured Concrete |
| Half Bath Total | 1 |
| Heating Fuel | Natural Gas |
| Heating Type | Forced Air |
| Stories Total | 1 |
| Size Interior | 1,152 Sqft |
| Total Finished Area | 1152.26 Sqft |
| Type | House |
| Detached Garage | 2 |
| Oversize |
| Acreage | No |
| Fence Type | Fence |
| Land Amenities | Park, Playground, Schools, Shopping |
| Landscape Features | Garden Area, Landscaped, Lawn |
| Size Depth | 34.55 M |
| Size Frontage | 20.87 M |
| Size Irregular | 559.00 |
| Size Total | 559 M2|4,051 - 7,250 Sqft |
| Size Total Text | 559 M2|4,051 - 7,250 Sqft |
| Zoning Description | R-c1 |
| Level | Type | Length | Width | Dimensions |
|---|---|---|---|---|
| Basement | Family Room | 14.00 Ft x 20.08 Ft | ||
| Basement | Laundry Room | 12.75 Ft x 6.33 Ft | ||
| Basement | Storage | 9.17 Ft x 4.25 Ft | ||
| Basement | 4pc Bathroom | 9.42 Ft x 8.08 Ft | ||
| Basement | Bedroom | 10.33 Ft x 12.83 Ft | ||
| Basement | Bedroom | 13.42 Ft x 12.58 Ft | ||
| Main Level | Foyer | 5.75 Ft x 7.58 Ft | ||
| Main Level | Kitchen | 11.00 Ft x 16.00 Ft | ||
| Main Level | Dining Room | 9.50 Ft x 8.75 Ft | ||
| Main Level | Living Room | 15.67 Ft x 13.00 Ft | ||
| Main Level | Other | 3.00 Ft x 6.75 Ft | ||
| Main Level | 2pc Bathroom | 5.00 Ft x 4.50 Ft | ||
| Main Level | Primary Bedroom | 12.00 Ft x 16.33 Ft | ||
| Main Level | Other | 9.00 Ft x 10.58 Ft | ||
| Main Level | Bedroom | 9.00 Ft x 8.25 Ft | ||
| Main Level | 4pc Bathroom | 5.00 Ft x 8.00 Ft |
https://www.realtor.ca/real-estate/30413603/7048-61-avenue-nw-calgary-silver-springs
Contact us for more information

The trademarks REALTOR®, REALTORS®, and the REALTOR® logo are controlled by The Canadian Real Estate Association (CREA) and identify real estate professionals who are members of CREA. The trademarks MLS®, Multiple Listing Service® and the associated logos are owned by The Canadian Real Estate Association (CREA) and identify the quality of services provided by real estate professionals who are members of CREA. The trademark DDF® is owned by The Canadian Real Estate Association (CREA) and identifies CREA's Data Distribution Facility (DDF®)