Maintenance, Common Area Maintenance, Parking, Property Management, Waste Removal
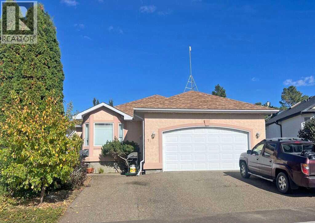
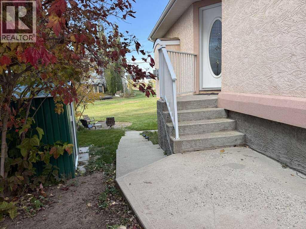
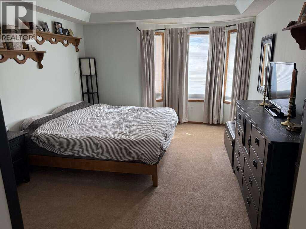
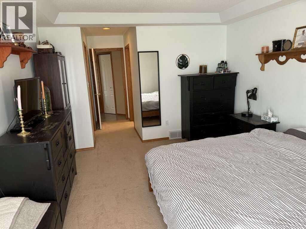
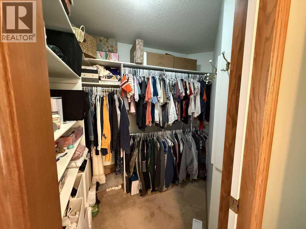
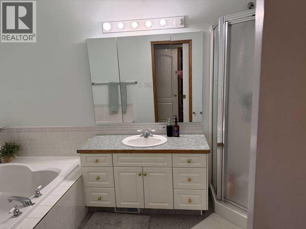
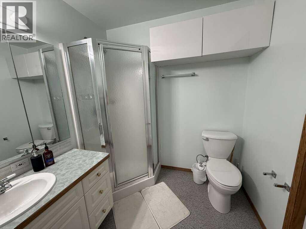
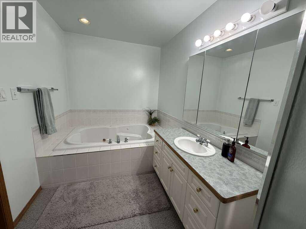
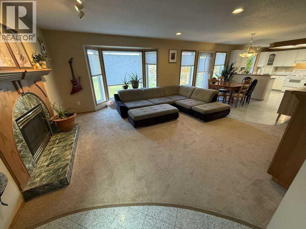
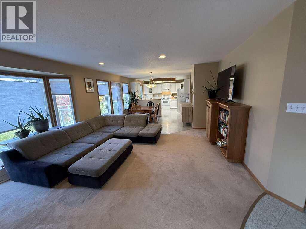
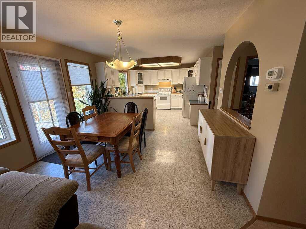
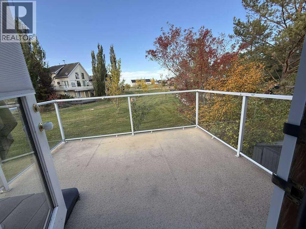
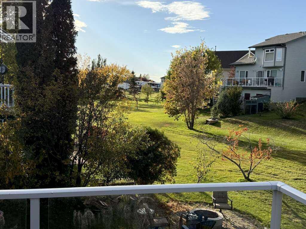
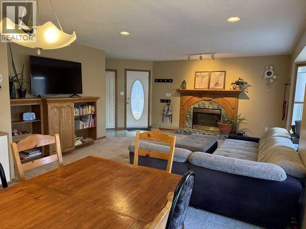
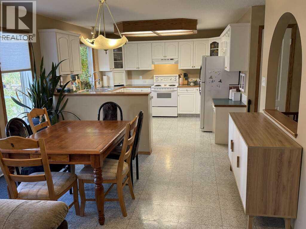
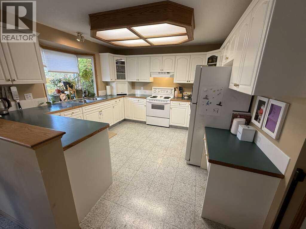
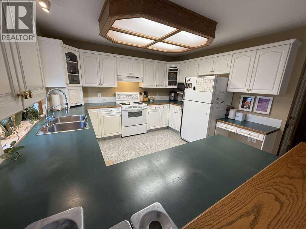
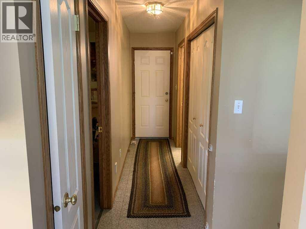
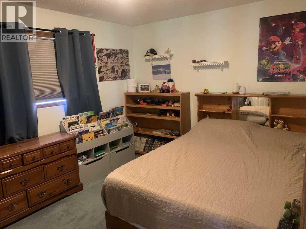
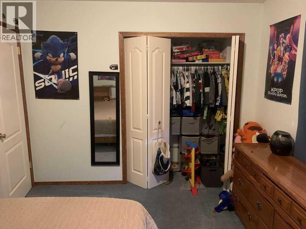
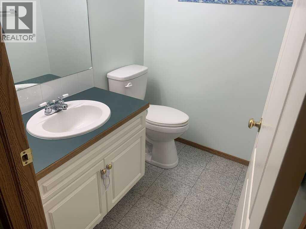
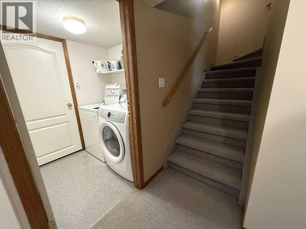
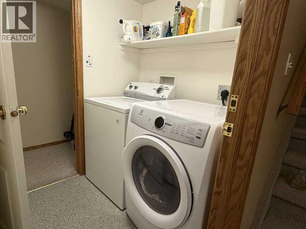
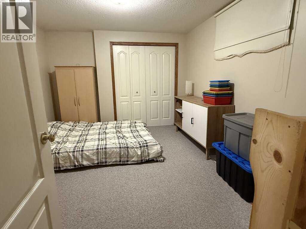
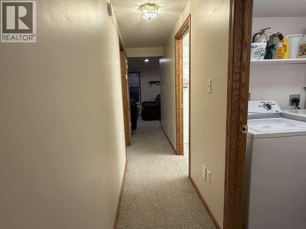
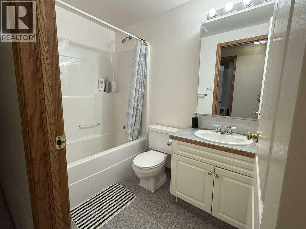
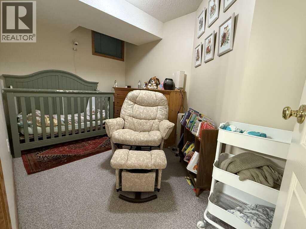
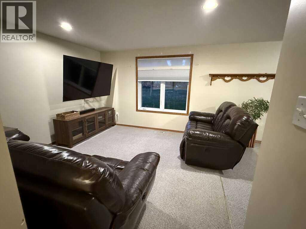
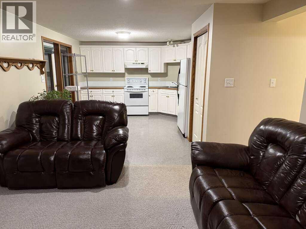
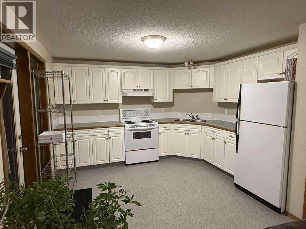
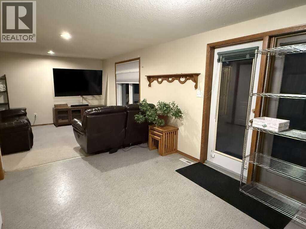
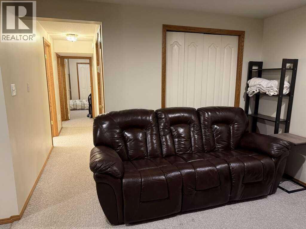
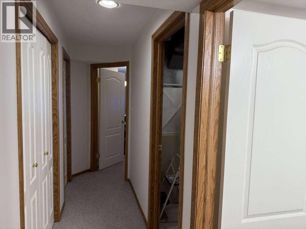
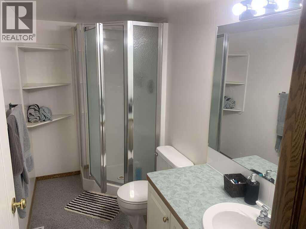
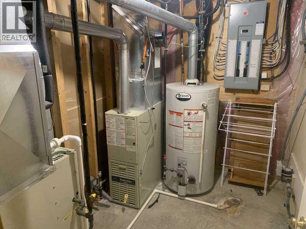
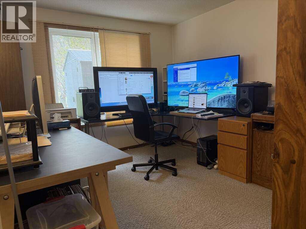
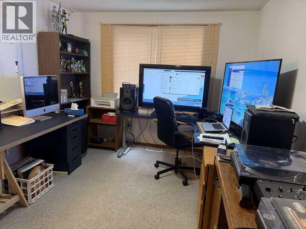
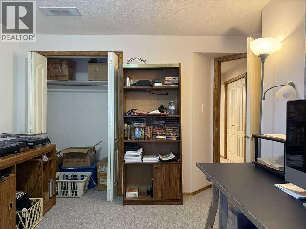
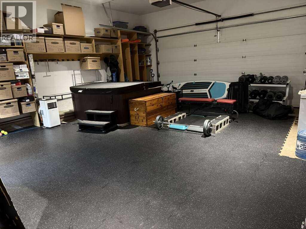
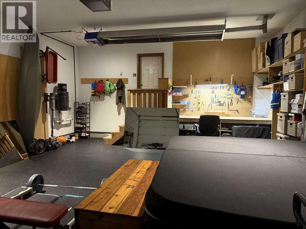
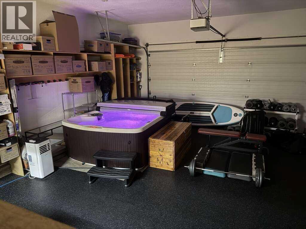
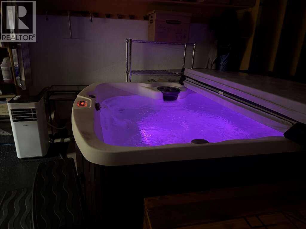
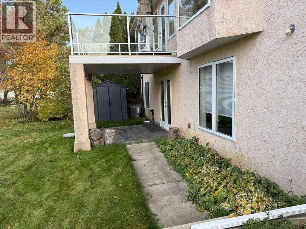
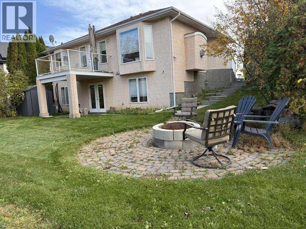
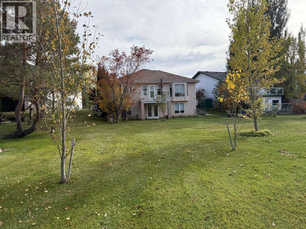
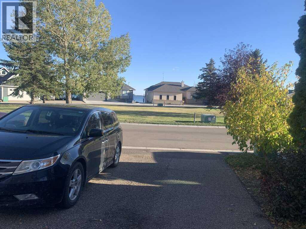
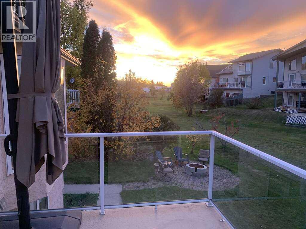
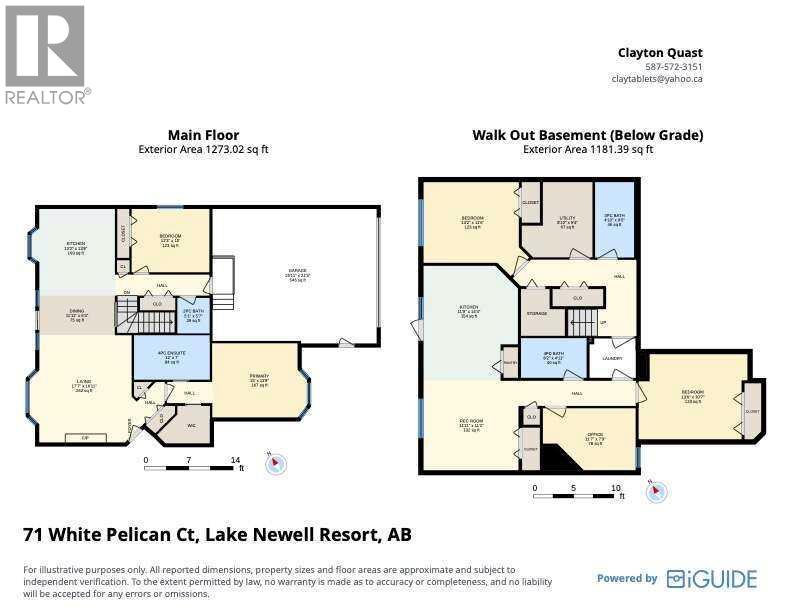
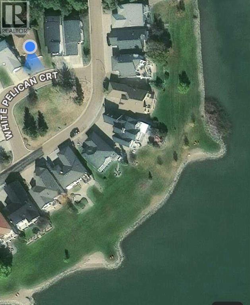
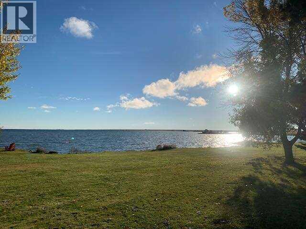
$572 YearlyFor more information, please click the "More Information" button. Embrace the Ultimate Lakeside Lifestyle at Lake Newell Resort. This bright, open-concept bungalow offers a peaceful lakeside lifestyle just one to two minutes from local beaches. Access to the marina, tennis court, and parks. The main floor features a spacious, sun-filled kitchen with plenty of pantry space, a cozy family room with a gas fireplace and dining area. All open with a back deck overlooking beautiful, expansive green space. The primary bedroom includes a walk-in closet and a four-piece ensuite with a jetted tub, complemented by a second upstairs bedroom and a convenient half bath. A highlight of the property is the attached, climate-controlled garage, which is fully equipped with heating, air conditioning, a dehumidifier, and an indoor hot tub. Downstairs, the functional walk-out basement is divided by a central laundry room; one side hosts a bedroom, a utility room, a three-piece bathroom, and storage, while the other opens into a bright, independent illegal suite with big windows, a full living area, a good-sized kitchen, a bedroom, an office, and another three-piece bath—making it ideal for rental potential income or multi-generational families. The property is completed by a private, irrigated yard with fruit trees and an outdoor fire pit, blending seamlessly into the surrounding green space. (id:52806)
| MLS® Number | A2352426 |
| Property Type | Single Family |
| Amenities Near By | Park, Playground, Recreation Nearby, Water Nearby |
| Community Features | Lake Privileges, Pets Allowed |
| Features | Other, Parking |
| Parking Space Total | 4 |
| Plan | 9411176 |
| Structure | Deck |
| View Type | View |
| Bathroom Total | 4 |
| Bedrooms Above Ground | 2 |
| Bedrooms Below Ground | 2 |
| Bedrooms Total | 4 |
| Amenities | Other |
| Appliances | Refrigerator, Dishwasher, Oven, Microwave, Freezer, Hood Fan, Garage Door Opener, Washer & Dryer |
| Architectural Style | Bungalow |
| Basement Development | Finished |
| Basement Features | Walk Out, Suite |
| Basement Type | Full (finished) |
| Constructed Date | 1997 |
| Construction Material | Poured Concrete, Wood Frame |
| Construction Style Attachment | Detached |
| Cooling Type | Central Air Conditioning |
| Exterior Finish | Concrete, Stucco |
| Fireplace Present | Yes |
| Fireplace Total | 1 |
| Flooring Type | Carpeted, Linoleum |
| Foundation Type | Poured Concrete |
| Half Bath Total | 1 |
| Heating Fuel | Natural Gas |
| Heating Type | Other, Forced Air |
| Stories Total | 1 |
| Size Interior | 1,273 Sqft |
| Total Finished Area | 1273.02 Sqft |
| Type | House |
| Attached Garage | 2 |
| Parking Pad |
| Acreage | No |
| Fence Type | Not Fenced |
| Land Amenities | Park, Playground, Recreation Nearby, Water Nearby |
| Landscape Features | Fruit Trees, Garden Area, Lawn |
| Size Depth | 10.53 M |
| Size Frontage | 3.27 M |
| Size Irregular | 5662.80 |
| Size Total | 5662.8 Sqft|4,051 - 7,250 Sqft |
| Size Total Text | 5662.8 Sqft|4,051 - 7,250 Sqft |
| Zoning Description | Rh |
| Level | Type | Length | Width | Dimensions |
|---|---|---|---|---|
| Basement | 3pc Bathroom | 9.42 Ft x 4.83 Ft | ||
| Basement | 4pc Bathroom | 4.92 Ft x 8.17 Ft | ||
| Basement | Bedroom | 10.58 Ft x 13.50 Ft | ||
| Basement | Bedroom | 11.50 Ft x 13.17 Ft | ||
| Basement | Kitchen | 14.33 Ft x 11.75 Ft | ||
| Basement | Office | 7.75 Ft x 11.58 Ft | ||
| Basement | Recreational, Games Room | 11.17 Ft x 11.92 Ft | ||
| Basement | Furnace | 9.33 Ft x 8.83 Ft | ||
| Main Level | 2pc Bathroom | 5.58 Ft x 5.08 Ft | ||
| Main Level | 4pc Bathroom | 7.00 Ft x 12.00 Ft | ||
| Main Level | Bedroom | 10.00 Ft x 12.25 Ft | ||
| Main Level | Dining Room | 6.25 Ft x 11.92 Ft | ||
| Main Level | Kitchen | 13.67 Ft x 13.17 Ft | ||
| Main Level | Living Room | 16.92 Ft x 17.58 Ft | ||
| Main Level | Primary Bedroom | 11.75 Ft x 15.00 Ft |
https://www.realtor.ca/real-estate/30401934/71-white-pelican-court-lake-newell-resort
Contact us for more information

The trademarks REALTOR®, REALTORS®, and the REALTOR® logo are controlled by The Canadian Real Estate Association (CREA) and identify real estate professionals who are members of CREA. The trademarks MLS®, Multiple Listing Service® and the associated logos are owned by The Canadian Real Estate Association (CREA) and identify the quality of services provided by real estate professionals who are members of CREA. The trademark DDF® is owned by The Canadian Real Estate Association (CREA) and identifies CREA's Data Distribution Facility (DDF®)