5 Bedroom
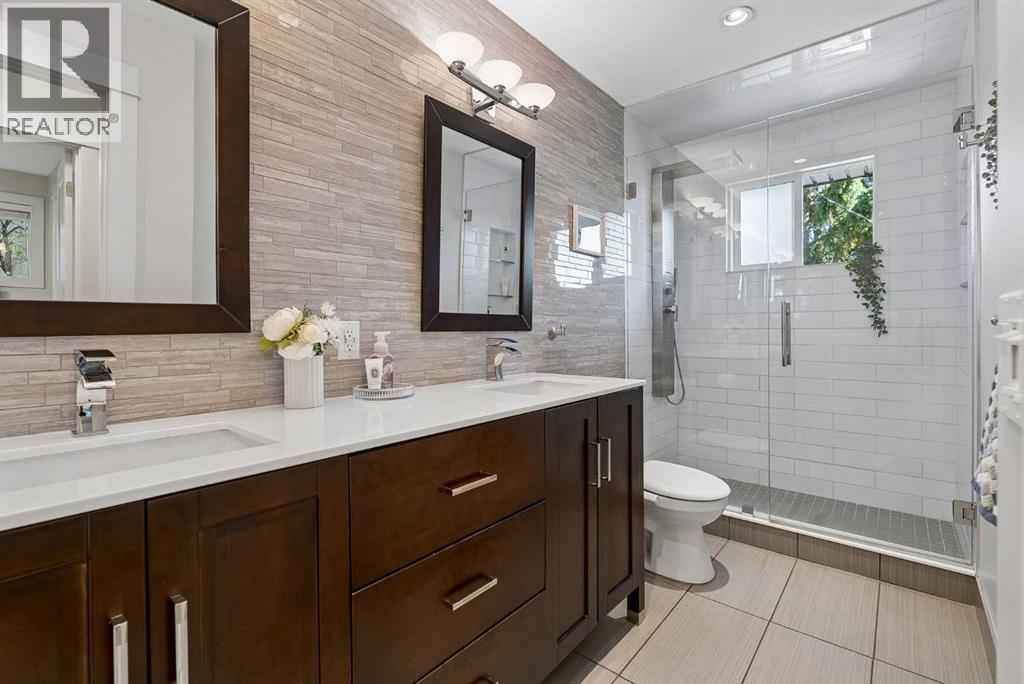
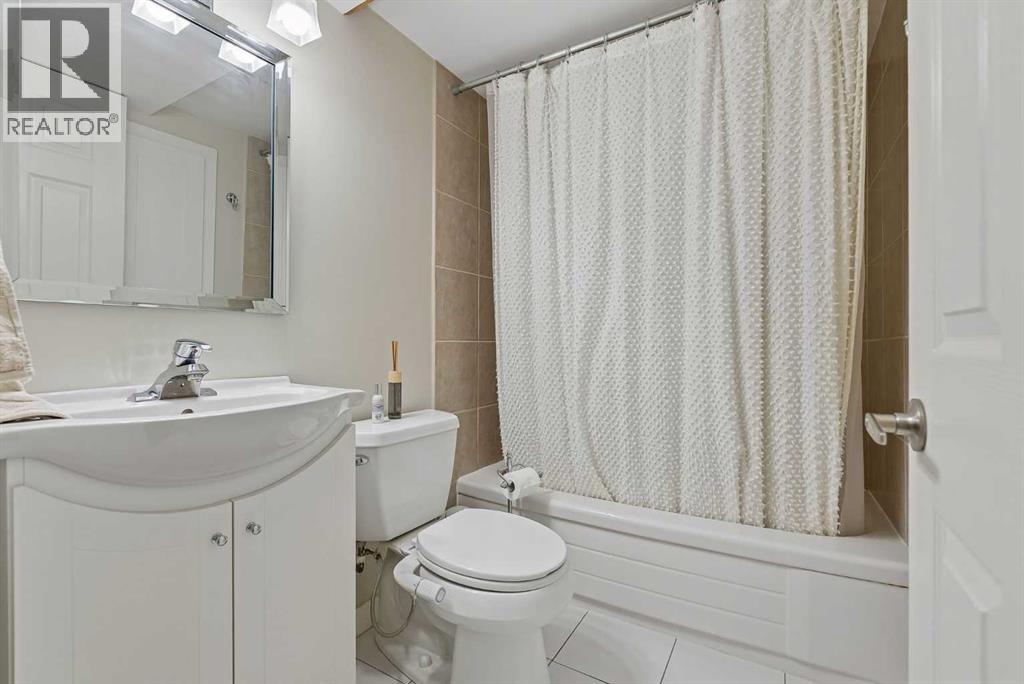
2 Bathroom
1,155 sqft
Bungalow
Fireplace
Central Air Conditioning
Forced Air
$739,900
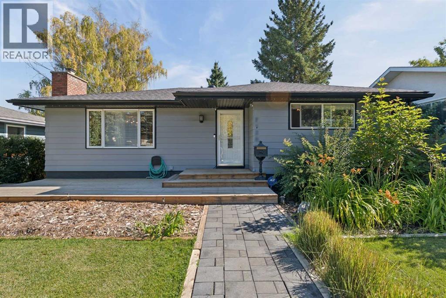
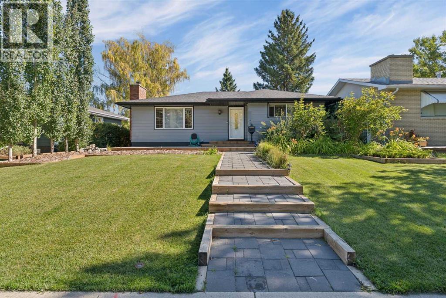
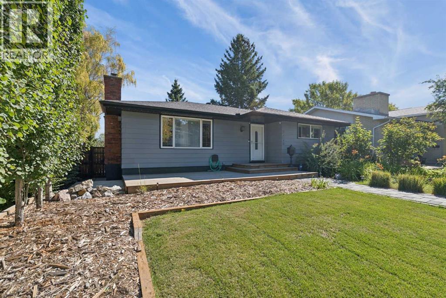
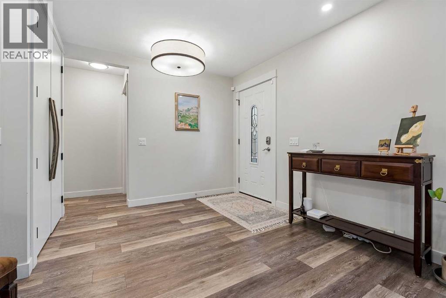
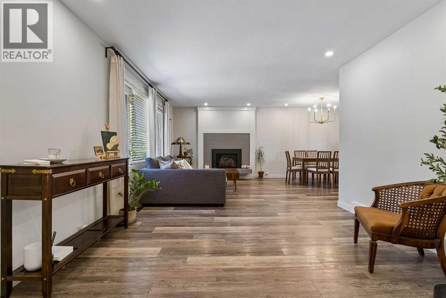
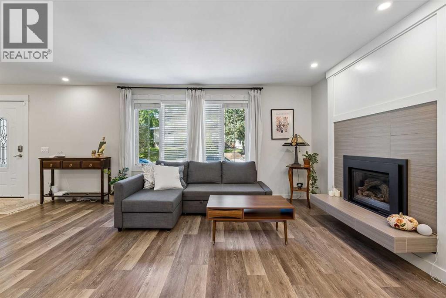
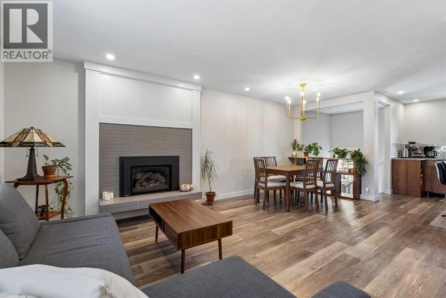
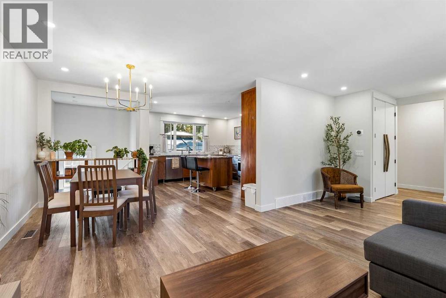
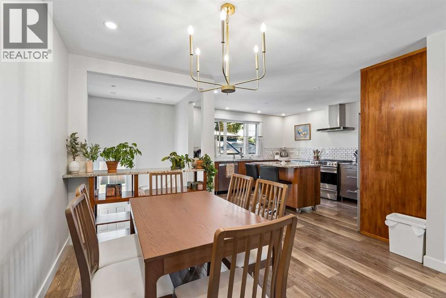
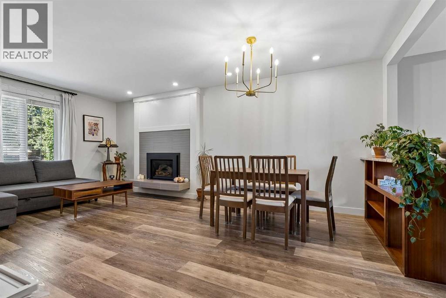
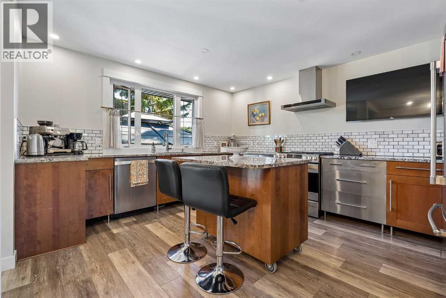
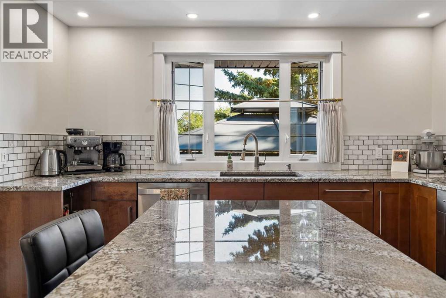
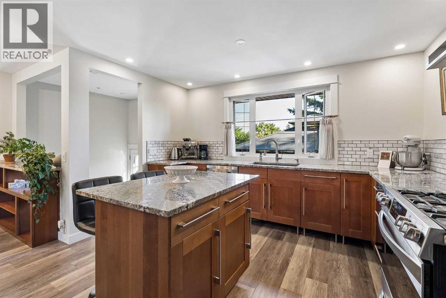
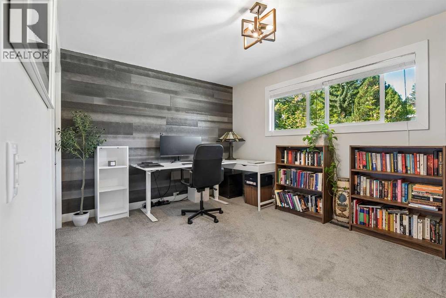
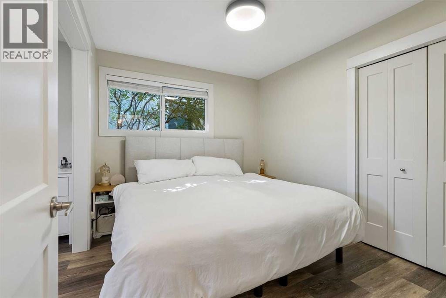
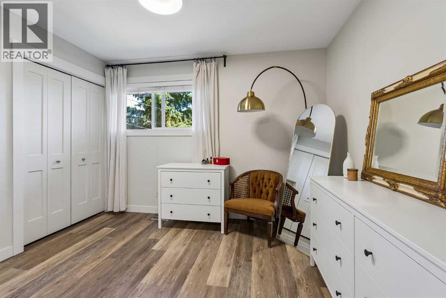
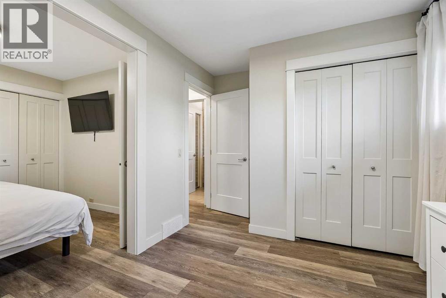
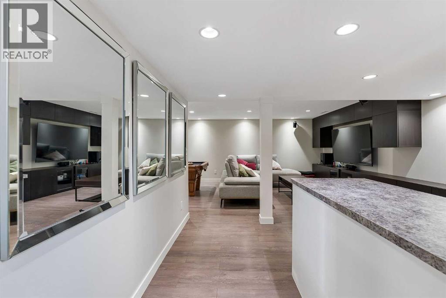
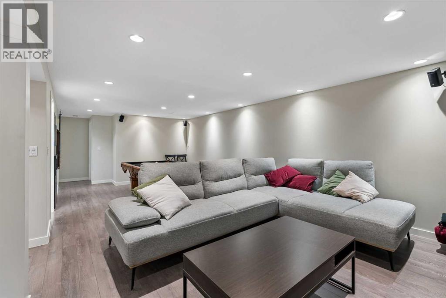
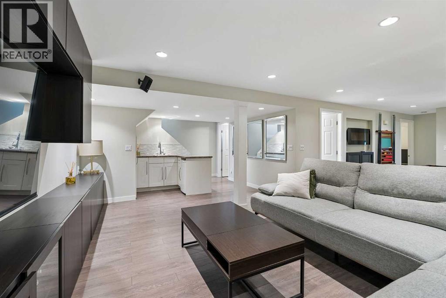
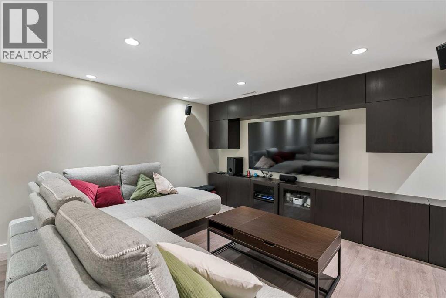
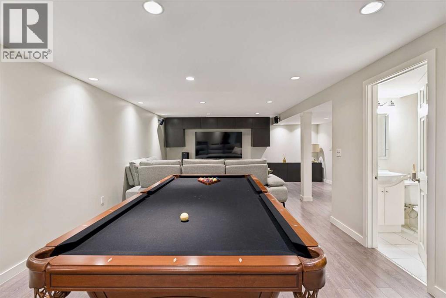
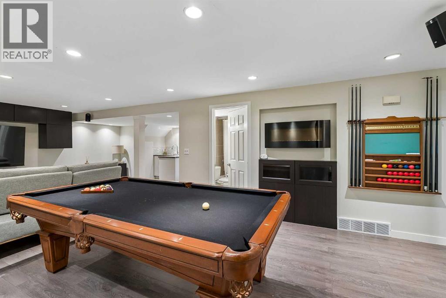
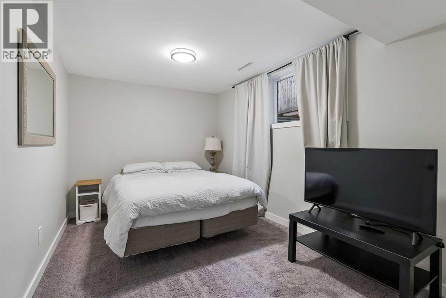
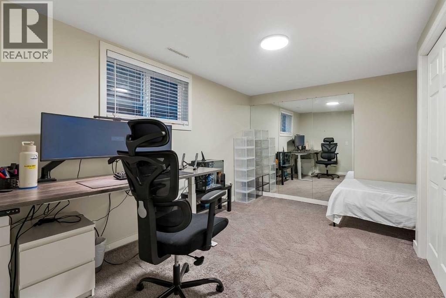
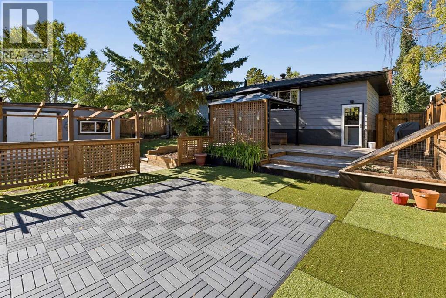
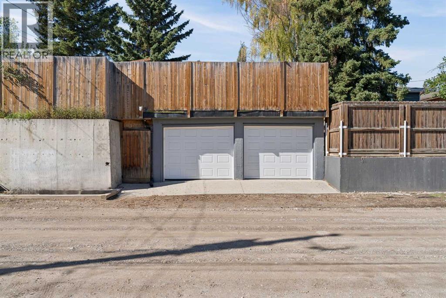
Welcome to this beautifully maintained and thoughtfully upgraded 5-bedroom, 2-bathroom bungalow, ideally situated on a quiet street with a private, park-like backyard and an oversized double garage. From the attractive curb appeal to the numerous updates throughout, this home offers a fantastic combination of comfort, functionality, and entertaining space.Step inside to a spacious front entry and a bright, inviting main floor. The living and dining areas feature large windows that fill the space with natural light, complemented by luxury vinyl plank flooring and a beautifully redesigned fireplace that creates a warm focal point.The open-concept kitchen is both stylish and functional, featuring upgraded cabinetry, a movable island, granite countertops, modern fixtures, and quality appliances. The main floor also offers a generous primary bedroom with additional space created by combining the former primary and second bedrooms. This versatile area could easily serve as a home office, sitting area, dressing room, or spacious walk-in closet. For buyers who prefer a traditional three-bedroom upper level, the space could be easily converted the back to its original configuration.The lower level provides even more flexibility, with two additional bedrooms and a large recreation/entertainment room complete with a wet bar—ideal for movie nights, entertaining, or creating a comfortable secondary living space.The home has seen extensive updates over the years, including a furnace, hot water tank, doors, windows, roof, eavestroughs, kitchen, trim, and paint. More recent improvements include upgraded roof insulation and air sealing, a Wi-Fi-enabled Google Nest thermostat, central air conditioning, two new garage doors with Wi-Fi-enabled openers, front-yard landscaping, and permanent outdoor lighting on the front of the home.Outside, the private rear yard is a true highlight. Enjoy a two-tiered deck, abundant space for outdoor gatherings, a large storage shed, and plenty of privacy. The below-grade oversized double garage creates an exceptional opportunity for additional outdoor living, with the space above the garage providing a massive patio area for entertaining.With its spacious layout, extensive updates, versatile living spaces, exceptional outdoor areas, and oversized double garage, this home offers a rare combination of features and value. A wonderful opportunity for anyone looking for a move-in-ready home with room to live, work, entertain, and grow. (id:52806)
Property Details
|
MLS® Number
|
A2346944 |
|
Property Type
|
Single Family |
|
Community Name
|
Huntington Hills |
|
Amenities Near By
|
Playground, Schools, Shopping |
|
Features
|
Back Lane |
|
Parking Space Total
|
4 |
|
Plan
|
5352jk |
|
Structure
|
Deck, See Remarks |
Building
|
Bathroom Total
|
2 |
|
Bedrooms Above Ground
|
3 |
|
Bedrooms Below Ground
|
2 |
|
Bedrooms Total
|
5 |
|
Appliances
|
Washer, Refrigerator, Gas Stove(s), Dishwasher, Dryer, Microwave, Window Coverings, Garage Door Opener |
|
Architectural Style
|
Bungalow |
|
Basement Development
|
Finished |
|
Basement Type
|
Full (finished) |
|
Constructed Date
|
1968 |
|
Construction Material
|
Wood Frame |
|
Construction Style Attachment
|
Detached |
|
Cooling Type
|
Central Air Conditioning |
|
Exterior Finish
|
Metal |
|
Fireplace Present
|
Yes |
|
Fireplace Total
|
2 |
|
Flooring Type
|
Carpeted, Ceramic Tile, Laminate |
|
Foundation Type
|
Poured Concrete |
|
Heating Fuel
|
Natural Gas |
|
Heating Type
|
Forced Air |
|
Stories Total
|
1 |
|
Size Interior
|
1,155 Sqft |
|
Total Finished Area
|
1155.18 Sqft |
|
Type
|
House |
Parking
Land
|
Acreage
|
No |
|
Fence Type
|
Fence |
|
Land Amenities
|
Playground, Schools, Shopping |
|
Size Depth
|
33.53 M |
|
Size Frontage
|
15.58 M |
|
Size Irregular
|
521.00 |
|
Size Total
|
521 M2|4,051 - 7,250 Sqft |
|
Size Total Text
|
521 M2|4,051 - 7,250 Sqft |
|
Zoning Description
|
R-cg |
Rooms
| Level |
Type |
Length |
Width |
Dimensions |
|
Basement |
Recreational, Games Room |
|
|
25.17 Ft x 12.67 Ft |
|
Basement |
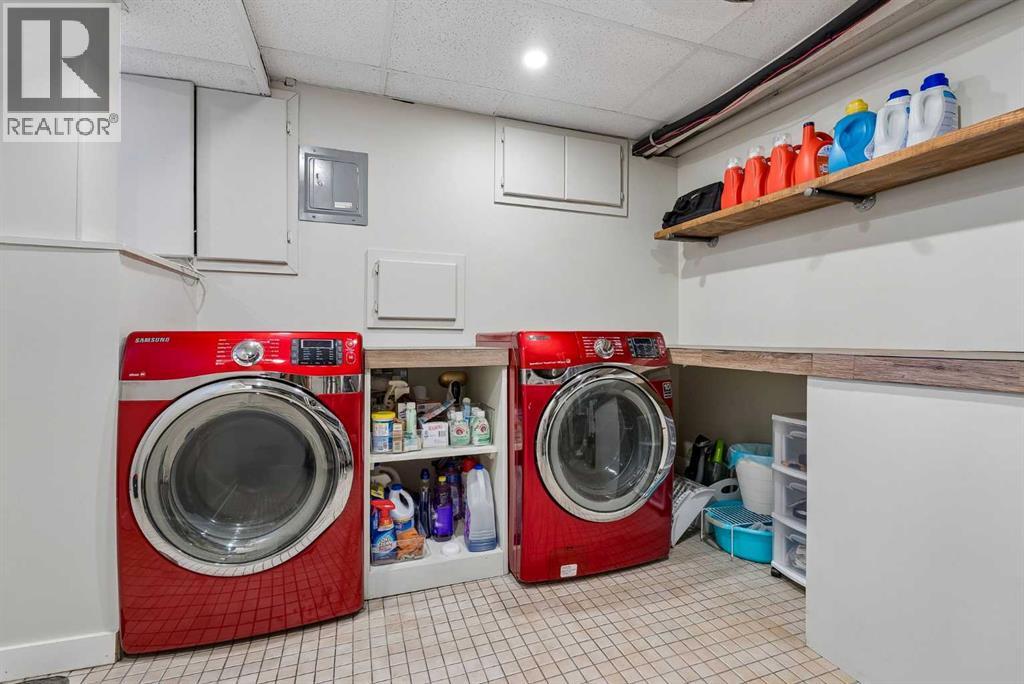
Furnace |
|
|
11.92 Ft x 8.75 Ft |
|
Basement |
Bedroom |
|
|
12.83 Ft x 8.58 Ft |
|
Basement |
Bedroom |
|
|
13.50 Ft x 8.75 Ft |
|
Basement |
4pc Bathroom |
|
|
7.25 Ft x 4.92 Ft |
|
Main Level |
Kitchen |
|
|
14.92 Ft x 12.58 Ft |
|
Main Level |
Dining Room |
|
|
11.17 Ft x 7.92 Ft |
|
Main Level |
Living Room |
|
|
19.33 Ft x 11.92 Ft |
|
Main Level |
Primary Bedroom |
|
|
13.83 Ft x 10.25 Ft |
|
Main Level |
Bedroom |
|
|
10.17 Ft x 8.92 Ft |
|
Main Level |
Bedroom |
|
|
10.92 Ft x 8.92 Ft |
|
Main Level |
4pc Bathroom |
|
|
12.92 Ft x 4.92 Ft |
https://www.realtor.ca/real-estate/30307967/7120-8-street-nw-calgary-huntington-hills