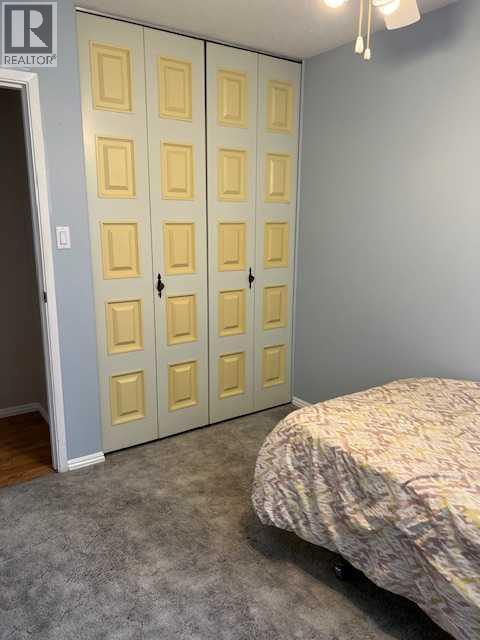
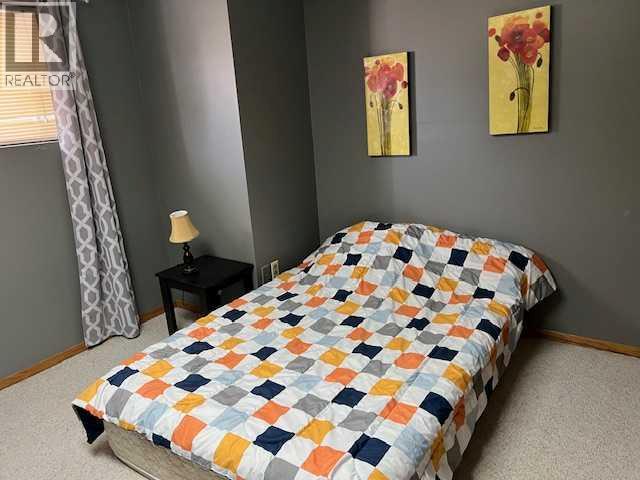
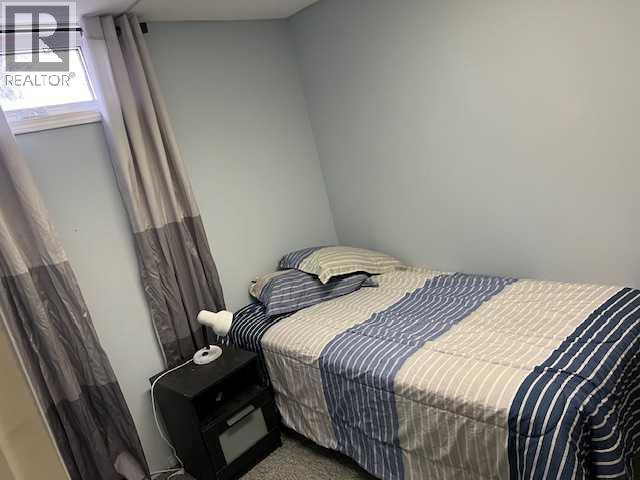
4 Bedroom
3 Bathroom
1,138 sqft
Bi-Level
Fireplace
None
Forced Air
$298,000
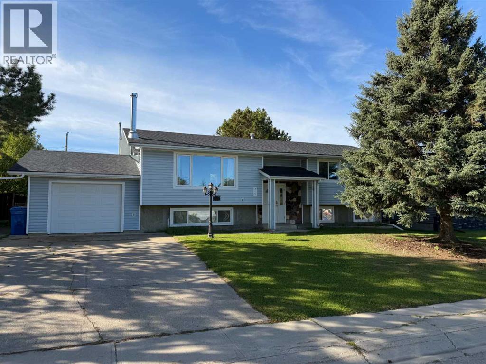
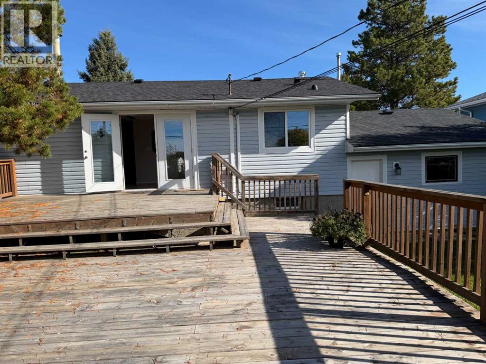
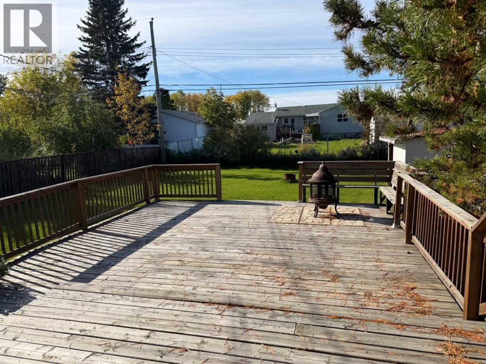
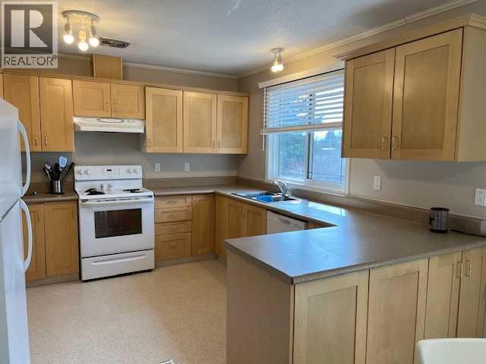
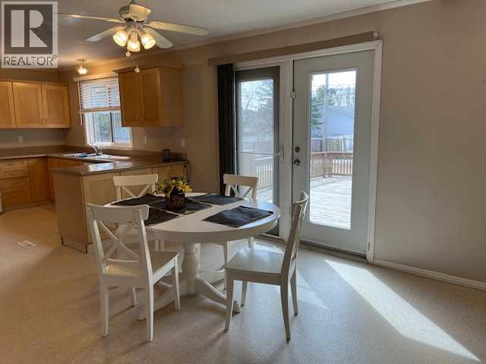
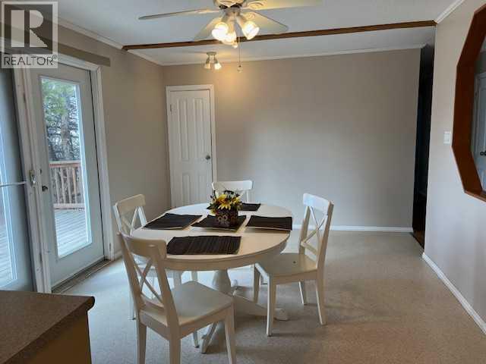
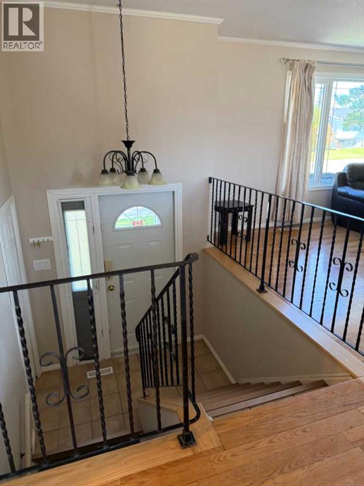
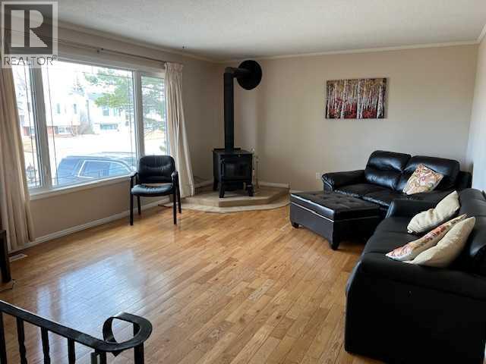
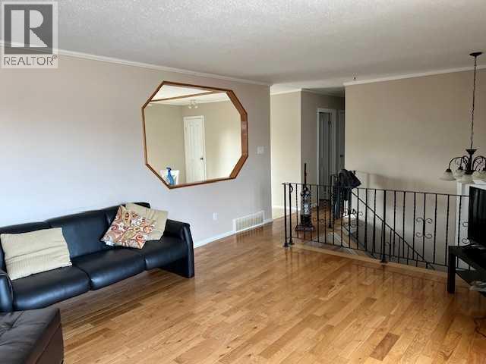
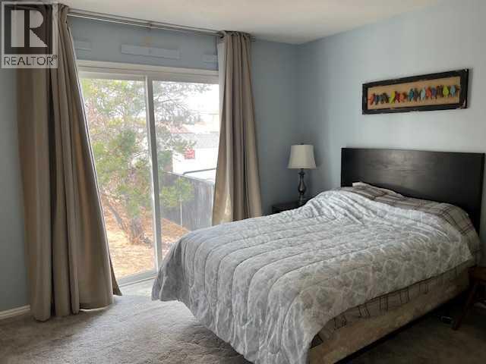
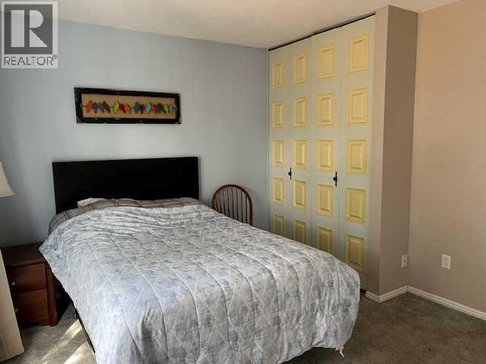
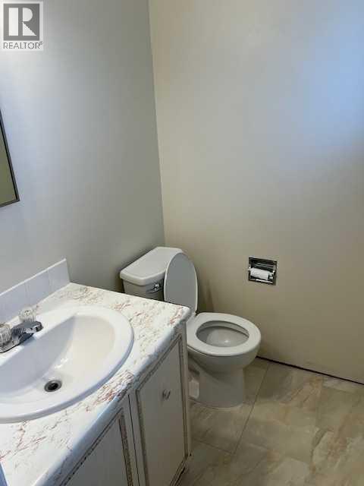
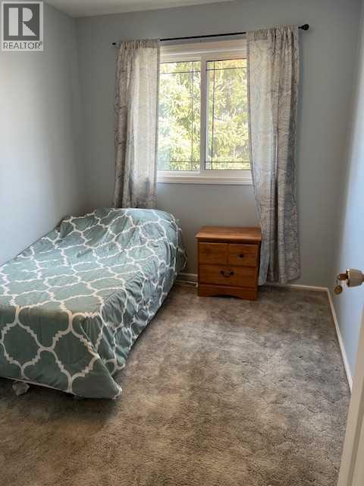
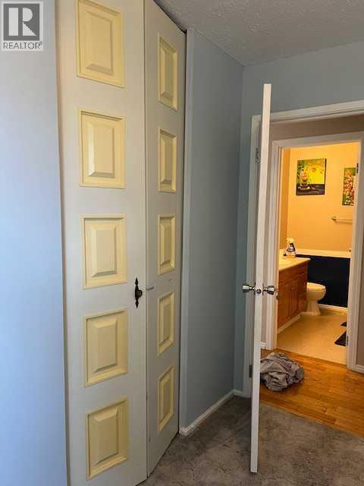
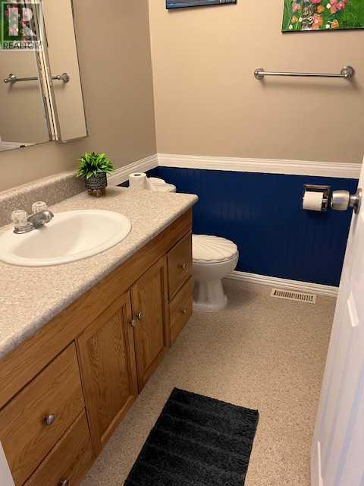
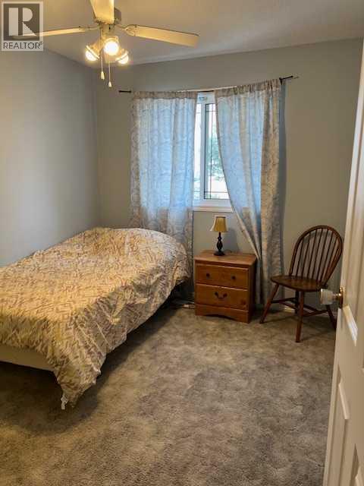
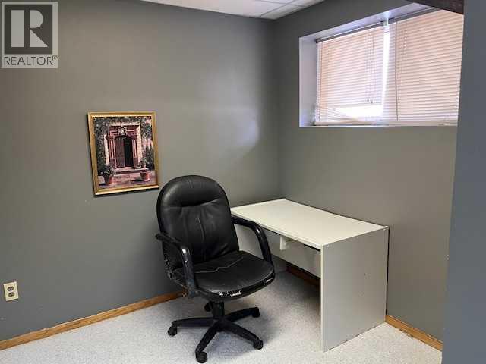
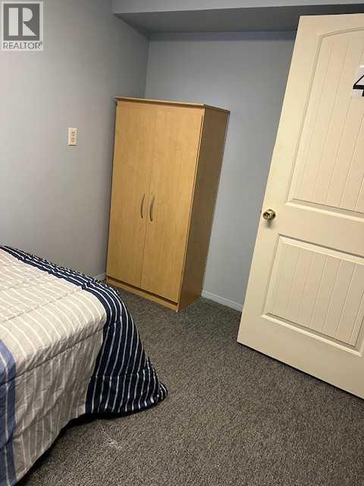
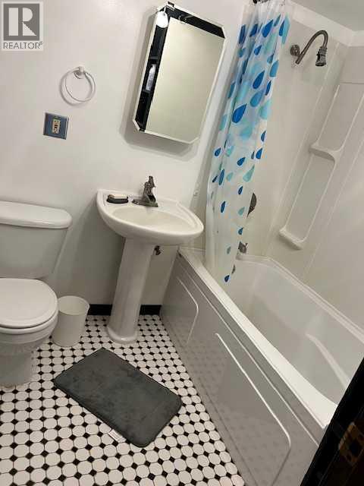
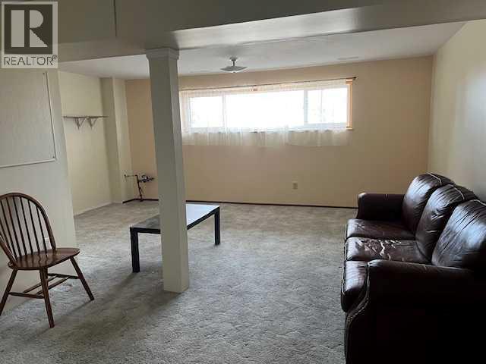
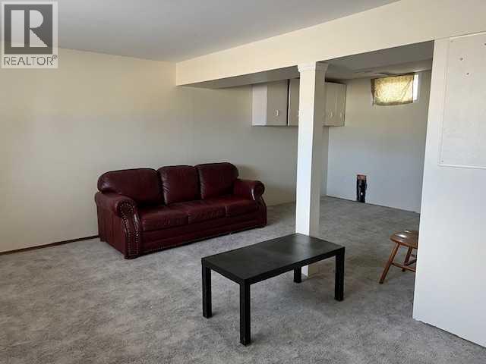
Looking for that Awesome new family home. .Large kitchen with loads of cupboards and counter space, doors to huge two-tiered deck and large fenced yard, hardwood floors, and wood fireplace makes this home very cozy, all newer windows, doors and siding, 3 bedroom up with full bath and 1/2 bath off master bedroom. Downstairs you will find huge family room with 1 more large bedroom and full bath 5th bedroom and office, finished garage, double driveway, side gate to get those toys in your back yard... NEW SHIIGLES 2025 Great family home!! (id:52806)
Property Details
|
MLS® Number
|
A2356053 |
|
Property Type
|
Single Family |
|
Amenities Near By
|
Golf Course, Park, Playground, Recreation Nearby, Schools, Shopping |
|
Community Features
|
Golf Course Development |
|
Features
|
No Smoking Home |
|
Parking Space Total
|
3 |
|
Plan
|
762 6609 |
|
Structure
|
Deck |
Building
|
Bathroom Total
|
3 |
|
Bedrooms Above Ground
|
3 |
|
Bedrooms Below Ground
|
1 |
|
Bedrooms Total
|
4 |
|
Appliances
|
Refrigerator, Dishwasher, Stove, Washer & Dryer |
|
Architectural Style
|
Bi-level |
|
Basement Development
|
Finished |
|
Basement Type
|
Full (finished) |
|
Constructed Date
|
1976 |
|
Construction Style Attachment
|
Detached |
|
Cooling Type
|
None |
|
Fireplace Present
|
Yes |
|
Fireplace Total
|
1 |
|
Flooring Type
|
Carpeted, Linoleum |
|
Foundation Type
|
Poured Concrete |
|
Half Bath Total
|
1 |
|
Heating Fuel
|
Natural Gas |
|
Heating Type
|
Forced Air |
|
Stories Total
|
1 |
|
Size Interior
|
1,138 Sqft |
|
Total Finished Area
|
1138 Sqft |
|
Type
|
House |
Parking
|
Parking Pad
|
|
|
Attached Garage
|
1 |
Land
|
Acreage
|
No |
|
Fence Type
|
Fence |
|
Land Amenities
|
Golf Course, Park, Playground, Recreation Nearby, Schools, Shopping |
|
Size Depth
|
35.05 M |
|
Size Frontage
|
22.86 M |
|
Size Irregular
|
8625.00 |
|
Size Total
|
8625 Sqft|7,251 - 10,889 Sqft |
|
Size Total Text
|
8625 Sqft|7,251 - 10,889 Sqft |
|
Zoning Description
|
R-1a |
Rooms
| Level |
Type |
Length |
Width |
Dimensions |
|
Basement |
Bedroom |
|
|
15.00 Ft x 10.00 Ft |
|
Basement |
3pc Bathroom |
|
|
7.00 Ft x 8.00 Ft |
|
Basement |
Office |
|
|
12.00 Ft x 8.00 Ft |
|
Main Level |
Primary Bedroom |
|
|
12.00 Ft x 11.00 Ft |
|
Main Level |
2pc Bathroom |
|
|
5.00 Ft x 4.00 Ft |
|
Main Level |
Bedroom |
|
|
9.00 Ft x 10.00 Ft |
|
Main Level |
Bedroom |
|
|
7.00 Ft x 9.00 Ft |
|
Main Level |
4pc Bathroom |
|
|
7.00 Ft x 6.00 Ft |
https://www.realtor.ca/real-estate/30466455/715-7-avenue-fox-creek