5 Bedroom
2 Bathroom
1,008 sqft
Bi-Level
None
Central Heating
Landscaped, Lawn
$474,900
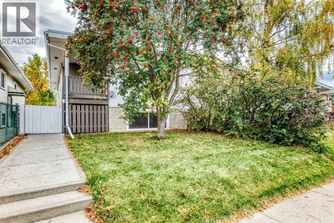
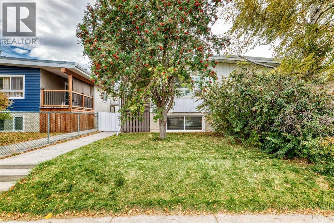
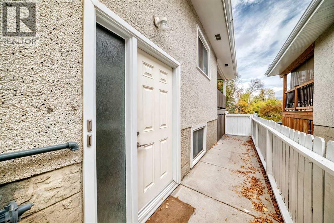
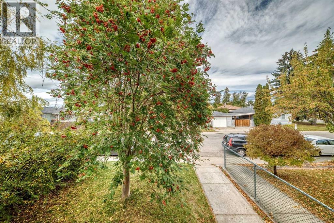
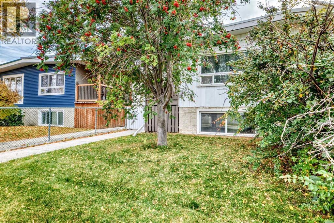
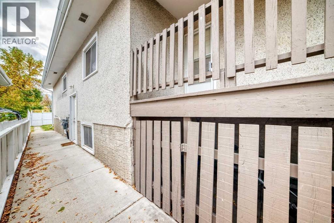
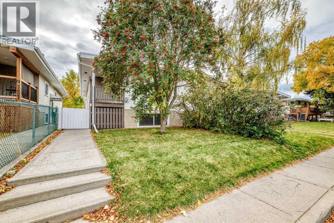
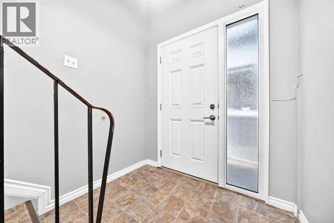
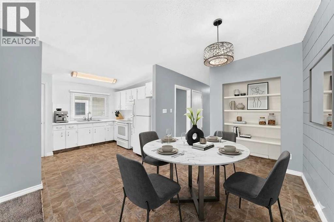
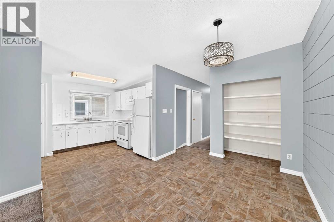
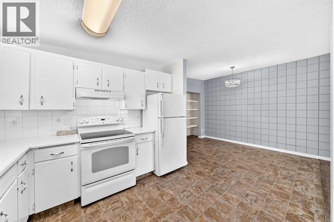
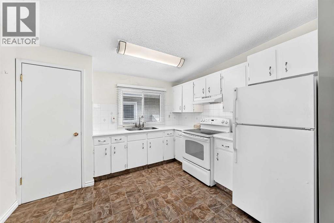
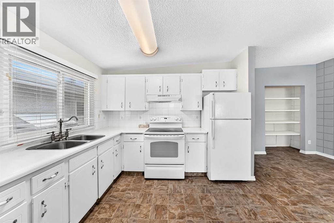
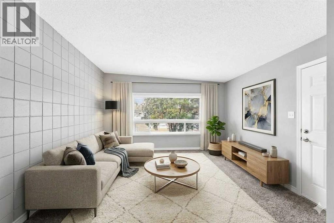
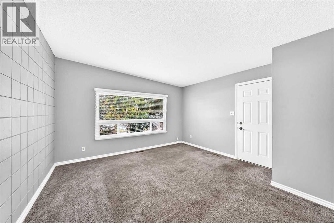
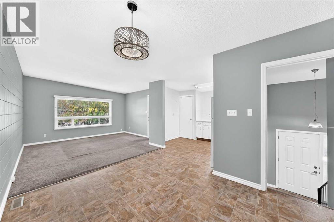
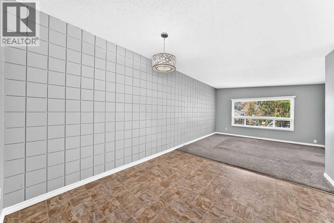
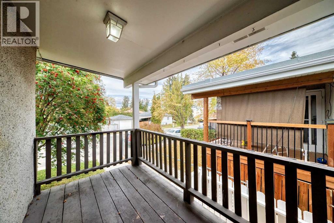
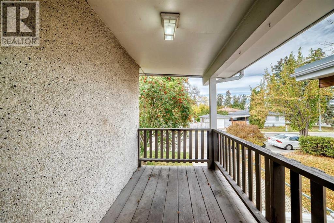
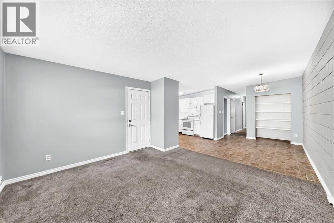
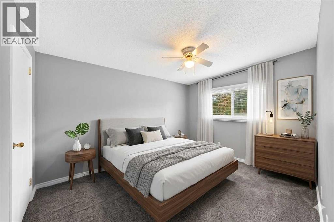
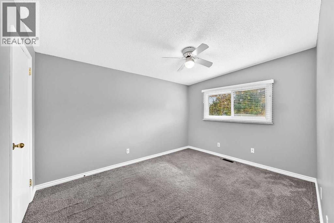
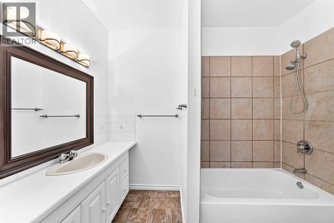
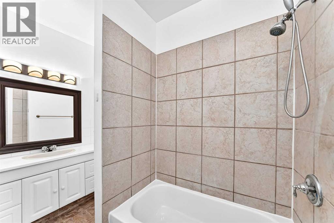
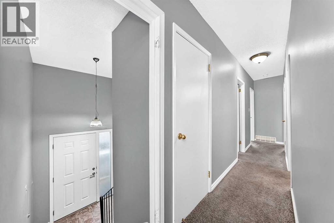
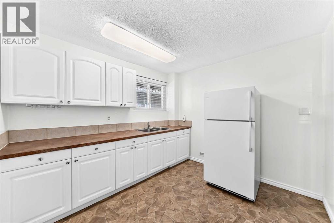
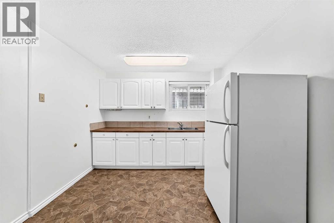
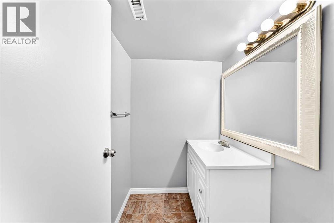
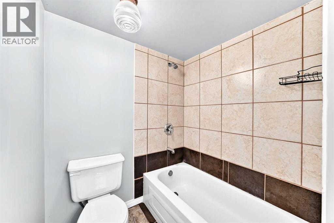
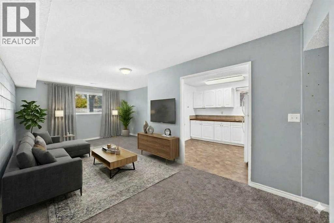
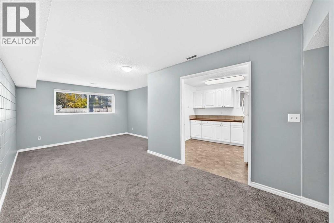
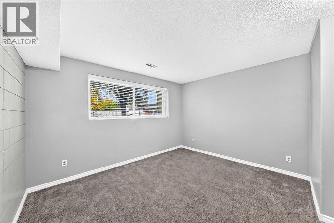
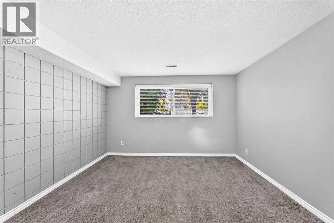
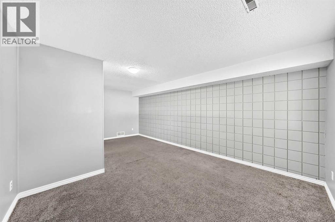
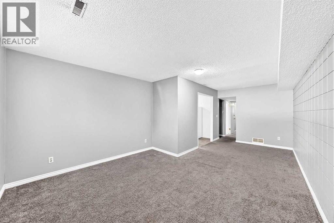
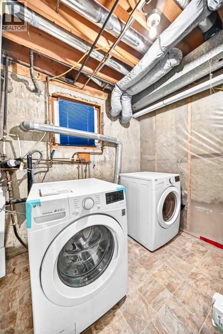
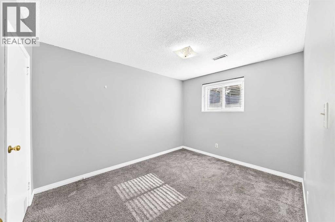
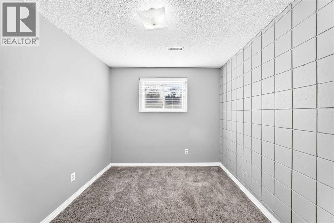
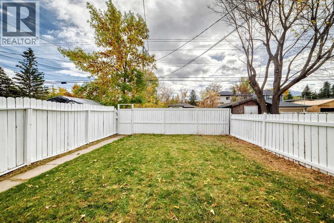
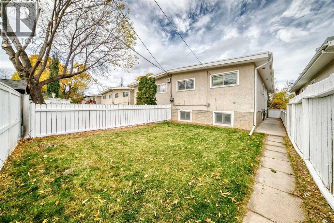
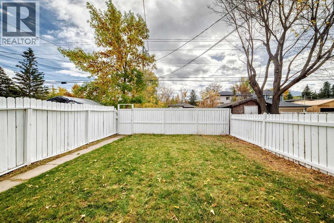
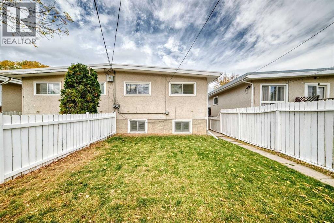
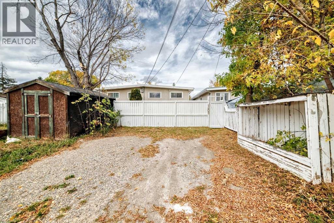
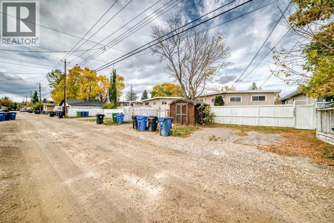
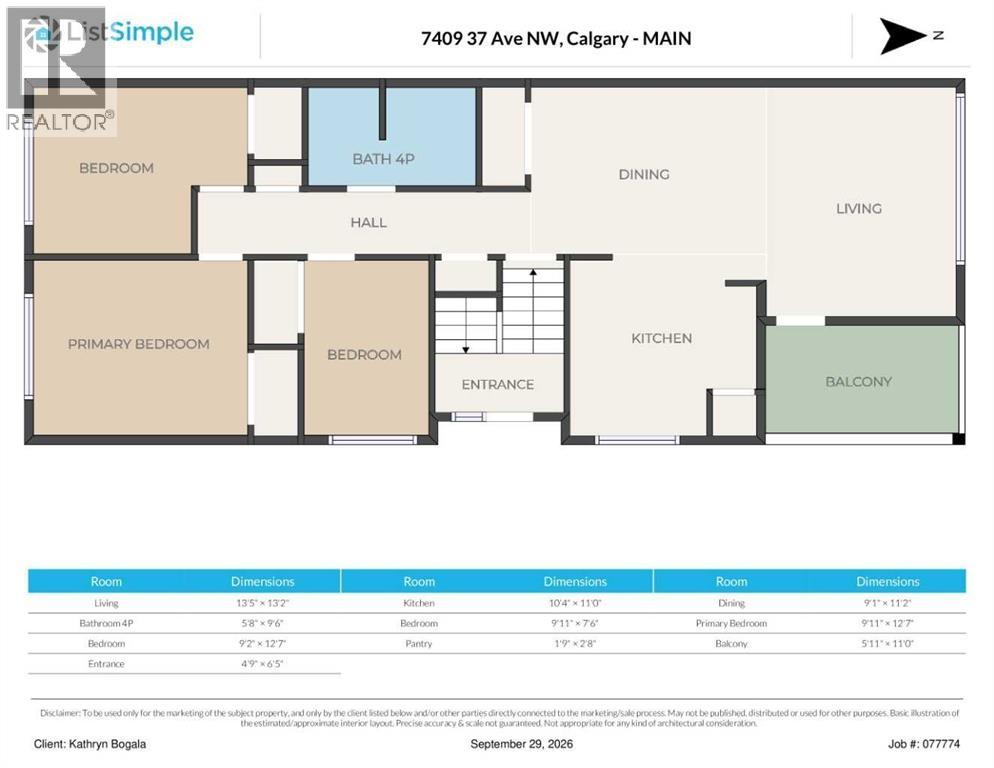
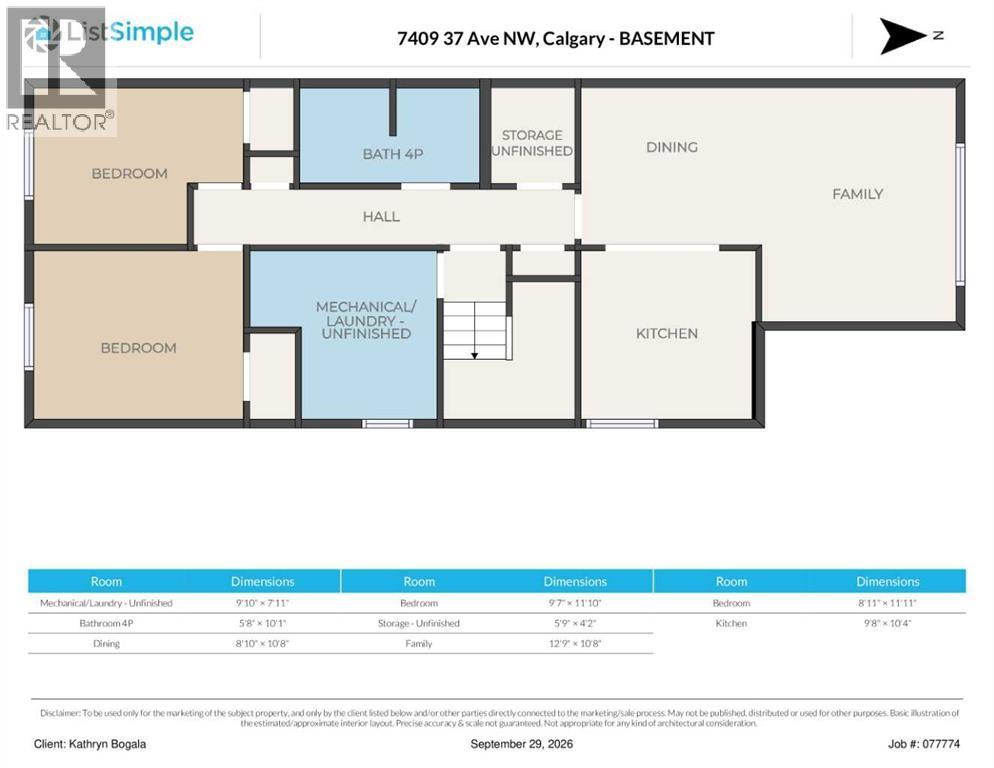
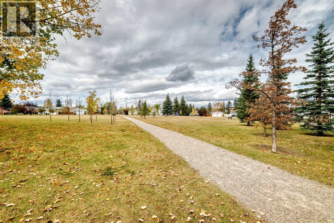
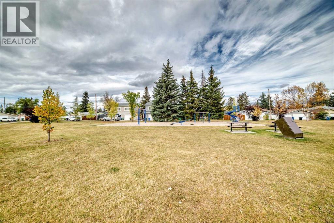
Look no further. Discover this opportunity to own a thoughtfully designed 1/2 duplex within Calgary’s vibrant Bowness community. Situated in an incredible location within the community, this home provides ample space and versatility for a growing family, first time buyer or for those seeking an investment property. Situated in NW Calgary, this duplex offers a tranquil setting while remaining conveniently close to essential amenities and outdoor recreation. With a total of 1840.40 square feet of developed living space, with 1008.3 square feet above grade and another 832.1 square feet below grade, this residence boasts five bedrooms and two full bathrooms, ensuring everyone has their own space. The main floor offers a bright kitchen, dining area and living room with access to a great size deck for you to enjoy your morning coffee. You’ll appreciate the finished basement which offers a secondary kitchenette and family room providing additional living and entertainment possibilities including a dedicated laundry / mechanical room and extra storage. Outside you will enjoy your own landscaped and fenced private, fully fenced south-facing backyard — an ideal space to unwind and entertain, or to let your kids and pet’s simply play. Convenient back lane access with a double-parking pad provides off street parking and enough space to build a future double garage. This home is located steps away from Bowcroft Elementary School offering a German Bilingual Program and Thomas B Riley Junior High School. Our Lady of Assumption School (Kindergarten through Grade 9) is also close by as are playgrounds, grocery stores, unique shops, restaurants, walking/bike paths and city transit. The community is home to beautiful Bowness Park and offers a quick commute to Alberta Children's and Foothills Hospitals, University of Calgary, University District, Market Mall and to the city’s scenic Bow River pathway system & Bowmont Park & Canada Olympic Park. Community also provides quick access to major routes, Downtown Calgary and a quick exit from the city for weekend escapes to the Rocky Mountains. This home is more than just a place to live—it’s a place to thrive. Note: Some photos have been virtually staged. (id:52806)
Property Details
|
MLS® Number
|
A2349302 |
|
Property Type
|
Single Family |
|
Community Name
|
Bowness |
|
Amenities Near By
|
Park, Playground, Schools, Shopping |
|
Features
|
See Remarks, Back Lane |
|
Parking Space Total
|
2 |
|
Plan
|
3902 Jk |
|
Structure
|
Deck |
Building
|
Bathroom Total
|
2 |
|
Bedrooms Above Ground
|
3 |
|
Bedrooms Below Ground
|
2 |
|
Bedrooms Total
|
5 |
|
Appliances
|
Refrigerator, Range - Electric, Stove, Window Coverings, Washer & Dryer |
|
Architectural Style
|
Bi-level |
|
Basement Development
|
Finished |
|
Basement Type
|
Full (finished) |
|
Constructed Date
|
1969 |
|
Construction Material
|
Wood Frame |
|
Construction Style Attachment
|
Semi-detached |
|
Cooling Type
|
None |
|
Exterior Finish
|
Stucco, Wood Siding |
|
Flooring Type
|
Carpeted, Linoleum |
|
Foundation Type
|
Poured Concrete |
|
Heating Type
|
Central Heating |
|
Size Interior
|
1,008 Sqft |
|
Total Finished Area
|
1008.3 Sqft |
|
Type
|
Duplex |
Parking
Land
|
Acreage
|
No |
|
Fence Type
|
Fence |
|
Land Amenities
|
Park, Playground, Schools, Shopping |
|
Landscape Features
|
Landscaped, Lawn |
|
Size Frontage
|
7.62 M |
|
Size Irregular
|
3028.00 |
|
Size Total
|
3028 Sqft|0-4,050 Sqft |
|
Size Total Text
|
3028 Sqft|0-4,050 Sqft |
|
Zoning Description
|
R-cg |
Rooms
| Level |
Type |
Length |
Width |
Dimensions |
|
Lower Level |
Family Room |
|
|
12.75 Ft x 10.67 Ft |
|
Lower Level |
Kitchen |
|
|
9.67 Ft x 10.33 Ft |
|
Lower Level |
Dining Room |
|
|
8.83 Ft x 10.67 Ft |
|
Lower Level |
Storage |
|
|
5.75 Ft x 4.17 Ft |
|
Lower Level |
4pc Bathroom |
|
|
5.67 Ft x 10.08 Ft |
|
Lower Level |
Bedroom |
|
|
8.92 Ft x 11.92 Ft |
|
Lower Level |
Bedroom |
|
|
9.58 Ft x 11.83 Ft |
|
Lower Level |
Laundry Room |
|
|
9.83 Ft x 7.92 Ft |
|
Main Level |
Pantry |
|
|
1.75 Ft x 2.67 Ft |
|
Main Level |
Other |
|
|
5.92 Ft x 11.00 Ft |
|
Main Level |
Primary Bedroom |
|
|
9.92 Ft x 12.58 Ft |
|
Main Level |
Bedroom |
|
|
9.17 Ft x 12.58 Ft |
|
Main Level |
Bedroom |
|
|
9.92 Ft x 7.50 Ft |
|
Main Level |
4pc Bathroom |
|
|
5.67 Ft x 9.50 Ft |
|
Main Level |
Dining Room |
|
|
9.08 Ft x 11.17 Ft |
|
Main Level |
Kitchen |
|
|
10.33 Ft x 11.00 Ft |
|
Main Level |
Other |
|
|
4.75 Ft x 6.42 Ft |
|
Main Level |
Living Room |
|
|
13.42 Ft x 13.17 Ft |
https://www.realtor.ca/real-estate/30349898/7409-37-avenue-nw-calgary-bowness