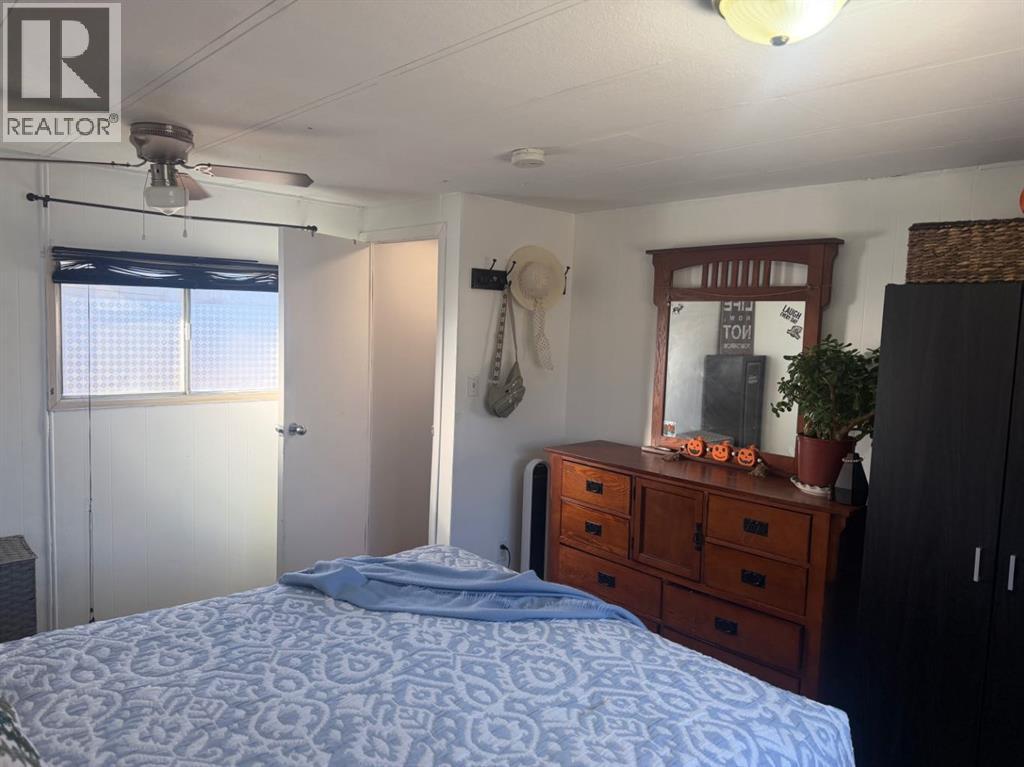
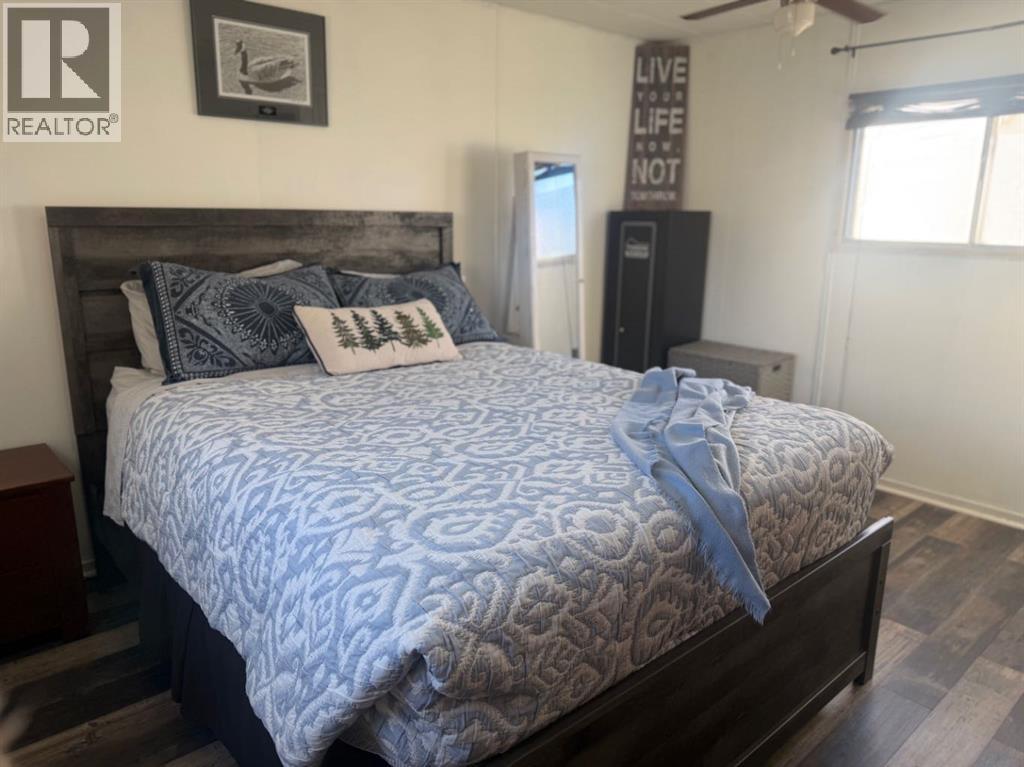
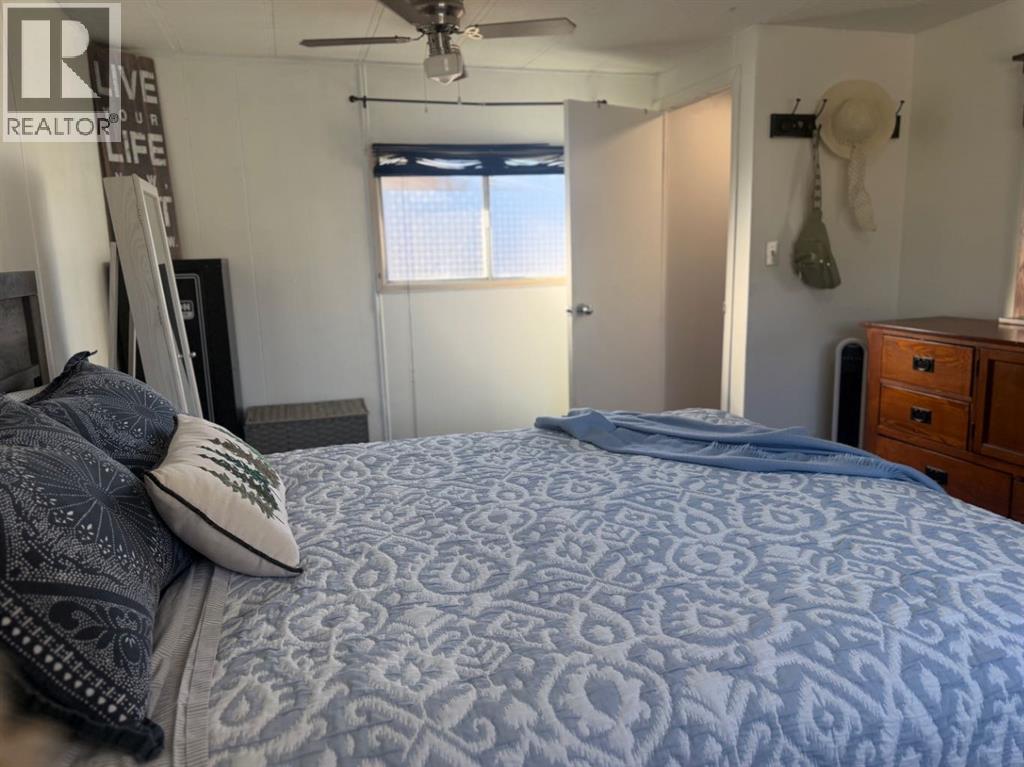
2 Bedroom
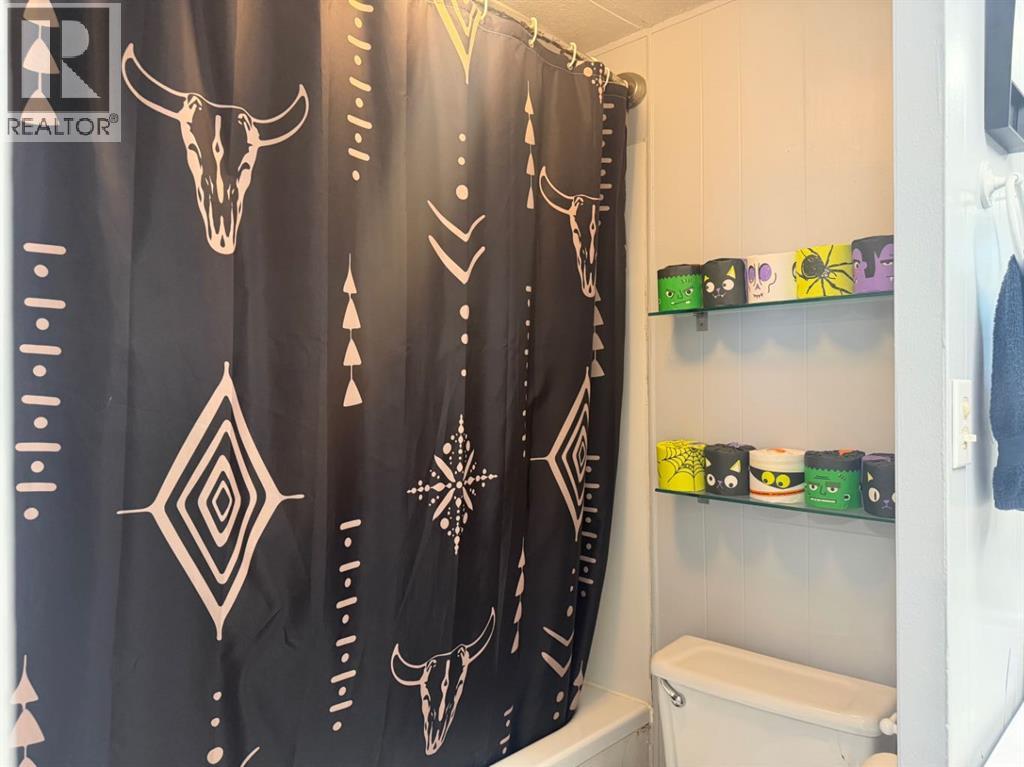
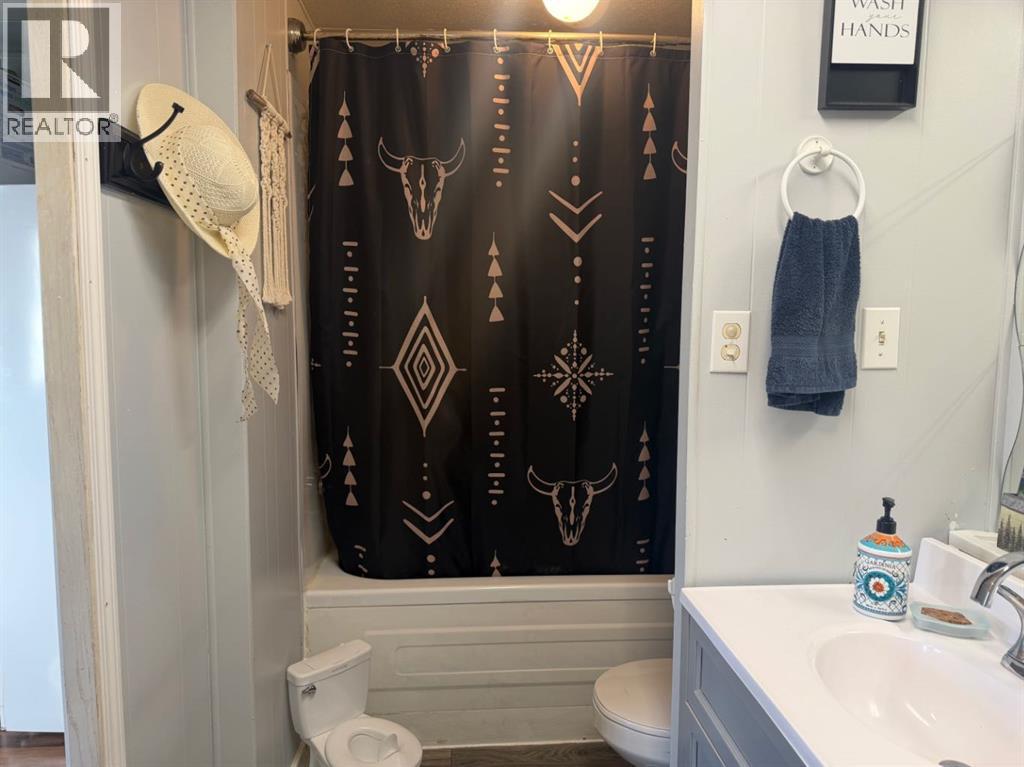
1 Bathroom
980 sqft
Mobile Home
Forced Air
$37,000
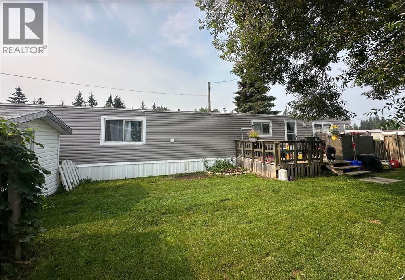
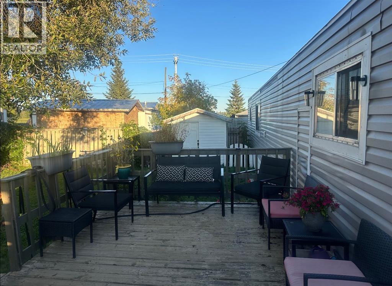
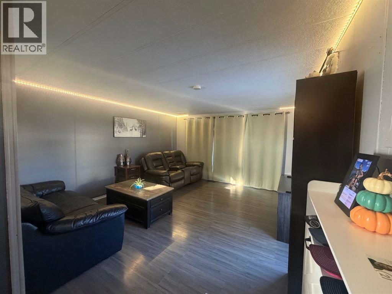
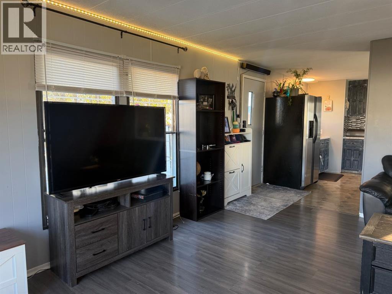
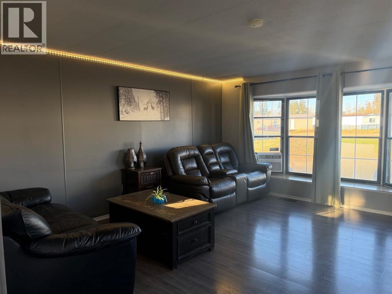
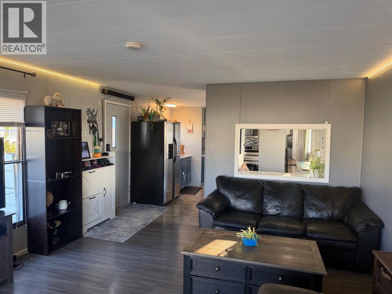
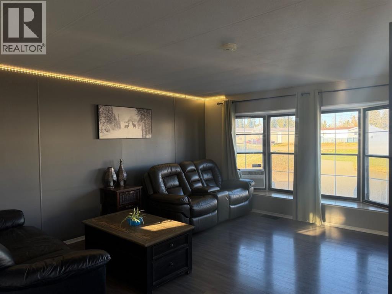
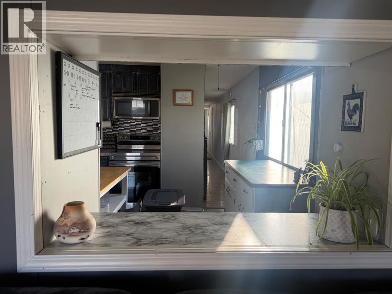
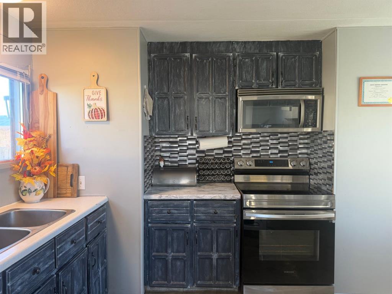
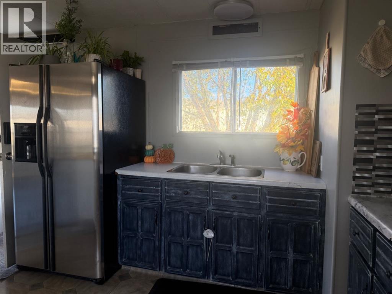
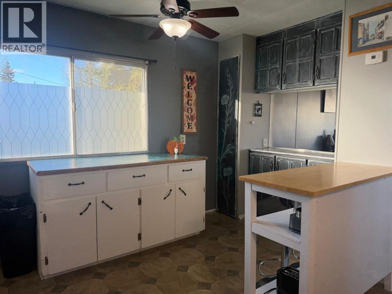
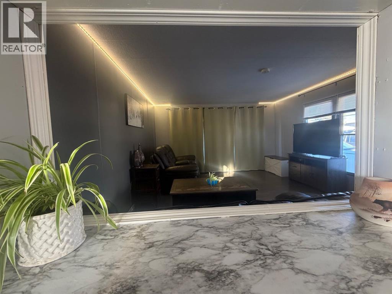
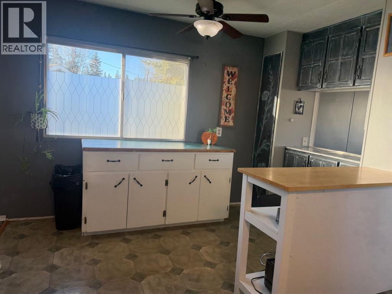
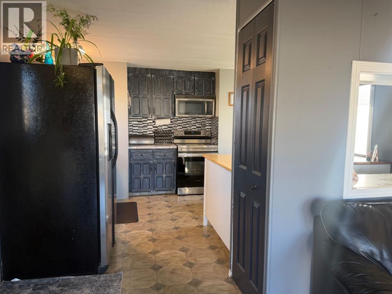
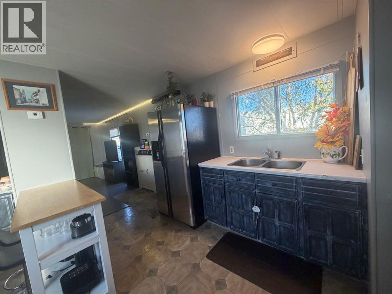
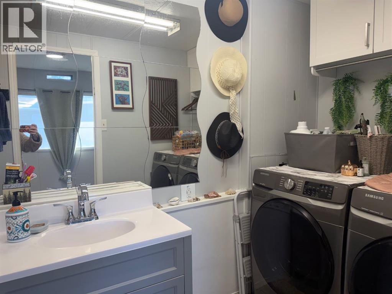
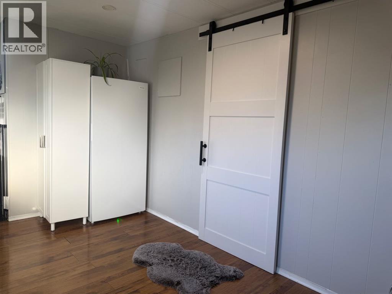
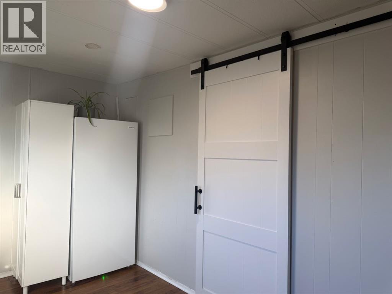
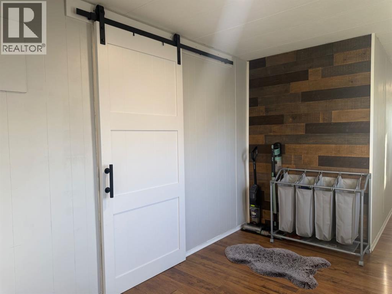
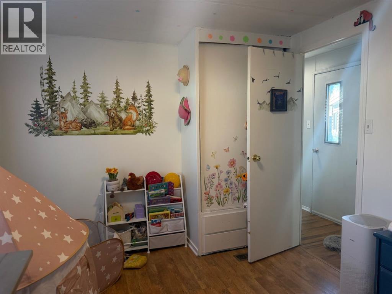
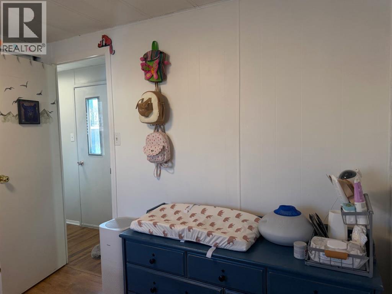
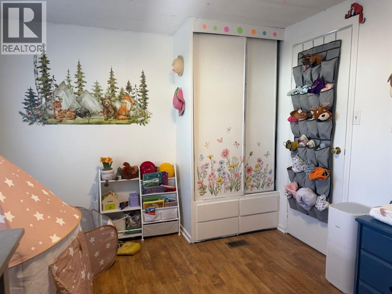
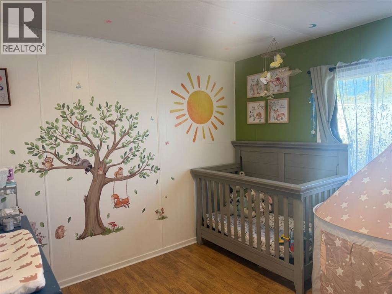
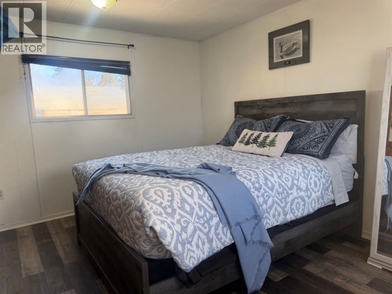
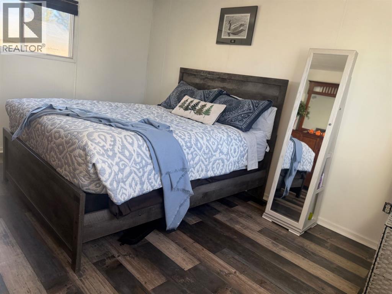
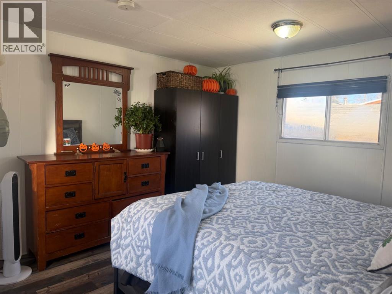
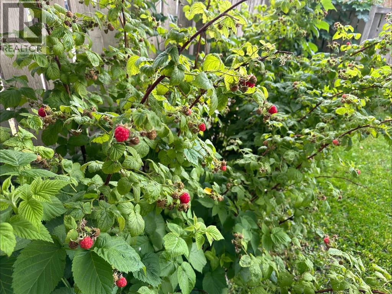
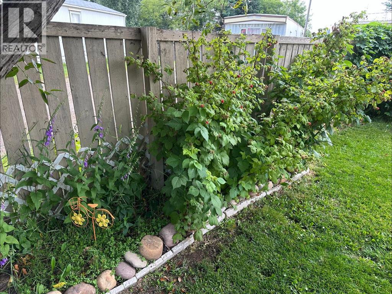
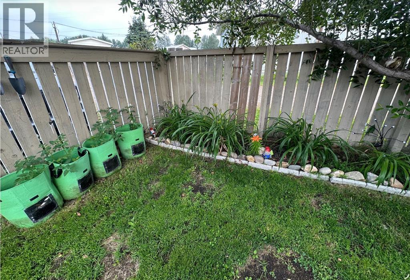
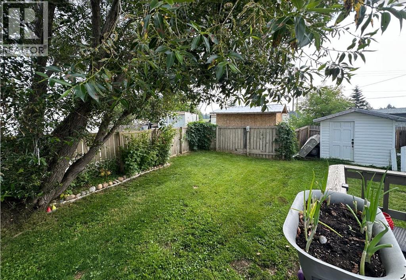
ATTENTION! First Home Buyers! Investors! Out if Town Workers! This well-kept, modern mobile home featuring two generously sized bedrooms. The kitchen offers two islands, to provide added workspace and functionality, dine in kitchen features a peek-through opening into the living room, creating a more open feel and allowing for a lovely visual connection between the spaces. There is a bonus area, for freezer, laundry folding table, desk/office. Large deck and fenced yard for entertaining, storage shed and extra gate for access to the yard. Recent updates include a new washer and dryer, hot water tank, and stove, all purchased in 2021. A comfortable, modern home with practical features and a welcoming layout. (id:52806)
Property Details
|
MLS® Number
|
A2353783 |
|
Property Type
|
Single Family |
|
Amenities Near By
|
Schools |
|
Community Features
|
Pets Allowed With Restrictions |
|
Parking Space Total
|
2 |
|
Structure
|
Deck |
Building
|
Bathroom Total
|
1 |
|
Bedrooms Above Ground
|
2 |
|
Bedrooms Total
|
2 |
|
Age
|
Age Is Unknown |
|
Appliances
|
Washer, Refrigerator, Stove, Dryer, Microwave Range Hood Combo |
|
Architectural Style
|
Mobile Home |
|
Flooring Type
|
Laminate, Linoleum, Vinyl Plank |
|
Heating Type
|
Forced Air |
|
Stories Total
|
1 |
|
Size Interior
|
980 Sqft |
|
Total Finished Area
|
980 Sqft |
|
Type
|
Mobile Home |
Parking
Land
|
Acreage
|
No |
|
Land Amenities
|
Schools |
|
Size Total Text
|
Mobile Home Pad (mhp) |
Rooms
| Level |
Type |
Length |
Width |
Dimensions |
|
Main Level |
Living Room |
|
|
15.00 Ft x 16.00 Ft |
|
Main Level |
Eat In Kitchen |
|
|
13.17 Ft x 16.00 Ft |
|
Main Level |
3pc Bathroom |
|
|
5.00 Ft x 13.17 Ft |
|
Main Level |
Primary Bedroom |
|
|
11.75 Ft x 14.00 Ft |
|
Main Level |
Bedroom |
|
|
11.75 Ft x 10.25 Ft |
https://www.realtor.ca/real-estate/30434046/75-851-56-street-edson