4 Bedroom
4 Bathroom
1,594 sqft
Fireplace
None
Forced Air
$614,900
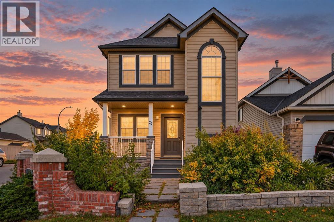
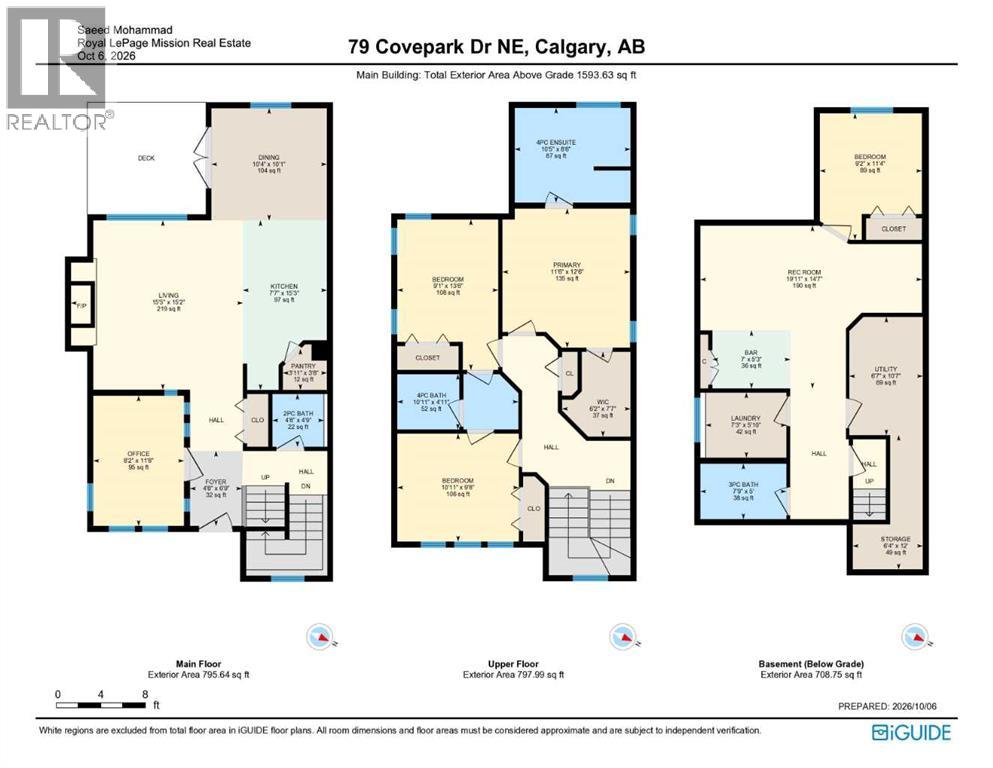
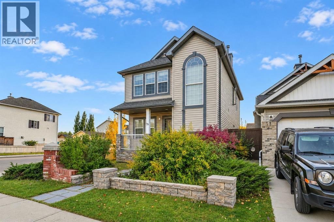
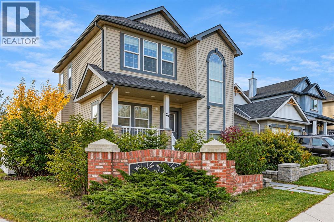
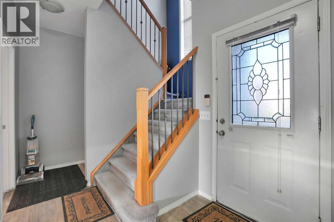
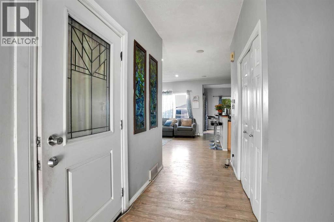
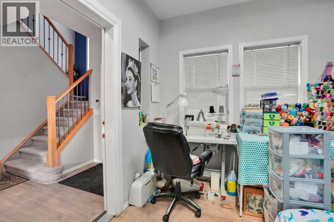
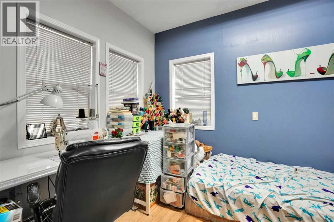
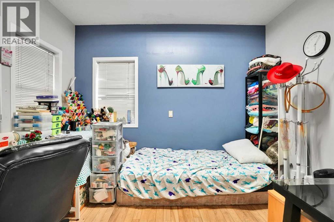
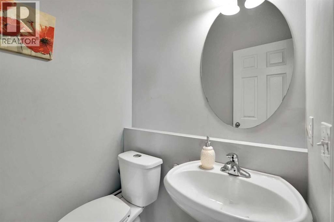
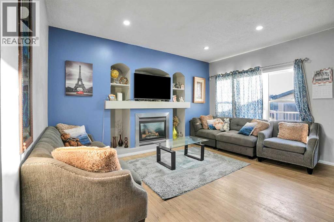
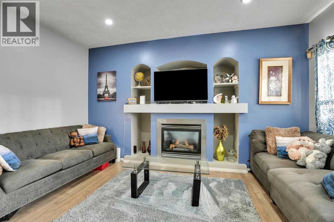
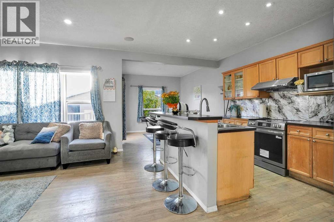
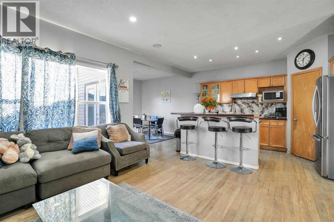
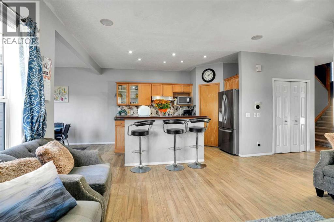
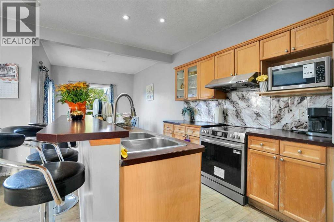
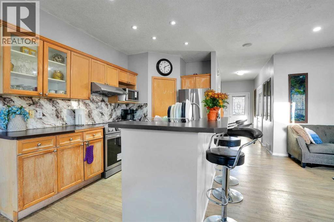
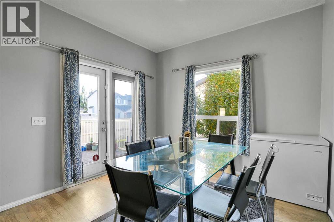
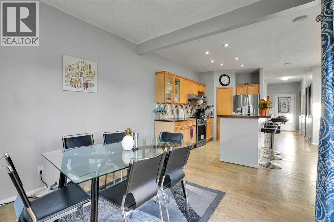
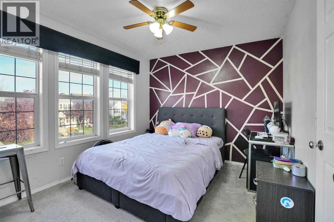
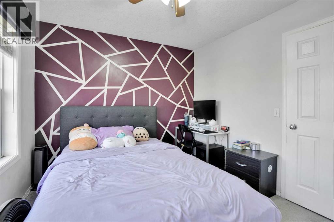
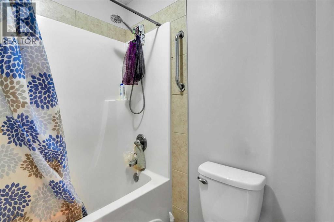
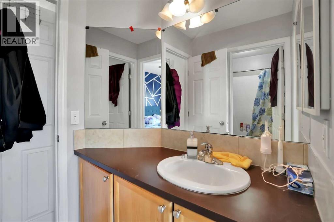
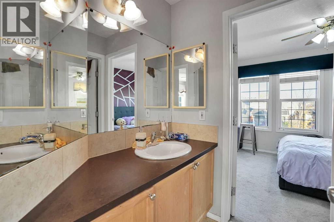
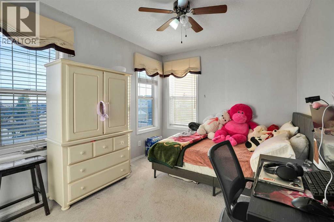
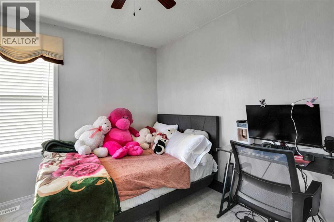
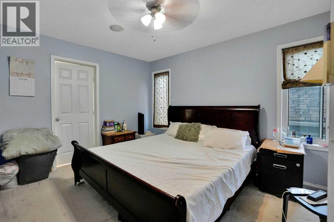
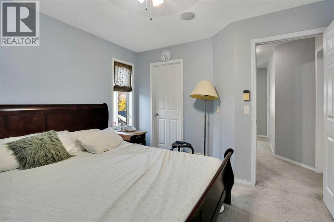
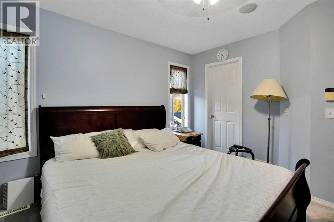
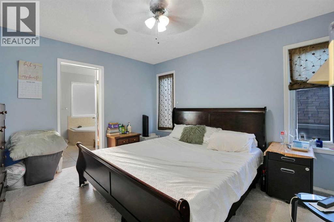
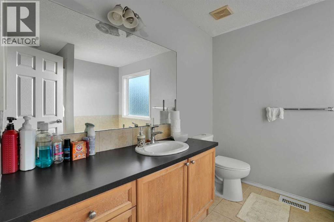
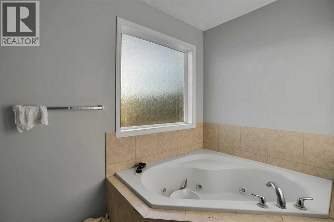
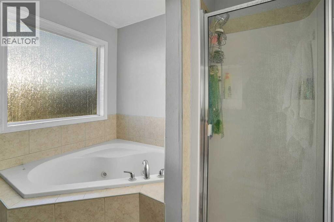
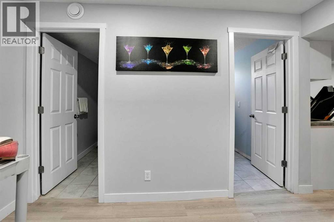
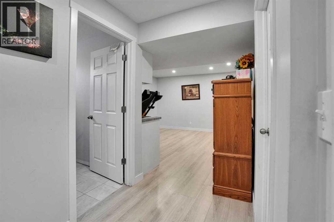
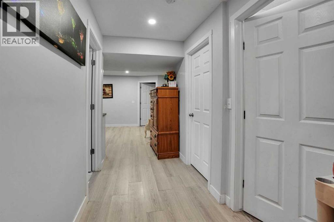
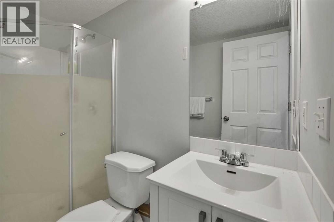
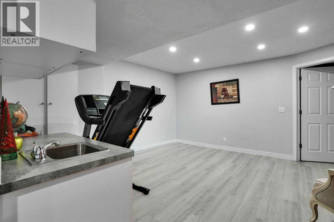
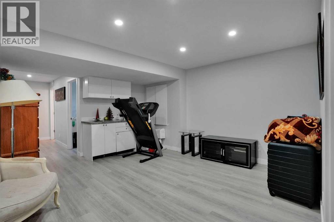
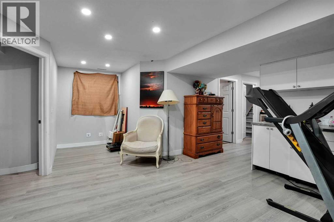
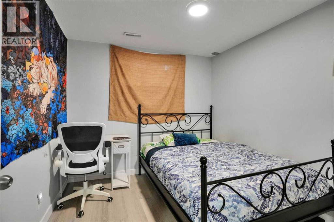
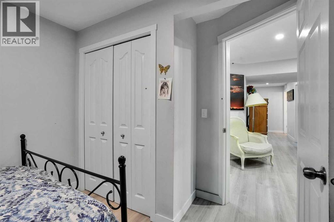
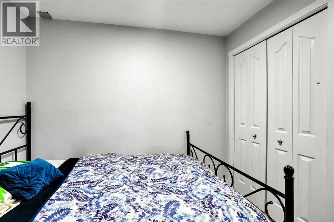
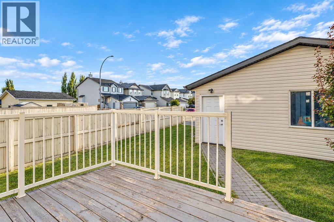
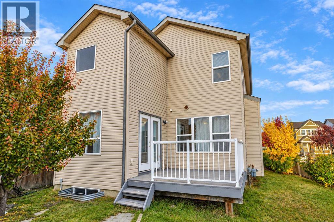
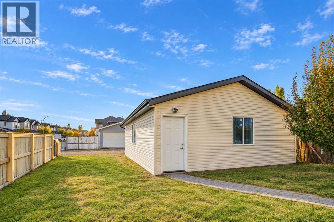
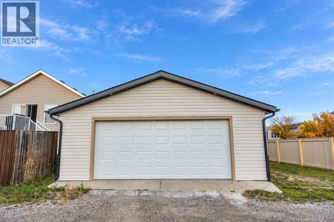
| TOTAL LIVING SPACE 2,300 SQ FT, 4 BEDROOMS, 3.5 WASHROOMS| FINISHED BASEMENT| DOUBLE DETACHED GARAGE| Spacious Family Home on a Large Corner Lot, just a 3-minute walk to Coventry Hills School, this fantastic family home offers plenty of space, comfort, and functionality! The main floor features 9’ ceilings, built-in speakers, recently replaced luxury vinyl plank flooring, and an abundance of natural light from numerous windows. The inviting living room showcases built-in features and a cozy gas fireplace, while the well-appointed kitchen boasts maple cabinetry, recently replaced stainless steel appliances, a tiled backsplash, corner pantry, and centre island with an eating ledge. The breakfast nook overlooks the backyard and provides convenient access to the large deck, perfect for summer BBQs and outdoor entertaining. A versatile den featuring beautiful stained-glass windows completes the main level. Upstairs, you’ll find a spacious primary bedroom with a walk-in closet and a 4-piece ensuite featuring a relaxing jetted tub ( AS IS) and separate shower, along with two additional generously sized bedrooms and a 4-piece Jack-and-Jill bathroom. The fully developed basement offers even more living space, including an additional bedroom, a bathroom, and a huge recreation room with plenty of possibilities for family activities, entertaining, or a home gym. Completing this wonderful property is an oversized 25’ x 23’ detached garage, offering excellent space for parking and storage. With its spacious layout, desirable corner lot, convenient school access, and versatile living spaces, this home is an opportunity you won’t want to miss! (id:52806)
Property Details
|
MLS® Number
|
A2352555 |
|
Property Type
|
Single Family |
|
Community Name
|
Coventry Hills |
|
Amenities Near By
|
Playground, Schools, Shopping |
|
Features
|
Back Lane, French Door |
|
Parking Space Total
|
3 |
|
Plan
|
0414304 |
|
Structure
|
Deck |
Building
|
Bathroom Total
|
4 |
|
Bedrooms Above Ground
|
3 |
|
Bedrooms Below Ground
|
1 |
|
Bedrooms Total
|
4 |
|
Appliances
|
Refrigerator, Range - Electric, Dishwasher, Hood Fan, Garage Door Opener, Washer & Dryer |
|
Basement Development
|
Finished |
|
Basement Type
|
Full (finished) |
|
Constructed Date
|
2004 |
|
Construction Material
|
Wood Frame |
|
Construction Style Attachment
|
Detached |
|
Cooling Type
|
None |
|
Exterior Finish
|
Vinyl Siding |
|
Fireplace Present
|
Yes |
|
Fireplace Total
|
1 |
|
Flooring Type
|
Carpeted, Ceramic Tile, Laminate |
|
Foundation Type
|
Poured Concrete |
|
Half Bath Total
|
1 |
|
Heating Fuel
|
Natural Gas |
|
Heating Type
|
Forced Air |
|
Stories Total
|
2 |
|
Size Interior
|
1,594 Sqft |
|
Total Finished Area
|
1593.63 Sqft |
|
Type
|
House |
Parking
Land
|
Acreage
|
No |
|
Fence Type
|
Fence |
|
Land Amenities
|
Playground, Schools, Shopping |
|
Size Frontage
|
13.69 M |
|
Size Irregular
|
393.00 |
|
Size Total
|
393 M2|4,051 - 7,250 Sqft |
|
Size Total Text
|
393 M2|4,051 - 7,250 Sqft |
|
Zoning Description
|
R-1n |
Rooms
| Level |
Type |
Length |
Width |
Dimensions |
|
Basement |
3pc Bathroom |
|
|
7.75 Ft x 5.00 Ft |
|
Basement |
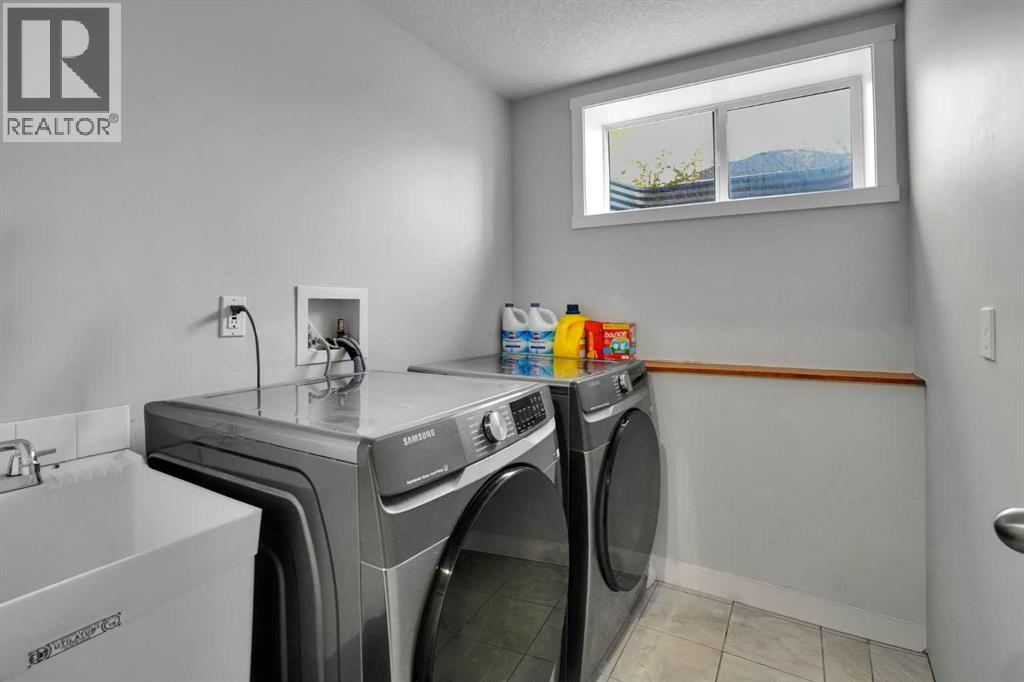
Laundry Room |
|
|
7.25 Ft x 5.83 Ft |
|
Basement |
Other |
|
|
7.00 Ft x 5.25 Ft |
|
Basement |
Recreational, Games Room |
|
|
19.92 Ft x 14.58 Ft |
|
Basement |
Bedroom |
|
|
9.17 Ft x 11.33 Ft |
|
Basement |
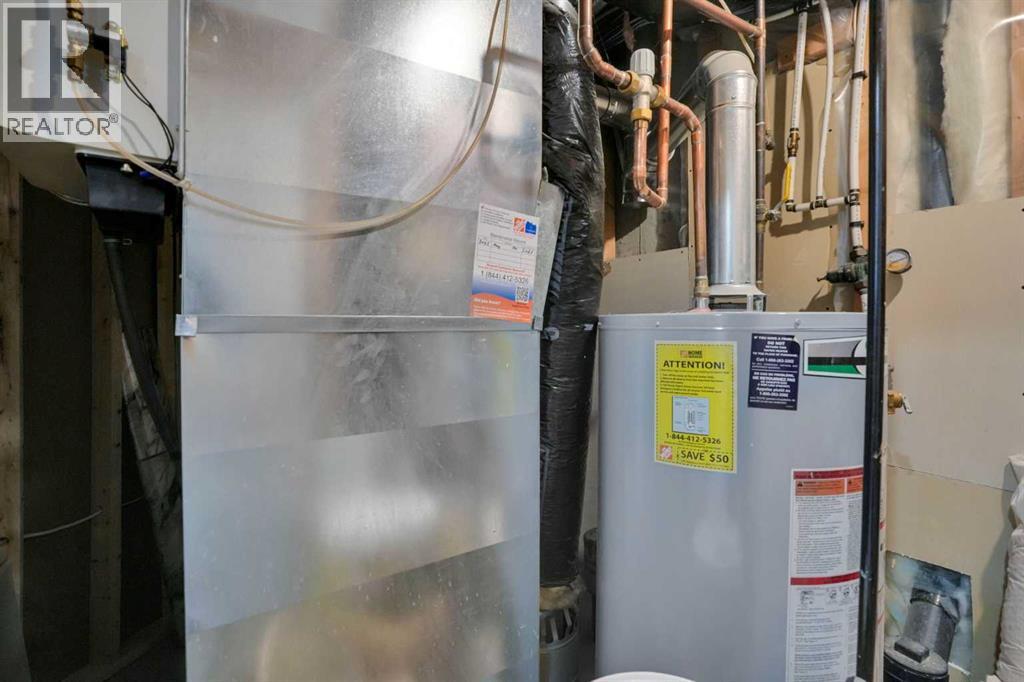
Furnace |
|
|
6.58 Ft x 10.58 Ft |
|
Basement |
Storage |
|
|
6.33 Ft x 12.00 Ft |
|
Main Level |
Foyer |
|
|
4.67 Ft x 6.75 Ft |
|
Main Level |
Office |
|
|
8.17 Ft x 11.67 Ft |
|
Main Level |
2pc Bathroom |
|
|
4.67 Ft x 4.75 Ft |
|
Main Level |
Living Room |
|
|
15.42 Ft x 15.17 Ft |
|
Main Level |
Kitchen |
|
|
7.58 Ft x 15.25 Ft |
|
Main Level |
Dining Room |
|
|
10.33 Ft x 10.08 Ft |
|
Upper Level |
Bedroom |
|
|
10.92 Ft x 9.67 Ft |
|
Upper Level |
4pc Bathroom |
|
|
10.92 Ft x 4.92 Ft |
|
Upper Level |
Bedroom |
|
|
9.08 Ft x 13.50 Ft |
|
Upper Level |
Primary Bedroom |
|
|
11.50 Ft x 12.50 Ft |
|
Upper Level |
4pc Bathroom |
|
|
10.42 Ft x 8.50 Ft |
|
Upper Level |
Other |
|
|
6.17 Ft x 7.58 Ft |
https://www.realtor.ca/real-estate/30403740/79-covepark-drive-ne-calgary-coventry-hills