Maintenance, Common Area Maintenance, Insurance, Property Management, Reserve Fund Contributions, Sewer
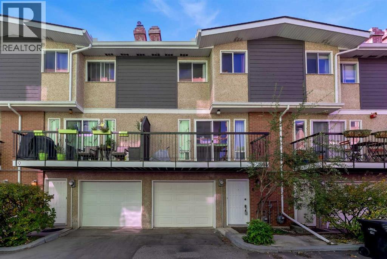
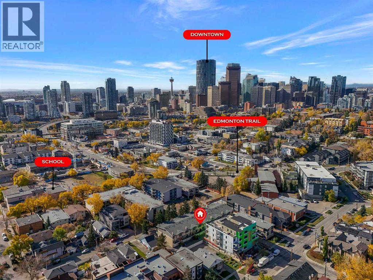
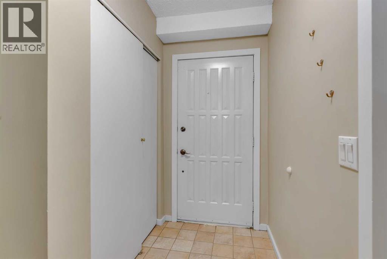
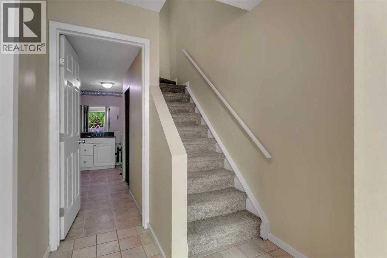
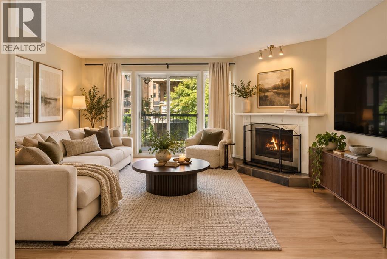
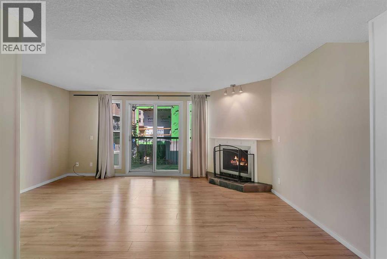
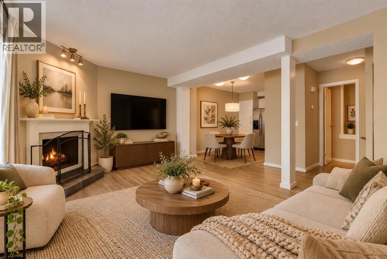
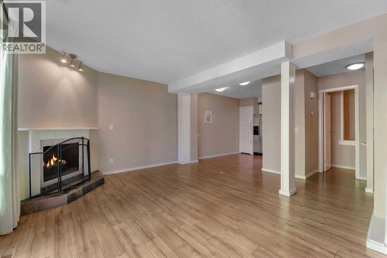
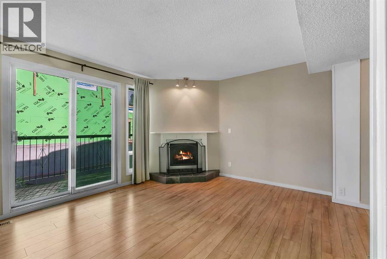
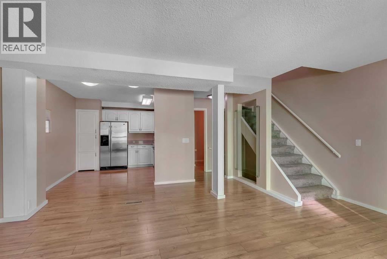
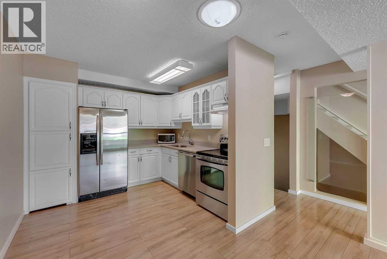
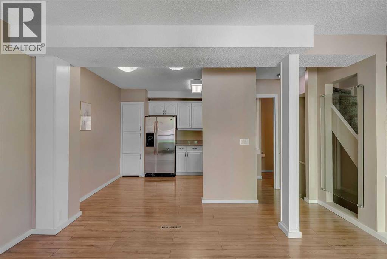
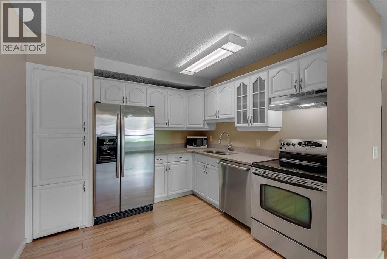
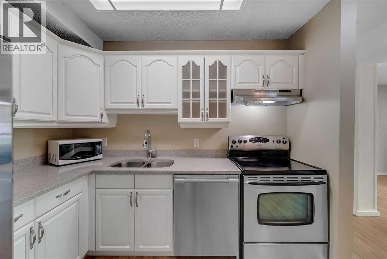
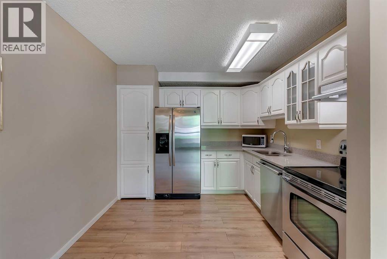
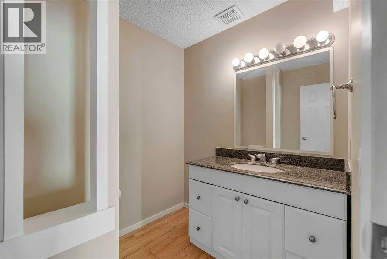
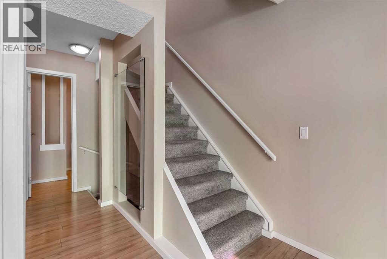
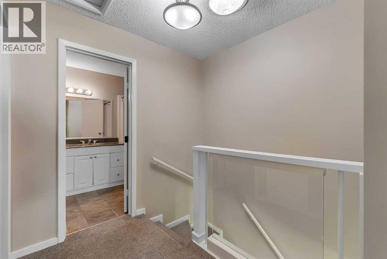
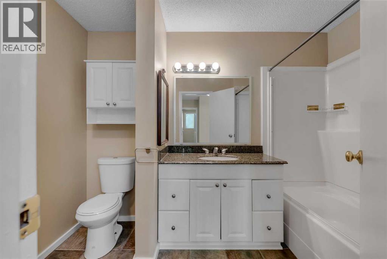
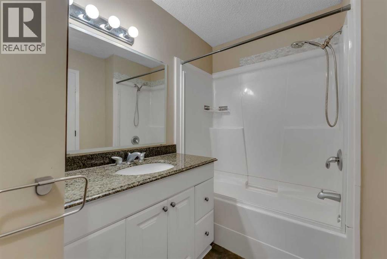
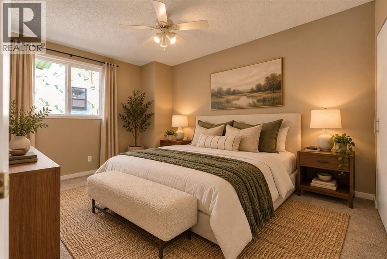
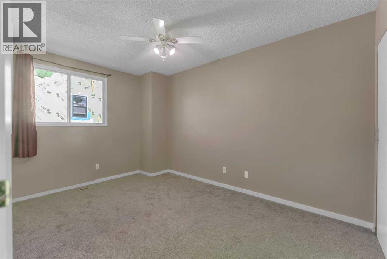
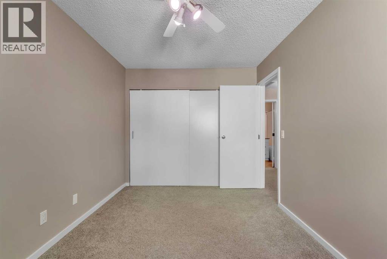
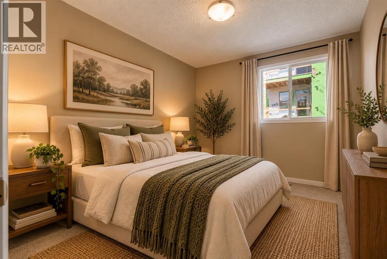
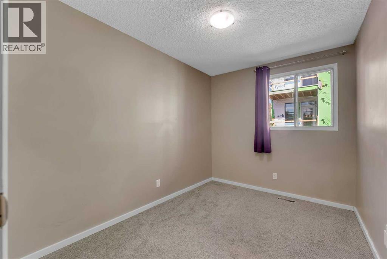
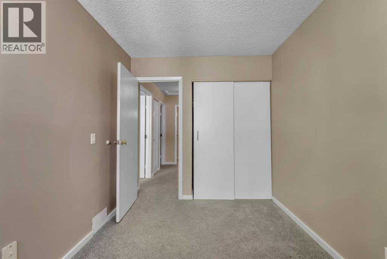
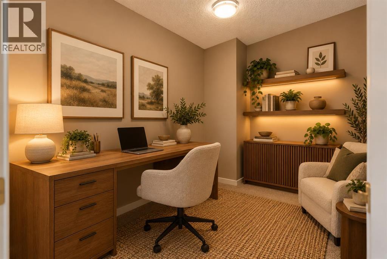
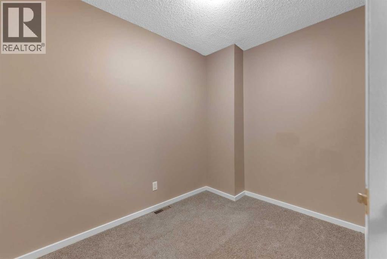
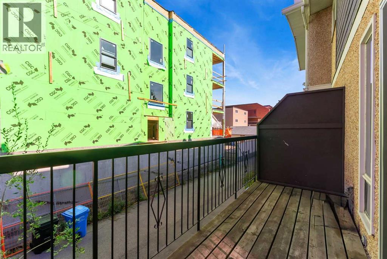
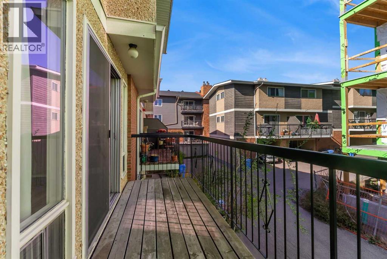
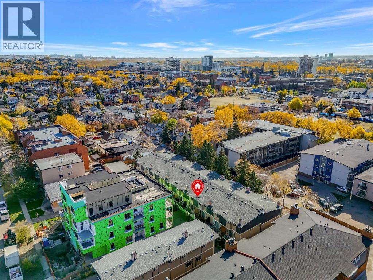
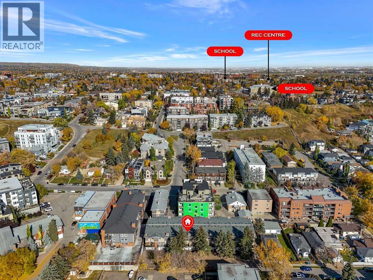
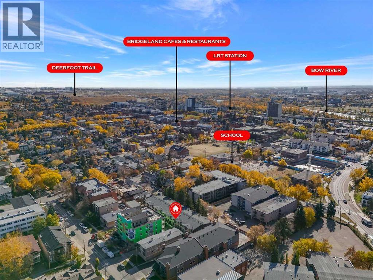
$237.67 MonthlyExperience the best of Bridgeland living! Perfectly positioned in one of Calgary’s most vibrant and walkable inner-city communities, this beautifully updated townhouse offers the ideal combination of character, comfort, and convenience. Featuring 1,231.95 sq. ft. of thoughtfully designed living space, this home offers 2 spacious bedrooms, a versatile den/bonus room, 1.5 bathrooms, and an attached single garage with additional parking in front.Step inside to discover a bright, open-concept main floor filled with natural light. A stunning stone-surround wood-burning fireplace creates a warm and inviting atmosphere, while large south-facing patio doors lead to your private deck, perfect for morning coffee, summer evenings, or entertaining friends. The updated kitchen features modern white cabinetry with glass accents, stainless steel appliances, generous storage, and a functional layout that flows effortlessly into the dining and living areas.Upstairs, you’ll find a spacious primary bedroom, a second bedroom, a flexible den ideal for a home office or additional living space, and a beautifully appointed 4-piece bathroom.But what truly sets this home apart is the lifestyle right outside your door. Start your mornings at Bridgeland’s charming coffee shops, explore its incredible restaurants and local boutiques, or enjoy an afternoon along the nearby Bow River pathways. With downtown Calgary, East Village, parks, transit, and some of the city’s best dining destinations just minutes away, everything you love about urban living is within easy reach.And the best part? The Bridgeland lifestyle is right at your doorstep. With trendy cafés, incredible restaurants, boutique shops, beautiful river pathways, and downtown Calgary just minutes away, this is more than just a place to call home. It’s an opportunity to experience one of Calgary’s most sought-after inner-city communities. Don’t miss your chance to make it yours! (id:52806)
| MLS® Number | A2351027 |
| Property Type | Single Family |
| Community Name | Bridgeland/Riverside |
| Amenities Near By | Playground, Schools, Shopping |
| Community Features | Pets Allowed |
| Features | Other |
| Parking Space Total | 2 |
| Plan | 7710421 |
| Bathroom Total | 2 |
| Bedrooms Above Ground | 2 |
| Bedrooms Total | 2 |
| Appliances | Refrigerator, Dishwasher, Stove, Hood Fan |
| Basement Type | None |
| Constructed Date | 1975 |
| Construction Material | Wood Frame |
| Construction Style Attachment | Attached |
| Cooling Type | None |
| Exterior Finish | Brick, Stucco |
| Fireplace Present | Yes |
| Fireplace Total | 1 |
| Flooring Type | Carpeted, Laminate |
| Foundation Type | Poured Concrete |
| Half Bath Total | 1 |
| Heating Fuel | Natural Gas |
| Heating Type | Forced Air |
| Stories Total | 2 |
| Size Interior | 1,236 Sqft |
| Total Finished Area | 1235.58 Sqft |
| Type | Row / Townhouse |
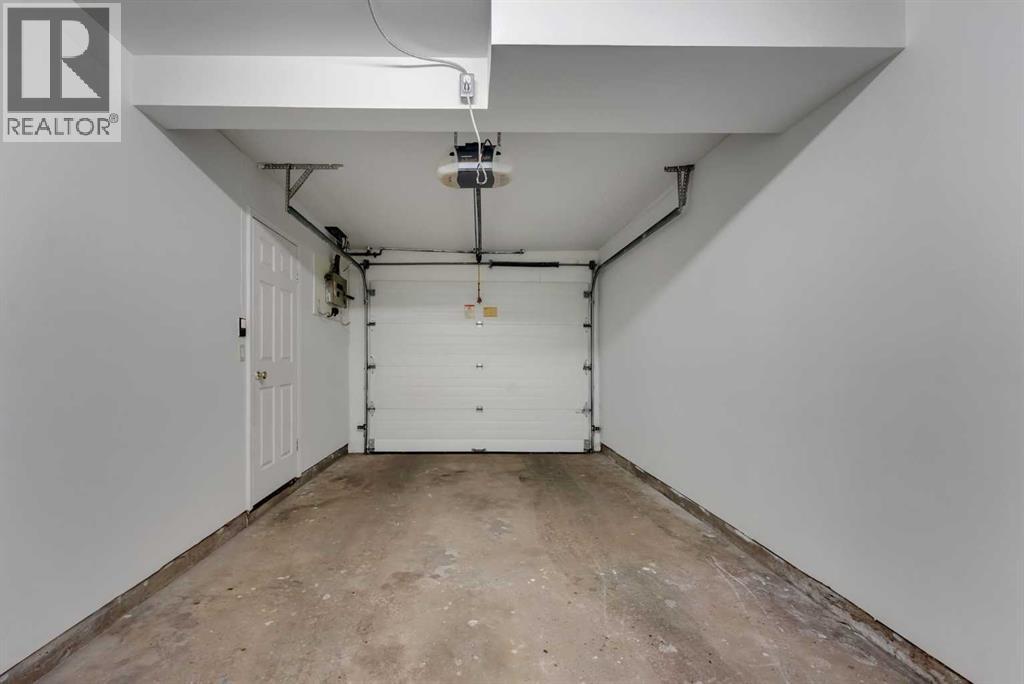
| Attached Garage | 1 |
| Acreage | No |
| Fence Type | Not Fenced |
| Land Amenities | Playground, Schools, Shopping |
| Size Total Text | Unknown |
| Zoning Description | M-cg |
| Level | Type | Length | Width | Dimensions |
|---|---|---|---|---|
| Second Level | 2pc Bathroom | 6.92 Ft x 6.17 Ft | ||
| Second Level | Dining Room | 10.33 Ft x 6.67 Ft | ||
| Second Level | Kitchen | 9.83 Ft x 9.67 Ft | ||
| Second Level | Living Room | 17.17 Ft x 9.50 Ft | ||
| Second Level | Pantry | 5.00 Ft | ||
| Third Level | 4pc Bathroom | 10.17 Ft x 6.00 Ft | ||
| Third Level | Bedroom | 7.92 Ft x 10.92 Ft | ||
| Third Level | Den | 8.92 Ft x 9.25 Ft | ||
| Third Level | Primary Bedroom | 8.92 Ft x 9.25 Ft | ||
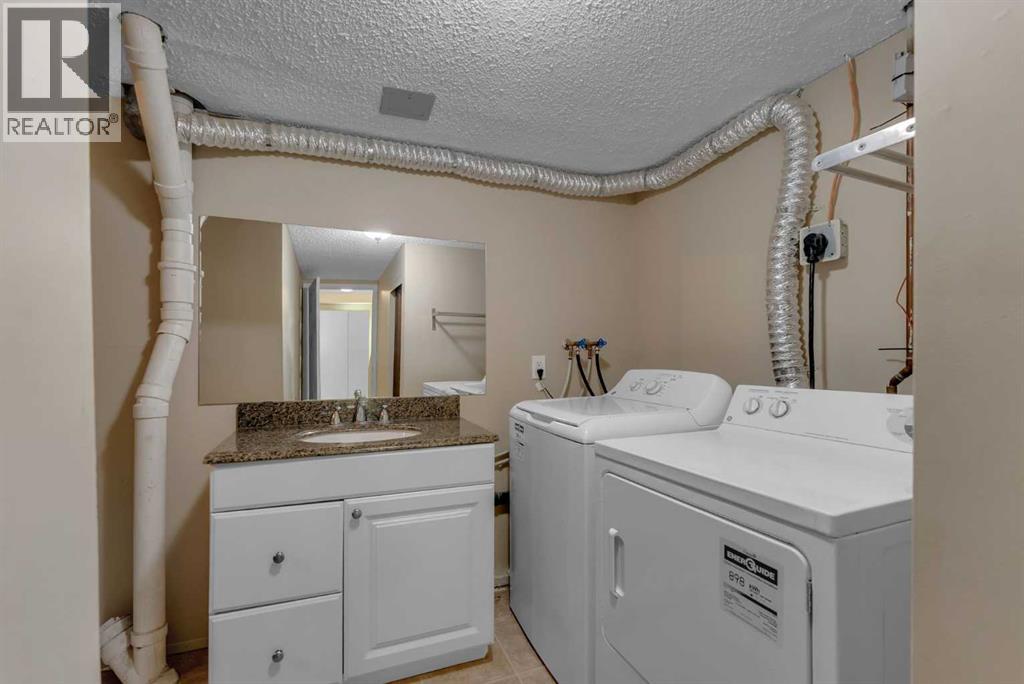
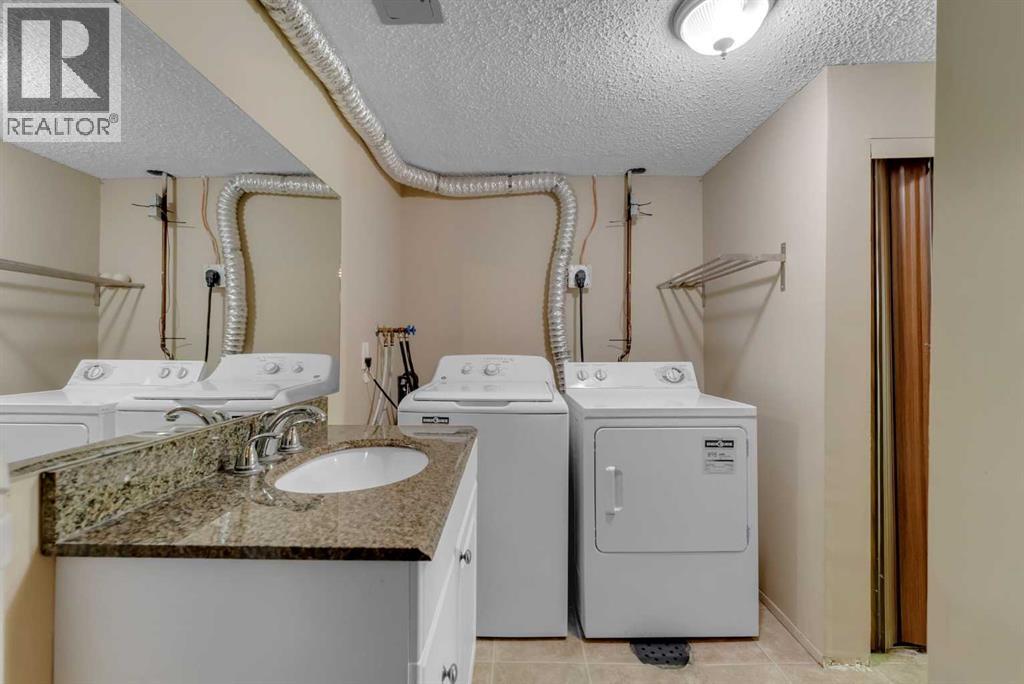
| Main Level | Laundry Room | 10.92 Ft x 6.00 Ft | ||
| Main Level | Storage | 3.00 Ft x 5.58 Ft | ||
| Main Level | Furnace | 5.92 Ft x 4.33 Ft |
https://www.realtor.ca/real-estate/30394901/8-643-4-avenue-ne-calgary-bridgelandriverside
Contact us for more information

The trademarks REALTOR®, REALTORS®, and the REALTOR® logo are controlled by The Canadian Real Estate Association (CREA) and identify real estate professionals who are members of CREA. The trademarks MLS®, Multiple Listing Service® and the associated logos are owned by The Canadian Real Estate Association (CREA) and identify the quality of services provided by real estate professionals who are members of CREA. The trademark DDF® is owned by The Canadian Real Estate Association (CREA) and identifies CREA's Data Distribution Facility (DDF®)