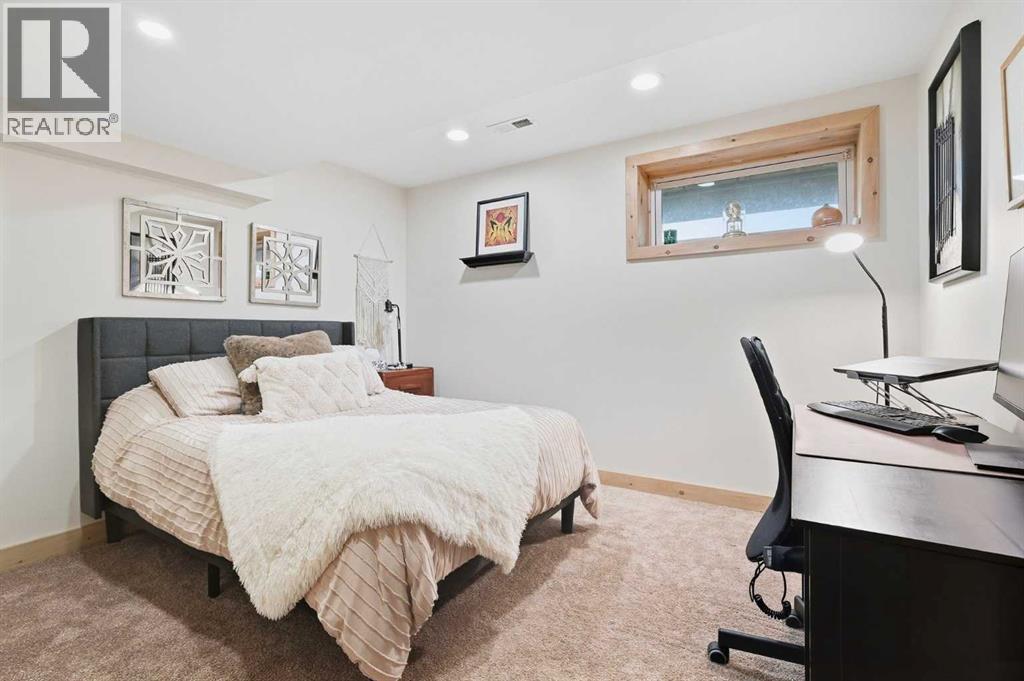
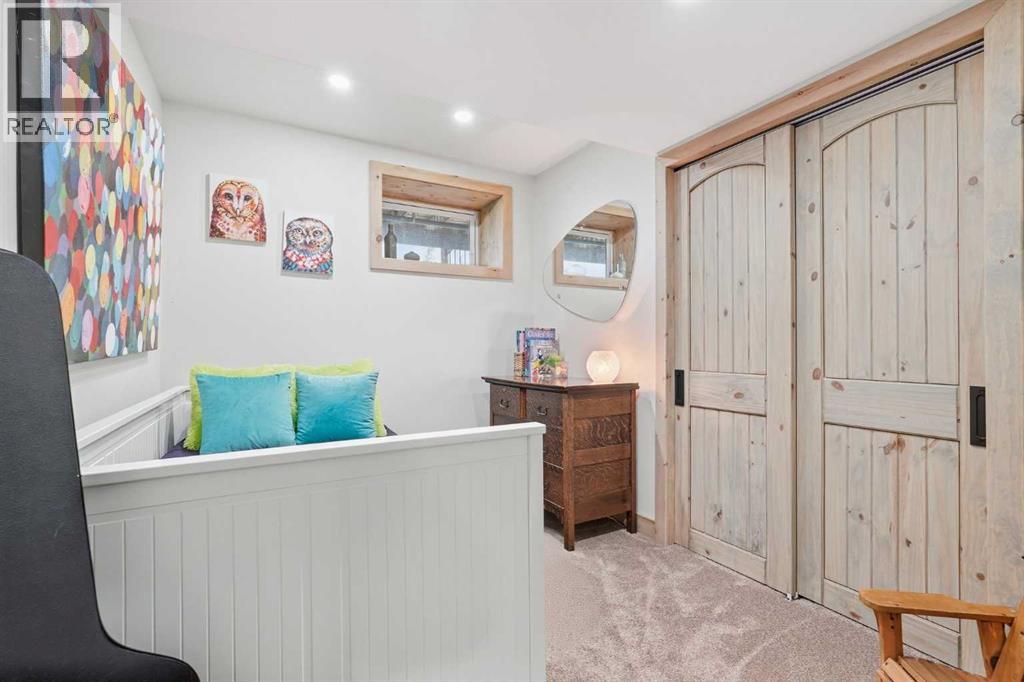
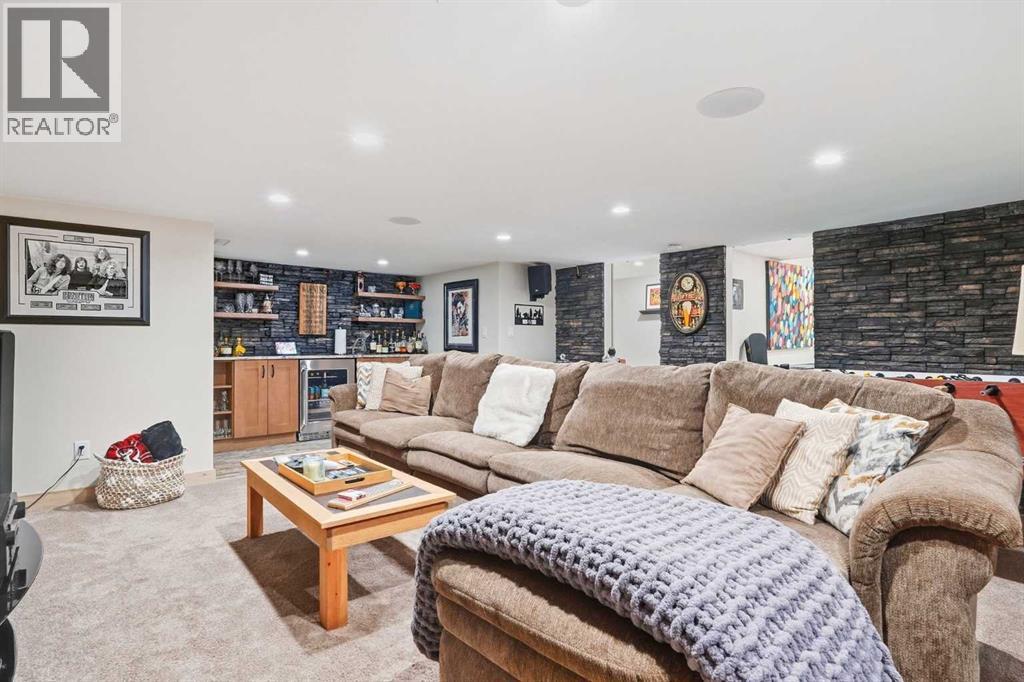
5 Bedroom
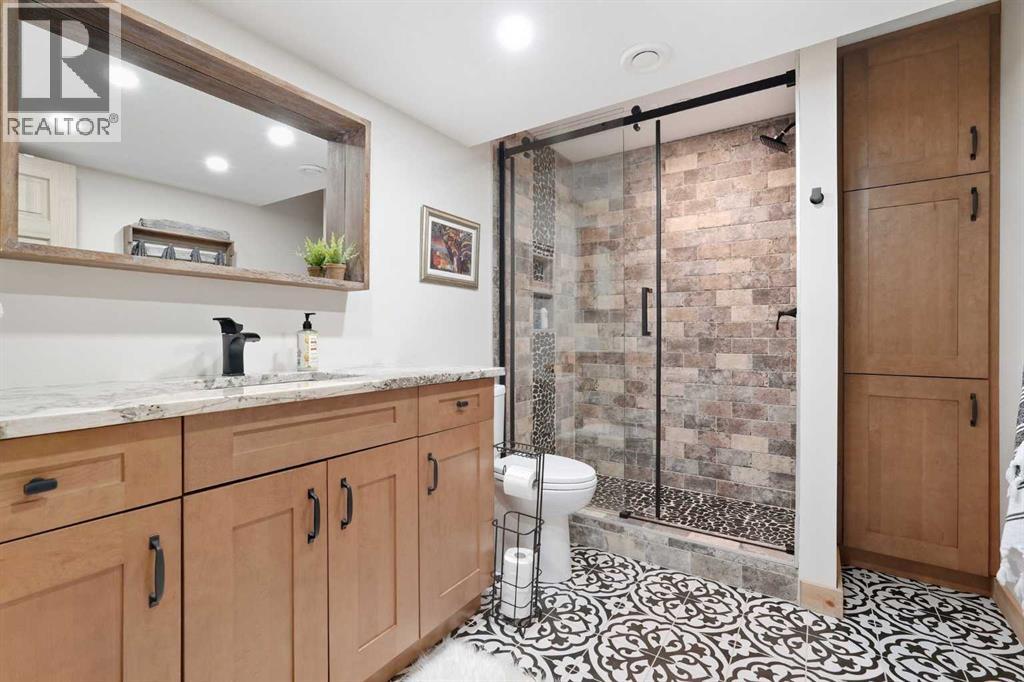
3 Bathroom
1,982 sqft
Fireplace
Central Air Conditioning
Other, Forced Air
Acreage
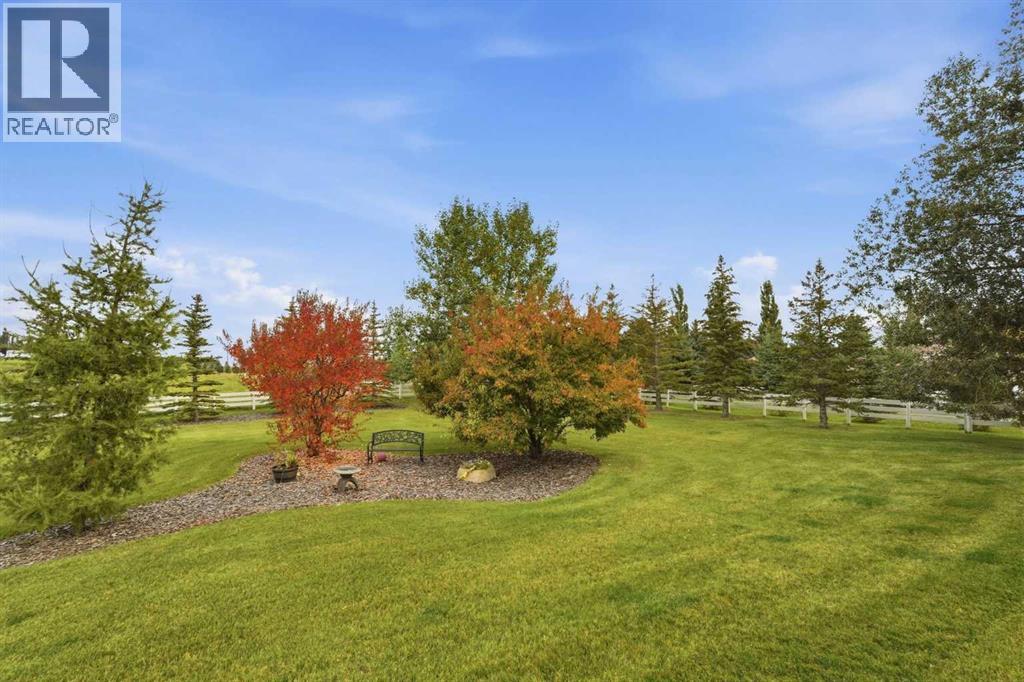
Fruit Trees, Landscaped, Lawn
$1,500,000
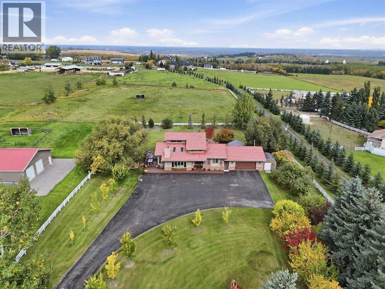
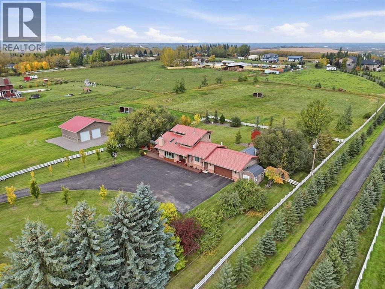
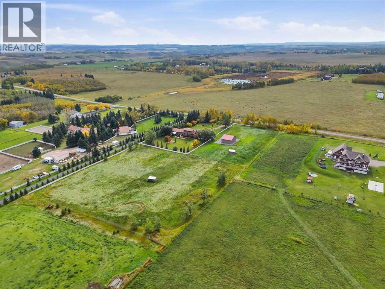
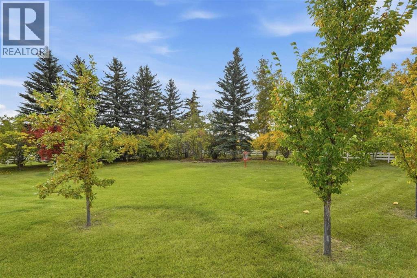
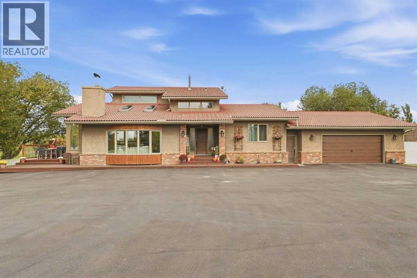
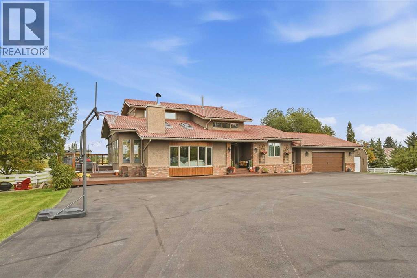
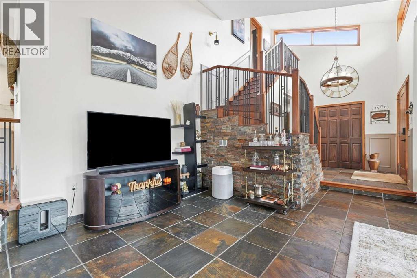
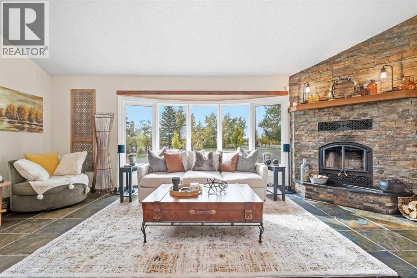
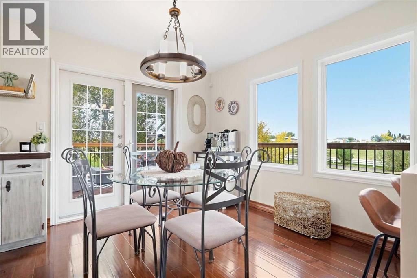
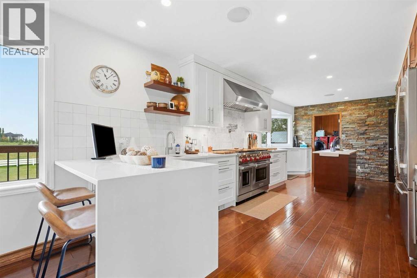
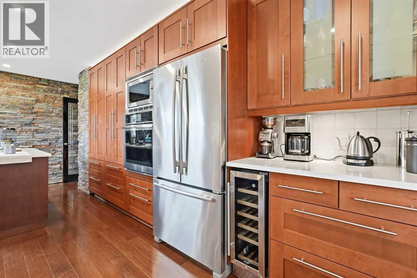
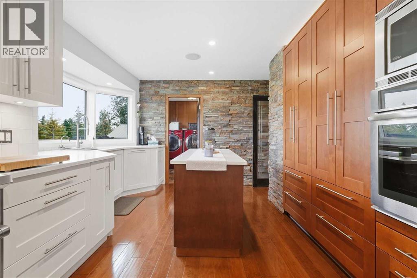
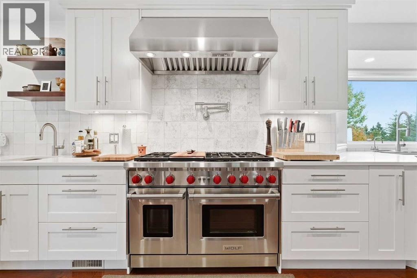
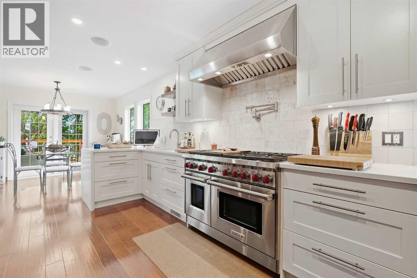
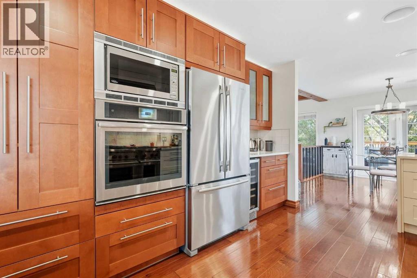
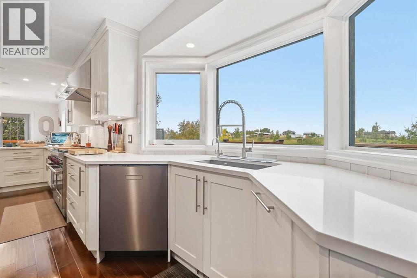
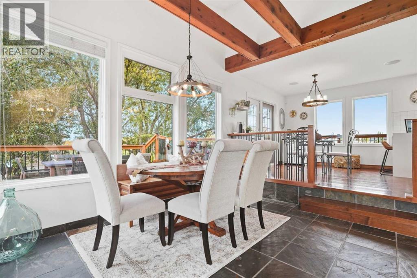
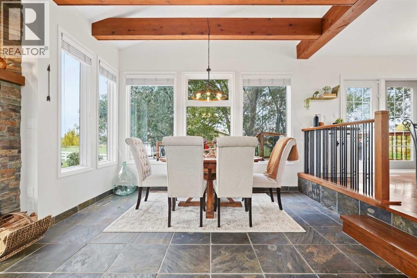
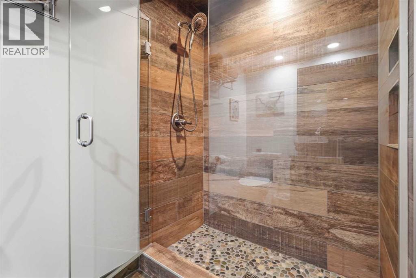
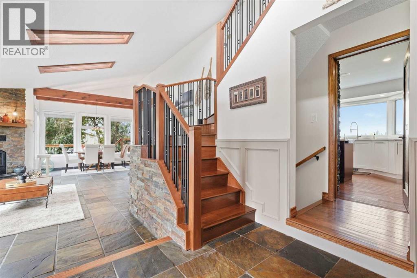
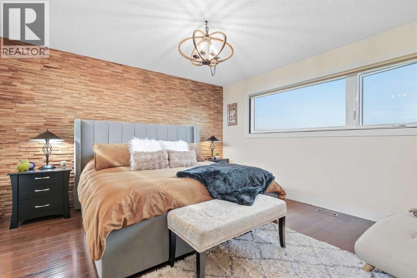
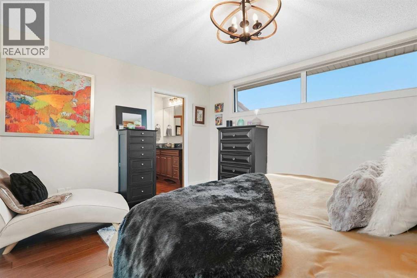
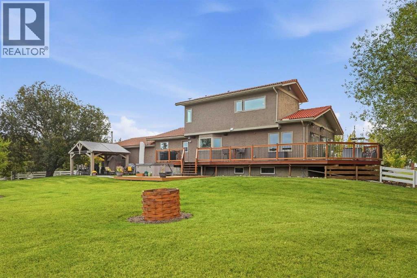
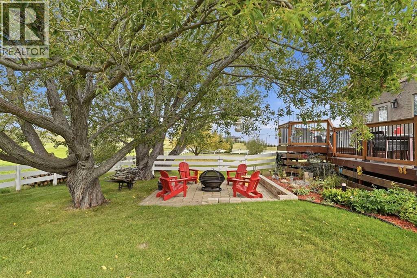
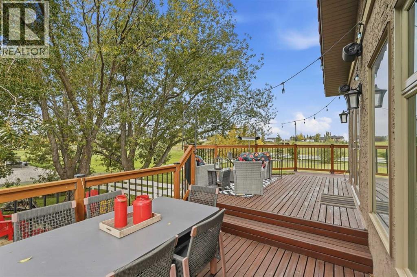
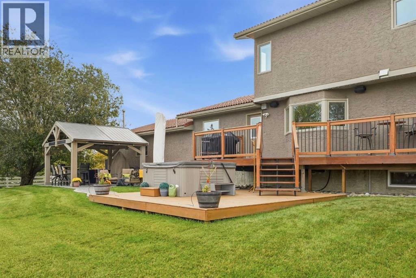
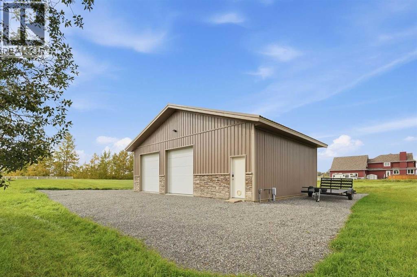
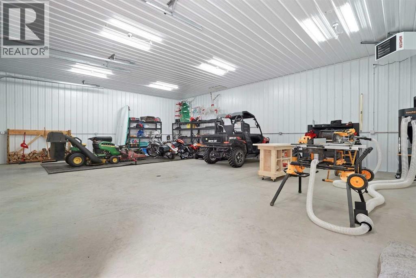
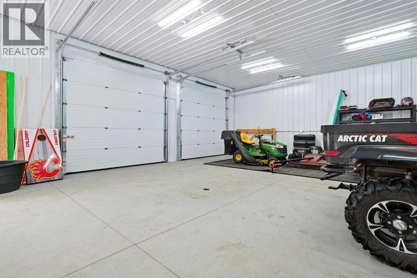
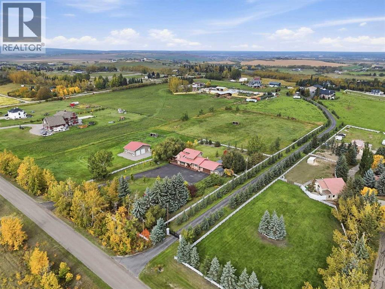
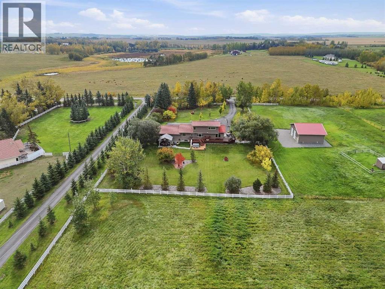
Set on nearly five acres in the De Winton area of Foothills County, this property offers the rare combination of peaceful country living, impressive city views and quick access to Calgary. The home has been thoughtfully updated to create a brighter, more open and functional living space, while the land, shop and fenced pasture make this a property with plenty to offer beyond the house itself.At the heart of the home is the renovated, chef-inspired kitchen. A wall was removed to open the kitchen to the adjoining living areas, allowing more natural light to flow through the main floor and creating a much more connected space for everyday living and entertaining. The kitchen features a 48-inch Wolf gas range with matching Wolf hood fan, Jenn-Air refrigerator and separate Jenn-Air electric wall oven. The sink was relocated as part of the redesign, improving both the layout and functionality of the space. Most of the windows throughout the home have also been replaced, including larger windows upstairs that bring in additional natural light and help showcase the surrounding views.Outside, the property offers approximately four acres of fenced pasture complete with a horse shelter, providing excellent space for horses or other acreage pursuits. The balance of the property offers room to enjoy the outdoors, garden, entertain or simply appreciate the privacy and quiet that comes with country living.A major highlight is the heated and insulated shop, complete with its own 100-amp electrical service. Whether you need space for vehicles, equipment, woodworking, hobbies, storage or a serious workspace, this is the kind of shop that adds real versatility to an acreage.Perhaps most impressive is the setting. From the property you can enjoy views toward the city while still coming home to the peace and quiet of the countryside. It feels removed from the pace of urban living, yet Calgary and the amenities of the south end of the city remain conveniently close.With an updated h ome, high-end kitchen, heated shop, fenced pasture and nearly five acres in a highly desirable Foothills County location, this is an acreage that offers both lifestyle and practicality. (id:52806)
Property Details
|
MLS® Number
|
A2352484 |
|
Property Type
|
Single Family |
|
Features
|
Pvc Window, Closet Organizers, No Smoking Home, Level |
|
Parking Space Total
|
8 |
|
Plan
|
9010799 |
|
Structure
|
Workshop, Shed, Deck |
Building
|
Bathroom Total
|
3 |
|
Bedrooms Above Ground
|
3 |
|
Bedrooms Below Ground
|
2 |
|
Bedrooms Total
|
5 |
|
Amperage
|
100 Amp Service |
|
Appliances
|
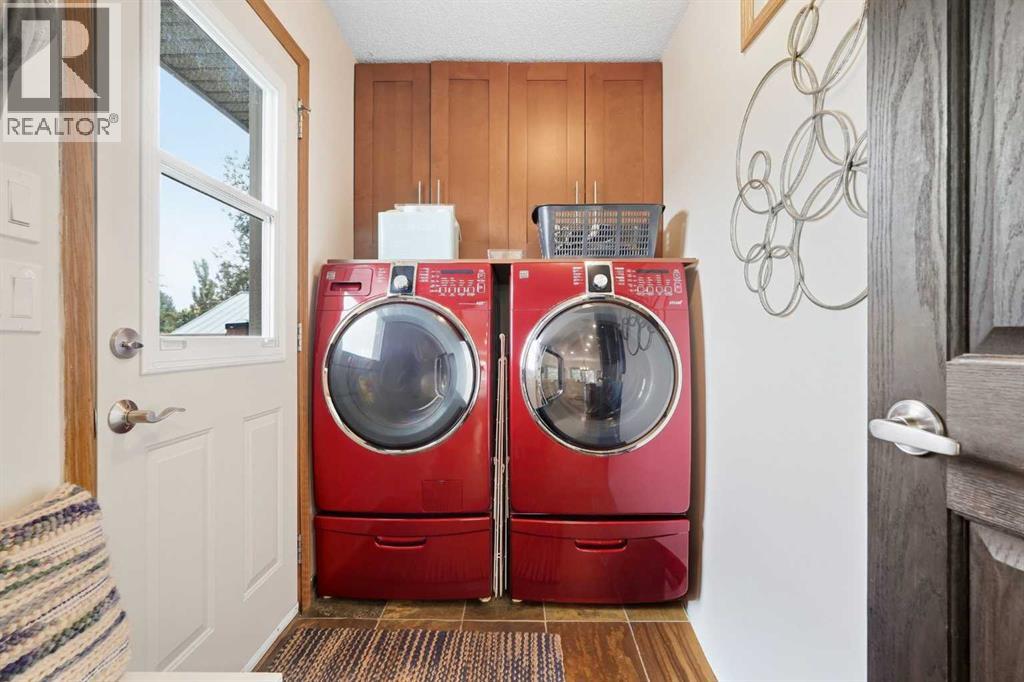
Washer, Range - Gas, Dishwasher, Wine Fridge, Dryer, Microwave, Oven - Built-in, Hood Fan, Garage Door Opener, Water Heater - Tankless |
|
Basement Development
|
Finished |
|
Basement Features
|
Separate Entrance |
|
Basement Type
|
Full (finished) |
|
Constructed Date
|
1984 |
|
Construction Material
|
Wood Frame |
|
Construction Style Attachment
|
Detached |
|
Cooling Type
|
Central Air Conditioning |
|
Exterior Finish
|
Brick, Stucco |
|
Fire Protection
|
Alarm System, Smoke Detectors |
|
Fireplace Present
|
Yes |
|
Fireplace Total
|
1 |
|
Flooring Type
|
Carpeted, Hardwood, Slate, Tile |
|
Foundation Type
|
Poured Concrete |
|
Heating Fuel
|
Natural Gas |
|
Heating Type
|
Other, Forced Air |
|
Stories Total
|
2 |
|
Size Interior
|
1,982 Sqft |
|
Total Finished Area
|
1982.04 Sqft |
|
Type
|
House |
|
Utility Power
|
100 Amp Service |
|
Utility Water
|
Well, Private Utility |
Parking
|
Detached Garage
|
2 |
|
Garage
|
|
|
Heated Garage
|
|
|
Other
|
|
|
Oversize
|
|
|
Parking Pad
|
|
Land
|
Acreage
|
Yes |
|
Cleared Total
|
4.95 Ac |
|
Fence Type
|
Cross Fenced |
|
Landscape Features
|
Fruit Trees, Landscaped, Lawn |
|
Sewer
|
Septic Field, Septic System |
|
Size Depth
|
200 M |
|
Size Frontage
|
100.69 M |
|
Size Irregular
|
4.97 |
|
Size Total
|
4.97 Ac|2 - 4.99 Acres |
|
Size Total Text
|
4.97 Ac|2 - 4.99 Acres |
|
Zoning Description
|
Cr |
Rooms
| Level |
Type |
Length |
Width |
Dimensions |
|
Second Level |
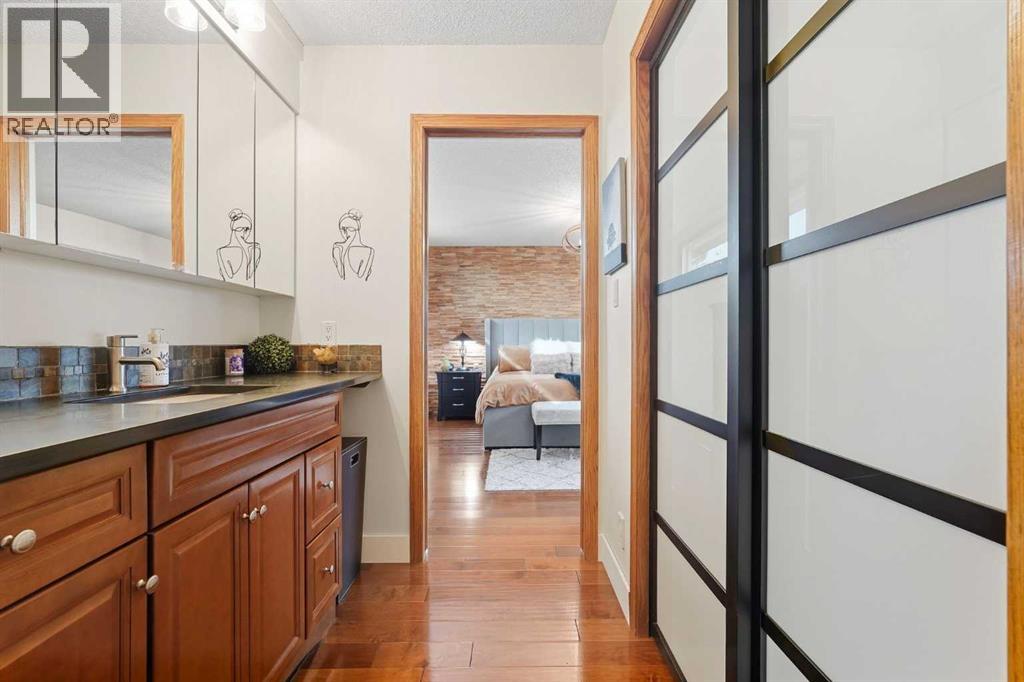
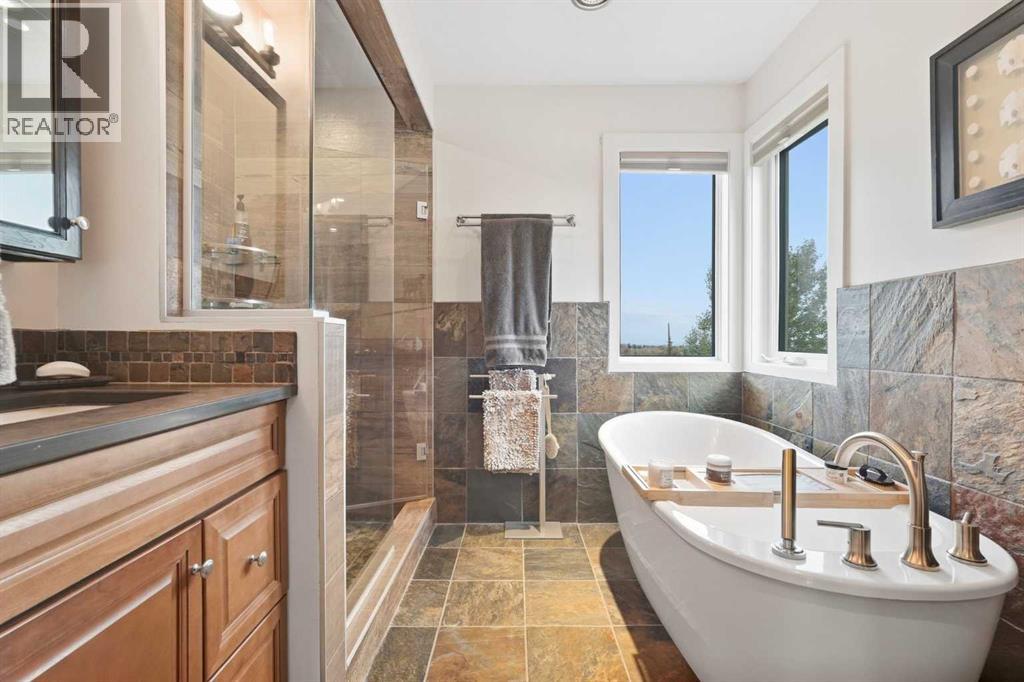
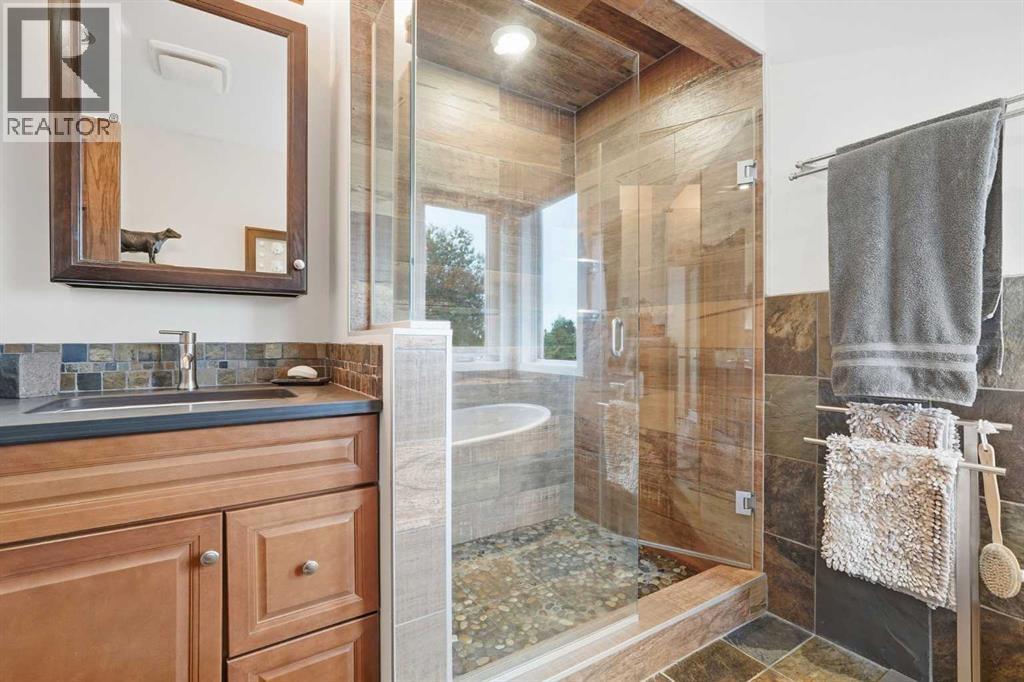
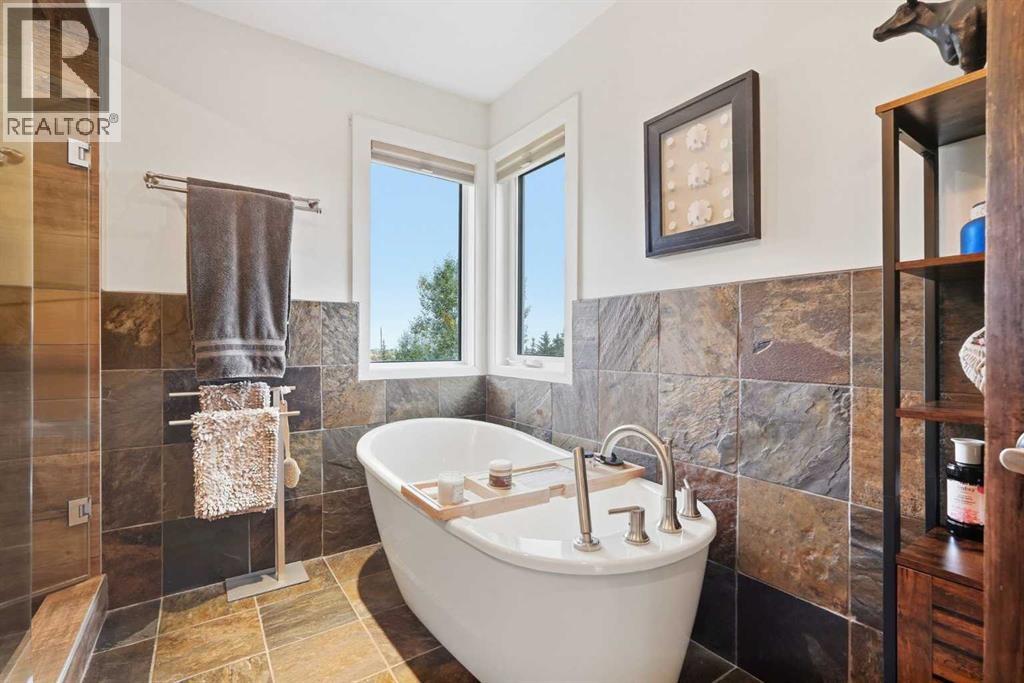
5pc Bathroom |
|
|
Measurements not available |
|
Second Level |
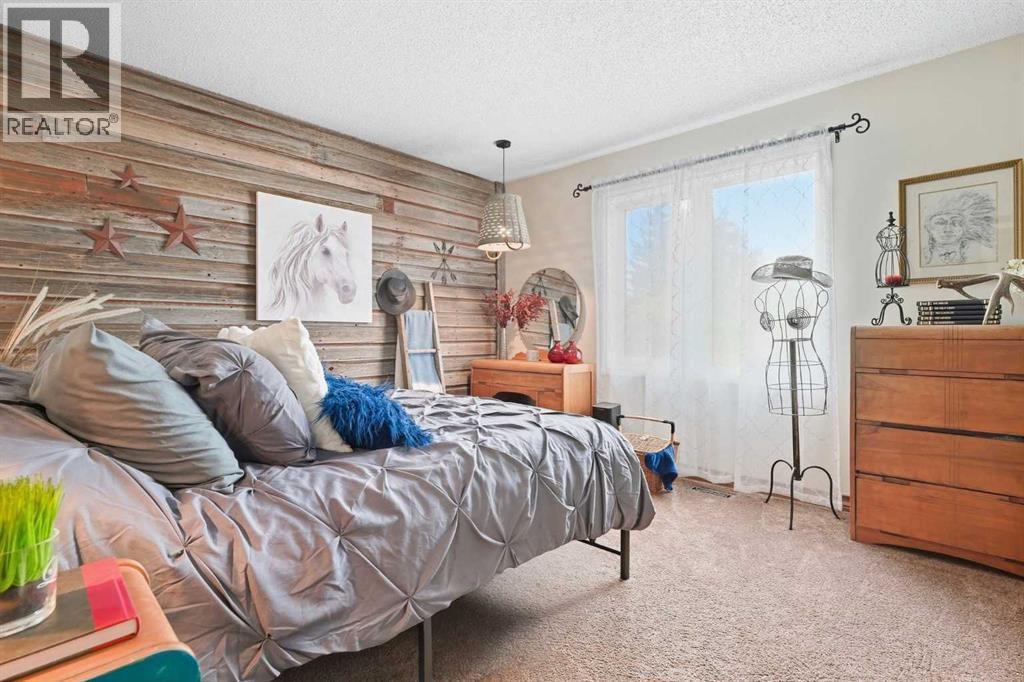
Primary Bedroom |
|
|
13.08 Ft x 14.42 Ft |
|
Basement |
3pc Bathroom |
|
|
Measurements not available |
|
Basement |
Other |
|
|
9.08 Ft x 5.92 Ft |
|
Basement |
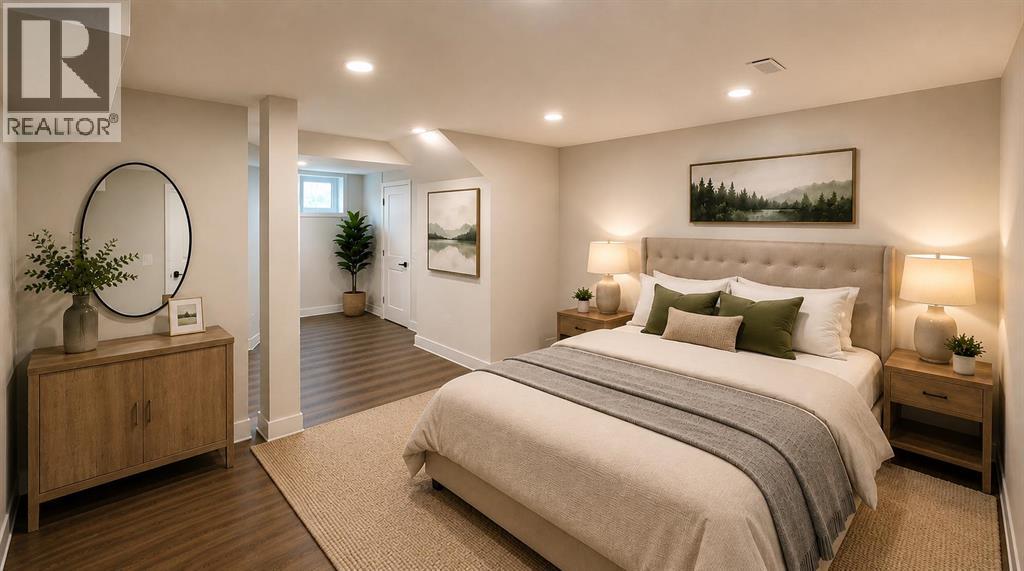
Bedroom |
|
|
10.08 Ft x 7.58 Ft |
|
Basement |
Bedroom |
|
|
10.33 Ft x 11.50 Ft |
|
Basement |
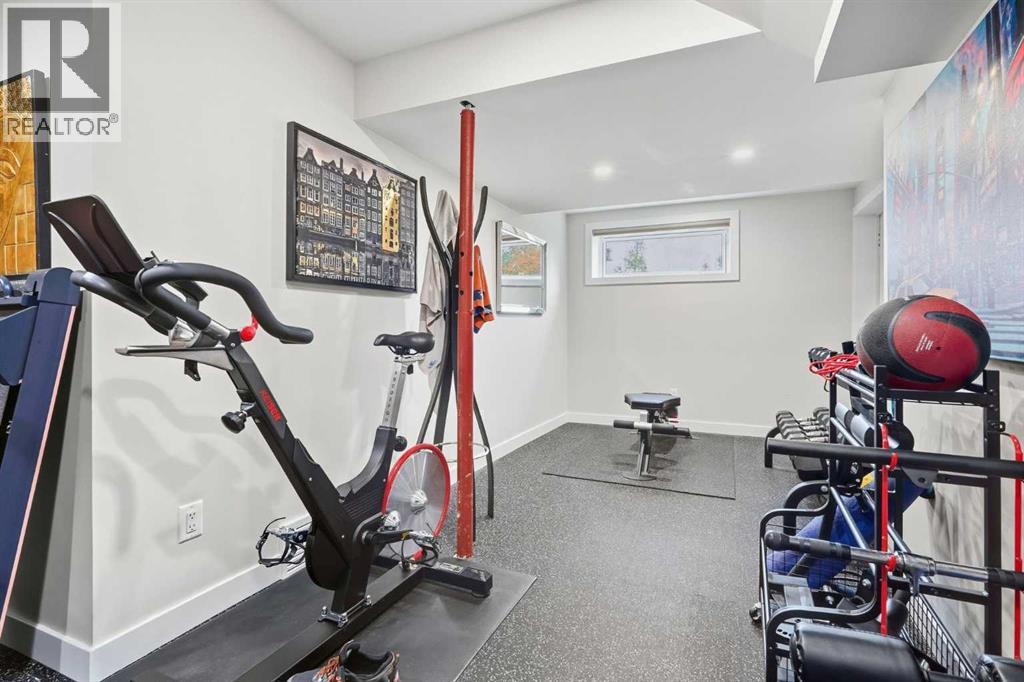
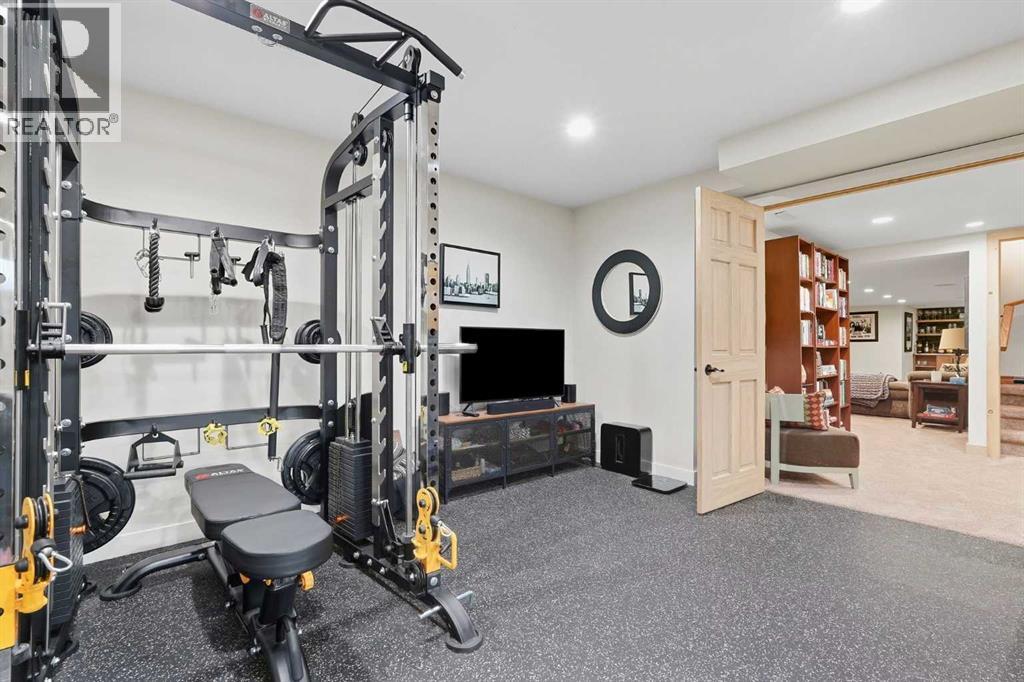
Exercise Room |
|
|
25.92 Ft x 14.58 Ft |
|
Basement |
Recreational, Games Room |
|
|
17.00 Ft x 15.33 Ft |
|
Basement |
Furnace |
|
|
10.50 Ft x 13.25 Ft |
|
Main Level |
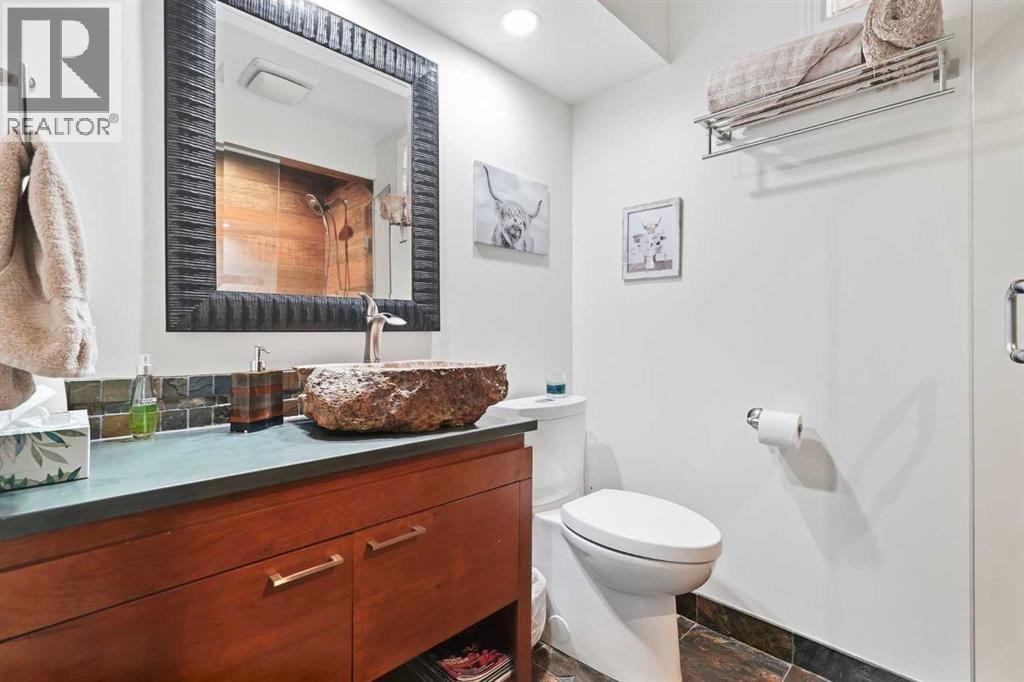
3pc Bathroom |
|
|
Measurements not available |
|
Main Level |
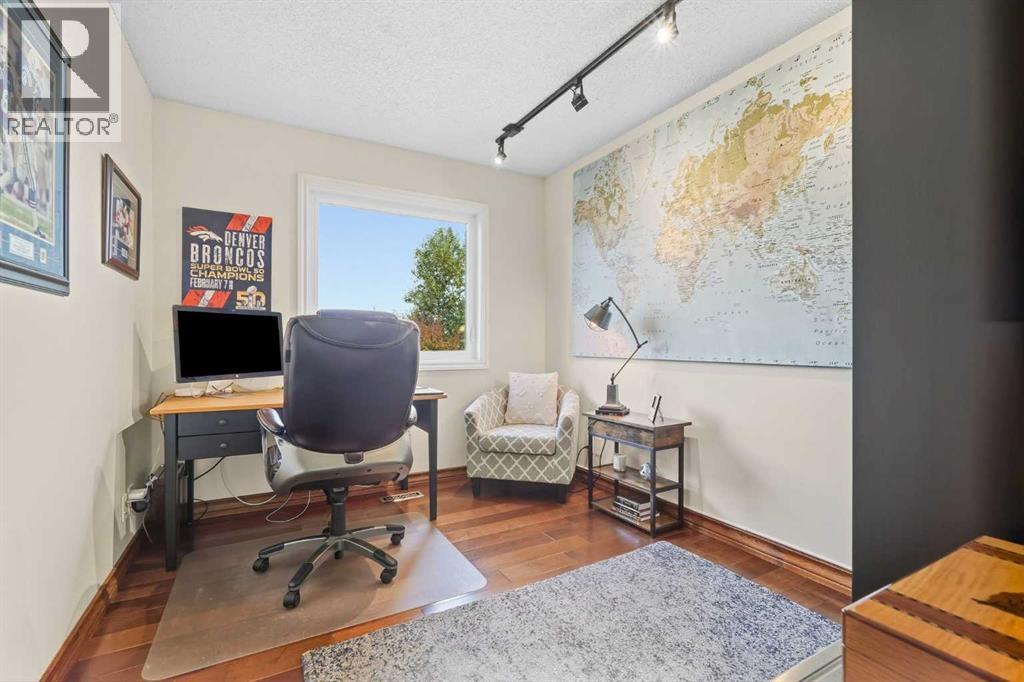
Bedroom |
|
|
12.00 Ft x 12.75 Ft |
|
Main Level |
Breakfast |
|
|
11.25 Ft x 12.58 Ft |
|
Main Level |
Dining Room |
|
|
12.58 Ft x 8.00 Ft |
|
Main Level |
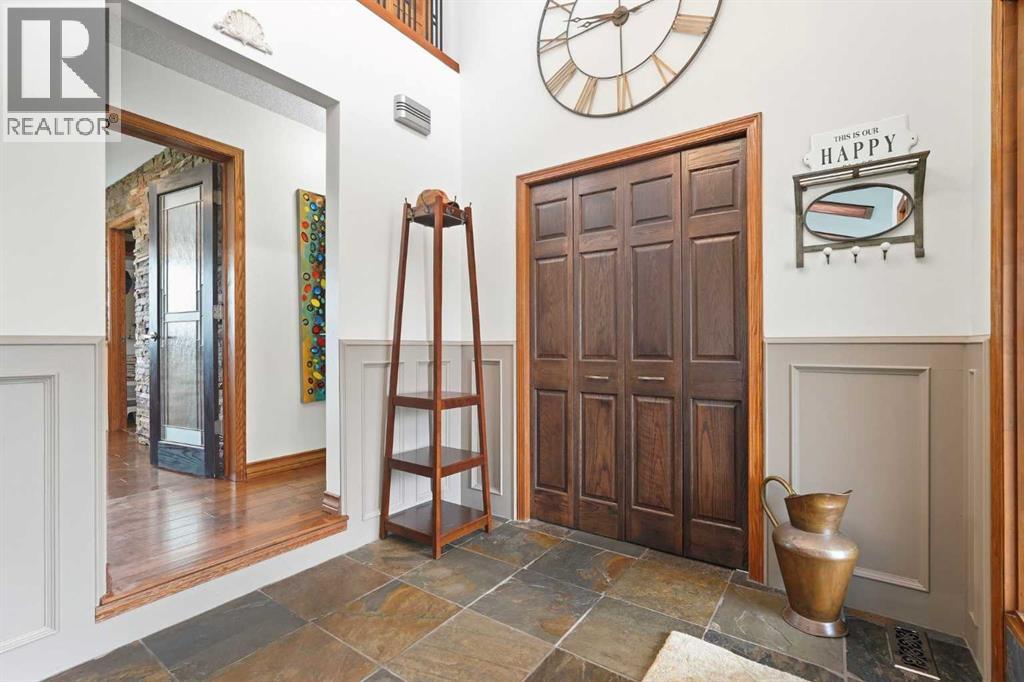
Foyer |
|
|
8.00 Ft x 8.50 Ft |
|
Main Level |
Kitchen |
|
|
12.92 Ft x 20.00 Ft |
|
Main Level |
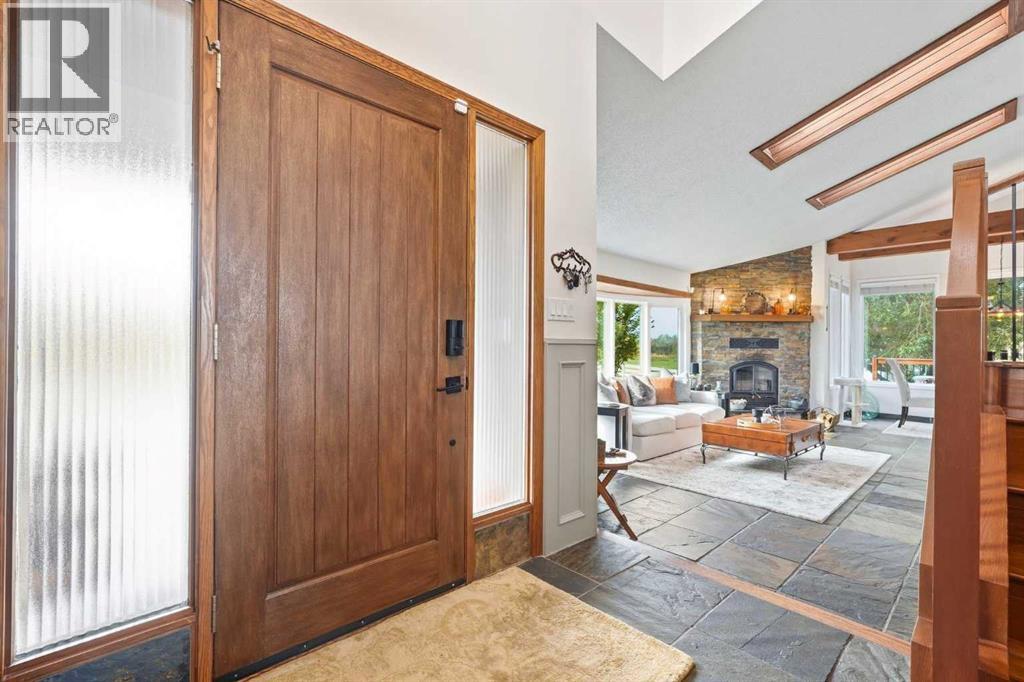
Living Room |
|
|
18.67 Ft x 21.08 Ft |
|
Main Level |
Bedroom |
|
|
11.17 Ft x 8.75 Ft |
Utilities
|
Electricity
|
Connected |
|
Natural Gas
|
Connected |
|
Telephone
|
Connected |
https://www.realtor.ca/real-estate/30406198/8088-266-avenue-w-rural-foothills-county