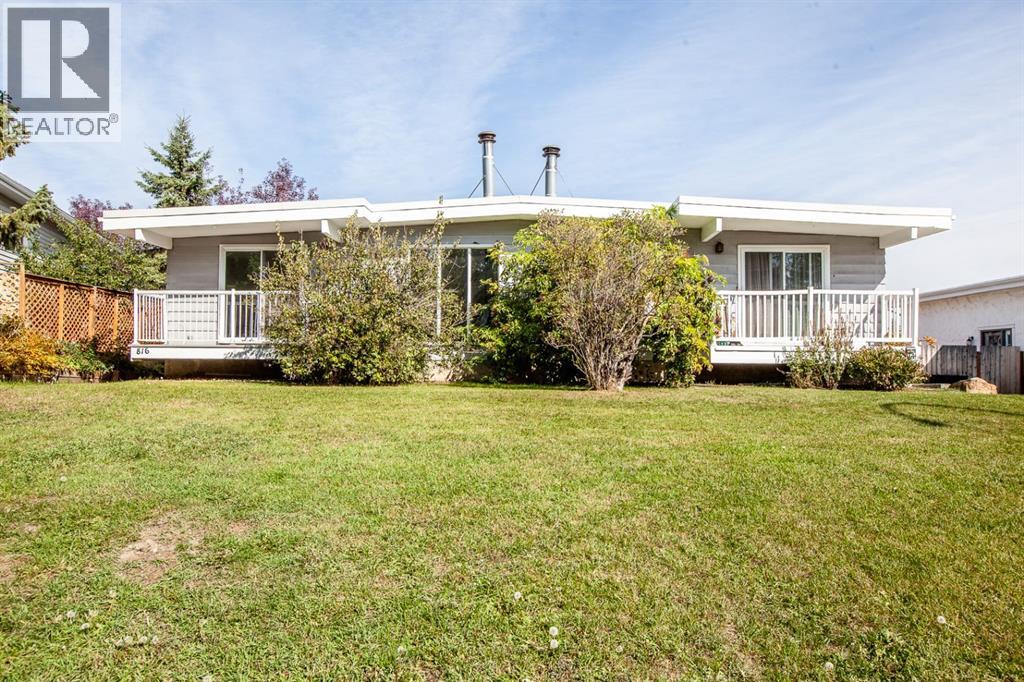
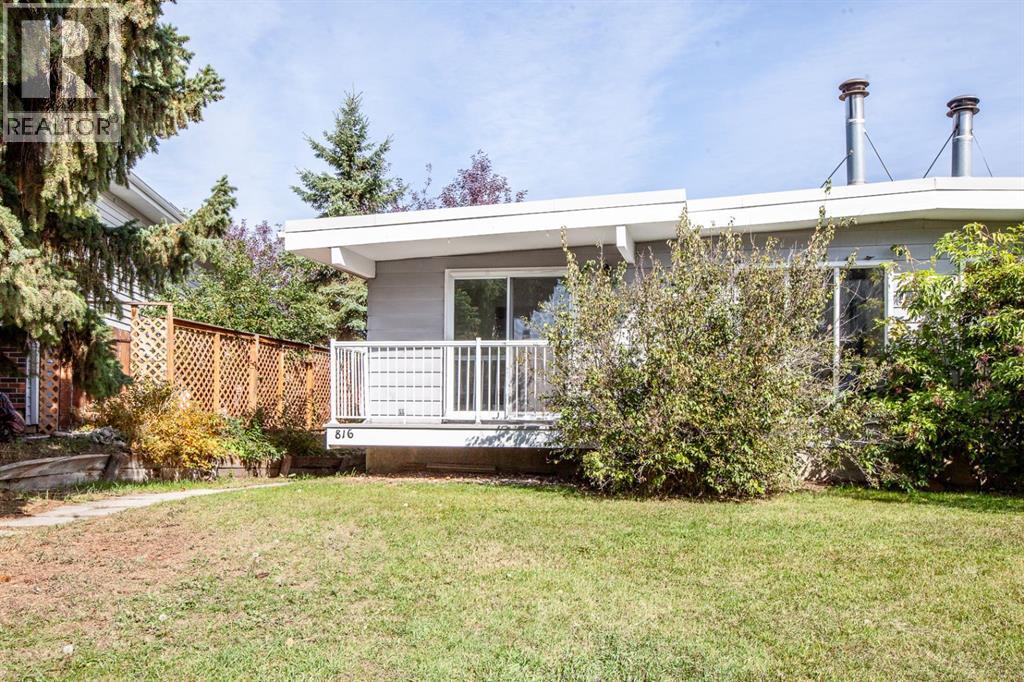
4 Bedroom
2 Bathroom
1,100 sqft
Bi-Level
Fireplace
None
Forced Air
$414,900
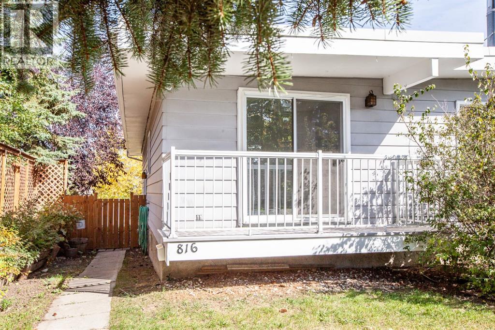
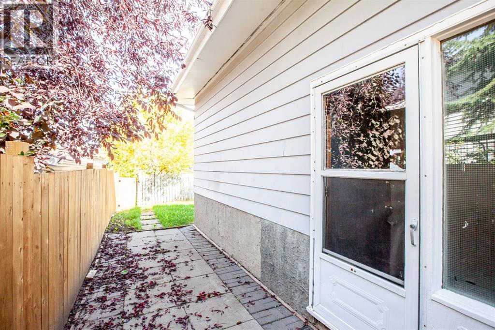
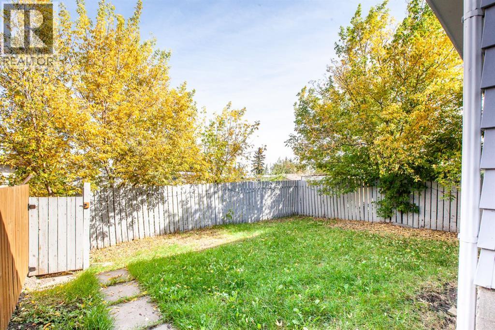
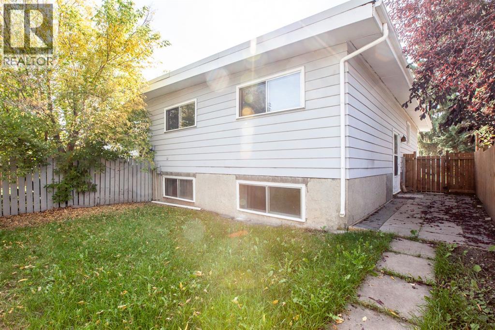
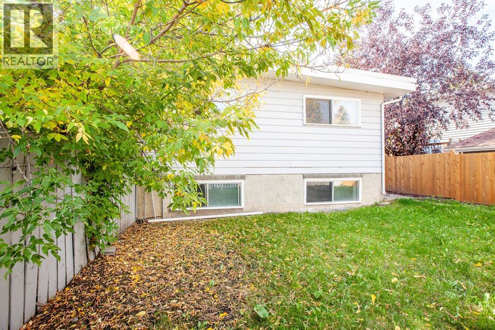
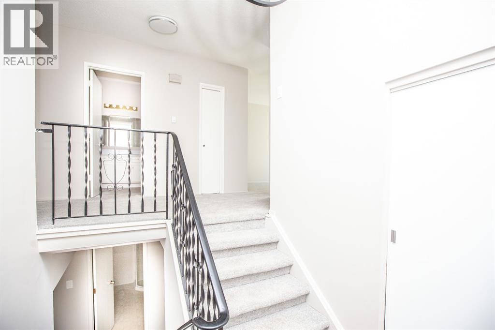
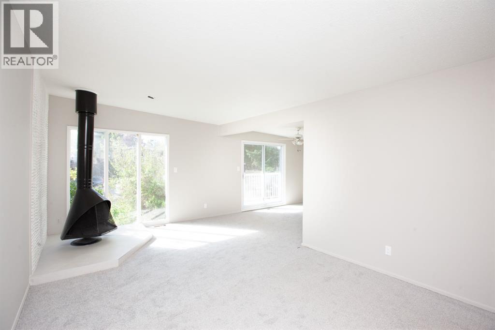
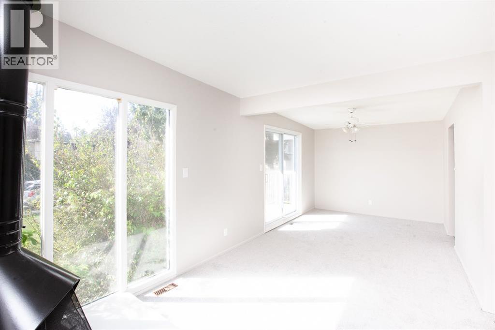
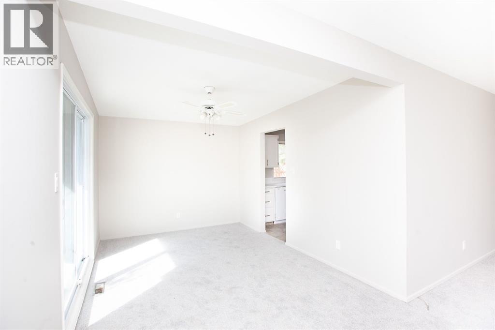
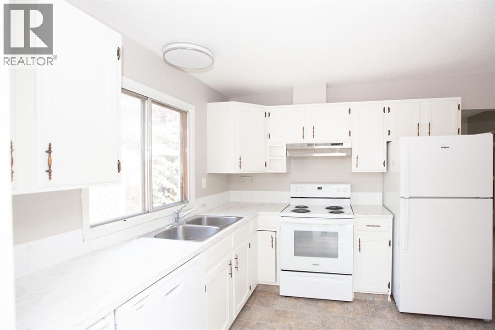
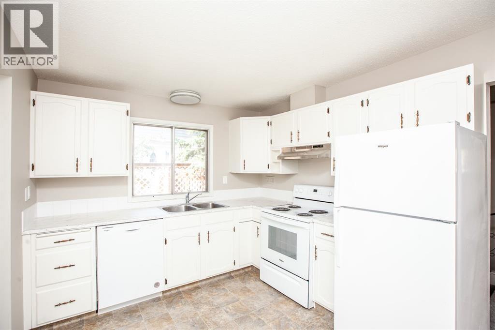
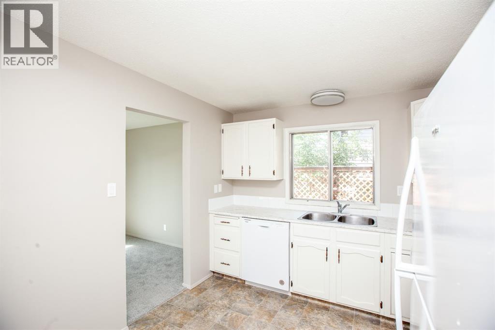
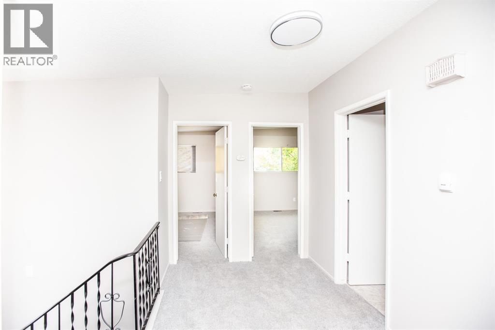
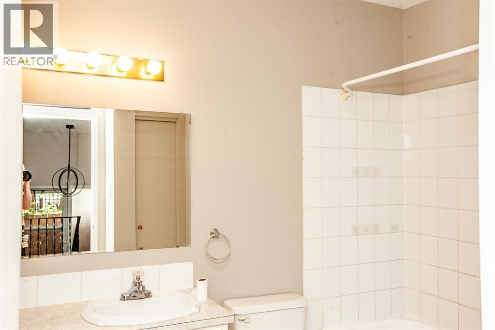
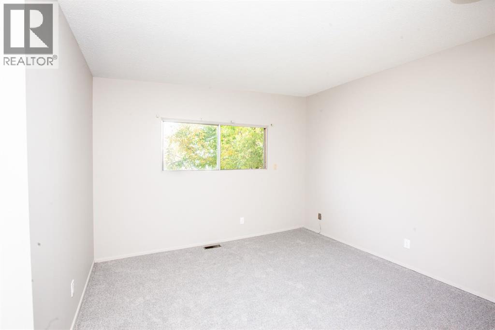
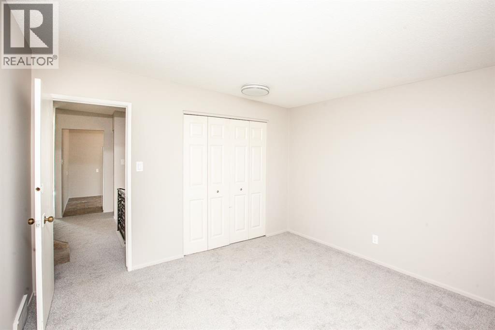
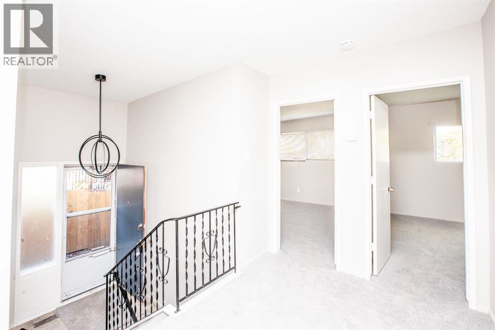
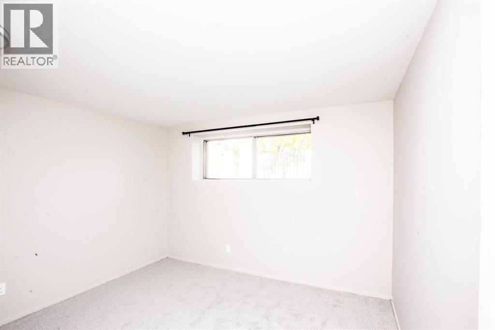
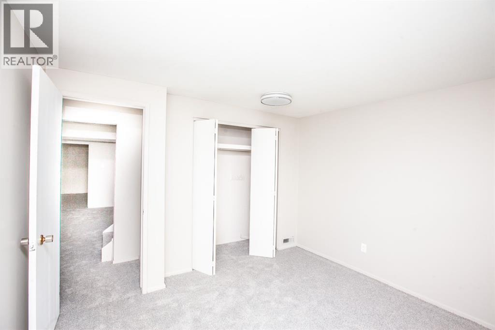
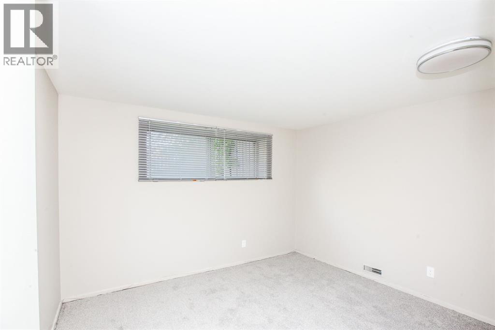
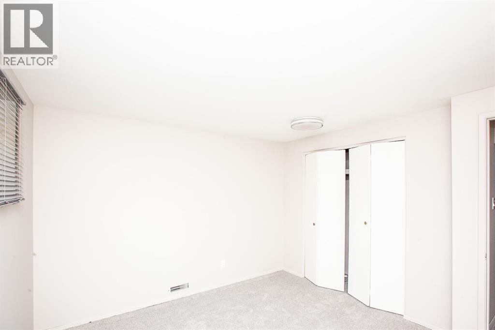
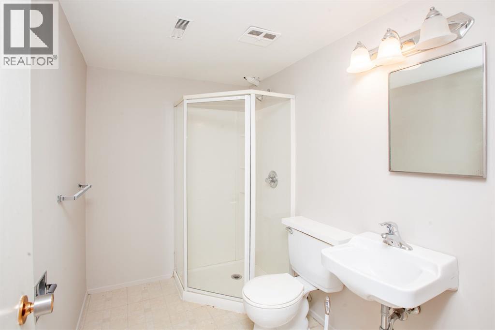
Four bedroom two bathroom bilevel home on a quiet street. All new paint and flooring throughout. Great family neighborhood with three schools, community center, swimming pool and two shopping centers. Close to Fish Creek Park. Walking distance to bus. 5 minutes to LRT. Vacant and ready for immediate possession. (id:52806)
Property Details
|
MLS® Number
|
A2346863 |
|
Property Type
|
Single Family |
|
Community Name
|
Canyon Meadows |
|
Amenities Near By
|
Park, Recreation Nearby, Schools, Shopping |
|
Features
|
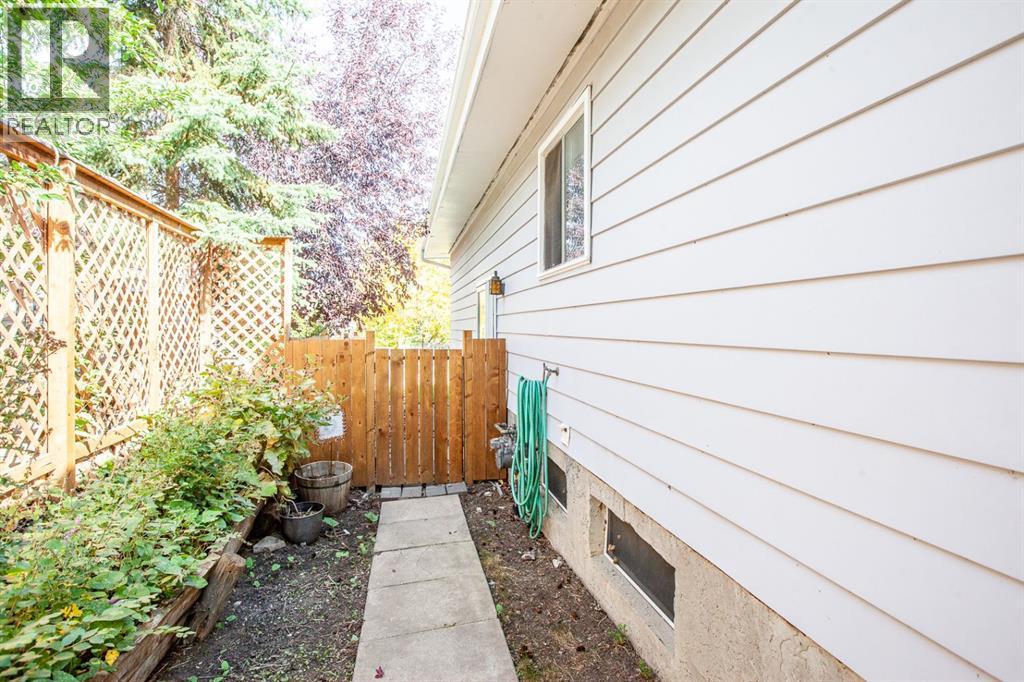
Back Lane, No Animal Home, No Smoking Home |
|
Parking Space Total
|
1 |
|
Plan
|
1012998 |
Building
|
Bathroom Total
|
2 |
|
Bedrooms Above Ground
|
2 |
|
Bedrooms Below Ground
|
2 |
|
Bedrooms Total
|
4 |
|
Appliances
|
Refrigerator, Dishwasher, Stove |
|
Architectural Style
|
Bi-level |
|
Basement Development
|
Finished |
|
Basement Type
|
Full (finished) |
|
Constructed Date
|
1969 |
|
Construction Material
|
Wood Frame |
|
Construction Style Attachment
|
Semi-detached |
|
Cooling Type
|
None |
|
Fireplace Present
|
Yes |
|
Fireplace Total
|
1 |
|
Flooring Type
|
Carpeted, Linoleum |
|
Foundation Type
|
Poured Concrete |
|
Heating Fuel
|
Natural Gas |
|
Heating Type
|
Forced Air |
|
Stories Total
|
1 |
|
Size Interior
|
1,100 Sqft |
|
Total Finished Area
|
1100 Sqft |
|
Type
|
Duplex |
Parking
Land
|
Acreage
|
No |
|
Fence Type
|
Fence |
|
Land Amenities
|
Park, Recreation Nearby, Schools, Shopping |
|
Size Depth
|
30 M |
|
Size Frontage
|
9.9 M |
|
Size Irregular
|
307.00 |
|
Size Total
|
307 M2|0-4,050 Sqft |
|
Size Total Text
|
307 M2|0-4,050 Sqft |
|
Zoning Description
|
R-cg |
Rooms
| Level |
Type |
Length |
Width |
Dimensions |
|
Lower Level |
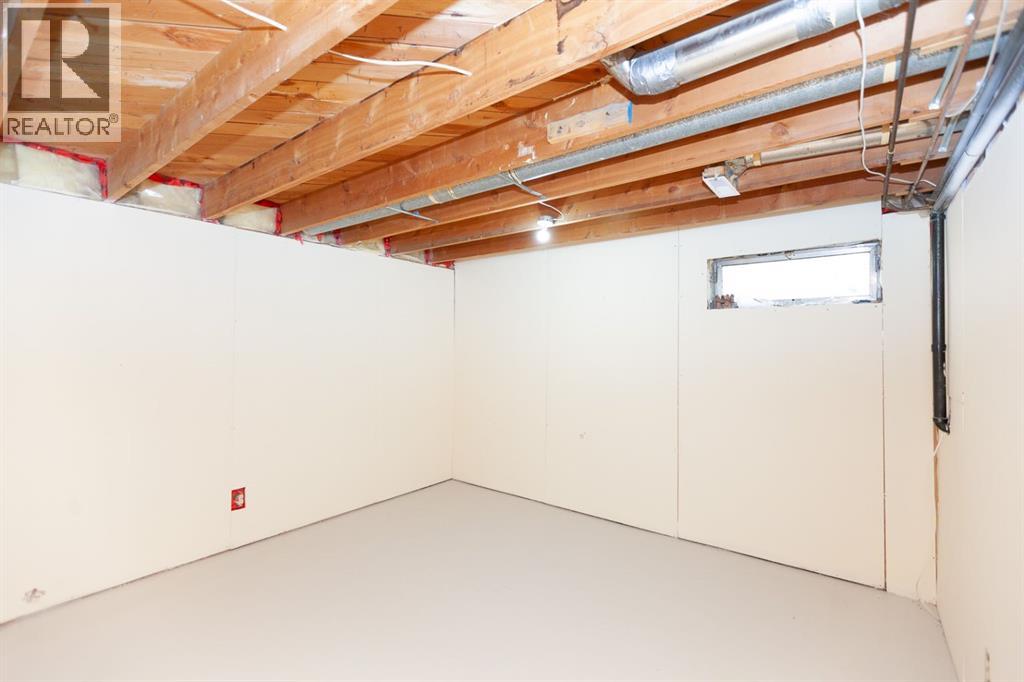
Bedroom |
|
|
11.17 Ft x 10.17 Ft |
|
Lower Level |
Bedroom |
|
|
11.00 Ft x 7.92 Ft |
|
Lower Level |
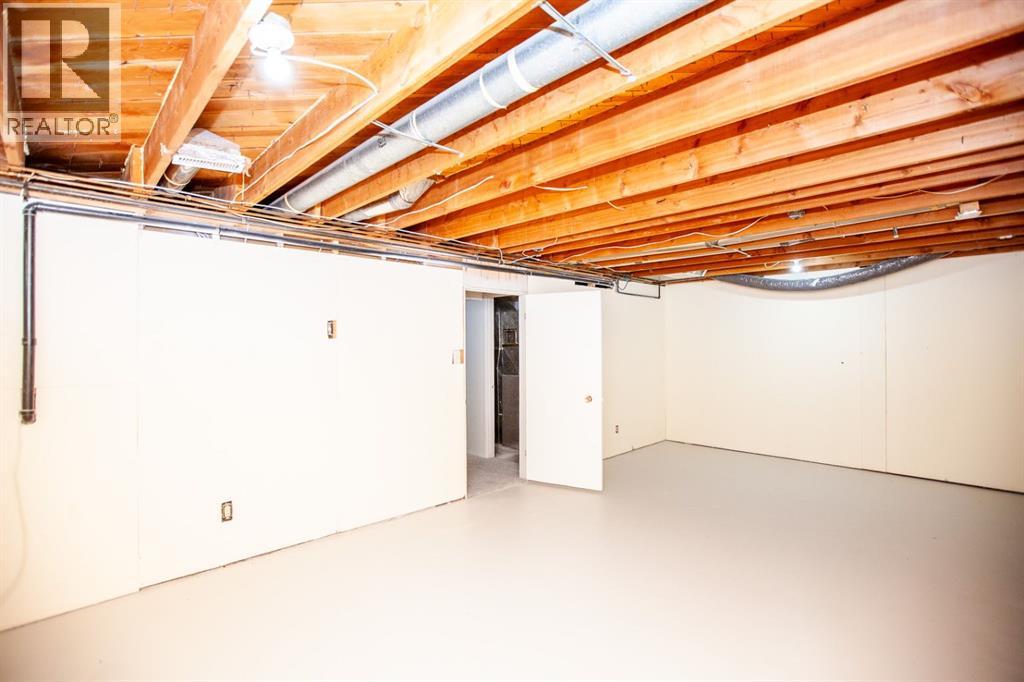
Storage |
|
|
23.17 Ft x 5.25 Ft |
|
Lower Level |
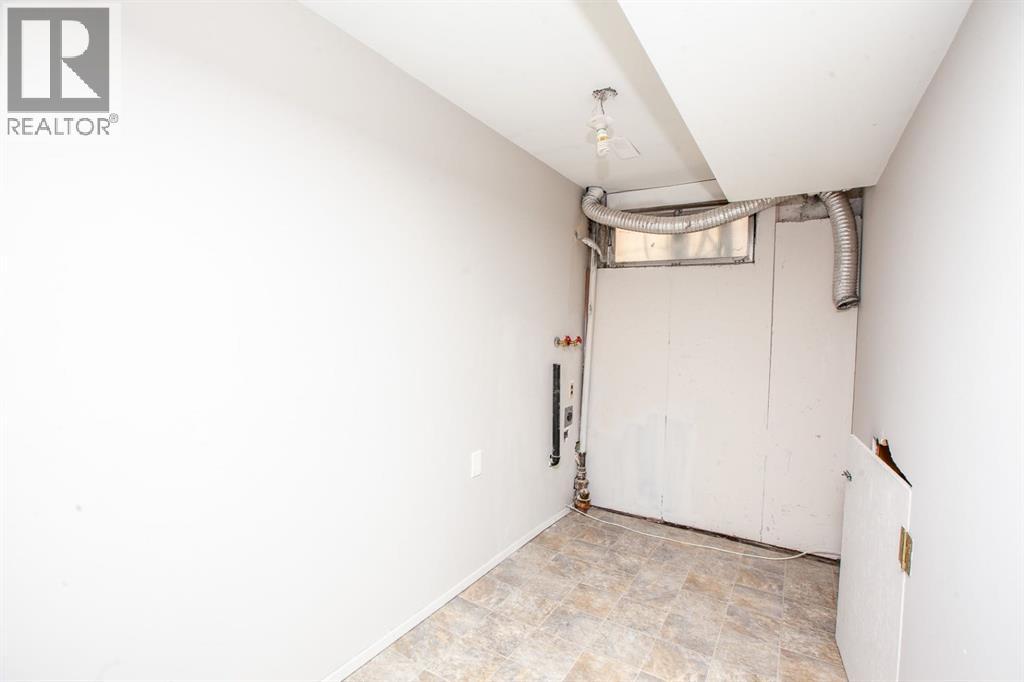
Laundry Room |
|
|
8.75 Ft x 5.25 Ft |
|
Lower Level |
3pc Bathroom |
|
|
Measurements not available |
|
Main Level |
Living Room |
|
|
19.17 Ft x 12.00 Ft |
|
Main Level |
Dining Room |
|
|
12.42 Ft x 9.42 Ft |
|
Main Level |
Kitchen |
|
|
11.83 Ft x 9.50 Ft |
|
Main Level |
Bedroom |
|
|
11.83 Ft x 11.83 Ft |
|
Main Level |
Bedroom |
|
|
11.83 Ft x 11.83 Ft |
|
Main Level |
4pc Bathroom |
|
|
Measurements not available |
https://www.realtor.ca/real-estate/30413730/816-canfield-way-sw-calgary-canyon-meadows