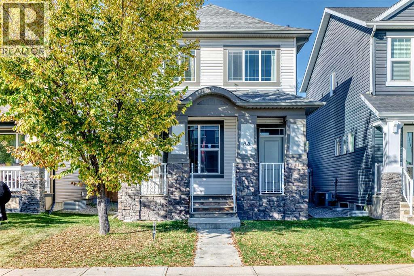
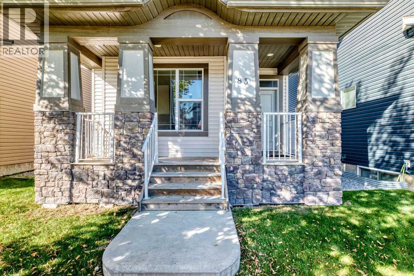
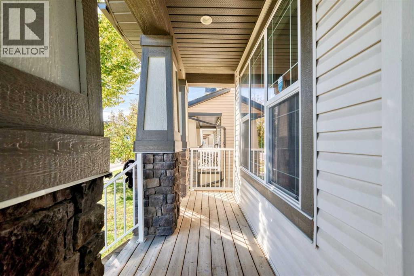
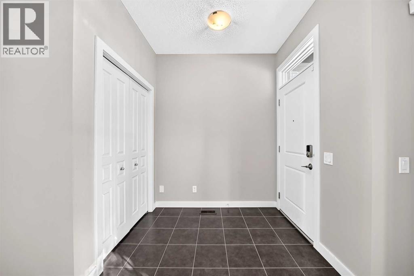
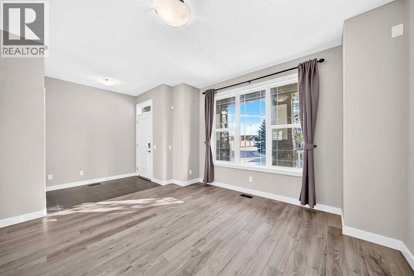
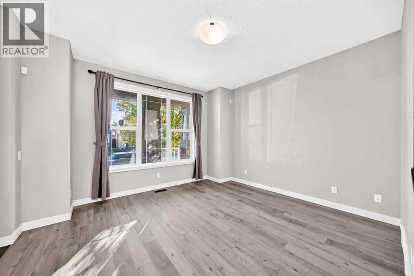
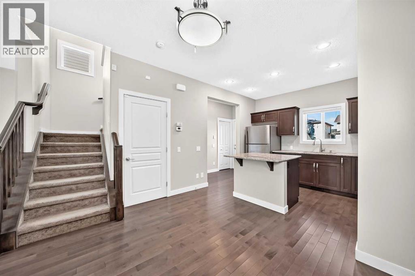
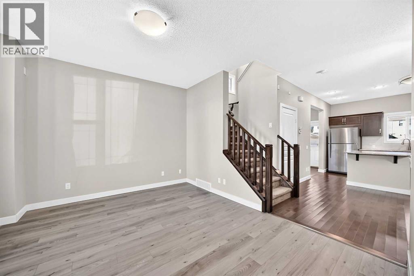
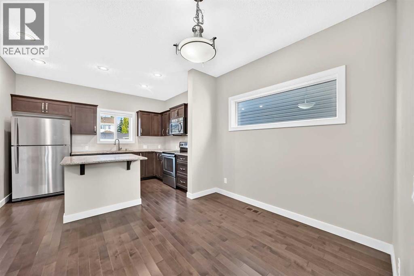
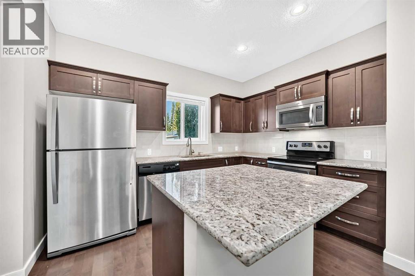
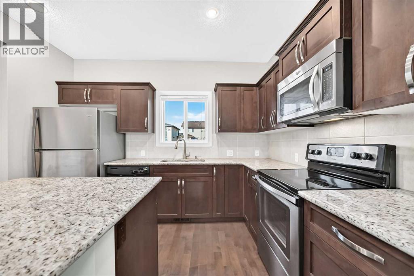
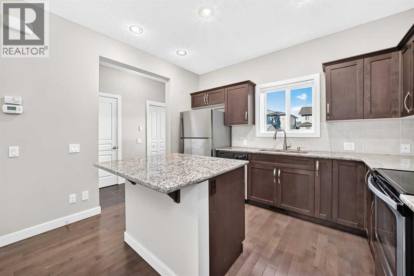
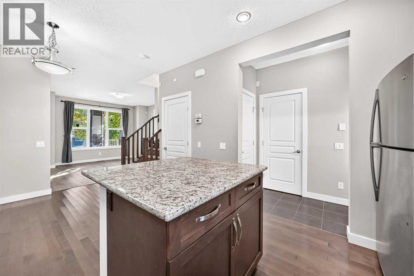
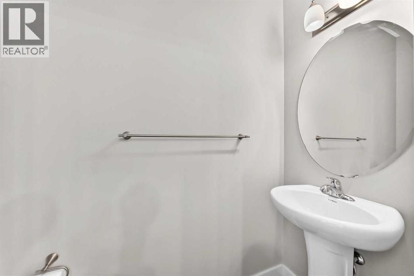
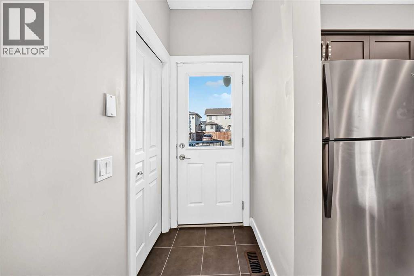
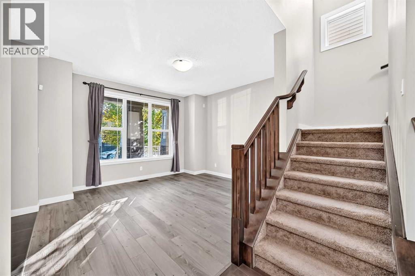
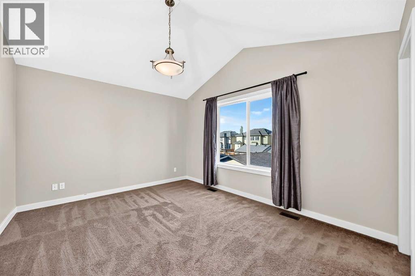
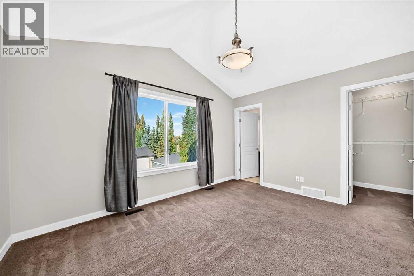
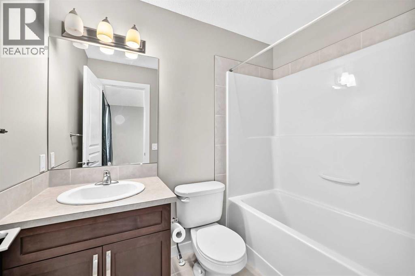
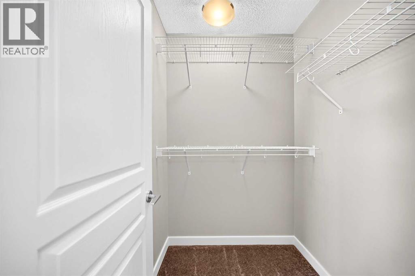
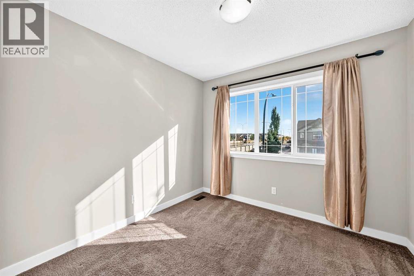
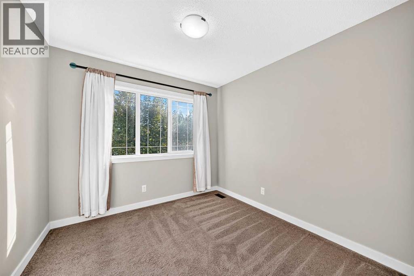
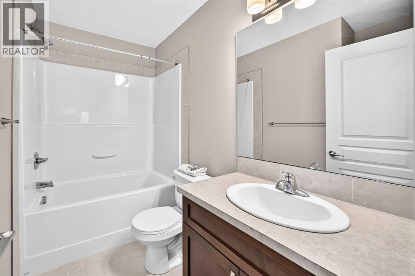
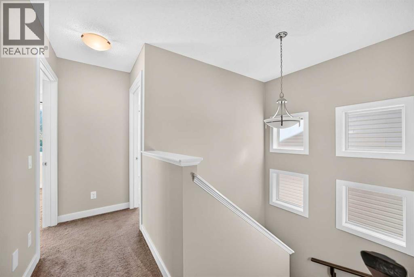
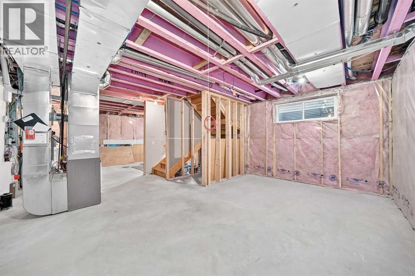
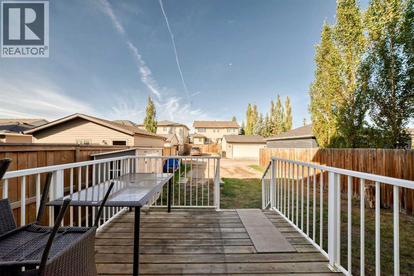
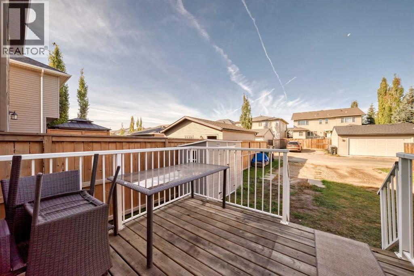
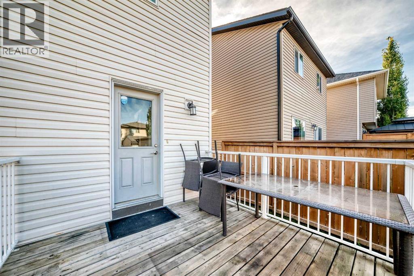
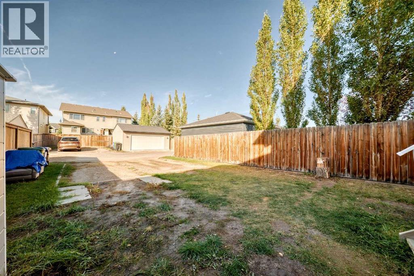
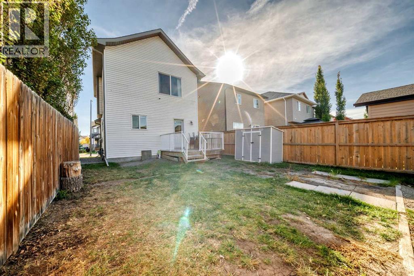
Welcome to this beautifully maintained home in the family-friendly community of Legacy! Offering nearly 1,300 sq.ft. of thoughtfully designed living space, this home shows pride of ownership throughout. With its east-west exposure and large windows, the home enjoys abundant natural light throughout the day, creating a bright and welcoming atmosphere. The main floor features a spacious living room, comfortable dining area, and an impressive kitchen with abundant cabinetry, generous counter space, a large island and stainless steel appliances. A convenient 2-piece powder room completes the main level.Upstairs, you’ll find three bedrooms and two full bathrooms, including a spacious primary bedroom with its own ensuite. The unfinished basement offers excellent potential for future development and additional living space. A rear parking pad provides convenient off-street parking.The location is another highlight — Living Spirit Catholic School and the local high school are within walking distance, making everyday school routines especially convenient. Parks, playgrounds, ponds, scenic walking and biking paths, shopping and other amenities are all nearby. Exceptionally well cared for and move-in ready, this bright and inviting home offers a great combination of location, functional layout and future potential in the heart of Legacy. (id:52806)
1:00 pm
Ends at:4:00 pm
| MLS® Number | A2349526 |
| Property Type | Single Family |
| Community Name | Legacy |
| Amenities Near By | Park, Playground, Schools, Shopping |
| Features | Back Lane, No Animal Home, No Smoking Home |
| Parking Space Total | 2 |
| Plan | 1310714 |
| Structure | Deck |
| Bathroom Total | 3 |
| Bedrooms Above Ground | 3 |
| Bedrooms Total | 3 |
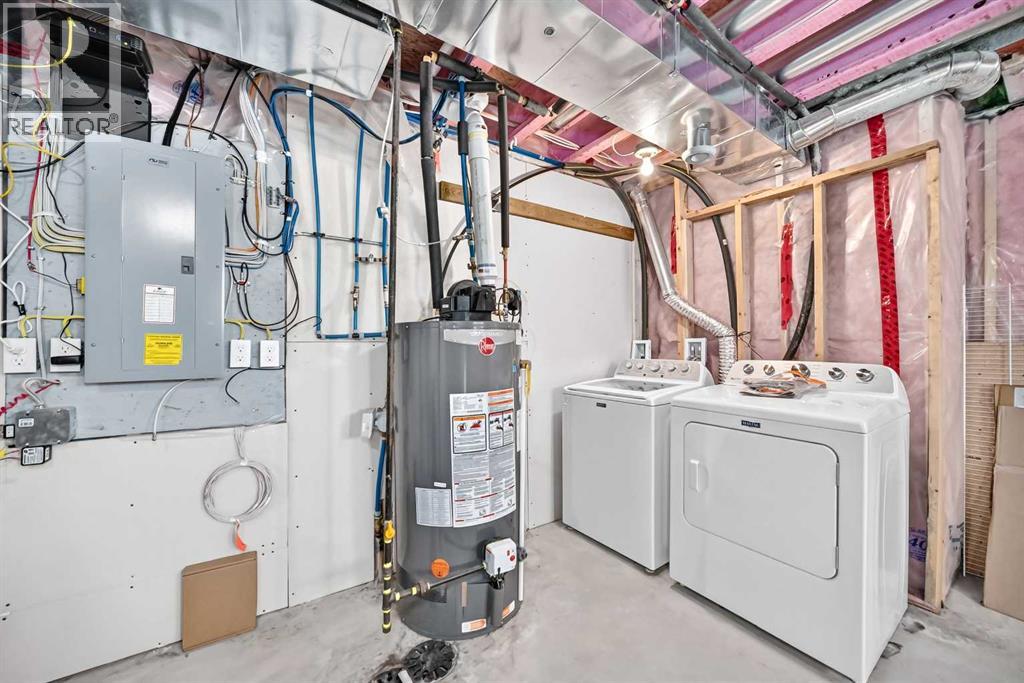
| Appliances | Washer, Refrigerator, Dishwasher, Stove, Dryer, Microwave Range Hood Combo, Window Coverings |
| Basement Development | Unfinished |
| Basement Type | Full (unfinished) |
| Constructed Date | 2014 |
| Construction Material | Wood Frame |
| Construction Style Attachment | Detached |
| Cooling Type | None |
| Exterior Finish | Vinyl Siding |
| Flooring Type | Carpeted, Laminate, Tile |
| Foundation Type | Poured Concrete |
| Half Bath Total | 1 |
| Heating Fuel | Natural Gas |
| Heating Type | Forced Air |
| Stories Total | 2 |
| Size Interior | 1,270 Sqft |
| Total Finished Area | 1269.8 Sqft |
| Type | House |
| Other | |
| Parking Pad |
| Acreage | No |
| Fence Type | Fence |
| Land Amenities | Park, Playground, Schools, Shopping |
| Size Frontage | 8.54 M |
| Size Irregular | 3125.00 |
| Size Total | 3125 Sqft|0-4,050 Sqft |
| Size Total Text | 3125 Sqft|0-4,050 Sqft |
| Zoning Description | R-g |
| Level | Type | Length | Width | Dimensions |
|---|---|---|---|---|
| Second Level | 4pc Bathroom | 7.83 Ft x 4.92 Ft | ||
| Second Level | Primary Bedroom | 11.25 Ft x 13.67 Ft | ||
| Second Level | 4pc Bathroom | 8.17 Ft x 4.92 Ft | ||
| Second Level | Bedroom | 9.25 Ft x 9.33 Ft | ||
| Second Level | Bedroom | 9.33 Ft x 9.33 Ft | ||
| Main Level | Other | 8.58 Ft x 3.42 Ft | ||
| Main Level | 2pc Bathroom | 7.58 Ft x 2.83 Ft | ||
| Main Level | Kitchen | 9.25 Ft x 11.83 Ft | ||
| Main Level | Dining Room | 8.92 Ft x 11.83 Ft | ||
| Main Level | Other | 7.08 Ft x 5.50 Ft | ||
| Main Level | Living Room | 12.50 Ft x 13.42 Ft |
https://www.realtor.ca/real-estate/30354515/83-legacy-crescent-se-calgary-legacy
Contact us for more information

The trademarks REALTOR®, REALTORS®, and the REALTOR® logo are controlled by The Canadian Real Estate Association (CREA) and identify real estate professionals who are members of CREA. The trademarks MLS®, Multiple Listing Service® and the associated logos are owned by The Canadian Real Estate Association (CREA) and identify the quality of services provided by real estate professionals who are members of CREA. The trademark DDF® is owned by The Canadian Real Estate Association (CREA) and identifies CREA's Data Distribution Facility (DDF®)