3 Bedroom
2 Bathroom
1,937 sqft
None
Forced Air
Landscaped
$668,000
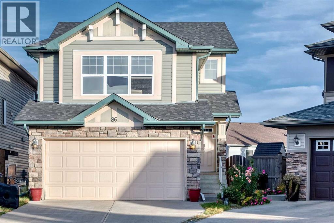
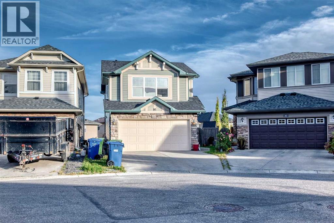
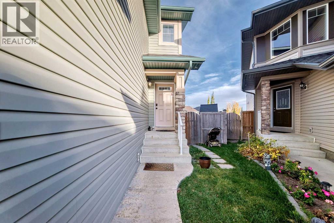
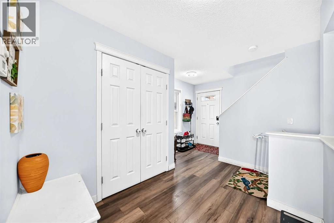
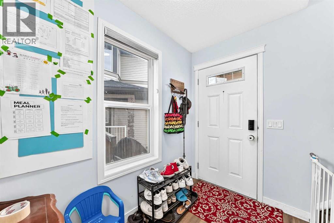
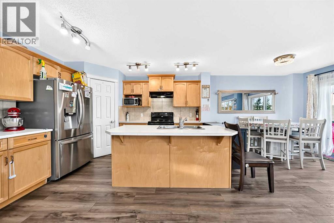
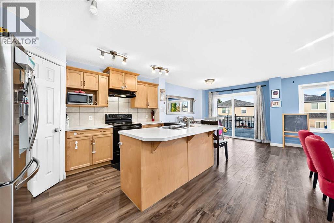
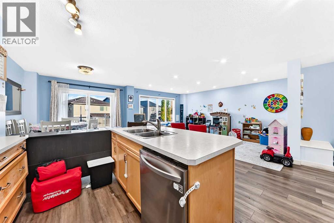
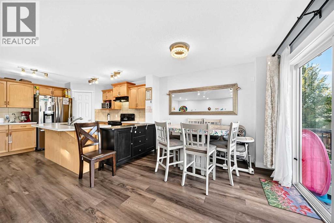
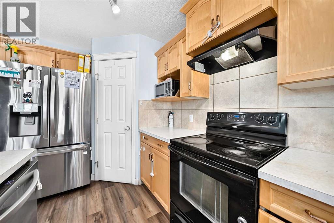
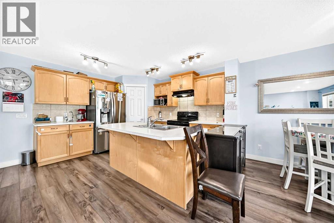
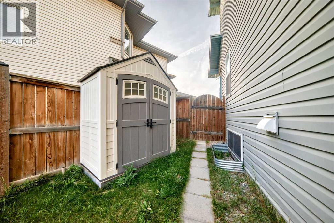
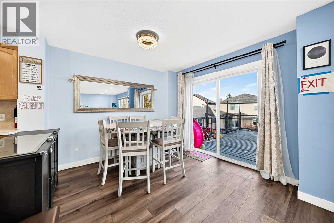
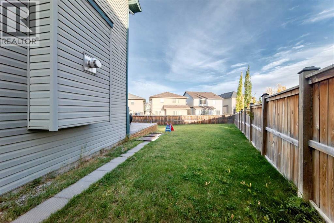
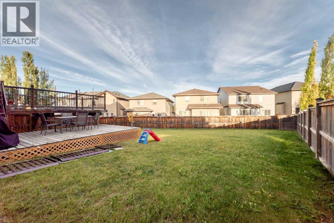
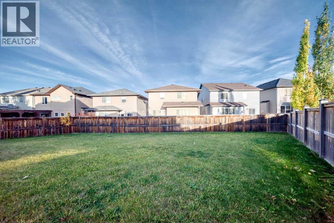
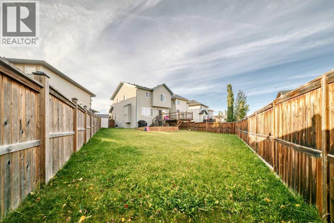
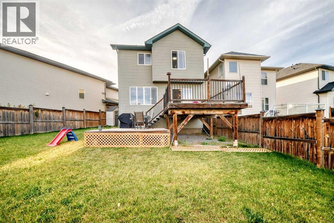
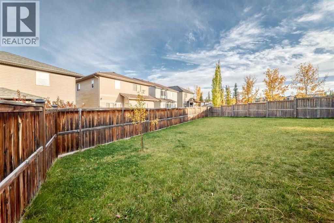
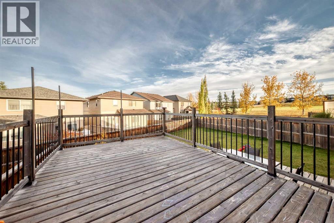
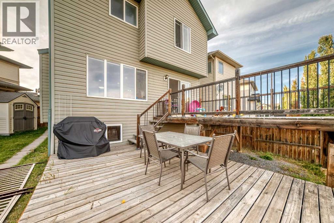
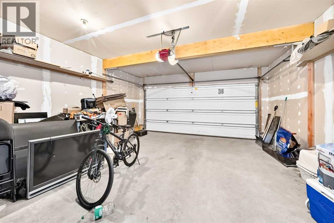
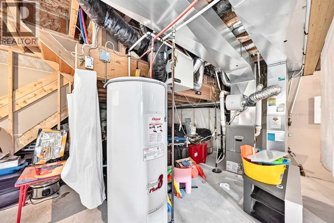
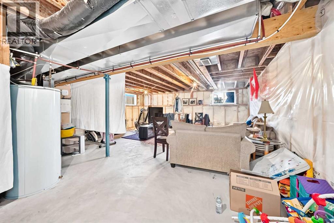
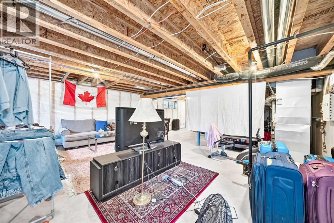
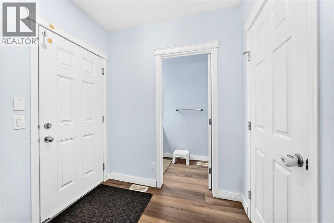
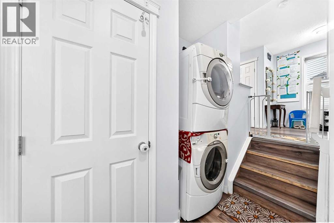
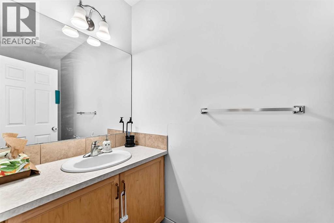
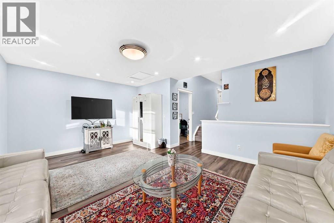
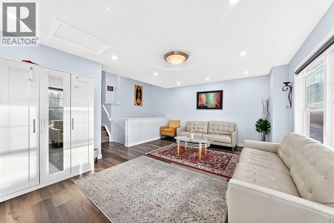
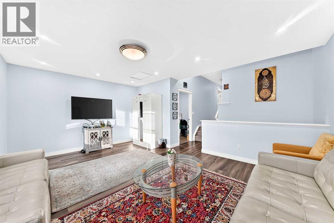
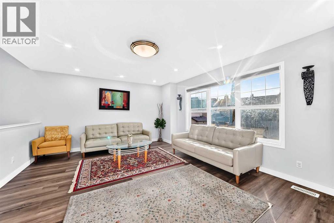
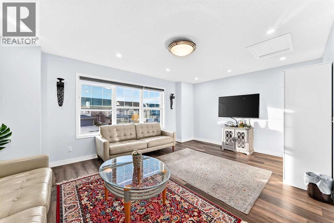
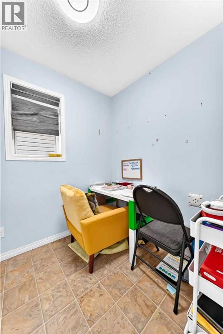
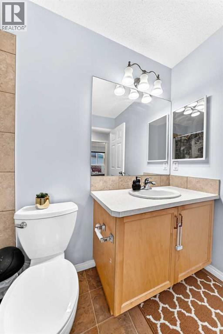
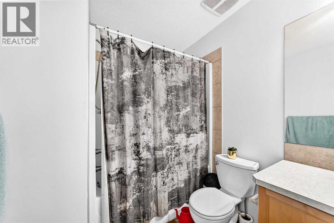
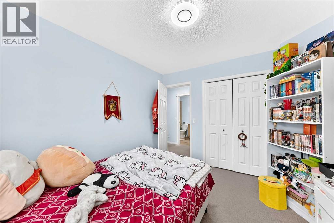
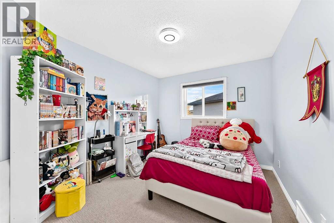
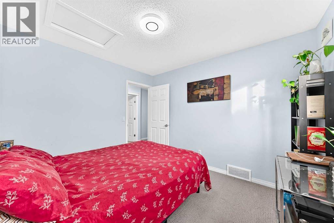
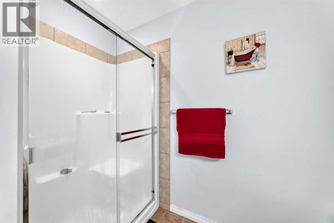
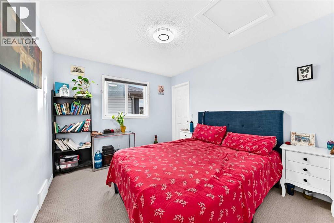
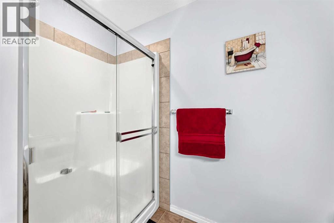
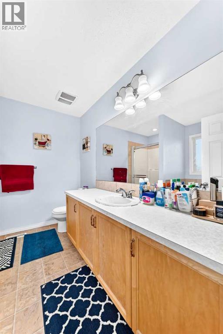
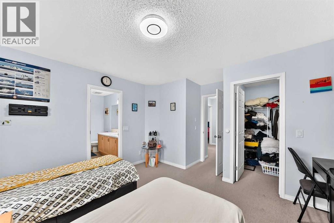
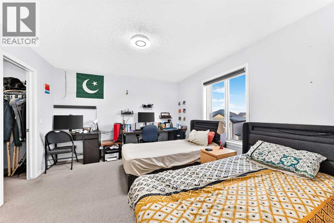
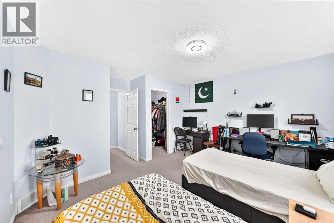
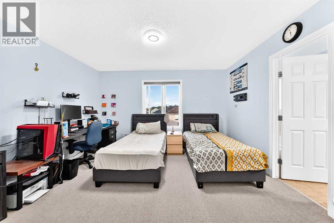
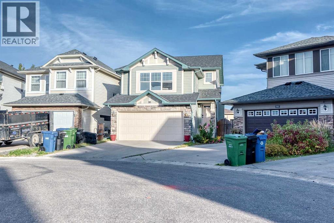
Nestled within Panorama Hills, this two-story detached house offers a compelling blend of space and convenience. Spanning 1,937 square feet above grade and nearly 800 sq ft below, this home presents an exceptional opportunity for families seeking both immediate comfort and future possibilities. Three generously sized bedrooms grace the upper level, including a serene primary suite complete with a four-piece ensuite bathroom and walk-in closet. In comparison, two additional bedrooms share a thoughtfully appointed bathroom. Downstairs, the unfinished basement provides a blank canvas for customization, ready to be transformed into recreation space, a home gym, or additional office areas. With its double attached garage accommodating two vehicles and additional parking for two more, inclement weather will never disrupt your routine. Inside, the flooring seamlessly transitions between carpet, ceramic tile, concrete, and vinyl, while a main-level laundry room simplifies daily chores. Outside, enjoy the tranquility of your cul-de-sac location, complemented by meticulously landscaped grounds, low maintenance landscaping, and convenient street lighting. A deck, side porch, and other outdoor features invite relaxation and entertaining, while the proximity to nearby parks, playgrounds, schools, shopping centers, sidewalks, and community amenities provides an exceptional lifestyle experience. (id:52806)
Property Details
|
MLS® Number
|
A2352214 |
|
Property Type
|
Single Family |
|
Community Name
|
Panorama Hills |
|
Amenities Near By
|
Park, Playground, Schools, Shopping |
|
Features
|
Cul-de-sac |
|
Parking Space Total
|
4 |
|
Plan
|
0811912 |
|
Structure
|
Deck |
Building
|
Bathroom Total
|
2 |
|
Bedrooms Above Ground
|
3 |
|
Bedrooms Total
|
3 |
|
Appliances
|
Refrigerator, Range - Electric, Dishwasher, Microwave, Hood Fan, See Remarks, Window Coverings, Garage Door Opener, Washer & Dryer |
|
Basement Development
|
Unfinished |
|
Basement Features
|
Walk-up |
|
Basement Type
|
Full (unfinished) |
|
Constructed Date
|
2009 |
|
Construction Material
|
Wood Frame |
|
Construction Style Attachment
|
Detached |
|
Cooling Type
|
None |
|
Exterior Finish
|
Vinyl Siding |
|
Flooring Type
|
Carpeted, Ceramic Tile, Concrete, Vinyl |
|
Foundation Type
|
Poured Concrete |
|
Heating Fuel
|
Natural Gas |
|
Heating Type
|
Forced Air |
|
Stories Total
|
2 |
|
Size Interior
|
1,937 Sqft |
|
Total Finished Area
|
1937.1 Sqft |
|
Type
|
House |
Parking
Land
|
Acreage
|
No |
|
Fence Type
|
Fence |
|
Land Amenities
|
Park, Playground, Schools, Shopping |
|
Landscape Features
|
Landscaped |
|
Size Irregular
|
0.13 |
|
Size Total
|
0.13 Ac|4,051 - 7,250 Sqft |
|
Size Total Text
|
0.13 Ac|4,051 - 7,250 Sqft |
|
Zoning Description
|
R-1n |
Rooms
| Level |
Type |
Length |
Width |
Dimensions |
|
Second Level |
Primary Bedroom |
|
|
11.83 Ft x 13.42 Ft |
|
Second Level |
Bedroom |
|
|
11.17 Ft x 10.00 Ft |
|
Second Level |
4pc Bathroom |
|
|
8.83 Ft x 6.33 Ft |
|
Second Level |
Other |
|
|
6.67 Ft x 5.50 Ft |
|
Second Level |
Office |
|
|
7.75 Ft x 6.25 Ft |
|
Second Level |
Bonus Room |
|
|
18.00 Ft x 13.92 Ft |
|
Second Level |
Bedroom |
|
|
11.08 Ft x 9.92 Ft |
|
Second Level |
4pc Bathroom |
|
|
9.25 Ft x 8.50 Ft |
|
Lower Level |
Other |
|
|
7.67 Ft x 6.83 Ft |
|
Main Level |
Kitchen |
|
|
10.83 Ft x 11.92 Ft |
|
Main Level |
Pantry |
|
|
3.83 Ft x 3.67 Ft |
|
Main Level |
Living Room |
|
|
17.58 Ft x 11.83 Ft |
|
Main Level |
Dining Room |
|
|
10.75 Ft x 11.08 Ft |
|
Main Level |
Other |
|
|
7.58 Ft x 5.08 Ft |
https://www.realtor.ca/real-estate/30398347/86-panamount-plaza-nw-calgary-panorama-hills