3 Bedroom
2 Bathroom
813 sqft
Bi-Level
None
Forced Air
$449,999
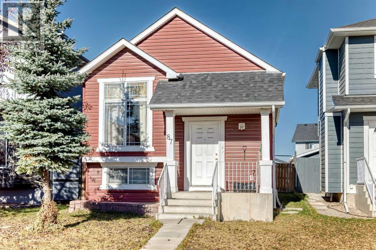
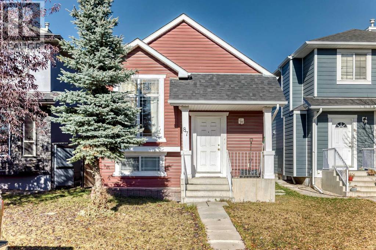
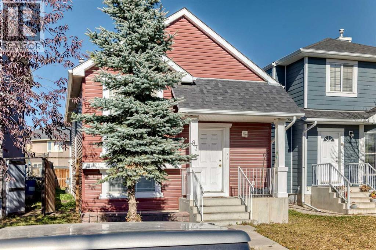
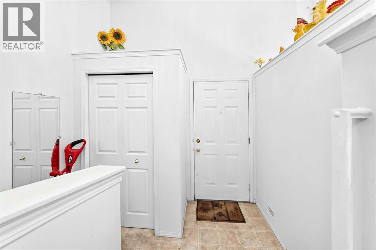
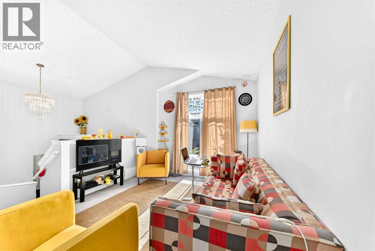
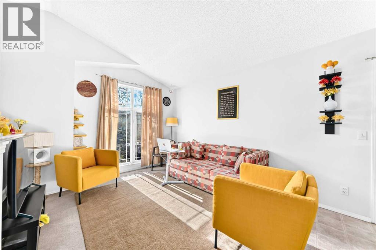
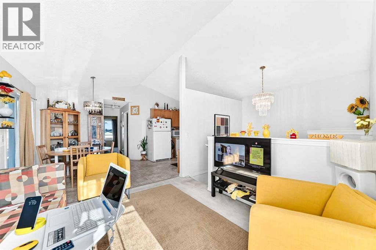
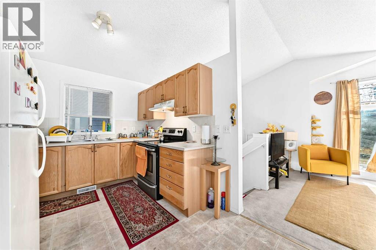
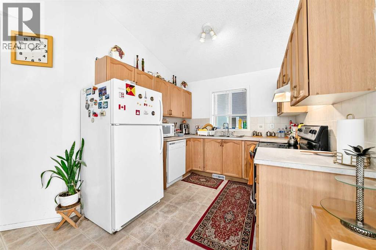
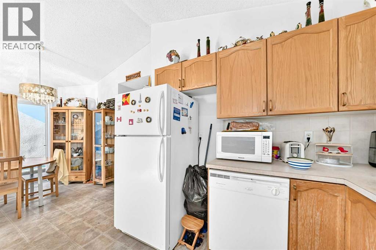
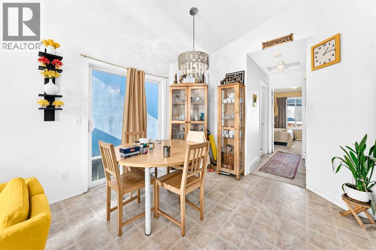
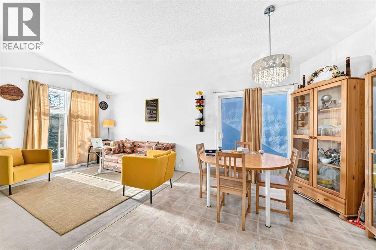
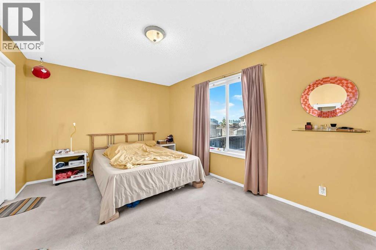
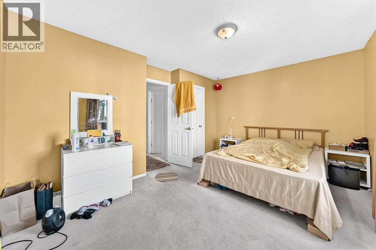
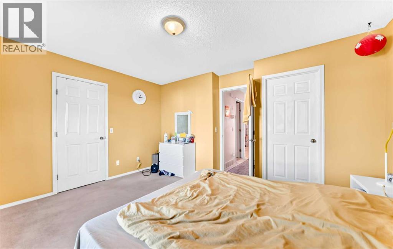
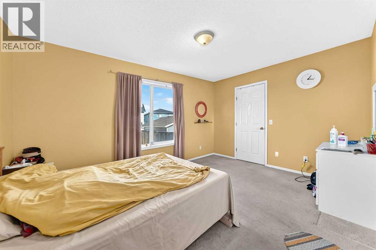
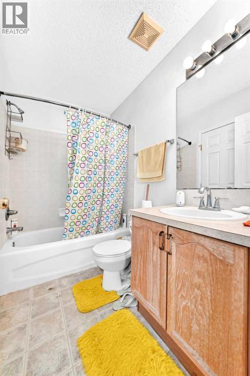
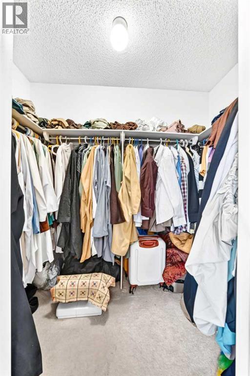
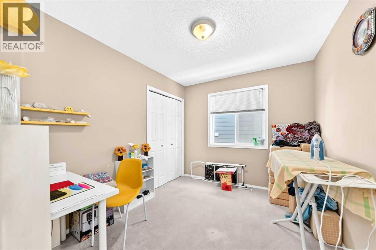
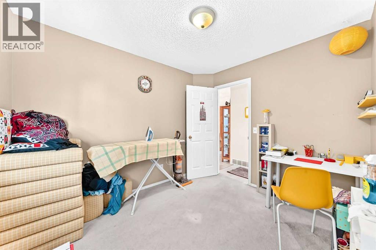
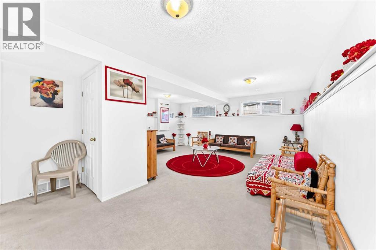
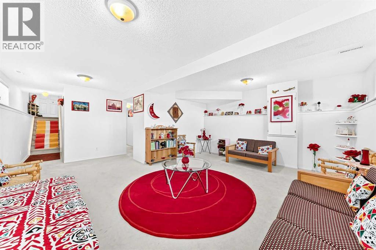
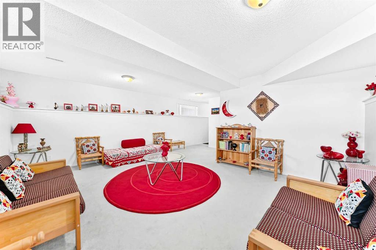
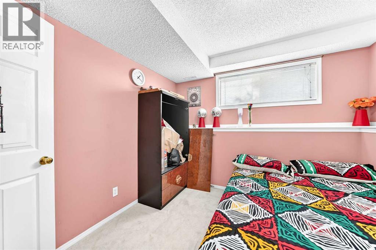
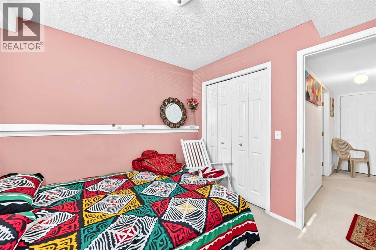
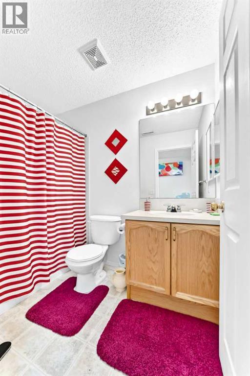
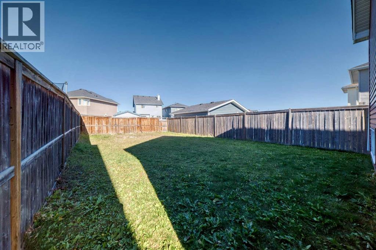
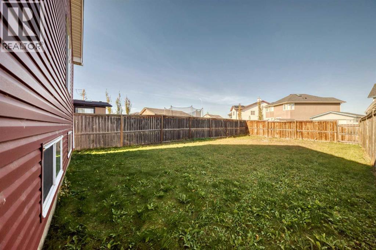
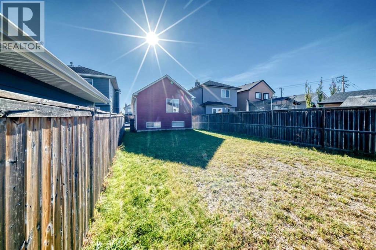
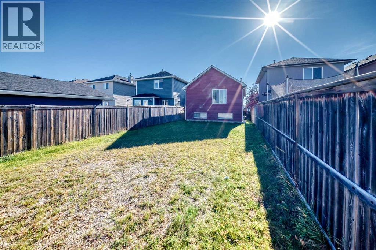
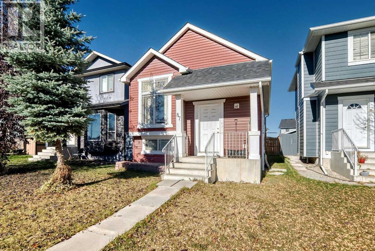
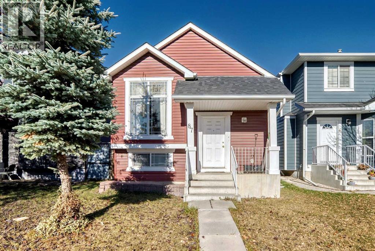
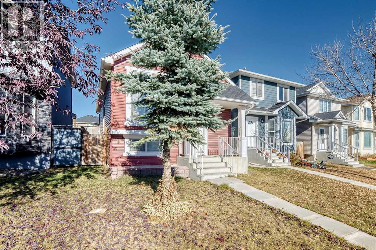
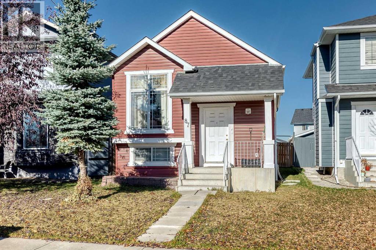
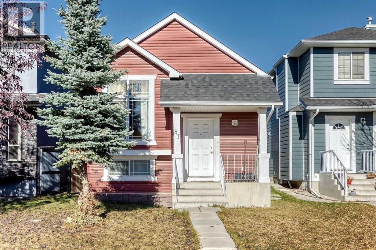
Offering 1,481 sq. ft. of combined above-grade and finished basement space, this charming bi-level home in Taradale, NE Calgary, features 3 bedrooms, 2 full bathrooms, and a functional layout ideal for comfortable everyday living. Upon entering, you are welcomed into a bright and inviting living room highlighted by vaulted ceilings, creating an open and airy feel. The tour continues into the well-designed kitchen, offering ample cabinetry and convenient workspace, alongside a cozy dining area perfect for family meals and entertaining. The main floor features a spacious primary bedroom with a walk-in closet additional well-sized bedroom and a full 4-piece bathroom. The fully finished basement extends the living space with a generous family room, ideal for movie nights, a recreation area, or a home office, along with a third bedroom and another full 4-piece bathroom. Completing the home is a fully fenced backyard, offering a private outdoor space to relax, entertain, or enjoy summer evenings. Located in the established and family-friendly community of Taradale, this home is within walking distance of everyday amenities, with convenient access to nearby schools, parks, shopping, and transit. Whether you're a first-time buyer, a growing family, or an investor, this home offers comfort, versatility, and plenty of potential. Book your private showing today. (id:52806)
Property Details
|
MLS® Number
|
A2352746 |
|
Property Type
|
Single Family |
|
Community Name
|
Taradale |
|
Amenities Near By
|
Park, Playground, Schools, Shopping, Water Nearby |
|
Community Features
|
Lake Privileges |
|
Features
|
Back Lane |
|
Parking Space Total
|
2 |
|
Plan
|
0211762 |
|
Structure
|
None |
Building
|
Bathroom Total
|
2 |
|
Bedrooms Above Ground
|
2 |
|
Bedrooms Below Ground
|
1 |
|
Bedrooms Total
|
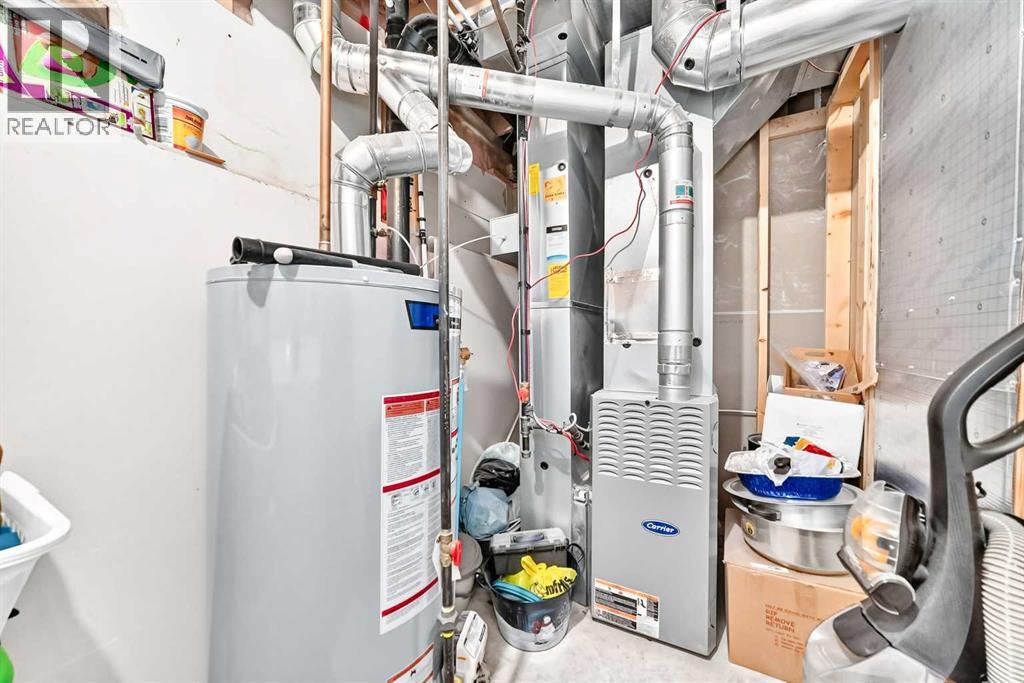
3 |
|
Appliances
|
Washer, Refrigerator, Stove, Dryer, Hood Fan |
|
Architectural Style
|
Bi-level |
|
Basement Development
|
Finished |
|
Basement Features
|
Walk-up |
|
Basement Type
|
Full (finished) |
|
Constructed Date
|
2003 |
|
Construction Material
|
Wood Frame |
|
Construction Style Attachment
|
Detached |
|
Cooling Type
|
None |
|
Exterior Finish
|
Vinyl Siding |
|
Flooring Type
|
Carpeted, Tile |
|
Foundation Type
|
Poured Concrete |
|
Heating Type
|
Forced Air |
|
Size Interior
|
813 Sqft |
|
Total Finished Area
|
813.2 Sqft |
|
Type
|
House |
Parking
Land
|
Acreage
|
No |
|
Fence Type
|
Fence |
|
Land Amenities
|
Park, Playground, Schools, Shopping, Water Nearby |
|
Size Depth
|
34.09 M |
|
Size Frontage
|
8.6 M |
|
Size Irregular
|
292.00 |
|
Size Total
|
292 M2|0-4,050 Sqft |
|
Size Total Text
|
292 M2|0-4,050 Sqft |
|
Zoning Description
|
R-1n |
Rooms
| Level |
Type |
Length |
Width |
Dimensions |
|
Basement |
4pc Bathroom |
|
|
5.00 Ft x 8.17 Ft |
|
Basement |
4pc Bathroom |
|
|
5.00 Ft x 7.67 Ft |
|
Basement |
Family Room |
|
|
17.83 Ft x 16.75 Ft |
|
Basement |
Bedroom |
|
|
9.42 Ft x 9.00 Ft |
|
Basement |
Storage |
|
|
8.42 Ft x 9.08 Ft |
|
Basement |
Laundry Room |
|
|
5.33 Ft x 11.75 Ft |
|
Main Level |
Other |
|
|
8.33 Ft x 6.17 Ft |
|
Main Level |
Other |
|
|
10.83 Ft x 3.50 Ft |
|
Main Level |
Living Room |
|
|
10.25 Ft x 11.33 Ft |
|
Main Level |
Kitchen |
|
|
8.75 Ft x 9.00 Ft |
|
Main Level |
Dining Room |
|
|
9.42 Ft x 9.83 Ft |
|
Main Level |
Bedroom |
|
|
10.25 Ft x 8.83 Ft |
|
Main Level |
Primary Bedroom |
|
|
14.17 Ft x 10.50 Ft |
|
Main Level |
Other |
|
|
4.42 Ft x 8.08 Ft |
https://www.realtor.ca/real-estate/30412957/87-taralea-gardens-ne-calgary-taradale