3 Bedroom
3 Bathroom
1,620 sqft
None
Forced Air
$574,900
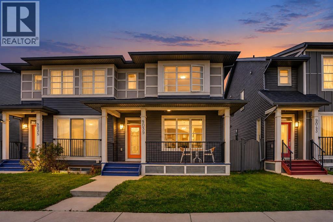
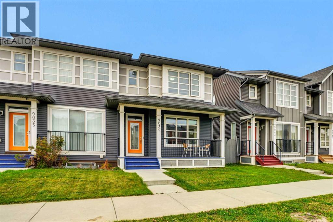
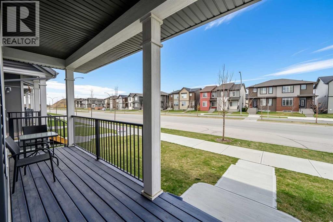
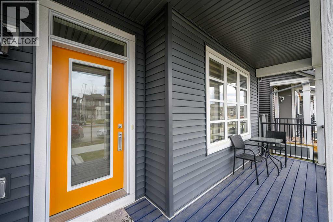
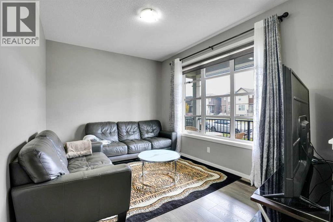
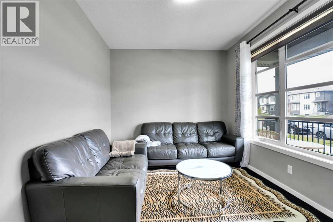
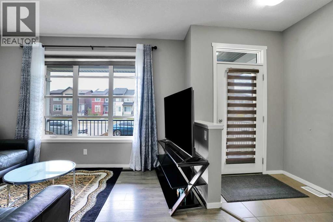
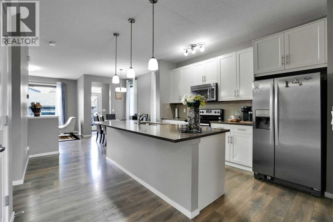
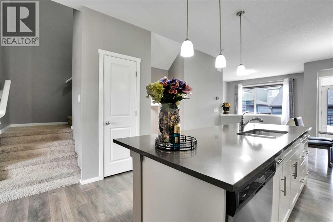
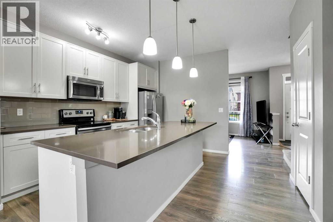
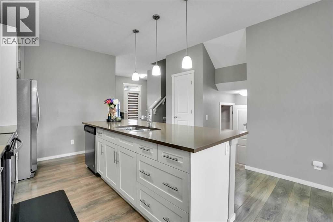
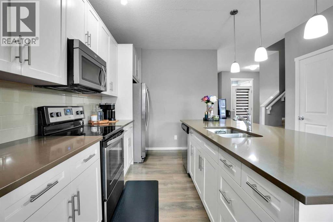
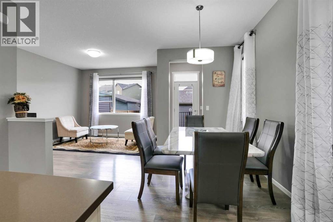
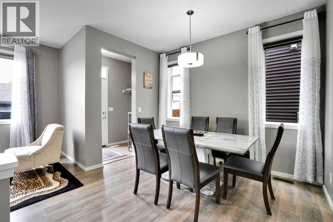
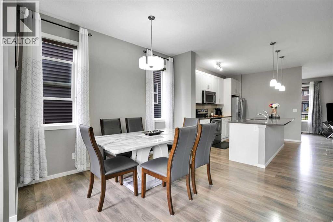
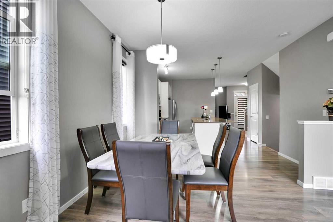
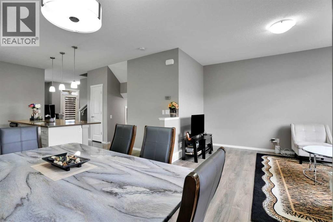
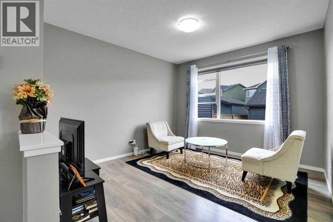
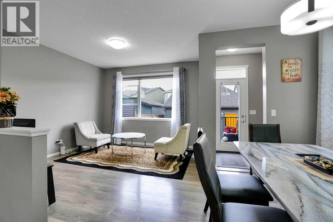
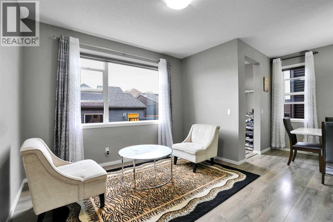
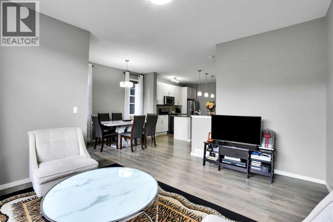
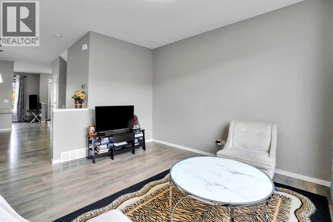
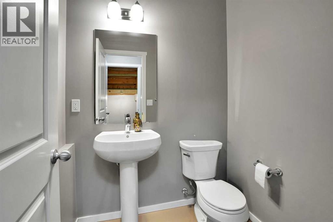
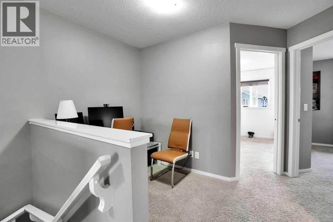
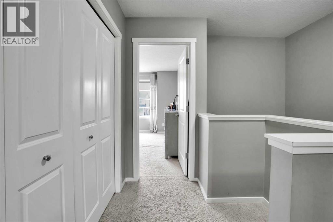
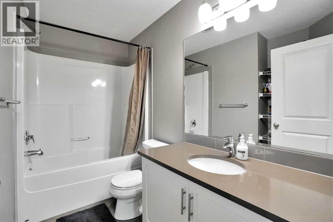
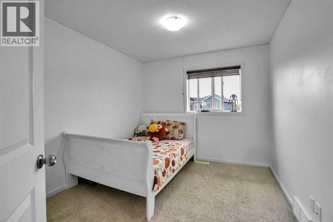
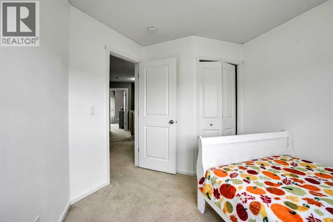
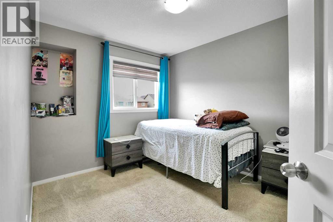
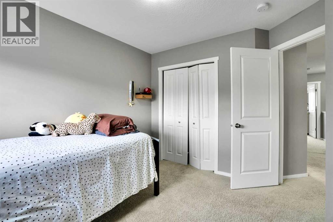
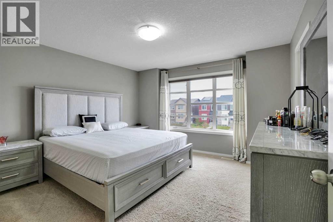
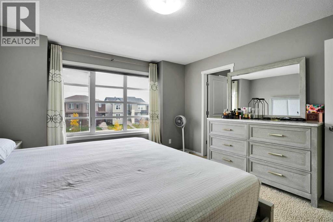
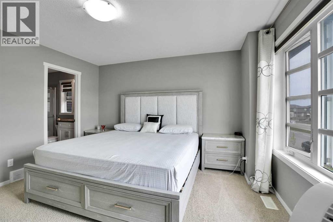
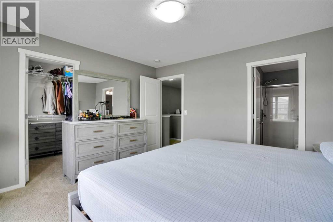
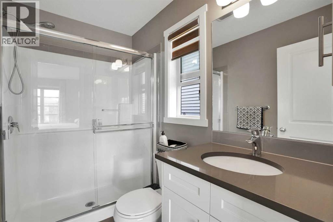
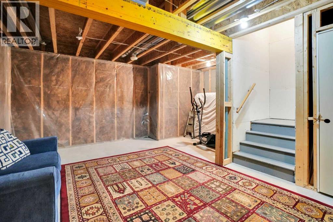
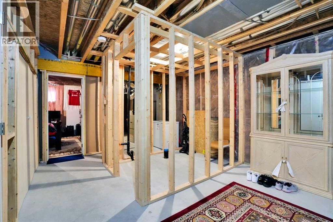
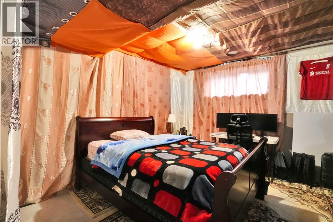
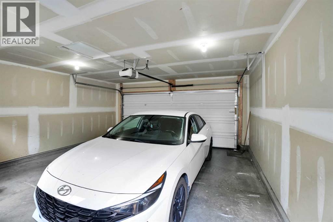
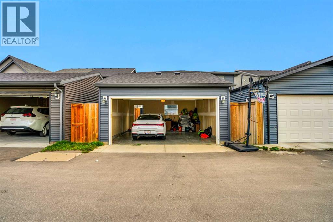
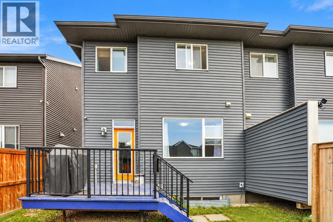
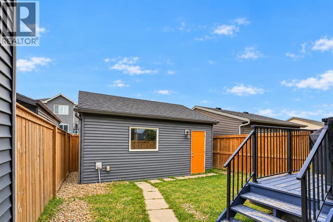
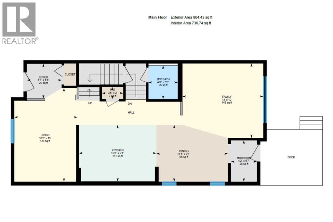
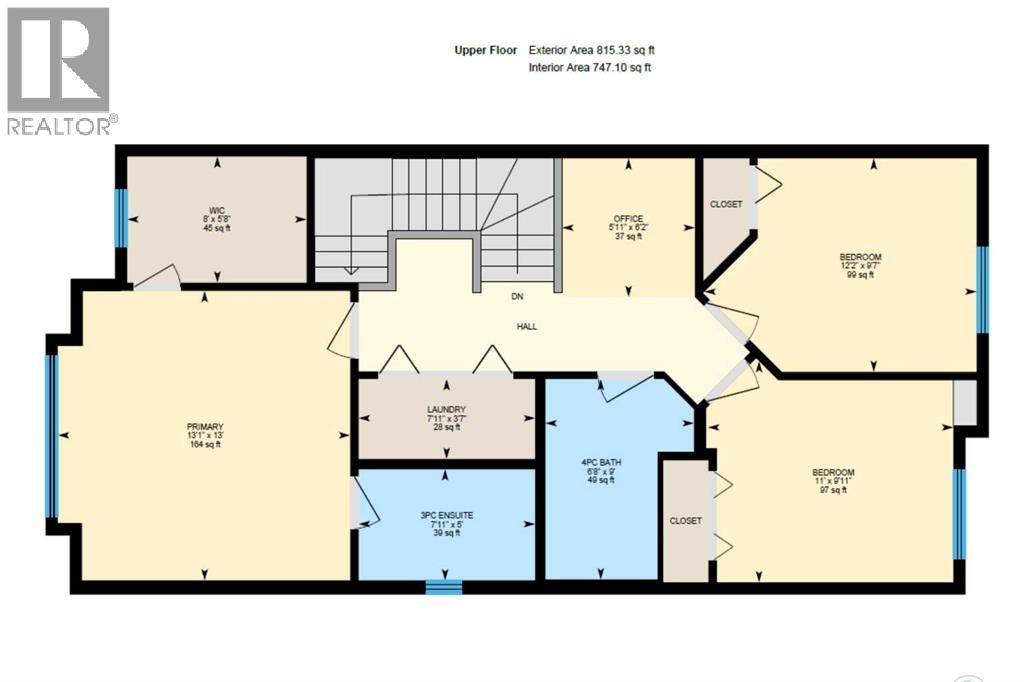
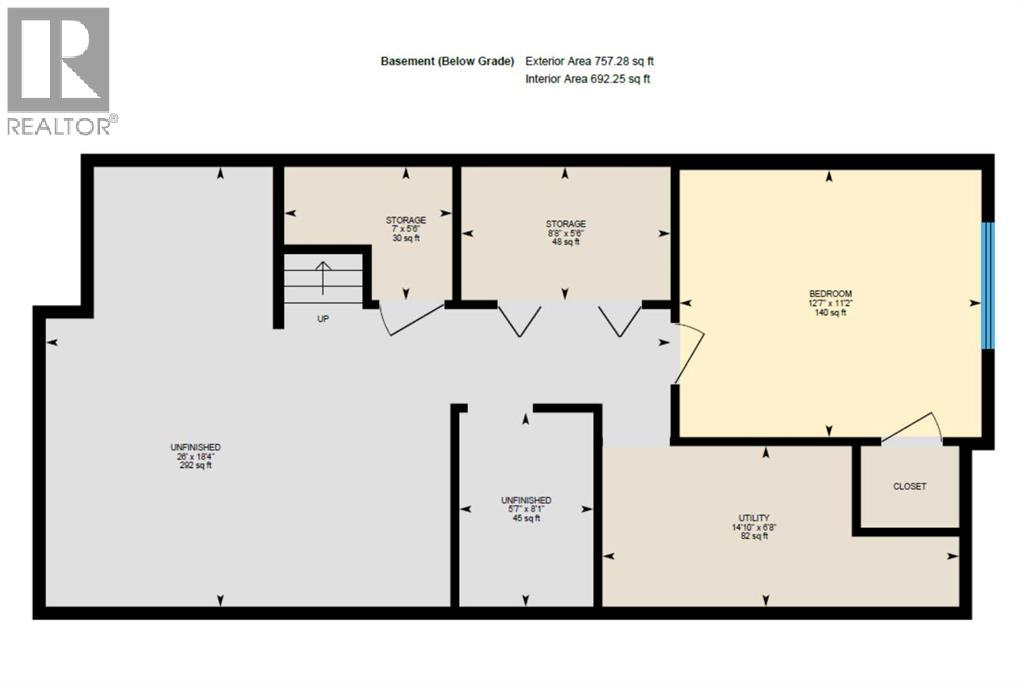
Awaken to a home where polished style meets everyday ease in SADDLE RIDGE'S sought-after Savanna community. Pause on the WOOD FRONT PORCH with your morning coffee, then step into a versatile FLEX ROOM, ideal as a home office, playroom or guest retreat. NINE-FOOT MAIN FLOOR CEILINGS lend an airy grace to the open living and dining spaces, while the KITCHEN takes center stage with QUARTZ COUNTERTOPS, wood cabinetry, tile backsplash, stainless steel appliances and an OVERSIZED FLUSH ISLAND made for gathering. Upstairs, retreat to a PRIMARY SUITE with a walk-in closet and a 3-piece ensuite with stand-up shower, joined by two more bedrooms, a cozy loft nook and UPPER-LEVEL LAUNDRY. Outside, unwind in the FENCED PRIVATE YARD and park with ease in the DOUBLE DETACHED GARAGE off the back lane. The full basement, framed and awaiting your vision, offers room to grow. Minutes to schools, LRT, shopping and the airport, with quick access to Cross Iron Mills via Metis Trail and Stoney Trail for effortless commutes. 1,620 SQ FT, 3 BEDS, 2.5 BATHS. Come see it for yourself! (id:52806)
Property Details
|
MLS® Number
|
A2349026 |
|
Property Type
|
Single Family |
|
Community Name
|
Saddle Ridge |
|
Amenities Near By
|
Playground, Schools, Shopping |
|
Features
|
Back Lane, No Animal Home, No Smoking Home |
|
Parking Space Total
|
2 |
|
Plan
|
1611281 |
Building
|
Bathroom Total
|
3 |
|
Bedrooms Above Ground
|
3 |
|
Bedrooms Total
|
3 |
|
Appliances
|
Washer, Refrigerator, Range - Electric, Dishwasher, Dryer, Microwave Range Hood Combo, Garage Door Opener |
|
Basement Development
|
Partially Finished |
|
Basement Type
|
Full (partially Finished) |
|
Constructed Date
|
2016 |
|
Construction Material
|
Wood Frame |
|
Construction Style Attachment
|
Semi-detached |
|
Cooling Type
|
None |
|
Exterior Finish
|
Vinyl Siding |
|
Flooring Type
|
Carpeted, Laminate |
|
Foundation Type
|
Poured Concrete |
|
Half Bath Total
|
1 |
|
Heating Type
|
Forced Air |
|
Stories Total
|
2 |
|
Size Interior
|
1,620 Sqft |
|
Total Finished Area
|
1619.76 Sqft |
|
Type
|
Duplex |
Parking
Land
|
Acreage
|
No |
|
Fence Type
|
Fence |
|
Land Amenities
|
Playground, Schools, Shopping |
|
Size Depth
|
32.78 M |
|
Size Frontage
|
7.37 M |
|
Size Irregular
|
241.00 |
|
Size Total
|
241 M2|0-4,050 Sqft |
|
Size Total Text
|
241 M2|0-4,050 Sqft |
|
Zoning Description
|
R-2m |
Rooms
| Level |
Type |
Length |
Width |
Dimensions |
|
Second Level |
3pc Bathroom |
|
|
5.00 Ft x 7.92 Ft |
|
Second Level |
4pc Bathroom |
|
|
9.00 Ft x 6.67 Ft |
|
Second Level |
Bedroom |
|
|
9.92 Ft x 11.00 Ft |
|
Second Level |
Bedroom |
|
|
9.58 Ft x 12.17 Ft |
|
Second Level |
Laundry Room |
|
|
3.58 Ft x 7.92 Ft |
|
Second Level |
Office |
|
|
6.17 Ft x 5.92 Ft |
|
Second Level |
Primary Bedroom |
|
|
13.00 Ft x 13.08 Ft |
|
Second Level |
Other |
|
|
5.67 Ft x 8.00 Ft |
|
Main Level |
2pc Bathroom |
|
|
5.42 Ft x 4.67 Ft |
|
Main Level |
Dining Room |
|
|
9.08 Ft x 11.50 Ft |
|
Main Level |
Family Room |
|
|
12.00 Ft x 13.00 Ft |
|
Main Level |
Foyer |
|
|
5.50 Ft x 5.58 Ft |
|
Main Level |
Kitchen |
|
|
9.08 Ft x 12.42 Ft |
|
Main Level |
Living Room |
|
|
15.00 Ft x 10.17 Ft |
|
Main Level |
Pantry |
|
|
2.00 Ft x 3.42 Ft |
https://www.realtor.ca/real-estate/30346857/9039-52-street-ne-calgary-saddle-ridge