2 Bedroom
2 Bathroom
523 sqft
Bi-Level
None
Forced Air
$248,800
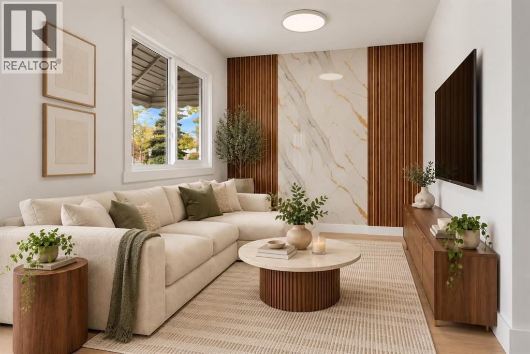
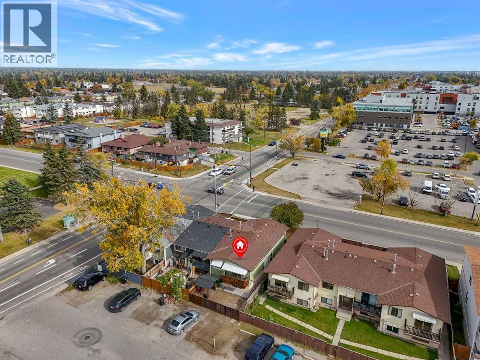
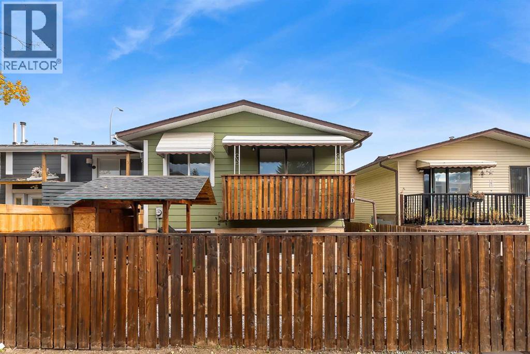
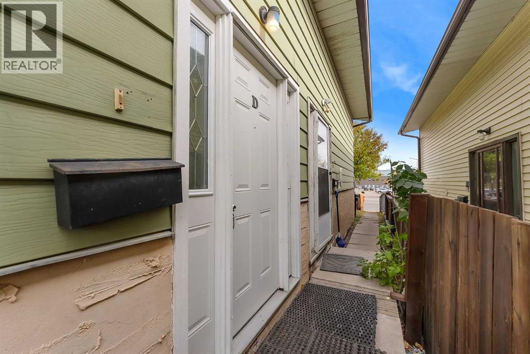
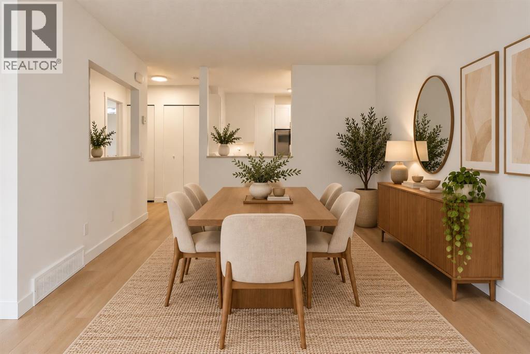
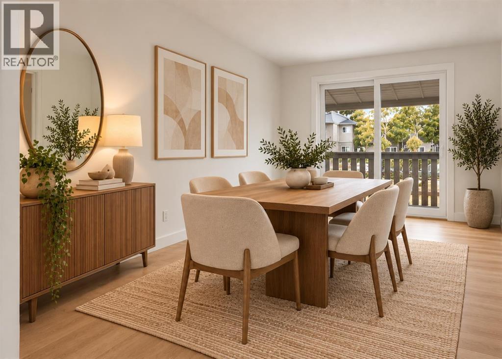
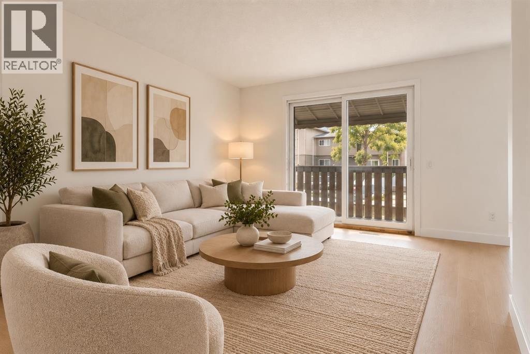
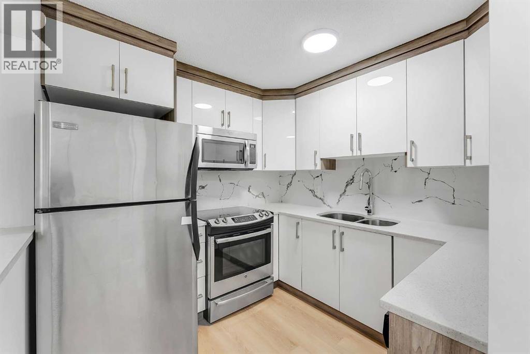
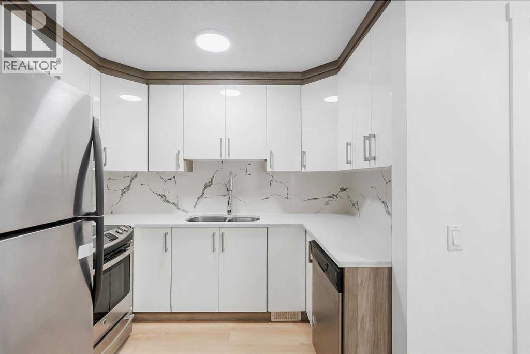
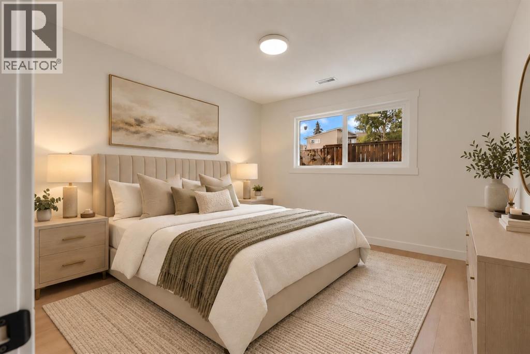
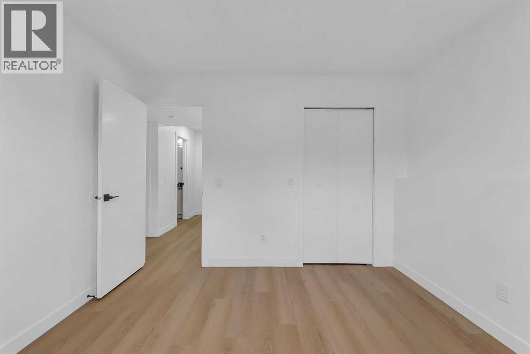
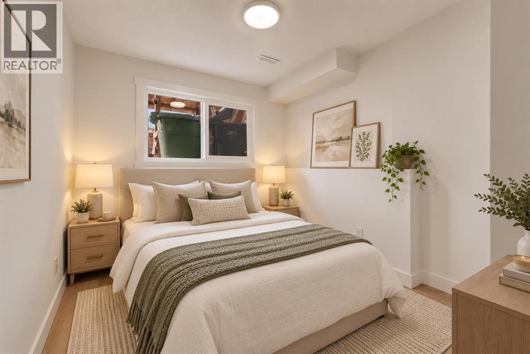
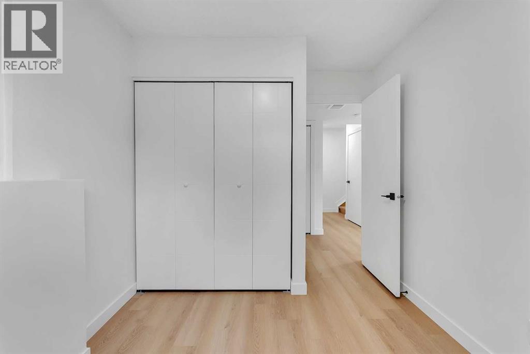
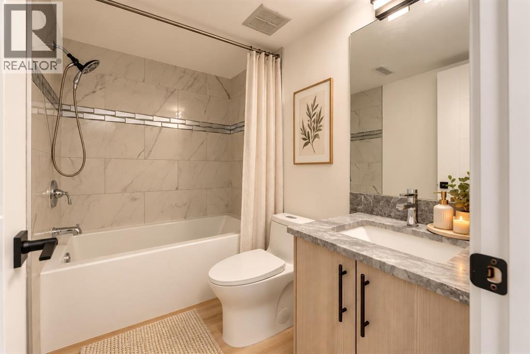
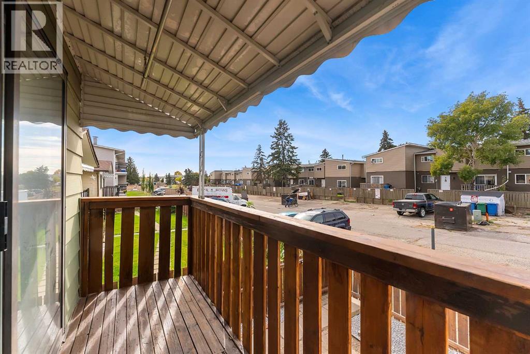
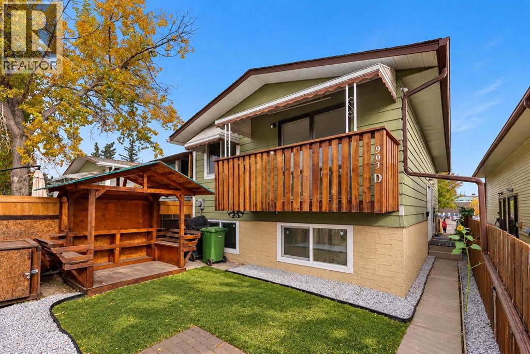
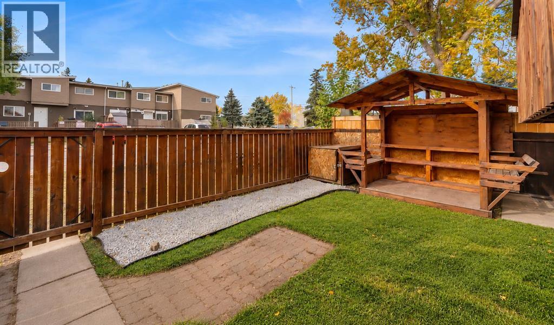
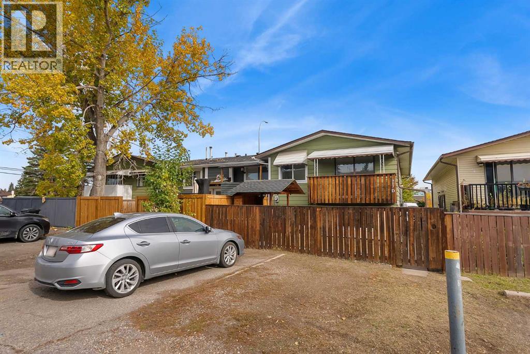
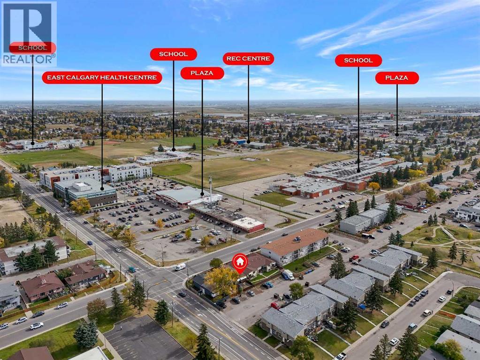
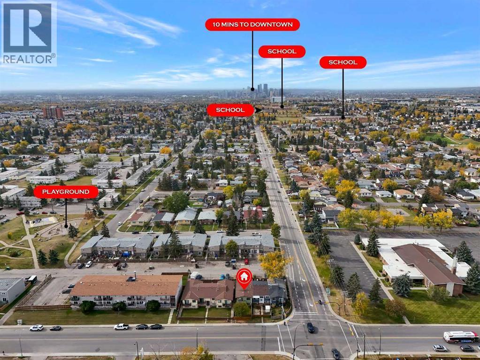
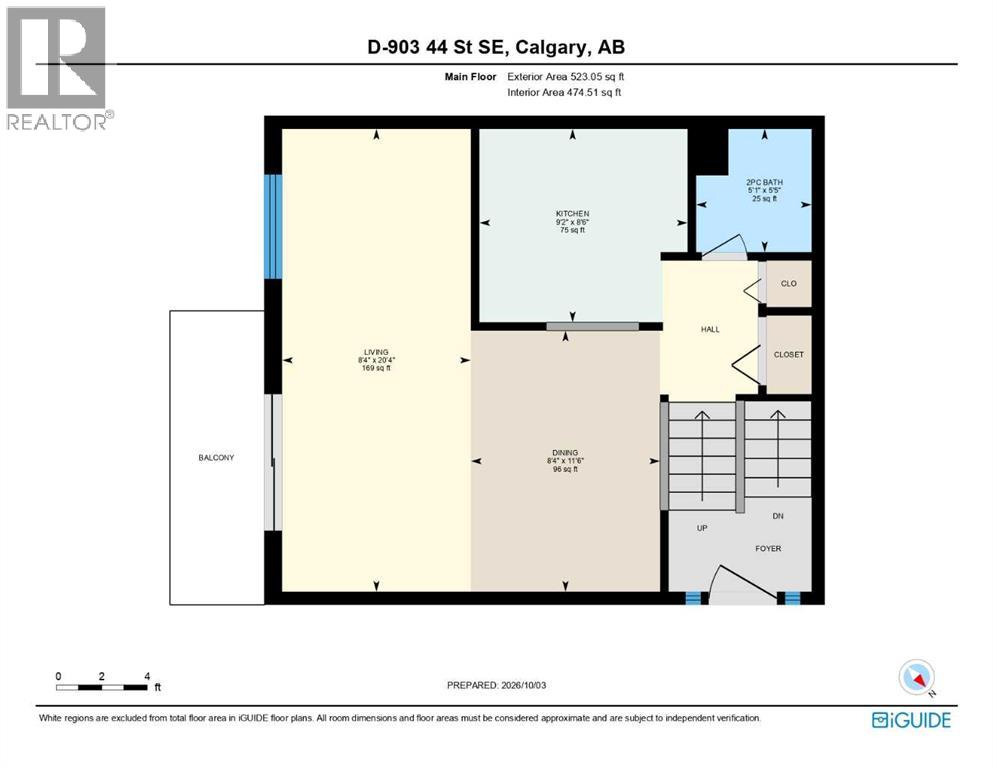
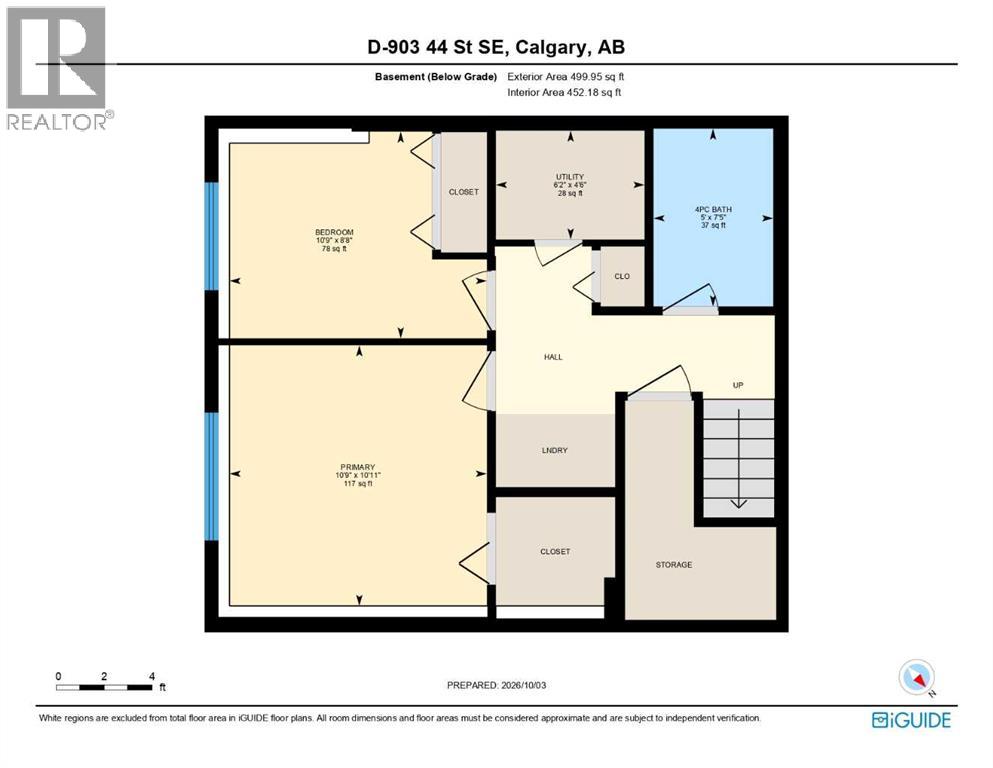
FULLY RENOVATED!! NO CONDO FEES!! 970+ SQFT OF LIVING SPACE!! 2 BEDROOMS & 1.5 BATHS!! NEW WINDOWS!! LANDSCAPING REDONE!! Welcome to this beautifully renovated home in a PRIME LOCATION, offering a functional layout with modern updates throughout. The main floor features a bright and spacious LIVING ROOM with sliding door access to the BACKYARD DECK, a dedicated DINING AREA, and an updated KITCHEN complete with ample cabinetry and STAINLESS STEEL APPLIANCES. A convenient 2PC BATH completes the main level. Head downstairs to find TWO BEDROOMS, a 4PC BATH, LAUNDRY AREA, and additional STORAGE SPACE. The Patio sliding door in the living room is scheduled to be replaced by MID-OCTOBER. Outside, enjoy the refreshed landscaping, private deck, and additional outdoor space. Located close to SUPERMARKETS, RESTAURANTS, HEALTH CENTRES, PLAYGROUNDS, SCHOOLS, and other everyday amenities. With NO CONDO FEES, extensive renovations, and a convenient location, this is an excellent opportunity for first-time buyers, investors, or anyone looking for a MOVE-IN READY HOME! (id:52806)
Property Details
|
MLS® Number
|
A2350131 |
|
Property Type
|
Single Family |
|
Community Name
|
Forest Lawn |
|
Amenities Near By
|
Park, Schools, Shopping |
|
Community Features
|
Pets Allowed |
|
Features
|
See Remarks, Other |
|
Parking Space Total
|
2 |
|
Plan
|
7710483 |
|
Structure
|
Deck |
Building
|
Bathroom Total
|
2 |
|
Bedrooms Below Ground
|
2 |
|
Bedrooms Total
|
2 |
|
Amenities
|
Other |
|
Appliances
|
Washer, Refrigerator, Range - Electric, Dishwasher, Dryer, Microwave Range Hood Combo |
|
Architectural Style
|
Bi-level |
|
Basement Development
|
Finished |
|
Basement Type
|
Full (finished) |
|
Constructed Date
|
1976 |
|
Construction Style Attachment
|
Attached |
|
Cooling Type
|
None |
|
Exterior Finish
|
Stucco, Vinyl Siding |
|
Flooring Type
|
Vinyl Plank |
|
Foundation Type
|
Poured Concrete |
|
Half Bath Total
|
1 |
|
Heating Fuel
|
Natural Gas |
|
Heating Type
|
Forced Air |
|
Stories Total
|
1 |
|
Size Interior
|
523 Sqft |
|
Total Finished Area
|
523.05 Sqft |
|
Type
|
Row / Townhouse |
Parking
Land
|
Acreage
|
No |
|
Fence Type
|
Fence |
|
Land Amenities
|
Park, Schools, Shopping |
|
Size Total Text
|
Unknown |
|
Zoning Description
|
M-c1 |
Rooms
| Level |
Type |
Length |
Width |
Dimensions |
|
Basement |
4pc Bathroom |
|
|
7.42 Ft x 5.00 Ft |
|
Basement |
Furnace |
|
|
4.50 Ft x 6.17 Ft |
|
Basement |
Bedroom |
|
|
8.67 Ft x 10.75 Ft |
|
Basement |
Primary Bedroom |
|
|
10.92 Ft x 10.75 Ft |
|
Main Level |
Kitchen |
|
|
8.50 Ft x 9.17 Ft |
|
Main Level |
Dining Room |
|
|
11.50 Ft x 8.33 Ft |
|
Main Level |
Living Room |
|
|
20.33 Ft x 8.33 Ft |
|
Main Level |
2pc Bathroom |
|
|
5.42 Ft x 5.08 Ft |
https://www.realtor.ca/real-estate/30362698/d-903-44-street-se-calgary-forest-lawn