
Calgary, Alberta
Perched in the prestigious community of Briar Hill, this exceptional custom residence offers over-the-top luxury, refined craftsmanship, and breathtaking city views in one of Calgary’s most coveted inner-city locations. Extensively renovated throughout, the home has been transformed with a stunning modern kitchen, beautifully updated bathrooms, and sophisticated designer lighting, creating a residence that feels virtually new. From the moment you enter, heated concrete floors set the tone for the home's sophisticated design. The entry level features a spacious guest bedroom complete with a stylish bar area and private 4pc ensuite, while a dedicated den/hobby room with extensive built-in storage provides flexibility creativity or additional living space. A massive mudroom with custom built-ins connects seamlessly to the oversized triple attached tandem garage (with enough height to add a gold simulator), while a dedicated storage room can offer functionality as a wine cellar. A striking staircase accented by a custom metal feature wall leads to the heart of the home. Designed for effortless entertaining, the expansive main level showcases a spectacular chef’s kitchen with sweeping granite countertops, crisp white cabinetry, separate refrigerator and freezer, a Miele 6-burner gas range, dual dishwashers, and a convenient pull-out pantry. The adjoining breakfast nook and family room open to a remarkable backyard oasis featuring a patio, wood deck, rock climbing wall, kids playhouse, and mature trees, offering a peaceful retreat with a scale and privacy rarely found in the inner city. The kitchen flows seamlessly into a stunning living room highlighted by soaring two-storey windows, a dramatic media wall, and spectacular downtown skyline views. A private office with custom built-ins and a powder room complete this level. Above, the upper floor is flooded with natural light from multiple skylights and offers two generous secondary bedrooms, each with walk-in closets, alo ng with a beautifully appointed 5pc bathroom. A convenient laundry room with sink and an open loft overlooking the dramatic living room below creates the perfect setting for a home office or library retreat. Privately situated, the luxurious primary is a true sanctuary, showcasing a dedicated beverage station, a spacious sleeping area framed by captivating downtown views, and a lavish 5pc ensuite complete with a deep soaker tub, separate glass shower, and custom walk-in closet. Located in the highly sought-after community of Briar Hill, residents enjoy quick access to downtown, the Bow River pathway system, top-rated schools, parks, transit, and premier shopping and dining. Just moments from SAIT, Kensington, and major commuter routes, this remarkable home combines peaceful residential living with unparalleled urban convenience. An extraordinary opportunity to own a truly distinctive luxury home in one of Calgary’s most desirable neighbourhoods. (id:52806)
Calgary, Alberta
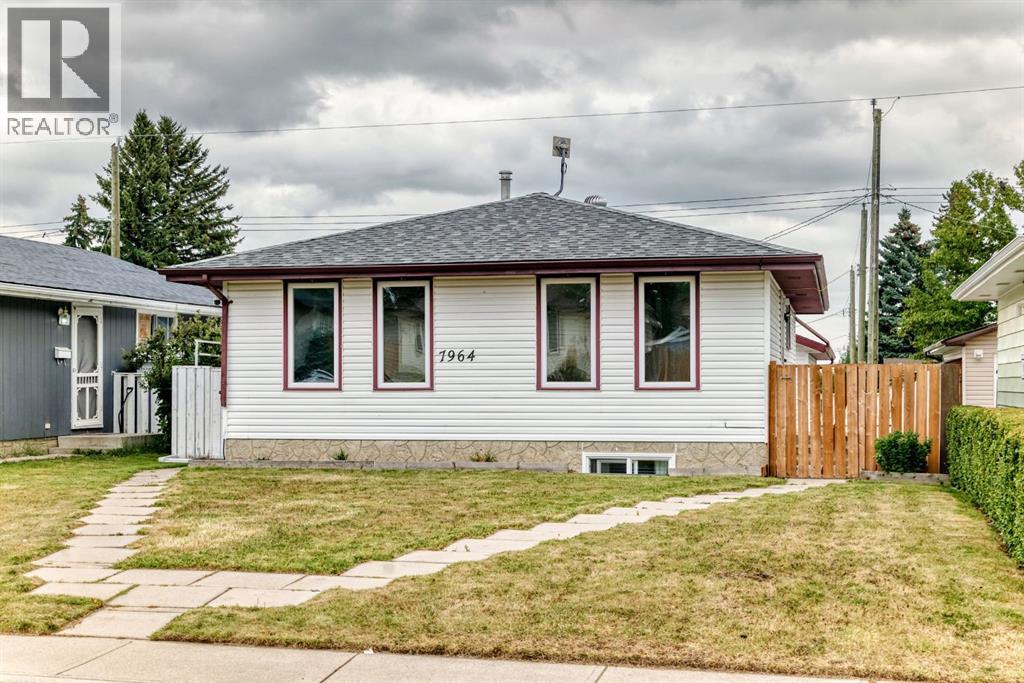
West facing four bedroom legally suited bungalow with great curb appeal. Open kitchen & dining area with adjoining spacious living room. Lots of natural light with four new front windows. Three bedrooms up with four piece main bathroom. Two entrances allow a private entry for downstairs. Fully developed legal basement with separate laundry, loads of storage space and a self-contained one bedroom suite. Feature include a huge living room & kitchen, fourth bedroom and another full bathroom. High efficiency furnace, two hot water tanks and full appliances. Gated and fenced back yard with South facing patio area. Double detached insulated garage with built in shelving & gas rough in. Additional car port for off street parking or RV/Boat storage. Well established community close to parks, schools, playgrounds, transit and shopping. With a little work this property makes for a great investment or family home with rental potential to live up and rent down. (id:52806)
Calgary, Alberta
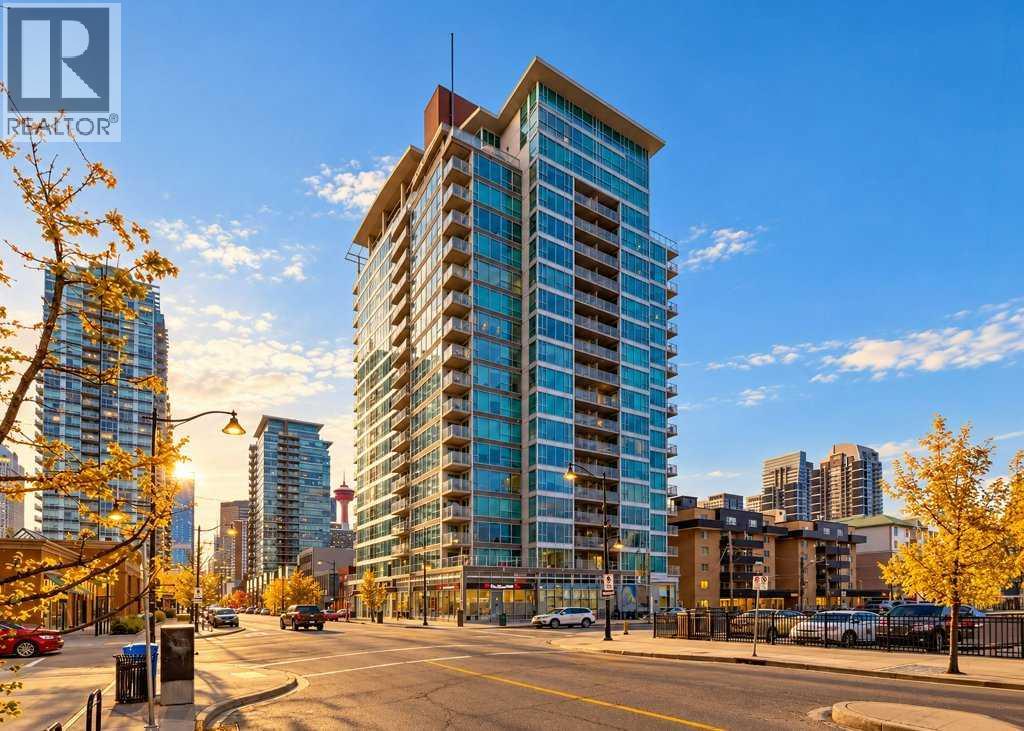
Rarely do you find this much space in the heart of downtown! Welcome to Chocolate by Battistella, where this generous 784 sq. ft. 9th-floor condo offers spectacular city views and an unbeatable inner-city location. This modern and immaculate one-bedroom plus large den unit features a bright, open-concept floor plan, fresh paint throughout and stylish polished concrete floors. The sleek contemporary kitchen flows seamlessly into the spacious living area, where floor-to-ceiling windows fill the home with natural light and showcase incredible downtown views. The bedroom also enjoys fantastic city views, while the oversized den provides excellent flexibility for a home office, guest space or additional living area. In-suite laundry adds everyday convenience, and a titled underground heated parking stall means no scraping windows on cold Calgary mornings. Enjoy an incredible central location within walking distance of the Saddledome, the restaurants and nightlife of 17th Avenue, shopping, transit and the C-Train, with easy access throughout downtown and the rest of the city. A fantastic opportunity to enjoy spacious, stylish inner-city living in one of Calgary’s most recognizable buildings! (id:52806)
,
Excellent opportunity to acquire a brand-new, turnkey daycare facility in a prime location in Lethbridge, Alberta! Offered at $625,000, this spacious 4,700 sq. ft. facility is approved for 99 children and features approximately 2,280 sq. ft. of dedicated play area. The thoughtfully designed premises offer bright and spacious classrooms, a large indoor play area, modern facilities, and a welcoming, child-friendly environment. With a total monthly rent of approximately $10,925, this facility presents an attractive opportunity for experienced daycare operators, entrepreneurs, or investors looking to enter or expand in the childcare industry. The high-capacity layout and newly completed setup provide an excellent foundation for establishing a successful childcare business without the complexities of building a facility from scratch. A rare opportunity to acquire a ready-to-operate daycare facility with significant growth potential in Lethbridge! Contact us today for further details or to arrange a private viewing. (id:52806)
Strathmore, Alberta
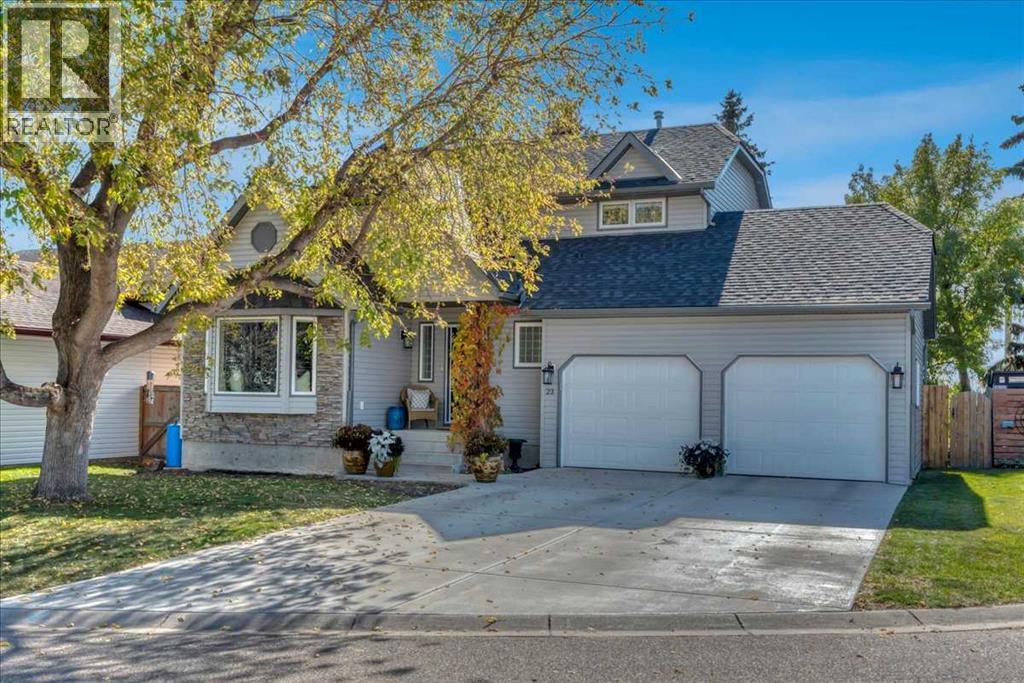
Some homes stand out because of how well they’ve been cared for, and this is one of them. Beautifully maintained inside and out, this two-storey shows pride of ownership throughout, starting with its inviting curb appeal and gorgeous landscaped yard with new sod. Inside, hardwood floors and plenty of natural light create a warm welcome. The formal living room features a lovely bay window allowing for extra seating when entertaining, and the dining room offers space to gather for family dinners and special occasions. The stunning white kitchen, finished with marble countertops, opens to the everyday eating area and a cozy family room with built-ins—a comfortable spot to unwind while staying connected to everything happening in the kitchen. Main-floor laundry with a new washer and dryer adds everyday convenience. Completing the main floor is a custom built in office/ homework station and a 1/2 bath. Upstairs, you’ll find three bedrooms, including the large primary with its own three-piece ensuite. The developed basement adds a fourth bedroom, a rec room and a new four-piece bathroom, giving you extra space for guests, hobbies or movie nights. The basement has tonnes of storage. Updates include a new roof, siding, garage doors, upstairs windows and hot water tank. Central air conditioning keeps things comfortable in the summer, and the double attached garage rounds out this thoughtfully cared-for home, the main floor is also complete with custom shutters adding elegance and extra privacy.. From the landscaping to the interior, the attention to detail is easy to see. Shows 10/10! The back yard is simply perfection with the large tiered deck and south facing back yard. (id:52806)
Rural Rocky View County, Alberta
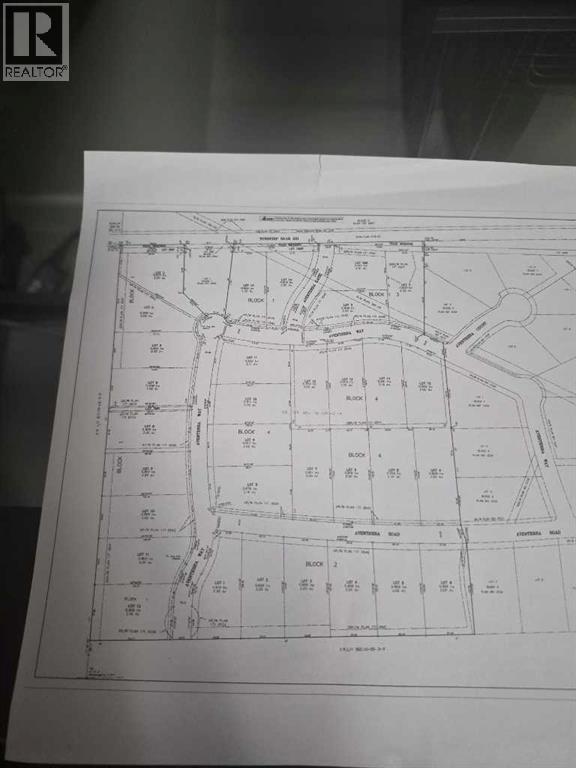
THIS 2 ACRES LOT IS IN AVENTERRA ESTATES,IN ONE OF SPRINGBANK'S SOUGHT-AFTER ESTATE COMMUNITIES. THIS IS SURROUNDED BY HIGH-END CUSTOM-HOMES. THIS EXCEPTIONAL PARCEL OFFERS THE MOUNTAIN VIEWS,WIDE OPEN SKIES AND THE QUIET PRIVACY THAT MAKES SPRINGBANK ONE OF CALGARY AREA;S MOST DESIRABLE ACREAGE LOCATIONS. THIS LOT GIVES THE CONFIDENCE OF BUILDING IN A NEIGHBOURHOOD WHERE THE STANDARD HAS ALREADY BEEN SET. WITH GENEROUS 2 ACRES SIZE,PAVED ROAD ACCESS AND SERVICES AVAILABLE AT THE LOT LINE INCLUDING ELECTRICITY,NATURAL GAS,WATER, THE GROUND WORK IS ALREADY IN PLACE,AND FIRE HYDRANT COVERAGE ADD EVEN MORE APPEAL.. AVENTERRA ESTATES DELIVERS THE BEST OF BOTH WORLDS; A PEACEFUL ACREAGE LIFESTYLE WITH THE CONVENIENCE OF BEING JUST MINUTES FROM CALGARY,ENJOY QUICK ACCESS TO HIGHWAY 1, THE ROCKY MOUNTAINS,PUBLIC AND PRIVATE SCHOOLS INCLUDING SPRINGBANK SCHOOL,EDGE SCHOOL AND WEBBER ACADEMY.THIS IS NOT SIMPLY LAND- IT IS A CHANCE TO SECURE 2- ACRE ESTATE LOT IN A PRESTIGIOUS SPRINGBANK SETTING.,SURROUNDED BY LUXURY HOMES,MOUNTAIN VIEW AND LONG-TERM LIFESTYLE APPEAL. (id:52806)
Airdrie, Alberta
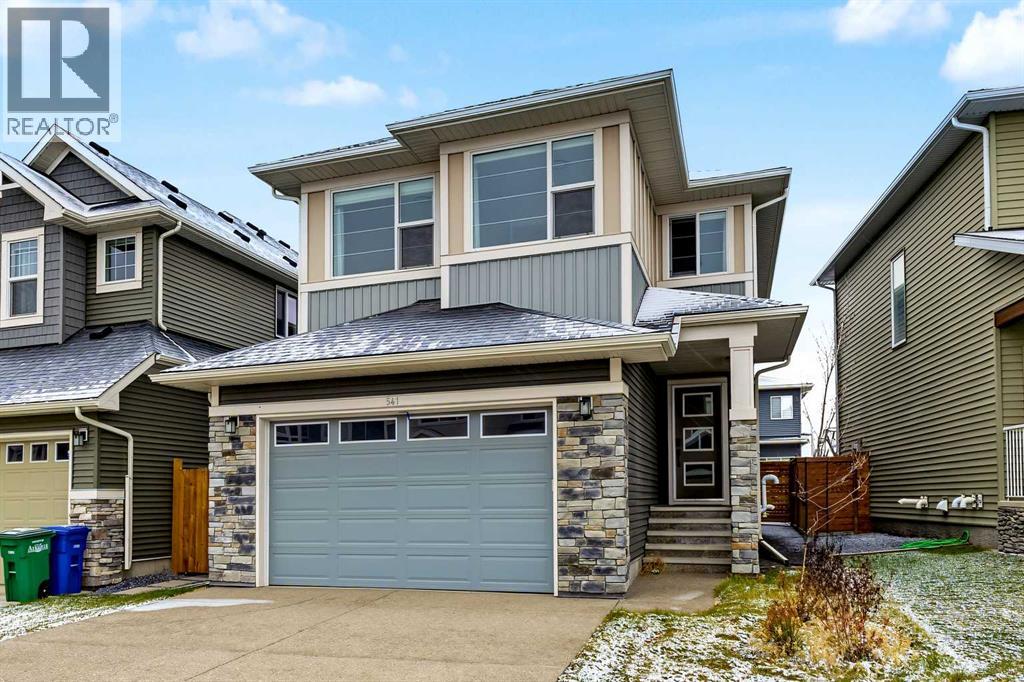
Welcome to this beautifully appointed, one-year-old home in the sought-after community of Bayside in Airdrie! Offering the rare & highly desirable layout of four bedrooms upstairs, this home is thoughtfully designed with modern finishes, generous living spaces, & plenty of room for the entire family. A welcoming front entry with a walk-in closet sets the tone as you step inside. The main floor features 9-foot ceilings & stylish luxury vinyl plank flooring throughout. A private home office with a door, convenient 2-piece powder room, & bright open-concept living spaces make this home equally suited to busy family life & entertaining. The gorgeous island kitchen is the heart of the home, featuring warm-toned cabinetry, crisp white quartz countertops, stainless steel appliances, & an oversized walk-in pantry complete with additional cabinetry & drawers. The spacious dining area flows effortlessly into the inviting living room, where a cozy electric fireplace creates the perfect place to unwind. Upstairs, a central bonus room provides a great gathering space for family movie nights or a quiet place to relax. The spacious primary retreat easily accommodates a king-size bedroom suite & features a beautiful ensuite with dual vanities, an oversized glass shower, relaxing soaker tub, & an impressive walk-in closet. Three additional bedrooms, a 5-piece main bathroom with dual sinks, & a generously sized laundry room complete this level. The unfinished basement offers outstanding potential for future development, with upgraded 9-foot ceilings, a separate side entrance, & plenty of room for two additional bedrooms, a full bathroom, media room, second laundry area, & additional storage. Step outside to enjoy the beautifully landscaped backyard, complete with a large deck & gazebo, creating a wonderful outdoor space for summer entertaining or simply relaxing. The list of upgrades is impressive & includes central air conditioning, water softener, reverse osmosis system, front & re ar landscaping, deck & gazebo, custom window coverings, & a door for the home office. Smart home features include an automated thermostat, garage door opener, doorbell camera, & Alexa integration. The exposed aggregate driveway & sidewalk have also been recently refinished. The location is just as impressive! You're steps from Nose Creek Elementary School, scenic canal pathways, & the community playground & bike park. With its exceptional layout, thoughtful upgrades, & fantastic location, this home offers everything a growing family could want. You'll love calling this home! (id:52806)
Rural Ponoka County, Alberta
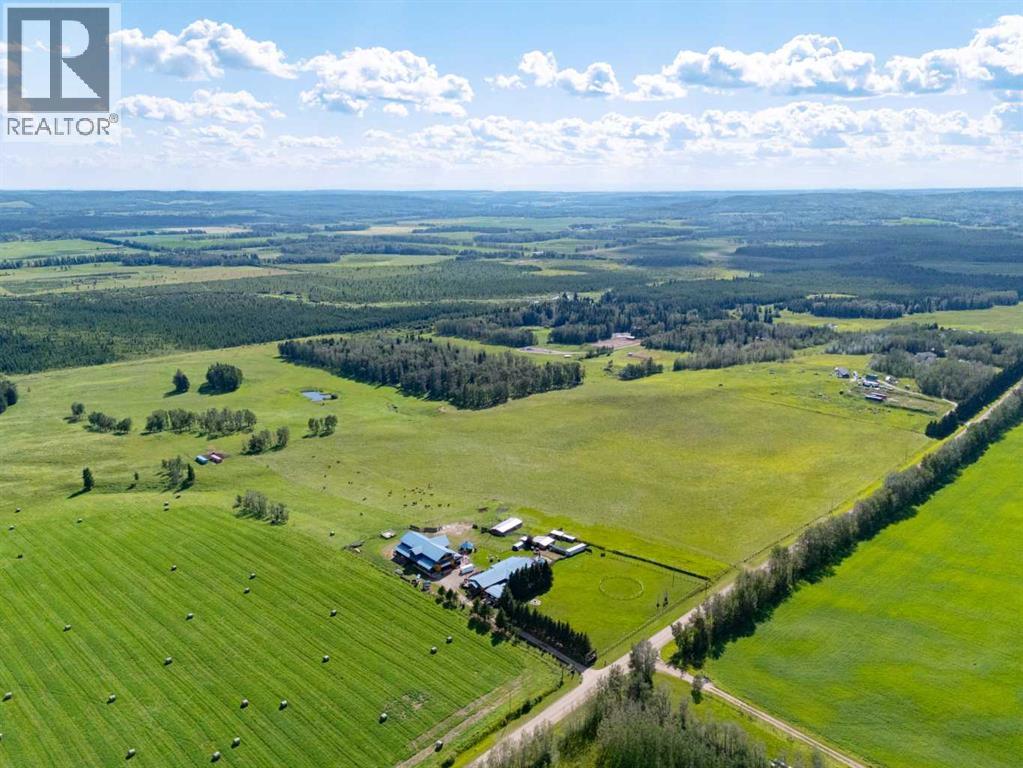
This is altogether a beautiful 80 acre property in the quiet countryside. Come enjoy the privacy, the glorious sunrises and sunsets, the fresh air and nature. Beautiful country living is made available only 20 mins from amenities. The amazing main family home has lots of natural light, and has the benefit of being a bungalow. It has 4 bedrooms and 2 full bathrooms and a powder room with many exquisite features and wow factors for your enjoyment. The other living space is a 4 bedroom full illegal suite built on top of a heated, oversized (3500 sqft) shop. The Legal suite above the shop is its own home in itself. its perfect for guests, parents or other live in family, rental income or an AirBnB. The fantastic shop has two power doors and is 14 feet in height and 20 feet in width with a back door, 12 feet by 12 feet. The shop comes with a crane, and its private bathroom. The 80 acres already has many fenced pastures, a barn, outside shelters and outside waterers, and a mature treed shelter belt. This provides a possible income for leasing pasture for cows, horses, sheep and goats. Enjoy warm summer nights with family and friends on the porch or cuddle up in front of either a wood burning or gas fireplace (the choice is yours here) on a cool winter evening. Living the dream is the best way to describe this opportunity. (id:52806)
Calgary, Alberta
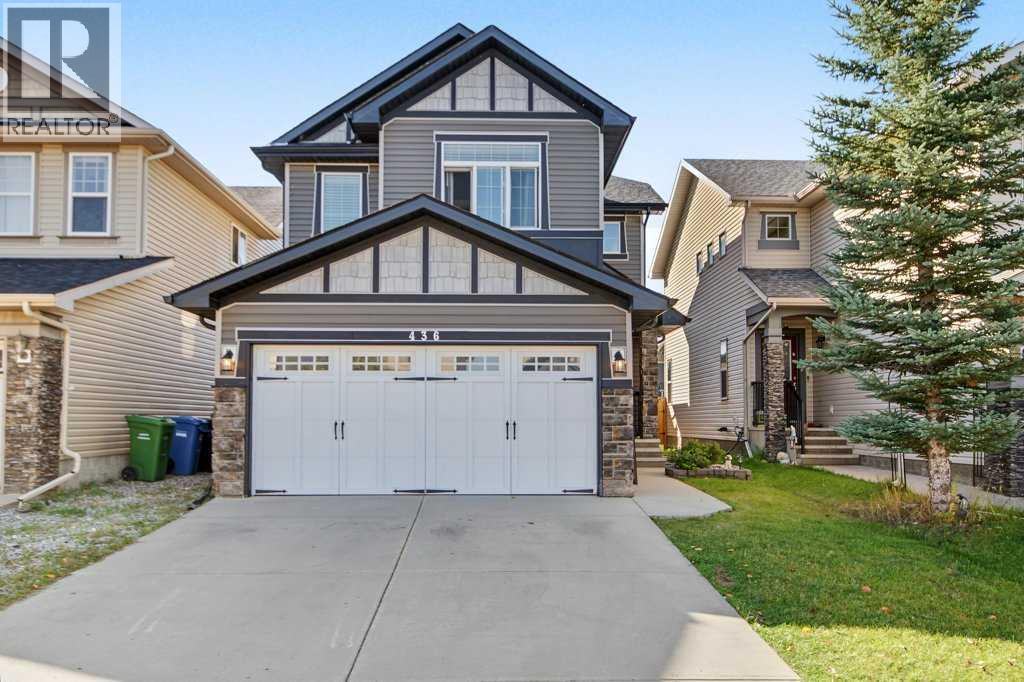
Welcome to this beautifully updated 2 storey home in the sought after southwest community of Silverado! Offering over 2,300 sq. ft. of developed living space, 4 bedrooms, 3.5 bathrooms, and a double attached garage, this impressive home combines contemporary finishes, a functional family friendly layout, and exceptional indoor-outdoor living.Step inside to a bright, welcoming interior where an open concept design, crisp neutral tones, and expansive south facing windows create an inviting atmosphere filled with natural light. Luxury vinyl plank flooring extends throughout all three levels, delivering a seamless, modern look that is both durable and stylish. The well appointed kitchen features extended cabinetry, stone countertops, and stainless steel appliances, while the adjoining living room is centred around an attractive stone fireplace, creating the perfect setting for cozy evenings and entertaining family and friends.Upstairs, you'll find three generously sized bedrooms, a beautifully appointed primary retreat featuring vaulted ceilings and a luxurious ensuite, and an additional full bathroom. A versatile bonus room or loft provides valuable extra space for a family lounge, playroom, or quiet place to unwind.The professionally finished basement adds even more flexibility, featuring a spacious recreation area, a fourth bedroom, and a full 4 piece bathroom. Whether you're accommodating guests, providing extra room for teenagers, setting up a home office, or creating the ultimate family hangout, this additional living space offers endless possibilities.Outside, the sunny south facing backyard is designed for enjoying Calgary's warmer months. A spacious deck, thoughtful landscaping, and dedicated firepit area create the perfect backdrop for summer barbecues, evening gatherings, or simply relaxing outdoors with family and friends.Extensively refreshed with modern lighting, stone countertops in the kitchen and bathrooms, and contemporary finishes throughout , this home offers a fresh, move-in-ready feel with nothing left to do but settle in and enjoy.Silverado is an exceptional community offering convenient access to schools, parks, golf, shopping, and everyday amenities. With quick access to Stoney Trail, commuting throughout Calgary is easy, while weekend escapes to the mountains, including Canmore and Banff, are just a drive away.Stylish, spacious, and beautifully finished, this is an outstanding opportunity to enjoy modern family living in one of southwest Calgary's most desirable communities! (id:52806)
Calgary, Alberta
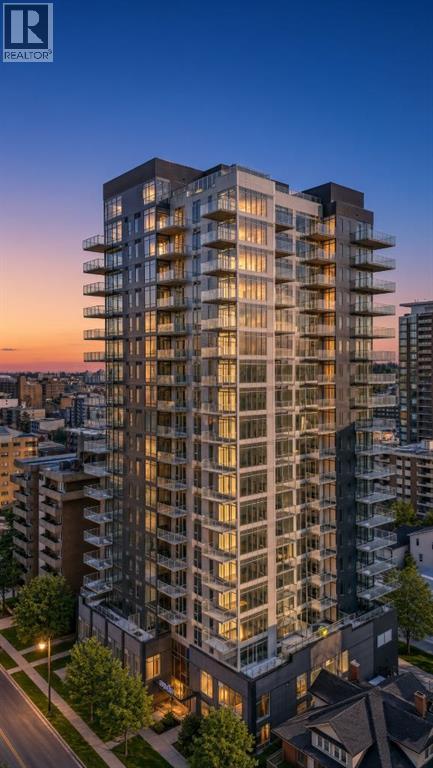
Here is your chance to own a 2 bed 2 bath Condo with PANORAMIC SKYLINE VIEWS! This stunning development is Air bnb Friendly, sits on a quiet tree lined street, and is in a prime location in one of the city's most sought after, walkable communities - West Beltline. The unit itself features a spacious foyer when you enter, 2 bed rooms, 2 bathrooms including one en suite, as well as a large living room/dining room area with access on to a massive L Shaped 128 square foot balcony with amazing views of Calgary's skyline. This property also has central air conditioning, en suite laundry, upgraded appliances and sits in the corner of the 10th floor offering you privacy and space! Nude offers a lifestyle for its residents and flexibility for investors of all types by allowing short term rentals and Air BNB, and by boasting features that most other buildings do not have such as: a rooftop community garden with breathtaking city views, a separate area for barbecuing and entertaining guests, a penthouse indoor residents lounge with gaming tables and party space, a parcel room, main floor bike parking, a bike maintenance workshop, AND a pet grooming/washing station!! Do not miss your chance to get into this unique development! (id:52806)
Hinton, Alberta
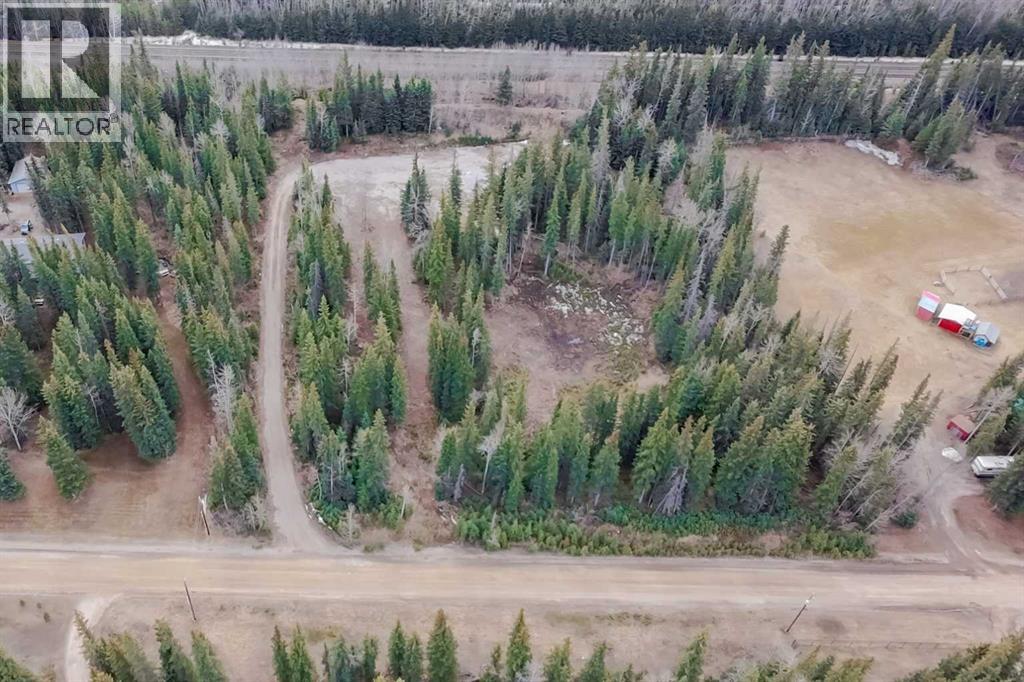
3.95 acres of land located within town limits. This property is mostly treed and gently sloped with two areas cleared for potential development. Zoned as acreage residential and located within the Riverside Estates subdivision, it could work great for someone who wants to build a single family home. A manufactured or mobile home and accessory structures such as a garage or shop are also listed as permitted uses. Construction of a driveway has been completed and the rear clearing is level and graveled. Plus, a water well has been drilled. Land in a market where land is tough to find! (id:52806)
Hinton, Alberta
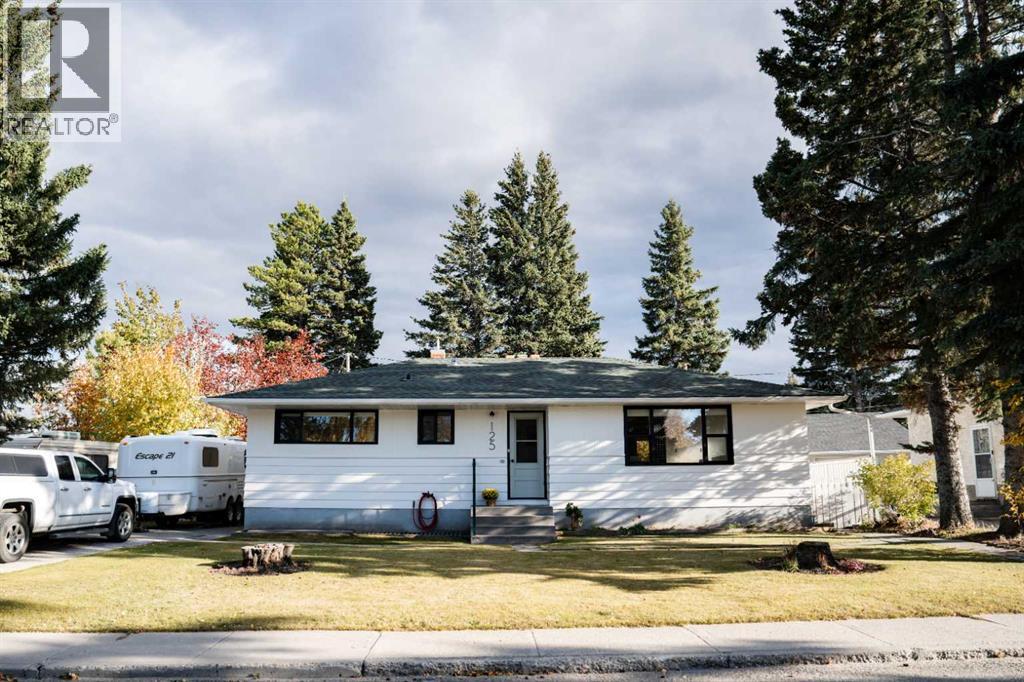
Welcome to 125 Douglas Drive! This beautifully renovated 5 bedroom, 2 bathroom home offers modern updates and plenty of space for the whole family. This lovely home has been overhauled top to bottom. Whether it be the newer windows, furnace, eaves troughing, flooring, kitchen or appliances, this home has it all. You can also enjoy year round comfort with central air conditioning. Outside, the large fully fenced yard offers plenty of room to enjoy, complete with a dog run and convenient RV parking. Move in ready and waiting for its new owners! (id:52806)
Calgary, Alberta
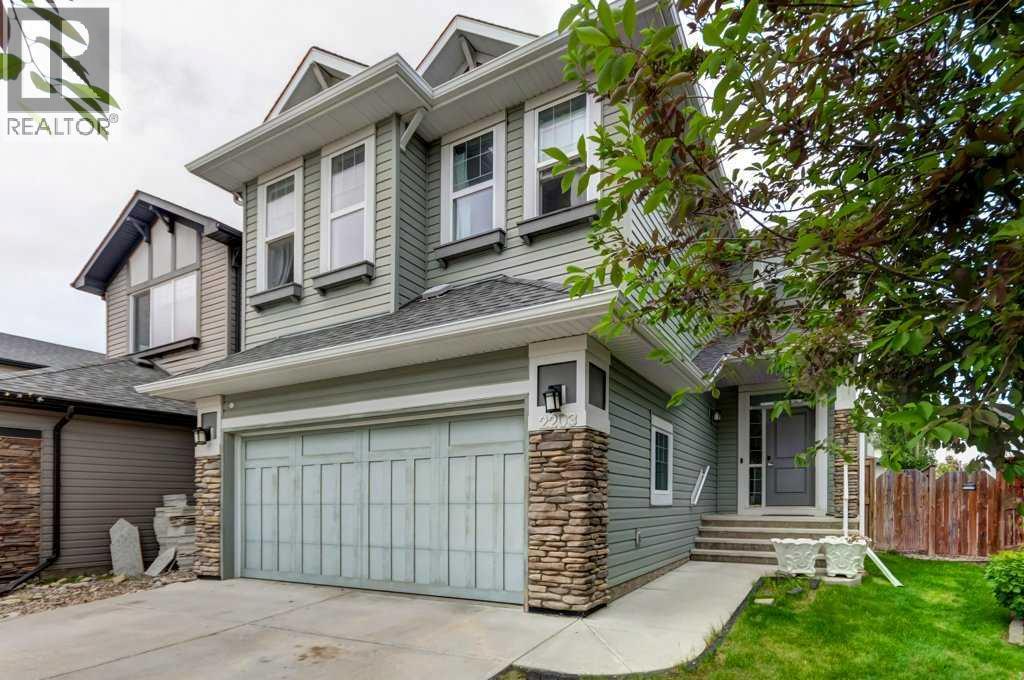
Welcome to this exceptional family home in the highly sought after community of New Brighton! Offering 2,279 sq. ft. of above grade living space plus a fully finished basement, this beautifully appointed 2 storey home features 5 bedrooms, 3.5 bathrooms, and a thoughtfully designed layout that perfectly balances everyday comfort with effortless entertaining.The main floor welcomes you with rich hardwood flooring, expansive west facing windows, and an abundance of natural light. The inviting living room is centred around a striking gas fireplace with a stone surround and wood mantle, creating a warm and welcoming space to gather with family and friends. The well appointed kitchen is sure to impress, featuring granite countertops, stainless steel appliances, a gas range, upgraded cabinetry extending to the ceiling, and a spacious walk through pantry. A dedicated main floor office adds valuable flexibility for working from home, studying, or managing the demands of a busy household.Upstairs, the family friendly layout continues with a generous bonus room, convenient upper-floor laundry, and three well-sized bedrooms. The spacious primary retreat offers a relaxing escape, complete with a beautifully appointed ensuite featuring dual vanities, granite countertops, and a large soaker tub. A full bathroom serves the additional bedrooms.The fully developed basement significantly expands the home's versatility, offering two additional bedrooms and a 3 piece bathroom. Whether accommodating teenagers, hosting overnight guests, welcoming extended family, or creating dedicated space for hobbies and recreation, this lower level provides plenty of options to suit your needs.Outside, the west facing backyard is the perfect place to unwind and enjoy the afternoon sunshine. The deck provides an ideal setting for summer barbecues, outdoor dining, and entertaining, while offering a private space to relax at the end of the day.New Brighton is renowned for its outstanding family oriented lifestyle and exceptional community amenities. Residents enjoy access to the community clubhouse, hockey rink, tennis courts, and splash park, along with nearby schools, scenic ponds, and an extensive pathway network. Shopping, restaurants, and everyday conveniences are just minutes away at High Street in McKenzie Towne and the 130 Avenue shopping district, with convenient transit connections providing easy access to downtown.With five bedrooms, a dedicated main floor office, spacious bonus room, fully finished basement, and a sunny west-facing backyard, this impressive home offers the space, comfort, and flexibility today's families are looking for, all in a fantastic community to call home! (id:52806)
Okotoks, Alberta
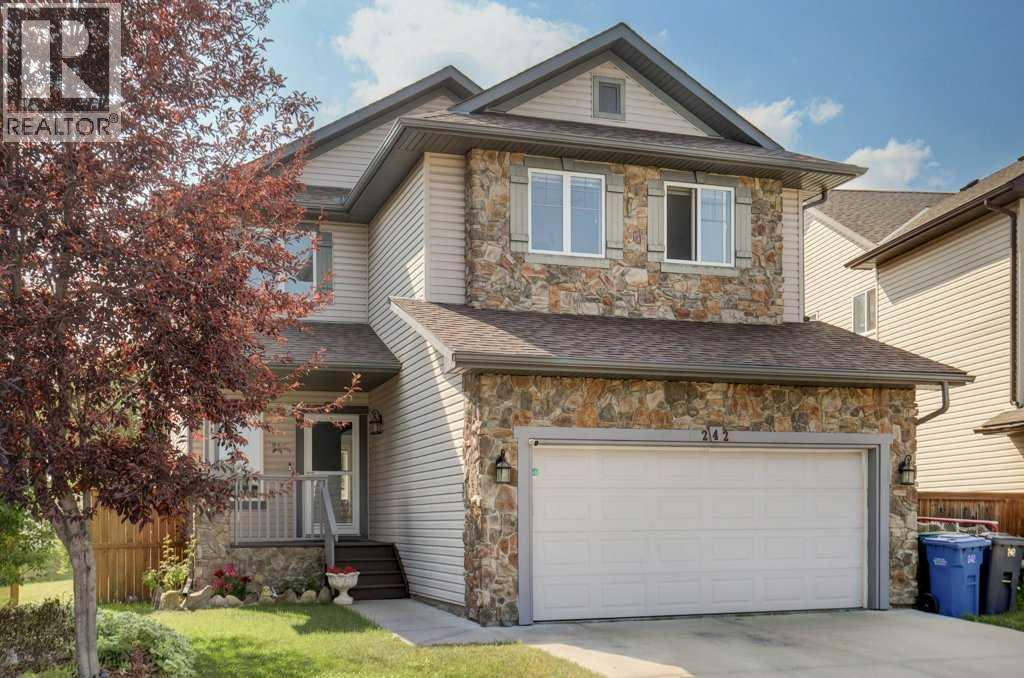
Welcome to this beautifully updated 4-bedroom, 3.5-bathroom home, tucked away at the end of a quiet cul-de-sac in the highly desirable community of Crystal Green. Offering 2,022 sq. ft. of above grade living space plus a fully developed basement, this inviting home combines modern updates, functional family living, and an outstanding outdoor lifestyle.Situated on an oversized pie shaped lot with no neighbours behind, this property offers exceptional privacy and a sun drenched west facing backyard. The spacious deck provides the perfect setting for summer barbecues, outdoor dining, entertaining friends, or simply relaxing and enjoying the afternoon sunshine.Inside, the home has been thoughtfully refreshed with a number of valuable updates over the past five years, including luxury vinyl plank flooring, updated stainless steel kitchen appliances, a new washer and dryer, and a new hot water tank. The bright and welcoming main floor features an impressive two storey foyer, comfortable living spaces, and a well appointed kitchen designed for both everyday living and entertaining.Upstairs, a spacious bonus room with attractive wood railings overlooks the front entrance, creating an open and airy feel. Three generously sized bedrooms complete the upper level, including a spacious primary retreat with a private ensuite and ample closet space.The fully developed basement adds even more versatility, featuring a large recreation room, a fourth bedroom, and a full 4 piece bathroom. Whether you need additional space for teenagers, overnight guests, a home office, or extended family, this lower level offers endless possibilities.One of the biggest highlights is the lifestyle that comes with living in Crystal Green. Just minutes from schools, shopping, restaurants, and the popular Crystal Green Golf Course, the location offers convenience for the whole family. Residents also enjoy coveted lake privileges at nearby Crystal Shores, where year round recreation awaits. Spend summer days swimming, paddleboarding, kayaking, fishing, or enjoying the beach and family events, then return in winter for skating, hockey, and ice fishing.With its quiet cul de sac location, oversized private backyard, extensive updates, fully developed living space, and sought-after lake privileges, this is an outstanding opportunity to enjoy comfortable family living and an exceptional lifestyle in Crystal Green. (id:52806)
Calgary, Alberta
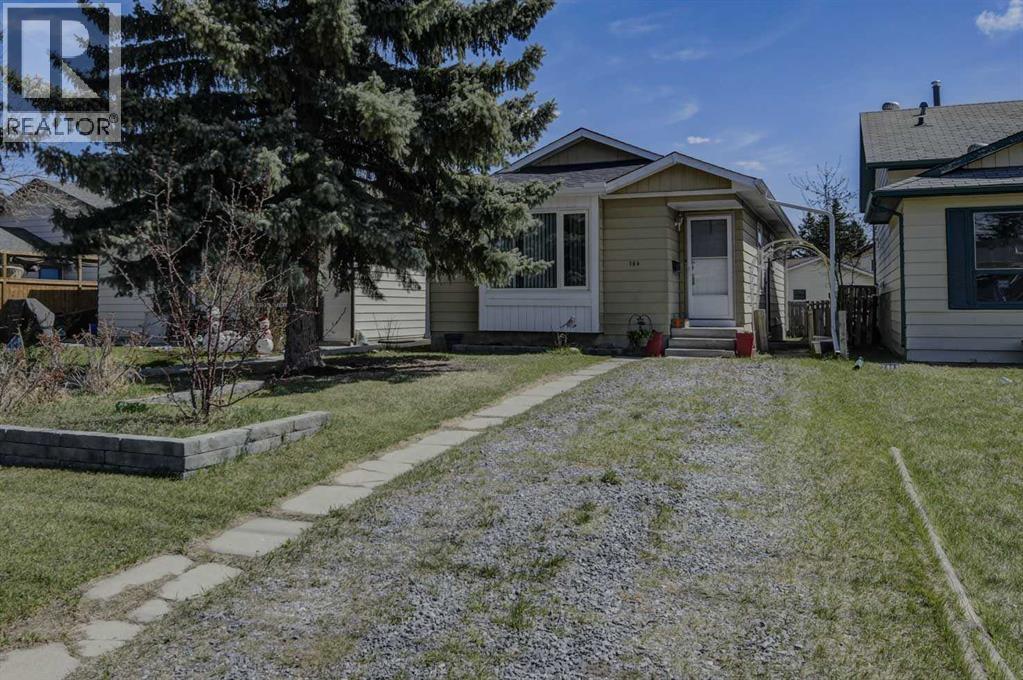
Step into Erin Woods, where this charming bungalow promises an effortless blend of comfort and community living. Nestled within this beautiful SE Calgary neighborhood, this detached home exudes inviting warmth, offering 932 square feet of finished living space above grade and a fully developed basement for added versatility. Three bedrooms grace the main level, complemented by two full bathrooms, providing ample space for relaxation and rejuvenation. Ceramic tile and vinyl plank flooring flow seamlessly throughout, creating an easy-to-maintain aesthetic, while ceiling fans ensure comfortable air circulation. Laminate counters enhance the functionality of the kitchen, and thoughtfully placed closet organizers add an element of practicality. Outside, discover a rectangular lot spanning 3348 square feet, adorned with low maintenance landscaping and framed by front and back yards, alongside convenient access via a back lane and street lighting. A northwest facing front door welcomes visitors, while the backyard provides space for enjoyment and outdoor pursuits. With four parking spaces available, including a parking pad, convenience is assured. Enjoy access to nearby schools, parks, playgrounds, shopping, and sidewalks within this desirable community, all while appreciating the tranquility of this meticulously maintained bungalow, complete with vinyl windows and storage space for your belongings. (id:52806)
Calgary, Alberta
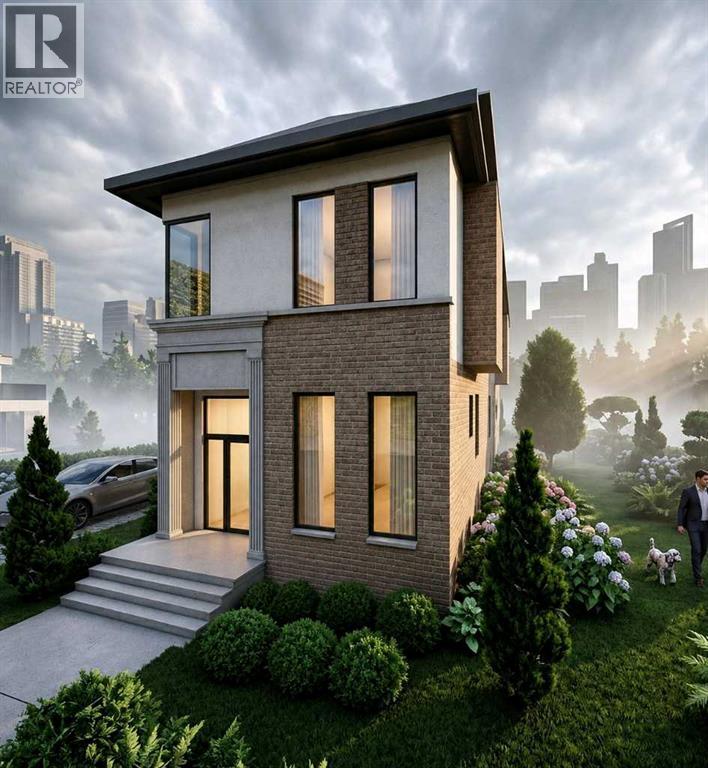
Experience contemporary luxury and lovely city views in this exceptional home to be built, where sophisticated design will meet effortless comfort. Set in a fantastic location, backing onto a park, the home will feature bright, open-concept living, premium finishes, a chef-inspired kitchen, spa-like bathrooms, and thoughtfully designed spaces throughout—offering refined modern living at its finest. 2nd home (A2353300) on the adjoining lot can be built on or purchase the lot, permits and plans. Ask for details! (id:52806)

Trochu, Alberta
Developers, Investors. Bordering one of Alberta's highly travelled Hi-Way 21. So much traffic and major truck route, a Super Truck Stop is only an example of the opportunities. This 34 acres can host all sorts of development Residential, Commercial, Light Industrial. Pictures show what could be developed on the land outlined in red. EG. Full Service Truck Stop, Motels, Light Industrial, Current Seniors Housing Project and Residential Subdivision adjacent to this parcel, sparked ample opportunities in and around the area, come check out this progressive community. All sudivision and Infrastructure costs are the responsibility of the Buyer. (id:52806)
Calgary, Alberta
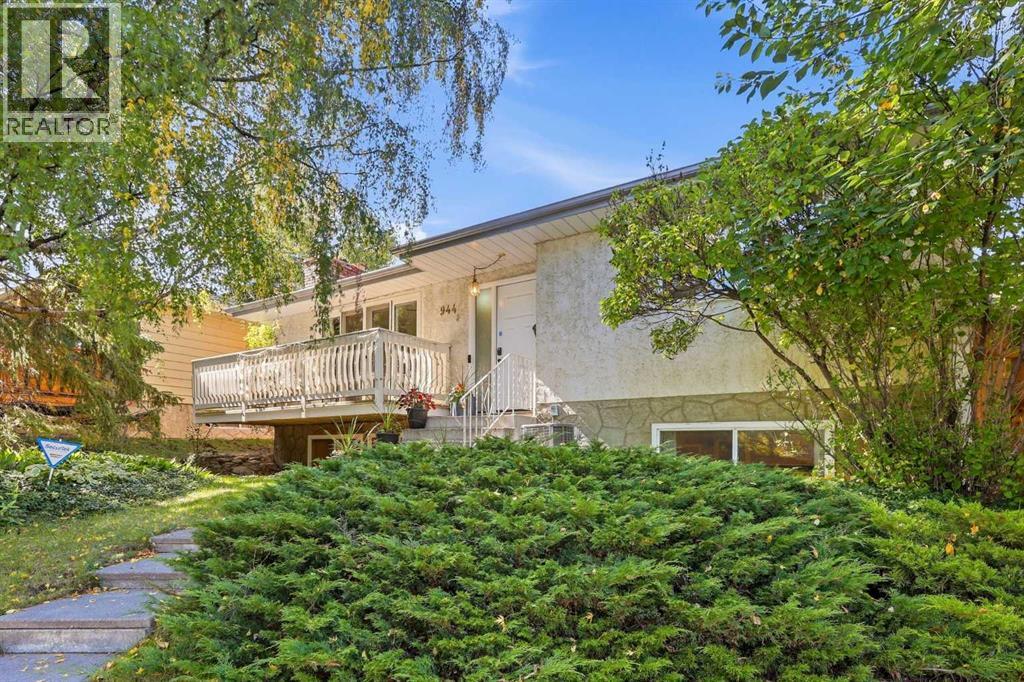
Welcome to 944 Canna Crescent SW, a spacious bungalow tucked into a beautiful, mature setting in Canyon Meadows. Surrounded by established trees and greenery, this home offers plenty of space for a growing family and a great opportunity to make it your own.The main floor features a bright and spacious living room with large windows, warm wood flooring and a classic brick fireplace that creates a comfortable focal point for the space. The adjoining dining area flows into the functional kitchen, offering plenty of cabinetry and counter space along with stainless steel appliances. Large windows throughout the home bring in an abundance of natural light, while the front balcony provides a peaceful spot to enjoy the surrounding mature trees.The main level also offers generously sized bedrooms and an updated bathroom featuring a modern vanity and an impressive glass-enclosed shower. With four bedrooms and two full bathrooms in total, there is plenty of flexibility for family, guests, a home office or additional living space. The lower level adds even more room to spread out and features a second fireplace, giving the home two inviting gathering spaces.Outside, the established landscaping and mature trees create a private, tucked-away feel that is increasingly hard to find. With a solid layout, plenty of living space and loads of potential, this Canyon Meadows bungalow is ready for its next owner to make it their own. (id:52806)
Calgary, Alberta
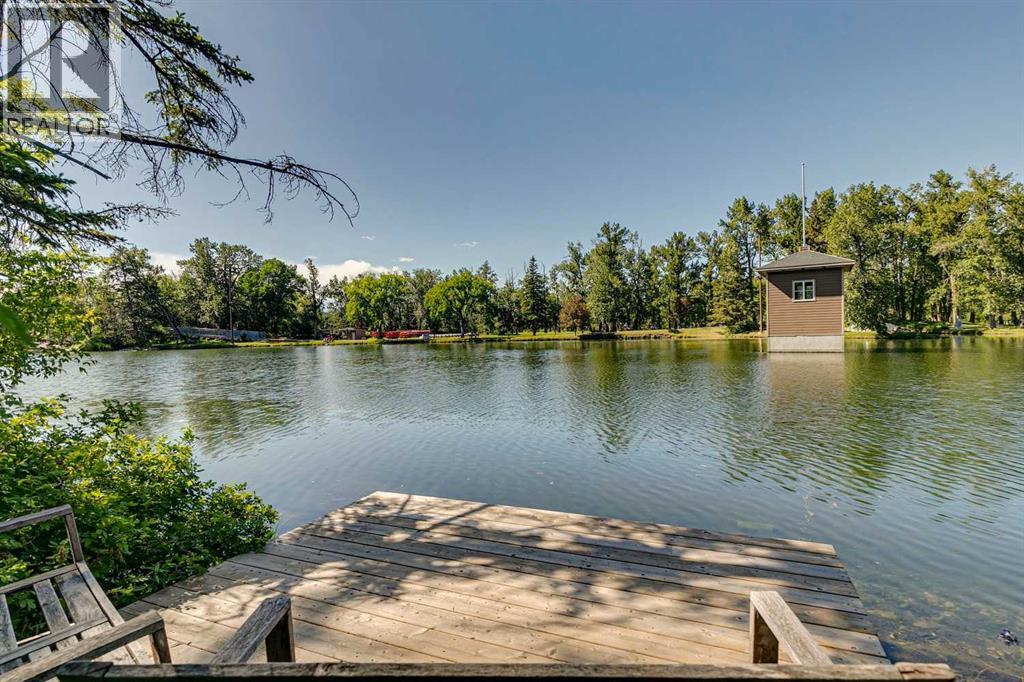
Opportunities like this are exceedingly rare. Sprawling across a massive 100x196 foot lot, this exceptional 0.42-acre property features 100 feet of direct water frontage on the highly coveted Bowness lagoon. The lot itself is spectacular, beautifully framed by mature trees that offer an incredible sense of natural privacy right in the city. The original bungalow is nestled into a setting that holds unmatched future potential, and the property includes two storage sheds and a private dock. You can choose to work with the existing home or use this premier parcel of land to build a brand-new custom estate. Plus, for anyone looking for even more space, you have the rare opportunity to also purchase the property directly next door.The four-seasons lifestyle offered by this unique location is unmatched. Imagine stepping out onto your private dock to launch a kayak or paddle-board in the summer, or lacing up your skates to enjoy the lagoon in the winter, all while watching abundant local wildlife right outside your door. Despite its serene, nature-filled setting, you are steps from running and biking trails, the scenic Bow River pathways, and the cross-country skiing tracks at Bowness Park. You are also just a short drive from the Calgary Farmers’ Market West and excellent local dining. Whether you are looking to renovate, hold, or build new, this lagoon-front property holds a monumental opportunity. (id:52806)
Calgary, Alberta
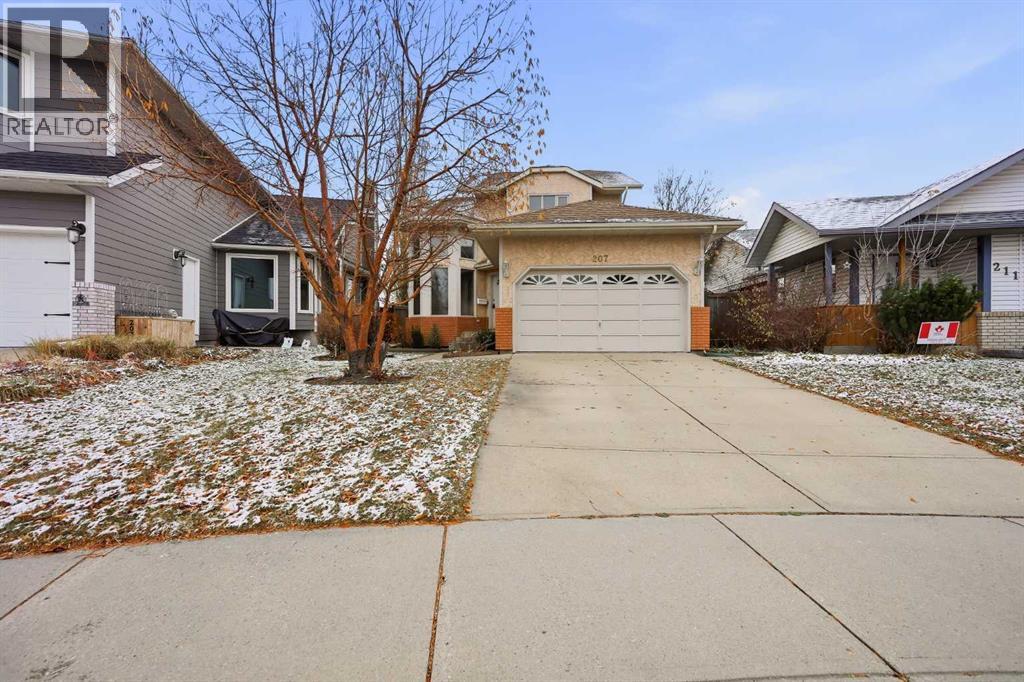
Welcome to Riverbend, where this beautifully maintained home has been lovingly cared for by its original owners for an incredible 37 years! Situated on an oversized lot and offering a functional layout with plenty of room to grow, this home combines comfortable family living with an impressive list of recent upgrades, allowing you to move in with confidence knowing many of the major expenses have already been taken care of. As you step inside, a spacious, fully vaulted living room immediately welcomes you, featuring soaring ceilings and large windows that allow natural light to pour into the space throughout the day. The adjoining dining area provides the perfect setting for family dinners, holiday gatherings, and entertaining friends. The kitchen is thoughtfully positioned between the dining room and the inviting rear family room, offering excellent countertop space, white appliances, and a charming bay window above the kitchen sink. This bright kitchen offers plenty of functionality and a welcoming atmosphere. Just beyond the kitchen, the cozy family room is the perfect place to gather at the end of the day. Centred around a fireplace. With direct access to the backyard, the transition between indoor and outdoor living is effortless, making this an ideal layout for entertaining during the warmer months. The oversized backyard offers an abundance of possibilities, with room to enjoy the existing lower deck, outdoor fireplace, and storage shed, while still leaving plenty of open space for children to play, pets to roam. Completing the main floor is a convenient two-piece bathroom and a dedicated laundry room. Heading upstairs, you'll find a well-designed bedroom level featuring two generously sized secondary bedrooms. The primary bedroom offers a comfortable private retreat, complete with dual his-and-hers closets providing excellent storage and organization. A full four-piece bathroom conveniently serves the upper level, making this an ideal arrangement for a growi ng family. The partially developed basement provides even more opportunity and flexibility. Already featuring an additional bedroom and a full three-piece bathroom, this level offers a great starting point for additional living space. There is still plenty of room to create a spacious recreation room, home gym, games area, or even another bedroom. One of the biggest advantages of this property is the extensive list of recent improvements. The poly-B plumbing has been professionally replaced, providing an important upgrade and added peace of mind. The home has also received a fresh professional paint job, new carpet throughout, along with newer shingles, a newer furnace, and a newer hot water tank. These major updates mean many significant maintenance items have already been addressed. Located in the established and family-friendly community of Riverbend, this property offers a fantastic combination of space, functionality, and long-term value. This is one you won't want to miss. Come on Buy! (id:52806)
Calgary, Alberta
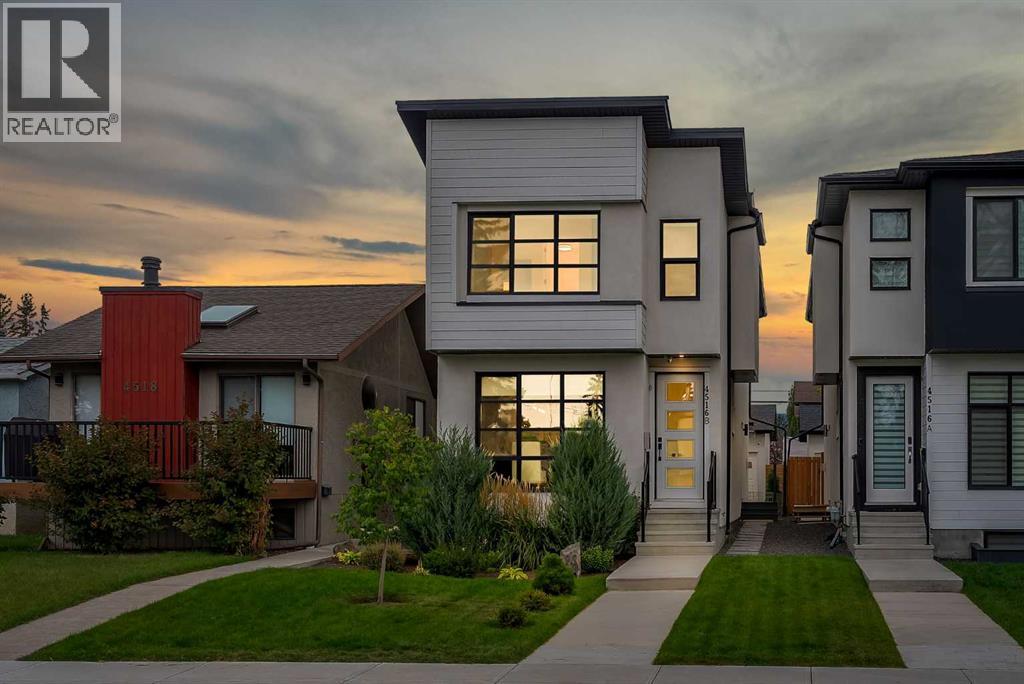
HIGH-END UPGRADES THROUGHOUT!! DOUBLE DETACHED GARAGE!! 2800+ SQFT OF TOTAL LIVING SPACE!! 4 BEDROOMS!! 3.5 BATHS!! FULLY DEVELOPED BASEMENT!! CENTRAL A/C!! BEAUTIFULLY LANDSCAPED BACKYARD!! Welcome to this beautifully upgraded home offering over 2,800 SQFT of total living space with a thoughtfully designed interior and quality finishes throughout! The main floor welcomes you with a spacious foyer leading into the DINING AREA, followed by a stunning gourmet KITCHEN featuring premium FISHER & PAYKEL APPLIANCES, BUILT-IN REFRIGERATOR, a large centre island and upgraded cabinetry. The inviting LIVING ROOM features a FIREPLACE surrounded by a full-height feature wall, complemented by custom built-ins and decorative finishes. A 2PC BATH completes this level. Additional upgrades include 8-FT DOORS on the main and upper levels, INTERIOR GLASS RAILINGS, decorative feature walls and a WATER SOFTENER. Upstairs offers 3 BEDROOMS, 2 FULL BATHROOMS and conveniently located LAUNDRY. The spacious PRIMARY BEDROOM features a custom WALK-IN CLOSET with extensive built-in cabinetry, drawers, hanging space and a full-length mirror, along with a luxurious 5PC ENSUITE. The additional two bedrooms each feature their OWN WALK-IN CLOSETS and share a 3PC BATH. The FULLY DEVELOPED BASEMENT adds even more living space with a HUGE REC ROOM, BAR AREA, an additional BEDROOM with WALK-IN CLOSET and a 4PC BATH — perfect for guests or extended family. Outside, the backyard has been extensively landscaped to create a private outdoor retreat, complete with an IN-GROUND SPRINKLER SYSTEM, mature greenery, a large patio, PERGOLA and a striking GLASS EXTERIOR CANOPY covering the rear entrance and patio area. The property also features CENTRAL AIR CONDITIONING and a DOUBLE DETACHED GARAGE that is INSULATED AND FINISHED. Located close to the BOW RIVER, pathways, parks, CALGARY FARMERS' MARKET and other nearby amenities. A beautifully finished home combining luxury upgrades, functional living space and an ex ceptional outdoor setup! (id:52806)
Cochrane, Alberta
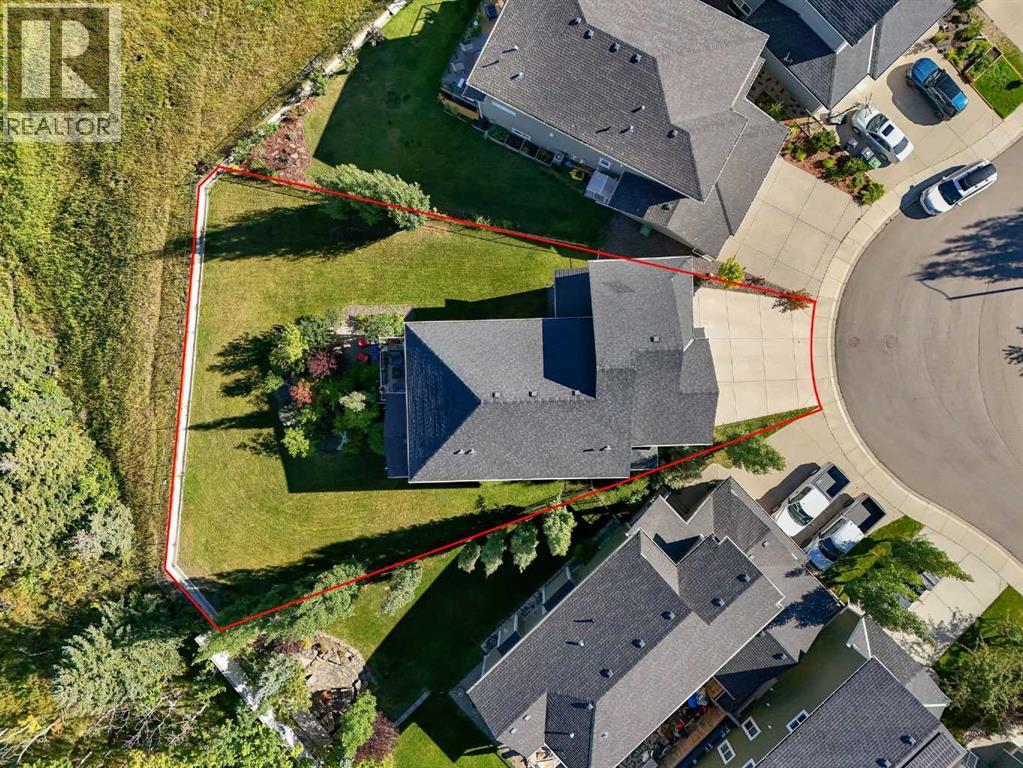
Set against the natural beauty of Cochrane’s sought-after River Song community, this exceptional walkout estate offers a remarkable combination of space, privacy, and breathtaking surroundings. Situated on an ultra-rare 9,581 sq. ft. PIE LOT, one of the largest currently available, the property backs directly onto a protected environmental reserve, creating a peaceful setting with unobstructed ravine and mountain views and no rear neighbours ever.Offering over 3,700 sq. ft. of fully developed living space, this 4-bedroom, 3.5-bathroom residence is complemented by an oversized triple-car garage, delivering executive ridge-side living at its finest. The open-concept main level is designed for effortless entertaining, featuring high ceilings, expansive windows, and a gourmet kitchen complete with granite countertops, an oversized island with breakfast bar, corner pantry, and gas cooktop. The dining area and inviting living room, anchored by a cozy gas fireplace, seamlessly capture the sweeping natural landscape beyond.Upstairs, a central bonus room provides additional living space, complemented by convenient upper-level laundry and two exceptionally spacious secondary bedrooms. The primary retreat is a true sanctuary, showcasing panoramic views and an impressive spa-inspired 5-piece ensuite featuring his-and-her vanities, his-and-her closets, a deep soaker tub, and a separate shower. Designed with both luxury and functionality in mind, this private retreat offers a peaceful place to unwind while taking in the spectacular surroundings.The fully finished walkout lower level extends the home's living space with a large recreation room centered around a second gas fireplace, a fourth bedroom, full 4-piece bathroom, and direct access to the covered patio and expansive backyard. With the ravine and mountain views as your backdrop, the outdoor space offers an incredible setting for entertaining, relaxing, and enjoying the privacy this exceptional lot provides.Notable upgrades further elevate this home, including central air conditioning, central vacuum, an upgraded underground sprinkler system, and a whole-home water filtration system. Completing the property are Hunter Douglas window coverings, a built-in multi-zone sound system, and a gas line on the deck.A rare combination of lot size, privacy, views, thoughtful design, and exceptional functionality, this one-of-a-kind River Song residence offers a level of ridge-side living that is increasingly difficult to find. This is more than a home—it is a private retreat designed to be enjoyed for years to come. (id:52806)
Exshaw, Alberta
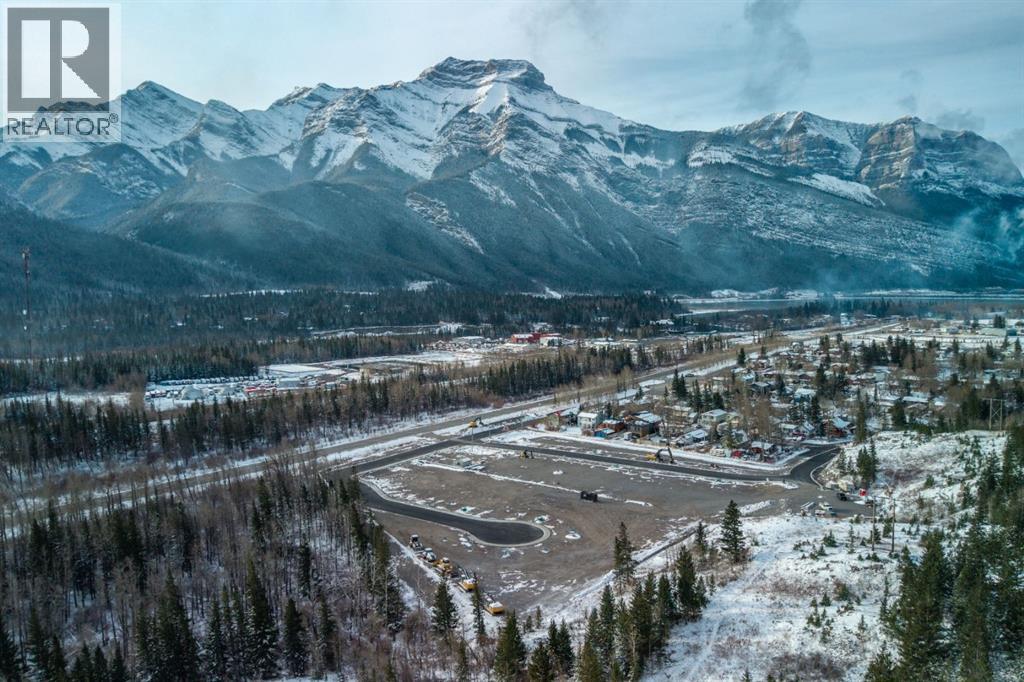
Exshaw Mountain Gateway Single Family Home Lot! Discover a rare opportunity to own a single family lot in the heart of the Rockies. With just a handful of lots in Phase 1 still available, Exshaw Mountain Gateway offers a limited chance to secure your place in this mountain community. Design and build your dream home, or collaborate with one of our carefully selected builders to bring your vision to life. Exceptional value with lowest priced lots in the Bow Valley. Ideally located just 15 minutes from Canmore, this community blends the peaceful charm of small town mountain living with convenient access to nearby amenities. Wake up each day to breathtaking mountain views and step outside to endless outdoor adventures, from hiking and biking to skiing and fishing. Construction timelines available as early as this summer, now is the perfect time to start planning your mountain retreat. Additionally, these properties offer the potential to build revenue generating suites for long-term or short-term rentals (Airbnb style). (id:52806)
Rural Red Deer County, Alberta
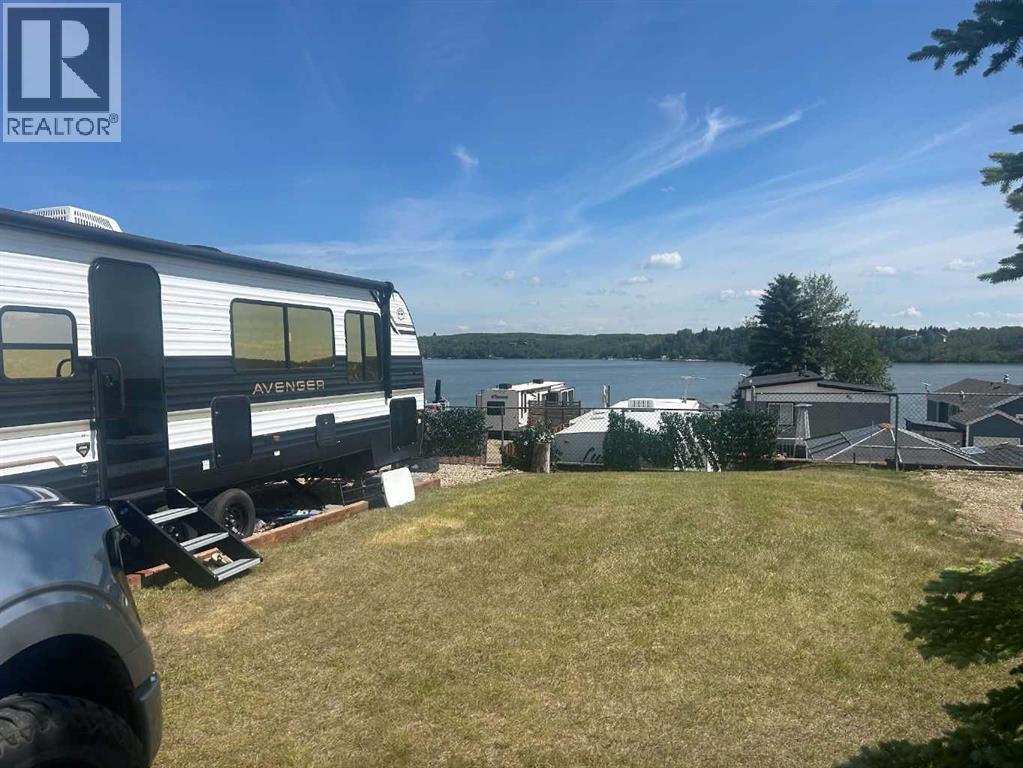
LAKE VIEWS, LAZY DAYS & A LOTTA LUXURY! Your Pine Lake escape awaits at Sandy Cove! This titled, four season recreational lot enjoys an unobstructed lake view, with the beach ,boat dock and nearby golf course adding to the holiday appeal. Included s a virtually unused 2026 Prime Timbe Avenger 25MKO, packed with thoughtful features that make getting away feel downright comfortable. Lots of windows welcome the light and views, while amazing countertop space makes preparing meals and entertaining a pleasure. The private bedroom features an RV king bed, and a separate office area gives you a place to work, pursue a hobby or keep things organized. Fun extras include a built in air fryer,. glass rinser, gold-film windows and plumbing for a washer and dryer. Outside, grab a cold drink from the outside fridge and relax beneath the power awning with outdoor lighting. Power jacks add convenience, and the lot offers power, water and sewer hookups. Spend your days enjoying the beach, boating on Pine lake or fitting in a round of golf -- then settle back at your own lakeside retreat. Your own titled lot, a beautiful view that makes every getaway feel special! (id:52806)
Cochrane, Alberta
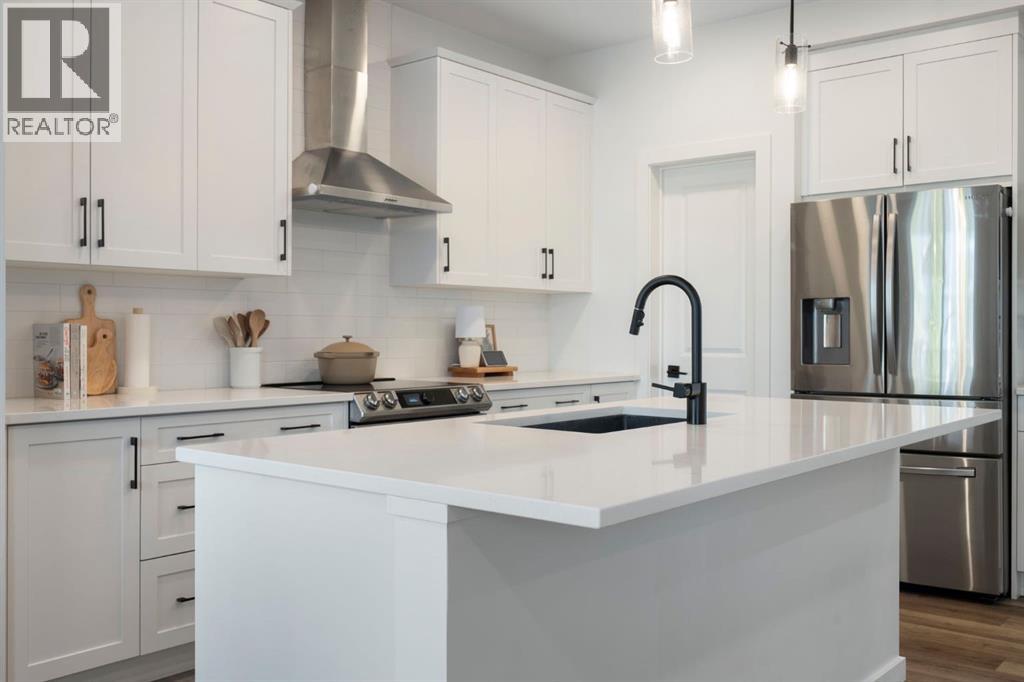
Located on a quiet street in Sunset Ridge, this beautifully finished home built by Avi, offers over 2,800 sq ft of developed living space with CENTRAL AIR CONDITIONING, a FULLY FINISHED BASEMENT, and a layout that gives you far more than the typical three-bedroom home.The main floor is bright and open, with vinyl plank flooring running through the kitchen, dining and living spaces. The kitchen is one of the highlights, featuring QUARTZ COUNTERTOPS, white cabinetry, stainless steel appliances, a large island with seating, and a WALK-IN PANTRY with built-in shelving. The living room is centred around a GAS FIREPLACE with tiled surround, wood mantle and floating shelves, while large windows bring plenty of natural light across the back of the home. A mudroom off the DOUBLE ATTACHED GARAGE and a powder room complete the main floor.Upstairs is where this floorplan really earns its space. Along with THREE BEDROOMS, there is a large FAMILY ROOM, a separate OFFICE, and an UPPER LAUNDRY ROOM, giving you dedicated spaces without sacrificing a bedroom. The primary suite includes a walk-in closet and a 5-PIECE ENSUITE with dual sinks, soaker tub and glass shower. Two additional bedrooms, both with walk-in closets and a full bathroom complete the level.The finished basement adds another 767 sq ft with two windows, a large REC ROOM, 4-PIECE BATHROOM and additional storage, making it ready to use now without another renovation on the list.Outside, the landscaped and fenced backyard includes lawn space and an EXPANSIVE TWO-LEVEL DECK with plenty of room for outdoor dining, barbecuing and summer evenings at home.Sunset Ridge continues to be one of Cochrane’s most popular communities, with RancheView School and St. Timothy School right in the neighbourhood, along with the six-acre pond, playgrounds, parks and an extensive pathway system. Local restaurants, pharmacy, medical and dental services, and everyday conveniences are also within the community, with quick access down into Cochrane or west toward the mountains. (id:52806)
Calgary, Alberta
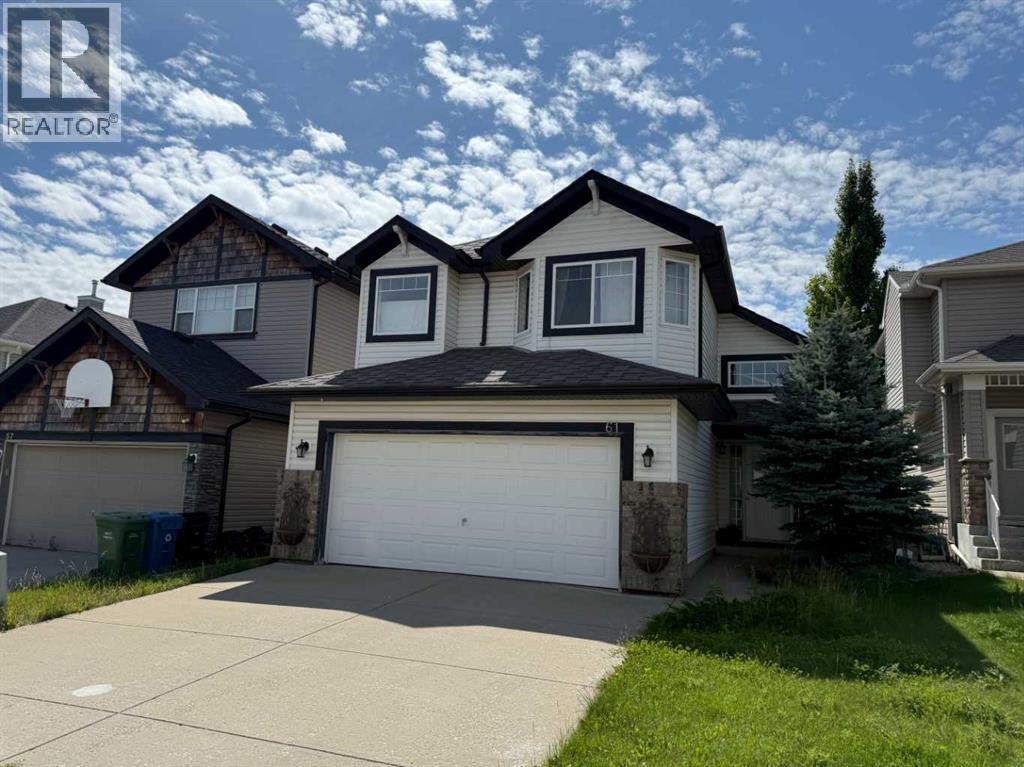
Located in the serene and well-established neighborhood of Evergreen, this exquisite, detached residence boasts 3 bedrooms, 2 bathrooms, and an attached double car garage. Upon entering, you are greeted by a welcoming ambiance and a tasteful warm color palette that exudes comfort and homeliness. There are new carpets through out. The well-designed floor plan seamlessly connects the kitchen, dining, and living areas, creating a perfect space for daily activities and entertaining. The primary bedroom provides a sanctuary of comfort and privacy, complemented by a luxurious ensuite bathroom. The remaining bedrooms offer versatility and natural light, ideal for accommodating guests or a home office. The sizable backyard presents endless outdoor possibilities for relaxation and social gatherings. This tranquil retreat, conveniently located near essential amenities, schools, and parks, and is just minutes away Stoney Trail and all the shopping at Buffalo Run This home offers a perfect balance of tranquility and convenience. Whether you are a first-time homebuyer or a growing family, this property is a rare gem not to be missed. Schedule a private viewing today! (id:52806)
Calgary, Alberta
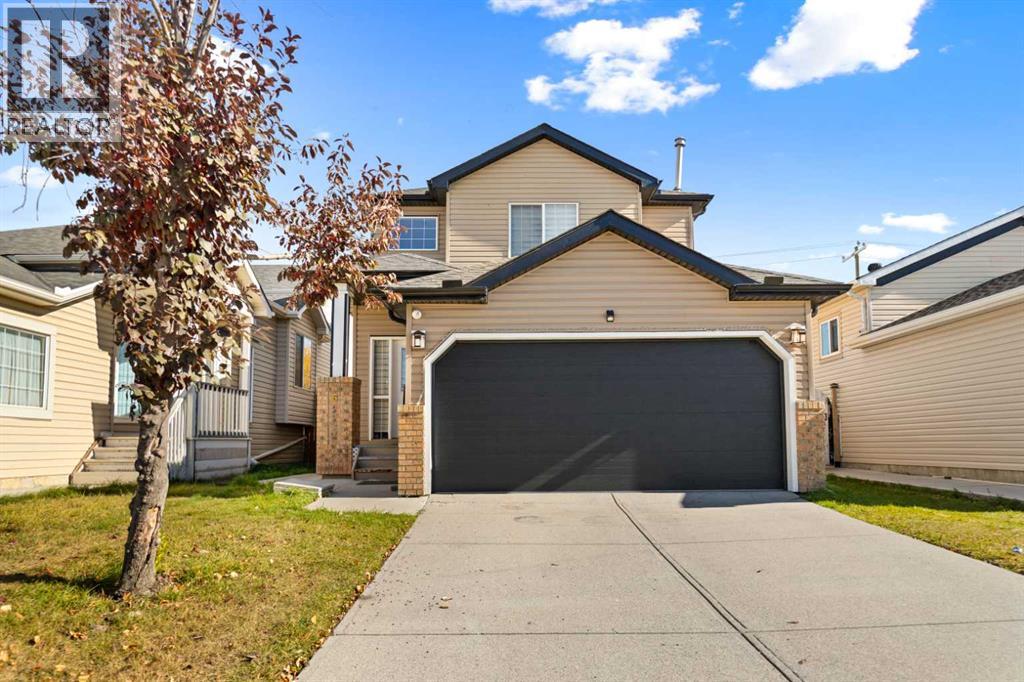
Beautiful and well kept house with "illegal basement suite" with separate entrance. The main floor greets you with a spacious foyer leading to a double attached garage, main-floor laundry, and a half bath. It flows seamlessly into a bright, open-concept kitchen, living room, and dining area. Upstairs, you will find three bedrooms that are much larger than standard homes, each filled with natural light and generous closet space, sharing a full bathroom with two separate entrances. The fully finished basement adds great living space with a family room, one bedroom, a den, and a full bath.Outside, a big backyard and deck await your BBQs and gardening. Best of all, you are within walking distance of schools, parks, and the Dashmesh Culture Centre Gurdwara. Quick possession is available! (id:52806)
Calgary, Alberta
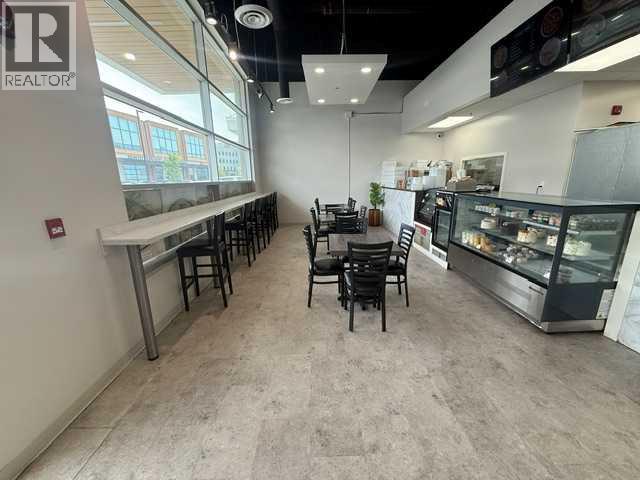
Excellent investment and owner-user opportunity in NW Calgary’s desirable Royal Oak community. The property is currently fully leased to a successful restaurant, providing immediate rental income. The current lease renewal option is coming up in 2027, offering an excellent opportunity for a future owner to take advantage of the existing, fully built-out and professionally finished restaurant space and operate their own business. This is a rare opportunity to acquire a commercial property with a professional restaurant build-out already in place, saving significant time and construction costs. Ideal for investors or entrepreneurs looking to establish their own restaurant business in a highly desirable NW Calgary location. (id:52806)
Calgary, Alberta
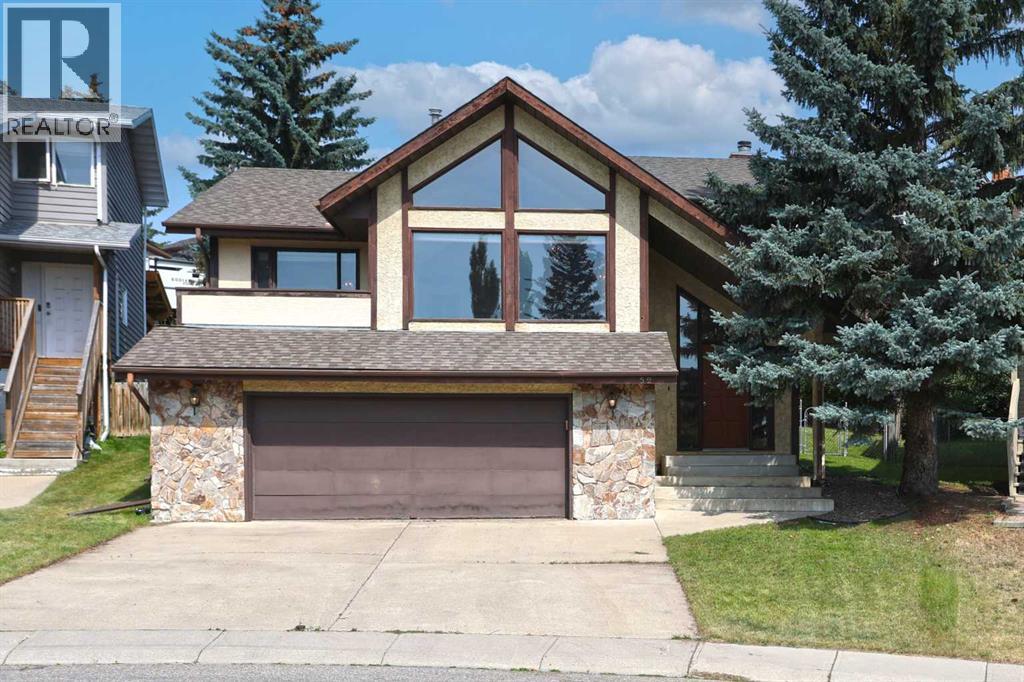
First-time offered in over 30years is this lovely split-level home here in the highly-desirable family community of Edgemont. Walking distance to 2 off-leash dog parks & the tennis courts, this fully finished 4-level split enjoys 3 bedrooms & 2.5 bathrooms, oversized 2 car garage, eat-in oak kitchen, loads of storage space & is available for quick possession…all on this wonderful 0.18 acre pie shaped lot with mature trees & lots of room for the kids to play. With over 2300sqft of living space spread over 4 levels, you will just love the family-friendly design of this custom-built home with its eye-catching living room with dramatic floor-to-ceiling windows & vaulted ceilings, open to the formal dining room making this space just perfect for entertaining. The oak kitchen has excellent cabinet & counter space, tile floors & a spacious dining nook with access out to the backyard deck. Upstairs there are 3 great-sized bedrooms & 2 full bathrooms; the primary bedroom has 2 mirrored closets, views of the backyard & ensuite with granite counters & tile floors. The 3rd level is finished with a huge family room with wood-burning fireplace, wet bar & powder room. Laundry/furnace room is on the 4th level along with a massive crawlspace & access into the oversized garage with its own crawlspace for more storage space. The backyard is fenced & landscaped, complete with deck & gate to the back lane. Additional features include the sunny Southeast-facing balcony off the living room, Hunter Douglas blinds & new hot water tank @ 2017. Dynamite location just minutes to all neighbourhood parks & schools, Edgemont Superstore complex, Edgemont Athletic Club & bus stops, plus easy access to major roadways giving you a quick commute to popular Northwest Calgary amenities & hotspots, major retail centers & hospitals, LRT, University of Calgary & downtown. (id:52806)
,
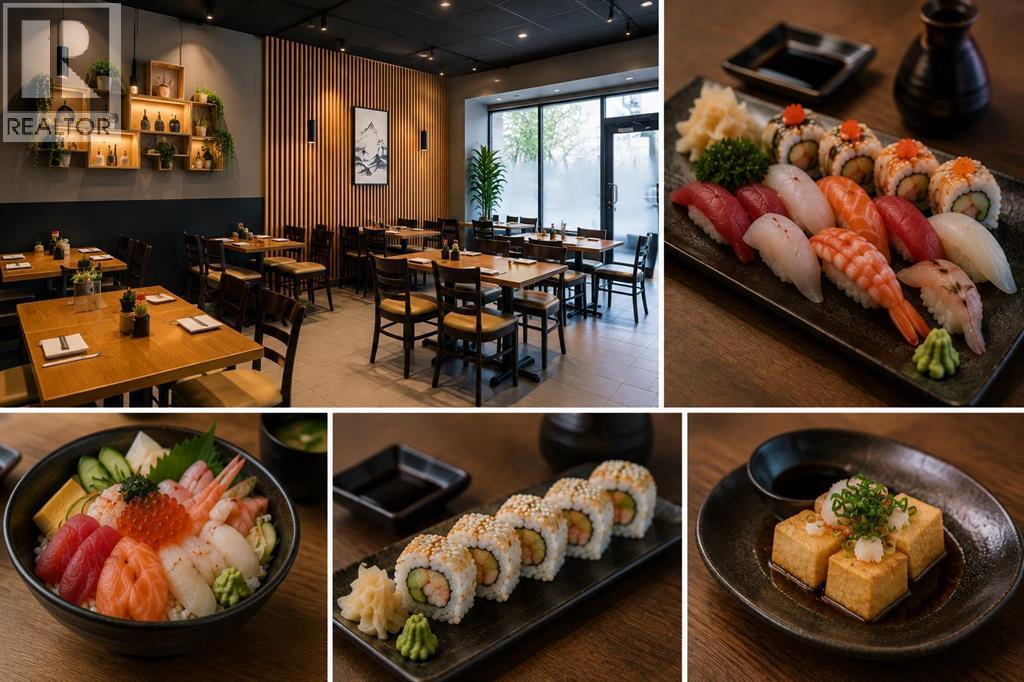
An excellent opportunity to acquire an established Japanese restaurant in Downtown Calgary. The business has demonstrated consistent year-over-year sales growth over the past three years, with 2026 gross sales projected at approximately $500,000. The restaurant is currently operated by the owners with the support of two full-time and three part-time employees. Business hours are Monday to Friday from 11:00 AM–2:00 PM and 4:00 PM–8:00 PM, Saturday from 4:00 PM–8:00 PM, and closed Sundays. With its Downtown location and limited current operating hours, there is considerable potential to further grow the business through expanded hours, weekend service, delivery, and catering. The surrounding Downtown business community also provides strong opportunities to develop corporate catering, office lunches, meetings, and group orders. Current rent is $5,305.38 per month, including water and electricity. The business may be purchased as an existing Japanese restaurant, including the trade name, recipes, and established operating concept. Alternatively, buyers with their own concept may purchase the business assets without the existing trade name and recipes, providing flexibility to introduce a new restaurant concept, subject to landlord approval and applicable requirements. A great opportunity for an owner-operator seeking an established restaurant with a proven sales history, manageable operating hours, existing staff, and multiple avenues for future growth. This is an asset sale only and does not include any real estate. The name, location and any additional information of the business will be disclosed only to serious, qualified buyers under confidentiality. (id:52806)
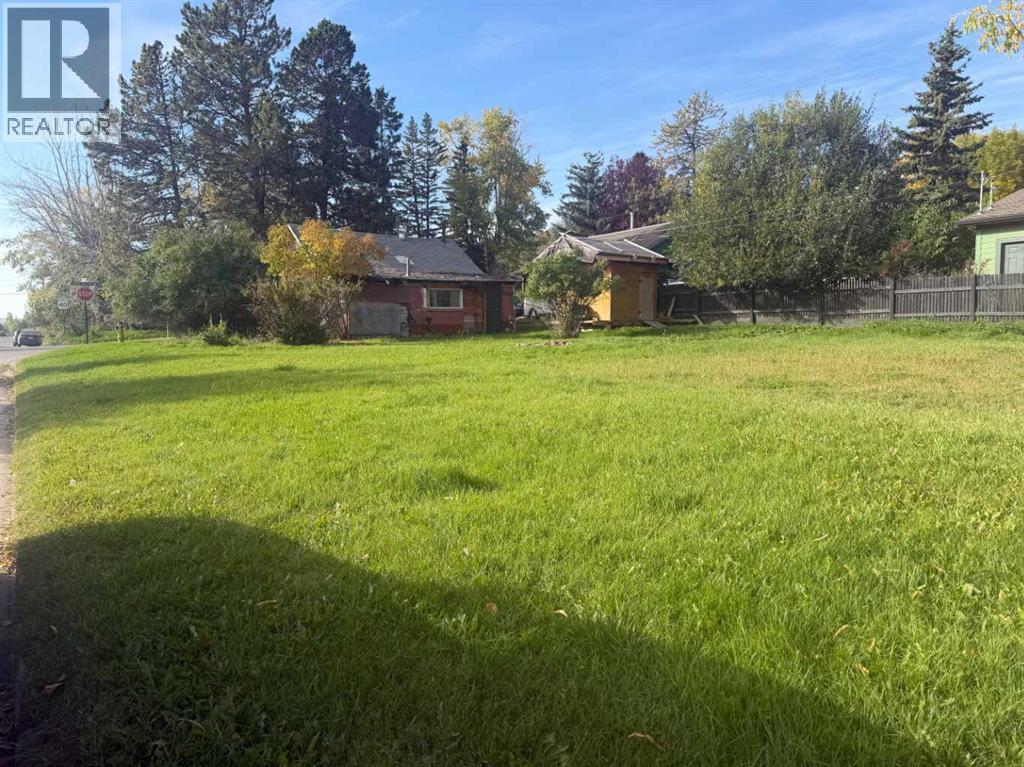
Diamond Valley, Alberta
Small town charm with a heritage home that is ready for your personal finishing touches. Welcome to 502 Sunset Boulevard, a 50’ x 120’ corner lot offering outstanding potential. Whether you’re looking to build your dream home, secure a holding property, or explore future development possibilities, this property provides a rare opportunity in a sought-after location. Enjoy quick access to the natural beauty and amenities of Kananaskis Country, including Sheep River Falls and an extensive network of trails ideal for hiking, horseback riding, and outdoor adventure. (id:52806)
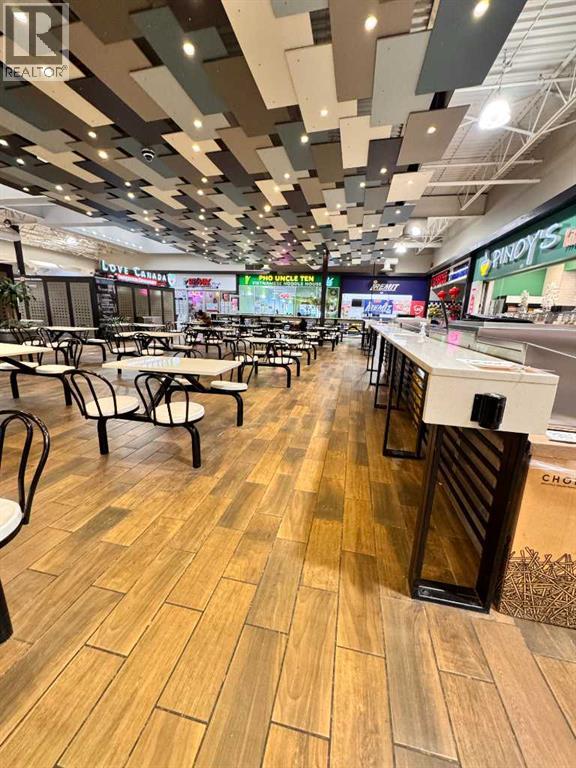
Calgary, Alberta
Popular Restaurant serving TEPPAN \ PASTA \ RAMEN \ JAPANESE RICE BOWL \ UDON. Conveniently located in one of the busiest shopping malls in NE Calgary and adjacent to Marlborough LRT station. 500 Sqft with monthly rent of $5,000 including operating cost. Dine in, take out and delivery services are provided. Can be converted to a different type of cuisine. Fully equipped commercial kitchen including professional fridge and freezer. Processes, and full training provided. Independent business with no franchise affiliation or franchise fees, offering greater operational flexibility. (id:52806)

,
Don’t miss your chance to own a well-established and highly recognizable franchise situated in a vibrant, high-traffic northwest Calgary community. This thriving business has been operating successfully in the same location for over 10 years, building a loyal customer base and generating consistent daily sales. With 1,222 square feet of efficiently designed space, the interior is clean, bright, and professionally maintained. The layout includes a spacious back workstation, a fully equipped commercial kitchen, and a walk-in cooler—everything needed for smooth day-to-day operations. (1month net rent free($6,500) every year) (id:52806)
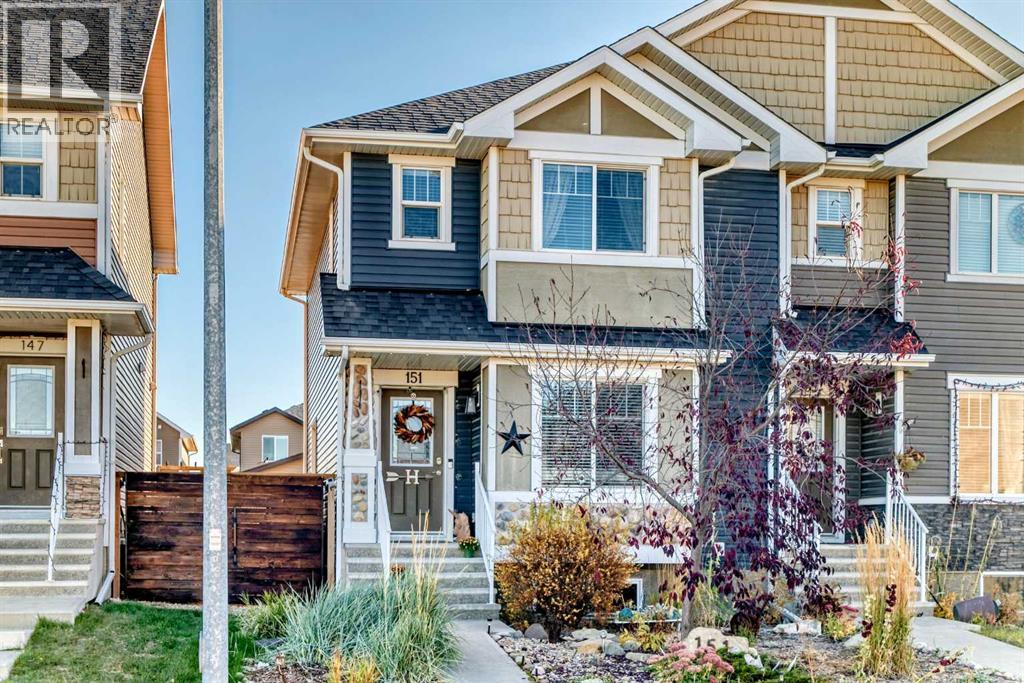
Cochrane, Alberta
Welcome to this beautifully updated townhome in the desirable community of Fireside in Cochrane! Featuring renovated flooring, quartz countertops, and fresh carpeting, this home offers a modern feel with comfortable living spaces throughout. The bright kitchen is perfect for everyday living and entertaining, while the bonus room upstairs provides extra space for a family room, home office, or play area. The home offers 2 bedrooms, 2 full bathrooms and 1 half bath for added convenience. With a basement ready for you to finish to add another bedroom or living room space and bathroom. Enjoy low-maintenance front and back yards, plus a rear parking pad accessible from the back lane. Ideally located just steps from the school and outdoor skating rink, this home is perfect for families and active lifestyles. With quick access to Highway 1A, commuting and getting around Cochrane is easy. Move-in ready and ideally located, this is a wonderful opportunity to enjoy all that Fireside has to offer! (id:52806)
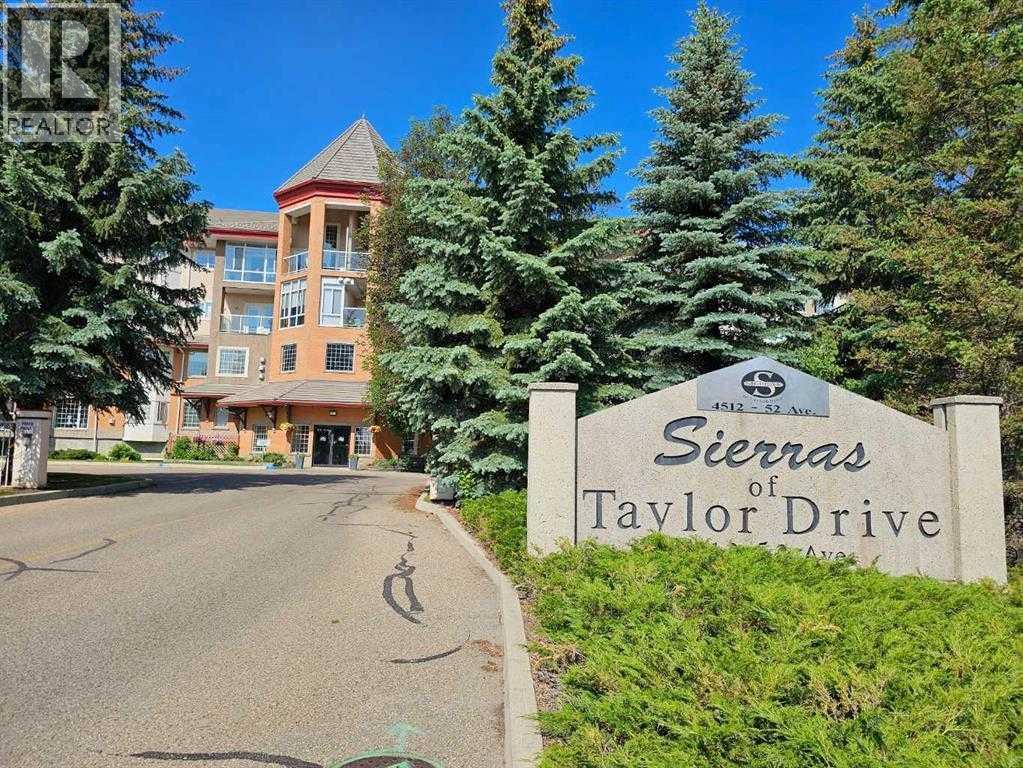
Red Deer, Alberta
$23K ON UPGRADES incl/NEW HUNTER DOUGLAS BLINDS in Living Room + Bedroom!!! WELCOME to this UPDATED 55+ CONDO in the sought-after SIERRAS OF TAYLOR DRIVE, where COMFORT meets an INCREDIBLE AMENITY-RICH LIFESTYLE. Offering 773.64 Sq Ft + 110.17 Sq Ft GLASS-ENCLOSED SUNROOM = 883.81 Sq Ft of living space, this WEST-FACING HOME has 1 BEDROOM, 1 BATHROOM, CENTRAL A/C, HEATED UNDERGROUND PARKING + a private STORAGE LOCKER. It has been refreshed w/NEW PAINT THROUGHOUT, NEW QUARTZ COUNTERTOPS, NEW KITCHEN APPLIANCES + NEW MODERN LIGHTING—giving you a move-in-ready space in a building designed for easy, social + low-maintenance living. A roomy Foyer with a LARGE closet opens into the BRIGHT, FUNCTIONAL Kitchen. OAK Cabinetry is complemented by the NEW QUARTZ COUNTERS, NEW APPLIANCES, updated Lighting, Pantry Storage + plenty of prep space, making everyday meals EFFORTLESS. The OPEN layout keeps the Kitchen connected to the GENEROUS LIVING + DINING area, creating an INVITING place to host FAMILY + FRIENDS, card nights, dinner or simply settle in at the end of the day. The SPACIOUS LIVING + DINING area is filled w/natural light + anchored by a GAS FIREPLACE, including an oak mantle, adding WARMTH + CHARACTER throughout the seasons. From here, step into the SUNROOM—an exceptional extension of the living space for enjoying morning coffee, read a book or take in the WEST-FACING exposure in COMFORT. The PRIMARY BEDROOM offers a PEACEFUL retreat w/closet organizers + convenient access to the nearby 4 pc bathroom, complete w/a SOAKING TUB + refreshed Quartz vanity. A dedicated MAIN-FLOOR LAUNDRY ROOM includes a stacked washer/dryer adds VALUABLE STORAGE + keeps everything you need on one level. Your ASSIGNED HEATED UNDERGROUND PARKING stall means no scraping windshields on cold Alberta mornings, while the separate STORAGE LOCKER provides additional room for seasonal items. But what truly sets this property apart is the lifestyle beyond your front door. SIERRAS OF TAYLOR DRIVE deliv ers an outstanding collection of amenities designed to make home feel like a resort. Swim year-round in the HEATED INDOOR POOL, unwind in the HOT TUB or SAUNA, stay active in the FITNESS CENTRE, spend an afternoon in the WORKSHOP or gather w/neighbours in the PARTY + RECREATION ROOMS. The building's common areas + landscaped courtyard create even more places to connect, relax + enjoy the community, whether you're entertaining guests or meeting friends close to home. There is also a CAR WASH, GAZEBO, COURTYARD, VISITOR PARKING, secured parking + 3 ELEVATORS for everyday convenience. Condo fees include ELECTRICITY, GAS, HEAT, WATER, SEWER, INTERNET, CABLE + TV, Parking = GREAT VALUE to simplify monthly living!!! There are 6 virtual staging photos in this listing. DOWNTOWN RED DEER near PARKS, SHOPPING + WALKING/BIKE PATHS; this is an opportunity to enjoy independence, convenience + an active community without the upkeep of a traditional home. This HOME is packed w/amenities, BOOK a showing TODAY!!! (id:52806)
Calgary, Alberta
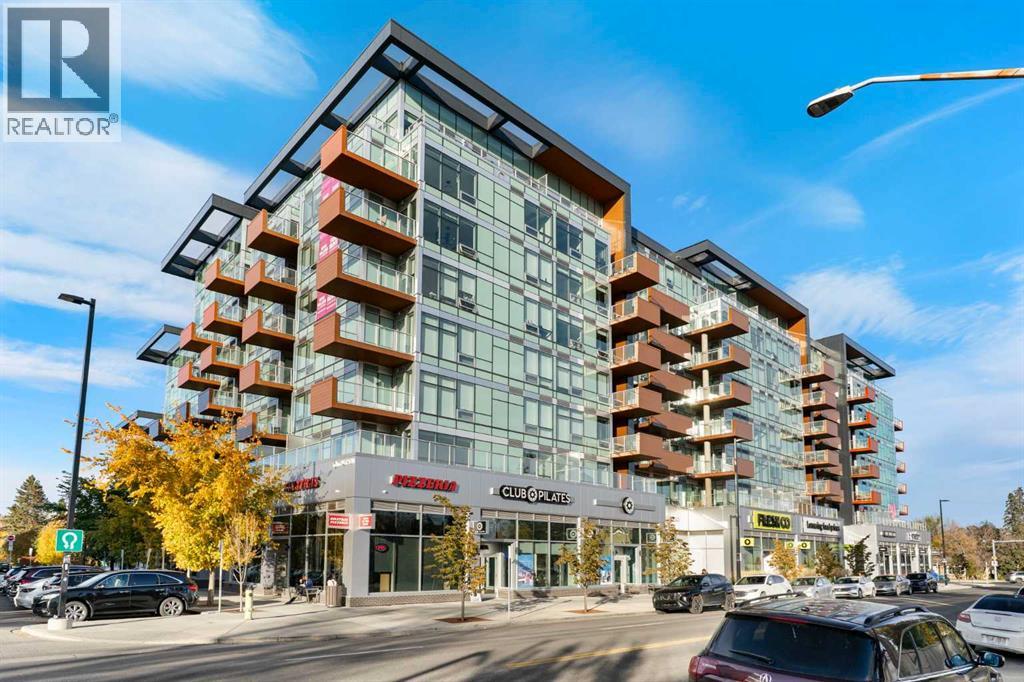
Welcome to Frontier by Truman, where contemporary design, exceptional amenities and an unbeatable inner-city location come together in the heart of West Hillhurst. This beautifully designed 2-bedroom, 2-bathroom condo offers 740 sq. ft. of thoughtfully planned living space, modern finishes and an exceptional indoor-outdoor connection.One of the standout features is the expansive WEST-FACING PATIO, measuring over 125 sq. ft. One of the larger patios in the building, this outdoor retreat is accessible through TWO OVERSIZED SLIDING PATIO DOORS, one from the living room and another directly from the primary bedroom. Enjoy afternoon sunshine, outdoor dining or relaxing in your own private outdoor space. Inside, the smart, functional floor plan maximizes every square foot with an inviting open-concept living area, contemporary kitchen, two bedrooms and two full bathrooms. Completing the home are titled underground parking and an assigned storage unit.Frontier is a striking eight-storey concrete building offering an impressive collection of lifestyle amenities. Residents enjoy a bright, fully equipped fitness centre featuring FREE WEIGHTS, MACHINE AND CARDIO EQUIPMENT, along with dedicated co-working spaces. Both overlook the massive SECOND-STOREY LANDSCAPED COURTYARD, a beautiful shared outdoor space offering greenery and a peaceful escape from the city. Additional conveniences include a PET SPA and SECURE BICYCLE STORAGE.One of Frontier's greatest advantages is the selection of retail and services right on the main floor. Imagine coming home from work, picking up groceries at FreshCo, grabbing a pizza from Sinatra's, a treat from Crave Cupcakes or fitting in a class at Club Pilates, all without moving your vehicle. Metro Liquor adds even more everyday convenience.Step outside and discover everything that makes West Hillhurst and neighbouring Kensington so desirable. Enjoy restaurants, cafés, pubs, boutiques and local shops just a short walk away. The Bow River an d its extensive pathway network are nearby, perfect for morning runs, evening strolls and weekend bike rides. Explore riverfront parks, enjoy Kensington Village or head downtown, all within easy reach.What makes this location especially appealing is the balance it offers. You're CLOSE TO THE ACTION, yet tucked into the quieter residential surroundings of West Hillhurst, an established community known for its mature streetscapes, schools, parks and welcoming neighbourhood atmosphere. With convenient access to downtown, transit, the University of Calgary and Foothills Medical Centre, you're connected to everything the city has to offer.Modern design, an oversized west-facing patio, exceptional amenities and the best of inner-city living at your doorstep. Welcome home to Frontier! (id:52806)
Calgary, Alberta
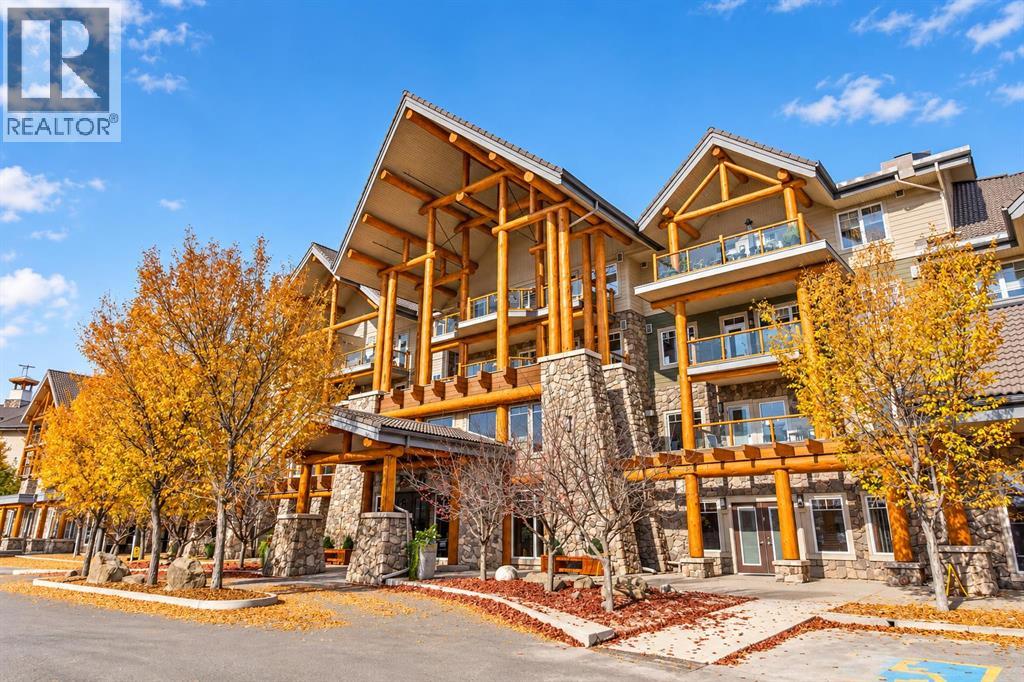
Welcome to Sanderson Ridge, a 40+ community where maintenance-free living feels more like a resort than a condo. PLUS Your condo fee includes ALL utilities. This premium 2018-built end unit on the third floor shows like brand new & offers an exceptional combination of space, natural light, privacy & one of the most desirable locations within the complex. W/ west & south exposures overlooking the quiet SW courtyard, the suite is embraced by large windows & filled W/ natural light throughout the day. Step outside onto the covered west-facing patio, a peaceful, private-feeling space to unwind W/ your evening tea & W/ a gas hook-up for BBQ-ing!Inside, 9' ceilings & engineered hardwood floors enhance the sense of space, while the generous floor plan offers flexibility rarely found in condo living. The full-size gourmet kitchen features a large quartz island, abundant full-height cabinetry & storage, including a pantry W/ pull-out drawers, beautiful tiled backsplash & stainless steel appliances, including a gas range, French-door refrigerator W/ water & ice dispenser, microwave drawer, dishwasher & stylish hood fan. There is plenty of room for dining & entertaining, multiple options for arranging your living area, plus a dedicated space ideal for a home office or workspace. This is condo living W/ a feeling of abundant space.TWO spacious bedrooms are thoughtfully positioned on opposite sides of the suite, providing excellent separation & privacy for owners & guests. The primary includes a large walk-through closet & 4-pc ensuite W/ glass shower & floor-to-ceiling tile. A second full bathroom, generous in-suite laundry room & California Closets throughout provide excellent everyday function & storage. Bedrooms are finished W/ carpet for added comfort, while central A/C keeps the suite comfortable throughout the summer.The suite also comes W/ TWO titled, side-by-side parking stalls, each W/ storage directly in front, plus plenty of visitor parking for family & friends. But what truly sets Sanderson Ridge apart is the lifestyle. The extensive amenities include beautiful gardens surrounding the building, a fitness centre, pool & hot tub, bowling alley, cinema, woodworking shop, crafts room, wine cellar, library, coffee bar, puzzle area, games room, poker room, billiards, catering kitchen, ballroom, dining room, outdoor patio & car wash bay, along W/ convenient on-site postal boxes. There are also private guest suites available to rent for visiting family & friends.Just outside your door is Fish Creek Provincial Park. Start your mornings walking the pathways, spend an afternoon exploring the park o rsimply enjoy having one of Calgary's most beautiful natural spaces adjacent. Beautifully maintained, exceptionally spacious & move-in ready. Book your tour before this one is off the market! (id:52806)
Calgary, Alberta
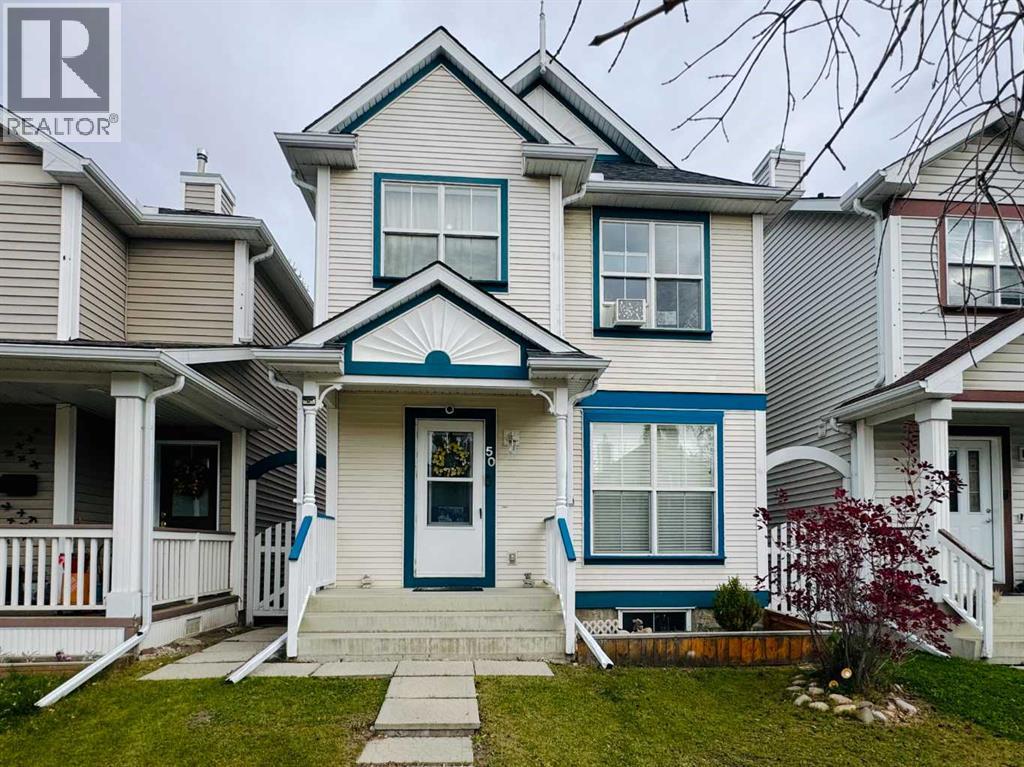
OPEN HOUSE : Saturday October 24, 2026 : 1:00 to 3:00 pm. VALUE FOR A SINGLE FAMILY HOME IN MCKENZIE TOWNE! This well-maintained property features an Insulated Double Detached Garage finished in durable plywood and a bright open floor plan that immediately provides a sense of space and comfort. The main level offers a spacious living room with hardwood flooring, a dining area with direct access to the back deck and gazebo it is perfect for barbeque season and a functional kitchen complete with a breakfast bar, newer glass-top electric range, newer dishwasher and a convenient side pantry. Upstairs you’ll find three generous bedrooms, including a primary suite with a walk-in closet and a large window that fills the room with natural light. A roomy four-piece family bathroom that completes the upper level. The finished basement expands your living space with a family room, an additional bedroom and a three-piece bathroom, making it ideal for guests, teens, or a home office. This move-in-ready home is located close to schools, shopping, parks, and walking trails and an unbeatable location within McKenzie Towne. Book your private viewing with your favourite Realtor today. 3D Virtual Tour Available. (id:52806)
Okotoks, Alberta
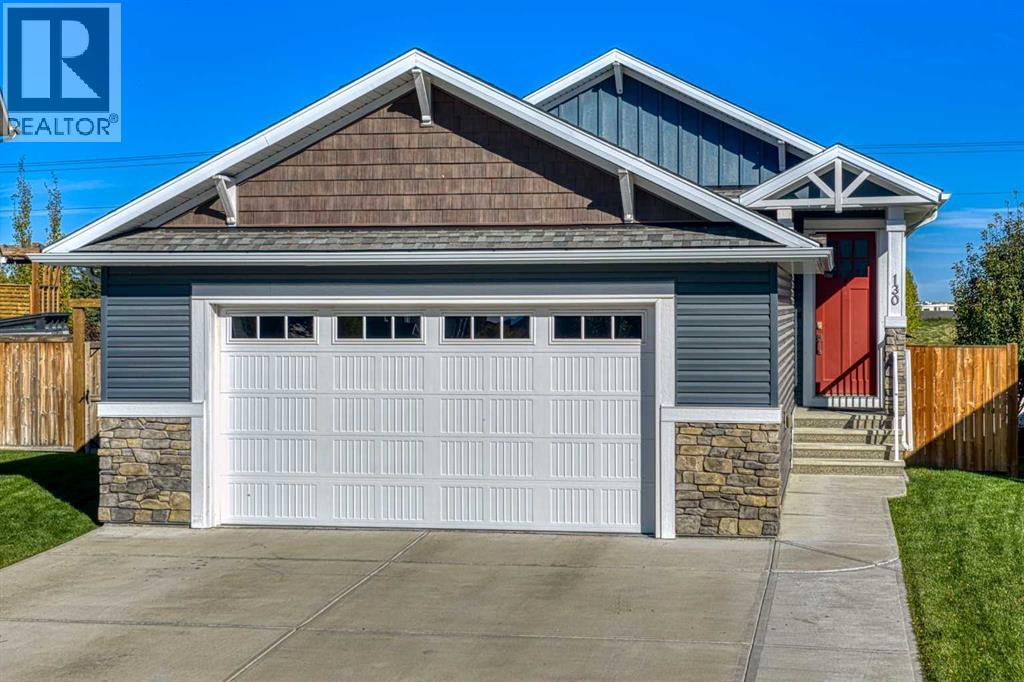
Welcome to this beautifully maintained bungalow, situated on a spacious, beautifully landscaped lot in the desirable community of Drake Landing in Okotoks! Offering modern comfort, thoughtful design, and exceptional outdoor living, this home is sure to impress.Step inside to discover a bright, inviting open-concept main floor featuring beautiful flooring, contemporary finishes, and plenty of natural light. The stunning kitchen is the heart of the home, showcasing crisp white cabinetry, granite countertops, stainless steel appliances, a gas cooktop, subway tile backsplash, and an oversized island with plenty of seating. A pantry with custom shelving provides excellent storage and organization. Perfect for entertaining or everyday living!The adjoining living room offers a warm, welcoming atmosphere, while the charming dining nook with built-in bench seating adds character and functionality. A convenient main-floor workspace is ideal for working from home.The spacious primary bedroom is located on the main floor, offering comfort, privacy, and the convenience of bungalow living. A stylish powder room and a thoughtfully designed laundry and mudroom with custom shelving and built-in storage add everyday practicality.The fully finished basement features two additional bedrooms and flexible living space, including a Murphy bed for overnight guests without requiring a dedicated fourth bedroom. The downstairs bathroom features heated flooring, adding an extra touch of comfort and luxury. Hot water on demand provides additional convenience.One of the property's most impressive features is its beautifully landscaped backyard! This outdoor retreat offers an expansive multi-level deck, a beautiful wooden pergola overlooking a spacious stone patio, and several inviting seating areas, perfect for summer barbecues, entertaining, or relaxing outdoors.Additional highlights include central air conditioning, plantation shutters, stylish feature walls, modern lighting, ample storage, and an attached double garage.Located in sought-after Drake Landing, this home offers the perfect balance of small-town charm and everyday convenience. Enjoy nearby parks, playgrounds, scenic walking pathways, ponds, and green spaces. Nearby schools include École Beausoleil, Meadow Ridge School, and Holy Trinity Academy. Shopping, restaurants, recreation facilities, and other amenities are just a short drive away, with convenient access to Calgary. Beautiful foothills and Rocky Mountain scenery add to the appeal of this wonderful Okotoks community.Don't miss your opportunity to make this beautiful Drake Landing bungalow your new home! (id:52806)
Calgary, Alberta
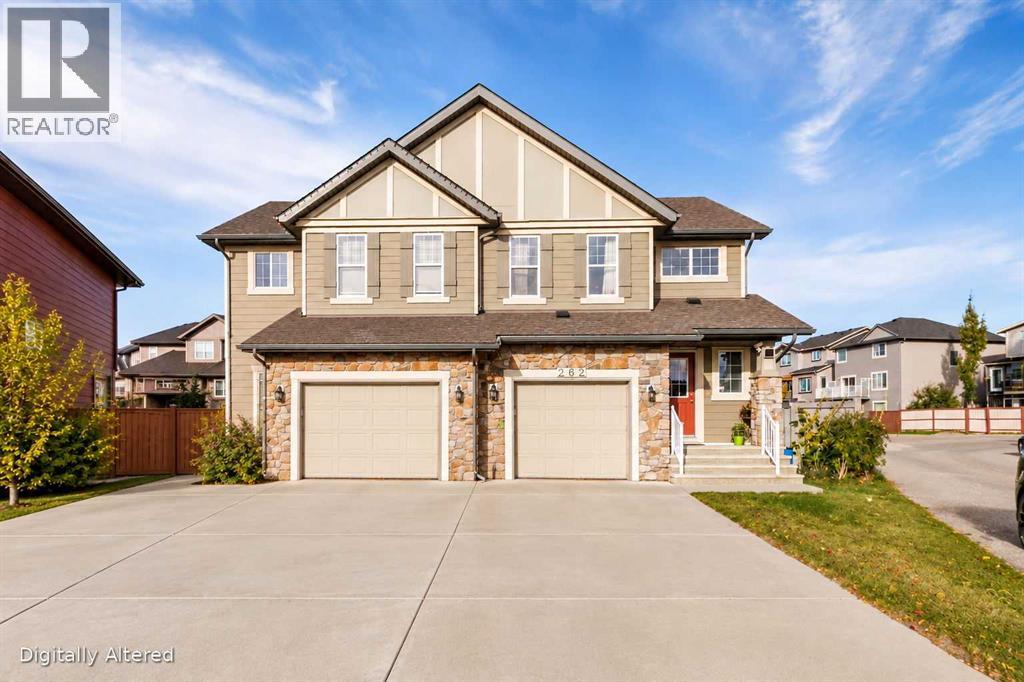
Welcome to 262 Panamount Way NW, a well-maintained NO CONDO FEE half duplex in the desirable community of Panorama Hills. Offering over 1,340 sq. ft. of above-grade living space, plus a fully developed basement, this home features 4 bedrooms, 3.5 bathrooms and a single attached garage — an excellent layout for families, first-time buyers or investors.The bright and functional main floor features hardwood flooring and an open-concept layout connecting the kitchen, dining and living areas. The kitchen offers ample cabinetry, a large peninsula with plenty of counter space, stainless steel appliances and a pantry. Large windows bring in abundant natural light, while the living room is anchored by a cozy fireplace. The dining area provides direct access to the rear deck and spacious backyard.Upstairs you will find three bedrooms and two full bathrooms, including a spacious primary bedroom with a walk-in closet and private 4-piece ensuite. Convenient upper-floor laundry adds to the functionality of the home.The fully developed basement provides even more living space with a fourth bedroom, a full 4-piece bathroom and additional recreation/flex space — ideal for guests, a home office, teenagers or extended family.One of the standout features of this property is the large backyard backing onto green space and a pathway, providing an open outlook, plenty of natural light and additional privacy with no homes immediately behind. Enjoy summer evenings from the rear deck overlooking the green space.Additional highlights include a NEW ROOF completed in 2025, single attached garage, generous driveway parking and, best of all, NO CONDO FEES. Conveniently located in Panorama Hills with easy access to schools, parks, pathways, shopping, transit and major roadways. A fantastic opportunity to own a spacious 4-bedroom home with a finished basement and an exceptional backyard setting. Book your private showing today! (id:52806)
Rural Mountain View County, Alberta
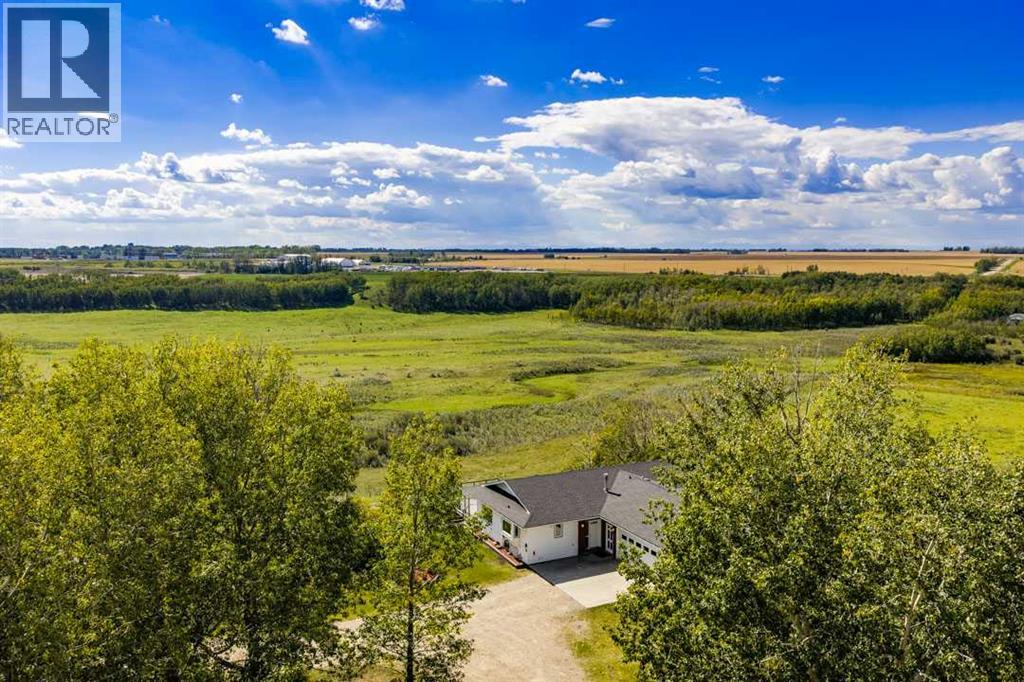
Looking for a weekend fun ranch? Or maybe it's time to put down country roots? ±94 ACRES | ROSEBUD RIVER FRONTAGE | BORDERING THE TOWN OF DIDSBURY | 6-BEDROOM WALKOUT BUNGALOW | 1,100+ SQ FT SHOP | CORRALS & FENCED PASTURE. Perched on the hill at Didsbury's town border with the Rosebud River winding along its western edge, this stunning ranch property delivers what almost nothing else in Central Alberta can: genuine country living with urban convenience at the gate. Escape the city and start fresh. The kids can ride their bikes to school, and the hospital, aquatic centre, arenas, golf and every daily errand are minutes away in Didsbury, with the QEII roughly 5 minutes out for an easy run to Calgary or Red Deer. The land is the headline: approximately 47 arable acres across the productive upland bench (hay, crops or rental income), with the balance in fenced coulee and creek pasture rolling down to the Rosebud, offering natural riding terrain with Rocky Mountain views to the west and big blue prairie skies in every direction. Corrals, windbreak shelter and handling facilities from a working cattle operation mean the horses move in the day you get the keys. Set among mature trees to take in the sweeping views, the walkout bungalow offers approx. 1,538 sq ft above grade, six bedrooms, 2.5 bathrooms and a fully developed lower level. The bright main floor features hardwood through the living areas, large view windows, and a kitchen with generous oak cabinetry, an eating bar and an easy connection to the dining area, where you can step straight out to the expansive deck and drink in the open sky. Three bedrooms up, including the primary, plus a 4-piece bath, 2-piece bath and a practical mudroom. Downstairs, the walkout level adds three more bedrooms, a 3-piece bath, laundry, abundant storage and a large rec room with fireplace, opening directly to the patio and backyard, ideal for a big family, teenagers or guests. Outside is where this property truly stands apart: a det ached shop of approx. 49' x 23' (1,100+ sq ft) for equipment, projects or a serious workspace, an oversized attached garage of approx. 27' x 25'8", fenced paddocks and outbuildings ready for animals and hobbies. Bring the toys. Quads, sleds, horse trailer, all of it. There is room to park, store and play. And here is the part you bank on: town-boundary land is a finite resource, and as Didsbury continues to grow toward this fence line, holding ±94 acres on the edge of town is a position that only gets stronger. Live the lifestyle today and let the land appreciation work quietly in the background. Rolling farmland, mountain sunsets, a river at the bottom of the pasture and a town at the front gate. Properties offering this combination almost never come to market. Book your private tour and come walk the land. Located in Mountain View County between Carstairs and Olds, this is the rare Didsbury acreage combining river frontage, mountain views, workable farmland and town-edge convenience on one title. (id:52806)
Strathmore, Alberta
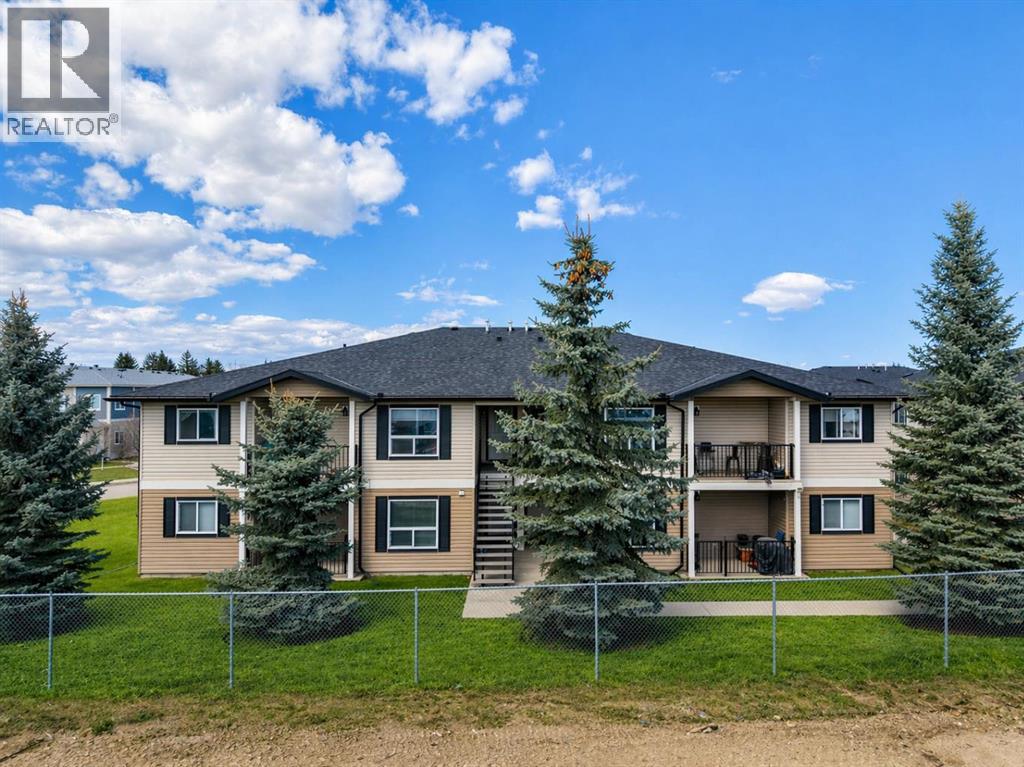
Affordable 2-bedroom second-floor unit in Bayside Villas offering comfortable single-level living. Bright open layout with a spacious kitchen, in-suite laundry, extra storage, and a covered patio. Pet-friendly (with approval) and includes assigned parking with winter plug-in. Condo fees cover heat, water, snow removal, maintenance, and more. Conveniently located near shopping, schools, and parks. (id:52806)
Calgary, Alberta
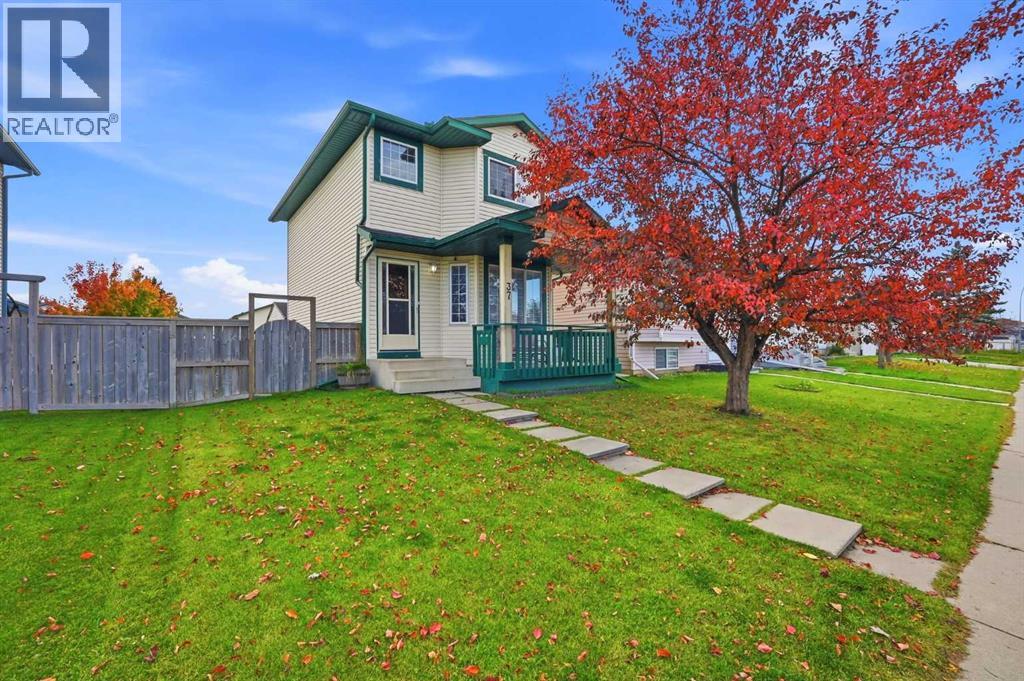
PRICE DROP!!!!!Welcome to this spacious two-storey home, ideally situated on a quiet street in the desirable community of Applewood Park. The main floor features a bright and inviting living room with gleaming hardwood floors, a generous kitchen with ample space for dining, and a breakfast bar perfect for casual meals. Large windows fill the home with natural light and offer views of the backyard, where children can play and enjoy the outdoor space. (id:52806)
Calgary, Alberta
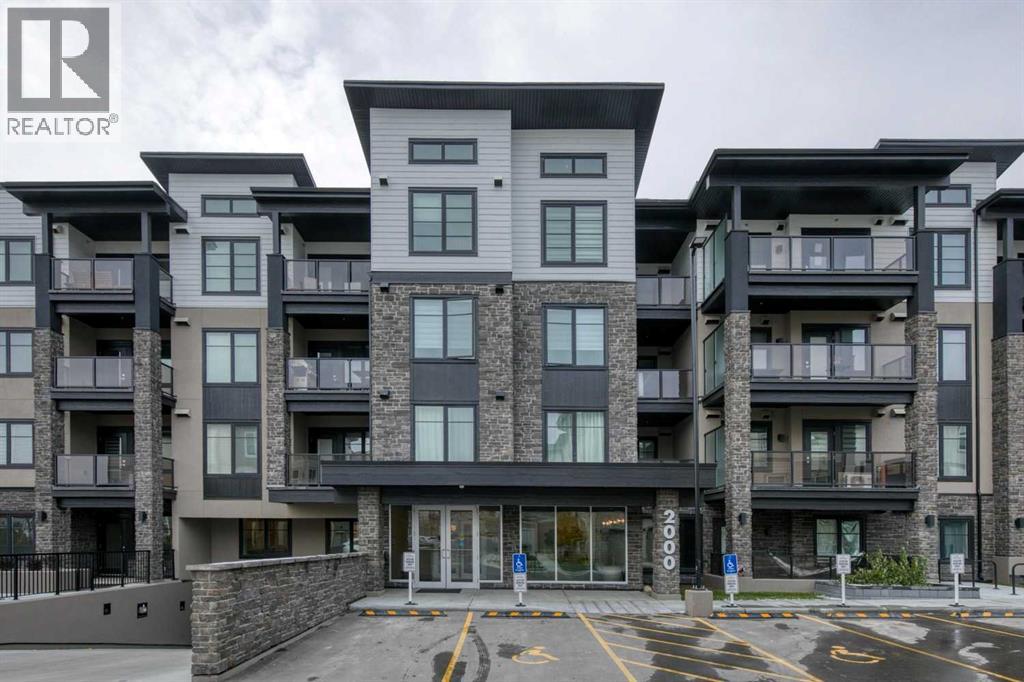
Spectacular views, sophisticated design, and an unbeatable top-floor location! Welcome to this stunning, brand-new corner residence in desirable Springbank Hill, just steps from the shops and restaurants of Aspen Landing. Offering an exceptional combination of style, comfort, and convenience, this beautifully appointed condo features sweeping southwest views, an abundance of natural light, a wraparound balcony, and the rare luxury of two heated underground parking stalls. Step inside to discover an airy, contemporary interior with 9-foot ceilings, expansive windows, and a thoughtfully designed open floor plan that makes everyday living and entertaining effortless. The sleek, modern kitchen is a standout, featuring crisp white cabinetry, stainless steel appliances, and a striking quartz waterfall island with seating for casual meals or gathering with friends. The adjoining dining and living areas are surrounded by windows, showcasing the incredible views, while a stylish fireplace adds warmth and ambiance. Step outside onto your expansive wraparound balcony to enjoy your morning coffee, unwind with an evening glass of wine, or simply take in the beautiful southwest outlook.The thoughtfully designed layout offers excellent separation between the two bedrooms, providing privacy for guests, a roommate, or family. The spacious primary retreat features a walk-in closet and elegant ensuite with dual vanities, while the second bedroom is conveniently located on the opposite side of the home. A dedicated den offers the perfect space for a home office, reading room, or creative retreat. Additional comforts include air conditioning and convenient in-suite laundry. Completing this exceptional offering are two secure, heated underground parking stalls, a separate storage locker, and access to bike storage.Enjoy the best of Calgary's west-side lifestyle, with the shops, restaurants, and everyday conveniences of Aspen Landing next door, along with easy access to the LRT and majo r routes. Brand new, move-in ready, and perfectly positioned to enjoy the views, this is elevated condo living at its finest! (id:52806)
Calgary, Alberta
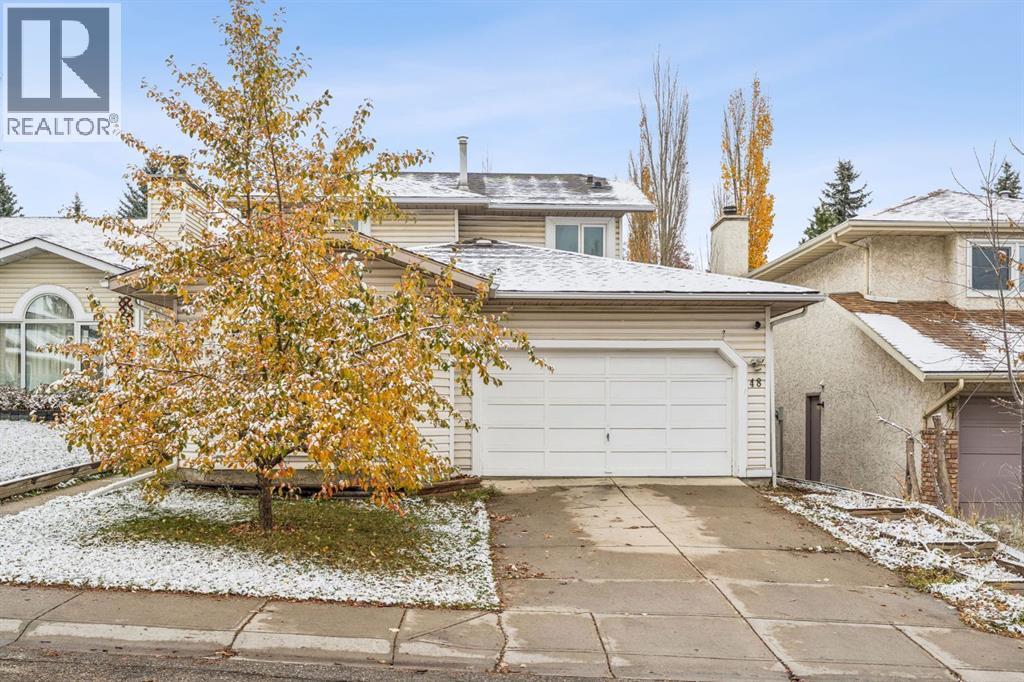
A FAMILY-FRIENDLY HOME WITH AN INCREDIBLE 130-FT-DEEP BACKYARD!STEPS TO FISH CREEK PARK | WALKING DISTANCE TO SCHOOLS, SHOPPING & PATHWAYSWelcome to 48 Millbank Road SW — a wonderful opportunity to own a warm and inviting family home in one of Southwest Calgary’s most desirable family-friendly communities of Millrise, all at an attainable price point!From the moment you step inside, you'll appreciate the abundance of natural light and welcoming atmosphere throughout. The thoughtfully designed main floor offers plenty of space for both everyday family living and entertaining. A spacious family room with south-facing windows fills the home with sunshine, while the generous dining area is perfect for hosting family dinners and special gatherings. The inviting living room, centred around a cozy wood-burning fireplace with gas starter, provides the perfect place to relax and unwind, with direct access to the deck for seamless indoor-outdoor living.The well-appointed kitchen features granite countertops, stainless steel appliances, a large island ideal for gathering with family and friends, and an abundance of cabinetry and storage. A convenient 2-piece powder room completes the main level.Upstairs, you'll find a spacious primary bedroom, two additional generously sized bedrooms, and a 4-piece bathroom — providing comfortable space for the whole family.The undeveloped basement offers endless possibilities and is ready for your personal touch. Whether you envision a recreation room, home office, gym, or additional family space, there's plenty of opportunity to make it your own.But the real showstopper is the backyard! Situated on an impressive 130-ft-deep lot, this incredible outdoor space offers room to play, garden, entertain, and relax. More than just a backyard, it's a little private oasis. Whether you're an avid gardener, love spending time outdoors, or simply dream of having space for the kids to play, this backyard offers something truly special.Loca ted close to Fish Creek Park, schools, childcare, parks, and extensive pathway systems, this home offers an exceptional lifestyle in a fantastic family-oriented location.A wonderful place to call home, with an extraordinary backyard to enjoy for years to come. Don't miss your opportunity. (id:52806)
Olds, Alberta
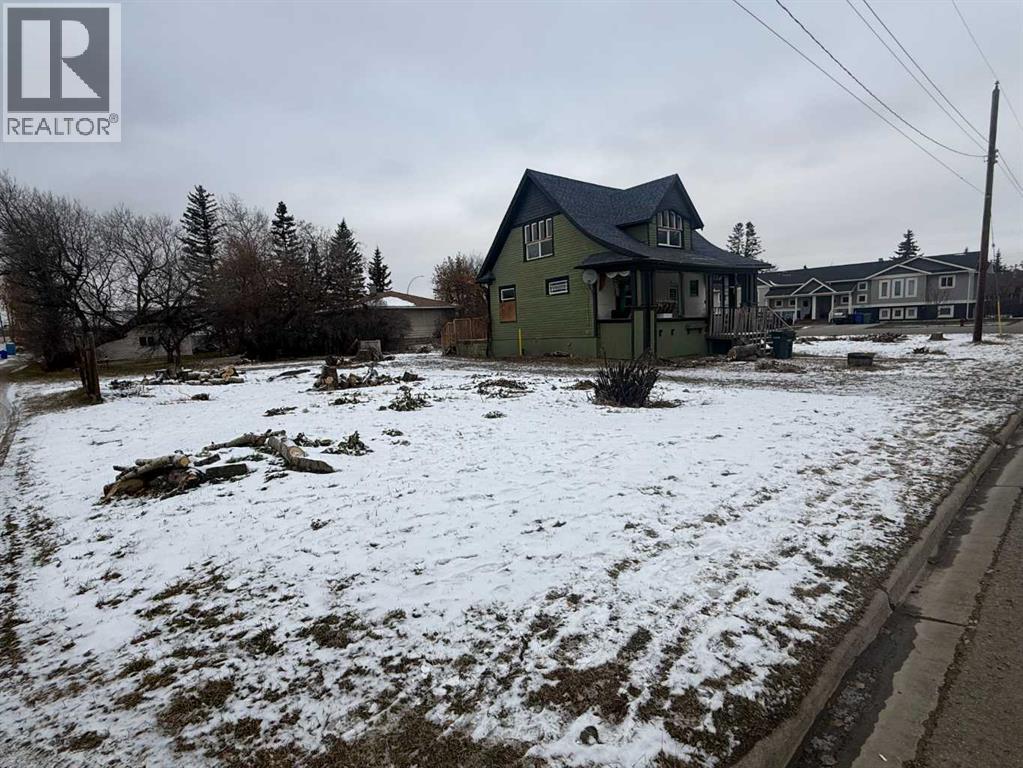
Here’s your chance to secure a substantial piece of Olds, a rare opportunity to own a generous parcel of R3 zoned land. Spanning a remarkable 11,979 square feet, once the house is torn down, this property presents boundless possibilities for those seeking investment opportunities. With its expansive dimensions, you’ll appreciate the flexibility to design a building that perfectly suits your needs. (id:52806)
Calgary, Alberta
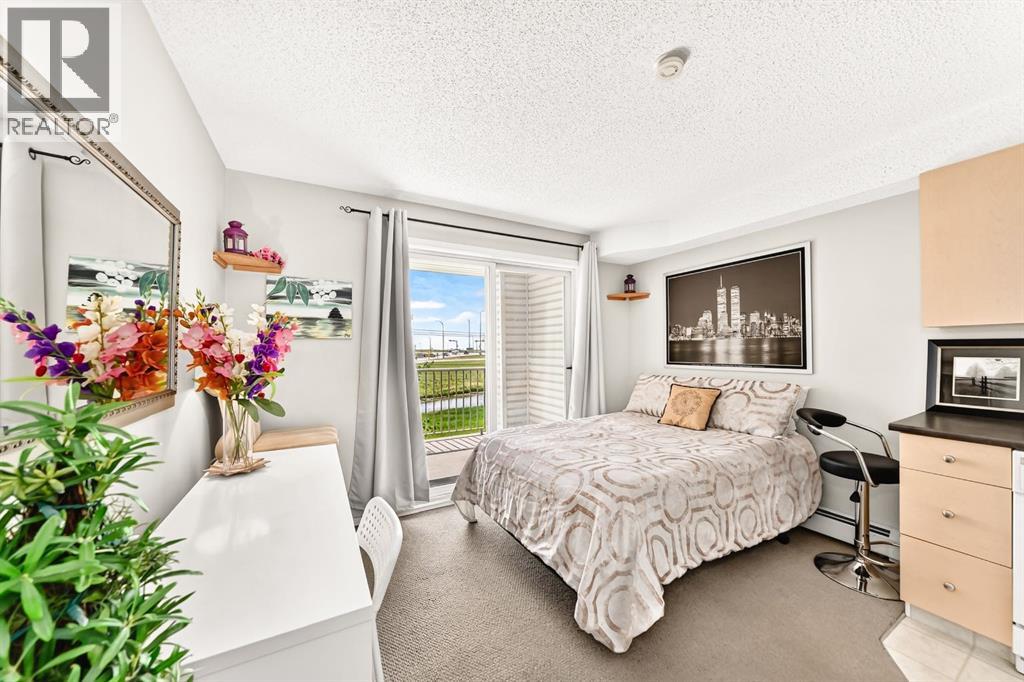
LOW AFFORDABLE CONDO FEES!! $200.80 per month and include ALL UTILITIES making this an EXCEPTIONAL VALUE. A quiet studio/bachelor apartment, perfect opportunity for first-time home buyers, downsizers, or investors looking to own in the established community of Applewood. The well-designed layout features an open kitchen with ample cabinet space, an over-the-range microwave, in-suite laundry hook up, and a full 4-piece bathroom. Large sliding patio doors flood the space with natural light and lead to a private, covered southeast-facing balcony overlooking a beautiful green space, providing a peaceful setting to relax and unwind. Enjoy the convenience of an assigned parking stall located just steps from the building entrance, along with the peace of mind of a secure building equipped with monitored security cameras. Even better, Ideally located within walking distance to Elliston Park, public transit including the MAX Purple line, and Peter Lougheed Centre. You’ll also appreciate the quick access to Stoney Trail and the nearby amenities of East Hills Shopping Centre, including Costco, Walmart, Cineplex, restaurants, and more. Affordable ownership, low monthly costs, and a fantastic location—don’t miss your chance to view this great property today! (id:52806)
Calgary, Alberta
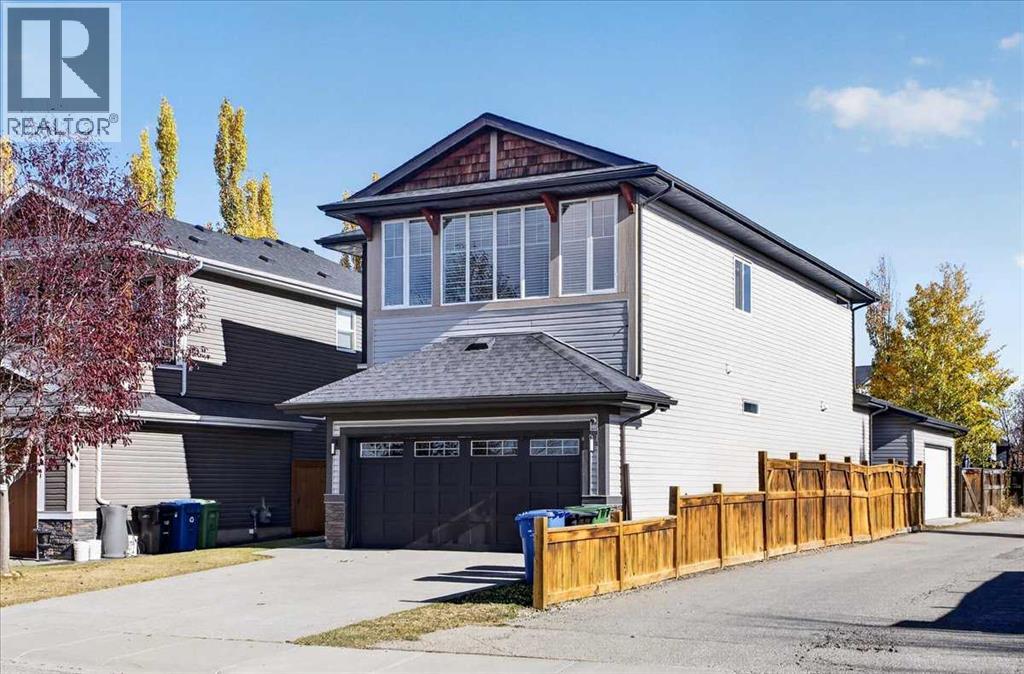
Calling all mechanics, car enthusiasts, hobbyists, or anyone needing 2 garages for storage or to run their small business, or even to simply rent out! That’s right one front attached double garage tall enough for a hoist and one double detached 24W x 20L garage (basic electrical not insulated or drywalled) with side access from a paved alley. Not enough? How about being right across from the lake entrance, walk over and never battle for parking again, no packing up the car and getting everyone and everything loaded. Still not enough? OK how about a corner lot, only one neighbor, no carpet with hardwood throughout - great for pets, new appliances AC and exceptionally well maintained – does that do it? This stunning 4-bed 3.5-bath offers almost 2,300 sq ft of well-designed living space, perfect for those seeking comfort with style. Inside is bright and open with spacious floor plan, large kitchen with stainless steel appliances, and a spacious island ideal for entertaining and a breeze through pantry. The cozy living room with a gas fireplace with tucked away dining area. This floor also has an office, could be used as formal dining, a 2pc bathroom with large foyer and rear mudroom off the garage. Upstairs where the hardwood continues includes a bonus room with a private little balcony , a luxurious primary suite with a walk-in closet and 5-piece ensuite and the unbelievable convenient direct access to top floor laundry room. Not to mention generous sized additional bedrooms, one with a walk in closet and a shared full bath. Downstairs the hard work is done with another very large bedroom and full 4pc bathroom already fully complete. The massive open area is undeveloped awaiting your personal touch to finish as you see fit. Outside is cleanly zero scaped for very low maintenance and has nice covered deck for to stay dry for the BBQ and an upgraded exposed aggregate driveway. Auburn Bay is one of South Calgary’s most highly sought after communities close to schools, pa rks, and walking trails, and only a few minutes from South Health Campus, Seton Urban District, and major roadways. Act fast—homes like this don’t last long in Auburn Bay! (id:52806)
