Diamond Valley, Alberta
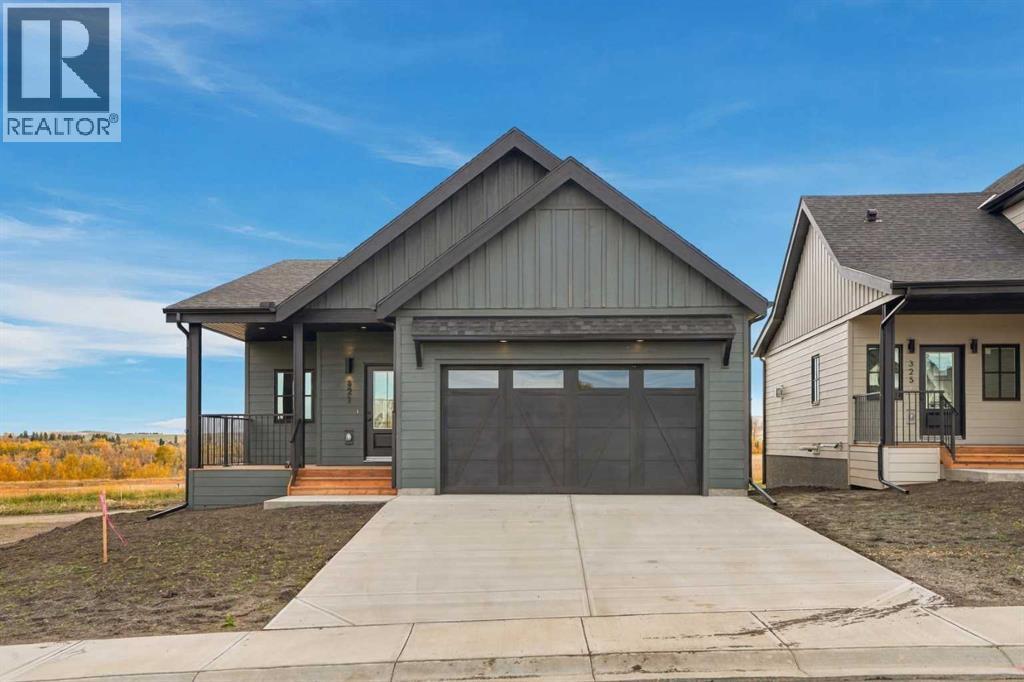
Welcome to this brand-new, bungalow offering the benefits of new construction without the GST. Thoughtfully designed with comfort, functionality, and natural light in mind, this home offers a spacious and versatile layout ideal for a variety of lifestyles.The main floor features an inviting open-concept kitchen, dining, and living area, creating an ideal space for everyday living and entertaining. The kitchen is the heart of the home, complete with a large island, quartz countertops, abundant cabinetry, and a convenient walk-in pantry. The living room features an electric fireplace, while oversized windows throughout the main floor fill the home with an abundance of natural light.The generous primary suite provides a relaxing retreat with a walk-in closet and a beautifully finished ensuite featuring a dual vanity and walk-in shower. A second bedroom offers flexibility for guests or family, while the third bedroom can easily function as a home office, den, or additional bedroom. Step outside onto the welcoming front porch and enjoy your morning coffee or afternoon sunshine.The double attached garage offers plenty of parking and storage, with a rough-in for an electric vehicle charger and convenient side-door access. Additional features include a 200-amp electrical service, hot water on-demand system, and an undeveloped basement ready for your future plans, complete with bathroom rough-ins. Landscaping is already planned, with sod, a tree, and bushes to be added in early Spring.Located in the growing community of Diamond Valley, this home is close to local shops, restaurants, services, and everything you need for convenient small-town living. With all the benefits of a brand-new home and no GST to pay, this is an opportunity to move in and make it your own. (id:52806)
Cochrane Lake, Alberta
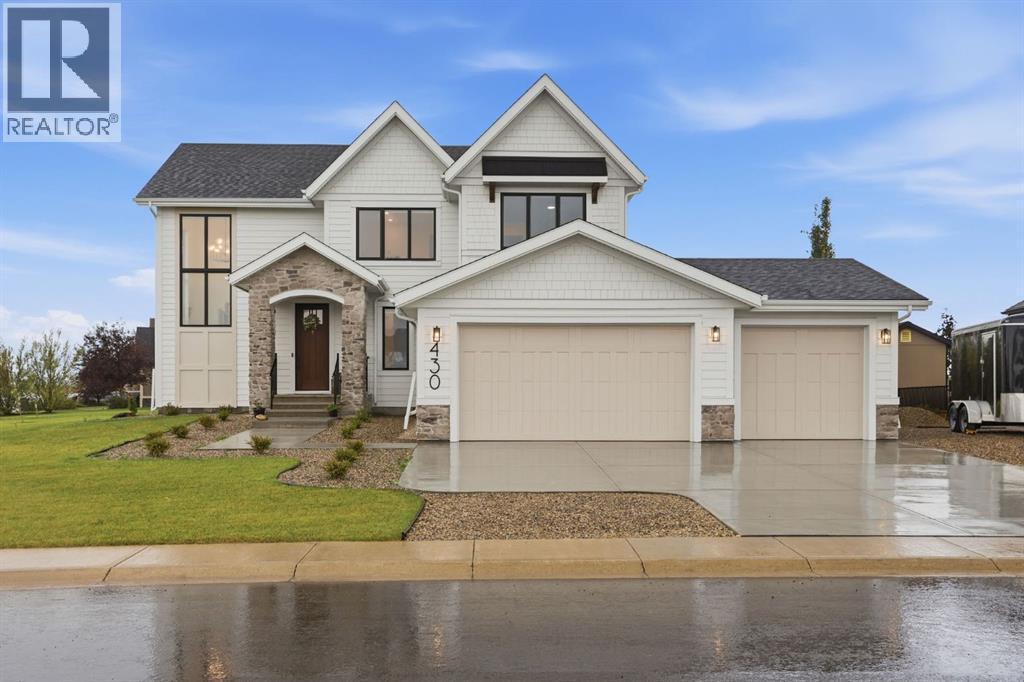
**OPEN HOUSE SUNDAY NOV. 8 2:00-4:00pm ** Set on a quiet cul-de-sac in the estate community of Monterra at Cochrane Lakes, this exceptional home is just a year old and presents in truly impeccable, better-than-show-home condition. Thoughtfully customized throughout and beautifully finished with a warm modern farmhouse aesthetic, every detail has been carefully considered to create a home that feels both elevated and incredibly inviting. Positioned on a desirable corner lot with peekaboo mountain views, a triple attached garage, dedicated trailer/RV parking and generous additional parking, the property offers an impressive combination of design, space and functionality.Inside, the expansive main floor features a grand two-story entrance filled with natural light from oversized windows, showcasing hardwood flooring, 9' ceilings, 8' interior doors and refined finishes throughout. The living room is anchored by a gas fireplace surrounded by custom built-in cabinetry, while a dedicated main-floor office provides a beautiful and practical work-from-home space.At the heart of the home, the kitchen was designed for both everyday living and luxurious entertaining. Quartz countertops, an oversized island with breakfast seating, a high-end gas range, statement hood fan, built-in microwave, warming drawer and wine fridge are complemented by an oversized butler's pantry with custom built-ins. Just off the garage, the tiled mudroom features incredible built-in lockers for effortless organization, while even the powder room has been thoughtfully upgraded with a full vanity.Upstairs, the primary suite is a true retreat, capturing mountain views and featuring a fully customized walk-in closet and beautifully appointed ensuite. Dual quartz vanities, a stunning freestanding soaker tub and an oversized fully tiled walk-in shower with niche detailing create a spa-like space designed to unwind. Two additional spacious bedrooms feature custom closet organizers and share a beautifully f inished full bathroom. A generous bonus room offers a second living space, while the upper laundry room is finished with quartz counters, a sink, linen closet and additional built-in storage.The level of customization continues throughout the home with black-framed windows, designer window coverings, upgraded lighting and pot lights, ceiling fans, exterior LED lighting, a water softener, and an upgraded electrical panel. The unfinished lower level provides an excellent opportunity to create additional living space tailored to your needs.Perfectly staged, meticulously maintained and showing as though it has barely been lived in, this is a rare opportunity to enjoy the look and feel of a brand-new custom home without the wait. Located only minutes from Cochrane and with convenient access to Calgary and the Rocky Mountains, 430 Monterra Bay offers estate living with exceptional style, thoughtful upgrades and a level of finish that truly needs to be experienced in person. (id:52806)
Longview, Alberta
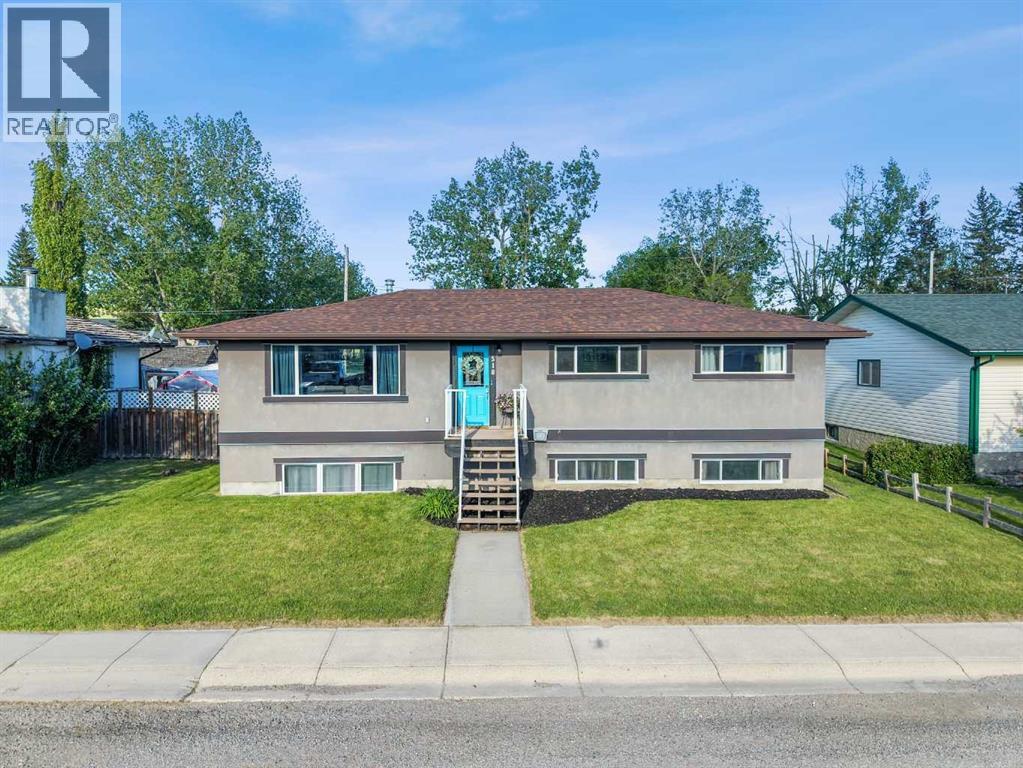
JUST UNDER .20 OF AN ACRE OF PRIVACY WITH RV & BOAT PARKING & BACKING ON TO GREENSPACE! PRISTINE, PRIDE OF OWNERSHIP! Whether you are looking at downsizing on one level living or just want to raise your family in a small-town setting, then you have just found your new home! Quiet living, friendly & updated bungalow offers just under 2500 sf of total living space. Home faces out with breathtaking views of rolling foothills & peek at the mountains. Sits on huge lot backing on greenspace & park-NO neighbours behind! The huge garage is dream, drywalled, heated & room park truck, car & more. The exterior is done in an Acrylic Stucco with newer roof on both house and garage. Enter into the home & be wowed with custom wall panels, new paint, window coverings and that is just the start. With 1274 sf this home gives you space galore on the main level. Living room is flooded with sunlight giving you that natural beauty with again a view of the foothills…what more can you ask for. Electric fireplace with a mantle adds extra coziness to the living room. The dining room is big enough for those family gatherings for not only those special holidays but day to day living. The kitchen offers a ton of storage space, counter space, stainless steel appliances, brand new stainless gas convection range with Air Fry capability, French door fridge with water and ice, dishwasher & counter microwave. The kitchen overlooks the fully fenced back yard so keeping an eye on the kids is a breeze. Separate entrance from the backyard brings you into the kitchen or goes down to the basement. This lends itself to the perfect roommate situation as well. The primary bedroom is a good size with enough room for a king size bed. The other 2 bedrooms are large as well and both overlook the foothills with one bedroom giving you a sneek peek of the mountains. Full main bathroom offers double sinks, nice big soaker tub and new toilet with a heated seat! The basement has 9’ ceilings, 2 more huge bedro oms, full bathroom and a massive rec room. Around the corner is a separate area that is currently used as a gym. Large windows bring in tons of natural light. The laundry room has newer washer & dryer and more storage than you would need. The ideas are boundless for this lower level. Outside, the newly stained deck is great for BBQ or just relaxing. The 24x25 garage is massive with a gravel RV parking pad (currently sellers have Boat & RV parked and still space) & a fully fenced yard for the kids to roam around in. But right behind you is the park where you not only have kids play structures but outdoor fitness equipment as well. Longview Elementary K-6 is a few minutes walk around the corner and holds such community spirit! (id:52806)
Calgary, Alberta
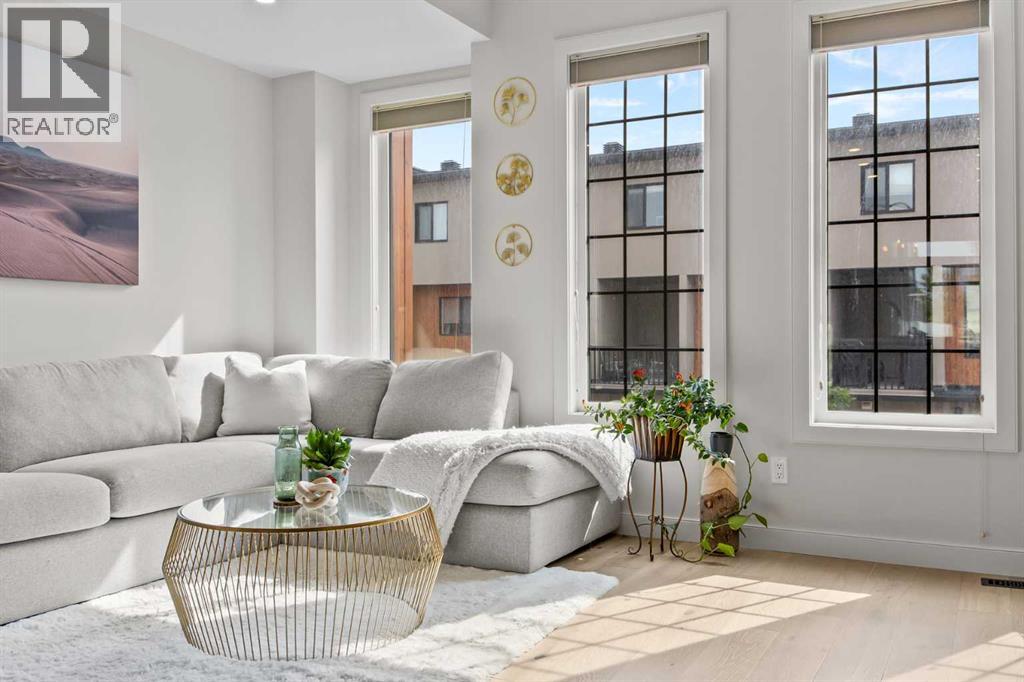
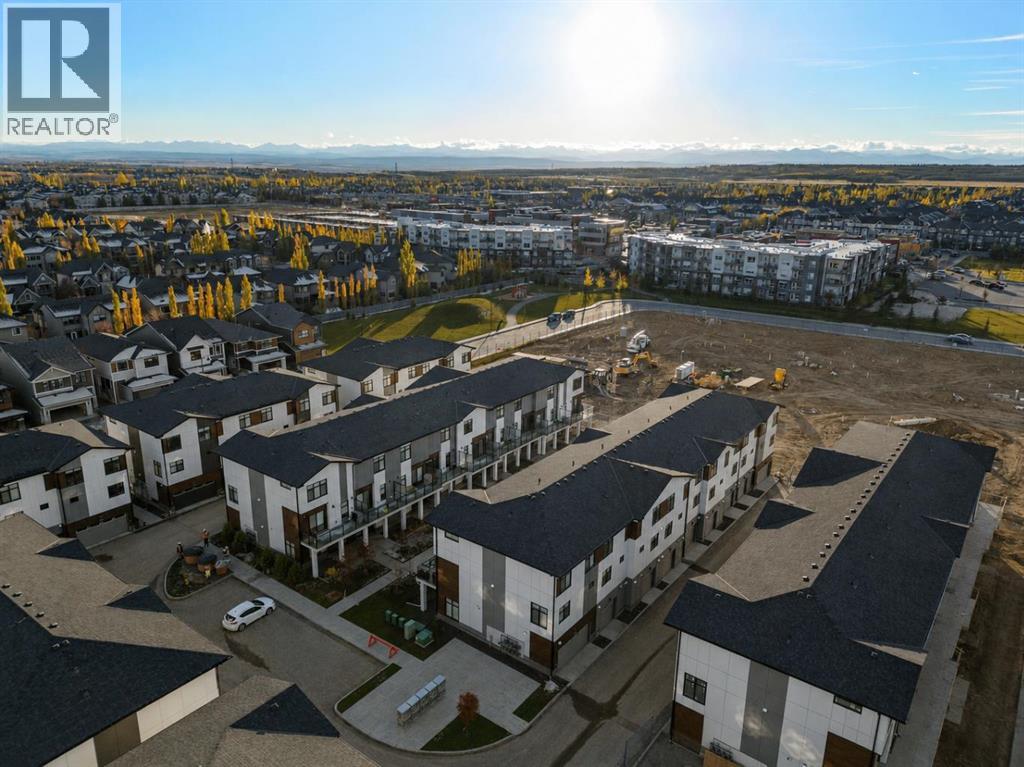
Welcome to the Lincoln at Hudson West, an exceptionally stylish 3-bedroom townhome where thoughtful upgrades take contemporary living to the next level.The star of the home is the custom kitchen—featuring sophisticated cabinetry, quartz countertops, a statement honeycomb backsplash, pot filler, gas stove, and a custom-built coffee bar and pantry that feels straight out of a boutique hotel. Warm wood flooring, sleek finishes and abundant natural light create a sophisticated yet inviting atmosphere throughout.Designed for entertaining and everyday living, the open-concept main floor flows effortlessly between kitchen, dining and living spaces. Upstairs, three bedrooms provide comfortable private retreats. Primary bedroom has a walk-in closet with custom built-in organizers and beautifully tiled ensuite shower. The double tandem attached garage with an extra storage delivers the convenience modern living demands.Located in Greenwich, you're just steps from Calgary Farmers’ Market West, boutique shopping, restaurants, cafes, and community pathways. Easy access to downtown WinSport and to Rocky Mountains, this is urban convenience with an outdoor lifestyle built in.Come for the location. Stay for the kitchen. Fall in love with the lifestyle. Call for your private tour. (id:52806)
Rural Rocky View County, Alberta
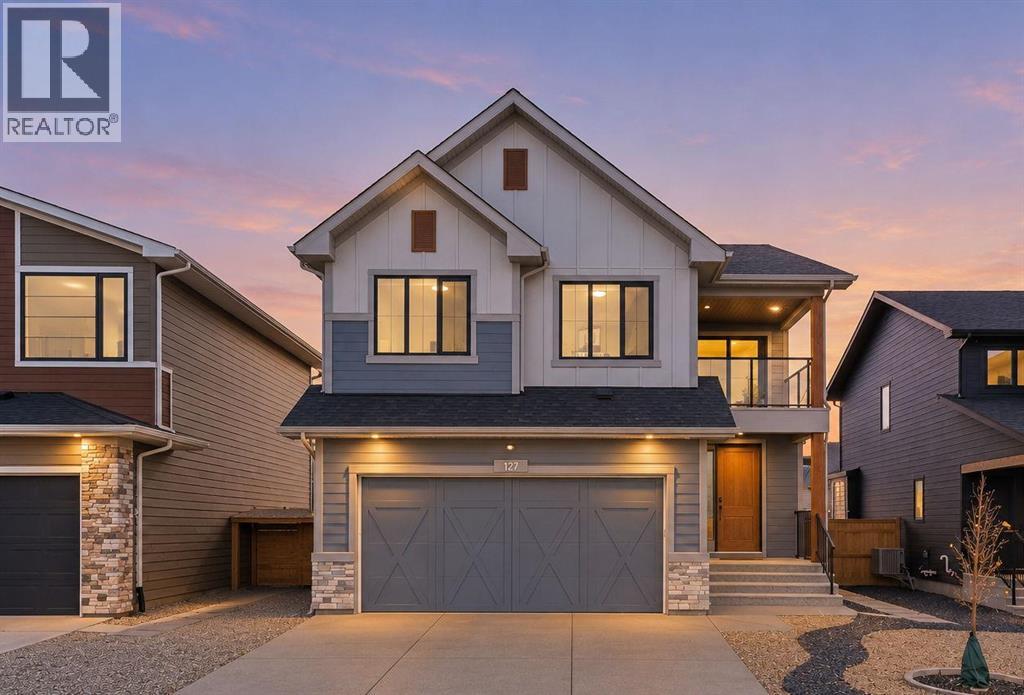
There is so much to love about this beautifully finished Sterling-built home in Harmony, but the layout may be the best part. With four bedrooms upstairs, a fully developed basement and more than 3,800 sq. ft. of developed living space, this home was designed exceptionally well for a growing family. Set on a beautiful street directly across from green space and pathways, the home has great curb appeal and a bright, welcoming feel from the moment you walk in. The main floor features 10 ft. ceilings, a private office/den and an open-concept kitchen, dining and living space filled with natural light. Large windows throughout the home, including a wall of windows running alongside the staircase, keep every level feeling open and bright. The kitchen is beautifully put together with an oversized quartz island, two-tone cabinetry, upgraded appliances, generous storage and a walk-in pantry. It opens naturally into the dining area and living room, where the dramatic fireplace wall creates a standout focal point. Modern lighting, thoughtful finishes and warm flooring throughout give the home a clean, current feel that still feels comfortable and inviting. Upstairs is where this home really stands apart. A large vaulted bonus room gives the family another incredible living space and opens onto a covered front balcony overlooking the greenspace across the street, such a great spot for morning coffee or an evening glass of wine. Four bedrooms are located on this level along with convenient upstairs laundry and a full bathroom. The spacious primary bedroom features a vaulted ceiling, walk-in closet and an impressive five-piece ensuite with heated floors, dual sinks, freestanding tub and an oversized glass shower. The fully developed basement adds even more usable living space with a fifth bedroom, additional storage, a media/theatre area and plenty of room for a home gym or games area. Outside, the south-facing backyard has already been professionally landscaped and is ready to e njoy, with a large deck off the main floor, additional patio space, fencing, irrigation and low-maintenance landscaping. The oversized attached double garage, central air conditioning, water softener and completed landscaping add even more everyday convenience. The location is equally impressive, directly across from green space with pathways right outside your door and within walking distance of the lake, LaunchPad, Mickelson National Golf Club, parks and pathways, with Harmony's second lake underway nearby. Meticulously cared for, beautifully finished and incredibly well laid out, 127 Grayling Road offers the space families are looking for without sacrificing style, design or location. Book your showing today! (id:52806)
Calgary, Alberta
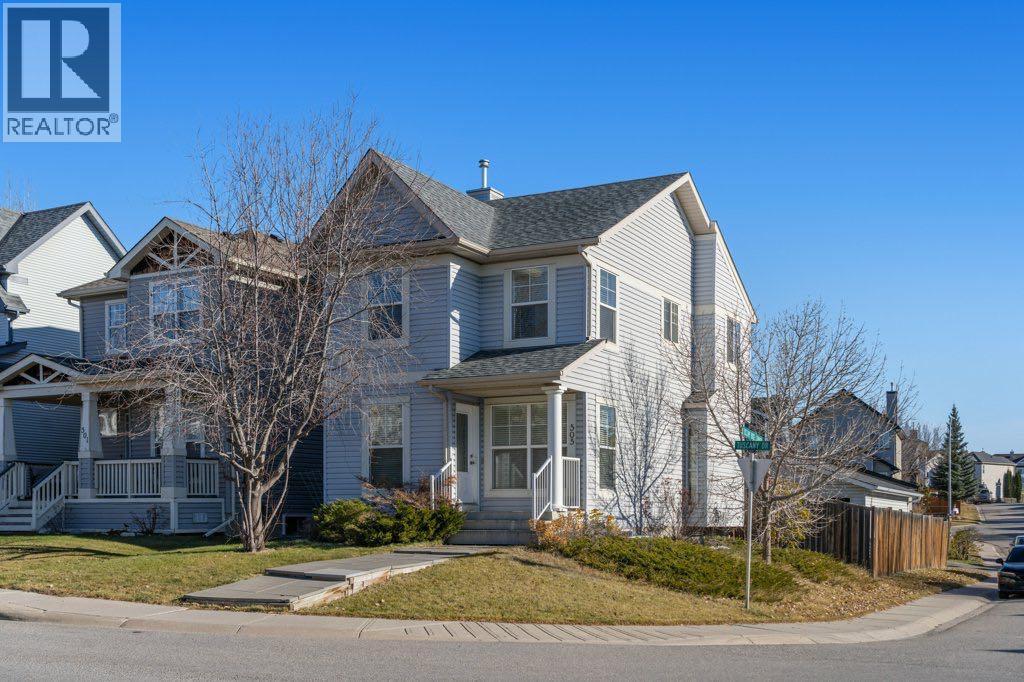
***OPEN HOUSE Sat Nov 7th from 1 PM to 4 PM/Sun Nov 8th 2 PM to 4 PM*** Set on a corner lot in the established community of Tuscany, this thoughtfully laid-out two-storey home offers a comfortable balance of open living spaces, natural light, and flexibility for the years ahead. With five bedrooms, three and a half bathrooms, a developed basement, and a double detached garage, the home provides room for everyday routines, quiet moments, and everything in between.Stepping inside, large windows fill the front living room with natural light, creating a bright and inviting space to unwind or gather with family and friends. The open-concept main floor connects the living room, kitchen, and dining area, allowing each space to feel distinct while maintaining an easy flow throughout. At the heart of the home, the kitchen features a generous central island with stone countertops, a mosaic tile backsplash, ample cabinetry, and a newly replaced refrigerator and stove. The adjoining dining area offers a comfortable setting for everyday meals and gatherings, with convenient access to the rear deck for enjoying time outdoors. Fresh paint throughout the main and upper floors brings a clean, refreshed feel to the interior.Upstairs, three bedrooms provide a sense of separation from the main living areas, offering comfortable spaces to rest and recharge. The primary bedroom features a walk-in closet with built-in shelving and convenient access to its own ensuite bathroom. Two additional bedrooms and a full bathroom complete the upper level, while newly replaced carpeting throughout the bedrooms and staircase adds warmth and comfort.The developed basement extends the home’s versatility with two additional bedrooms and a full bathroom, creating opportunities for guest accommodations, home offices, or spaces that can evolve alongside changing needs. A dedicated laundry area with additional storage adds to the home’s everyday practicality.Outside, the rear deck offers a natural e xtension of the dining area, with space to enjoy a morning coffee, summer evenings, or time spent with friends. The double detached garage provides convenient parking and additional storage, while the corner-lot setting contributes to the home’s sense of openness.Situated in Tuscany, a well-established northwest Calgary community, the home offers convenient access to neighbourhood parks, pathways, schools, shopping, and everyday amenities. With its flexible layout, recent interior improvements, and welcoming living spaces, this is a home that offers the freedom to settle in and make it your own. (id:52806)
Calgary, Alberta
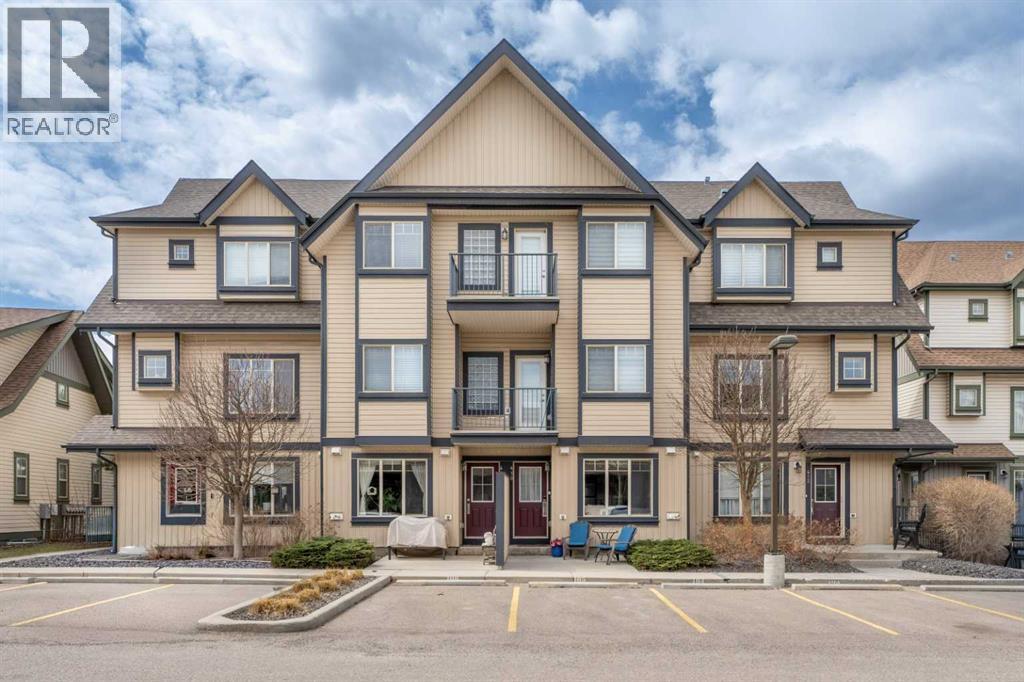
This beautifully maintained bungalow style townhouse in Copperfield offers an incredible amount of space, convenience, and value at a price that is hard to beat. The home is in excellent condition and has been thoughtfully cared for, making it truly move in ready.Located in southeast Calgary, you are just steps from walking paths, parks, schools, and all the shopping and amenities along 130th Avenue. Quick access to both Deerfoot Trail and Stoney Trail also makes commuting throughout the city easy.The rare bungalow layout features only one step into the home, and the assigned parking stall is located directly in front of the unit. Whether you are carrying in groceries or heading out on a cold winter morning, the convenience is hard to overlook. A sunny front patio also provides a welcoming place to relax and enjoy your morning coffee.Inside, the living room flows into the kitchen, which features stainless steel appliances and peninsula seating for casual meals or entertaining. The main level also includes a primary bedroom overlooking the pond, where you can enjoy beautiful evening sunsets, along with a well appointed four piece bathroom.The fully finished basement adds even more valuable living space with a large second bedroom, a huge closet, a three piece bathroom, a generous family or recreation room, a dedicated laundry area, and plenty of additional storage.It is hard to find this much home for the price! With two large bedrooms, two full bathrooms, a finished basement, outdoor space, and parking directly in front, this property offers far more space and functionality than many apartments. It is priced lower than any other townhouse in the complex and even lower than some apartments, while also offering more affordable condo fees.Explore the 3D tour and book your private showing today! (id:52806)
Calgary, Alberta
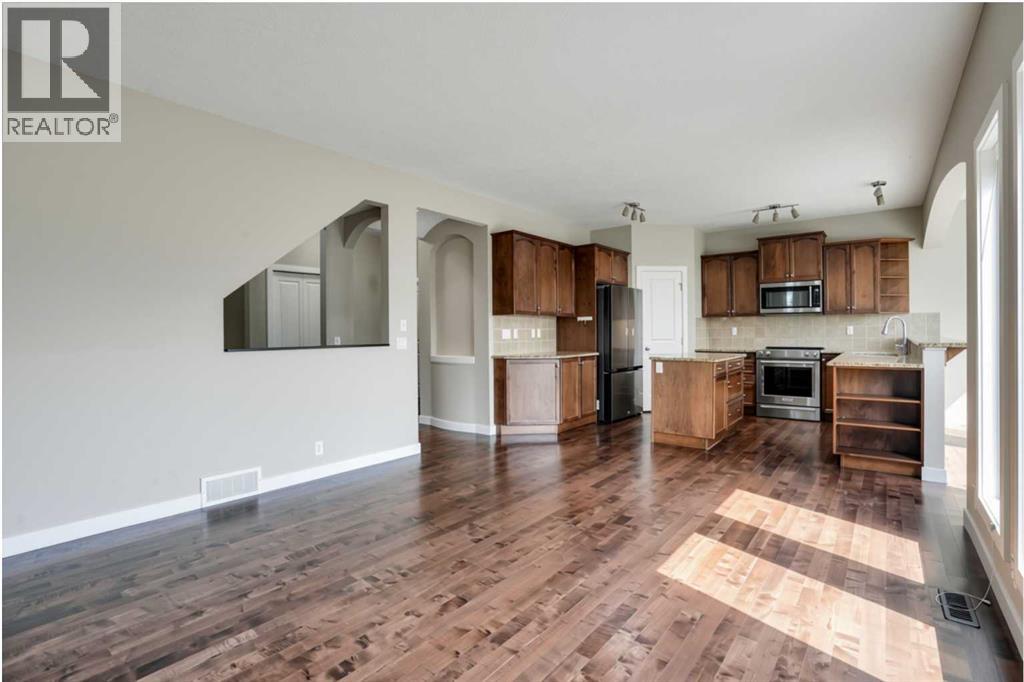
Set at the end of a quiet CUL-DE-SAC in Evergreen, this two-storey WALKOUT offers the kind of space families spend years searching for — SIX BEDROOMS, three and a half baths, and roughly 3,400 sq ft of finished living across three well-planned levels.Step onto hardwood that carries you through a light-filled main floor. A working fireplace anchors evenings in the living room, the dining area comfortably seats a crowd, and a walkthrough pantry leads into a kitchen finished with GRANITE COUNTERS and updated stainless steel appliances — cabinetry that's held up beautifully over the years. A den with oversized windows makes an effortless home office, rounded out by a main-floor half bath.Upstairs, the primary suite delivers on quiet-morning routines: a huge walk-in closet and an ensuite built for unwinding, with a soaking tub and separate stand-up shower. Three more bedrooms, a full bath, and a large bonus room give a growing household breathing room.Downstairs, the FULLY FINISHED WALKOUT BASEMENT opens straight to the backyard — a spacious family and entertainment room, two more bedrooms, and a full bath, ideal for teens, guests, or extended family who want their own space.Recent updates take the guesswork out of ownership: NEW ROOF (2024), TANKLESS WATER HEATER (2021), FURNACE (2020), water softener (2020), upgraded toilets, and fresh paint throughout. PERMANENT OUTDOOR LED LIGHTING adds effortless curb appeal and season-ready ambiance, day or night. A fully insulated DOUBLE ATTACHED GARAGE completes the package.SIX BEDROOMS. A WALKOUT BASEMENT. A CUL-DE-SAC ADDRESS. Layouts like this don't come up often in Evergreen. (id:52806)
Calgary, Alberta
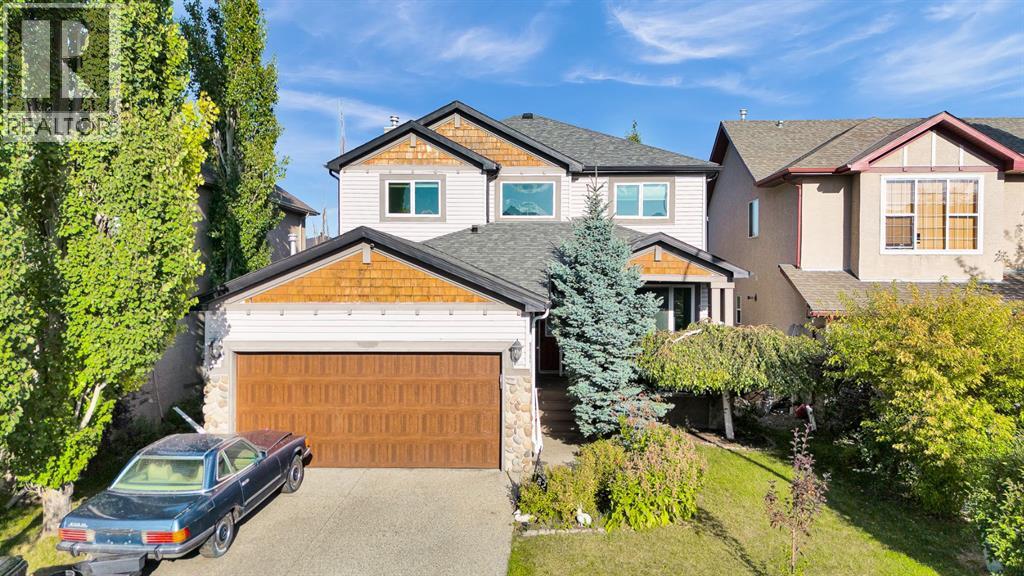
Welcome to this exceptional five-bedroom family home in the desirable community of Hanson Ranch. Offering 3,123 SQFT of finished living space, ideally situated on a quiet cul-de-sac and backing onto green space, this beautifully maintained home offers an outstanding combination of space, comfort, privacy and an impressive outdoor setting.The main floor features 9-foot ceilings, maple hardwood flooring and an inviting open-concept layout designed for both everyday living and entertaining. Large windows bring in an abundance of natural light while offering views of the beautifully landscaped front and rear gardens. The spacious living room, formal dining area, main-floor office and family room provide plenty of functional living space, with the family room highlighted by a striking stone fireplace.The well-appointed kitchen features maple cabinetry, granite countertops, stainless steel appliances, a corner pantry and a raised centre island with breakfast bar. A bright breakfast nook overlooks the backyard and green space, creating a comfortable setting for casual family meals. An upgraded staircase adds an elegant finishing touch and leads to the upper level.The spacious primary bedroom is a private retreat, complete with a four-piece ensuite and peaceful views overlooking the green space. Three additional generously sized bedrooms and a central four-piece bathroom provide ample space for a growing family.The professionally developed basement significantly expands the home's living space and includes a large family room with fireplace, games area, full four-piece bathroom and a fifth bedroom. This versatile level is ideal for teenagers, guests, recreation, hobbies or additional family living space.The outdoor space is equally impressive. The beautifully landscaped backyard features an east-facing stone patio, pergola, surrounded by mature perennials and backing onto green space. The TimberTech composite deck provides additional space for outdoor entertaining and relaxation, while the existing hot tub setup adds to the home's appeal.Additional highlights include triple-pane high-efficiency windows and renovated basement bathroom (2025), offering added comfort and peace of mind. Families will appreciate K-9 school bus service for both Public and Catholic schools, as well as convenient access to major roadways, schools, shopping, parks and everyday amenities.Located in the vibrant Northwest community of Hanson Ranch, this exceptional home offers the space and flexibility families need, combined with a peaceful location and beautiful green-space views. A wonderful opportunity to enjoy comfortable family living in a highly desirable setting. Book your private showing today. (id:52806)
Calgary, Alberta
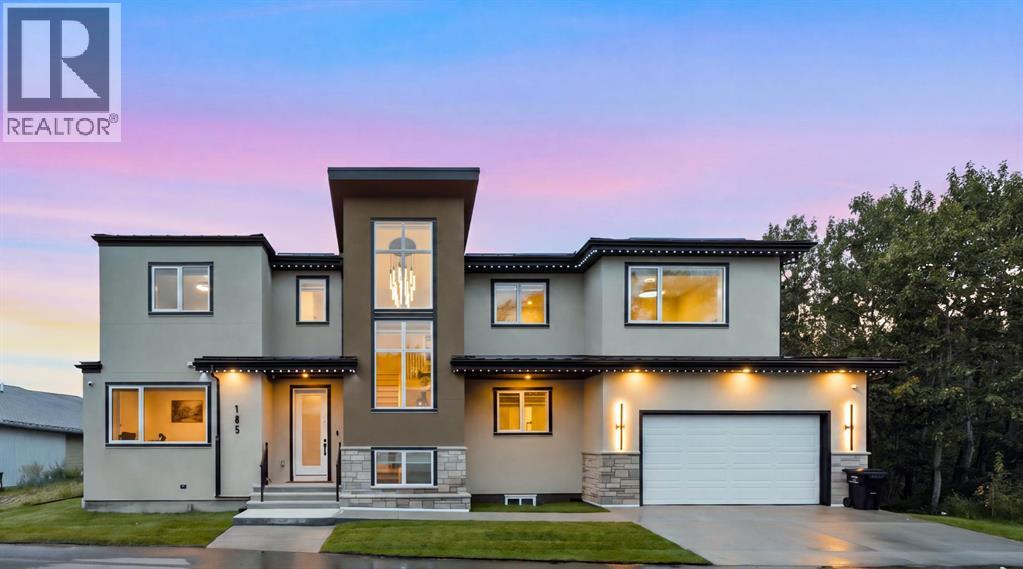
Experience mountain views and nearly 4,000 sq. ft. of finished living space in this custom-built 7-bedroom residence in EchoHaven, one of Calgary’s most distinctive environmentally conscious communities. One of only 25 homes in this award-winning all-electric enclave, the property combines executive-level finishes with exceptional energy performance and independently recognized sustainable design.ILFI certified and designed to produce as much energy as it consumes annually, the home also carries CMHC EQuilibrium™ recognition, an EnerGuide 84+ rating, and was an Alberta Emerald Award finalist. Exceptionally airtight construction was blower-door tested to 0.49 ACH50. There are no gas lines; heating and cooling are provided by a heat pump system supported by rooftop solar. Underground rainwater harvesting can reduce municipal water use by up to 72%, while the community preserves 60% of its natural land, including wetlands, aspen stands and a resident-owned creek.Inside, the home offers 7 bedrooms and 5 bathrooms across three fully finished levels. Features include 9-ft ceilings throughout, 8-ft main-floor doors, zero carpet, engineered hardwood and LVP flooring, upgraded quartz counters, MDF closet systems and whole-home surround sound.The gourmet kitchen includes an oversized built-in refrigerator, wall oven, wall microwave, cooktop with Elica hood fan, wine cooler, large island, pantry and breakfast bar. A separate spice kitchen adds an induction cooktop and second refrigerator. The main floor also offers a bedroom or home office, 3-piece bath, electric fireplace and mudroom with built-in bench.Upstairs, the primary suite features heated ensuite floors, dual vanities, a soaker tub and tiled shower. A second bedroom has a private ensuite and dual closets, while the third and fourth bedrooms share a Jack-and-Jill bath with dual vanities. The fully finished basement adds two more bedrooms, a full bath, recreation/flex space, wet bar with refrigerator and seconda ry laundry.Outdoors, enjoy a new 49 x 11 composite deck with aluminum railings, plus fresh sod along both side yards and the front. A double attached garage includes EV charger rough-in.Shane Homes YMCA, schools, shopping, parks and transit are all nearby, with Tuscany LRT offering convenient access downtown and Crowchild and Stoney Trail close at hand. A rare opportunity to own a highly efficient, exceptionally finished home in one of Calgary’s most distinctive residential communities. See more on the property website! (id:52806)
Calgary, Alberta
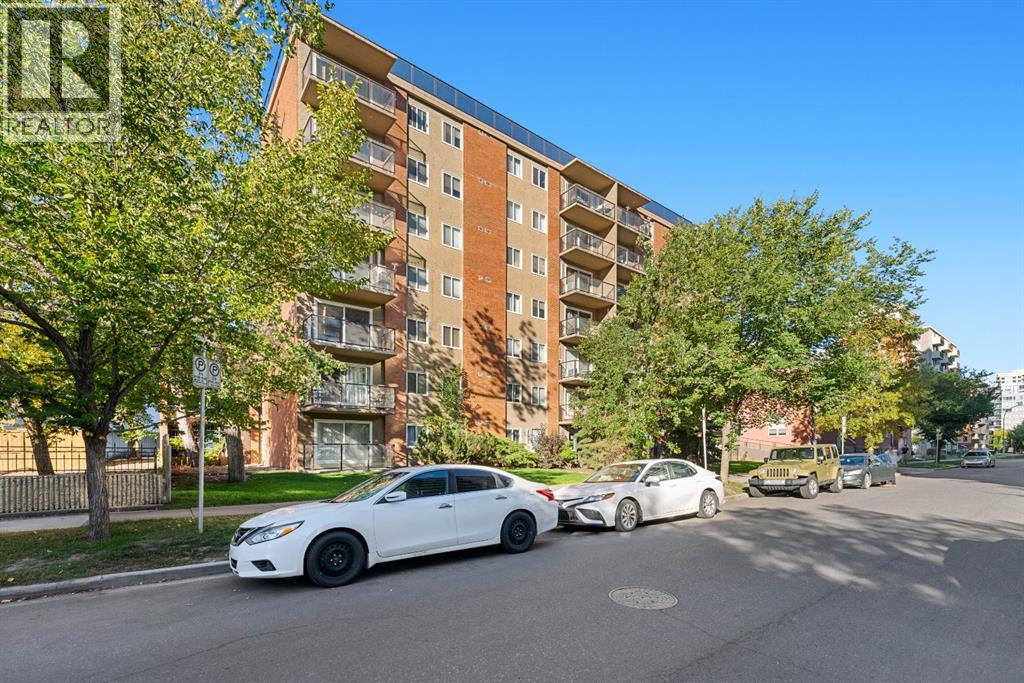
OPEN HOUSE SATURDAY, 24 OCTOBER FRO, 2-4 PM! Discover a vibrant urban sanctuary nestled within Calgary's coveted Beltline neighbourhood, where city living meets serene comfort. This exceptional apartment, spanning 748.8 square feet, offers a rare opportunity to experience panoramic downtown views from the rooftop deck, while also being just steps away from your workplace. Inside, an open concept kitchen beckons, showcasing dark wood cabinets, gleaming granite countertops, and stainless steel appliances – a chef’s dream ready for culinary creations. Beneath your feet, a harmonious blend of tile and carpet flooring provides both elegance and warmth, while vinyl windows frame picturesque scenes. Enjoy the convenience of titled covered parking within the secure parkade, alongside dedicated bicycle storage for your cycling adventures. Beyond your unit, the building fosters an active lifestyle with access to a well appointed gym and a dedicated dog run for your furry companions. Relax and unwind with your pet, knowing this building is both pet friendly and smoke free, with designated units for those preferences. Brand new elevators being installed and already paid for by current owners ensure effortless access throughout the building. And adding even greater ease to your daily routine, brand new washer, dryer and beverage centre will arrive October 15, 2026, completing this exceptional residence. Step onto your huge deck and soak up breathtaking city views, or explore the nearby park, playground, schools, shopping, and countless walking/bike paths that define this wonderful community. Brand new washer/dryer and beverage fridge installed October 21st, and brand new refrigerator being installed October 26th! (id:52806)
Vulcan, Alberta
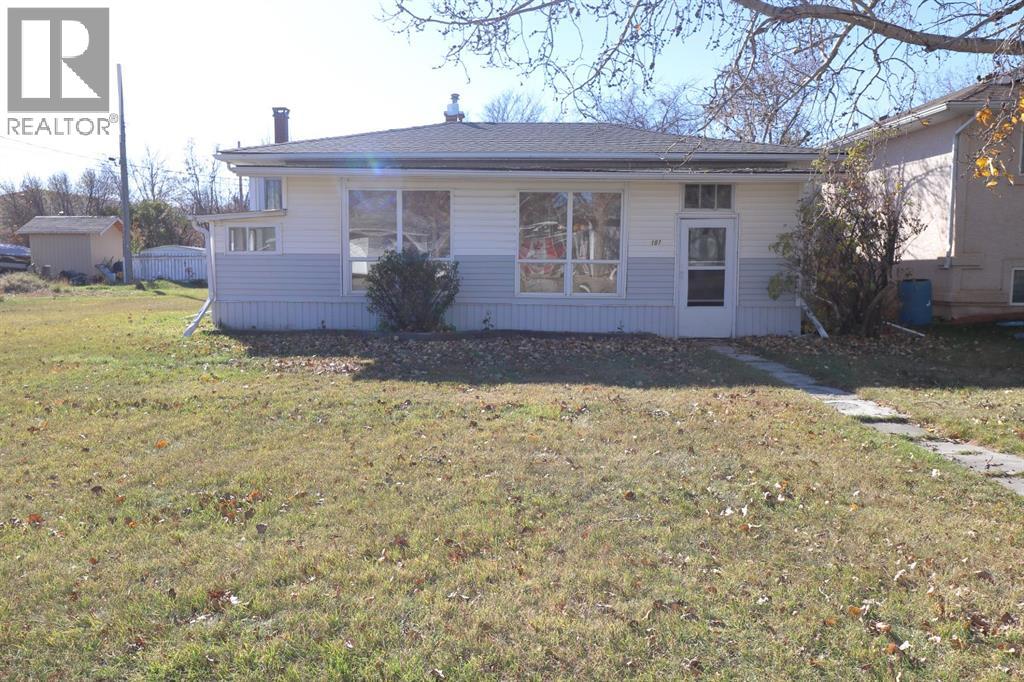
Discover the potential and possibilities in this 892 sq. ft. home in Vulcan! This measurement does not include the 260 sq/ft front enclosed porch and the 83 sq/ft back enclosed porch. Offering 3 bedrooms plus a large office/theatre room, 2 newer renovated full bathrooms, and a comfortable family room, there’s plenty of space for a growing family, first-time buyer, or anyone looking for an affordable home with room to make it their own. The spacious kitchen features an abundance of cupboards and counter space, making it a great spot for cooking and entertaining. The unheated front and back porches (a total of 343 extra sq/ft) offer additional storage space and flexibility for seasonal use.While this property needs some updating, it offers a fantastic opportunity to add your personal touch and build equity over time. The real bonus is the huge 85 ft. x 98 ft. lot, providing plenty of room for gardening, outdoor entertaining, pets, or simply enjoying your own outdoor space. Whether you're looking for your first home, an investment property, or a project you can make your own, this property is full of potential!Located in the welcoming community of Vulcan, you'll enjoy small-town living with local shops and services, schools, recreation facilities, parks, and a strong sense of community. With an affordable lifestyle, beautiful prairie surroundings, and convenient access to larger centres for additional amenities, Vulcan offers a great balance of peaceful living and everyday convenience. (id:52806)
Calgary, Alberta
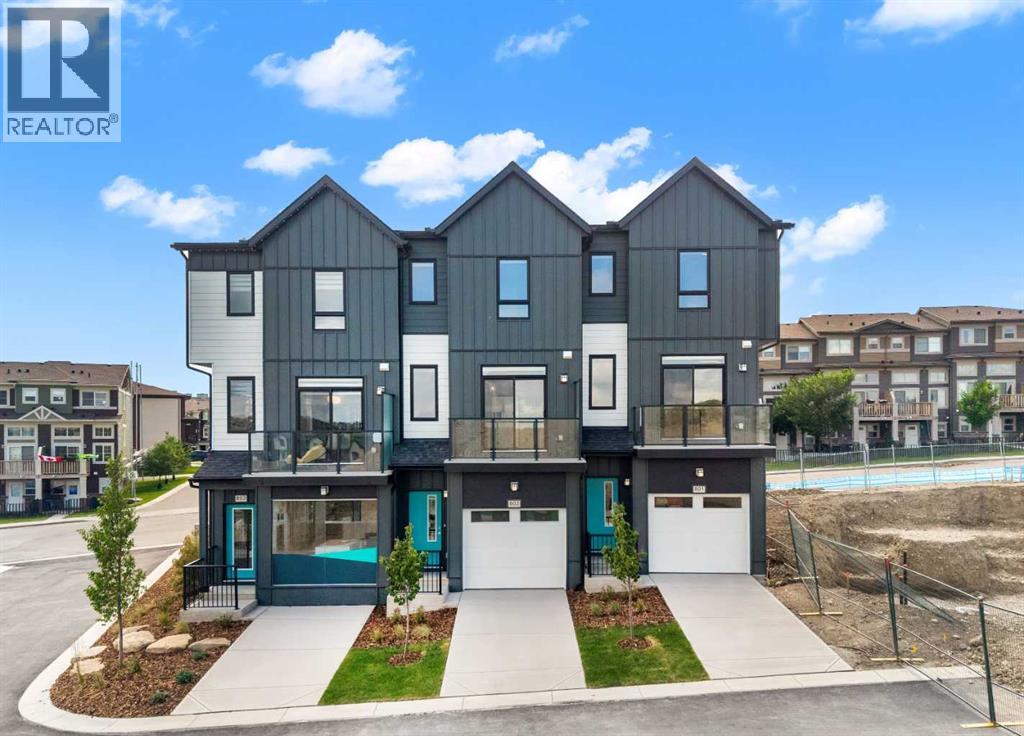
*OPEN HOUSE - Saturday and Sunday from 1-4PM* Welcome to 802, 4 Sage Hill Rise NW, a brand-new SUMMIT floor plan offering a thoughtful combination of modern style, functional living, and everyday comfort in the desirable northwest community of Sage Hill. This INTERIOR-UNIT townhome features THREE BEDROOMS, TWO AND A HALF BATHROOMS, a versatile ENTRY-LEVEL FLEX ROOM, multiple outdoor living spaces, and a bright open-concept design created to complement a variety of lifestyles.The entry level welcomes you with a flexible space that can easily adapt to your needs. Whether used as a HOME OFFICE, FITNESS AREA, PLAYROOM, HOBBY SPACE, OR SECOND LIVING AREA, the flex room adds valuable functionality to the floor plan. This level also provides convenient access to the ATTACHED SINGLE GARAGE AND DRIVEWAY, offering secure parking and additional storage.Upstairs, the main living level brings the kitchen, dining area, and living room together in a spacious OPEN-CONCEPT LAYOUT designed for both everyday living and entertaining. Large windows fill the space with natural light and create a bright, welcoming atmosphere. The well-appointed kitchen features QUARTZ COUNTERTOPS, contemporary finishes, generous cabinetry, ample preparation space, and a GAS LINE FOR A FUTURE GAS RANGE. Its seamless connection to the surrounding living and dining areas makes it easy to entertain guests or stay connected with family.Outdoor living is incorporated throughout the home with TWO SPACIOUS BALCONIES and a PRIVATE WALKOUT PATIO, giving you multiple places to relax and enjoy the outdoors. The main balcony includes a GAS LINE FOR YOUR BARBECUE, creating a convenient setting for summer meals and entertaining.The upper level features THREE WELL-APPOINTED BEDROOMS, including a comfortable primary retreat with a private ensuite and generous closet space. Two additional bedrooms provide flexibility for family members, guests, or additional workspace, while the thoughtful layout offers privacy an d functionality for everyone in the home.Designed with convenience in mind, this brand-new townhome includes ALL APPLIANCES, WASHER AND DRYER, ALL WINDOW COVERINGS, AND AIR CONDITIONING for enhanced year-round comfort. An attached single garage and driveway provide practical parking and storage, while the low-maintenance exterior allows you to spend more time enjoying your home and community.Living in SAGE HILL means enjoying the balance of natural surroundings and everyday convenience. Scenic pathways, ponds, green spaces, and environmental areas create plenty of opportunities to get outside, while nearby shopping, restaurants, fitness facilities, schools, and professional services keep daily essentials within easy reach. Convenient access to major roadways makes travelling throughout Calgary simple. Don't miss your opportunity to own this BRAND-NEW HOME in Sage Hill. Head to the Showhome today for more information! (id:52806)
Airdrie, Alberta
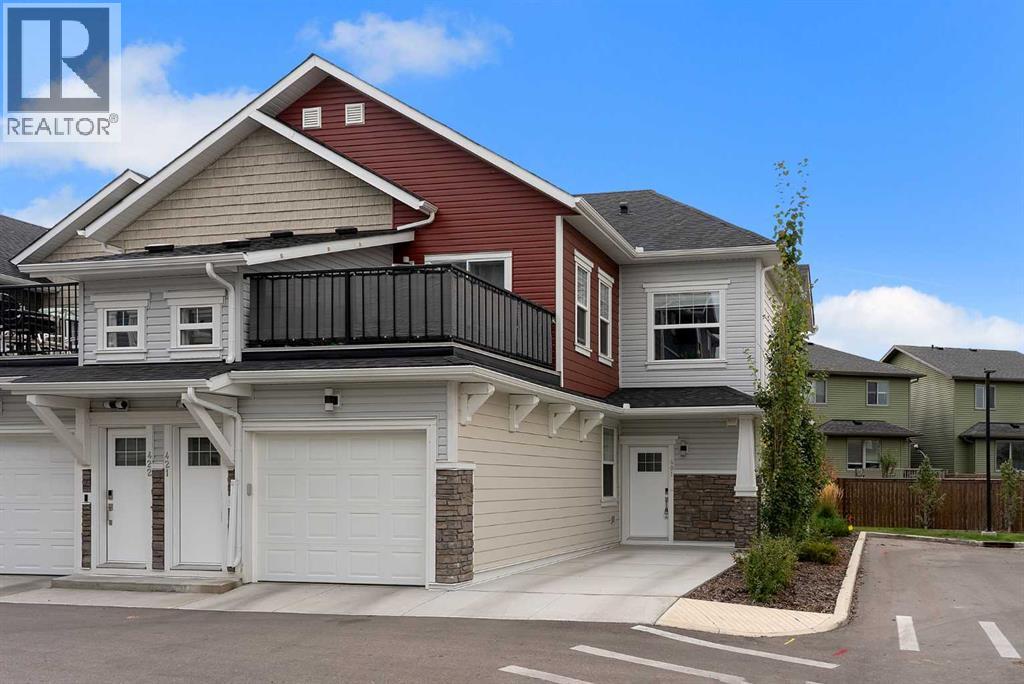
Incredible opportunity to own this 2024 built END UNIT bungalow in the most desirable location in the complex with NO STAIRS! Nicely tucked into the corner, this 1 bedroom, 1 bathroom home is private and is surrounded by greenery. You’ll appreciate the ease of parking right out front on the concrete pad. With over 820 square feet, the layout is incredibly open and spacious. Gorgeous vinyl floors run throughout the entire living area, while neutral paint tones add warmth. The large window at the back lets in plenty of sunshine from the south, making this a bright and cheery space. The kitchen is equipped with quartz countertops, full-height cabinetry with updated hardware, an oversized sil-granit sink, and top-of-the-line stainless steel appliances. The large breakfast bar is a focal point of the space, accented by modern pendant lighting. The primary bedroom can easily accommodate a king-sized bed, and the walk-in closet is surprisingly large. The charming interior is completed by a 3-piece bathroom that includes a walk-in shower, and a laundry closet. At the rear, there's a concrete patio perfect for enjoying a quiet evening. This unit is very peaceful, backing onto greenspace. You'll have your own parking spot right in front of your home, and there's plenty of visitor parking for your guests. This complex is pet-friendly, although subject to board approval. Very low condo fees at $213.85 per month and they include common area maintenance, reserve fund contributions, insurance, professional management, landscaping, and snow removal. With your own furnace and hot water tank, you get the luxury of managing your usage. This is a quiet area of Airdrie, close to the canals, walking paths and schools. (id:52806)
Calgary, Alberta
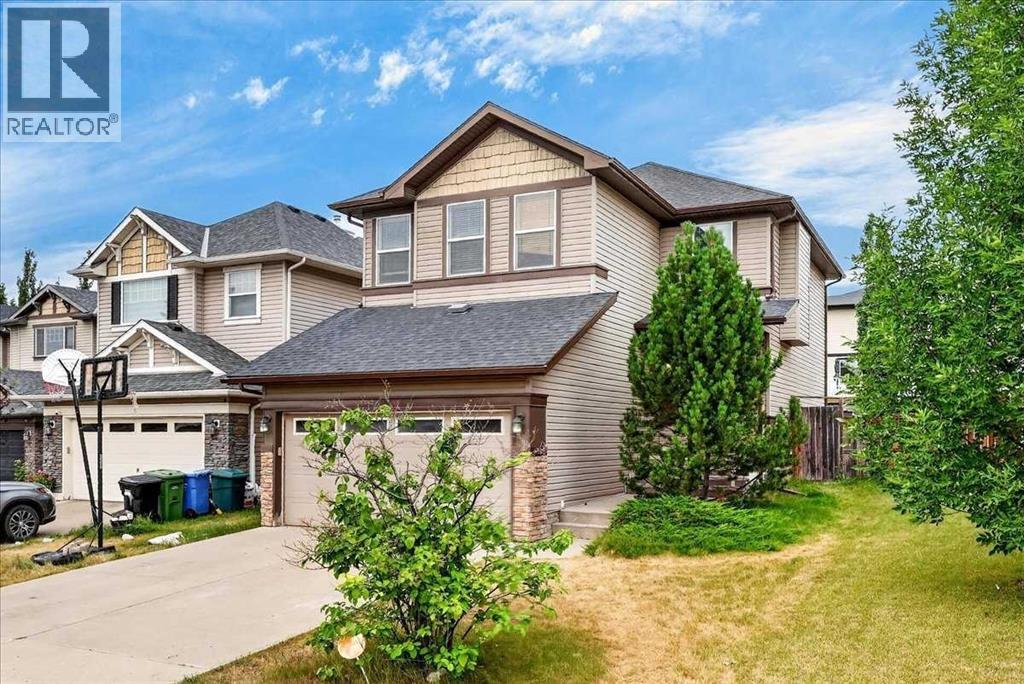
If you’re looking for a home that gives your family room to grow without giving up a great location, this one is worth a look! With over 2700 square feet of developed living space, 5 bedrooms, 3.5 bathrooms and a finished basement, there’s space for busy mornings, movie nights, guests or multi generational living. Walking in, the open to above foyer gives the main floor a grand first impression, with custom built ins and a cozy living room fireplace adding plenty of character. The kitchen and dining area are open and connected, making everyday life and hosting friends feel easy. One of the most convenient features is the walk through pantry from the garage, giving you an easy place to drop groceries as you come inside. Off the dining area, the back door opens onto a large backyard with a deck, giving you plenty of room for summer BBQs, kids, dogs and entertaining. Finishing the main floor you have a tucked away powder room and the washer and dryer! Upstairs, the bonus room has a vaulted ceiling and gives you a great second living space. The primary bedroom feels like its own retreat, with beautiful archways leading into the ensuite and a large walk in closet. Two additional bedrooms and another full bathroom complete the upper floor. The finished basement adds even more flexibility with two additional bedrooms, a cozy living room with custom built ins, a fireplace, another full bathroom and plenty of storage. Kids, guests, a home office or extended family, there are lots of options here. Freshly painted and with a new refrigerator and dryer, the home has a clean, move in ready feel. The location is hard to beat, with schools, parks, playgrounds and walking paths nearby, plus Royal Oak Centre, Crowfoot, restaurants and everyday amenities just minutes away. The Rocky Ridge YMCA is close by, and Stoney Trail, Crowchild Trail and the LRT make getting around the city easy. Plus, when the weekend hits, you can be in the Rocky Mountains in about an hour. This is a home th at offers the space, layout and location to make everyday life a little easier while giving your family plenty of room to grow. (id:52806)
Calgary, Alberta
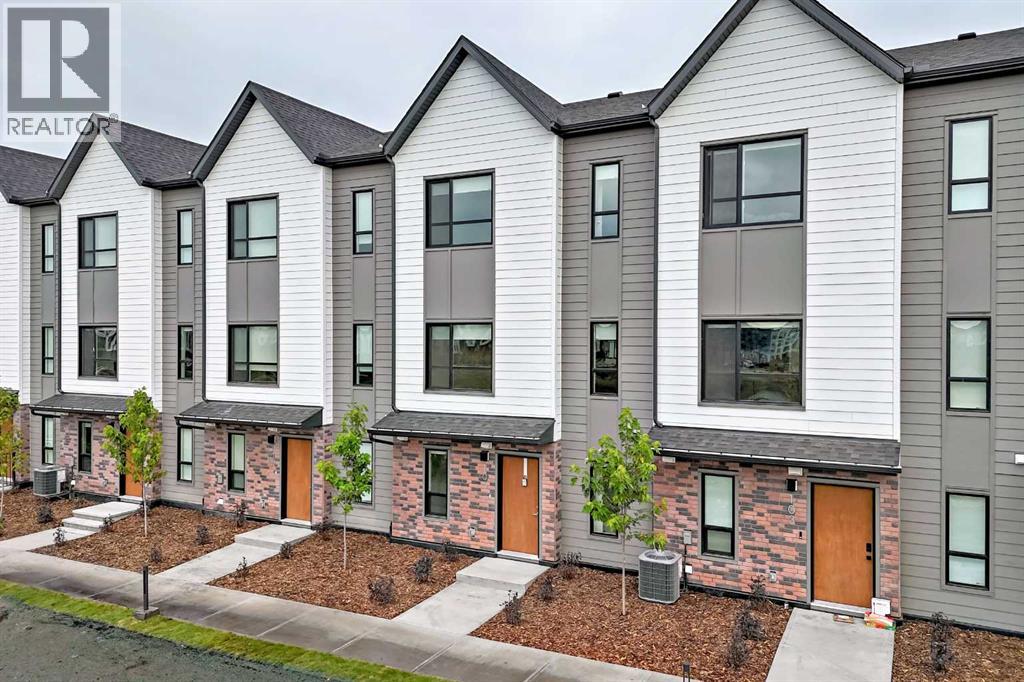
**OPEN HOUSE SUNDAY, NOVEMBER 8TH FROM 2-4, STOP BY AND SAY HELLO** Welcome to Seton Serenity! This brand-new, never-lived-in Glacier model townhome offers modern design, thoughtful finishes and an unbeatable location in the heart of Seton. When entering the unit, the space offers a convenient double garage, a flex area, and a convenient in-unit laundry. Access to the upper levels is bright and welcoming. The second level is the heart of the home, featuring 9-foot ceilings, desirable LVP flooring and a bright, open-concept layout designed for both everyday living and entertaining. The spacious kitchen features stainless steel appliances, desirable cabinetry, and a large central island with plenty of prep space and seating. This floor also offers a convenient half bathroom right off the kitchen and easy access from the front entrance. The adjoining dining room is situated by the balcony, which features a gas line for your BBQ. Kick up your feet up, stay a while; the picturesque pond landscape right outside your living room window is a rare opportunity to enjoy the perfect combination of nature and city life. The third level offers a generous sized linen closet, three bedrooms - including a generous primary retreat with a walk-in closet and ensuite featuring a double vanity. The two additional bedrooms provide plenty of space for family, guests or a home office along with another full bathroom. Seton Serenity offers a beautiful pond within the complex, providing a peaceful natural feature and attractive surroundings. The home features durable hard siding exterior combined with a modern brick facade. Low condo fees, finished landscaping and view of nature right outside your door make it easy to take it all in. Best of all, this home has never been lived in, giving you the opportunity to be the first to enjoy everything it has to offer. Located in Seton, one of Calgary’s most amenity-rich communities, you’ll have an incredible selection of shopping, restaurants, cafés, groceries, services and recreation nearby. The Brookfield Residential YMCA at Seton offers extensive fitness, aquatic and recreational facilities, while the nearby South Health Campus and Seton Library add exceptional everyday convenience. With easy access to both Deerfoot Trail and Stoney Trail, getting around Calgary and beyond is convenient. A fantastic combination of new construction, modern finishes, a three-level layout, double attached garage, window coverings, low condo fees and a desirable Seton location — there's no doubt this home will be the top of your favorites list moving forward. (id:52806)
Calgary, Alberta
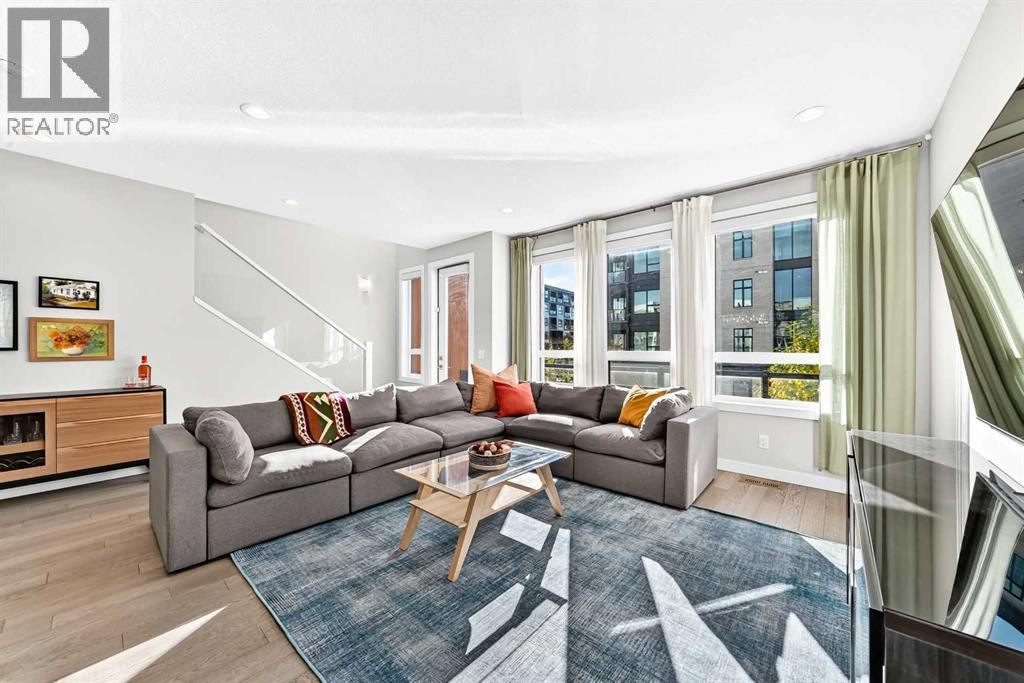
Open House! Sunday, November 8th, 2026, from 1:00 PM to 3:00 PM. Price Improvement! Executive Townhome Living with dual primary suites and a versatile flex room in the heart of Calgary’s vibrant University District — Welcome home to 16 Lebel Cres NW! This meticulously crafted residence unfolds over 1,730 square feet, seamlessly blending contemporary design with thoughtful functionality. Built by Brookfield Residential, the property was elevated with the Level 3 Premium Executive finish package — the builder's highest specification tier. Highlights include wide-plank engineered hardwood flooring, floor-to-ceiling cabinetry with custom millwork, quartz surfaces, designer fixtures and lighting, upgraded tile, and premium appliances. Nearly $20,000 in additional builder upgrades further refine the home, including Hunter Douglas window treatments, in-floor heating in the ground-level flex room, and a 2-ton central air conditioning system. The main level welcomes daily living and entertaining with an open-concept flow across the living, dining, and kitchen areas, extending directly onto a private balcony. The chef-inspired kitchen features extensive counter space, stainless steel appliances with a gas range, and a sizable walk-in pantry. A dedicated powder room serves guests on this level. The upper level is designed around two private primary suites, each accompanied by its own full ensuite.. The first suite features a walk-in closet with built-in organizers and a 4-piece ensuite equipped with dual vanities and a walk-in shower. The matching primary suite also enjoys a private 4-piece ensuite, currently configured as a functional home office complete with an integrated Murphy bed. A dedicated laundry room with built-in storage finishes the upper floor. On the ground floor, a heated flex area offering bonus space for an executive home office, gym, or media lounge opens to an enclosed private patio. Parking and ample storage are handled by the double attached garage. Beyo nd your private spaces, Ivy residents enjoy exclusive access to a private courtyard and community garden—ideal for unwinding or hosting outdoor social events. Located steps from walking paths, an off-leash park, outdoor courtyards, and central University District dining and retail, the home also places Foothills Medical Centre, Alberta Children’s Hospital, and the University of Calgary within easy walking distance. Book your viewing today! (id:52806)
Calgary, Alberta
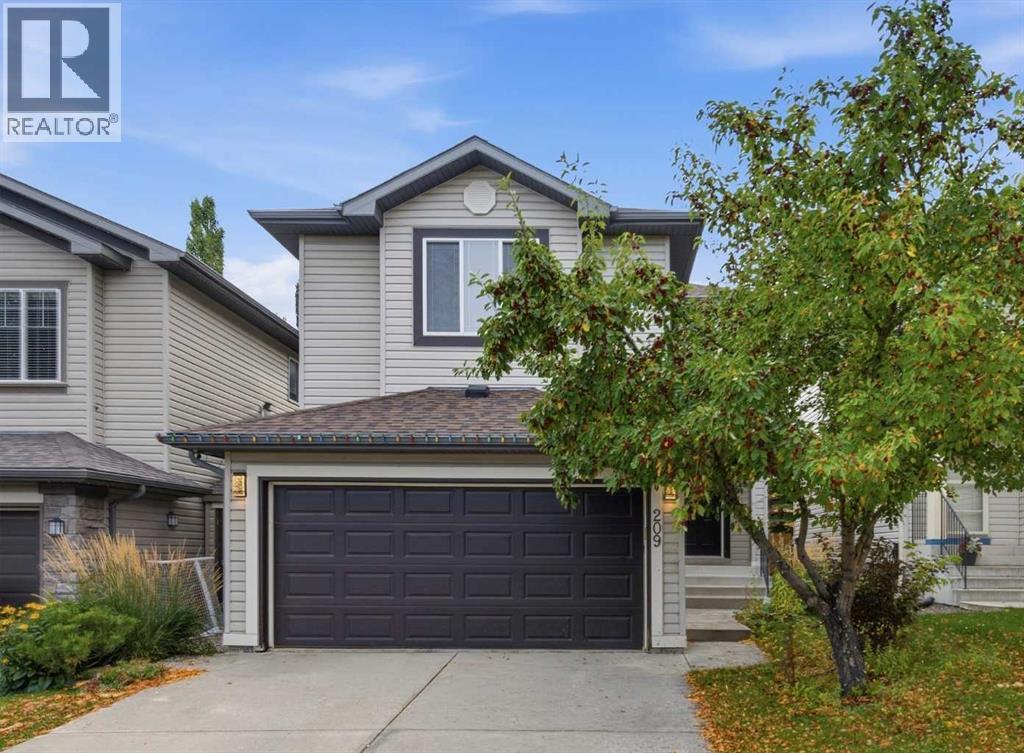
*OPEN HOUSE SATURDAY OCTOBER 24 FROM 2 PM TO 5 PM* ***JUDICIAL SALE*** Located in the desirable community of Tuscany, this two-storey home offers plenty of living space for a growing family. The home is conveniently located near schools, playgrounds, community pathways and the natural green space of Twelve Mile Coulee. Tuscany Market, grocery shopping, restaurants and other everyday services are also nearby, along with access to public transit and the Tuscany LRT station. The main floor features an open-concept living area with a fireplace, kitchen with island and pantry, dining area, and access to the southwest-facing backyard and deck. Upstairs you will find a spacious bonus room, three bedrooms, including the primary bedroom with walk-in closet and ensuite, along with an additional full bathroom. The developed basement provides additional living space with a recreation/media area, bedroom, bathroom, and utility/storage space. The property is located close to schools, walking paths, green spaces, shopping, and other community amenities. This is a great opportunity for someone looking to make a property their own and turn a house into a home. This property is being sold through the judicial sale process. Offers may contain standard conditions; however, all conditions must be removed prior to the court date for an offer to be considered for acceptance. (id:52806)
Calgary, Alberta
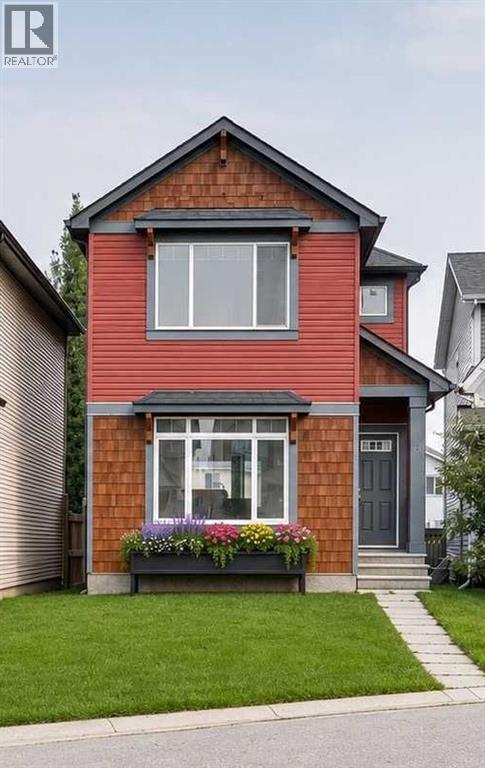
Here’s an opportunity that doesn’t come along often in Auburn Bay! Currently the lowest-priced detached single-family home on the market in this sought-after lake community, this home is tucked away on a quiet cul-de-sac and comes with full lake privileges. Offering a functional layout, a fully fenced yard, and an unfinished basement ready for your vision, this home is the perfect opportunity for first-time buyers, young families, or anyone looking to get into one of Calgary's most desirable southeast communities. Step inside to a bright and welcoming main floor featuring high ceilings, a spacious living room, an open dining area, and a well-designed kitchen complete with a large island and plenty of workspace. Whether you're hosting family dinners or enjoying a quiet night at home, this layout is designed for everyday living. Convenient main floor laundry and a 2-piece powder room complete the level. Upstairs, you'll find three comfortable bedrooms, including a spacious primary suite with its own private ensuite, along with a full bathroom for the rest of the family. The unfinished basement offers endless potential, allowing the next owner to finish the space exactly how they want. Create a recreation room, home gym, office, additional bedroom, or all of the above—the choice is yours. Outside, the backyard is ready for its next chapter. Fresh loam and seed have recently been laid, so you'll be able to enjoy a beautiful new lawn as it grows in. The fully fenced yard provides plenty of space for kids, pets, or summer barbecues. Living in Auburn Bay means so much more than owning a home—it's a lifestyle. Enjoy year-round lake access with swimming, paddle-boarding, skating, tennis courts, parks, playgrounds, walking and biking pathways, and a vibrant community clubhouse. Families will appreciate the nearby schools, while shopping, restaurants, grocery stores, South Health Campus, Seton YMCA, and every amenity you could need are just minutes away. Commuting is easy with quick access to Deerfoot Trail, Stoney Trail, and 52 Street SE, making travel throughout Calgary simple and convenient. This is an outstanding opportunity to own a well-maintained home in one of Calgary's premier lake communities. Simply move in, make it your own, and enjoy everything Auburn Bay has to offer. For more information, photos, and a guided 360 tour, click the links below! (id:52806)
Calgary, Alberta
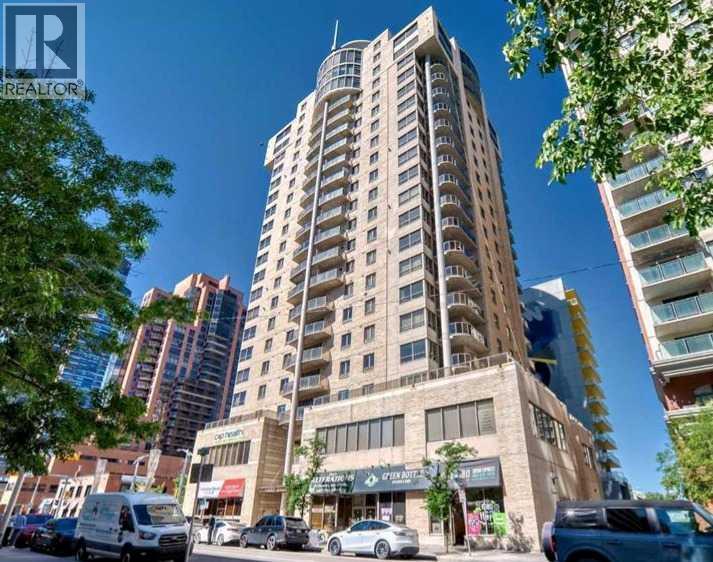
Outstanding VALUE!! ** Unparalleled, Spectacular PANORAMIC VIEWS of the mountains, Bow River, and sparkling city lights! This nearly 1,600 sq. ft. luxury condo offers 2 bedrooms plus a den, 2 full baths, and 2 secure, titled, underground parking stalls. Beautifully updated with hardwood floors, new carpet, fresh paint, and custom window coverings. Expansive windows fill the open living space with natural light, highlighting the updated white, raised panel cabinetry, granite countertops, pot lighting, and quality finishes throughout. Enjoy year-round comfort with full air conditioning (efficient heat pumps; one is brand new!) and the sought-after south and west exposure. Ideally located in West Downtown with the Kerby LRT station right at your doorstep, and just steps to Shaw Millennium Park, river pathways, and all the conveniences of the city. Easy in-and-out access to downtown makes this the perfect urban retreat. This is the place to "right-size"! Note: Some images are virtually staged. The Seller may consider a Rent-to-Own! Call for details. (id:52806)
Calgary, Alberta
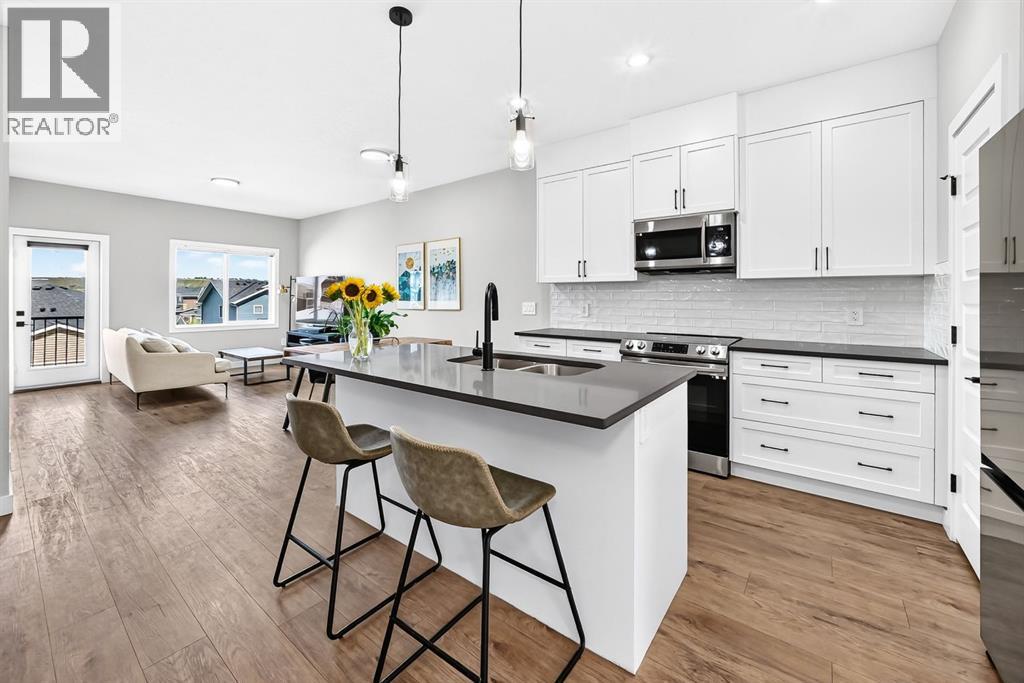
*OPEN HOUSE - Saturday and Sunday from 1-4PM* Welcome to #414, 8235 8 Avenue SW, a stylish 2-BEDROOM, 2.5-BATHROOM home in the highly desirable community of West Springs, offering contemporary finishes, a functional layout, and OVER $11,500 IN UPGRADES INCLUDED IN THE PRICE. OVERSIZED WINDOWS fill the home with natural light, while the attached TANDEM 2-CAR GARAGE provides secure parking and additional convenience.The open-concept main level is designed for comfortable everyday living and entertaining. The modern kitchen features QUARTZ COUNTERTOPS THROUGHOUT and a spacious PENINSULA offering additional prep space, storage, and casual seating. The kitchen flows seamlessly into the dining and living areas, creating a bright and welcoming gathering space. ALL WINDOW COVERINGS are included.Step outside onto the OVERSIZED NORTH-FACING BALCONY, an inviting extension of the living space with plenty of room to relax or entertain. A GAS LINE TO THE BALCONY makes summer barbecuing easy, while an AIR CONDITIONING ROUGH-IN provides the option to add central air for additional comfort.Upstairs, both bedrooms offer excellent privacy, with EACH BEDROOM FEATURING ITS OWN PRIVATE ENSUITE. This thoughtful dual-ensuite layout is ideal for couples, roommates, guests, or professionals looking for flexible living arrangements. A convenient half bathroom on the main level completes the home.Living in West Springs places you in one of Calgary’s most sought-after west-side communities, surrounded by restaurants, cafés, shopping, parks, pathways, and everyday amenities. Enjoy convenient access to major roadways, an easy commute downtown, and a quick escape west toward the Rocky Mountains. This is your opportunity to enjoy modern, low-maintenance living in a community that keeps everything you need close to home. Visit the Showhome today for more information! (id:52806)
Cochrane, Alberta
Welcome to this contemporary, like new home in Rivercrest Cochrane, where modern style meets effortless family living. And just steps to the new school location in Rivercrest and the established Bow Valley High School. A sunny south facing front fenced and landscaped patio creates a welcoming first impression and offers the perfect spot to enjoy your morning coffee, enjoy a fire in the evening or watch the kids play out front. Step inside to a bright, thoughtfully designed interior featuring 9’ ceilings with modern finishes throughout. The front flex room provides valuable versatility, making an ideal home office, study space or playroom, while the open concept main floor offers a wonderful balance of connection and defined spaces. The spacious living room is warm and inviting with easy access to the rear deck, creating the perfect setting for summer barbecues and evenings outdoors. The dining area sits conveniently between the living room and kitchen, making family meals and entertaining effortless. The stylish kitchen features quartz countertops, stainless steel appliances, a timeless subway tile backsplash, central island with seating and a pantry for added storage, while a convenient powder room completes the main level. Upstairs, the generous hallway landing offers additional flexibility with plenty of room for a cozy reading nook, homework station or workspace. The spacious primary bedroom is a true retreat, complete with a walk-in closet and sleek ensuite featuring dual sinks and an oversized shower. Two additional bedrooms share a well appointed four piece bathroom, and the upper-level laundry room adds everyday convenience. The walkout basement is ready for your future development ideas and opens directly onto the fenced backyard, where kids and pets can enjoy the grassy lawn, while the back entrance has stairs to the yard creating a seamless indoor-outdoor connection. A rear parking pad accommodates two vehicles. Located in desirable Rivercrest you’ll be m inutes from schools, playgrounds, shopping, Cochrane’s extensive pathway network and countless outdoor amenities. Offering modern finishes, versatile living spaces and a fantastic family-friendly location, this is a home designed to make everyday living feel easy. (id:52806)
Calgary, Alberta
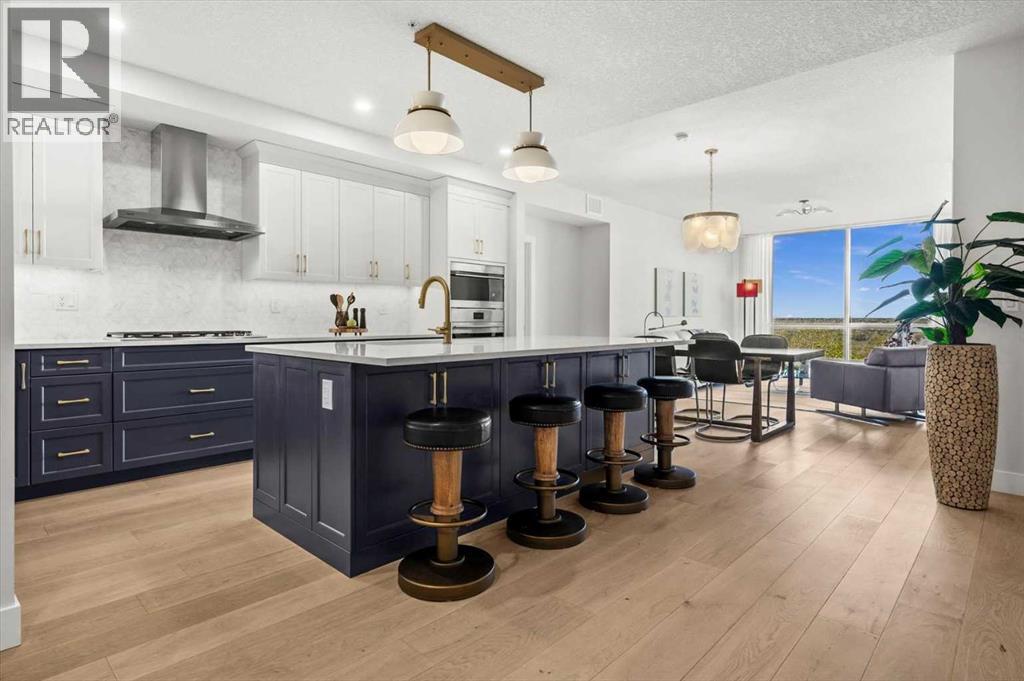
Welcome to The Views, where luxury condo living feels more like a private bungalow surrounded by nature. Formerly the Arbutus show suite, this exceptional ravine-facing residence offers 2,248 sq. ft. of beautifully designed single-level living, with the elevated finish package and thoughtful details expected from a former show suite. Floor-to-ceiling windows frame the natural surroundings and bring a calm, elevated feel into the home from the moment you walk in. The main living space is warm, open, and inviting, with wide-plank hardwood, a modern tiled fireplace, and uninterrupted ravine views that create a quiet backdrop for everyday living. At the heart of the home is a stunning chef’s kitchen, designed with a generous island, quartz countertops, upgraded Wolf and Sub-Zero appliances, elegant two-tone cabinetry, upgraded hardware, and a massive walk-in pantry just steps away. It is both beautiful and highly functional, with the kind of storage and workspace rarely found in condo living. The primary suite feels like a true retreat, with ravine-facing windows, space for a sitting area, an impressive walk-in closet system, and a beautifully finished 5-piece ensuite with a freestanding tub, glass shower, dual vanities, and refined modern finishes. The second bedroom also enjoys ravine views and its own private ensuite, creating a comfortable space for guests or family. A dedicated office area and private rec/media room add incredible flexibility, whether you need work-from-home space, a quiet reading room, or a cozy place to unwind. Thoughtful upgrades continue throughout, including electric blinds, air conditioning, upgraded cabinetry, generous in-suite storage, a separate storage locker, and two titled side-by-side stalls in the heated underground parkade. The building is secure, impeccably maintained, and designed for true lock-and-leave living, with a building water softener, owner lounges, a fitness centre, sauna, golf simulator, visitor parking, and beautifully finished outdoor BBQ and fire pit areas. With pathways just outside the building, West 85th nearby, and quick access to the Trans-Canada Highway, this is sophisticated, peaceful, one-of-a-kind living at The Views. (id:52806)
Airdrie, Alberta
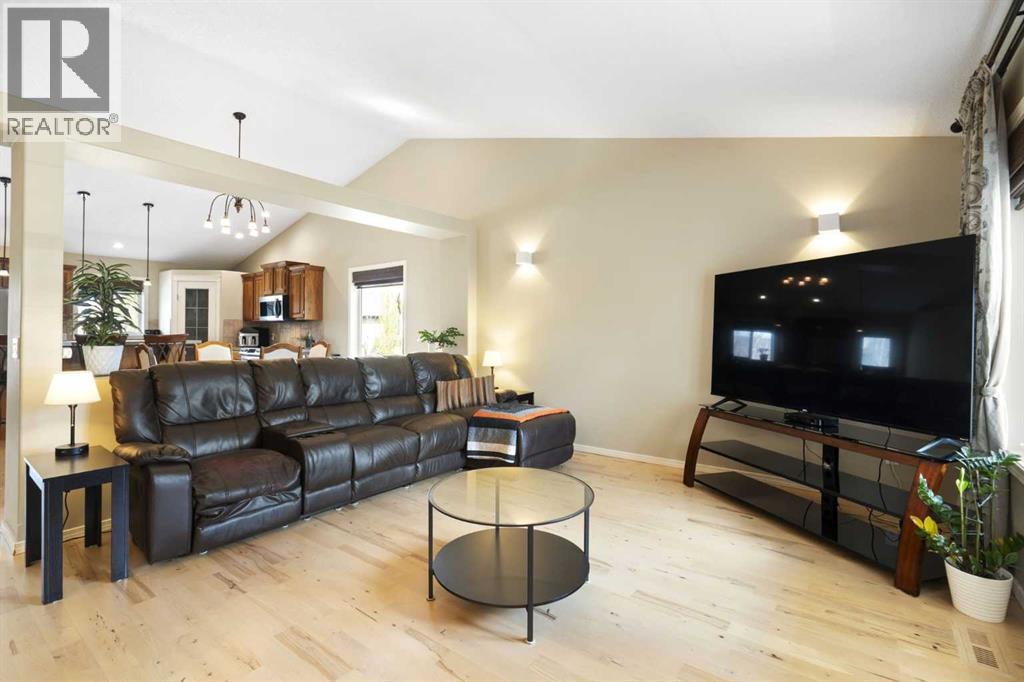
Experience expansive main-level living in this fully finished walk-out bungalow, perfectly situated on a quiet, tree-lined street steps from East Lake Park. Offering 5 bedrooms, 3 full bathrooms, central A/C, and a pie-shaped lot, this home features modern comfort and exceptional space. Soaring vaulted ceilings and refinished hardwood floors (2025) lead into a gorgeous, custom kitchen featuring rich walnut cabinetry, an island with breakfast bar seating, newer quartz counters & stainless-steel appliances (2024), and a built-in wine rack. Step directly out onto the sprawling rear deck - ideal for evening BBQ's and outdoor dining. The oversized primary bedroom (18’5” x 17’8”) serves as a private retreat, complete with a walk-in closet and a 4-piece ensuite with a deep soaker tub.The bright walk-out lower level features in-floor heat, a rec-room with cozy gas fireplace and a home theatre system (projector & screen included), alongside a pool table area, a full bathroom and three full bedrooms for family, guests, or home offices (one with a walk-in closet). Outside, relax in the newer hot-tub on the covered lower patio or enjoy the manicured yard complete with automatic irrigation and storage. Additional updates include fresh interior paint (2024), exterior doors (2022), and siding/shingles (2015). Complete with an oversized garage and prime positioning near local schools, playgrounds, and scenic walking trails. (id:52806)
