Calgary, Alberta
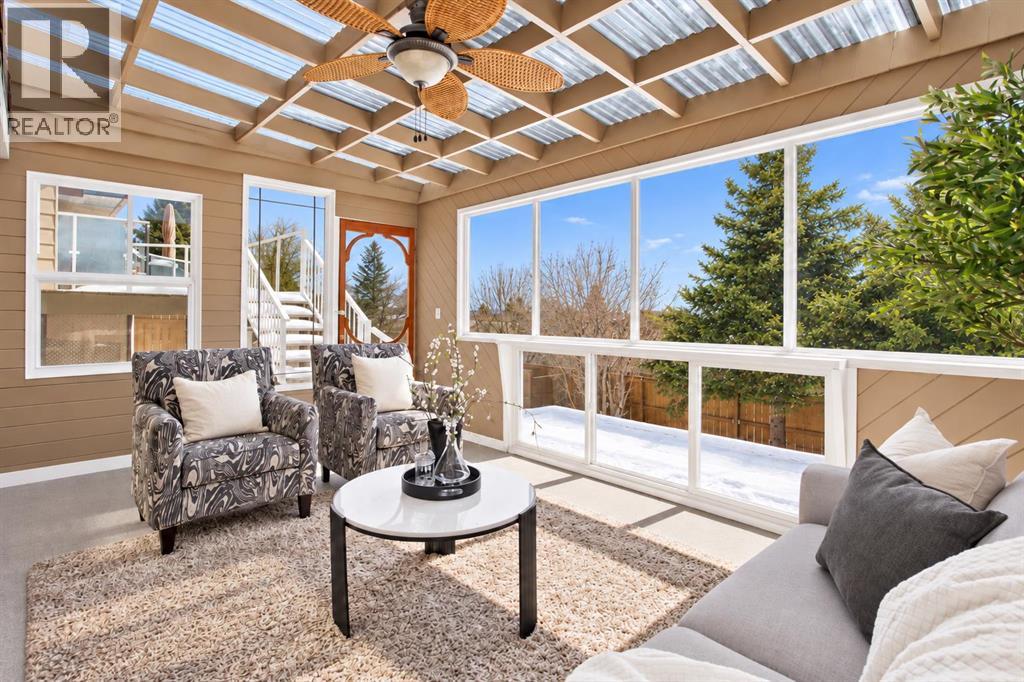
You don't want to miss seeing this home. It's one of the most beautiful representations of enhanced and updated character with authentic and purposely curated renovations throughout. It's the kind of style associated with the very few heritage communities existing in Calgary. The home boasts a spectacularly wide architectural footprint allowing for over 2300 square feet of functional and family friendly living space. Built on the slope of Silver Springs you'll get the city and mountain views with loads of sunshine. But, with the levelled grading, you'll also have a functional front and rear yard, a full walkout level and very few stairs internally or outside. Rarely do you get the best of both. The interior features an organic and perfect design; a kitchen crafted for family gatherings with a massive but functional, full slab granite island, city and backyard views from the sink and counters, beautiful patio spaces, outdoor access points and deck/yard entertaining areas featured across multiple levels. The home features 4 bedrooms (with 2 of them being developed as primary suites), coupled with 3.5 bathrooms!! This home was never a flipper special and it shows. Custom solid maple cabinetry in the kitchen , newer eavestroughs, new retaining wall, newer windows, aluminum composite siding and a roof with 36 years left on its limited lifetime warranty! The floors are hardwood (the sellers are leaving ample extra, a huge bonus because it's teak and far from inexpensive). The double gas oven and the fridge are literally brand new and have never been used. There's a second fridge downstairs for overflow in the storage/flex room. It's sure to be missed in the Summer months here, but the home also features heated interior floors through the tiling and then, not to be left out, the oversized, front attached, project enthusiast's dream come true garage is also heated (of course) + (gas and very economical to operate). Book a showing with your favourite agent and please come by to take a look, you won't be disappointed.. (id:52806)
Cochrane, Alberta
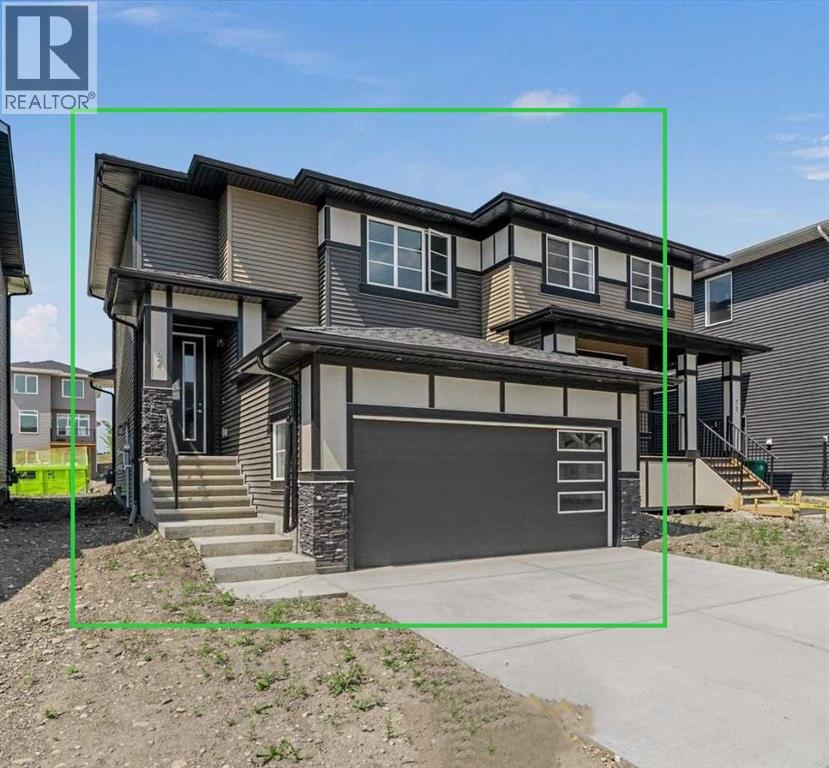
BRAND NEW HOME by Douglas Homes, Master Builder in central Greystone, short walking distance to the Bow River, shopping & interconnected pathway system. Featuring the Largo with additional SIDE ENTRY. Located down the street from the community Kids Play Park (already completed) with a sunny west facing backyard, great for entertaining. This gorgeous 3 bedroom, 2 & 1/2 half bath home offers over 1400sq ft of living space with the convenience of a double attached garage. Loads of Designer/upgraded features in this beautiful, open floor plan. The main floor greets you with a grand glazed 8' front door, twin entry closet separate by a functional millwork bench, soaring 9' ceilings, oversized windows , & 8' 0" passage doors. Distinctive Engineered Hardwood floors flow through the Foyer, Hall, Great Room, Kitchen & Nook adding a feeling of warmth & style. The Kitchen is completed with an oversized entertainment island (6'0" single level island) & breakfast bar, roomy closet pantry with French Door , Quartz Countertops, 42" Cabinet Uppers accented by decorative drywall bulkhead, Pots & Pans Drawers, soft close doors & drawers throughout, new stainless appliance package including Microwave/Hood Fan combo over the stove , smooth top electric Range, Fridge & built-in Dishwasher. The main floor is completed with an expansive, open Great Room & Nook finished with 5'0" wide sliding patio door, over height windows, & Napoleon "Entice" fireplace. The stairs to the second floor feature contemporary black metal spindle railing & estate handrails. Upstairs you'll find a generous Primary Bedroom with 4 piece Ensuite including twin Quartz vanities with undermounted sinks, oversized 5'0" x 3'0" shower with tiled walls & ceramic tile flooring. There is also a generous sized walk-in closet accessed from the Ensuite. Towards the rare of the home you'll find two additional good sized bedrooms with roomy closets & access to the main Bathroom completed Quartz Counter with undermounted sin k, in-vanity drawer & ceramic tile flooring. You're certain to love the convenience of the 2nd Laundry for side by side washer/dryer also completed with tile flooring. This is a very popular plan, great for young families or for the sizing down crowd. Spacious, Beautiful and Elegant! The perfect place for your perfect home. Call today! Some photos are from prior build & are reflective of fit, finish & included features. Note: Some interior photos are for illustration purposes, some interior colors/finishes, & upgrades may be different than shown & the Seller is under no obligation to provide them as such. (id:52806)
Calgary, Alberta
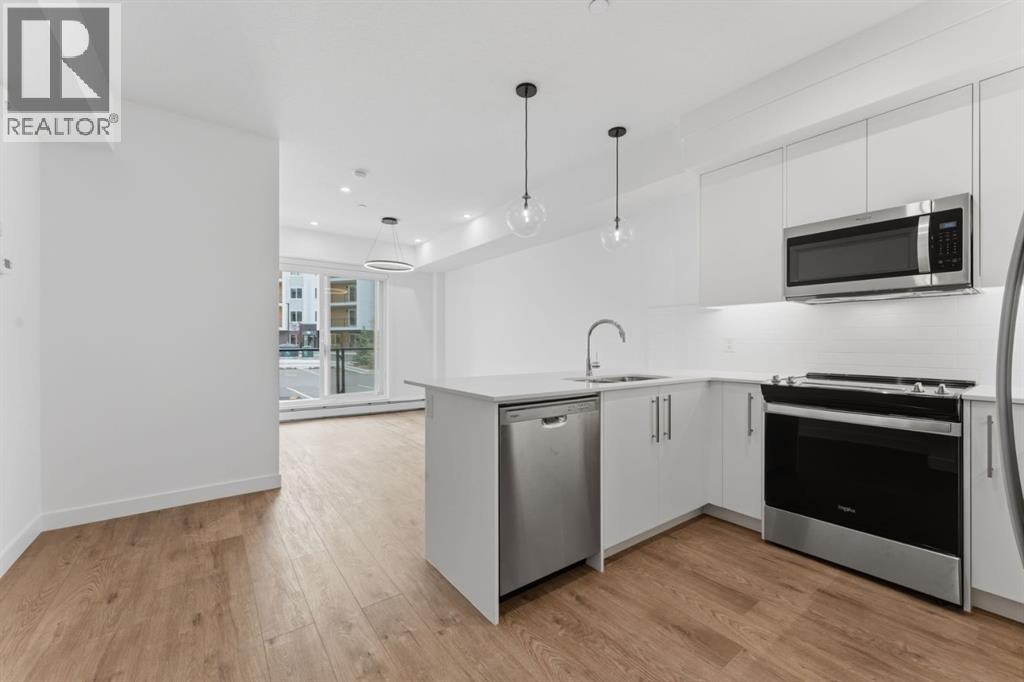
Open House Sat Aug 22 1:30-3pm! Welcome to this beautifully appointed 1-bedroom, 1-bathroom condo featuring the rare bonus of 2 titled parking stalls conveniently located near the building's front entrance. Perfectly situated in the vibrant and growing community of Wolf Willow. This move-in-ready home offers the ideal blend of comfort, style, and convenience.Enjoy easy access to parks, playgrounds, scenic walking and biking pathways, golf, shopping, and everyday amenities, all just moments from your doorstep.Inside, the bright open-concept layout is enhanced by 9-foot ceilings and durable luxury vinyl plank flooring throughout the main living areas, creating a spacious and modern feel. The thoughtfully designed kitchen showcases full-height cabinetry, quartz countertops, a stainless steel appliance package, and an oversized eat-up peninsula—perfect for casual dining or entertaining guests. The bedroom and well-appointed bathroom complete this inviting home, while installed window coverings add immediate comfort and privacy. Residents enjoy an impressive selection of building amenities, including a fully equipped fitness centre, pet spa, owners' lounge with a large screen surround sound movie room, and secure bike storage, making it easy to embrace the active Wolf Willow lifestyle. Whether you're a first-time buyer, down-sizer, or investor, this exceptional condo offers outstanding value in one of Calgary's most desirable new communities. (id:52806)
Calgary, Alberta
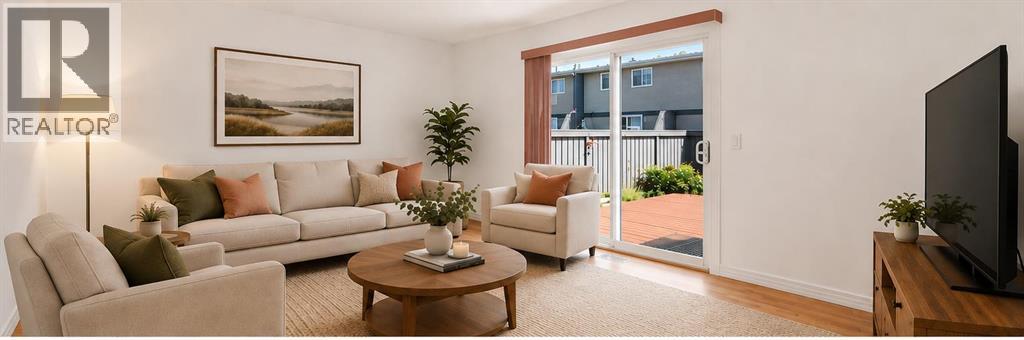
Welcome to this charming 3-bedroom townhouse in the heart of Bowness, offering a comfortable layout, thoughtful updates, and a spacious backyard perfect for relaxing and entertaining. Tucked away in a quiet location, this home is still within walking distance of everyday conveniences, including Superstore, Dollarama, RONA, and other shops and services.As you step inside, you are welcomed by a practical entryway with a good-sized closet for shoes and jackets. To the left, the kitchen features stainless-steel appliances and flows naturally into the dining area, creating a comfortable space for everyday meals and entertaining. Continuing toward the living room, you will pass a convenient half bathroom. The living room is a comfortable size and features patio doors leading directly to the freshly stained deck and beautiful backyard, providing an inviting outdoor space for summer BBQs, entertaining guests, or simply enjoying your morning coffee.Upstairs, the primary bedroom offers a nice-sized closet, along with two additional bedrooms, each with its own closet, and a 4-piece bathroom. The layout provides comfortable space for a family, guests, or a home office.The basement adds valuable additional living space and has been refreshed with brand-new carpet and modern interior doors. Whether you envision a home gym, family room, recreation space, or hobby area, there is plenty of room to make it your own.Recent updates include a new washer and dryer, freshly painted main and upper floors, updated electrical throughout, a serviced furnace with the motor replaced, new basement carpet, professionally cleaned carpet on the second level, and a freshly stained deck.With its peaceful setting, generous living space, private outdoor area, and convenient access to nearby shopping and amenities, this Bowness townhouse offers a wonderful combination of comfort, convenience, and value. Book your showing now! (id:52806)
Sundre, Alberta
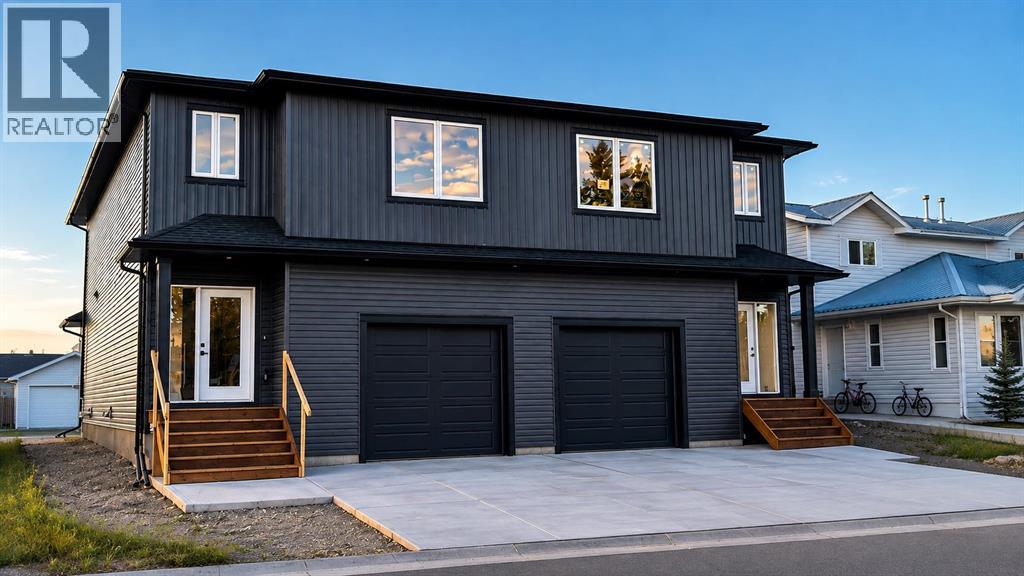
Exceptionally Large Semi-Detached | 2100+ sq ft! Welcome to exceptional quality and modern living in the heart of Sundre. The outstanding craftsmanship and attention to detail will make you fall in love with this beautifully designed semi-detached home offering the perfect blend of style, space, and functionality.Step inside to a bright, open-concept main floor featuring rich hardwood flooring, a thoughtfully designed layout, and seamless flow that’s ideal for both everyday living and entertaining. The spacious kitchen opens to the dining and living areas, creating a warm and inviting atmosphere for family and friends.Upstairs, you’ll find three generously sized bedrooms, including a stunning primary retreat complete with a massive walk-in closet and a private ensuite. With 2.5 bathrooms throughout the home, there’s plenty of room for a growing family or visiting guests.The single attached garage provides convenience year-round, while the rear deck offers the perfect place to relax, barbecue, or enjoy Sundre’s beautiful evenings. The back lane access also presents a rare opportunity to build a future detached garage, giving you added storage, workspace, or extra parking potential.Whether you’re looking for your first home, more space for your family, or a low-maintenance property without compromising on quality, this home delivers exceptional value with timeless finishes and superior construction.Located right across from the park/playground, you'll enjoy small-town charm with easy access to schools, parks, walking paths, golf, and the gateway to the west country. Don’t miss your opportunity to own a brand-new home with new home warranty, all appliances included- built with quality, comfort, and future potential in mind.*some photos have been virtually staged (id:52806)
Rural Rocky View County, Alberta
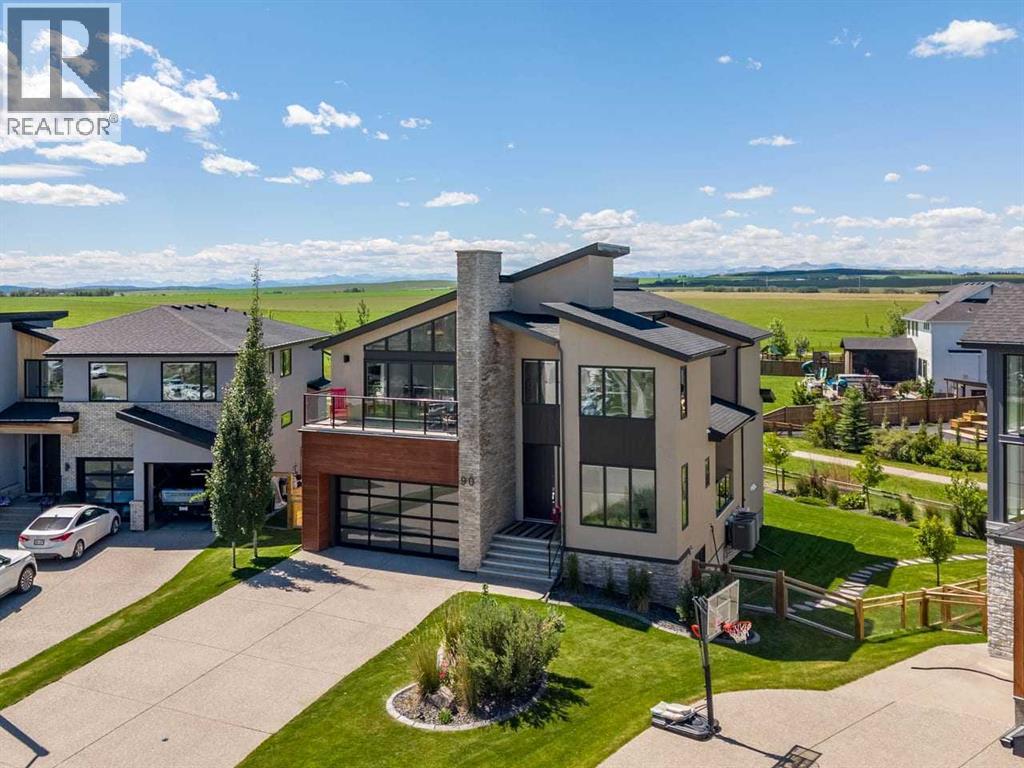
Designed to capture sweeping Rocky Mountain views from every rear-facing room, this exceptional southwest walkout Baywest built home offers a remarkable setting in the community of Harmony. Backing onto picturesque farmland and scenic walking paths, this beautifully appointed residence blends luxury and thoughtful design. A grand front foyer welcomes you in, where a spacious den is paired with its own private adjoining 4-piece bathroom featuring a beautifully tiled walk-in shower. Soaring 2-storey ceilings create a dramatic first impression, as the home opens into an expansive living area filled with natural light through oversized windows framing the mountain views. Designed for entertaining and everyday living, the open-concept main floor seamlessly connects the dining area, family room, and chef-inspired kitchen. The kitchen features a massive island, granite countertops, cooktop, double wall ovens, warming drawer, and a sink overlooking the views. A butler’s pantry with an additional sink and a walk-in pantry provide exceptional prep space and storage. The dining area opens to the rear deck, while the covered balcony off the butler’s pantry provides a second outdoor living space, both with gas connections for BBQ'ing and easy entertaining. The family room is anchored by a contemporary gas fireplace and surrounded by expansive windows that bring the outdoors in. A functional mudroom with a walk-in storage closet leads to the attached triple garage with a tandem bay (providing space for 3 vehicles or extra storage), while the oversized driveway accommodates additional parking. Upstairs, a vaulted bonus room opens to a Northeast facing balcony with double sliding doors and a wall of windows creating a bright retreat. Two spacious secondary bedrooms, a thoughtfully designed family bath, and a conveniently located laundry room. The luxurious primary suite offers sweeping mountain views, a spa-inspired ensuite with dual vanities, soaker tub, glass shower, private wate r closet, and a custom walk-through closet with built-ins, custom lighting and direct access to the laundry complete the upper level. The fully finished walkout basement features a recreation room with wet bar and pre-wiring for a home theatre, two bedrooms, a full bath, and storage with direct access to the expansive pie shaped rear backyard. Additional highlights include nine-foot ceilings, granite counters, custom closet organizers, dual furnaces, central AC, HRV system, central vac, Hunter Douglas window coverings and underground irrigation. The Harmony lifestyle includes enjoying private lake access, beaches, pathways, Mickelson National Golf Club, LaunchPad Golf, parks, playgrounds, and planned future amenities, just minutes west of Calgary. Rarely does a home combine this setting and these views with such a lifestyle. (id:52806)
Okotoks, Alberta
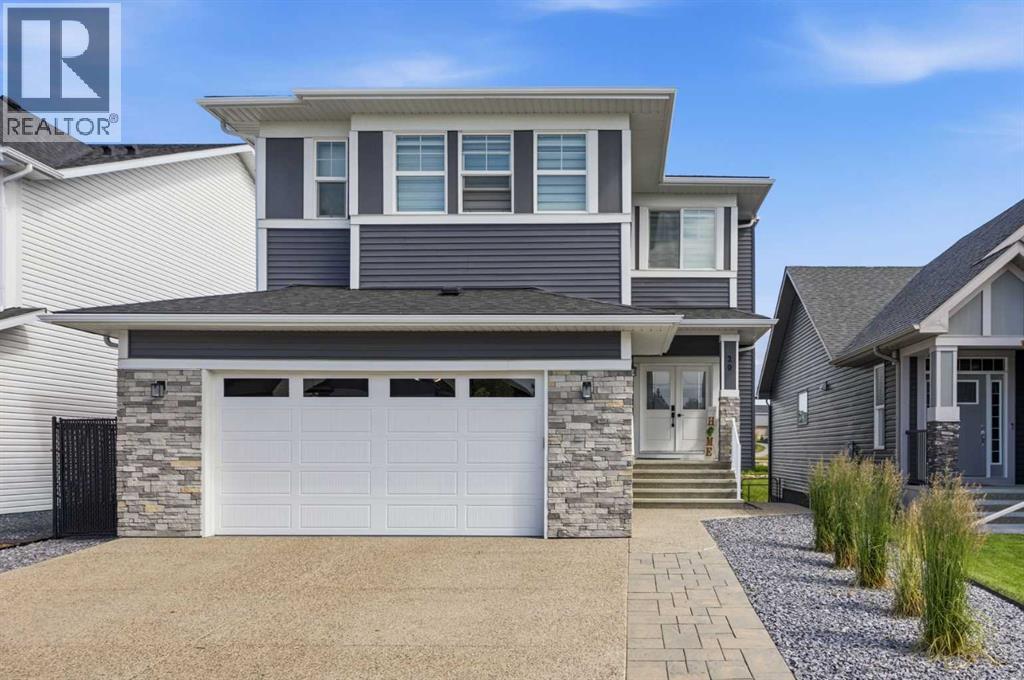
Exceptional space, thoughtful design, and remarkable flexibility come together at 20 Highwood Drive. With more than 3,600 sq. ft. of developed living space, this beautifully finished home offers four bedrooms upstairs, a main-floor office/bedroom/flex room, plus a fully self-contained lower-level residence with its own private entrance, creating an outstanding option for extended family, guests, a live-in nanny, or additional income potential.The main floor makes an immediate impression with soaring open-to-above ceilings and expansive windows filling the home with natural light. At its heart is a chef-inspired kitchen featuring premium finishes, smart appliances, an oversized island and walk-through pantry. The adjoining dining area opens directly onto the expansive rear deck, while the living room is anchored by a striking fireplace.A dedicated office/flex room adds valuable main-floor versatility and sits directly across from an accessible bathroom, allowing the space to function as an additional bedroom when needed.Upstairs, the primary retreat features a spa-inspired ensuite and walk-in closet. Three additional generously sized bedrooms, including a second bedroom with its own ensuite, are complemented by a spacious bonus room and convenient upper-floor laundry, creating a functional layout designed for real family life.The professionally finished lower level significantly expands the possibilities of the home. With its own private entrance and self-contained living space, it provides genuine separation and flexibility without sacrificing the comfort or finish found throughout the rest of the property.Outside, low-maintenance landscaping and a massive rear deck create an inviting outdoor living space without demanding your weekends. An oversized double attached garage with radiant heat adds year-round practicality.Additional upgrades include smart lighting, smart thermostat, full reverse-osmosis water purification system, upgraded 200-amp electrical service and quality finishes throughout.Located in one of Okotoks' most desirable newer communities, close to parks, pathways, schools and everyday amenities, 20 Highwood Drive offers a combination of space, quality and versatility that is increasingly difficult to find.Book your private showing and experience everything this exceptional home has to offer. (id:52806)
Calgary, Alberta
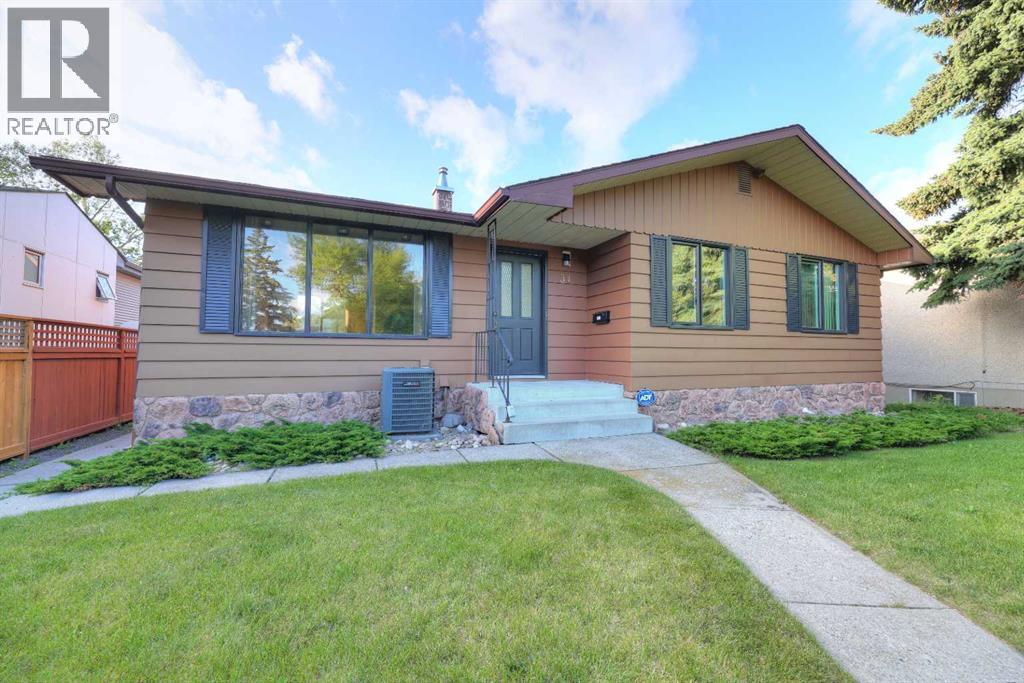
Welcome to one of the Calgary's best family oriented community...ROSEMONT...ATTENTION BUILDERS AND IVESTORS. This home is located on one of the best streets in the community; ROSERY DRIVE. The property lot measures 50' x 120' has a south huge south back yard, and backs onto the fabulous Confederation Park. This well received community has it all; walking distance to schools, close to shopping and medical offices, abundance of greenspaces with paved pathways and if your are a golfer play around at Confederation Golf Course which is only 5 minutes away. This home is well cared for over the years and has a few upgrades with newer windows, Central Air Conditioning, and a newer high efficiency furnace. The property has a total of four bedrooms along with a large living room and dining room combination; the kitchen is very functional and has a small dinette, and hardwood floors on the main. Basement is fully developed with a huge laundry room along with a large family room and bedroom. The exterior you will find a huge south facing back yard, and a oversized double detached garage. Rosery Drive is a street that is slowly transitioning and homes along this street in particular is highly sought after. Don't miss out on this fabulous opportunity; call for your private viewing today. (id:52806)
Calgary, Alberta
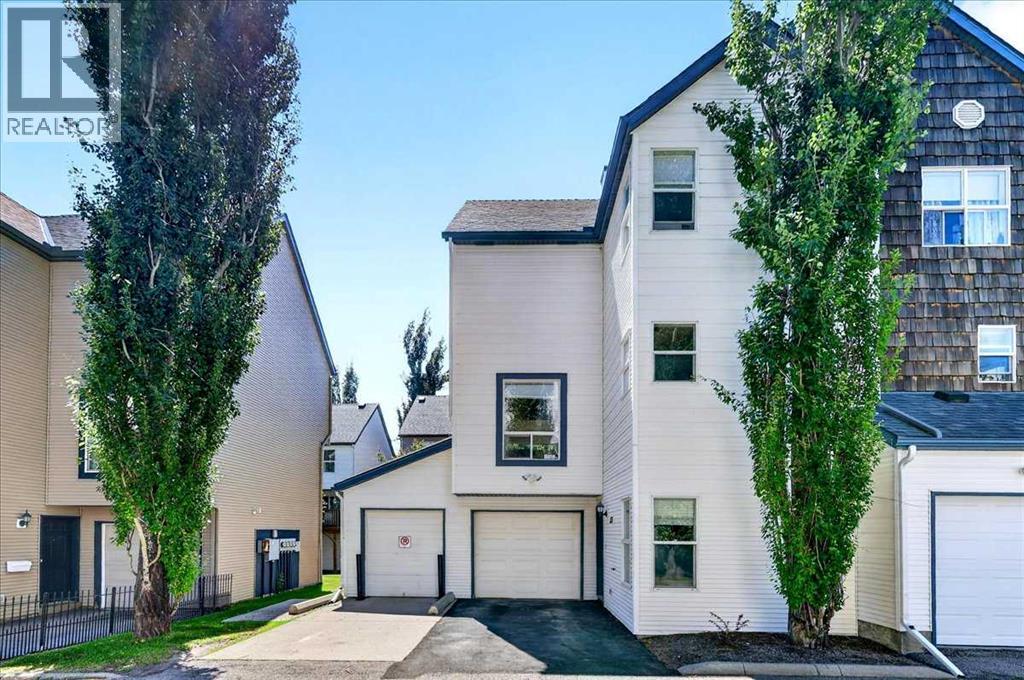
Welcome to an outstanding opportunity to enjoy the combined benefits of space, flexibility and the convenience of low-maintenance townhome living. This bright end-unit townhome in Bridlewood offers exceptional privacy, additional natural light, and a versatile floor plan that is ideal for growing families, first-time buyers, professionals, or anyone looking for extra living space in a fantastic southwest Calgary location.Bridlewood is a well-established family community offering parks, playgrounds, pathways, nearby schools, shopping, restaurants, and excellent access to Stoney Trail, Macleod Trail, transit, and the Somerset-Bridlewood LRT Station. Whether you're commuting to work, taking the kids to school, or enjoying the nearby trails of Fish Creek Provincial Park, you'll appreciate the convenience and lifestyle this community provides.One of this home's standout features is that all three levels are above grade, allowing large windows throughout to fill the home with an abundance of natural light. As an end unit, you'll enjoy additional windows and an even brighter living environment. The entry level offers two spacious and flexible rooms that can easily adapt to your lifestyle. Whether you need a family room, home office, children's playroom, fitness area, hobby room, or even an additional bedroom, this versatile space allows the home to evolve with your family's changing needs.The second level serves as the primary living space, featuring a spacious living room anchored by a cozy gas fireplace and access to a gorgeous deck. Perfect for relaxing after work or entertaining family and friends. The adjoining kitchen offers cabinet and counter space, includes all major appliances, and flows into a bright dining area. A convenient two-piece bathroom completes this level.Upstairs, you'll find three comfortable bedrooms, two full bathrooms, and the added convenience of upper-floor laundry. The spacious primary suite features its own private ensuite, creating a comf ortable retreat at the end of the day.The attached single garage provides secure parking and additional storage, while the thoughtful multi-level design creates the separation of living spaces today's buyers value for work, family life, and entertaining.With three bedrooms, 2.5 bathrooms, flexible living areas, an attached single garage, the added benefits of an end-unit location, and an outstanding setting close to schools, parks, shopping, and transit, this home delivers exceptional value for buyers looking for space, functionality, and low-maintenance living in one of southwest Calgary's most desirable family communities. (id:52806)
Calgary, Alberta
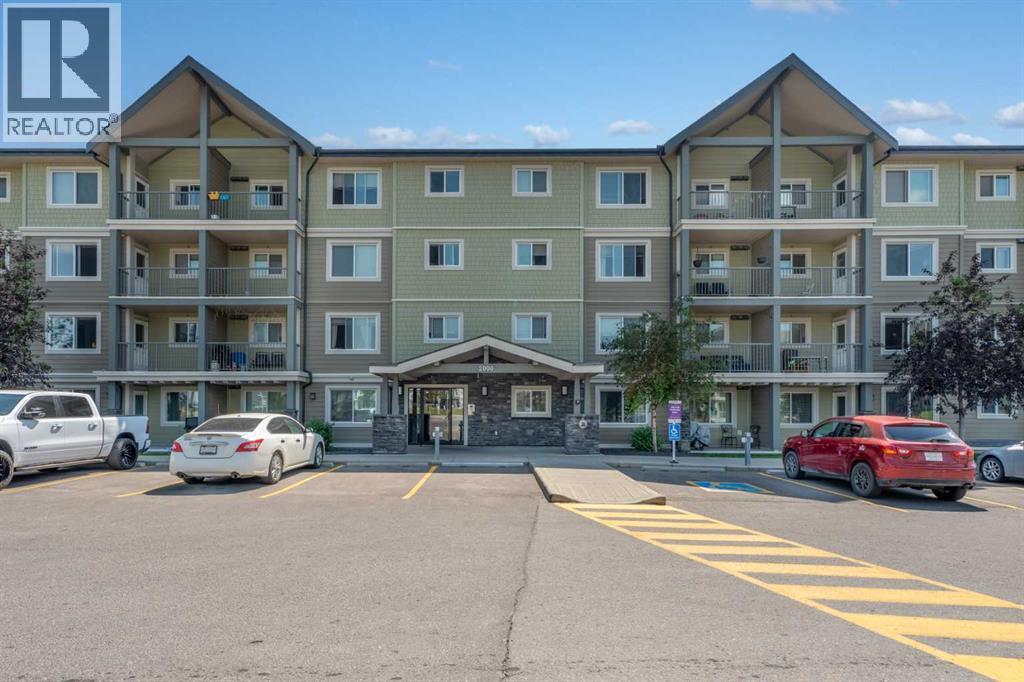
Welcome to this beautifully maintained top-floor condo in the quite and well-located community of Skyview Ranch! This bright and inviting 1-bedroom, 1-bathroom home offers a fantastic south-facing exposure, filling the space with natural light while showcasing breathtaking mountain and downtown Calgary skyline views. Inside, you'll find a thoughtfully designed layout featuring a modern kitchen complete with stainless steel appliances, quartz countertops, and well-utilized storage throughout. The open-concept living and dining area creates a comfortable space to relax or entertain, while the spacious bedroom and well-appointed bathroom provide everything you need for easy, low-maintenance living. Enjoy the added convenience of a titled underground parking stall, along with excellent building amenities including a fully equipped fitness room and a resident lounge. Whether you're a first-time buyer, downsizer, or investor, this move-in-ready condo offers exceptional value in a vibrant community with easy access to major roadways, shopping, restaurants, parks, and everyday amenities. Don't miss your opportunity to own this top-floor gem with incredible views in the heart of Skyview Ranch! (id:52806)

Olds, Alberta
Welcome to Larchwoods in Olds Alberta, a thoughtfully planned community where life becomes simpler, neighbours become friends, and every day feels a little more relaxed.Situated on Lot 2, this beautifully designed one level home offers over 1,520 sq. ft. of elegant single-level living, complete with professional landscaping, a fully fenced yard, and a paved double driveway—giving you more time to enjoy life and less time maintaining it.The heart of the home is a stunning custom kitchen featuring built-in appliances, abundant soft closing cabinetry, and an oversized workspace that makes preparing meals as enjoyable as sharing them. Whether you're hosting family for the holidays, entertaining friends, or enjoying a quiet morning coffee, the open-concept design creates a welcoming space where everyone naturally gathers.Vaulted ceilings and expansive windows flood the home with natural light, creating an airy, spacious atmosphere that feels both elegant and comfortable.At the end of the day, retreat to your private primary suite featuring a generous walk-in closet with custom shelving and a spa-inspired ensuite complete with a deep soaker tub and separate walk-in shower. Two additional bedrooms offer the flexibility for visiting grandchildren, overnight guests, a hobby room, or the perfect home office.Larchwoods is more than just a place to live—it's a community designed for those who want to simplify without sacrificing quality, comfort, or connection. Whether you're downsizing, right-sizing, or simply ready for a new chapter, you'll appreciate the thoughtful design, welcoming neighbourhood, and lifestyle that lets you focus on what matters most.Come home to comfort. Come home to community. Come home to Larchwoods.Discover more about this home and the exciting Larchwoods community in Olds. Check us out online.Please note the youtube video and photos are the same floorplan as the home listed but have different interior and exterior colors. Limited-Time G ST Advantage: For a limited time, the seller pays the GST on this home — a significant saving available only on new construction, and one resale properties simply can’t offer. As a brand-new home, this property also qualifies for the GST New Housing Rebate. Ask your representative for full details on this limited-time offer. (id:52806)
Strathmore, Alberta
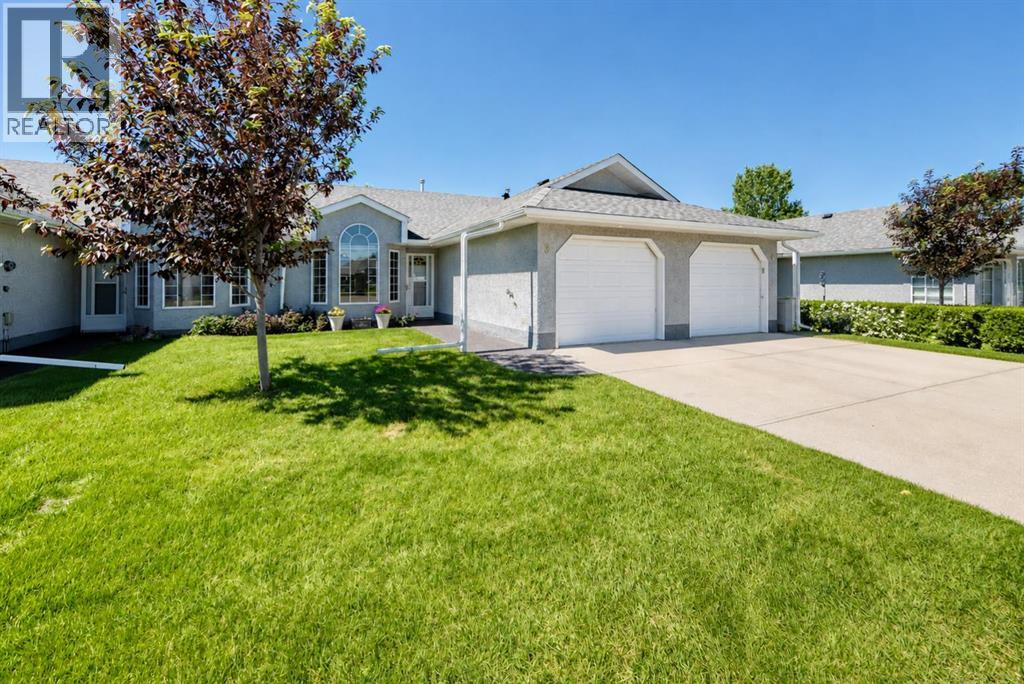
Welcome to 3 Parklane Place—an exceptionally well-maintained bungalow-style duplex offering spacious, comfortable main-floor living in a desirable 55+ community in Strathmore.Pride of ownership is evident from the moment you arrive. A generous front entry welcomes you into the bright and inviting living room, with a vaulted ceiling and large windows filling the space with natural light. The adjoining formal dining area offers plenty of room for family dinners, holiday gatherings and entertaining friends.The spacious open kitchen features abundant cabinetry, generous counter space, and excellent storage. A large west-facing window brings in warm afternoon light, while the adjoining dinette creates a comfortable space for casual meals and morning coffee. A rear door opens directly onto a quaint patio, providing a pleasant spot to sit outside, and enjoy the fresh air , flowers and mature trees.The oversized primary bedroom comfortably accommodates king-size furniture, offering the space and flexibility often missing in newer downsizer homes. A versatile den can easily serve as a guest room, home office, television room, hobby space or quiet retreat.The impressively large four-piece bathroom adds to the home’s comfortable layout with accessibility handles. The main-floor laundry room Is at the garage entrance and includes a generous storage closet and a convenient two-piece bathroom, keeping everyday essentials close at hand.An attached single garage and private driveway provide secure parking and additional storage, while the bungalow design places the principal living areas conveniently on one level.Clean, carefully maintained and move-in ready, this welcoming home is ideal for buyers seeking a quieter, more manageable lifestyle without giving up the space they need to live comfortably. As a bonus, The seller is offering a $2000 rebate at closing for the new owner to paint or do small renovation! Settle in and enjoy easy living in a well-kept Strathmore community. Condo fee $334/month. (id:52806)
