Calgary, Alberta
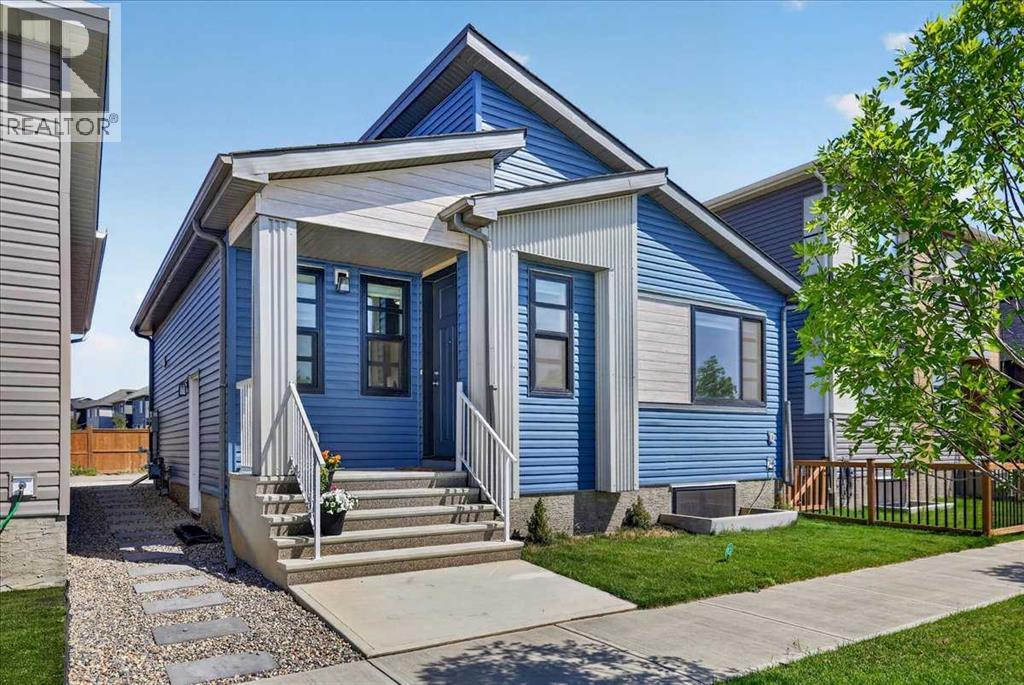
Welcome to this beautifully maintained, better-than-new bungalow in Seton. Offering exceptional value as the lowest-priced detached home in the community! Whether you're a first-time home buyer, looking to downsize, or searching for a smart investment opportunity, this home combines modern finishes and thoughtful design, in one of Calgary’s most desirable urban neighbourhoods. Step inside and immediately appreciate the bright, open-concept layout, enhanced by 9-foot ceilings on both the main floor and basement, 8-foot interior doors, luxury vinyl plank flooring throughout, and large windows that flood the home with natural light. Designed for effortless everyday living and entertaining, the kitchen and living room blend seamlessly together to create a warm and inviting gathering space. The stylish kitchen is beautifully appointed with ceiling-height white cabinetry, granite counters, stainless steel appliances, a gas stove, sleek chimney hood fan, built-in microwave, walk-in pantry, and a large island with a lowered eating bar. The main level features two spacious bedrooms and two full bathrooms, including a private ensuite, each finished with quartz countertops and deep soaker tubs. One of the home's standout features is the separate side entrance, providing excellent functionality and long-term flexibility. The unfinished basement is thoughtfully equipped with rough-ins for a bathroom and wet bar, creating an ideal foundation for additional living space. The groundwork is already in place for your creative ideas! Ideally located on a quiet street, across from a scenic pond and pathway system, you'll enjoy easy access to walking and cycling paths right from your doorstep. Located just minutes from the South Health Campus Hospital, YMCA, shopping, restaurants, entertainment, schools, and all the amenities that make Seton one of Calgary’s fastest-growing communities, this bungalow is a rare find in an unbeatable location. It's also the lowest priced detached home in Seton! (id:52806)
Calgary, Alberta
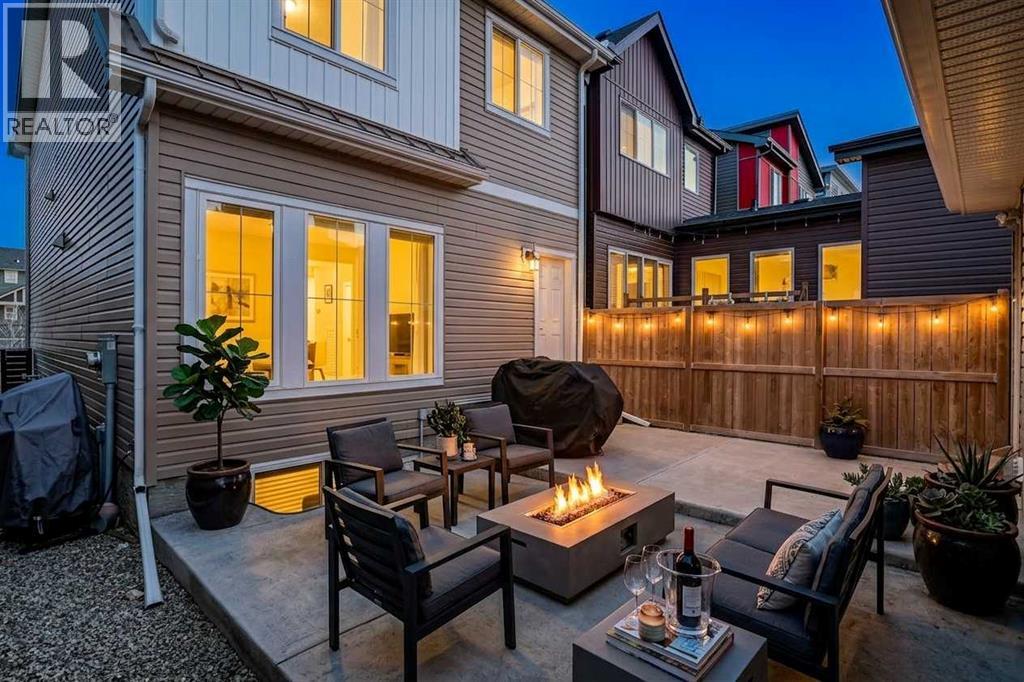
Welcome to this beautifully designed 1,666 sq. ft. laned home located just a short walk from the Livingston HOA and community hub, perfectly positioned in one of Calgary’s most sought-after family-friendly communities. Rear entrance provides added flexibility for future development opportunities (subject to municipal approvals).This thoughtfully laid out home offers 3 bedrooms and 2.5 bathrooms, showcasing quartz countertops throughout and a modern kitchen complete with stainless steel appliances. The main floor features durable laminate flooring, large windows, and an open-concept design that fills the space with natural light, creating a bright and inviting atmosphere for everyday living and entertaining.Upstairs, you’ll find upgraded railing with metal spindle detailing, adding a modern architectural touch. The spacious primary bedroom is south-facing, offering abundant natural light, and includes a walk-in closet along with a private ensuite featuring a stand-up shower. Two additional bedrooms, a full bathroom, and a conveniently located upper-floor laundry room with built-in cabinetry and hanging space complete the upper level for maximum functionality.The backyard is fully developed with a concrete patio and complete fencing, ideal for outdoor dining, entertaining, or family enjoyment. A double detached garage provides secure parking along with additional storage space.Located in the vibrant community of Livingston, residents enjoy access to an exclusive HOA facility, parks, playgrounds, walking paths, and future community amenities. With easy access to major routes, schools, and growing commercial development, this is an ideal opportunity for families, first-time buyers, or investors looking for a modern home in a high-growth NW Calgary community. (id:52806)
Calgary, Alberta
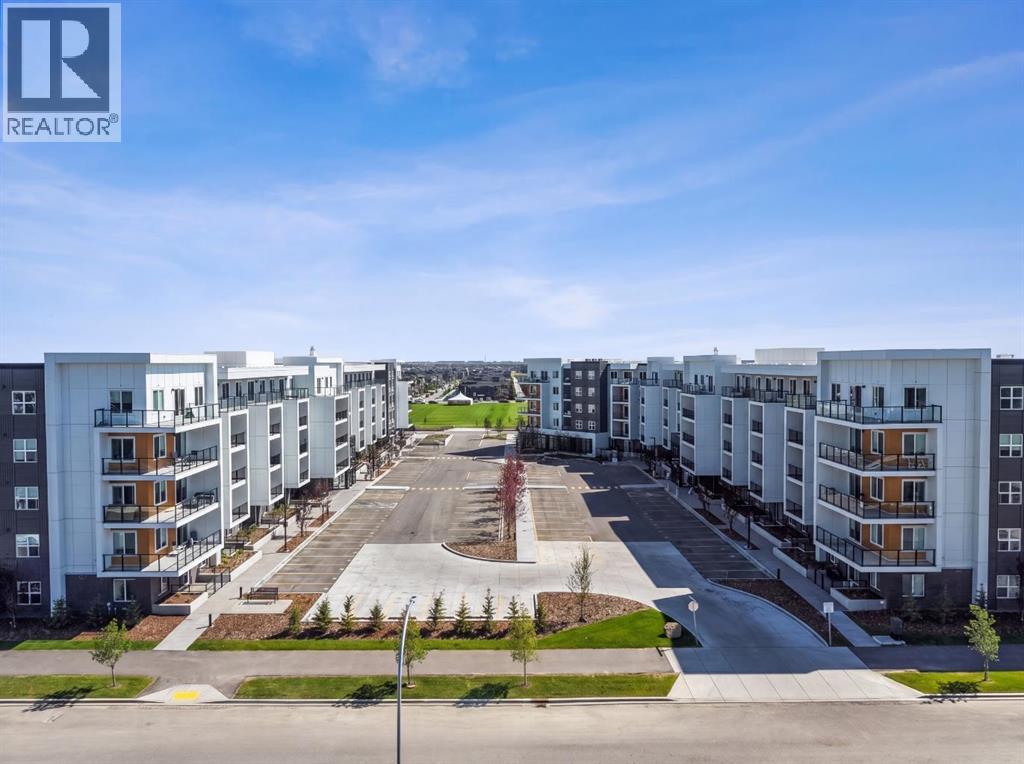
Welcome to Myne by Truman in the vibrant community of Cornerstone! This well-designed main-floor 2-bedroom, 1-bathroom condo offers modern finishes, a functional open-concept layout, and the convenience of walk-in level access. The bright living area flows seamlessly into the contemporary kitchen and dining space, creating an ideal setup for everyday living and entertaining. Enjoy your private patio, in-suite laundry, and 1 surface parking stall. Located close to parks, pathways, shopping, schools, dining, and major routes including Stoney Trail and Metis Trail. Ideal for first-time buyers, downsizers, or investors seeking low-maintenance living in a growing NE Calgary community. Photo gallery of similar unit, finishes may vary. (id:52806)
Calgary, Alberta
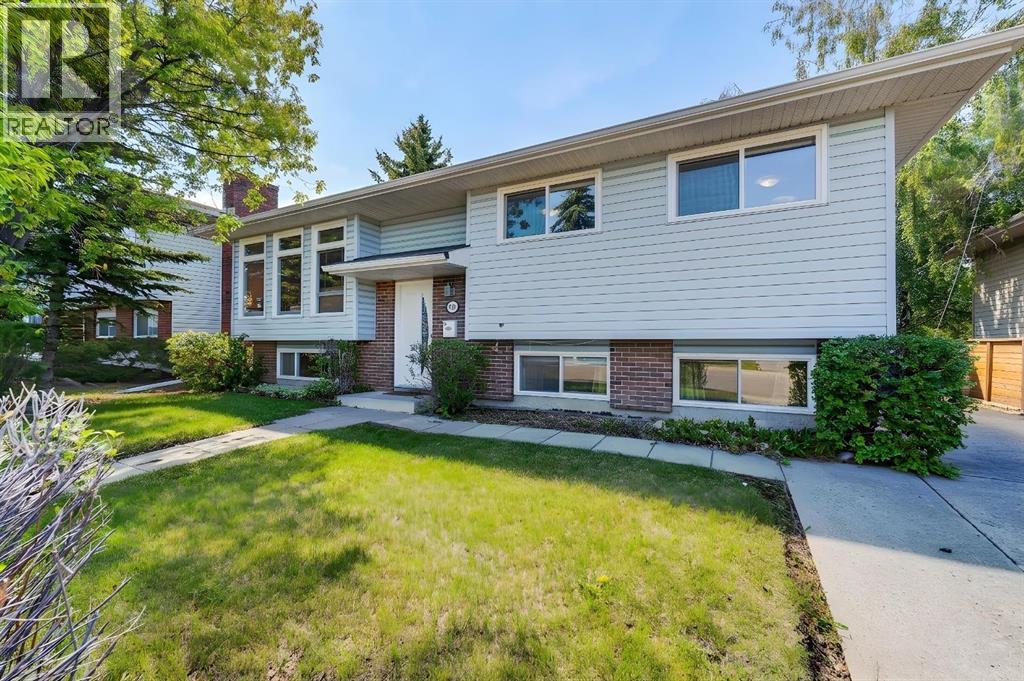
|| OPEN HOUSE || Sunday August 23 || 12pm-1pm || >>>>>HIGHLY SOUGHT AFTER DESIRABLE CUL-DE-SAC LOCATION | MASSIVE LOT | 3 BEDROOMS | 2.5 BATHROOMS | TANDUM PARKING PAD WITH POTENTIAL FOR A HUGE BACK GARAGE | AMAZING NEIGHBOURS | ROOM TO GROW | INCREDIBLE POTENTIALHomes like this rarely come available in one of Rundle’s most desirable locations. Tucked away on a quiet cul-de-sac, this well-maintained bi-level offers the perfect combination of space, flexibility, and future potential.The main floor features 2 spacious bedrooms, including a primary bedroom with its own private 2-piece ensuite, a full bathroom, and a layout that can easily be converted back to a 3-bedroom configuration if desired. Downstairs, you’ll find a large third bedroom, a large bathroom, and two additional living space ideal for growing families, guests, or future development opportunities.Step outside and discover one of this property’s standout features—South facing backyard, an oversized lot with a tandem parking pad and ample room to build the dream garage you’ve always wanted, while still leaving plenty of space for entertaining, gardening, or family gatherings.Surrounded by mature trees, pride of ownership, and wonderful long-term neighbours, this home offers the lifestyle buyers are searching for. Conveniently located just minutes from schools, parks, shopping, transit, and the Rundle LRT Station, you’ll enjoy all the benefits of an established community with room to grow.Whether you’re a first-time buyer, growing family, or savvy investor, this is an exceptional opportunity to secure a home in a location you’ll love for years to come. (id:52806)
Calgary, Alberta
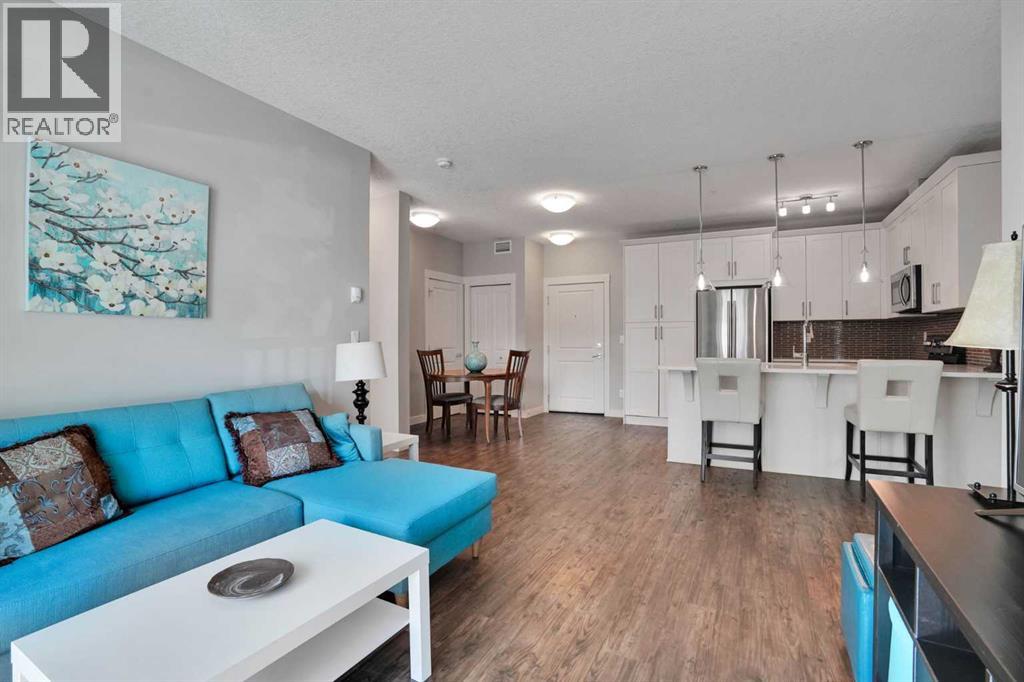
Welcome to Cranston Ridge, where this 2-bedroom, 2-bathroom condo offers a smart and functional layout in a convenient Southeast Calgary location.Inside, the open-concept living, dining, and kitchen area makes good use of the space, with a layout that feels comfortable and practical for everyday living. The primary bedroom includes a private ensuite, while the second bedroom and full bathroom create flexibility for a roommate, overnight guests, or a dedicated home office.Outside your door, Cranston offers an established community with parks, pathways, schools, shopping, restaurants, and convenient access to major routes. Seton and South Health Campus are just a short drive away, putting even more dining, shopping, recreation, and services nearby.Whether you’re a first-time buyer, downsizer, or investor, this is an opportunity to own a versatile 2-bedroom home in one of Southeast Calgary’s established communities. (id:52806)
Calgary, Alberta
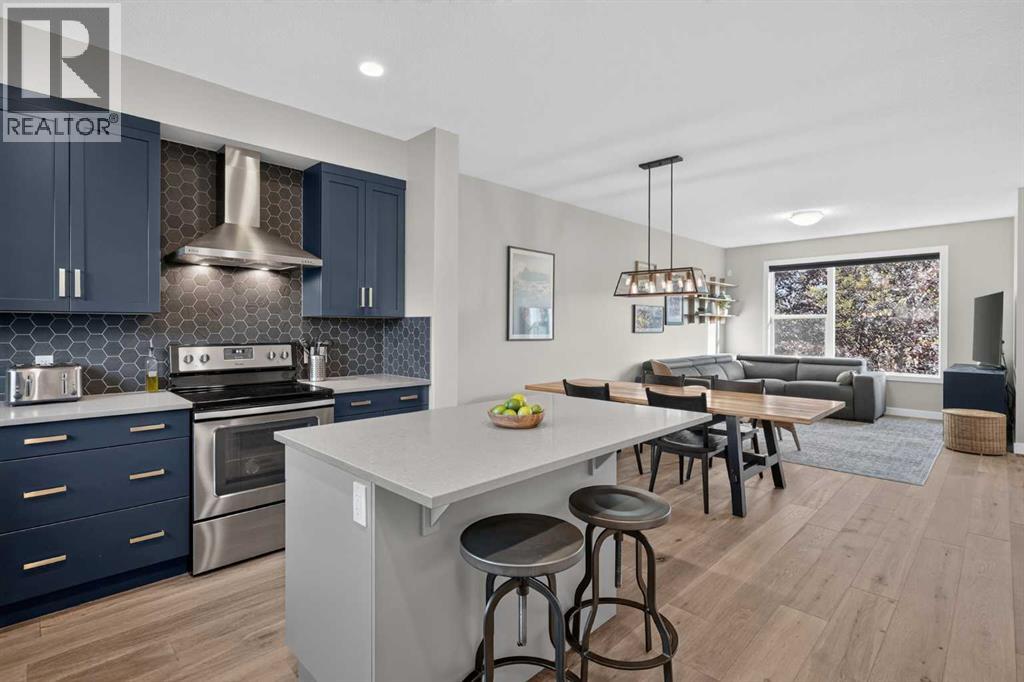
**Open House Saturday Oct 17, 2-4pm** Some homes are perfectly fine. And then there are the ones that make “perfectly fine” feel like a pretty low bar. Set in the heart of Walden, one of Calgary’s most vibrant southeast communities, this beautifully maintained two-storey duplex brings together smart design, real living space and a location that makes everyday life ridiculously convenient. From the moment you arrive, the curb appeal sets the tone. Step inside and the main floor delivers exactly where it counts — bright, stylish and built for actual living. Natural light pours across rich flooring, while the open-concept layout gives you room to entertain, unwind and spread out without feeling disconnected. And then there’s the KITCHEN. This is NOT A BACKGROUND CHARACTER! Gorgeous cabinetry, LUXURY QUARTZ counters and an OVERSIZED ISLAND overlooking the backyard make it the undeniable centre of the home. It’s ready for everything from weekday breakfasts to dinner parties, with plenty of room for guests to gather around the island and inevitably stay there all night.The dining and living areas flow naturally from the kitchen, creating a connected space that feels polished without being precious. A convenient two-piece bath keeps things practical and out of the way.Upstairs, three generous bedrooms mean everyone gets room to breathe. The primary is a proper retreat, complete with its own ensuite, while the additional bedrooms share a well-appointed full bathroom and offer plenty of flexibility for family, guests, hobbies or a home office.Then head downstairs, because THE BASEMENT HAS ENTERED THE CHAT. Fully finished and SERIOUSLY VERSATILE it delivers a large recreation room, FLEX SPACE WITH AN ENSUITE BATHROOM. Fourth bedroom? Guest retreat? Home gym? Office? Teen hangout? There’s room to have a plan and change it later if you like!Outside, the private SOUTH-facing backyard brings the sunshine, with a generous deck ready for summer dinners, morning coffee and those evenings when nobody wants to go inside yet. The detached DOUBLE GARAGE adds the practical win, while still leaving you with a backyard that feels like a backyard — not leftover space behind the garage. Walden is a fan favourite for a reason. Parks, pathways, playgrounds, schools, restaurants, shopping and everyday essentials are all close by, creating that sweet spot between connected and convenient. Macleod Trail and Stoney Trail are nearby when you need to get across the city, while everything you need for daily life is right around the corner. Three bedrooms. Finished basement. Two ensuites. South-facing backyard. Double garage. A kitchen worth gathering around. And a whole lot more personality than your average semi-attached “Perfectly fine” had its moment. This is the upgrade! Check out the virtual tour and book your private showing today! (id:52806)
Calgary, Alberta
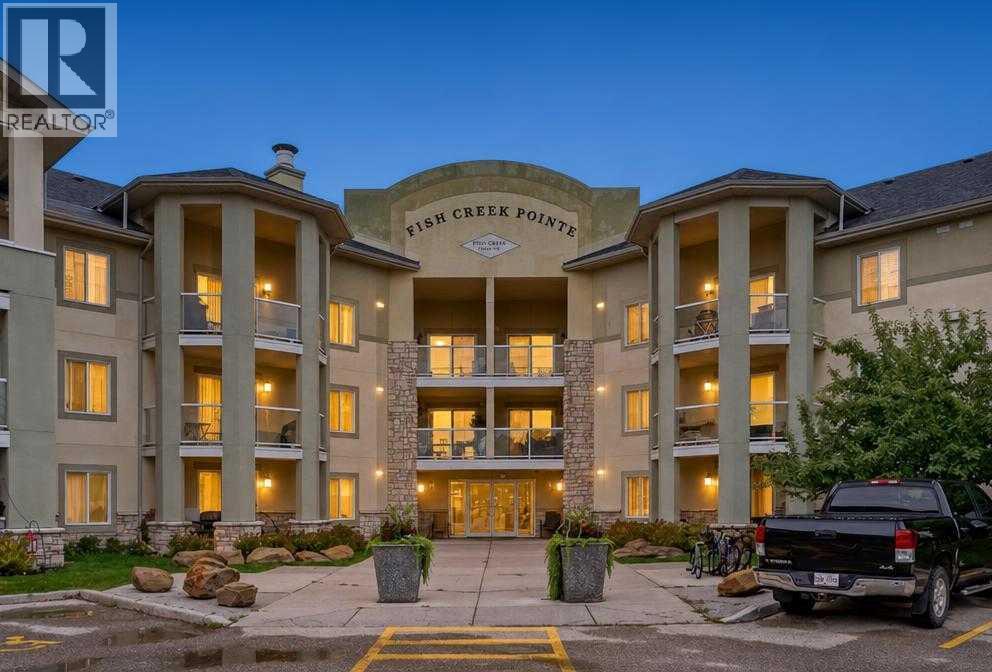
Open House Sunday September 27th 11am-1pm. Escape the city hustle in this peaceful, top-floor sanctuary. Perched high above the highly popular and desirable community of Evergreen, this exceptional one-bedroom home blends quiet comfort with immediate access to nature. Step out onto the expansive private balcony to enjoy your morning coffee alongside the neighborhood deer or explore the endless walking and biking trails of nearby Fish Creek Park just steps away. Inside, a clever open-concept layout flows effortlessly from a bright entryway into a spacious living area with space to move and place a dining table. The oversized bedroom serves as a true restful retreat, complete with double closets. Convenient extras include in-suite laundry with storage for all your extras or pantry space and a secure heated underground parking stall. With many amenities close by and conveniently located a short drive from Stoney and Macleod Trails this is a great opportunity to own this turn-key property that exudes pride of ownership and is perfect for first time home buyers or investors. (id:52806)
Rural Rocky View County, Alberta
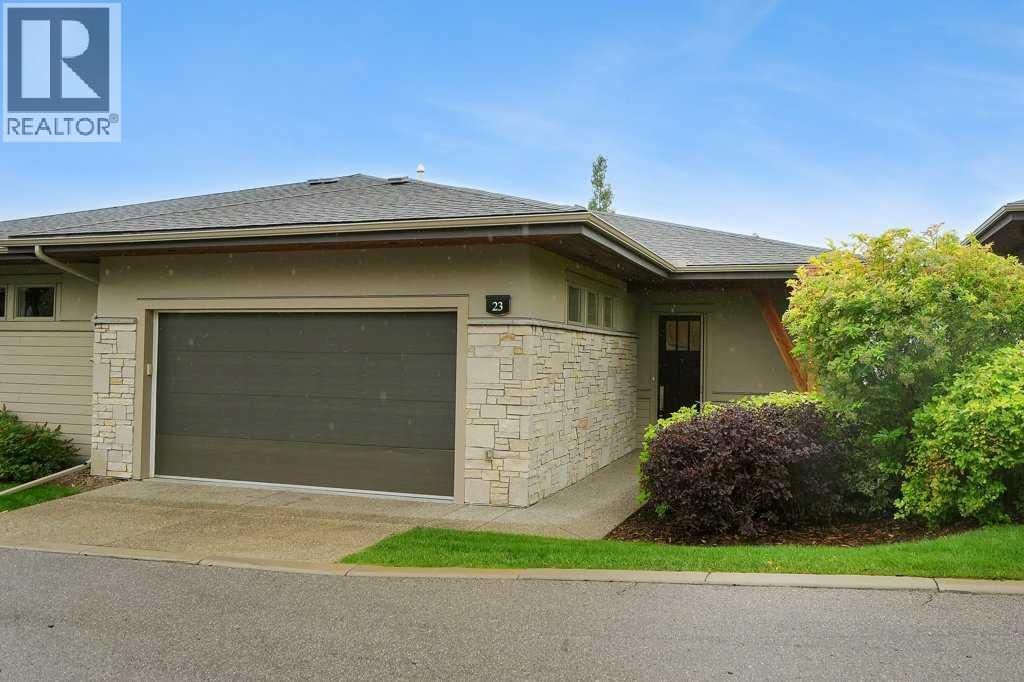
Beautiful Community of Watermark Villas - community of Bearspaw, bordering Calgary on the northwest. You'll love the elegance & craftsmanship of this beautifully bungalow villa, offering quiet, privacy, spectacular mountain views, and worry-free living, with exterior maintenance taken care of for you. This home features 3 bedrooms, 2.5 baths, and a chef-inspired kitchen with stainless steel appliances, quartz countertops, and a breakfast bar. The open-concept main floor keeps everyone connected, while central air keeps you cool in summer and in-floor heating in the primary ensuite feels wonderful underfoot in winter. The primary bedroom is spectacular, with a huge walk-in closet featuring custom built-ins and a relaxing 5-piece ensuite complete with double vanities and ample counter space. Large windows and glass patio doors flood the room with natural light and lead out to your patio — plenty of room here for a table, chairs, and your barbecue. Storage was clearly top of mind when this home was built. Purpose-built cabinetry adds thoughtful storage to the laundry room, main bathroom, living room, and family room, which also features a built-in bookcase. A central vacuum system adds everyday convenience. The walkout basement is fully developed with a large family room and games room, plus two more bedrooms — including a second primary suite with its own 4-piece ensuite and walk-through closet. Ideal for roommates who each want their own space, or simply extra room for guests. Retractable phantom screens on the front and back doors let the breeze through on warm days, while pull-down blinds in every room give you easy control over light and privacy. The double attached garage has been upgraded with an epoxy floor, slatwall panels and accessories, and abundant overhead storage. Ask your realtor to also show you the private clubhouse, complete with a fitness center, party room, pool table, cozy fireplace, full kitchen, and a deck with a barbecue for residents' use — a great spot to enjoy with friends. The Rocky Ridge YMCA is a 7-minute drive, the Co-op is 5 minutes away, and there is easy access to the Stoney Trail ring road. Call now to view this exceptional home! Contact your realtor today to schedule a private viewing. Move in ready. (id:52806)
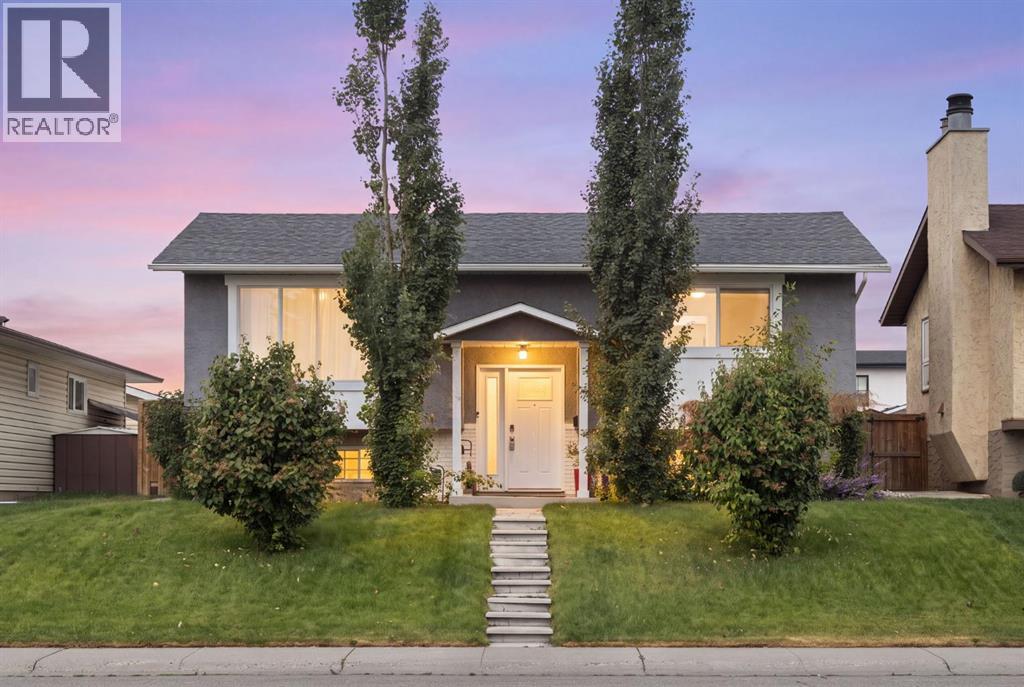
Calgary, Alberta
Welcome to this fully renovated, top-to-bottom bi-level in the established community of Rundle. Offering close to 2,000 sq ft of fully developed living space, this turnkey home delivers the perfect blend of style, comfort, and functionality. The main floor features a bright, open-concept design with large windows that flood the space with natural light. The beautifully updated kitchen showcases sleek cabinetry, stainless steel appliances, and a spacious dining area—ideal for both everyday living and entertaining. This level also includes 2 generously sized bedrooms and a fully renovated bathroom. The fully developed lower level provides exceptional additional living space with 2 more bedrooms, a large family room, and a stylishly updated bathroom—perfect for extended family, guests, or added flexibility. Extensive upgrades include a newer furnace, hot water tank, central A/C, upgraded electrical panel, new main floor windows and doors, and a new roof, along with a newer fence and deck—offering true peace of mind and long-term value. Outside, the property truly stands out with an oversized heated double garage, plus additional RV parking at the rear—ideal for hobbyists, storage, or extra vehicles. The private backyard offers plenty of space to relax, entertain, or customize to your needs. Located close to schools, parks, shopping, public transit, and major routes, this home combines modern upgrades with unbeatable convenience. Move-in ready with exceptional space and features inside and out—this is one you don’t want to miss. (id:52806)
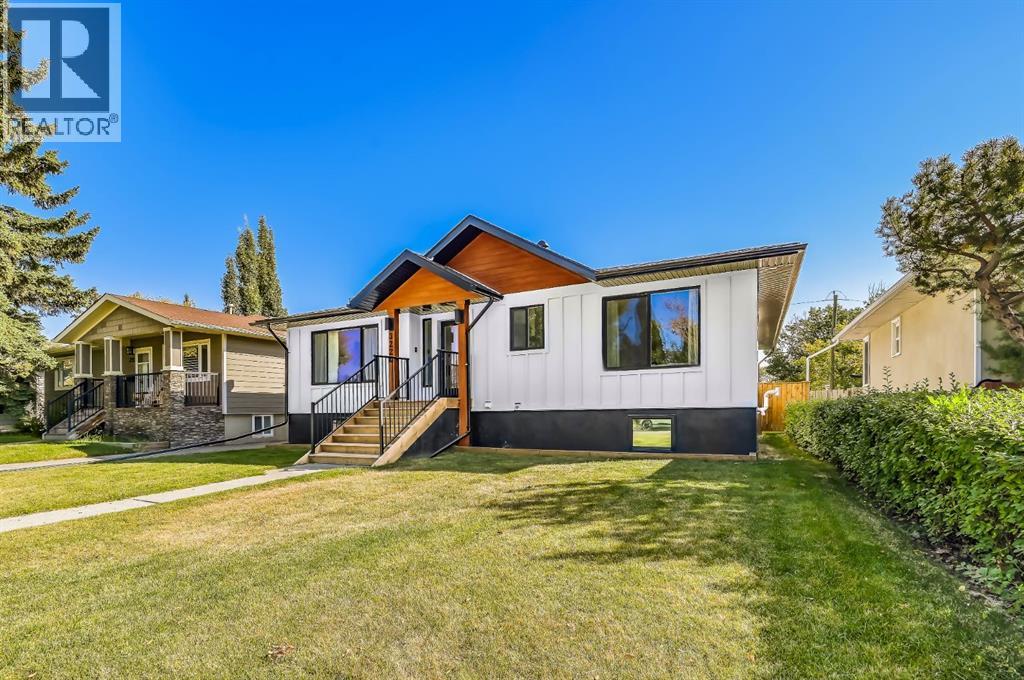
Calgary, Alberta
Welcome to this completely renovated bungalow in the desirable community of Richmond. Walk out your back gate and enjoy a large green space, no neighbours behind you, and the walking paths to Marda Loop. Located on a quiet street, this location cannot be beat. Enjoy over 2900 sqft of finished living space with an abundance of natural light throughout. This 6 bedroom, 3 bathroom home was professionally renovated with extensive improvements including new hardie board, a new furnace, AC, new electrical, new plumbing, and new windows and doors. High end updates to the interior include a brand-new custom kitchen that is perfect for entertaining. The kitchen features floor to ceiling cabinet space, extra lower cabinets throughout the dining room, a separate walk-in pantry with counter space and outlets, and an oversized island with waterfall quartz countertops. The kitchen is outfitted with top of the line Jenn-Air appliances including a gas range and a built in oven and microwave. You will find wide plank white oak engineered hardwood flooring throughout the main floor, heated tile floors in all 3 bathrooms, and new plush carpet throughout the basement. Built in speakers throughout the house make listening to music and entertaining a breeze. The primary ensuite bathroom feels like a spa! Featuring a 6 foot shower, separate soaker tub, and double vanities, this bathroom is sure to impress. The sliding doors from the dining room lead to the brand new deck with a built in privacy screen and new fence. Outside, you will find a newly landscaped backyard, and a new detached oversized double garage with plenty of space for your vehicles and tools. This home sits on a large 50’ X 125” lot, less than 10 minutes from downtown, and easy access to Marda Loop and Crowchild making it the perfect option for inner city living. This home is turn-key, in immaculate condition, and just waiting for its new owner to put their special touch on it. (id:52806)
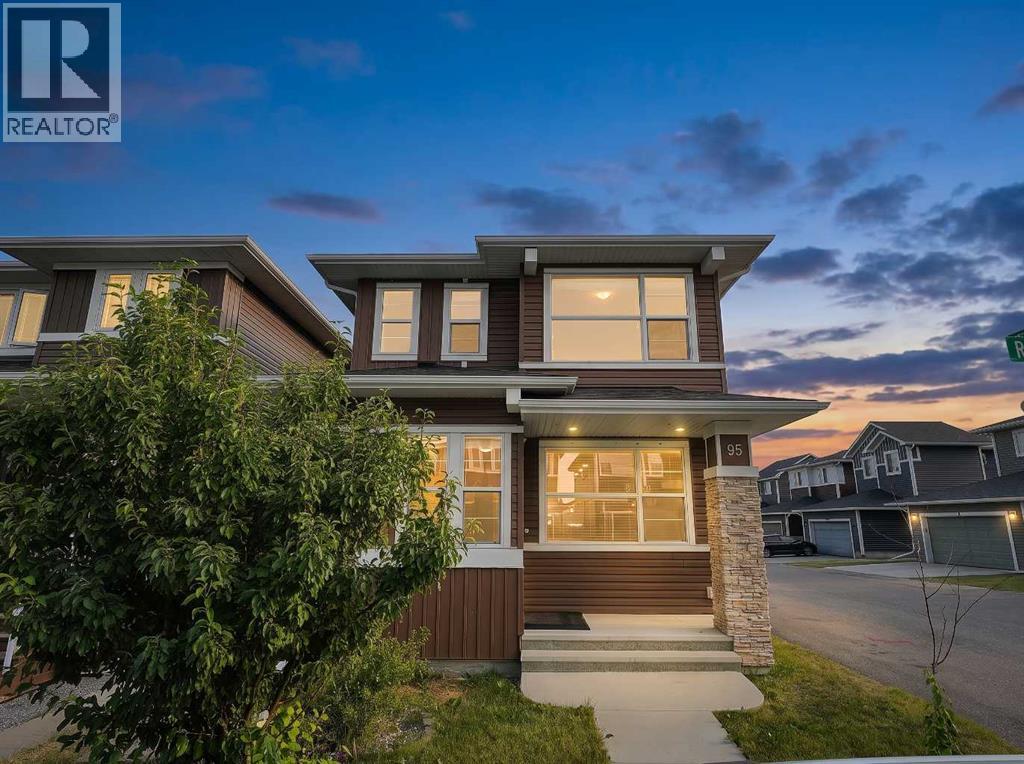
Calgary, Alberta
Welcome to this beautifully maintained corner-lot home by award-winning Broadview Homes, offering the perfect blend of modern living and exceptional income potential. Ideal for families, first-time move-up buyers, and investors alike, this home features a private-entry 2-bedroom illegal basement suite with an impressive 100% occupancy history, making it an excellent mortgage helper or long-term rental opportunity.Recently refreshed with fresh paint and professionally cleaned along with partially new appliances installed about a year ago, this move-in-ready home showcases a bright open-concept layout with 9' ceilings, rich hardwood flooring on the main floor, knockdown ceilings, central air conditioning, and a stunning floor-to-ceiling tiled gas fireplace. The chef-inspired kitchen features granite countertops throughout, stainless steel appliances, a large island, and a sun-filled dining area that opens onto the rear deck—perfect for entertaining.Upstairs offers three spacious bedrooms with windows all around the house to let ample sunlight in, convenient upper-floor laundry, and a generous primary retreat complete with a walk-in closet and private ensuite.Step outside to a **sun-drenched south-facing backyard** designed for year-round enjoyment. Whether you're hosting summer BBQs on the spacious deck, enjoying your morning coffee, or gathering with family and friends on sunny winter afternoons, the desirable southern exposure provides abundant natural light and creates a warm, inviting outdoor retreat. The backyard is complemented by an oversized detached garage, additional rear alley parking, and enhanced curb appeal thanks to the premium corner-lot location and distinctive architectural design—offering the perfect blend of lifestyle, functionality, and convenience.Located on a quiet family-friendly street close to parks, schools, shopping, transit, Stoney Trail, and Deerfoot Trail, this home offers the perfect balance of lifestyle, convenience, and investm ent value. Whether you're looking to reduce your mortgage with rental income or expand your real estate portfolio, this is an opportunity you won't want to miss. (id:52806)
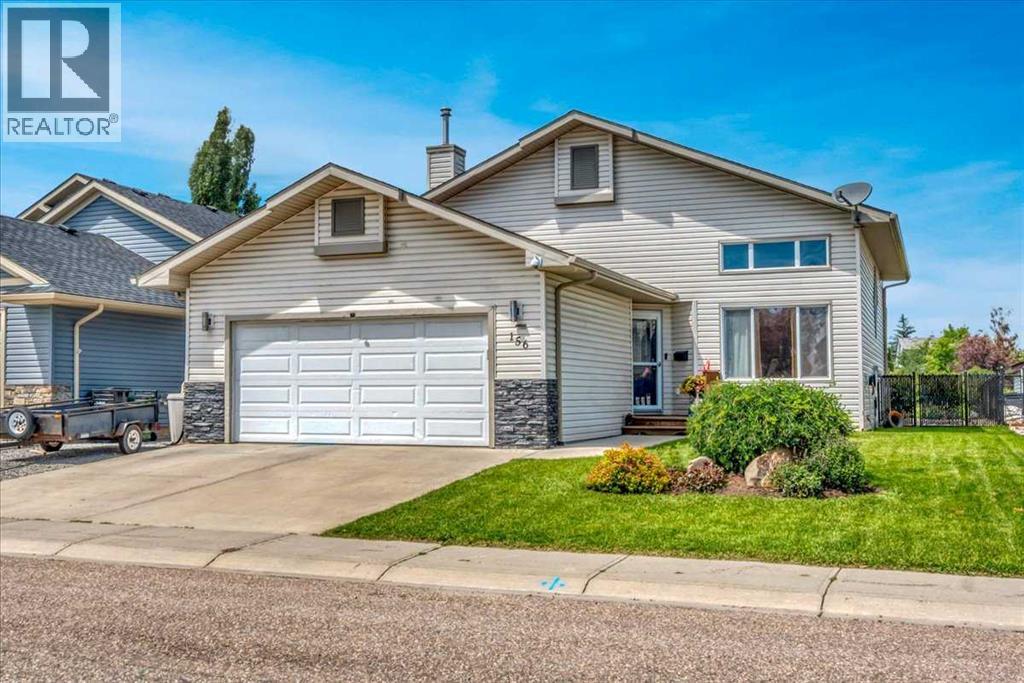
Strathmore, Alberta
Backing onto the canal with a heated double attached garage with EV charging, this updated 3 level split offers a great mix of space, comfort, and location. The bright main level features high ceilings, a spacious living room, and a beautifully updated white kitchen open to the eating area, making it a great space for both everyday living and entertaining. Upstairs you’ll find 3 bedrooms including the primary bedroom with its own ensuite. The developed lower level adds even more room to enjoy with a large rec room, bar area, and a cozy family room with fireplace. There is plenty of room to add 1 or even 2 more bedrooms downstairs, working with the current design! Outside, the maintenance free backyard is designed for relaxing with a 2 tiered deck and canal views. Additional updates include a newer hot water tank and new roof, adding peace of mind for years to come. Garage is equipped with Ev Charger! (id:52806)
