Calgary, Alberta
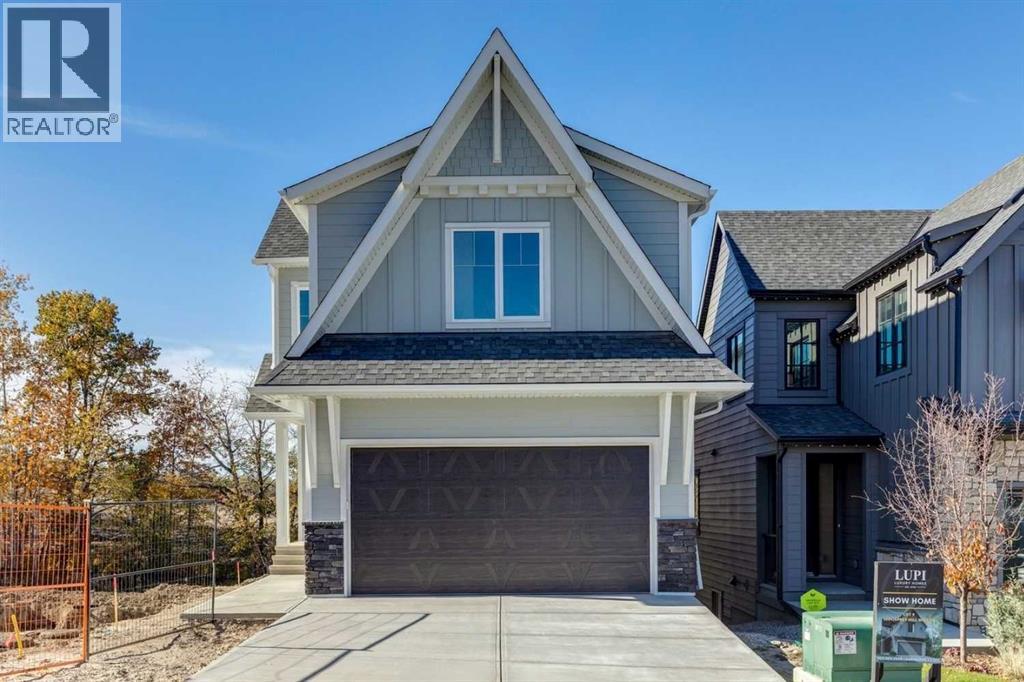
Backing onto the environmental reserve, this Lupi Luxury Home is thoughtfully positioned on a sought-after conventional walkout lot in Osprey Hill, where striking architecture meets a remarkable natural setting. Its Craftsman exterior makes an immediate impression, with steeply pitched rooflines framing a thoughtfully articulated facade where stone accents, contrasting siding profiles, and distinctive X-Buck garage detailing create depth and architectural character. Step inside to 9-foot main floor ceilings and 8-foot tall interior doors that enhance the sense of scale throughout the home. Lux triple-pane windows bring in an abundance of natural light, complemented by stained oak railing, brushed gold light fixtures, and carefully selected finishes. A main floor office just off the foyer provides a dedicated space for work or study. At the heart of the home, the great room is anchored by a gas fireplace and opens seamlessly to the kitchen, where Zonavita cabinetry is carried to the ceiling and paired with quartz countertops and chrome plumbing fixtures. The walk-through pantry offers additional cabinetry and counter space, along with adjustable shelving for flexible storage. A dedicated dining area flows naturally from the kitchen and great room, creating an inviting setting for everyday meals and entertaining. Beyond the main living area, a covered rear deck overlooks the environmental reserve, extending the living space outdoors and making the most of the home’s green space setting. Upstairs, the vaulted bonus room offers an airy second living area. The primary suite is defined by tray ceilings and a beautifully appointed ensuite with a dual vanity, freestanding tub, and generously sized shower with tile carried to the ceiling. Three additional bedrooms provide plenty of room for family or guests, complemented by a thoughtfully designed secondary bathroom with a dual vanity and a privacy pocket door between the vanity and tub area. A dedicated laundry room with wa sher and dryer included completes the upper level. The undeveloped walkout basement offers excellent potential for future development, with the opportunity to create additional living and entertaining areas tailored to your needs. Beyond the home, Osprey Hill offers a lifestyle connected to both nature and the best of Calgary’s west side. Enjoy access to the surrounding walking paths right from your backyard, with days at WinSport, trips to Calgary Farmers’ Market West, and rounds at Valley Ridge Golf Club all close to home. From its architectural details to its refined finishes, the home reflects Lupi’s longstanding commitment to quality and craftsmanship. Schedule your private showing today and experience elevated living in Osprey Hill. (id:52806)
Calgary, Alberta
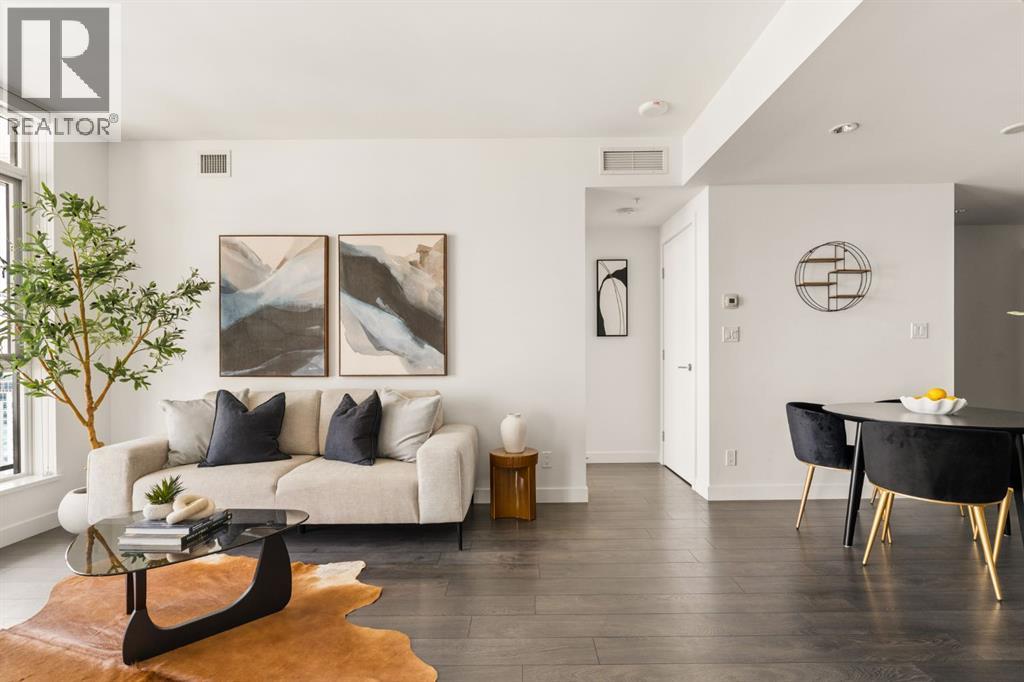
Thirty floors up in the heart of the Beltline, this residence at Park Point delivers the view people move downtown for. Floor-to-ceiling windows frame an unobstructed eastward sweep across the downtown core, taking in the Calgary Tower the new Flames Arena, and a skyline that turns spectacular at dawn and dusk. The private balcony puts you right in the middle of it. Inside, the finishing is a clear step above. The kitchen is anchored by a full-height natural stone slab backsplash with matching countertops, paired with sleek European-style cabinetry, under cabinet lighting, and an integrated appliance package including a gas cooktop, wall oven, built in fridge and built-in microwave. Wide-plank flooring runs throughout the open-concept living and dining area, where the layout flows effortlessly from kitchen to living area to balcony, equally suited to a quiet evening in or entertaining. The bedroom layout is where this floor plan really separates itself. Two bedrooms sit on opposite sides of the living space for genuine privacy, and each one has its own bathroom. The primary enjoys a full wall of glass with panoramic city views and a private 3 piece ensuite, while the second bedroom is a true full-size room with space for a king bed, plus cheater ensuite access to the 4 piece main bathroom. It is a rare setup at this size, and it works beautifully for two professionals sharing, for guests who stay a while, or for anyone who wants a home office that does not feel like an afterthought. The building itself is a full-amenity address, with a well-appointed fitness centre, social and entertaining spaces, concierge service, secure underground parking, guest suite, and visitor amenities that make hosting easy. Step outside and you are moments from 17th Avenue, Central Memorial Park, the Stampede grounds, downtown offices, and the city's best restaurants and coffee shops, a genuinely walkable downtown lifestyle. Titled parking, assigned storage, in suite laundry, elevated fin ishes, and a location that puts all of Calgary at your doorstep. This one is worth seeing in person! (id:52806)
Calgary, Alberta
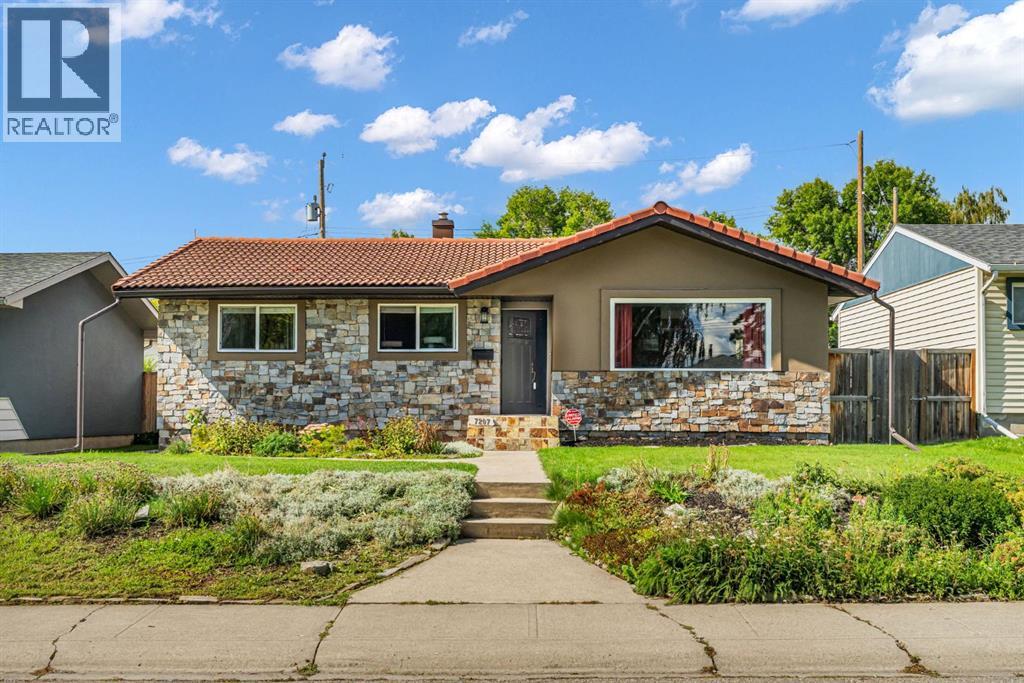
Full of warmth, character and unexpected features, this charming bungalow offers a wonderful blend of comfortable living and unique spaces. From the moment you arrive, the distinctive natural stone and stucco exterior creates a welcoming first impression, hinting at the personality waiting inside.Step into a bright front living room where large windows fill the space with natural light. Continue through the home to one of its most memorable spaces, a cozy family room featuring a beautiful vaulted ceiling with wood detailing and a striking natural stone wood-burning fireplace. It's the perfect place to settle in on a cool evening or gather with family and friends. Patio doors lead directly to the backyard, creating an easy connection between indoor and outdoor living.The kitchen combines style and function with updated cabinetry, granite countertops, stainless steel appliances and plenty of workspace. A central island with breakfast bar seating is ideal for casual meals, morning coffee or catching up at the end of the day.The main floor has been freshly repainted in modern neutral tones and offers the convenience of bungalow living with two comfortable bedrooms, including a spacious primary retreat featuring a customized walk-in closet with built-in organizers and convenient access to the three-piece bathroom with a fully tiled shower.A beautiful spiral staircase leads to over 1,260 sq. ft. of developed basement space, offering incredible flexibility. The generous recreation room is ready for movie nights, games or entertaining, while several additional rooms provide opportunities to create spaces that suit your lifestyle. One could potentially become an additional bedroom with the installation of an egress window, while another features a sink, making it ideal for an art studio, hobby room or creative workspace. An additional room offers even more possibilities. And for a little something extra, you'll find an infrared sauna, giving you your own private plac e to relax and unwind.Outside, the fully fenced backyard offers a private setting for summer evenings, gardening or spending time with pets. A spacious double garage and additional carport provide excellent parking and storage options.Located in an established SE Calgary neighbourhood, you'll appreciate having schools, a dog park and green spaces within walking distance, along with shopping, restaurants and everyday amenities nearby. Easy access to major roadways and transit makes getting around the city simple.Additional highlights include most windows replaced in 2011, new paint on the main floor, and a recently inspected wood-burning fireplace.With distinctive architectural details, versatile living spaces and thoughtful features throughout, this is a home filled with personality, practicality and plenty of room to make it your own! (id:52806)
Calgary, Alberta
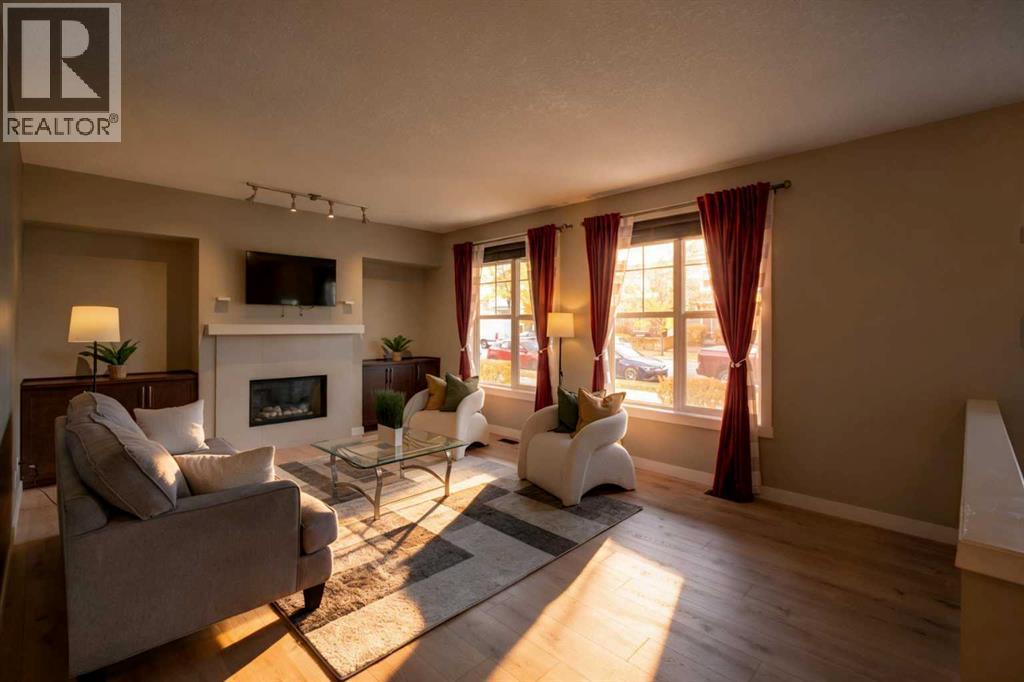
Welcome to effortless living in Mosaic Mirage, where low-maintenance living meets one of Calgary's most sought-after communities. This beautiful townhome offers the perfect balance of comfort, style, and convenience, making it an excellent opportunity for those looking to simplify without sacrificing lifestyle.Living here is about more than just the home. Enjoy morning walks around nearby ponds, miles of scenic pathways, beautifully maintained parks, and the charm of McKenzie Towne's vibrant High Street, where cafés, restaurants, grocery shopping, boutique shops, and everyday essentials are all just minutes away. Designed with walkability and community in mind, McKenzie Towne has earned a reputation as one of Calgary's most welcoming neighbourhoods, offering a rare blend of convenience, green space, and a true sense of connection.Whether you're looking to spend less time on maintenance, enjoy the ease of having amenities close by, or simply become part of a friendly community where neighbours still know each other, this home offers a lifestyle that's becoming increasingly difficult to find. Don't miss your opportunity to make it yours. (id:52806)
Calgary, Alberta
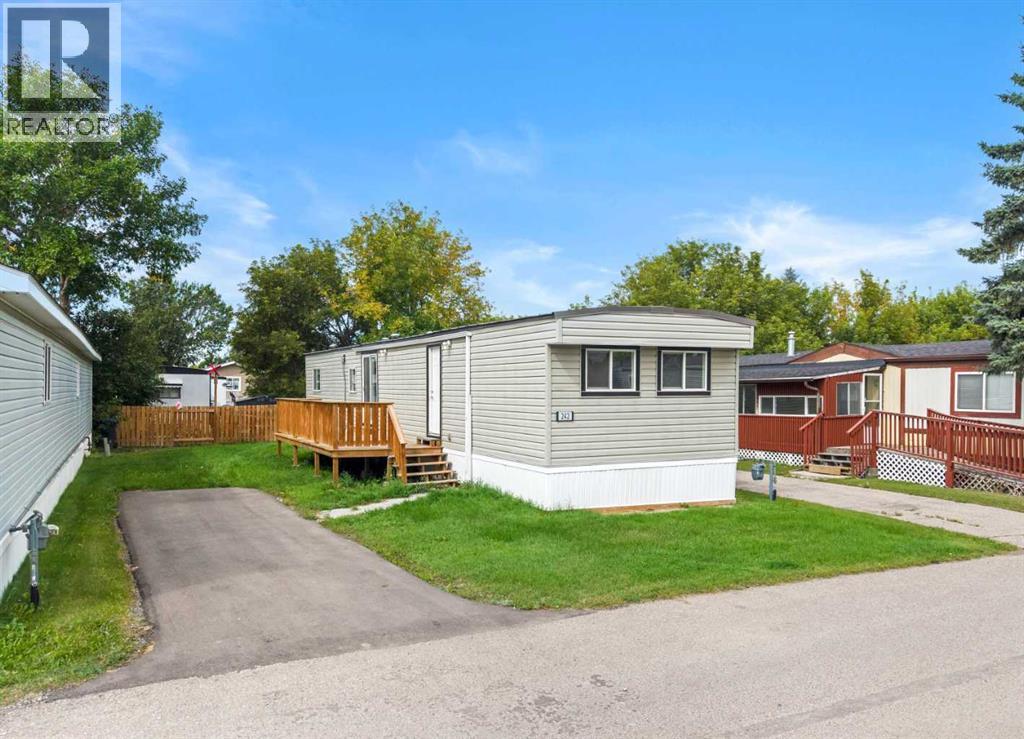
RENOVATED & MOVE-IN READY! Welcome to this updated 2-bedroom, 1-bathroom home offering approximately 895 SQ. FT. of comfortable living space in Calgary Village. With numerous renovations already completed and IMMEDIATE POSSESSION available, this is a fantastic opportunity for buyers looking for affordable living without a long list of projects.Step inside to a bright, refreshed interior featuring UPDATED LUXURY VINYL PLANK FLOORING, NEWER VINYL WINDOWS, NEWER APPLIANCES, an UPDATED KITCHEN & BATHROOM, and a NEWER FURNACE. The functional open floor plan offers a spacious living room, dedicated dining area and TWO GENEROUSLY SIZED BEDROOMS. An UPDATED METAL ROOF adds even more value and peace of mind.UPDATED PATIO DOORS lead directly out to the LARGE DECK and SPACIOUS GREEN YARD, creating a great extension of the living space during the warmer months. There's plenty of room to relax, garden or potentially fence the yard for additional privacy, subject to park approval. The private parking pad provides PARKING FOR 2 VEHICLES.Located in the quiet, family-friendly CALGARY VILLAGE community, residents can enjoy amenities including a clubhouse, fitness room, games and billiards area, community gathering space, children's playground and BBQ area. Enjoy QUICK ACCESS TO STONEY TRAIL and a convenient location just minutes from EAST HILLS SHOPPING CENTRE, COSTCO, restaurants, shopping and entertainment.With the renovations already done and IMMEDIATE POSSESSION AVAILABLE, all that's left to do is move in and make it yours! Monthly lot lease is $1,340. Pet restrictions apply and landlord/board approval is required. (id:52806)
Airdrie, Alberta
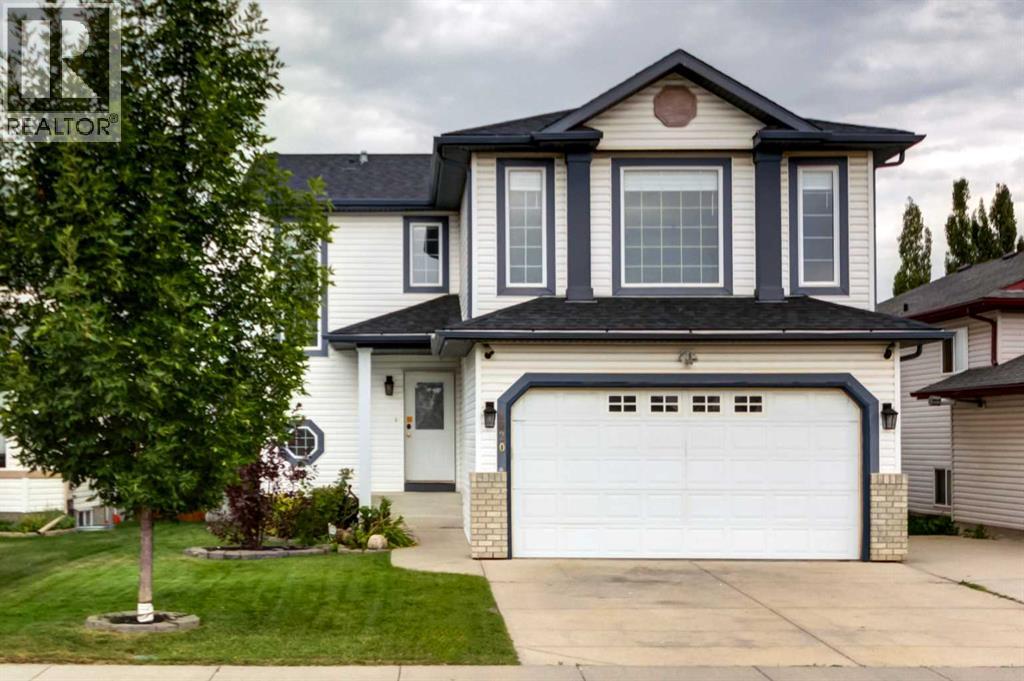
Your short list is about to get even shorter! Welcome home ~ a FULLY developed two-storey with a double attached garage, in the heart of Woodside, Airdrie’s beautifully established golf course community. Boasting fresh paint, new flooring, central A/C, new Hot water tank, an oversized driveway, AND a huge private backyard with Back Lane access! Step inside to an inviting open-concept main floor finished with upgraded NEW luxury vinyl plank flooring. The bright kitchen features classic white cabinetry, stainless steel appliances, a corner pantry, ceiling fan, and a large window over the sink to make dish duty more enjoyable. The adjoining living and dining spaces offer an easy flow for everyday living and entertaining, with a garden door leading to the back deck, patio area and yard. Completing this main level is a convenient mudroom with a closet and garage access, and a 2-pc powder room with tiled floors & a window, plus the thoughtfully tucked-away main floor laundry! Upstairs, new carpet runs throughout the 3 bedrooms, thoughtfully separated from the bonus room for added privacy. The spacious primary suite features a 4-pc ensuite and organized walk-in closet with custom built-in wood shelving & hanging racks. TWO additional bedrooms share a 4-pc bathroom with a soaker tub/shower combo and generous vanity storage. The separate bonus room is filled with natural light from large windows and anchored by a corner gas fireplace with a tiered wood mantle. This perfectly developed basement adds even more versatile living space with new carpet! A large rec room, 4th bedroom, and 3-pc bathroom with tiled floor and a corner shower. Outside, enjoy a huge, fully landscaped backyard accented with mature trees and shrubs, a charming wood fence, complete with a deck that steps down to a lower wood patio, storage shed, and back lane access for added convenience and privacy. With the golf course at its heart, mature streets, parks and everyday amenities just minutes away, Woodside offers that established community lifestyle that people are searching hard for. Move-in-ready and impressively finished indoor and outdoor space, PLUS a fantastic location within Woodside… This home is an unbeatable opportunity that won’t last long - reach out today!! (id:52806)
Calgary, Alberta
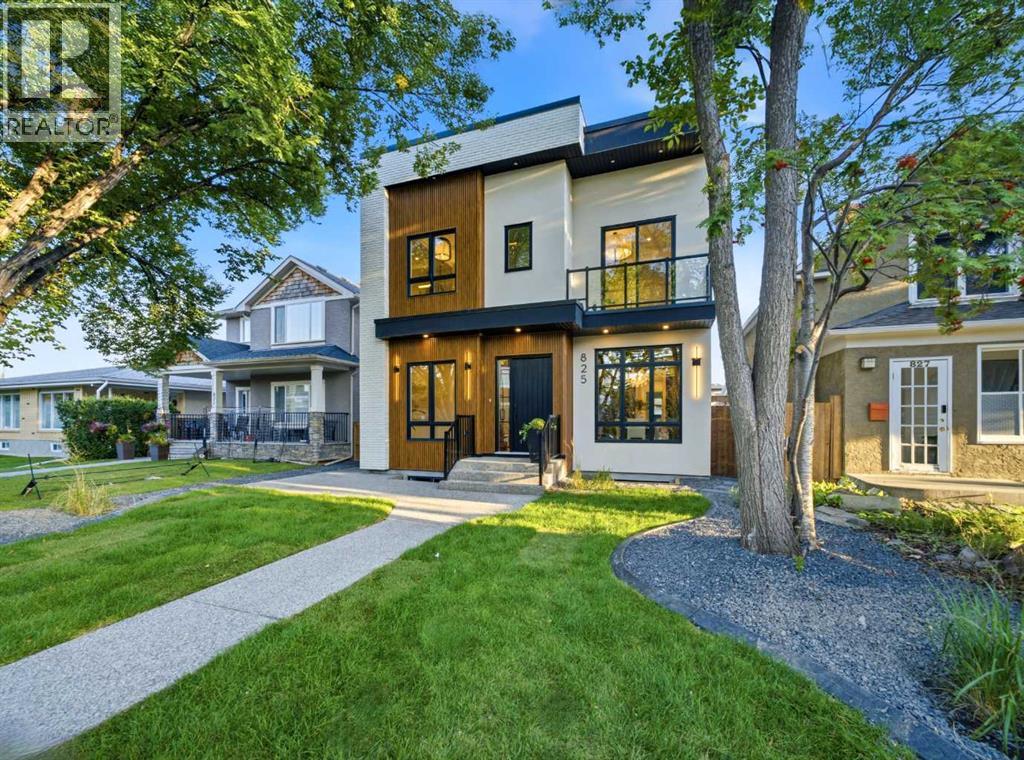
Architecturally striking and impeccably designed, this modern detached residence sits on a rare 37.5’ x 120’ SOUTH-backing lot in the sought-after inner-city community of Mount Pleasant. Defined by clean lines, expansive glazing, & a refined material palette, the home seamlessly blends contemporary sophistication with everyday functionality. Offering five bedrooms + 4.5 bathrooms, it is designed to elevate both daily living & entertaining.From the moment you enter, the home makes a bold impression. A stunning glass-walled office anchors the foyer, while a formal dining room across the hall connects effortlessly to a fully equipped butler’s pantry. This arrangement creates a seamless experience for hosting, while a discreetly positioned powder room provides privacy for guests without interrupting the home’s natural flow.At the heart of the home, the kitchen is both a showpiece & a highly functional workspace. An oversized island commands attention, complemented by a professional-style gas range, statement hood, pot filler, and integrated full-height refrigeration. A dedicated coffee station adds everyday luxury, while quartz countertops and sleek cabinetry maintain the home’s timeless, minimalist aesthetic. The adjoining servery enhances functionality with a prep sink & additional storage, making it easy to entertain while keeping the main kitchen pristine. A bright & inviting breakfast nook overlooks the SOUTH backyard and offers a relaxed setting for daily dining.The living room is warm yet refined, centred around custom millwork, full height glass wall, and a striking gas fireplace that serves as an architectural focal point. A mudroom with extensive built-ins provides practical organization without compromising the home’s polished design.Upstairs, a generous family room creates a secondary living space. The primary suite is a true private retreat, featuring a substantial walk-in closet and a spa-inspired five-piece ensuite with quartz surfaces, a freest anding soaker tub, and an oversized tiled shower. Two additional bedrooms each offer walk-in closets, including one with a private 4-piece ensuite. The other is conveniently located near a stylish three-piece bathroom. A well-appointed laundry room with a sink, cabinetry, and folding space completes the upper level.The fully developed lower level is designed for relaxation and recreation. A spacious rec room with a wet bar is complemented by a glass-front wine cellar and a glass-enclosed flex room ideally suited to a home gym, creative studio, or private office. Two additional bedrooms and a 3-piece bathroom provide comfortable accommodations for guests, teenagers, or extended family.Located in the heart of Mount Pleasant, the home is close to Confederation Park, local cafés, shops, and major institutions including SAIT, the University of Calgary, and Foothills Medical Centre. Convenient downtown access and nearby transit complete the ideal blend of inner-city living. (id:52806)
Calgary, Alberta
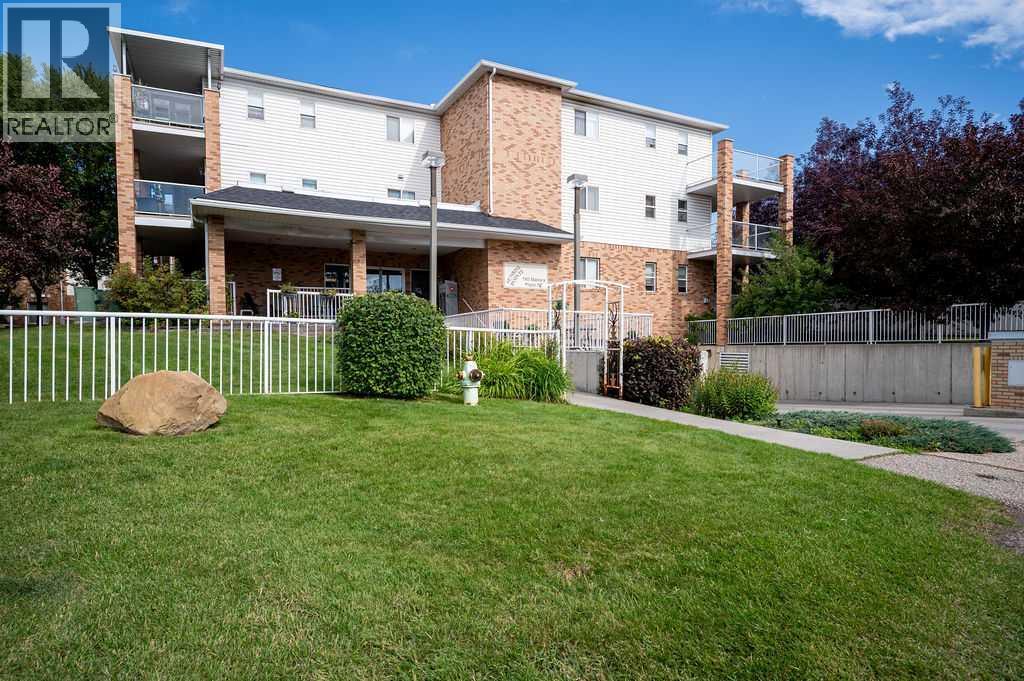
Welcome to your next chapter in this premium, beautifully maintained 55+ community! From the moment you step into the secure, immaculate building, you will feel a true sense of belonging and pride of ownership. The charming lobby—complete with a cozy fireplace—is the perfect hub for socializing with neighbors or welcoming visiting family. Enjoy the seamless convenience of two elevators, extra-wide hallways, and an active, independent lifestyle. This top-floor home features a spacious open-concept layout with a corner gas fireplace, a bright kitchen with new appliances, a large bedroom, and a versatile den ideal for hobbies or a home office or a seperate dining room. Best of all, your private, heated enclosed balcony can be enjoyed comfortably year-round. Complete with heated underground parking, a same-floor storage locker, an on-site gym, and a library,an activity room for functions or card games etc, this home offers ultimate peace of mind. Steps away from grocery stores, pharmacies,doctors, cafes, and transit, it truly defines carefree Calgary living. (id:52806)
Calgary, Alberta
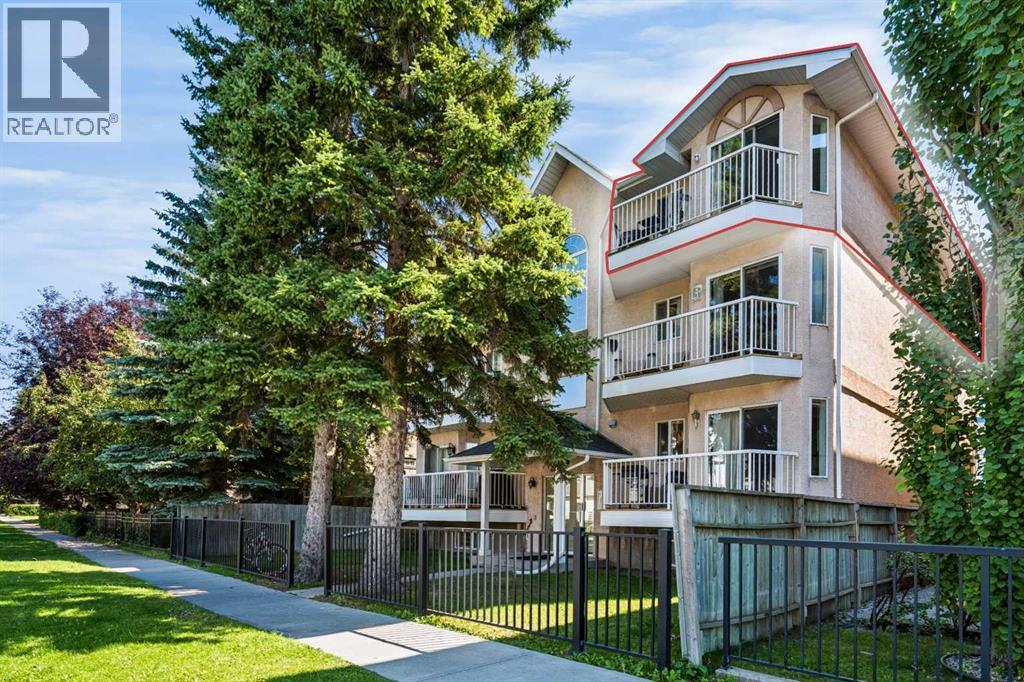
A rare opportunity in Tuxedo Park, this TOP-FLOOR CORNER UNIT offers TWO BEDROOMS and over 920 sq ft of bright, spacious living space, with low condo fees of $310/month. Recent updates include new laminate flooring, a new stainless steel refrigerator and stove, plus refreshed grout in the kitchen tile. The spacious kitchen offers plenty of cabinetry and room for a full dining table, opening into a large living room with a cozy gas fireplace and direct access to the private balcony overlooking the mature, tree-lined neighbourhood. The primary bedroom is generously sized, complemented by a comfortable second bedroom, full 4-piece bathroom, in-suite laundry, and the convenience of its own furnace and hot water tank. Two separate entrances provide access from both the front and rear stairwells. With only six units in the building, this is a quiet and distinctive inner-city condo. The location is a major highlight, with quick access to downtown, Centre Street, Edmonton Trail and 16 Avenue, along with nearby shopping, groceries, restaurants, schools and transit. SAIT, Confederation Park, Rotary Park and the pathway network are all within easy reach, making this an excellent option for anyone looking for space, convenience and inner-city access without the feel of a large condo complex. (id:52806)
Cochrane, Alberta
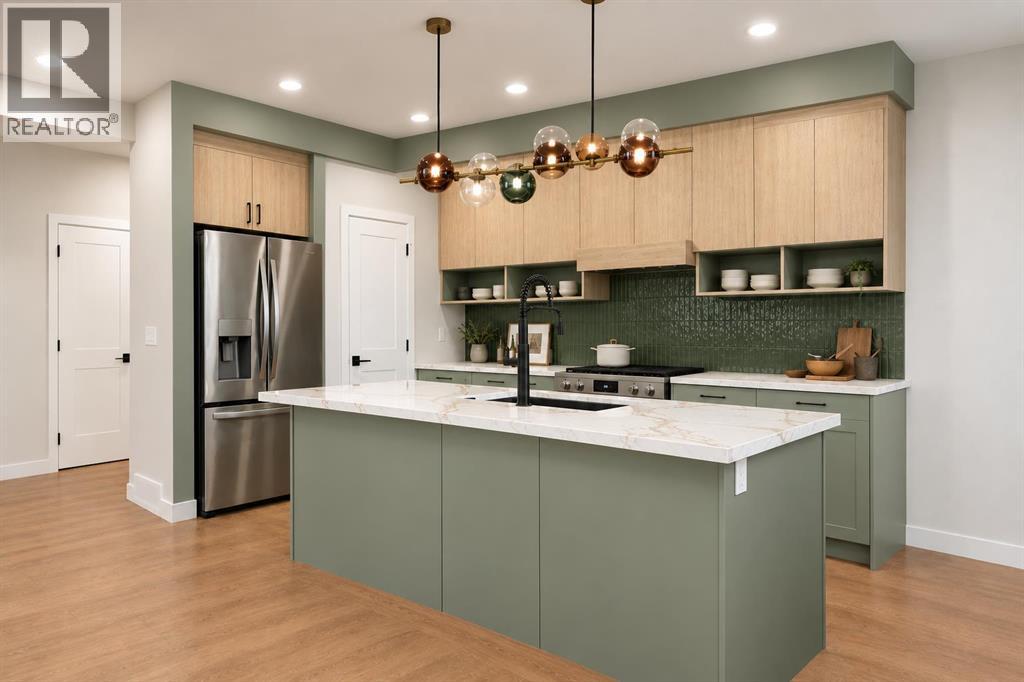
** Open House at Show Home - 78 Agate Road, Cochrane - November 4th 1-3pm, November 5th 2-4pm, November 6th 4-6pm, November 7th 1-6pm and November 8th 12-4pm ** Eligible First Time Buyers Save 5% with new government GST rebate ** Welcome to this beautifully crafted duplex - Landon model by Rohit Homes, situated in the vibrant and rapidly growing community of Greystone in Cochrane. This home is an excellent fit for families, first-time buyers, or anyone looking to right-size without compromising on style or versatility. Offering 3 bedrooms, 2.5 bathrooms, and over 1,600 sq. ft. of well-designed living space, this brand-new home features a bright, open-concept main floor with 9' ceilings and a seamless connection between the kitchen, dining, and living areas—ideal for both daily living and entertaining. The contemporary kitchen serves as the focal point, complete with quartz countertops, a central island, and modern cabinetry that blend practicality with sophisticated design. Upstairs, the spacious primary suite includes a private ensuite and generous closet space, complemented by two additional bedrooms and a full bathroom—ideal for kids, guests, or a home office. A convenient upper-floor laundry room adds to the everyday ease of living. An attached front double garage offers convenience and additional storage. Set in the dynamic community of Greystone you'll enjoy quick access to parks, schools, scenic pathways, local amenities, and major routes—making commuting to Calgary or weekend escapes to the mountains a breeze. Don’t miss your chance to live in this stylish and functional duplex in one of Cochrane's most desirable new neighborhoods—schedule your private showing today! (id:52806)
Cochrane, Alberta
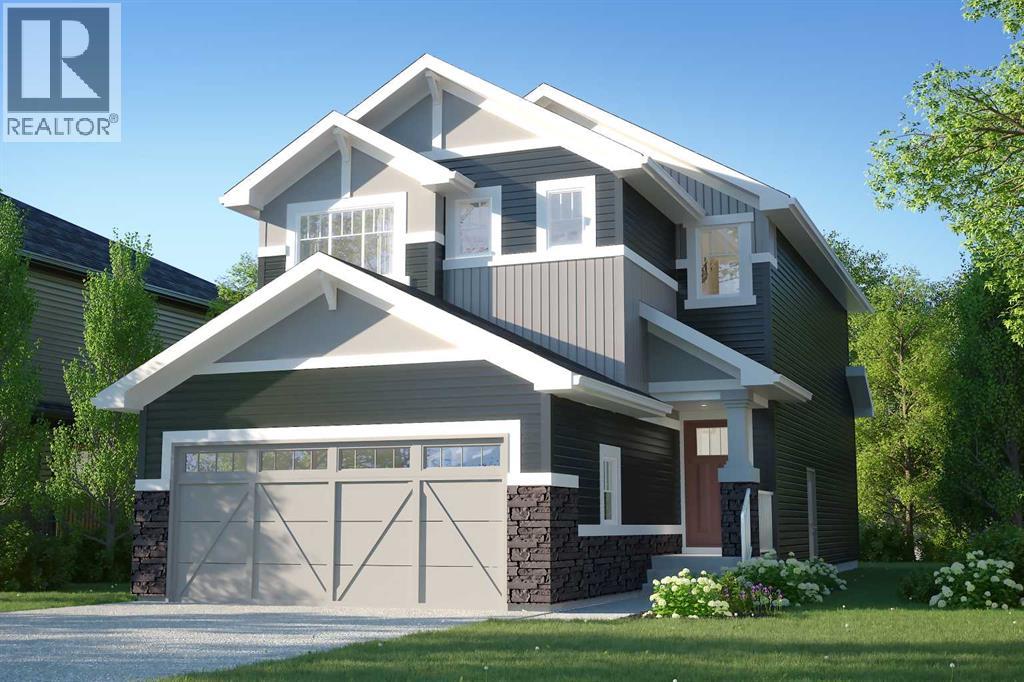
** Open House at Show Home - 78 Agate Road, Cochrane - November 4th 1-3pm, November 5th 2-4pm, November 6th 4-6pm, November 7th 1-6pm and November 8th 12-4pm ** Welcome to the Dallas by Rohit Homes in the vibrant community of Heartland! This stunning front-attached garage home offers over 1,700 sq. ft. of thoughtfully designed living space, featuring 3 bedrooms, 2.5 bathrooms, a spacious bonus room, and convenient upper-floor laundry. The open-concept main level is perfect for entertaining, showcasing a designer interior package, modern finishes, and plenty of room for family gatherings. Upstairs, the oversized primary retreat includes a walk-in closet and private ensuite, while two additional bedrooms provide space for family or guests. The walkout basement offers incredible future development potential and direct backyard access. Located close to parks, pathways, schools, shopping, and commuter routes, this stylish and functional home delivers exceptional value in one of Cochrane's most desirable communities. (id:52806)
Calgary, Alberta
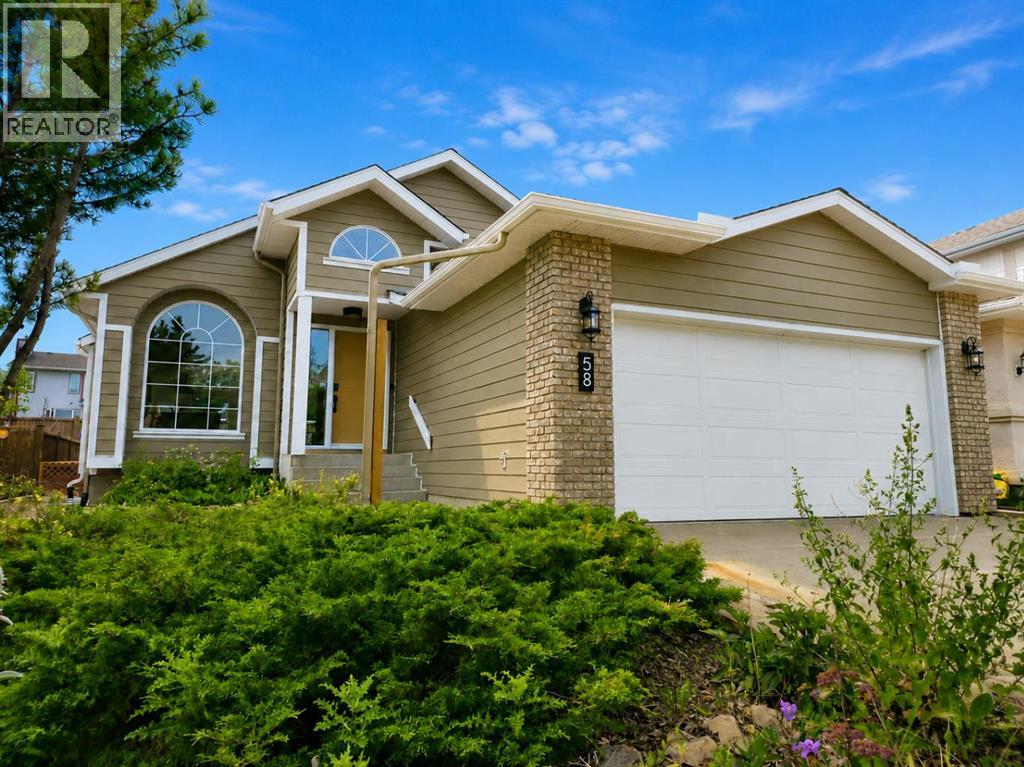
** CHECK OUT THE VIDEO TOUR ** Welcome to a beautifully REIMAGINED BUNGALOW tucked into a peaceful, tree-lined setting backing directly onto a GREEN BELT in the highly sought-after community of Edgemont. Offering over 2,800 sq ft of developed living space, this FULLY RENOVATED home blends TIMELESS architecture with MODERN design in one of Northwest Calgary’s most established neighbourhoods. Step inside and you’re immediately greeted by soaring VAULTED FLAT CEILINGS & a dramatic wall of SOUTH-FACING windows that fill the home with NATURAL LIGHT all day long. The heart of the home is the STUNNING kitchen & living area, designed for both everyday living & effortless entertaining. The renovated kitchen features a large central island with QUARTZITE natural stone countertops, sleek cabinetry, modern lighting, and HIGH-END finishes that feel straight out of a design magazine. The open layout flows seamlessly into the dining & living spaces, with EXPANSIVE windows framing views of the lush backyard & green space beyond. On the main floor you’ll find a spacious PRIMARY RETREAT complete with a walk-in closet & a SPA-INSPIRED ensuite bathroom featuring a double vanity, quartz countertops, white oak cabinetry, luxurious wall & floor tiles, a beautiful soaking tub & a gorgeous glass shower framed with exquisite PORCELAIN SLABS. A conveniently located main-floor laundry/mud room sits just off the double attached garage, and a beautifully renovated full bathroom & large 2nd bedroom. The lower level has been professionally developed to include a gas fireplace & bright & spacious family/recreation room flooded with natural light from the same south-facing windows above. Two additional bedrooms, a gorgeous bathroom, 2ND LAUNDRY ROOM, an exquisite wet bar & generous storage complete this level, offering flexibility for guests, teens, or multi-generational living. The south-facing backyard is truly a PRIVATE RETREAT. Professionally landscaped, it offers a LARGE DECK, patio area, rais ed garden beds, and an extensive retaining wall that creates layered flower gardens & outdoor living zones. It’s the PERFECT setting for summer dinners, morning coffee, or quiet evenings surrounded by nature. The exterior has been completely refreshed with durable Hardie board siding (completed in 2020), new shingles, soffits, fascia, eavestroughs, a new garage door (all completed in Oct/Nov 2024), and upgraded south-facing windows — giving the home strong curb appeal and long-term peace of mind. All BRAND NEW mechanicals completed in 2025 (Furnace, Hot Water Tank, Electrical Panel, PEX Plumbing Pipes, Water Softener, Humidifier). LOCATION IS EXCEPTIONAL. Edgemont is known for its quiet streets, mature trees, and access to nature. You’re just steps from beautiful ravines & Nose Hill Park, with its endless walking & biking paths, and only minutes to Market Mall, the University of Calgary, Foothills Hospital, SAIT & more. Stylish, bright, and move-in ready — this is LUXURY LIVING at its BEST!! (id:52806)
Calgary, Alberta
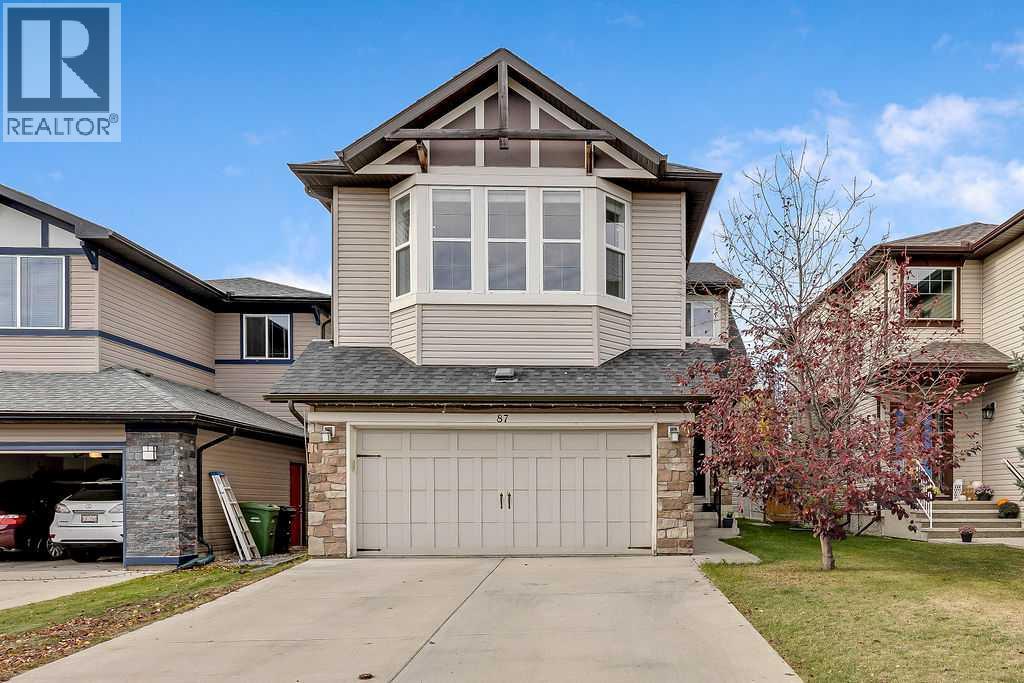
Welcome to New Brighton! This awesome family home is in one of the absolute best parts of the community, and you are going to love it! It is a large, two-story home with almost 2,300 square feet and a great open layout. On the main floor, you'll find a modern galley kitchen with an oversized island, a private den right by the front entrance, a warm, bright living room, and a dining area that opens up to the back deck. Upstairs, there is a huge bonus room, a convenient laundry room, and three bedrooms. The primary bedroom features vaulted ceilings and massive windows, and has its own private 5-piece en-suite bathroom. The house gets tons of natural light, stays cool with air conditioning, and sits on a quiet street right next to the local water park. The finished basement has a second office/den, a big bright bedroom, a private 3-piece bathroom, and an oversized family room. Possession date allows you to get in before Christmas! (id:52806)
Airdrie, Alberta
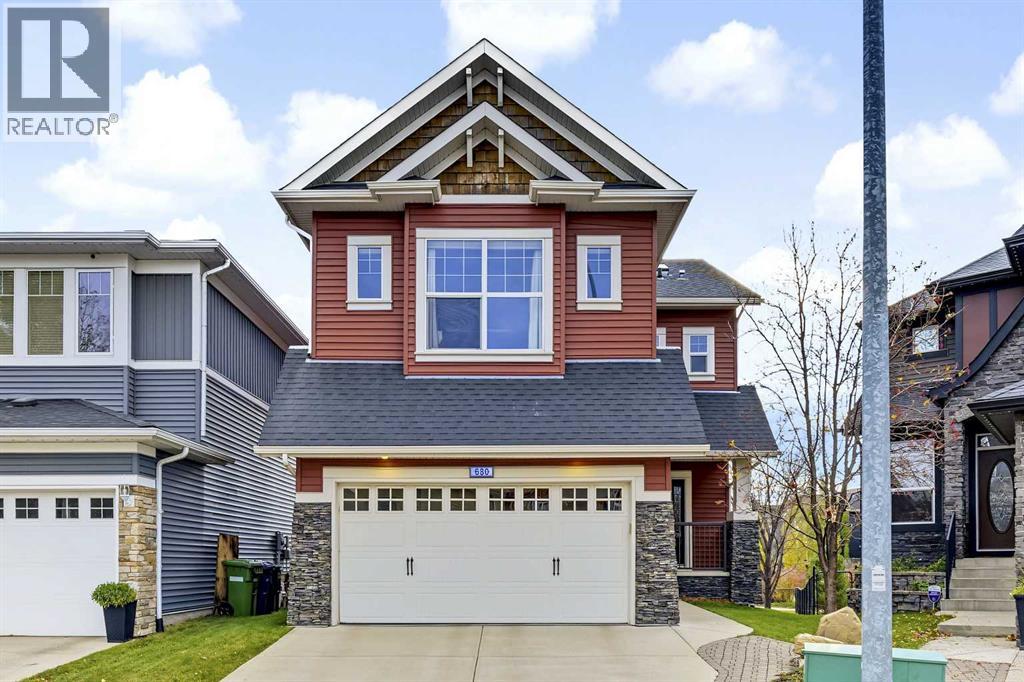
Privacy with beautiful views backing the greenspace, and timeless craftsmanship come together in this exceptional home in Airdrie’s sought-after Coopers Crossing. Situated on a large pie-shaped lot with no neighbours behind and an oversized double-attached Garage, this property offers an incredible sense of space, complemented by thoughtful upgrades, warm oak finishes, and functional layout designed for everyday life. Step inside to discover 9-ft ceilings, rich oak hardwood flooring, classic wood trim and baseboards, solid-core interior doors, and silhouette blinds that add character throughout. The Living Room features a wood-burning stove with a built-in fan, creating a cozy gathering space on cooler evenings. The stunning Kitchen offers oak cabinetry that extends to the ceiling, full-depth cabinets in the oversized island, soft-close drawers and doors, stainless steel appliances & a corner pantry. An impressive 11-ft lofted Dining Nook surrounded by picturesque windows also offers access to the back deck and yard. A convenient tiled Mudroom w/ floor to ceiling built-in cubbies keeps everyday essentials organized, a versatile Office or formal Dining Room, and a 2-pc Powder Room complete the main level. Upstairs also boasts 9' ceilings for a spacious feel, the vaulted Bonus Room hosts a door - a fantastic separate space for movie nights, relaxing, or family activities. The bright Primary Retreat hosts hardwood floors, an organized walk-in closet, and generous tiled 4-pc Ensuite w/ a clawfoot soaker tub beneath the window, and O/S walk-in shower. Soundproofing between bedrooms adds comfort and privacy for the large 2nd & 3rd Bedrooms both with Hardwood floors. The shared 4-pc Bathroom has a tub / shower combo and vanity storage. Appreciate the convenient upper-level Laundry Room w/ tile flooring, cabinetry for storage, and two opening windows for fresh air. The Basement has 8-ft ceilings, three large windows, and rough-ins, providing an excellent opportunity to cust omize the space to suit your needs. Outside, the beautifully positioned pie-shaped lot is a true gem, with a huge back deck & yard, highlighted by maturing trees and shrubs, with lovely views and a gate onto the greenspace and extensive pathway system - PLENTY of room to enjoy the outdoors. The newer Trex deck is perfect for entertaining or unwinding, complete with a retractable awning for shade and dry storage underneath. A long driveway out front provides additional parking, while the INSULATED & DRYWALLED Double Attached Garage features a pristine durable epoxy floor. Additional upgrades include: Central A/C and Furnace (2022), and Tankless Hot Water System (2024). This home is a very short walk to Coopers K-5 Elementary, the incredible amenities of Coopers Town Promenade, and many nearby parks & ponds. With its quality craftsmanship, generous living spaces, unbeatable outdoor setting, and desirable Coopers Crossing location - this is a home that offers something truly special inside AND out! (id:52806)
Calgary, Alberta
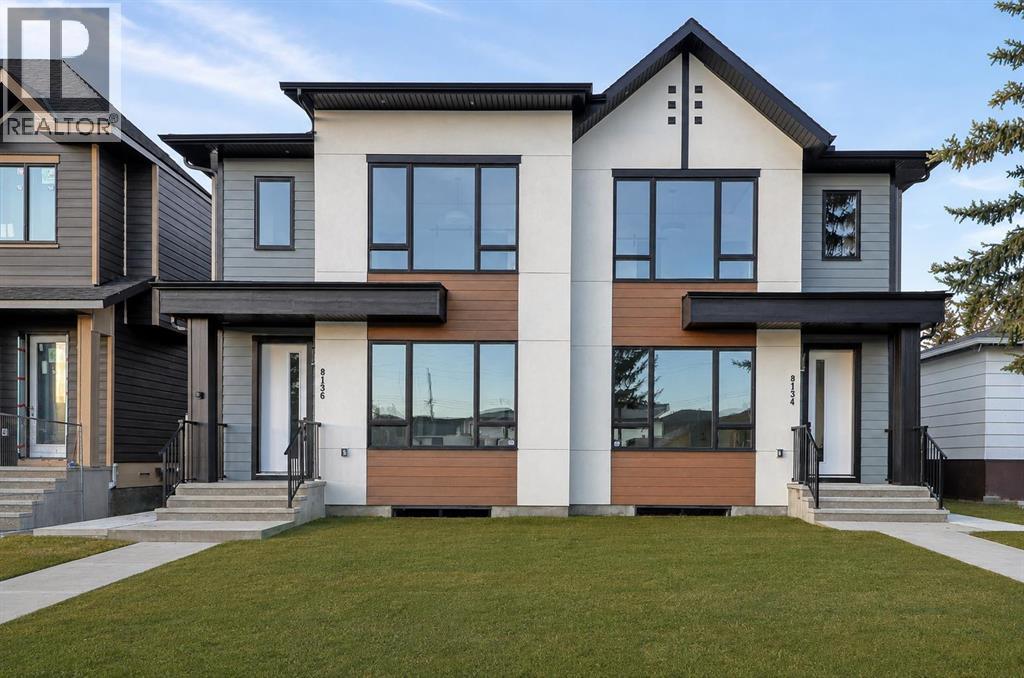
* SHOW HOME | SATURDAY, NOV. 7, 12:30 - 2:30PM * Located in Bowness, one of Calgary’s most established northwest communities, this home offers a balance of everyday convenience and access to outdoor lifestyle amenities that consistently draw buyers to the area. Just minutes from Bowness Park and the Bow River pathway system, the location supports walking, cycling, and year-round recreation. Local cafés, bakeries, and neighbourhood restaurants contribute to Bowness’ small-town feel, while quick access to Stoney Trail and Crowchild Trail makes commuting across the city efficient. WinSport and Canada Olympic Park are close by, along with nearby grocery options, recreation facilities, and schools, including Bowness High School and Belvedere Parkway School.Inside, the main floor is bright and open with 9-foot ceilings and a layout that flows naturally from front to back. A defined dining area sits comfortably between the foyer and kitchen, creating separation without breaking sightlines. The kitchen is clearly designed for everyday use and entertaining, featuring a built-in wall oven, gas cooktop, dishwasher, French-door fridge, and a walk-in pantry that offers true storage rather than decorative shelving. The living room is anchored by a gas fireplace, adding warmth and a strong focal point. At the rear of the main floor, a powder room and a dedicated mudroom with built-in cabinetry support daily function and organization.The upper level continues the home’s clean, calm feel. The primary bedroom features a tray ceiling, a generous walk-in closet, and an ensuite that includes a freestanding soaker tub and a separate glass-enclosed shower. A bonus room provides flexible secondary living space, suitable for a media room, office, or play area. Two secondary bedrooms and a full bathroom complete the level. 9-foot ceilings upstairs maintain consistent ceiling height and openness throughout.The lower level continues the home’s clean, intentional design and feels every bi t as considered as the main living spaces. This 2-bed legal lower suite is a turnkey opportunity for a mortgage helper or multigenerational living. A full kitchen opens to a dedicated living area, creating a natural flow that works well for extended family, guests, or flexible day-to-day use. Two well-sized bedrooms, a full bathroom, and separate laundry round out the space, with practical storage integrated where it matters. The result is a lower level that feels finished, functional, and easy to live in, rather than an afterthought.Across three finished levels, the home offers a thoughtful mix of lifestyle and practical spaces. Combined with its Bowness location near river pathways, parks, major road connections, schools, and WinSport, this property delivers strong everyday livability with long-term appeal. Quiet residential streets, excellent access, and a well-executed interior layout come together in a home that aligns with how people live in Calgary today. (id:52806)
Calgary, Alberta
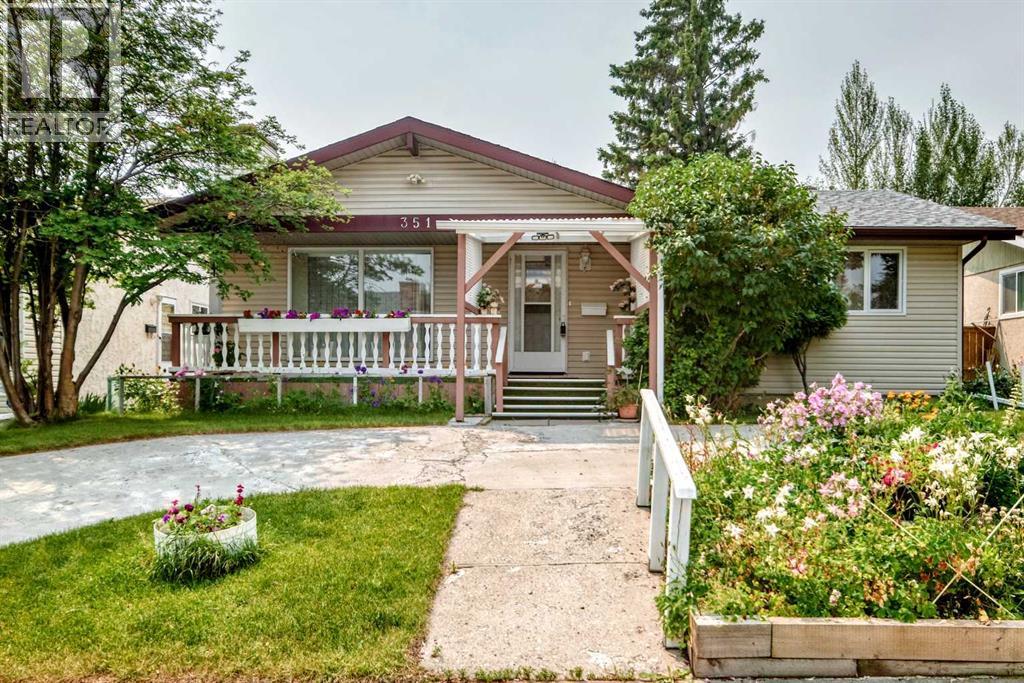
Welcome to this spacious, fully developed bungalow in the established and highly desirable community of Cedarbrae, offering five bedrooms, 2.5 bathrooms, generous indoor and outdoor living spaces, and an oversized detached garage.Situated on an approximately 50’ × 100’ lot with rear lane access, this well-maintained home features beautifully cared-for gardens, large front and rear decks, and an oversized 25’ × 21’ detached garage. The expansive front yard, colourful garden beds, and semi-circular driveway create attractive curb appeal while providing ample parking for family and guests.Located on a quiet street in a mature southwest Calgary neighbourhood, the property is conveniently close to schools, shopping, parks, public transit, Southland Leisure Centre, Rockyview General Hospital, and major roadways offering easy access throughout the city.Inside, the main level offers a functional and inviting layout with hardwood, vinyl, and tile flooring. The spacious kitchen features granite countertops, upgraded cabinetry, generous workspace, and several recent appliance upgrades, including a brand-new stove, dishwasher, and washing machine, all replaced in 2026.The main floor includes three bedrooms, including a primary bedroom with its own private two-piece ensuite. A full bathroom serves the additional bedrooms and main living areas.The fully developed lower level adds excellent flexibility with two additional bedrooms, a full bathroom, and a spacious recreation room. This versatile space is ideal for family gatherings, guests, teenagers, hobbies, entertainment, or a home office.The property has benefited from a number of important improvements over the years, including shingles on both the house and garage completed in 2018, updated windows, replacement of original plumbing lines, and recent appliance upgrades. The furnace was installed in 2012, and the hot water tank dates from 2011.A former separate exterior entrance was sealed by a previous owner and may offer potential to be reopened in the future, subject to buyer verification and all required municipal permits and approvals.Outside, enjoy the large front and rear decks, mature landscaping, and beautifully maintained garden spaces. The oversized detached garage offers excellent room for parking, storage, tools, recreational equipment, or hobby use.With five bedrooms, 2.5 bathrooms, excellent parking, an oversized garage, generous living spaces, mature landscaping, and numerous thoughtful improvements, this Cedarbrae bungalow presents an excellent opportunity for buyers seeking space, functionality, convenience, and value in a mature southwest Calgary community. (id:52806)
Calgary, Alberta
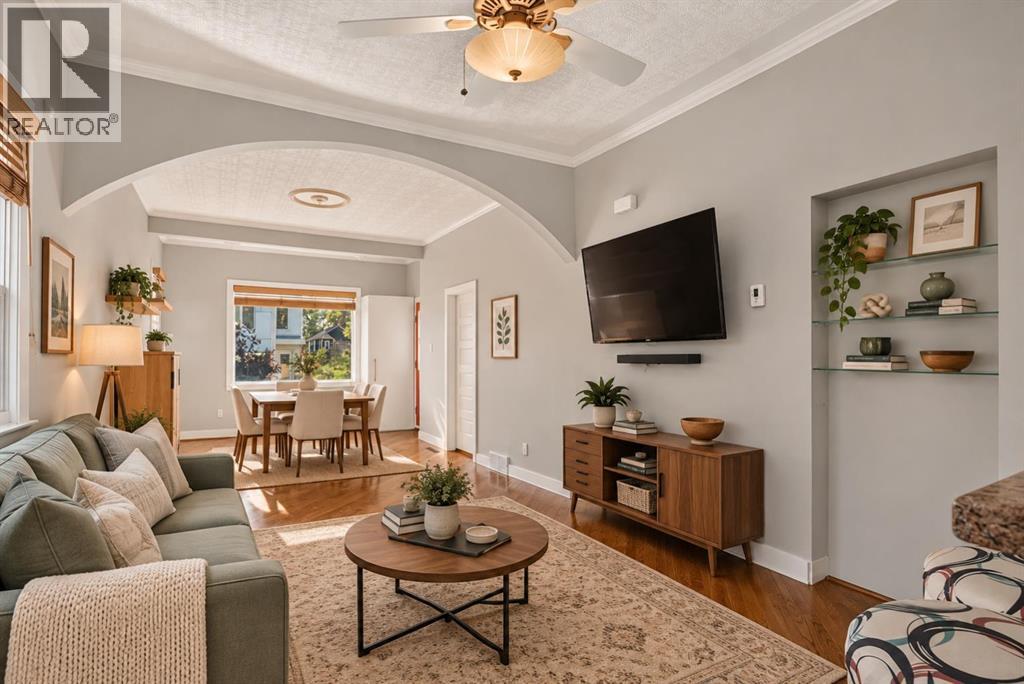
Detached home at a condo price — without the condo fees. At $500,000, this charming Ramsay detached is priced alongside nearby condos and townhomes charging $500–800+/month in fees; here, $0 — ever. Inner-city living with character, a generous yard and plenty of room to make the space your own. Natural light carries through the OPEN-CONCEPT living and dining areas with 9' CEILINGS, embossed ceiling details, crown moulding and an arched opening. The galley kitchen features a brick backsplash, gas stove and peninsula breakfast bar. On the main floor: primary bedroom with WALK-IN CLOSET and private 2-piece bath, plus a 4-piece main bath with laundry. The finished basement adds a second bedroom and a separate flex room. DEEP BACKYARD with mature trees, storage shed and extended patio. Updates include a 2021 hot water tank and high-efficiency furnace. Inner-city living near Ramsay and Inglewood amenities, river pathways, downtown and the future Green Line station. Generous 25' × 112' RC-2 LOT with future redevelopment potential. (id:52806)
Calgary, Alberta
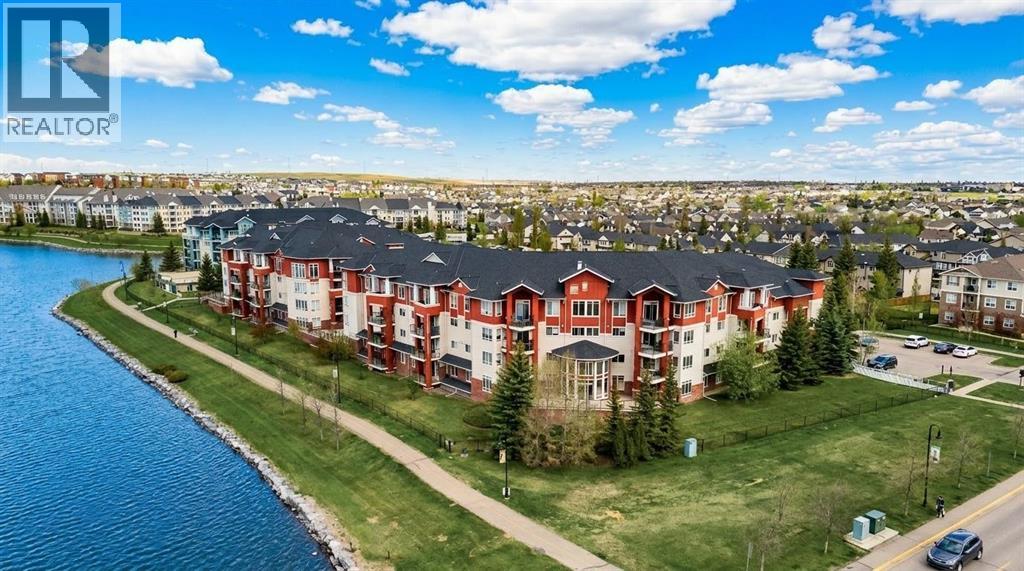
OPEN HOUSE SUN NOV 8, 1:00-2:30 PM. Welcome to this well-maintained condo offering a functional layout, comfortable living spaces, and an unbeatable location right next to the scenic Country Hills Village Pond. Freshly painted prior to listing, the unit shows beautifully and is move-in ready. As you step inside, you're greeted by a convenient coat closet and a laundry room that doubles as extra storage. The hallway features a built-in desk area, perfect for working from home or keeping life organized. The kitchen comes equipped with a pantry, breakfast bar, microwave hood fan, dishwasher, and a brand new stainless steel electric stove and refrigerator, and flows into a separate dining room. From there, step into the large, bright living room that opens up to the covered balcony at the end, the ideal spot to relax, entertain, or enjoy your morning coffee. Down the hall, the large primary suite features a walk-in closet and a private 4-piece ensuite. The second bedroom is conveniently located near a 3-piece bathroom with a walk-in shower. Enjoy central air with three mini-splits, offering temperature controls in both bedrooms and the living room area. One of the standout features of this home is a rare two titled parking stalls. The underground stall is oversized and located right across from the elevator doors, no long walks with groceries, and the surface stall is just steps from the front door. Residents also enjoy bicycle storage, a storage room, and a charming outdoor gazebo. This is a pet-friendly building with quick possession available. Just a short walk to Country Village Shopping Centre, with easy access to Country Hills Boulevard and Deerfoot Trail. Enjoy the pathway system around the pond, perfect for morning walks, evening strolls, or letting the dog stretch their legs. See the virtual tour in the links. Book your exclusive tour today! (id:52806)
Calgary, Alberta
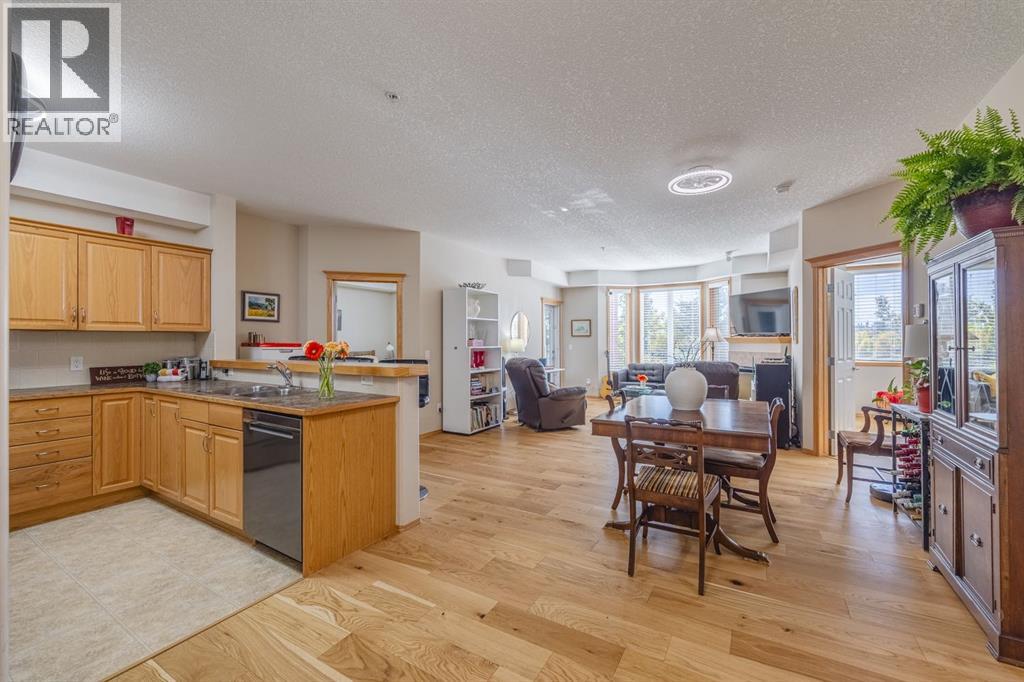
This sunny, south-facing and nicely updated two-bedroom, two-bathroom home offers spacious comfortable living in a lovely adult community. Drive through the distinctive arched entrance of the Sierras of Evergreen, where landscaped grounds and a central courtyard set a warm, welcoming tone. Step inside unit 237 and you're greeted by large windows and beautiful new engineered hardwood flooring that flows through the bright, open living space. The living room is anchored by an updated fireplace and pretty bay window, with an easy connection to the dining area and kitchen. The well laid out kitchen offers plenty of cabinetry, counter space, and a pantry, along with all new stainless steel appliances including refrigerator, stove, dishwasher, and microwave hood fan (all appliances updated in 2026). Just off the living area, enjoy a south-facing, covered balcony with gas BBQ hook-up. Both bedrooms are generously sized with large walk-in closets. The primary suite offers a private four-piece ensuite with a linen closet. The second bedroom has been made even more versatile with a new built-in Murphy bed, creating an ideal space for overnight guests, while allowing the room to function as a den, office or hobby room when not in use. A second full bathroom and spacious in-suite laundry and storage room add to the functionality of the home. The laundry room has been upgraded with a brand new LG WashTower, a stand-up freezer and additional storage. Other recent improvements include new ceiling fans and professionally installed solar film on all windows to reduce solar heat and UV exposure. Central air conditioning keeps the home comfortable through summer and the unit includes a titled underground parking stall with assigned storage. The Sierras of Evergreen is known for its exceptional amenities and active 55+ community, with an indoor pool and hot tub, fitness centre, hobby shop, games and craft rooms, library, car wash, guest suites, numerous gathering spaces and ample visit or parking. Condo fees include all heat, water, electricity. With shopping, groceries, Fish Creek Park and transit nearby, along with easy access to Stoney Trail and Macleod Trail, this beautifully updated home offers an easy, low-maintenance lifestyle in one of Southwest Calgary's most established adult communities. (id:52806)
Calgary, Alberta
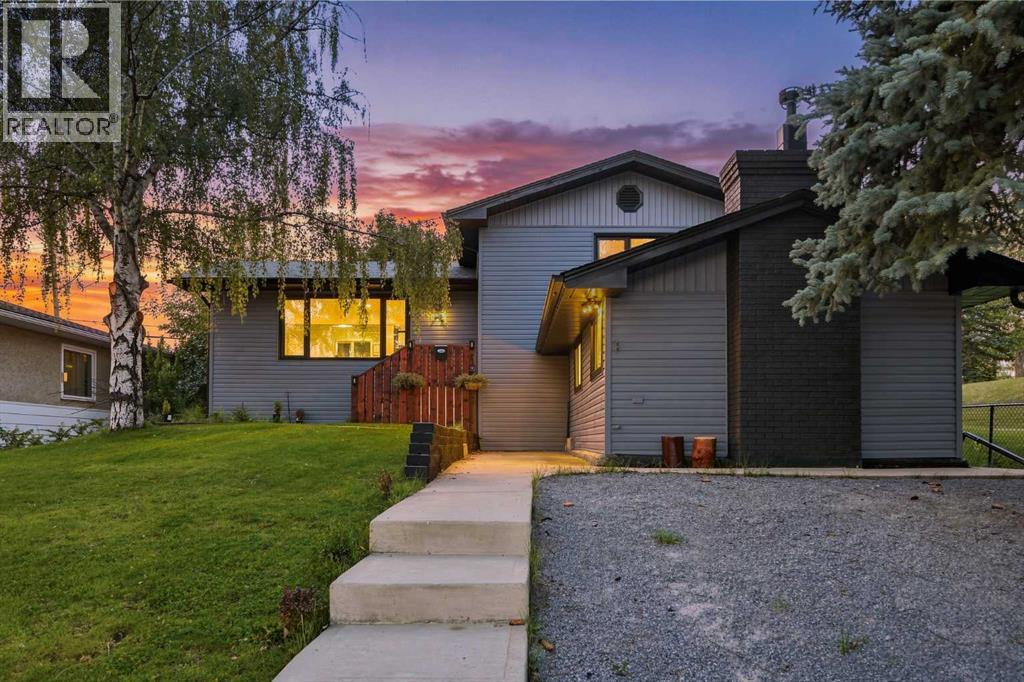
Welcome to 67 Flavelle Road S.E., a beautifully renovated four-level split situated on an oversized 7,039+ sq. ft. lot, adjacent to a park and tucked away on a quiet, tree-lined street. Renovated to the studs with full replacement, this home features new flooring, trim, paint, bathrooms, and a completely renovated kitchen, creating a fresh and modern interior from top to bottom.The main floor offers a bright, open-concept layout finished with light beige luxury vinyl plank flooring throughout. Upon entering, you’re welcomed by a spacious foyer that opens into the living room, dining area, and beautifully renovated chef-inspired kitchen. The kitchen features new shaker-style cabinetry, stainless steel appliances, quartz countertops (level 4 double thick), a textured cream subway tile backsplash, and an impressive waterfall island offering plenty of space for cooking, entertaining, and casual dining.Upstairs, you’ll find two generously sized bedrooms along with a beautifully appointed three-piece bathroom. The bathroom features a large vanity with dual inset sinks, quartz countertops and backsplash, along with a spacious walk-in shower finished in elegant white Calacatta-style tile.The lower level offers a unique and impressive layout, highlighted by an oversized primary retreat with vaulted ceilings and a gas fireplace. The private ensuite features a fully tiled tub and shower surround along with a floating double vanity topped with white quartz. Directly across from the primary bedroom is an additional versatile room, ideal for a home office, nursery, dressing room, or additional bedroom.The basement provides another spacious and open living area, perfect for a media room, games area, home gym, or additional family room. A conveniently located three-piece bathroom completes this level and features a new vanity and fully tiled walk-in shower.Outside, the large private backyard is surrounded by mature trees and provides plenty of room to relax and entertain. A po ured exposed-aggregate patio offers ample space for outdoor dining, BBQs, and patio furniture, while the adjacent lawn area and firepit create the perfect setting for summer evenings.Completing the property is the truly impressive oversized detached garage with space for up to four vehicles. Heated and equipped with extensive cabinetry and storage, this is a dream setup for a car enthusiast, hobbyist, or anyone requiring additional space for a boat, trailer, recreational vehicles, or workshop. New Insulation and Drywall, New pot lights, Epoxy aswell as a new roof and plywood, also replaced. With its extensive renovations, oversized lot, park-side location, flexible living spaces, and exceptional garage, 67 Flavelle Road S.E. offers a rare combination of style, space, and functionality. Come view this wonderful property close to schools, several parks, shopping, dining, and more! BP , Electrical and Pluming permits have all been inspected and closed out. (id:52806)
Calgary, Alberta
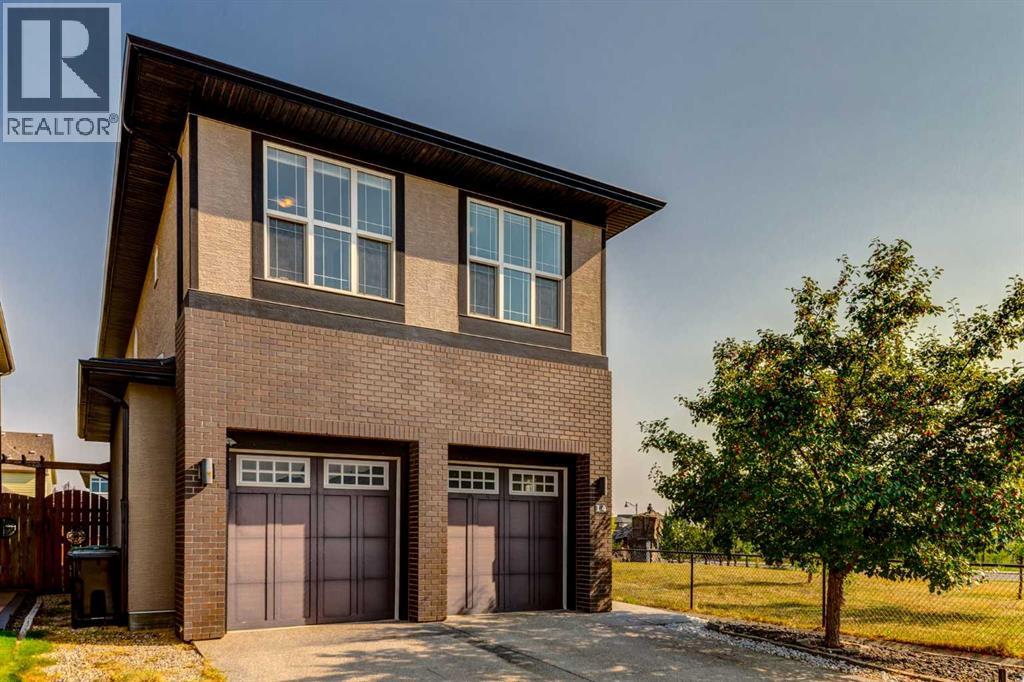
***11K price reduction**Located in the heart of Mahogany, one of Calgary’s most desirable lake communities, this stunning 5-bedroom, 4-bathroom home offers 3,340 sq ft of beautifully designed living space and checks all the boxes: location, privacy, and amenities. Enjoy year-round access to the community lake, close proximity to Seton Hospital, the world’s largest YMCA, Calgary Public Library, shopping malls, restaurants, and an environmental reserve with walking paths just steps from your door. The open-concept main floor features a formal dining room, living room, gourmet kitchen with a walkthrough pantry, breakfast nook, and a mudroom leading to the attached double garage. Upstairs includes four spacious bedrooms, a home office/study area with two desks, and a laundry room with a sink, while the master suite boasts a large walk-in closet and a luxurious 5-piece ensuite. One bedroom even offers a private balcony with unobstructed views of the environmental reserve. The fully finished basement includes a fifth bedroom, a large rec room with a wet bar, an additional laundry hookup, and a bonus tiled room with rough-in plumbing — perfect for a dog wash or extra storage. The backyard backs onto a walking path for added privacy and has a playground right next door, making it ideal for families. Looking out any window on the south side of the house gives you perfect views of the environmental reserve. Walking and biking is so easy just steps away from the house. The recent upgrades are washer and dryer( 2022), Air conditioner(2020), Hot water tank( 2025) Water Softener(2020). With access to excellent schools including Divine Mercy (Catholic K–6), Mahogany School (Public K–6), and a future public middle school (Grades 5–9), this home truly has it all. Book your showing today before it’s gone! (id:52806)
Calgary, Alberta
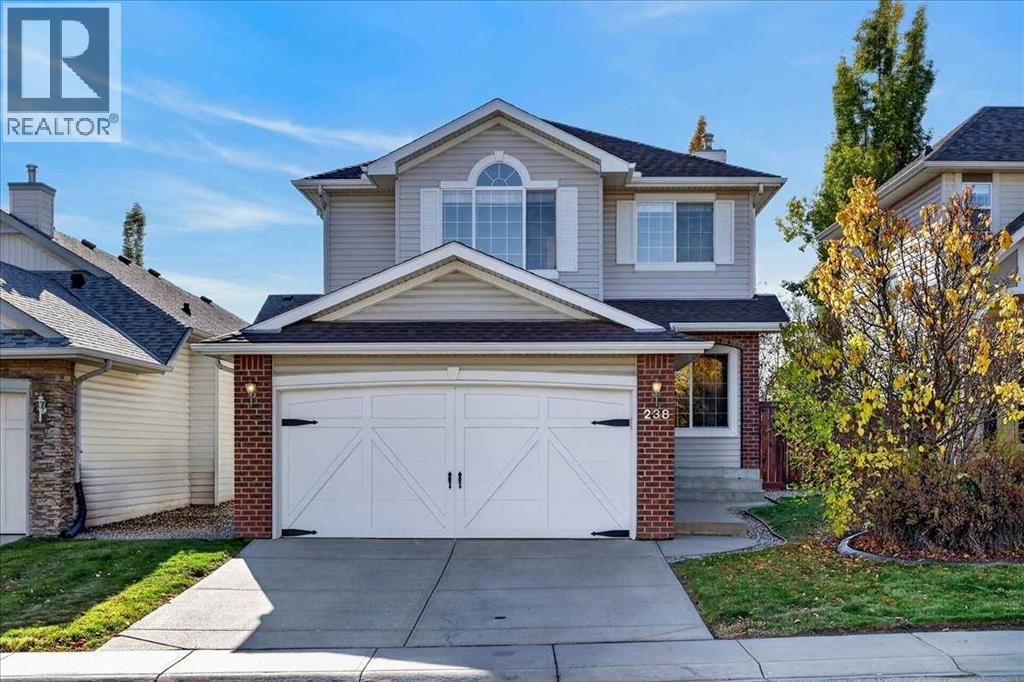
YOUR FAMILY’S NEXT CHAPTER STARTS HERE — JUST A SHORT WALK TO NEW BRIGHTON SCHOOL!Imagine a home where mornings are easier, family time comes naturally, and the kids have room to grow and play. Welcome to this fully finished 2-storey home in family-friendly New Brighton, ideally located just a short walk from New Brighton School, which you can see from the home!Fresh interior paint gives the home a refreshed feel, while the spacious layout offers 4 bedrooms, 4 bathrooms and a double attached garage offering plenty of room for a growing family, guests and working from home.The main floor feels open and spacious, beginning with a versatile front flex room perfect for a dining room, home office, or den. Main-floor laundry and a convenient half bath add everyday practicality.At the heart of the home, the open-concept kitchen features a large island and newer appliances, including a gas stove. It flows seamlessly into the eating area and inviting living room, where soaring two-story vaulted ceilings, large windows and a gas fireplace create a wonderful setting for family gatherings and relaxing evenings.Upstairs, you will find three bedrooms and a full bathroom. The spacious primary suite offers a private retreat with its own ensuite featuring a jetted soaker tub and separate shower.The fully finished lower level adds even more living space with a large family room for movie nights, games, or a teen hangout, plus a fourth bedroom, full bathroom, and storage area.Enjoy year-round comfort with central air conditioning. Outside, the fully landscaped and fenced yard features a large deck for summer barbecues and outdoor entertaining, plus a custom playhouse/play structure ready for the kids’ backyard adventures.Love where you live! New Brighton offers a welcoming community atmosphere, with the New Brighton Club providing recreational amenities including a splash park, skating rink, tennis and pickleball courts, basketball courts, playgrounds, and community programs. Nearby parks, schools, and shopping add to the appeal of this southeast Calgary location.Four bedrooms, four bathrooms, flexible living space, and a fantastic family-friendly location. See how this New Brighton home could be the perfect fit for your family! (id:52806)
Chestermere, Alberta
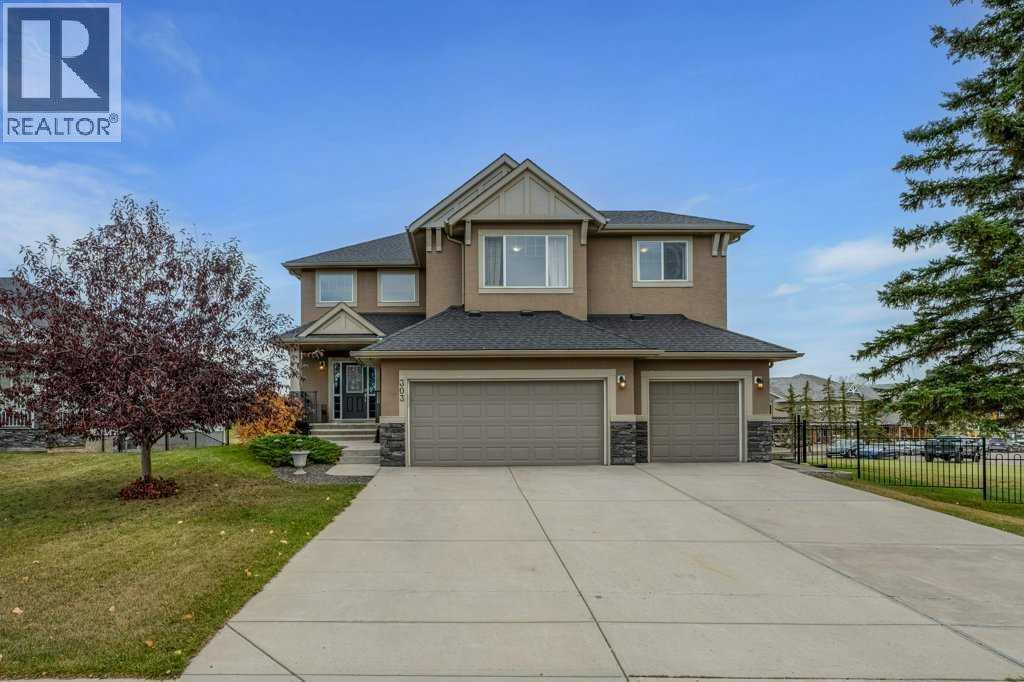
LUXURY GOLF COURSE LIVING WITH STUNNING VIEWS! Welcome to this exceptional two-storey walkout home backing directly onto Lakeside Golf Club, where the 18th hole and a picturesque pond create a stunning backdrop for everyday living. Situated on a wide, mature, beautifully treed and landscaped 65 x 119 ft. lot, this impressive property combines space, functionality and an enviable golf course setting. Offering 2,474 sq. ft. above grade plus 989 sq. ft. of developed walkout basement, with Central Air Conditioner, this home is thoughtfully designed for family living, entertaining and multi-generational flexibility. The attractive stucco and stone exterior, enhanced with Gemstone lighting, creates exceptional curb appeal and year-round elegance. Inside, you'll appreciate the timeless finishings, including hardwood, ceramic tile and carpet flooring, complemented by a warm palette of natural colours throughout. The main floor features crafted French doors leading to a dedicated office, a welcoming living area with a gas fireplace, and plenty of room to gather with family and friends. Upstairs, you'll find three spacious bedrooms, primary bedroom and a generous bonus room, providing the perfect space for movie nights, relaxing or a recreational retreat. The luxurious primary suite features a walk-in closet and a five-piece ensuite, creating your own private sanctuary to unwind and recharge. The fully developed walkout basement adds incredible versatility, featuring a fifth bedroom, a full kitchen, recreation room, a second gas fireplace, in-floor heating in the bathroom, and a separate laundry area. Ideal for extended family, guests, or additional living flexibility, this level offers excellent potential for a variety of lifestyle needs. Additional highlights include two convenient laundry locations, a triple attached garage, Gemstone exterior lighting, and the warmth and ambiance of two gas fireplaces. With its mature landscaping, generous yard and direct golf course set ting, this property offers a rare opportunity to enjoy space, privacy and beautiful views in one of Chestermere's most desirable lifestyle settings. Golf course views, a walkout basement, Central Air, a triple garage, luxury finishes, and room for the whole family. This is a home you won't want to miss! (id:52806)
Calgary, Alberta
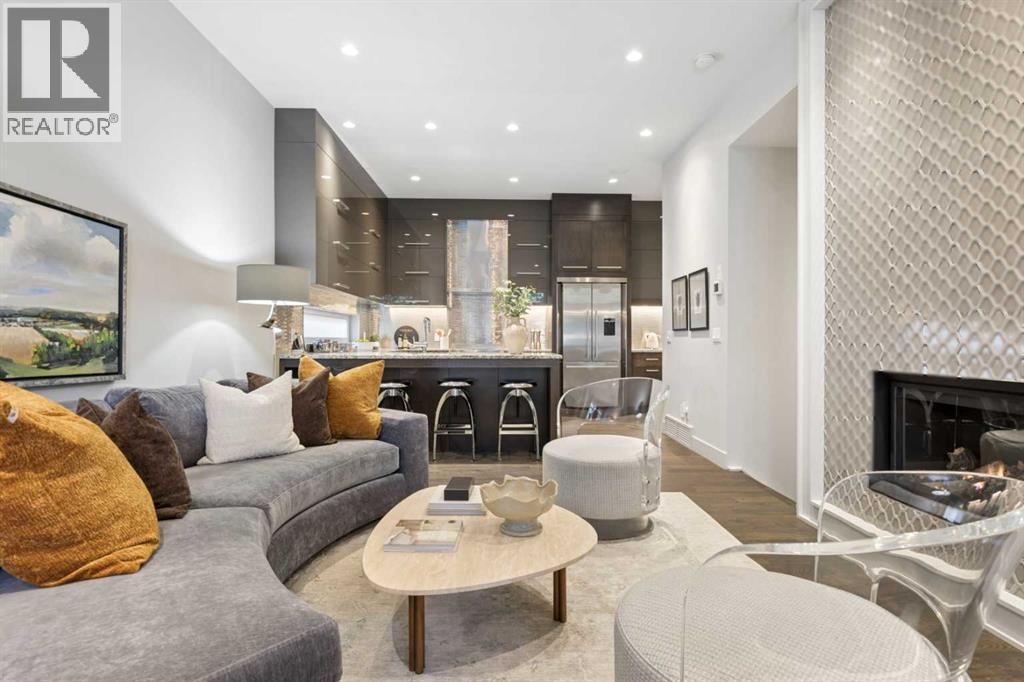
MODERN LUXURY TOWNHOME in a vibrant inner-city location. Built by Cornerstone Homes to exacting standards and loaded with upgrades, this one-owner home is in better-than-new condition. 2065 square feet of high-quality development. A front courtyard provides EXCEPTIONAL OUTDOOR LIVING. Open plan on the main level with lofty 10’ ceilings, huge windows and wide-plank hardwood. The living room features a gas fireplace with full-height bespoke tile facing. Outstanding kitchen with site-built full-height cabinetry with amazing storage (15 internal pull-out drawers), stainless appliances, a dazzling stainless steel tile backsplash and granite counters with extended counter for stools. There’s also a pantry area with wine fridge and coffee station. Host family and friends in the dining area with designer chandelier. A discreet 2-piece powder room completes the main level. 2 great bedroom suites on the upper floor. The primary will pamper you with a spacious bedroom that easily holds a king bed, a walk-in closet with window and custom built-ins, and a fantastic 5-piece ensuite with natural light, double vanity (under lighting), glass steam shower with bench, soaking tub, heated floor and a huge back-lit mirror. The second bedroom offers a 4-piece ensuite with barn door, built-in dresser and double closet. On the lower level you’ll find a large family-media room, 3rd bedroom and 3rd full bathroom. Other features include a parking stall in the rear garage (lofted storage) and central air conditioning. Very professional and well managed condo corporation (with Reserve Fund Study etc). Walk to exceptional urban amenities including Marda Loop, the emerging 14th Street Village (Daily Brett, Ibu Café, Starbucks etc), the public library and South Calgary Park. A great option for those looking for “lock and go” convenience. (id:52806)
