Airdrie, Alberta
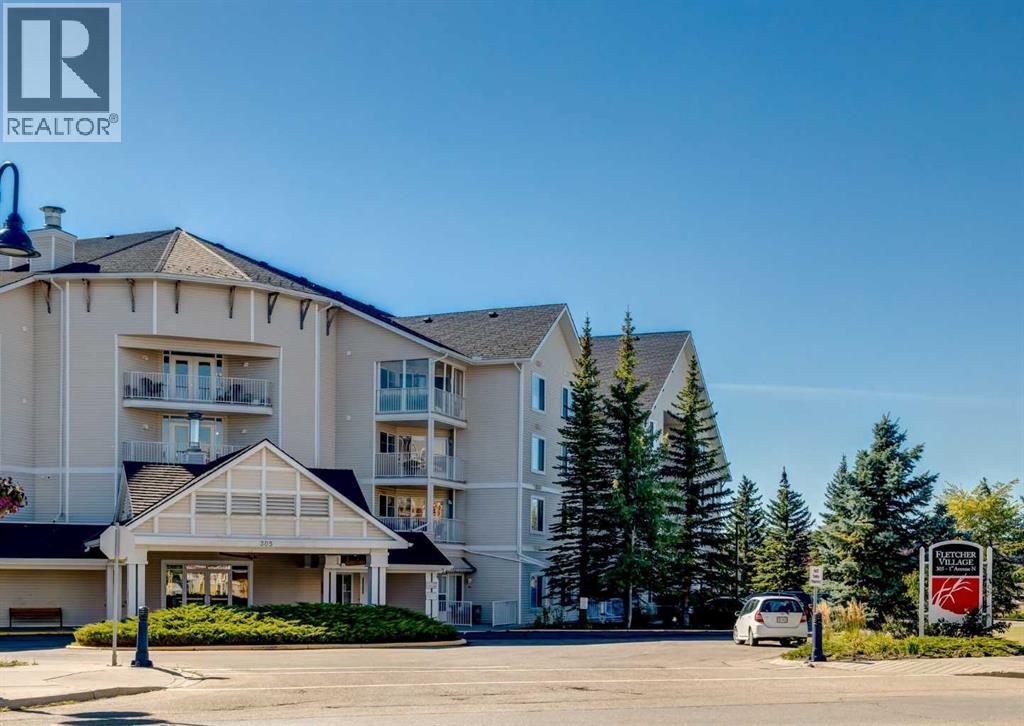
Looking for affordable, maintenance-free 60+ living in Airdrie? Stop overpaying for a 2-bedroom unit when this 749sqft, open concept unit can be purchased at a fraction of the price! Guest suites are available to rent at just $50/night for visiting family and friends. Located in the much sought-after Fletcher Village. These units rarely come available for sale, and this price point is affordable senior living! This bright and inviting 1 bedroom, 1 bathroom suite offers the perfect blend of independence and community living, ideally located near the main entrance with the convenience/privacy of accessing your unit directly from outside or from inside the building. Assigned surface stall with plug in nearby (within car starter distance). Freshly updated with brand new carpet throughout and immaculately clean, this fully self-contained suite features a lovely kitchen open to the dining area and living room, a sunny bedroom, an oversized 4-piece bathroom, and the convenience of in-suite laundry with a stacked washer and dryer included, plus dedicated storage space and built in shelving.Fletcher Village offers an exceptional lifestyle with amenities designed for active seniors: socialize in the games room over billiards or cribbage, get creative in the craft room or woodworking shop, stay active in the exercise room, or unwind in the library/lounge area. A hair salon is also on-site for your convenience! Families can expect a vibrant atmosphere with a range of activities and amenities that promote social engagement, wellness, and independence, all within a safe, caring and affordable setting. All utilities are included (phone excluded), making budgeting simple and worry-free.Step outside to enjoy the beautiful courtyard, complete with sitting areas and access to pathways leading toward downtown, local shopping and the newly built city library. The Airdrie Urgent Care Centre is close by, along with a variety of restaurants, shops and everyday amenities. (id:52806)
Calgary, Alberta
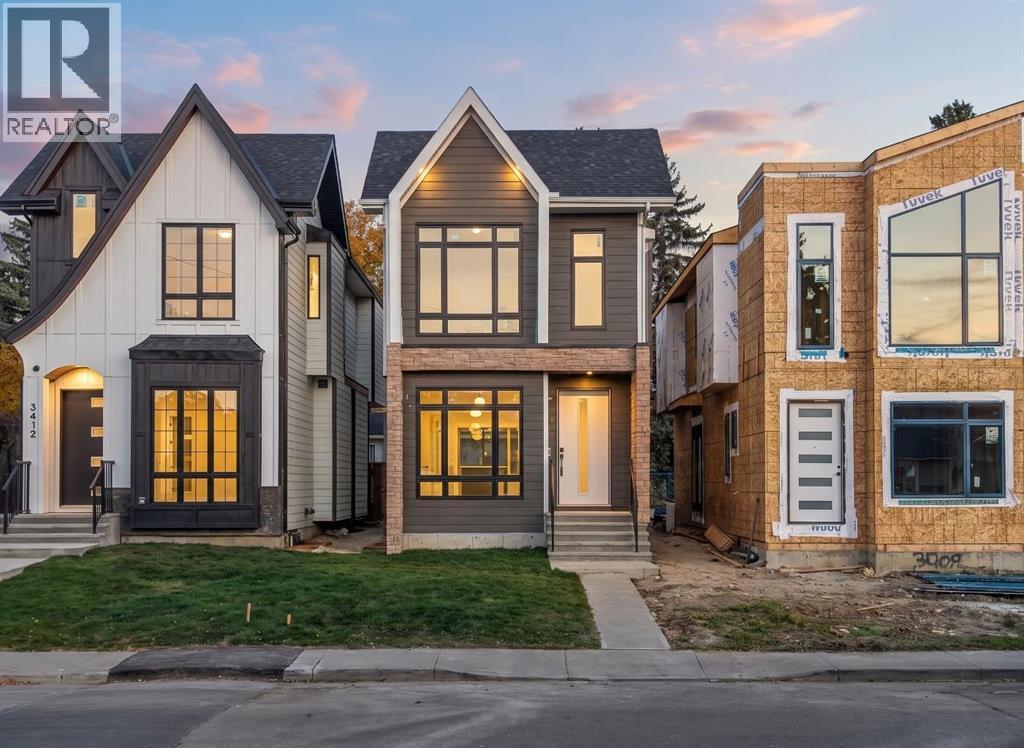
Welcome to elevated inner-city living in Highland Park. Completing October 2026, this brand-new modern infill offers nearly 2,570 sq. ft. of beautifully finished living space, including 1,940 sq. ft. above grade and a fully developed basement, all set on a full 25-foot lot.From the moment you step inside, the main floor makes a lasting impression with 10-foot ceilings, oversized windows, and a thoughtfully designed layout that balances everyday living with effortless entertaining. A spacious front flex room provides the perfect setting for a home office, sitting room, or quiet retreat.At the centre of the home, the chef-inspired kitchen features an oversized island, quartz countertops, ceiling-height cabinetry, and a complete appliance package. The open-concept dining and living areas create an inviting gathering space, anchored by a gas fireplace with custom built-ins. Large glass doors extend the living space outdoors, opening directly to the backyard.Upstairs, the primary suite offers a private retreat with vaulted ceilings, a generous walk-in closet, and a spa-inspired ensuite featuring a freestanding soaker tub, fully tiled glass shower, dual vanity, and private water closet. Two additional bedrooms, a full bathroom, and a dedicated upper-floor laundry room complete the level.The fully developed basement adds even more flexibility with a spacious recreation room, wet bar, fourth bedroom, and full bathroom. Perfect for guests, teens, or extended family, the lower level also offers potential for future legal suite development, subject to City of Calgary approval.The exterior combines clean modern lines with timeless materials, featuring durable Hardie board siding, natural stone accents, and sleek black-framed windows. A double detached garage provides secure parking, additional storage, and everyday convenience.Ideally located just minutes from schools, parks, shopping, major amenities, and downtown, this home brings together sophisticated design, pr actical family living, and the best of Calgary’s inner-city lifestyle.New Home Warranty included. (id:52806)
Calgary, Alberta
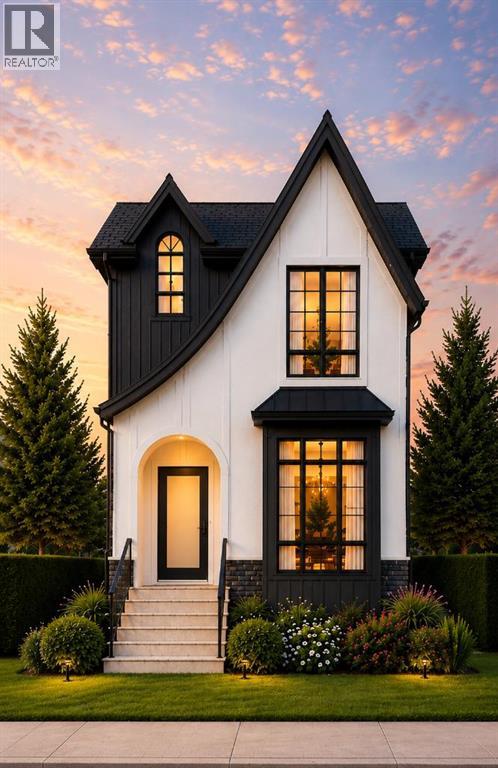
Welcome to elevated inner-city living in Highland Park. Completing October 2026, this brand-new modern infill offers nearly 2,570 sq. ft. of beautifully finished living space, including 1,940 sq. ft. above grade and a fully developed basement, all set on a full 25-foot lot.From the moment you step inside, the main floor makes a lasting impression with 10-foot ceilings, oversized windows, and a thoughtfully designed layout that balances everyday living with effortless entertaining. A spacious front flex room provides the perfect setting for a home office, sitting room, or quiet retreat.At the centre of the home, the chef-inspired kitchen features an oversized island, quartz countertops, ceiling-height cabinetry, and a complete appliance package. The open-concept dining and living areas create an inviting gathering space, anchored by a gas fireplace with custom built-ins. Large glass doors extend the living space outdoors, opening directly to the backyard.Upstairs, the primary suite offers a private retreat with vaulted ceilings, a generous walk-in closet, and a spa-inspired ensuite featuring a freestanding soaker tub, fully tiled glass shower, dual vanity, and private water closet. Two additional bedrooms, a full bathroom, and a dedicated upper-floor laundry room complete the level.The fully developed basement adds even more flexibility with a spacious recreation room, wet bar, fourth bedroom, and full bathroom. Perfect for guests, teens, or extended family, the lower level also offers potential for future legal suite development, subject to City of Calgary approval.The exterior combines clean modern lines with timeless materials, featuring durable Hardie board siding, natural stone accents, and sleek black-framed windows. A double detached garage provides secure parking, additional storage, and everyday convenience.Ideally located just minutes from schools, parks, shopping, major amenities, and downtown, this home brings together sophisticated design, pr actical family living, and the best of Calgary’s inner-city lifestyle.New Home Warranty included. (id:52806)
Calgary, Alberta
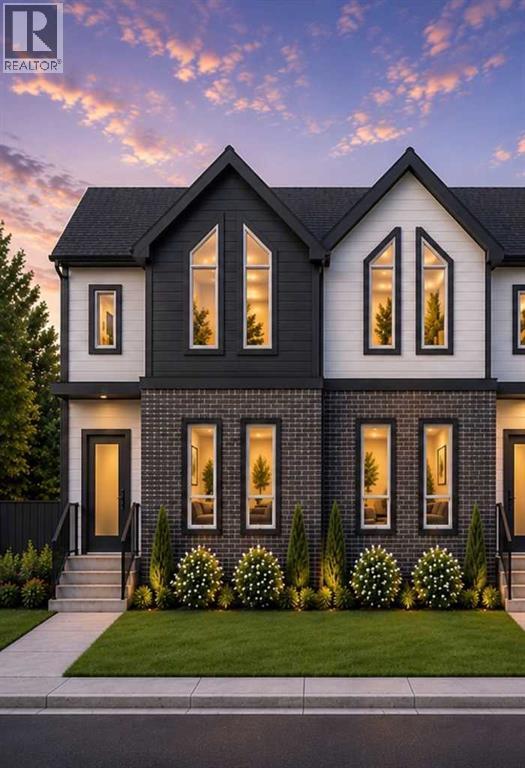
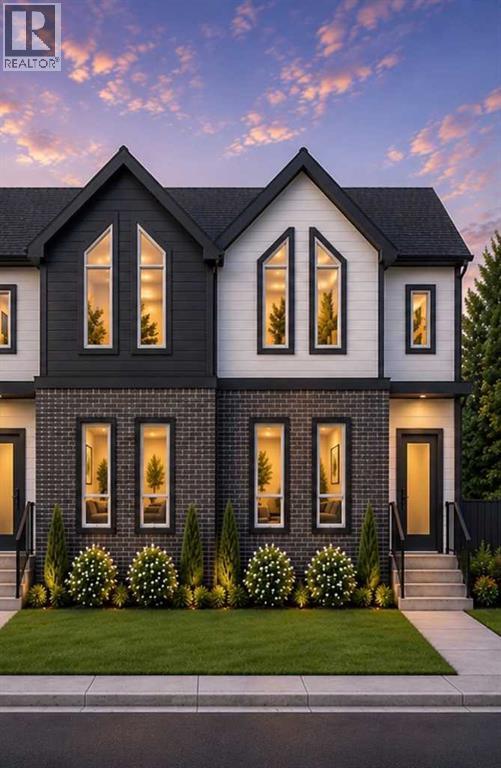
Welcome to your brand-new home in Glenbrook.Nearing completion with possession in October 2026, this beautifully crafted semi-detached infill offers 2,429 sq. ft. of finished living space in one of Calgary's most established and family-friendly inner-city communities. This is new construction at its finest—designed with today's lifestyle in mind.From the moment you walk in, the main floor feels bright and open — 10-foot ceilings, oversized windows, and a layout that flows effortlessly from the front flex space into a generous living and dining area warmed by a gas fireplace. The kitchen is the heart of it all: a large island perfect for gathering, premium quartz countertops, ceiling-height cabinetry providing ample storage, and a full appliance package ready for everything from weeknight dinners to weekend entertaining. Every detail has been thoughtfully designed for modern living and entertaining.Upstairs, your primary suite is a private escape, complete with a spacious walk-in closet and a spa-inspired ensuite featuring a freestanding soaker tub and a fully tiled glass shower — your personal sanctuary at the end of each day. Two more generously sized bedrooms with excellent natural light, a 5-piece bathroom, and a dedicated laundry room mean room for the whole family without the daily juggle. Comfort and convenience are built into every corner of the upper floor.The fully developed basement impresses with a versatile entertainment room featuring custom millwork, sophisticated finishes, and a wet bar ideal for hosting. Alongside this is a fourth bedroom and a 3-piece bathroom. Perfect for movie nights, entertaining guests, or creating a comfortable space for family and visitors. Whether you're looking to expand your living space, accommodate guests, or generate rental income, this finished lower level delivers exceptional functionality and appeal.Step outside to a double garage, a professionally landscaped yard, and a striking low-maintenance exterior tha t requires minimal upkeep. Premium finishes throughout the home showcase quality construction and attention to detail. The location is unbeatable: parks, schools, shopping, and transit are all close by, with downtown Calgary just minutes away. You're truly in the heart of a vibrant, walkable neighbourhood with community spirit.A rare chance to own a brand-new, thoughtfully designed home in a neighborhood that truly feels like home. Don't miss this opportunity. (id:52806)
Calgary, Alberta
Welcome to your brand-new home in Glenbrook.Nearing completion with possession in October 2026, this beautifully crafted semi-detached infill offers 2,429 sq. ft. of finished living space in one of Calgary's most established and family-friendly inner-city communities. This is new construction at its finest—designed with today's lifestyle in mind.From the moment you walk in, the main floor feels bright and open — 10-foot ceilings, oversized windows, and a layout that flows effortlessly from the front flex space into a generous living and dining area warmed by a gas fireplace. The kitchen is the heart of it all: a large island perfect for gathering, premium quartz countertops, ceiling-height cabinetry providing ample storage, and a full appliance package ready for everything from weeknight dinners to weekend entertaining. Every detail has been thoughtfully designed for modern living and entertaining.Upstairs, your primary suite is a private escape, complete with a spacious walk-in closet and a spa-inspired ensuite featuring a freestanding soaker tub and a fully tiled glass shower — your personal sanctuary at the end of each day. Two more generously sized bedrooms with excellent natural light, a 5-piece bathroom, and a dedicated laundry room mean room for the whole family without the daily juggle. Comfort and convenience are built into every corner of the upper floor.The fully developed basement impresses with a versatile entertainment room featuring custom millwork, sophisticated finishes, and a wet bar ideal for hosting. Alongside this is a fourth bedroom and a 3-piece bathroom. Perfect for movie nights, entertaining guests, or creating a comfortable space for family and visitors. Whether you're looking to expand your living space, accommodate guests, or generate rental income, this finished lower level delivers exceptional functionality and appeal.Step outside to a double garage, a professionally landscaped yard, and a striking low-maintenance exterior tha t requires minimal upkeep. Premium finishes throughout the home showcase quality construction and attention to detail. The location is unbeatable: parks, schools, shopping, and transit are all close by, with downtown Calgary just minutes away. You're truly in the heart of a vibrant, walkable neighbourhood with community spirit.A rare chance to own a brand-new, thoughtfully designed home in a neighborhood that truly feels like home. Don't miss this opportunity. (id:52806)
Calgary, Alberta
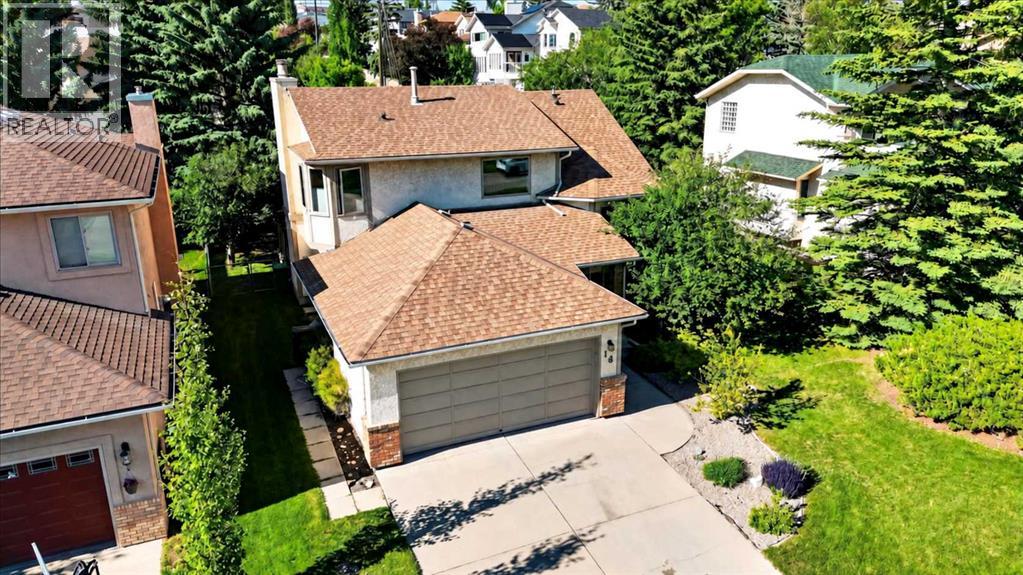
Here is the one you have been waiting for! This large family home that has been well maintained and upgraded features over 3000 sq ft of developed space located on a quiet mature street. As you step inside you are greeted by the soaring two storey ceilings and large formal living room with huge windows leading you into the spacious main floor. Large formal dining room leads you into the kitchen with hardwood flooring, oak cabinetry, tile backsplash, and upgraded appliances with dual oven and Bosch dishwasher. Open the eating nook with garden door to the large backyard with newer composite deck and privacy glass and aluminum railings. Adjoining family room with picture window and cozy wood burning fireplace with log lighter, oak feature wall and brick facing. 2-piece powder room and convenient main floor laundry with front loading washer and dryer complete the well laid out main floor. Head upstairs to the large primary bedroom with walkthrough dual closets leading you to the renovated ensuite bathroom with quartz counters, undermount sink, soaker tub and separate shower. Good sized second and third bedrooms and adjoining updated 4-piece bathroom. Fully finished basement featuring a huge family/rec room with lots of storage, den/office space, large 4th bedroom, and 4-piece bathroom with dual sinks. Tons up upgrades over the years with POLY B REPLACED 2023, NEW WINDOWS 2015, and ROOF SHINGLES in 2012. Private and maturely landscaped backyard with storage shed, convenient back lane access and additional RV parking pad. All this located in one of Calgary’s most desirable NW communities with great neighbors and surrounded by mature trees, scenic walking paths, and steps to excellent schools. You’ll love the convenience of being minutes from Crowfoot Crossing with endless shopping, restaurants, C-Train Station, library, and YMCA. The newly built Hawkwood Community Park features playgrounds, sports courts, skating rink, and year-round community events. Commuting is a breez e with quick access to John Laurie, Crowchild Trail, and Stoney Trail while still enjoying the peace and charm of this quiet neighborhood! (id:52806)
Calgary, Alberta
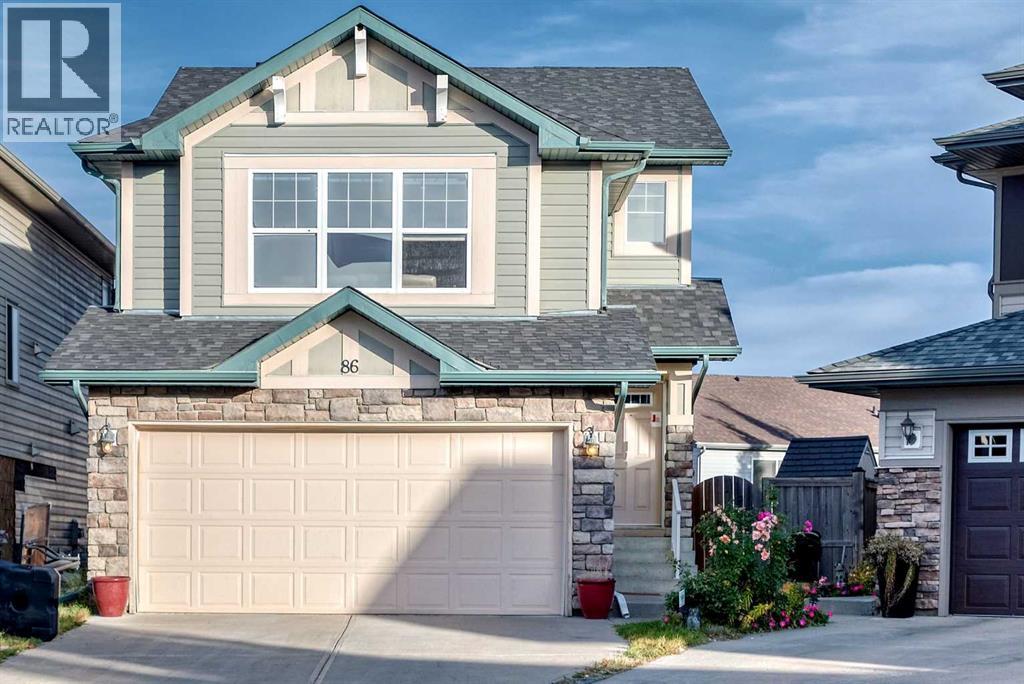
Nestled within Panorama Hills, this two-story detached house offers a compelling blend of space and convenience. Spanning 1,937 square feet above grade and nearly 800 sq ft below, this home presents an exceptional opportunity for families seeking both immediate comfort and future possibilities. Three generously sized bedrooms grace the upper level, including a serene primary suite complete with a four-piece ensuite bathroom and walk-in closet. In comparison, two additional bedrooms share a thoughtfully appointed bathroom. Downstairs, the unfinished basement provides a blank canvas for customization, ready to be transformed into recreation space, a home gym, or additional office areas. With its double attached garage accommodating two vehicles and additional parking for two more, inclement weather will never disrupt your routine. Inside, the flooring seamlessly transitions between carpet, ceramic tile, concrete, and vinyl, while a main-level laundry room simplifies daily chores. Outside, enjoy the tranquility of your cul-de-sac location, complemented by meticulously landscaped grounds, low maintenance landscaping, and convenient street lighting. A deck, side porch, and other outdoor features invite relaxation and entertaining, while the proximity to nearby parks, playgrounds, schools, shopping centers, sidewalks, and community amenities provides an exceptional lifestyle experience. (id:52806)
Calgary, Alberta
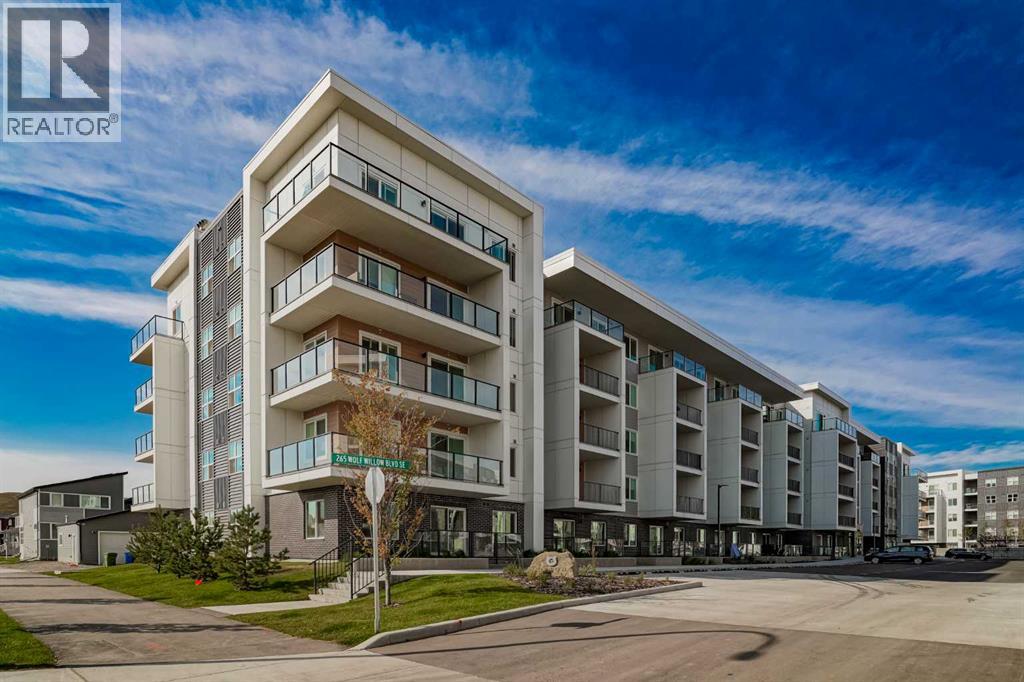
Welcome to elevated living in the heart of Wolf Willow. This beautifully upgraded 3-bedroom, 2-full-bathroom corner unit offers a rare combination of space, style, and functionality in one of Calgary’s sought-after communities. With 831 sq. ft. of thoughtfully designed living space, this home feels bright, modern, and exceptionally inviting. Positioned on the corner, the unit enjoys an abundance of natural light throughout the day, complementing the premium finishes and upgrades throughout. The open-concept design creates a seamless flow between the kitchen, dining, and living areas, while three bedrooms provide exceptional flexibility for a family, guests, a home office, or anyone looking for additional space. Step outside your door and enjoy the Wolf Willow lifestyle, with Blue Devil Golf Club, the Bow River, pathways, parks, and beautiful natural surroundings all nearby. It’s a location that offers the perfect balance of modern community living and easy access to the outdoors. Additional features include titled underground parking and an assigned storage locker, giving you both security and convenience. The unit is vacant and ready for immediate possession, offering maximum flexibility for your move. Rarely does a condo offer 3 bedrooms, 2 full bathrooms, a corner-unit layout, premium upgrades, and abundant natural light all in one package. This is a fantastic opportunity to experience everything Wolf Willow has to offer. (id:52806)
Calgary, Alberta
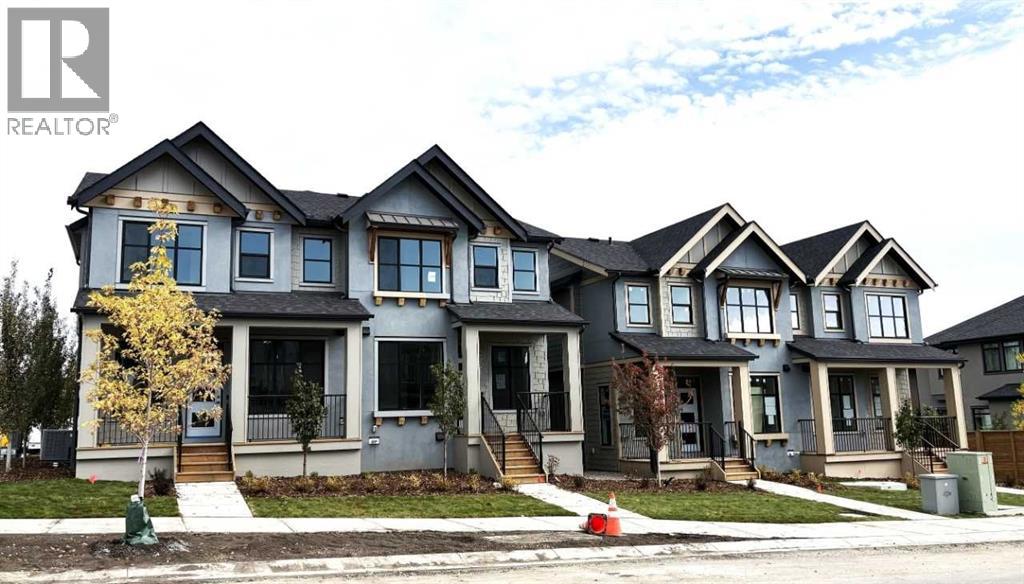
Contemporary elegant designed 4-bedroom & 3.5-bathroom duplex townhome offers over 2 levels of thoughtfully planned living space 1324 Sq.Ft. plus premium finished basement 459Sq.Ft.It is under construction and completed by the end of September, 2026.The bright, open concept main floor boasts 9'ceilings, a spacious living room with double-glazed large windows filled with natural lights. **A modern kitchen with quartz countertops, a large island with breakfast bar, pantry, cabinets, recessed lighting fixtures, and all kitchen-aid stainless appliances. A dedicated living & dining area that opens onto a rear porch, luxury vinyl plank flooring throughout the main floor including powder room, closet, and entry foyer. Upstairs, you will find three spacious bedrooms; the primary suite with a walk-in closet, a private 4-piece ensuite, luxury free standing tub, stand-up shower with a sliding glass door. A second full bathroom, two additional bedrooms, linen closet, washer / dryer in laundry room. The fully finished lower level provides exceptional flexibility with a large recreation room, a fourth bedroom, and an additional full bathroom.Enjoy a professionally landscaped front porch, a single attached garage, and additional driveway parking. This home combines contemporary design, quality finishes by Porada Design, and outstanding functionality in a desirable location. This home is located in vibrant Springbank Hill and offers easy access to Aspen Landing Shopping Center, Rundle College, Griffith Woods, Ambrose University, senior care facilities, & quick access to the 69th Street LRT station for an effortless commute. **Crafted by Slokker Homes, a family-owned builder with deep roots dating back to 1935. Every detail reflects our multi-generational commitment to "long quality"—ensuring your home is built beautifully and engineered to last for decades to come. Experience the peace of mind that comes with nearly a century of building excellence. *First Time Buy ers save 5% off listing price* (id:52806)

Calgary, Alberta
A rare pre-sale opportunity on a desirable corner lot in Lakeview, offering a southwest-facing backyard, triple tandem attached garage, total of five bedrooms and the exciting opportunity to personalize select interior finishes. This architectural showpiece will offer approximately 3,730 sq. ft. above grade plus a fully developed 1,387 sq. ft. lower level, providing more than 5,100 sq. ft. of beautifully designed living space. The main floor welcomes you with a grand foyer and an elegant open-concept layout created for both everyday living and sophisticated entertaining. The formal dining area flows seamlessly into the expansive living room and designer kitchen, where custom cabinetry, premium appliances, an oversized island and carefully selected stone surfaces create an impressive culinary centrepiece. A fully equipped butler’s pantry provides additional preparation and storage space, while the spacious mudroom offers convenient access to the attached garage. Thoughtfully constructed by Arkadian Homes, a prominent builder in the area known for quality craftsmanship and attention to detail, the residence balances refined design with everyday functionality. Upstairs, the luxurious primary suite serves as a private retreat with a generous walk-in closet and spa-inspired ensuite. The additional bedrooms are equally well considered, including a convenient Jack-and-Jill bathroom arrangement, while the upper-level laundry adds everyday practicality. The fully developed lower level extends the home’s living and entertaining space with a large recreation room, wet bar, dedicated gym, fifth bedroom and full bathroom—ideal for guests, older children or extended family. With its commanding corner-lot presence, large windows, sunny southwest backyard, substantial floor plan and opportunity to select finishes during the pre-construction stage, this exceptional residence presents a rare opportunity to create a personalized luxury. Located near the Glenmore Reservoir, North Glenm ore Park, and Weaselhead Flats with endless walking and cycling pathways. Enjoy quick access to downtown, top rated schools, nearby golf courses, and a vibrant community atmosphere with parks, recreation, and local amenities just minutes away. Buyers will have the opportunity to work with the builder and customize select finishes. Call today to book your private tour. (id:52806)
Airdrie, Alberta
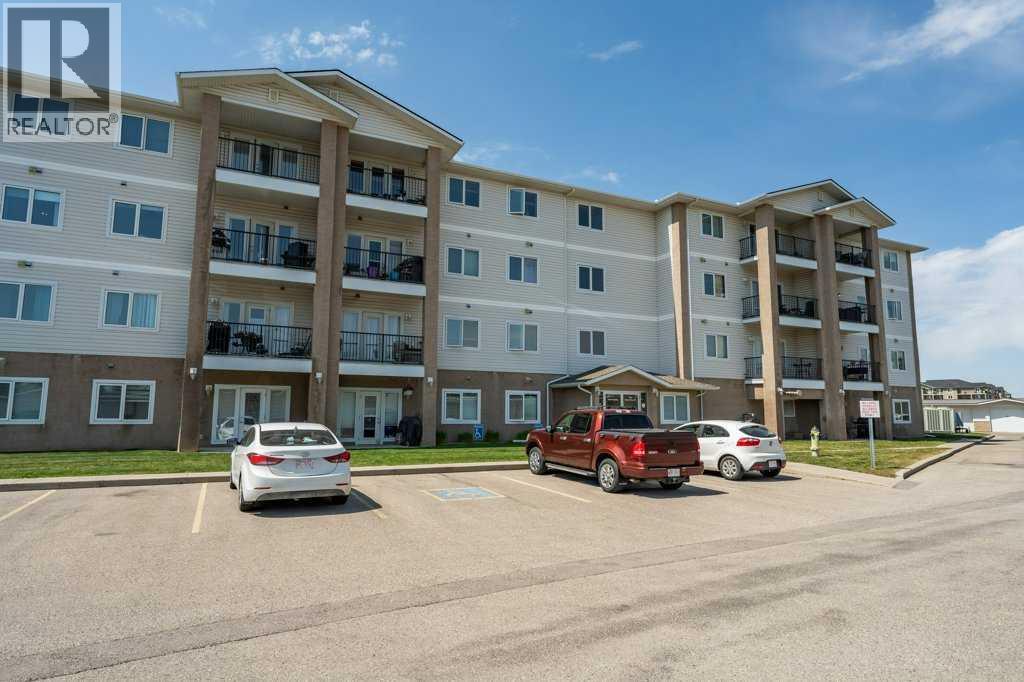
Welcome to this bright and inviting third-floor condo offering the perfect blend of comfort, convenience, and value in the centrally located community of Willowbrook in Airdrie. Featuring a spacious open-concept floor plan, this well-designed home boasts a generous one-bedroom layout and a full bathroom, making it ideal for first-time buyers, downsizers, or investors.The functional kitchen flows seamlessly into the dining and living areas, creating an airy space perfect for everyday living and entertaining. Enjoy the convenience of in-suite laundry and step outside to your private balcony, the perfect spot to enjoy your morning coffee or unwind after a long day.This exceptional property includes not only an assigned outdoor parking stall but also the rare bonus of an owned secure single detached garage, providing additional parking, storage, and year-round convenience.Willowbrook is one of Airdrie's most desirable established communities, offering easy access to schools, shopping, restaurants, parks, pathways, transit, and major commuting routes. Whether you're heading across town or into Calgary, you'll appreciate the convenience of this central location.Affordable, move-in ready, and packed with value, this condo is an excellent opportunity to enjoy low-maintenance living in a fantastic community. Don't miss your chance to make it yours! (id:52806)
Calgary, Alberta
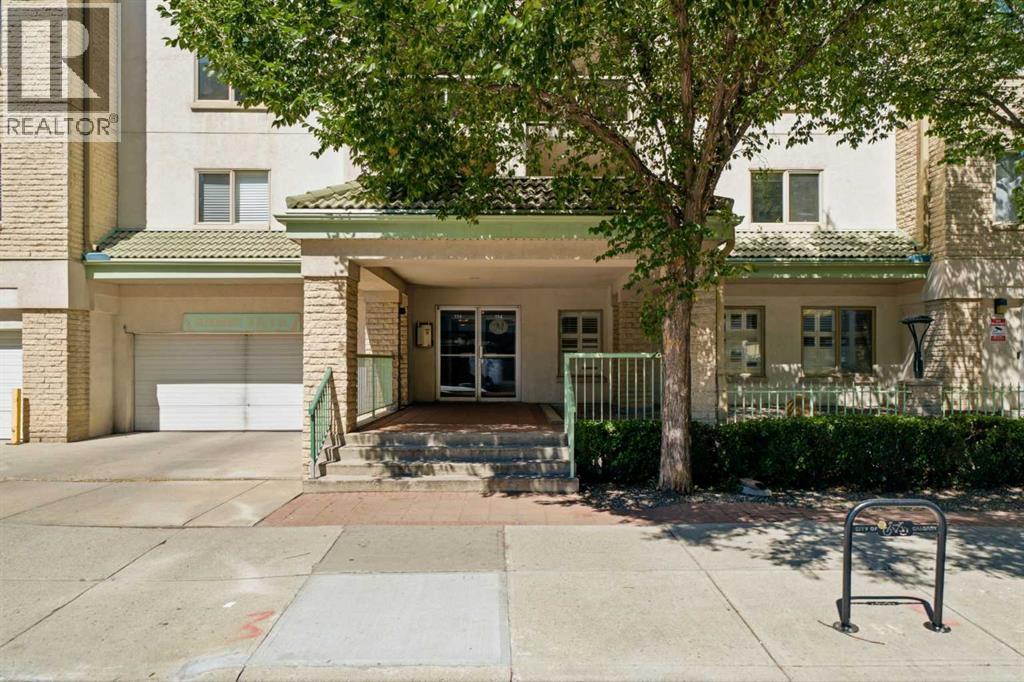
Welcome to an exceptional opportunity to own approximately 1,100 sq. ft. of comfortable, well-appointed living in the heart of Calgary’s sought-after Beltline. Perfectly suited to a professional, first-time buyer, investor, downsizer, or two roommates/friends, this spacious 2 bedroom, 2 bathroom residence offers an outstanding combination of space, functionality, & location. Situated on the main level of a well-maintained, solid concrete building with no post-tension construction, this bright home features an inviting open-concept layout with hardwood flooring throughout the principal living areas. A spacious dedicated entryway welcomes you into the home, while the updated kitchen offers full-height cabinetry, stainless steel appliances, a raised breakfast bar, & excellent sightlines into the dedicated dining area & generous living room. The layout provides plenty of room for both everyday living & entertaining. At the centre of the living space is a cozy gas fireplace with wood mantle & updated tile surround, creating a warm focal point for relaxing with friends or enjoying a quiet evening at home. Sliding glass doors extend the living area outdoors to your private patio, complete with a gas hookup for the BBQ, glass privacy partition, & ample room for patio furniture—an ideal spot for morning coffee or summer entertaining. The thoughtful floorplan places the bedrooms on opposite sides of the home, providing excellent privacy & making it ideal for roommates, guests, or a home office arrangement. The spacious primary bedroom easily accommodates a king-sized bed & additional furnishings, while offering a walk-in closet & private 4-piece ensuite. The second bedroom features a double closet & convenient access to the second full 4-piece bathroom. A standout feature is the large in-suite laundry/storage room, complete with extensive shelving & full-sized, side-by-side washer & dryer - an uncommon amount of practical storage for a downtown condo. Additional storage is pr ovided by a separate locker, while your covered carport parking stall adds everyday convenience. Enjoy central air conditioning, a pet-friendly building with no dog weight restrictions (subject to Board approval), & the convenience of a well-run, well-maintained complex. Location is exceptional. Walk to the Stampede Grounds, Saddledome, Stampede LRT Station, Talisman Centre, 1st Street’s vibrant amenities, 17th Avenue restaurants & shops, downtown offices, entertainment, parks, pathways, & more. Quick access to Macleod Trail makes getting around the city effortless, while the nearby LRT provides an easy commute without relying on a vehicle. Whether you're looking for a spacious first home, a downtown base for your professional lifestyle, a smart investment property, or an easy-care home for your next chapter, this is Beltline living with the space, layout & location to make it work. Parking stall is outdoor but covered. (id:52806)
