Vulcan, Alberta
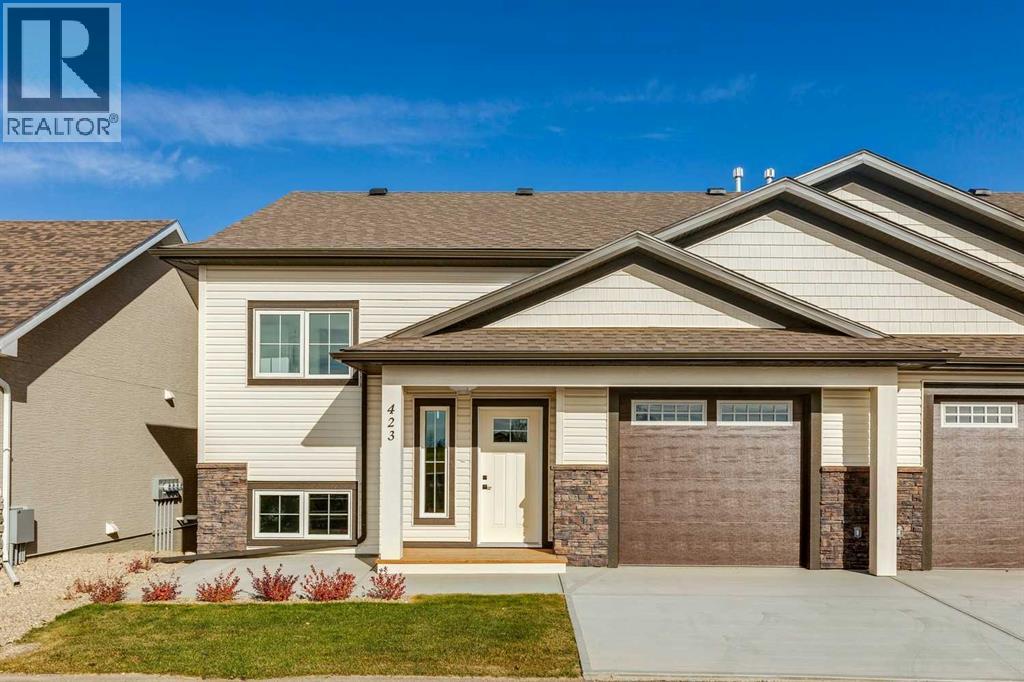
ATTENTION YOUNG PROFESSIONALS & DOWNSIZERS! This brand new, 25+ age restricted & pet friendly, 2 bed + den, 2.5 bath villa is an incredible opportunity to experience affordable & low maintenance living in the lively & welcoming community of Vulcan! Featuring bright & sunny oversized windows, brand new luxury vinyl plank flooring, 9’ ceilings, freshly painted walls & so much more! The kitchen showcases sleek white extended height cabinets, quartz countertops, new stainless-steel appliances & cabinet pantry. The dining room has ample space for hosting family & friends. The living room has a cozy electric fireplace & French door access to the large covered back deck. The king-sized primary bedroom includes a 3-pc spa-like ensuite & an oversized walk-in closet with built-in closet organizers. Additionally, the property has a main floor laundry room with storage cabinet & quartz countertops. The “to be” finished lower-level will include a family room, a bedroom with egress window, a den & a full 4 pc bath. A single attached garage with lots of room for toys + tools plus enough height to accommodate a lift for a second vehicle & concrete driveway are perfect for your vehicles! Vulcan is a great community with incredible history, plus all the amenities you could want including a health centre, schools, parks, playgrounds, shopping, restaurants, entertainment, and a fantastic grocery store! Only an hour from Lethbridge & Okotoks, and 45 minutes from Claresholm & High River. (id:52806)
Calgary, Alberta
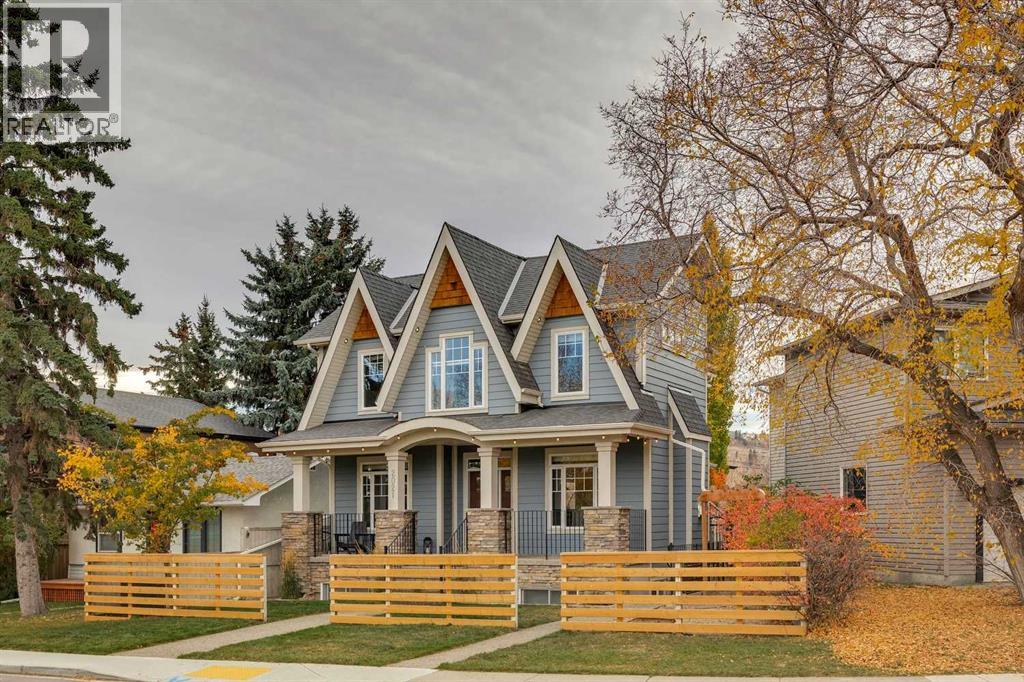
Nestled on a desirable street in the coveted community of Montgomery, this stunning property won't disappoint. This fully updated home offers over 3500 sqft of exceptional living space, 4 spacious bedrooms, an illegal suite, an oversized double detached garage, AC and so much more. An inviting main floor that features 9ft ceilings throughout, hardwood floors, a vast dining room, a cozy office with gas fireplace and a bright floor plan that's made for entertaining. This lovely kitchen is a chef's delight; fitted with high end stainless steel appliances, quartz countertops throughout, an elegant island, plenty of cabinet space and a butler's pantry. Enjoy your morning coffee in your cozy living room snuggling up to your gas fireplace. Host memorable bbq's with family and friends in your west facing backyard. Powder and mud room to complete the main level. The upper floor is just as impressive. An expansive master retreat that boasts a stylish 5 piece ensuite, a spacious walk-in closet and vaulted ceilings. Laundry room and 4 piece bathroom to complete the upper level. A fully finished basement that features a massive family room, wet bar and ample space for a home gym. Conveniently located, only steps from the Bow River, Notable, shops and walking/bike pathways. A short commute to Market Mall, University District and the Alberta Children's Hospital. Easy access to Shaganappi Trail and the Trans Canada highway for that mountain weekend getaway. Come see this incredible property for yourself! (id:52806)
Calgary, Alberta
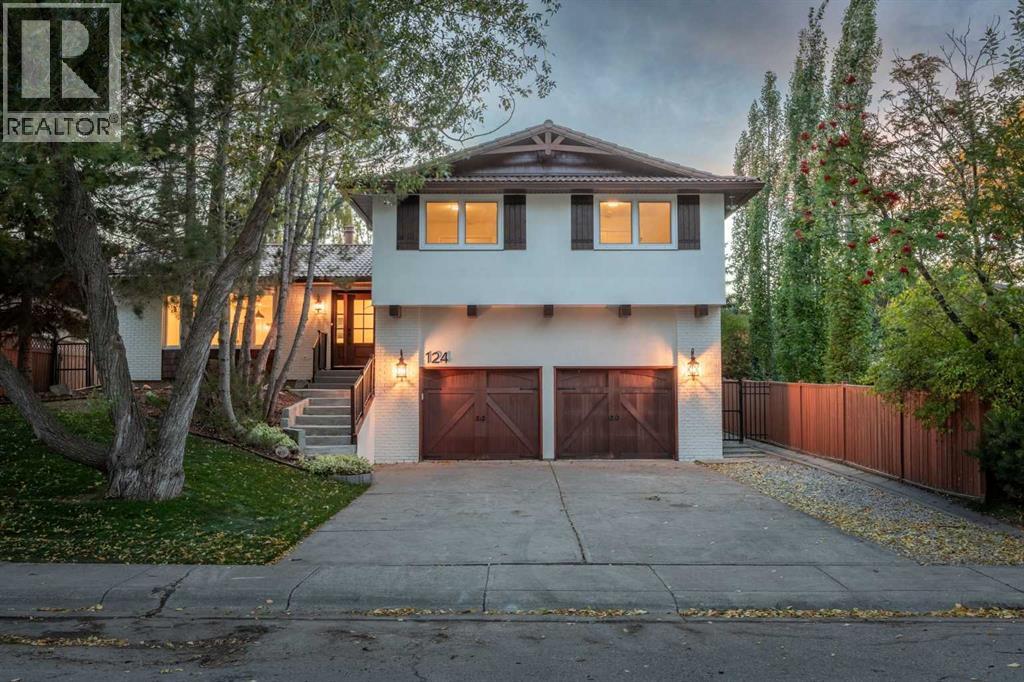
Welcome to 124 Canterbury Drive SW, a beautifully renovated four-level split offering over 3,000 sq. ft. of thoughtfully designed living space, ideally situated on the sought-after estate side of Canyon Meadows. Backing directly onto a peaceful west-facing park, this exceptional home blends warm Mediterranean-inspired finishes with modern elegance, creating the perfect balance of style, comfort and functionality.Step inside to discover a stunning open-concept main floor featuring a beautifully designed Mediterranean-inspired kitchen with abundant cabinetry, gorgeous finishes and picturesque views of the backyard and park. The seamless flow between the kitchen, dining and living areas creates an inviting space for everyday living and entertaining. Patio doors off the kitchen lead directly onto a brand-new deck overlooking the beautifully landscaped backyard, complete with fresh sod and plenty of space to enjoy Calgary's sunny west-facing evenings.Upstairs, you'll find four generously sized bedrooms, including a spacious primary retreat featuring a charming Juliet balcony and a beautifully appointed ensuite with dual sinks and a walk-in shower. An additional full bathroom completes the upper level.The thoughtfully designed lower level features a spacious walk-in mudroom with a built-in bench, closet and hanging storage. A separate laundry room with a backyard entrance offers a stacked washer and dryer and a convenient sink, perfect for laundry or cleaning up after enjoying the outdoors. A powder room and inviting family room with a cozy gas fireplace complete this level. Patio doors from the family room open onto a beautiful outdoor patio with a new pergola, creating another wonderful space to relax or entertain.The fully developed basement provides additional living space with a fifth bedroom, full bathroom, generous storage room and a dedicated movie or recreation room, perfect for family movie nights, guests or a growing family.With over 3,000 sq. ft. of beautifully renovated living space across four levels, five bedrooms, multiple entertaining areas and stunning new landscaping, this home offers exceptional versatility for modern family living. Enjoy the privacy of your west-facing backyard, direct access to the park and the charm of one of Calgary's most established communities.A beautifully reimagined family home in an exceptional park-side setting on the estate side of Canyon Meadows. (id:52806)
Calgary, Alberta
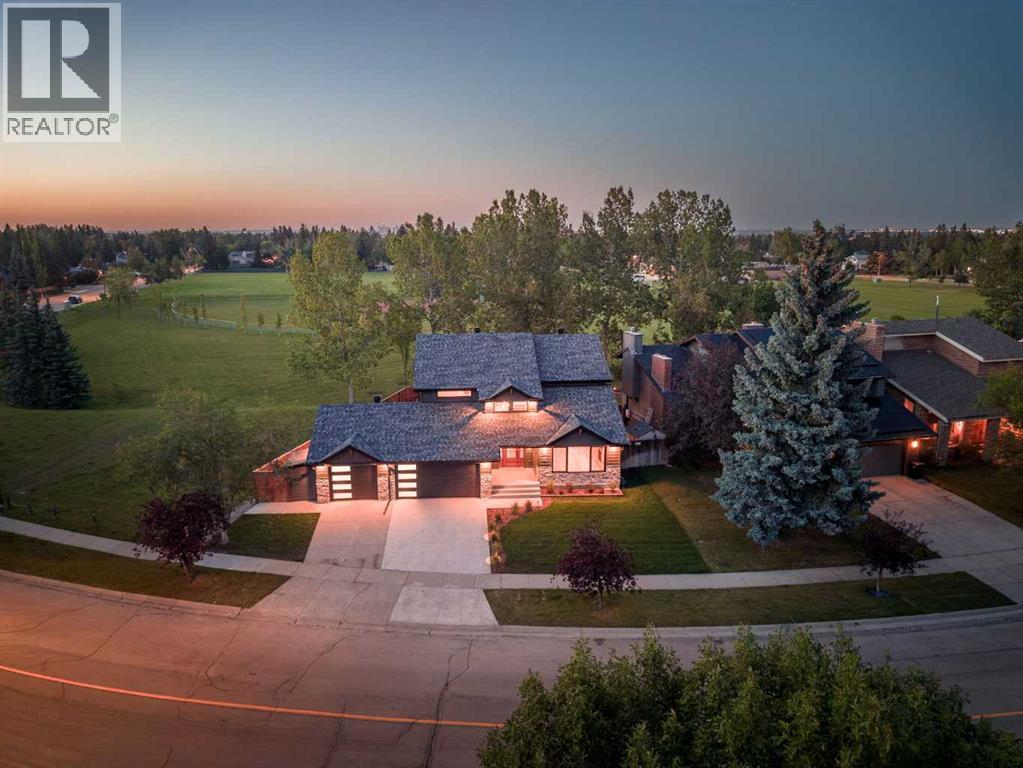
Luxury, space, and an unbeatable location—this fully renovated 6-bedroom, 3.5-bathroom home checks every box. Professionally renovated by Ashwood Homes, every detail has been thoughtfully designed with exceptional craftsmanship and timeless style. Situated on a coveted corner lot backing onto and siding onto green space with only one neighbouring home, this is a rare opportunity to enjoy privacy, open views, and direct access to nature. Even better, walk out your back gate and take the kids to school through the park—no busy roads required.From the moment you step inside, you'll be impressed by the soaring vaulted living room featuring a dramatic floor-to-ceiling stone gas fireplace and an abundance of natural light.The heart of the home is the stunning chef's kitchen, complete with a walk-in pantry, gas stove, built-in appliances, extensive cabinetry, and patio doors leading to a brand-new composite deck—perfect for entertaining. Just off the kitchen is a bright sitting area or bonus room, creating the ideal space for family gatherings, while the dedicated main floor office makes working from home effortless. A spacious mudroom, main floor laundry, and triple attached garage add everyday convenience.Upstairs you'll find four generous bedrooms, including a beautiful primary retreat with a walk-in closet and luxurious 5-piece ensuite. The additional 5-piece bathroom even features its own sauna, creating the perfect place to unwind.The fully finished basement expands your living space with a large family room, home gym, two additional bedrooms, a 3-piece bathroom, and exceptional storage.Beyond the beautiful finishes, this home has been extensively upgraded for lasting comfort, quality, and energy efficiency. Improvements include triple-pane windows, an additional 1-inch of exterior insulation, spray foam insulation in all joist spaces, and central air conditioning—offering superior comfort, reduced energy costs, and peace of mind for years to come. With its premium renovation, exceptional location, and thoughtful upgrades throughout, this is a truly turnkey luxury home that's ready for your family to enjoy. (id:52806)
Calgary, Alberta
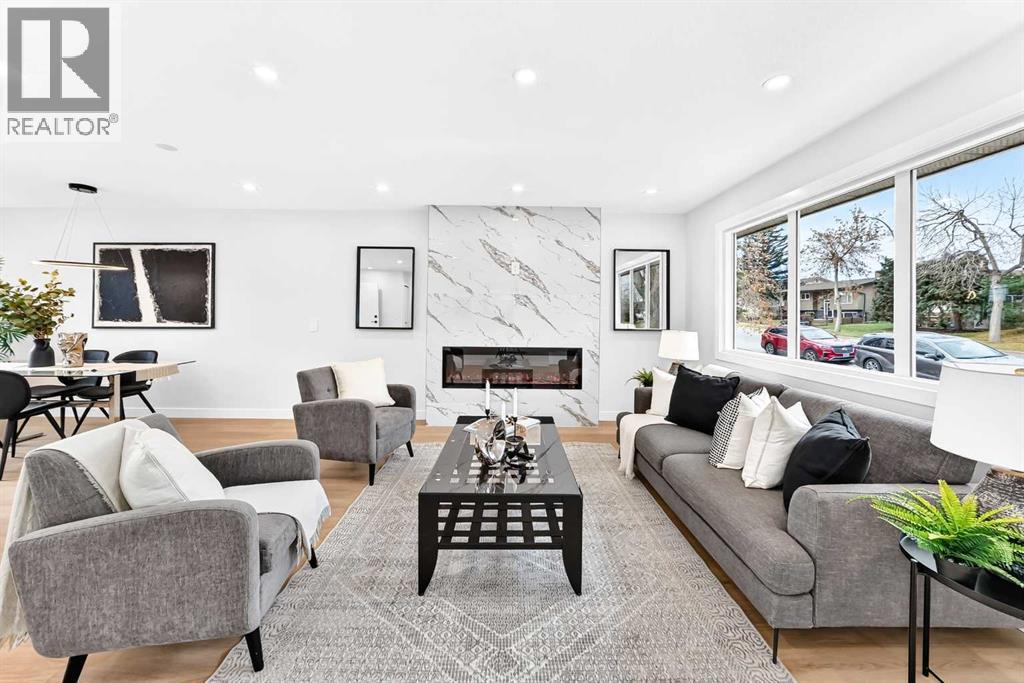
OPEN HOUSE Sat Nov 7th, 1-4pm. Welcome to this exquisitely renovated bungalow, where timeless design meets modern functionality. Thoughtfully redesigned with premium finishes throughout, this exceptional residence offers 5 bedrooms, 2 kitchens, 2 separate thermostats made possible by an updated NEW FURNACE, and an ILLEGAL BASEMENT SUITE with SEPARATE ENTRANCE, creating the perfect blend of luxury living and investment potential.Step inside to discover a bright, open-concept floor plan designed for both everyday comfort and elegant entertaining. The stunning chef-inspired kitchen is the centerpiece of the home, featuring sleek quartz countertops, BRAND-NEW stainless-steel appliances, CUSTOM cabinetry, and seamless flow into the spacious dining and living areas. A striking new FIREPLACE creates a warm and sophisticated focal point, which is enhanced by beautiful new UPGRADED VINYL FLOORING throughout.The main level offers three generously sized bedrooms, SEPARATE LAUNDRY and a 2 sinks bathroom. Downstairs, the fully finished illegal basement suite showcases two additional bedrooms, A FULL KITCHEN, SEPERATE LAUNDRY and a spacious living area, ideal for extended family, guests, or a mortgage helper.Additional extensive upgrades provide exceptional value and peace of mind, NEW hot water tank, NEW roof , NEW roof, NEW Stucco and NEW landscaping of the backyard. Every detail has been carefully selected to deliver style, comfort, and lasting quality.Outside, the beautifully landscaped yard creates a private retreat, while the insulated double detached garage offers year-round convenience, ample storage, and protection from the elements. This is more than a home; it's a rare opportunity to own a meticulously upgraded property that combines luxury, versatility, and exceptional value. Move in, rent out, or do both. Schedule your private viewing today. (id:52806)
High River, Alberta
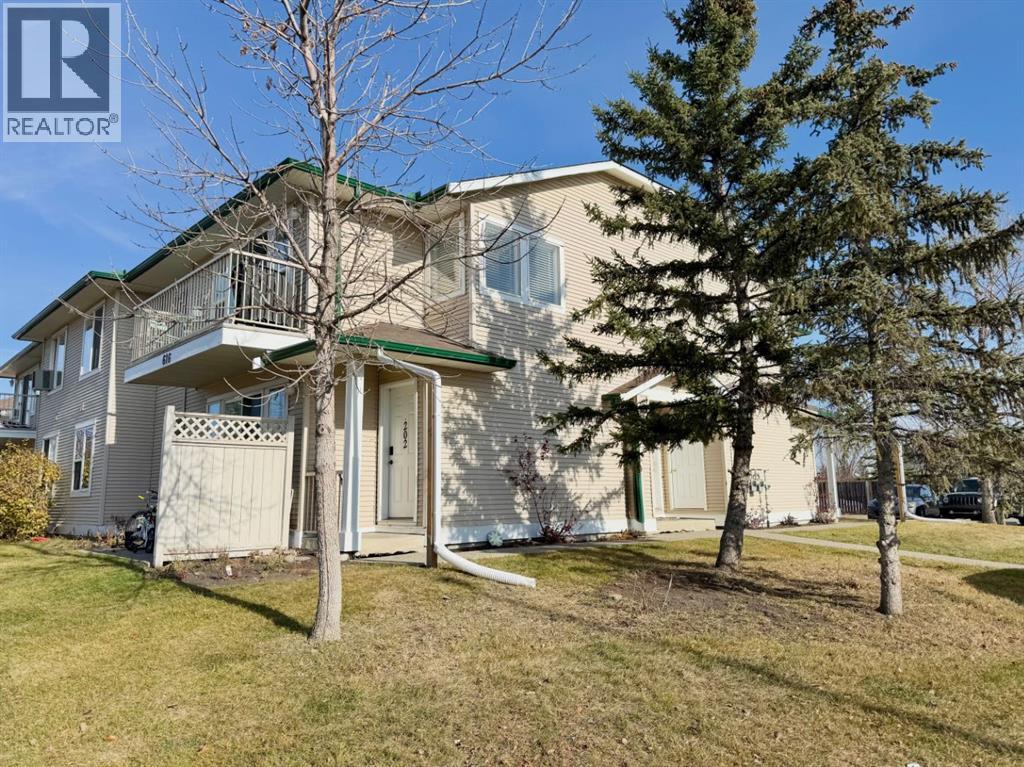
Welcome to this beautifully maintained 2-bedroom condo offering 907 sqft of comfortable, open-concept living! Ideally located in High River, this upper-level, west-facing unit is filled with natural light and features beautiful west views to enjoy from your private deck just off the living room. The inviting living space is highlighted by a cozy gas fireplace, creating the perfect place to relax and unwind. The functional kitchen offers crisp white cabinetry and newer appliances; while the spacious primary bedroom features a generous walk-in closet. A second bedroom, 4-piece bathroom, in-suite laundry and durable laminate flooring complete this well-designed home. This unit also offers a good sized storage area accessible from the ground level. Pride of ownership is evident throughout. Enjoy the convenience of a great location close to schools, shopping, playgrounds and the popular Sunshine Lake walking area. One assigned parking stall is included. Whether you are a first-time home buyer looking to enter the market or an investor seeking a great addition to your portfolio, this property is definitely worth a look! (id:52806)
Airdrie, Alberta
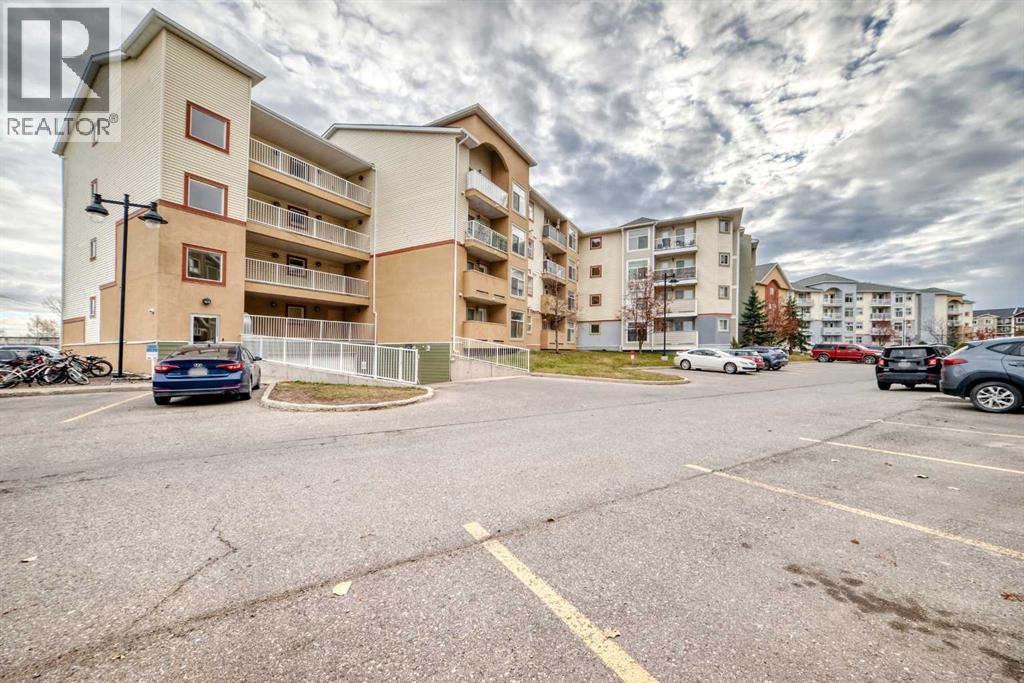
Welcome to Crown Shores in Willowbrook! This well-maintained 2-bedroom, 2-bathroom condo offers exceptional value, thoughtful features, and some standout upgrades that make it a must-see. Enjoy year-round comfort with in-floor heating, hot water on demand, and a NEW boiler. The unit also features a full water filtration system, adding another level of convenience and quality to everyday living. The functional layout offers two spacious bedrooms, two full bathrooms, and easy-care laminate flooring throughout. All major appliances are included, featuring a fridge, stove, dishwasher, washer, and dryer, making this home move-in ready. One feature that truly sets this unit apart is the PARKING STALL! Arguably one of the largest and easiest-to-access stalls in the entire complex, it offers exceptional convenience with plenty of room to manoeuvre. Whether you're driving a larger vehicle or simply appreciate hassle-free parking, this is a feature you'll certainly appreciate. Pet-friendly with board approval, Crown Shores offers comfortable condo living in a convenient Willowbrook location. With the major mechanical upgrades already in place, an impressive parking stall, and all appliances included, this property is an excellent opportunity for first-time buyers, downsizers, or investors. Even better, the unit is vacant and available for QUICK POSSESSION! Don't miss your opportunity to own this well-equipped condo with features that are hard to find. Book your private showing today! (id:52806)
Calgary, Alberta
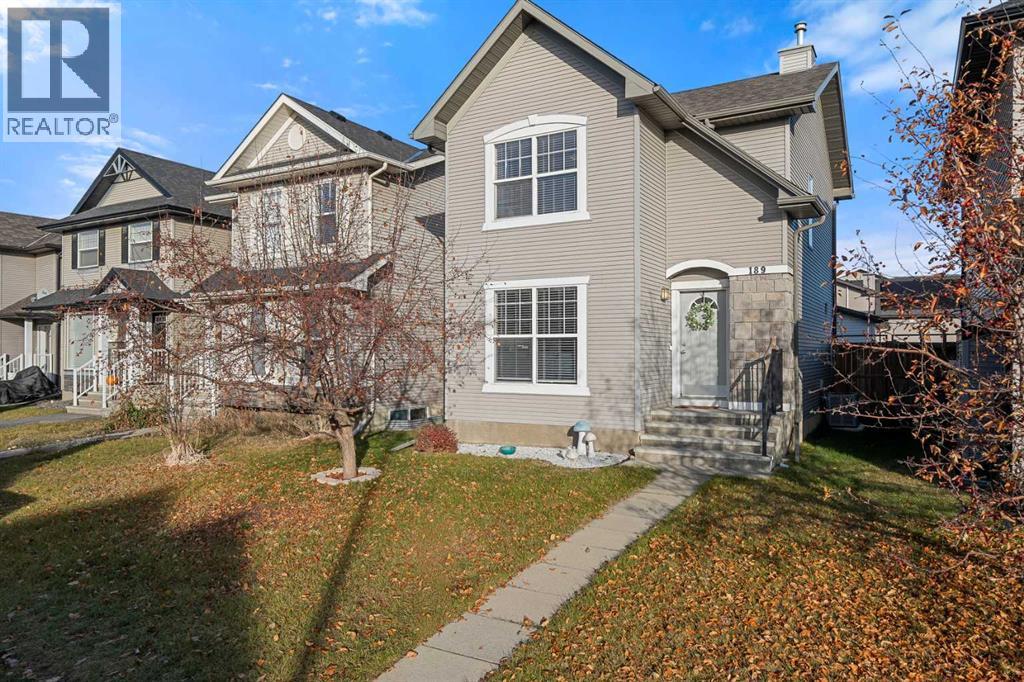
** OPEN HOUSE SATURDAY NOVEMBER 7, 1-3PM, Sunday November 8, 2-4pm**Steps from schools, shopping and recreation, this 4 bedroom family home is a must see! With an open concept main floor that boasts a gas fireplace in the living room, huge dining room and ample kitchen, you'll feel at home as soon as you step inside. The kitchen features a centre island tons of counter space and pantry. The upper level is complete with 3 bedrooms and a 4pc bathroom. Descending to the fully finished lower level you will find a 4th bedroom, large rec room for the kids to run and play, laundry and plenty of storage. The large backyard is highlighted by the expansive deck, perfect for entertaining on those warm summer nights. This home also comes with an over size double car garage plenty of room for 2 cars and storage. Book your showing today! (id:52806)
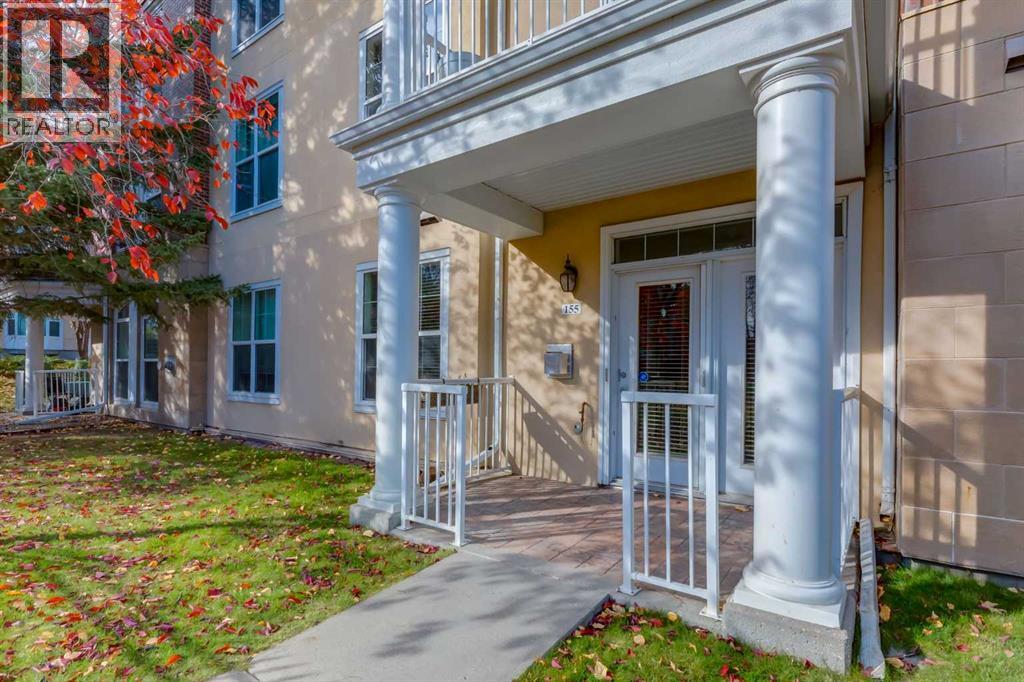
Calgary, Alberta
The Courtyards at Garrison Woods is an adult (18+) complex in the heart of the vibrant 'MARDA LOOP' area. Suite 155 in 3000 Marda Link is bright and uniquely situated at ground level, siding onto green space, with direct access from Somme Avenue. CLEAN and FRESHLY painted, this well laid out apartment suite with 9 foot ceilings offers dual bedrooms with ensuite bathrooms, walk-though closets and updated carpets (2023). The living area includes a gas fireplace with stone surround (insert replaced in 2023) with a space efficient computer work station and built in shelving. The u-shape kitchen design is practical with ample cabinet space, pantry, and eating bar. Residents of this complex benefit from access to amenities in a separate clubhouse with an indoor pool, well equipped fitness center, and party room with kitchen. Guest suite, assigned underground parking stall and storage locker, are conveniently located in the 3000 Marda Link building. Monthly condo fees of $698.72 include utilities (heat, water, sewer) and professional management by Simco. There is ample exterior visitor and on street parking. Within a quick drive to downtown, there are abundant retail stores and restaurants, community playgrounds and paths, within walking or biking distance. This mature neighbourhood represents an exceptional opportunity for those looking to downsize in the inner city. The suite is ready for November occupancy. (id:52806)
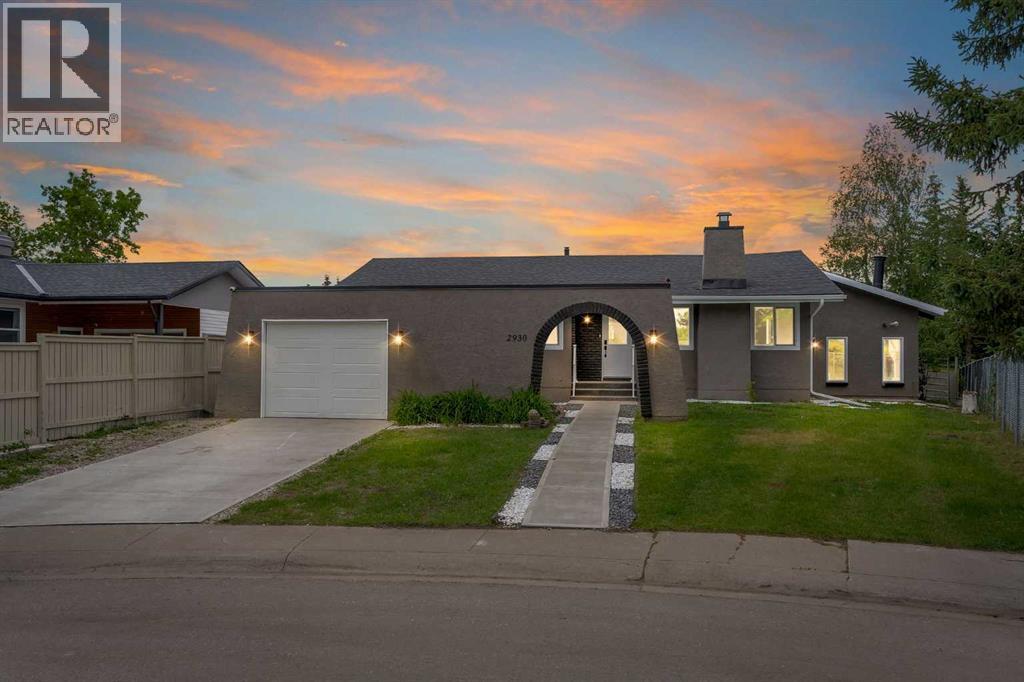
Calgary, Alberta
5 BEDROOMS & 3.5 BATHS | INDOOR SWIMMING POOL | BACKS ON TO GREEN SPACE | FULLY RENOVATED | SOUGHT AFTER NEIGHBOURHOODWelcome to this extensively renovated bungalow in the highly sought-after community of Oakridge, offering a rare combination of luxury, functionality, and year-round enjoyment with a private indoor swimming pool. Situated on a beautifully landscaped lot backing onto a park with no rear neighbours, this exceptional home has been thoughtfully renovated from top to bottom.Recent upgrades include luxury vinyl plank flooring, fresh interior and exterior paint, new doors, most windows replaced, new spotlights throughout, a partially new roof, a new concrete patio, and new fencing. Pride of ownership and quality craftsmanship are evident throughout.Step inside to an inviting open concept main floor featuring a spacious living room anchored by a modern electric fireplace. The living area flows seamlessly into the dining space and a stunning brand new kitchen, creating the perfect setting for both everyday living and entertaining.The primary suite serves as a private retreat, complete with a walk in closet and direct access to a beautifully appointed bathroom featuring a walk in shower and relaxing soaker tub. Two additional generously sized bedrooms complete the main level.A truly exceptional feature of this home is the indoor swimming pool addition, an amenity rarely found in Calgary. Enjoy swimming year round beneath a skylight ceiling, regardless of the season. The pool area has been refreshed with a new liner, new pool furnace, updated tile flooring, and a pool cover for added convenience. Adjacent to the pool is a private sauna and an elevated lounge nook, providing the perfect place to relax and unwind. Double doors open directly to the newly completed concrete patio, creating a seamless indoor-outdoor entertaining space.The fully developed basement offers even more living space, including a large recreation room, two additional bedrooms, a nd multiple bathrooms. One bedroom features a private ensuite, while the second includes its own convenient two-piece ensuite, making this level ideal for guests, extended family, or multi generational living.Outside, enjoy the beautifully refreshed landscaping, updated concrete work, new fencing, and the privacy of backing directly onto green space. Conveniently located near schools, shopping, public transit, parks, and numerous amenities, this one of a kind Oakridge property offers an exceptional lifestyle opportunity.Rarely does a fully renovated home with an indoor pool and sauna become available in one of Calgary’s most established and desirable communities. Don’t miss your chance to own this truly unique property. (id:52806)
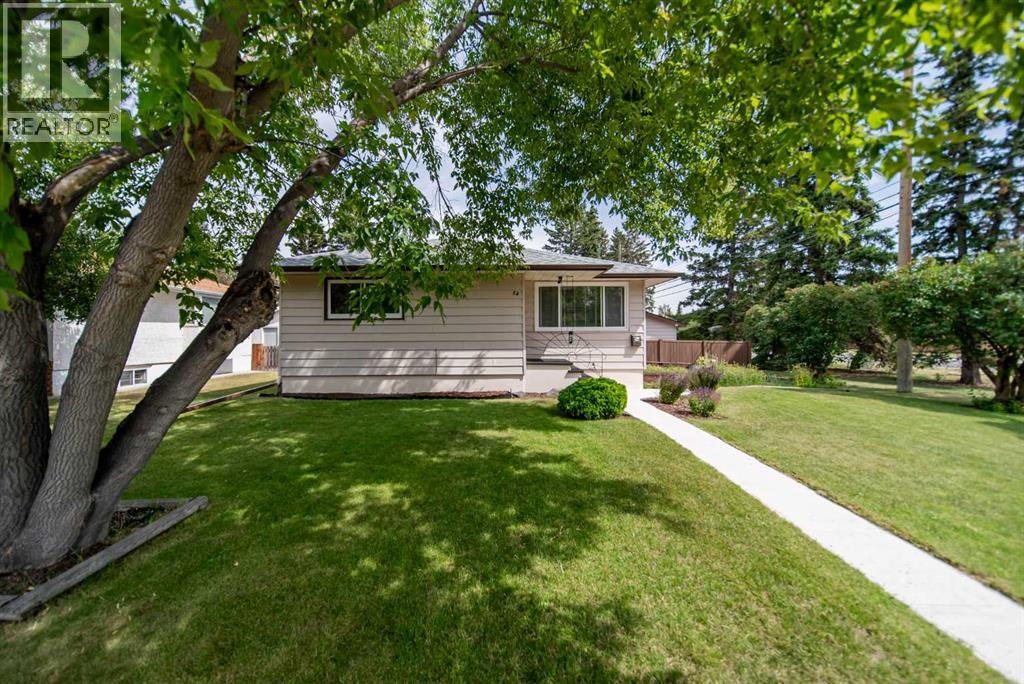
Calgary, Alberta
Welcome to 84 Waterloo Drive SW, where today's lifestyle meets tomorrow's opportunity. Set on a desirable 60 x 100 ft lot along one of Wildwood's most sought-after streets, this is the kind of property that offers options move in, rent out, renovate, or design the custom home you've always envisioned. The existing bungalow is bright, welcoming, and full of charm. Large east and west-facing windows fill the home with natural light from morning to evening, while updated flooring, newer windows, and a new front door provide a fresh, move-in-ready feel. The functional main floor features two comfortable bedrooms, a full bathroom, and inviting living spaces that make everyday life easy and enjoyable. The lower level adds even more flexibility with a one-bedroom suite, ideal for extended family, guests, or additional living space to suit your needs. Step outside to enjoy the spacious backyard, complete with a double detached garage and plenty of room to relax, garden, entertain, or let kids and pet’s play. The expansive 60 x 100 ft lot also presents an exceptional opportunity to build your dream home in an established neighbourhood surrounded by mature trees and quality redevelopment. Life in Wildwood is about balance. Spend weekends exploring nearby Edworthy Park and the Bow River pathway system, grab a coffee from one of the neighbourhood favourites, enjoy quick access to schools, parks, and amenities, and appreciate the convenience of being just minutes from downtown. It's a community where outdoor adventure, city convenience, and a true neighbourhood feel come together. Whether you're searching for a home to enjoy today, an investment property with income potential, or a premium lot for your future dream build, 84 Waterloo Drive SW offers a rare opportunity in one of Calgary's most desirable inner-city communities. (id:52806)
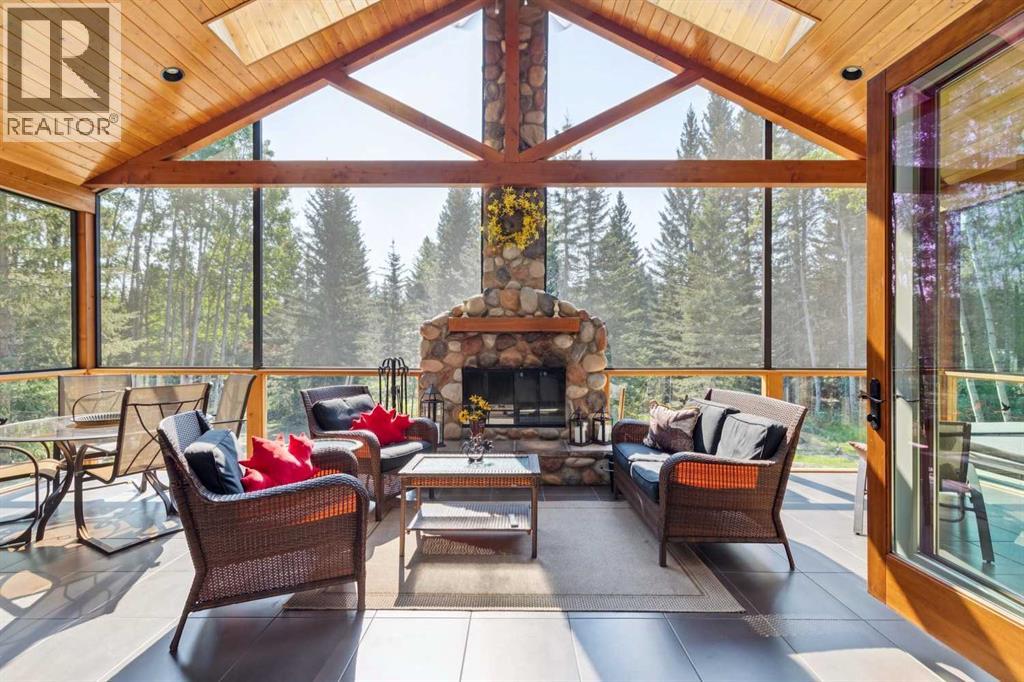
Rural Mountain View County, Alberta
OPEN HOUSE CANCELED: SUNDAY, NOVEMBER 8. Rarely does an acreage of this calibre come to market. Thoughtfully envisioned, custom crafted, and impeccably maintained, this extraordinary walkout bungalow with 3,600sq. ft. is a true masterpiece of design and craftsmanship. Privately nestled among towering spruce and poplar trees on a beautifully forested 1.69-acre parcel just steps from the charming hamlet of Water Valley, this remarkable home offers a lifestyle where luxury, nature, and timeless quality exist in perfect harmony. From the moment you arrive, every detail reflects exceptional craftsmanship and thoughtful design. Inside, soaring vaulted ceilings finished in rich larch plank are framed by magnificent 6x10 old-growth fir beams, creating a warm architectural statement that is both dramatic and inviting. Walls of windows flood the home with natural light while capturing breathtaking forest views and bringing the beauty of every season indoors. At the heart of the home is a spectacular chef's kitchen designed for cooking and entertaining. Custom cabinetry, expansive workspace, double wall ovens, an induction cooktop, trash compactor, appliance garage, generous pantry storage, and countless thoughtful built-ins make this kitchen as functional as it is beautiful. Perhaps the home's most unforgettable feature is the incredible 345-square-foot three-season sunroom. A stunning 16-foot folding door system completely opens the great room to this extraordinary outdoor living space, seamlessly blending indoors and out. Anchored by a floor-to-ceiling wood-burning fireplace, it features screened upper panels and glass lower panels, allowing you to enjoy peaceful forest views and cozy evenings by the fire from spring through fall. The primary suite is a private sanctuary worthy of a luxury design magazine, offering tranquil woodland views and a spa-inspired ensuite complete with a beautiful clawfoot soaker tub, oversized walk-in shower, and elegant finishes. A second bedroo m on the main floor offers flexibility for guests or family, while the fully developed walkout lower level features three additional bedrooms, spacious family and recreation areas, and exceptional space for entertaining or multi-generational living. Step outside and enjoy the expansive wraparound deck, hot tub, beautifully landscaped yard, and peaceful outdoor living spaces that are as inviting as the home itself. Adding even more value is the impressive 990-square-foot heated detached workshop—a dream space for hobbyists, woodworkers, mechanics, artists, entrepreneurs, or anyone seeking exceptional workspace separate from the home. Located just 30 minutes to Cochrane and approximately 45 minutes to Calgary, this exceptional property offers the perfect balance of rural serenity and everyday convenience. Whether you're searching for a forever home, a peaceful country retreat, or a property that reflects uncompromising quality and craftsmanship, this Water Valley estate is truly one of a kind. (id:52806)
Calgary, Alberta
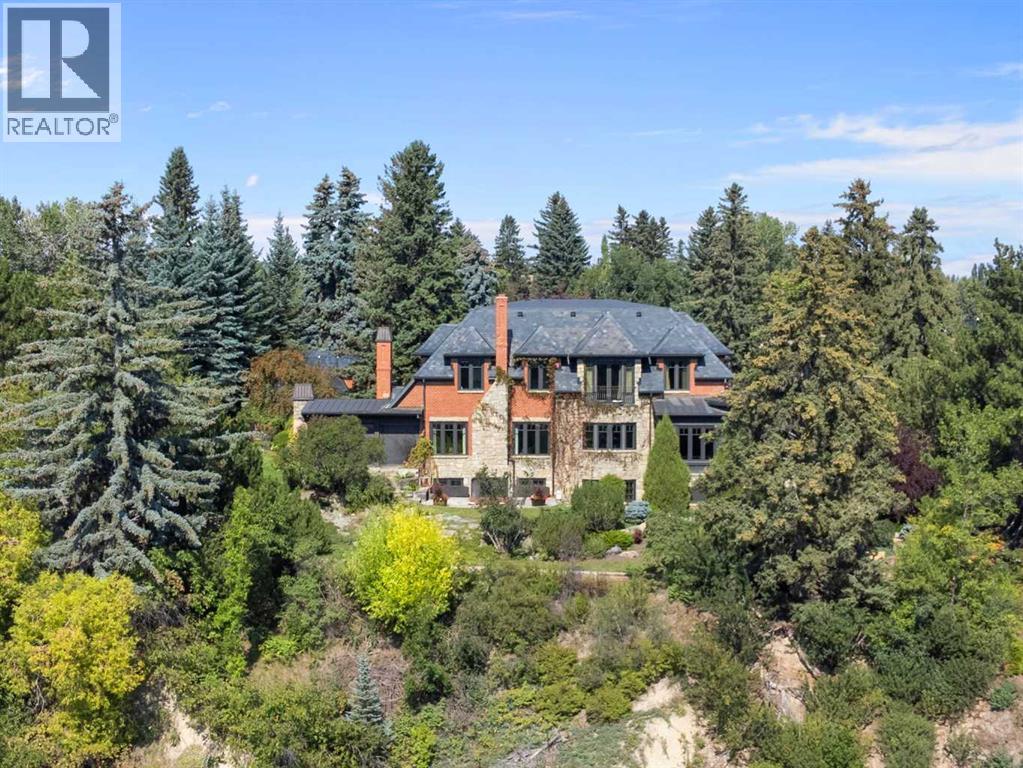
A RARE OFFERING IN AN EXTRAORDINARY LOCATION. Nearly an acre overlooking the Elbow River in the heart of Elbow Park—an exceptional combination of land, privacy, sweeping views and custom craftsmanship. Tucked at the end of a quiet streetscape, this remarkable property offers south-facing grounds, mature trees and expansive river-valley vistas, creating the feeling of a secluded country estate just minutes from downtown. Properties of this scale and setting seldom come to market. Custom built by Granville Homes, the residence reflects enduring quality through tumbled red brick, sandstone, a natural slate roof and copper detailing. Significant updates and an expansion in 2017/2018 by Gallagher Homes, with architectural and design expertise from McDowell & Associates, enhanced the kitchen, main-level flooring, conservatory, tasting room and outdoor living spaces. Four upper-level bedrooms and generous principal rooms provide outstanding space for family living and entertaining. High ceilings, triple-pane Loewen windows and rich millwork complement beautiful views across the grounds. The kitchen features Sub-Zero refrigeration, Thermador double ovens and a Fisher & Paykel double-drawer dishwasher. A light-filled conservatory with a 12-foot ceiling overlooks the gardens, while the office evokes the warmth and character of a private library, with rich tones, finely crafted millwork and a fireplace creating an inviting setting for work, reading or quiet reflection. The lower walkup includes in-floor heating, a projector-based media experience, wine storage, a bar and a distinctive tasting room with walk-up access to the exterior deck and hot tub. Control4 integration provides convenient control of lighting, temperature, security and entertainment. Established gardens, a three-season room off the living room, an outdoor kitchen with built-in barbecue and pizza oven, and an outdoor fireplace invite you to savour this spectacular setting. Heated garages accommodate four vehic les, while the heated driveway, walkways and courtyard add everyday comfort through Calgary’s winters. Above the detached garage, the carriage house adds valuable flexibility: a second office, artist’s studio or inspiring space for hobbies and creative pursuits. Its separation from the main residence offers a welcome sense of independence within the estate. With rising land and construction costs, this complete estate offers exceptional value through quality custom construction, thoughtful updates and beautifully established grounds. Every element is in place to enjoy its comfort, craftsmanship and remarkable lifestyle. Close to River Park, Elbow River pathways, Mission’s shops and restaurants, schools and downtown, this is a rare opportunity in one of Calgary’s most sought-after neighborhoods. A special home, and an irreplaceable location. (id:52806)
Calgary, Alberta
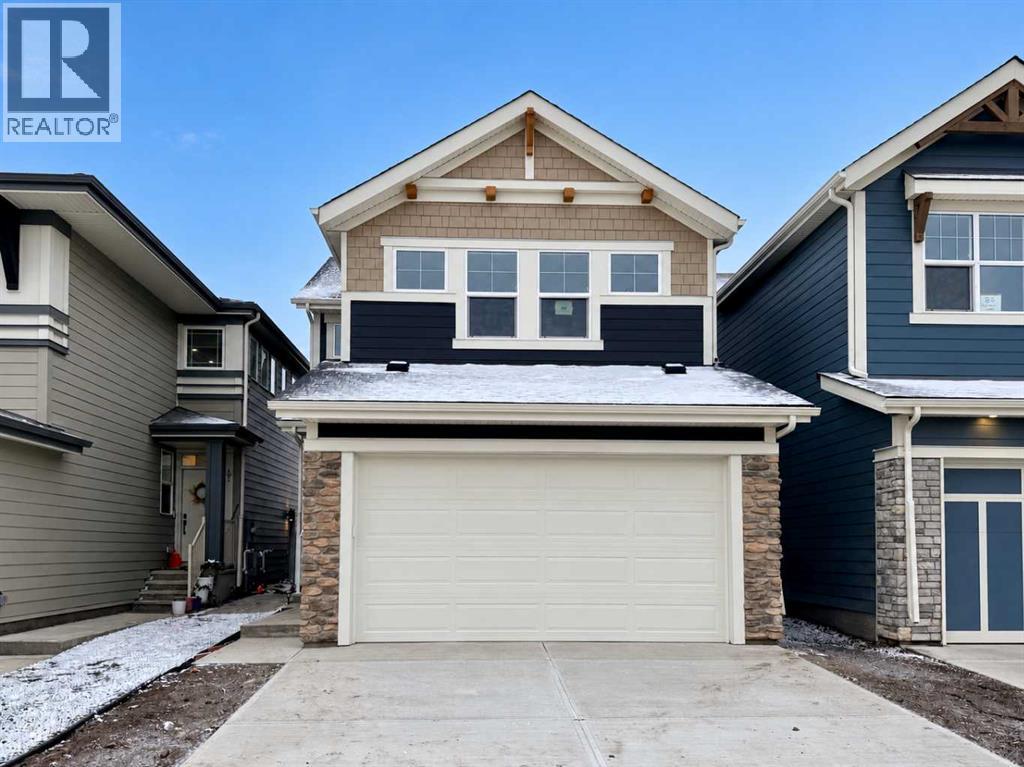
**OPEN HOUSE SAT NOV 7th 11AM - 2PM** A sunny south-facing backyard, thoughtfully selected finishes, and a layout designed for everyday living come together in this brand new "Liona" by Hopewell Residential in Mahogany. Offering 1,835 sq. ft., three bedrooms, 2.5 bathrooms, and a double attached garage, this home balances comfortable gathering spaces with practical features that make a difference. The main floor centres around a stylish kitchen that keeps you connected to family and guests, whether you’re preparing dinner, catching up over coffee, or hosting friends. Upgraded cabinetry, quartz countertops, stainless steel appliances, a chimney hood fan, and a built-in microwave create a polished, functional workspace, while the island with flush eating bar provides a natural gathering spot. The finishes pair warm wood-look luxury vinyl plank flooring with soft neutral cabinetry, light countertops with subtle veining, and an elongated geometric backsplash for a welcoming, contemporary feel. The adjoining dining and living areas stretch across the rear of the home, with south-facing windows bringing in natural light and views of the backyard. Tucked away from the main gathering space, a pocket office offers a convenient place to work from home, manage household tasks, or set up a homework station. A pantry, powder room, and mudroom off the attached garage add everyday convenience, while spindle railings keep the staircase feeling open and connected. Upstairs, the central entertainment room creates a comfortable second living space for movie nights, games, or simply unwinding. The primary bedroom features a walk-in closet and an ensuite with dual sinks, a soaker tub with tile surround, and a fully tiled shower with a niche and sliding glass door. Two additional bedrooms, a full bathroom, and upper-floor laundry complete a practical family-friendly layout. Triple-pane windows enhance comfort, while a separate secondary entrance provides convenient access to the undevelo ped basement, offering potential for future development, including a secondary suite (subject to approval and permitting by the city/municipality). Outside, the south-facing backyard offers a sunny setting for future outdoor living, from summer barbecues to a garden or a place for the kids to play. Beyond your front door, Mahogany brings a lake lifestyle to everyday life, with residents’ beach access, swimming and paddleboarding in summer, skating in winter, and an extensive network of pathways through scenic wetlands. Parks, playgrounds, neighbourhood shops, cafés, and restaurants round out a community that makes it easy to stay active, connect with neighbours, and enjoy time close to home. **For a limited time, eligible buyers purchasing a new Hopewell spec home with move-in before December 31, 2026, can choose from three incentive packages valued at up to $5,000; conditions apply and details must be confirmed with Hopewell Residential. (id:52806)
Calgary, Alberta
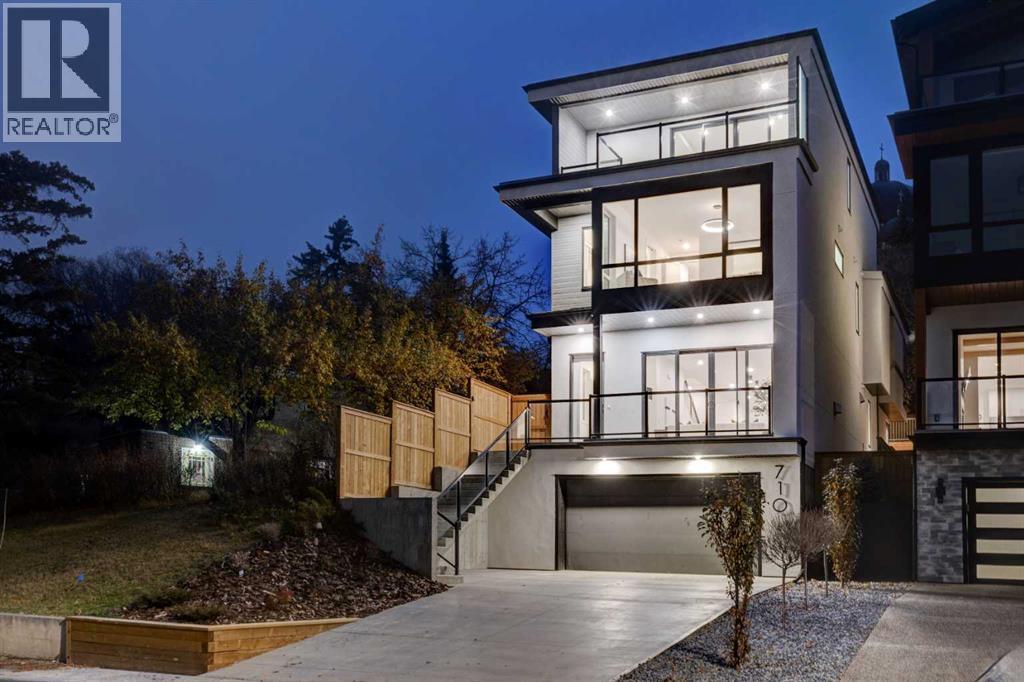
OPEN HOUSE SATURDAY, NOVEMBER 7, 12:00–2:00 PM! Join us at 710 Bridge Crescent NE to experience this stunning brand-new luxury residence featuring over 3,150 sq. ft. Set on coveted Bridge Crescent in the heart of Bridgeland, this newly completed residence pairs striking modern architecture with a rare inner-city setting, exceptional outdoor living and captivating views of Calgary’s skyline. Thoughtfully curated by designer Erin Gaspirini, the home offers over 3,150 sq. ft. above grade across three impressive levels, plus a developed lower level, with an emphasis on sophisticated design, natural light and everyday functionality.The main floor welcomes you with 10’ ceilings and an open, airy layout designed for both entertaining and daily life. At its centre is a chef-inspired kitchen featuring custom high-end cabinetry, an oversized island, generous pantry storage and a premium Dacor appliance package. The adjoining dining area provides plenty of room for hosting, while the living room is anchored by a fireplace and oversized doors that extend the living space outdoors. A private office, stylish powder room and thoughtfully designed entry complete the level.Upstairs, the primary retreat offers a private escape with a substantial walk-in closet and spa-inspired ensuite featuring dual vanities, a soaker tub and separate walk-in shower. Two additional bedrooms, a full bathroom and a dedicated laundry room with Electrolux washer and dryer provide an ideal family layout.The third floor is where this home truly separates itself. An expansive entertaining level offers distinct spaces for media, games and gathering, complemented by a wet bar, full bathroom and additional storage. Step outside onto the large balcony and take in impressive views toward Calgary’s downtown skyline, creating a spectacular backdrop by day and night. It is a space equally suited to entertaining friends, relaxing above the city or creating an exceptional additional work-from-home retrea t.The developed lower level adds further flexibility with a fourth bedroom, full bathroom, storage and direct access to the oversized attached double garage. An elevator rough-in provides the opportunity for future convenience across the home’s multiple levels.Outside, a remarkable series of decks, patios and terraces creates an extension of the home rarely found in an inner-city property. The tiered design provides multiple spaces for dining, entertaining and relaxing, while new fencing enhances privacy and the elevated setting captures neighbourhood and skyline views.All of this is just moments from Bridgeland’s cafés, restaurants, parks, pathways and amenities, with downtown Calgary only minutes away. Brand new and ready for immediate possession, this is a distinctive opportunity to own a beautifully designed contemporary home on one of Bridgeland’s most desirable streets, where architecture, location, outdoor living and skyline views come together in one exceptional property. (id:52806)
Calgary, Alberta
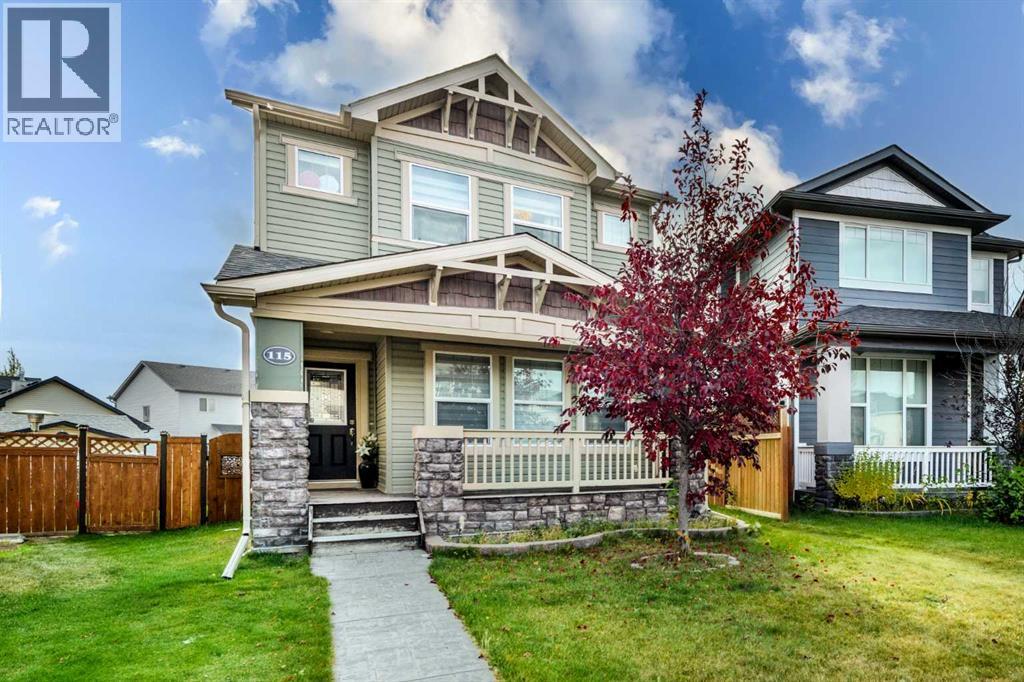
Welcome to the meticulously maintained home! The Pie Shaped lot, gives you a HUGE BACKYARD, with a DOUBLE GARAGE with room for RV parking, as well as a 2-tiered 19’ deck. This is a beautifully landscaped front yard comes with a STAMPED CONCRETE front walk leading to a brick formed garden and a full width porch. You will be blown away with the tastefully chosen contemporary interior! The front foyer is large enough for everyone. A huge front great room features a Stone Fireplace with 3 huge windows making it bright and airy! The dining room is big enough for those holiday family gatherings and has wide open kitchen. The gourmet kitchen features Rich Dark Maple Cabinets, stainless steel appliances, quartz surfaces not to mention an island with glass showcase cabinets, & a snack bar. The Staircase has a nice open to below area, highlighted by WROUGHT IRON SPINDLES & RICH EXPRESSO coloured Maple Rail. The SPRAWLING master bedroom is spacious, but the 4 pc master spa is where its at, with Separate fully tiled glass encased shower, soaker tub with tile decking, a quartz surfaced vanity as well as a separate "make-up" counter. The 2 extra bedrooms are larger than expected! Downstairs the basement is waiting for your ideas! Basement has a seperate entrance, including 2 bedrooms. Don't miss out on this one!! (id:52806)
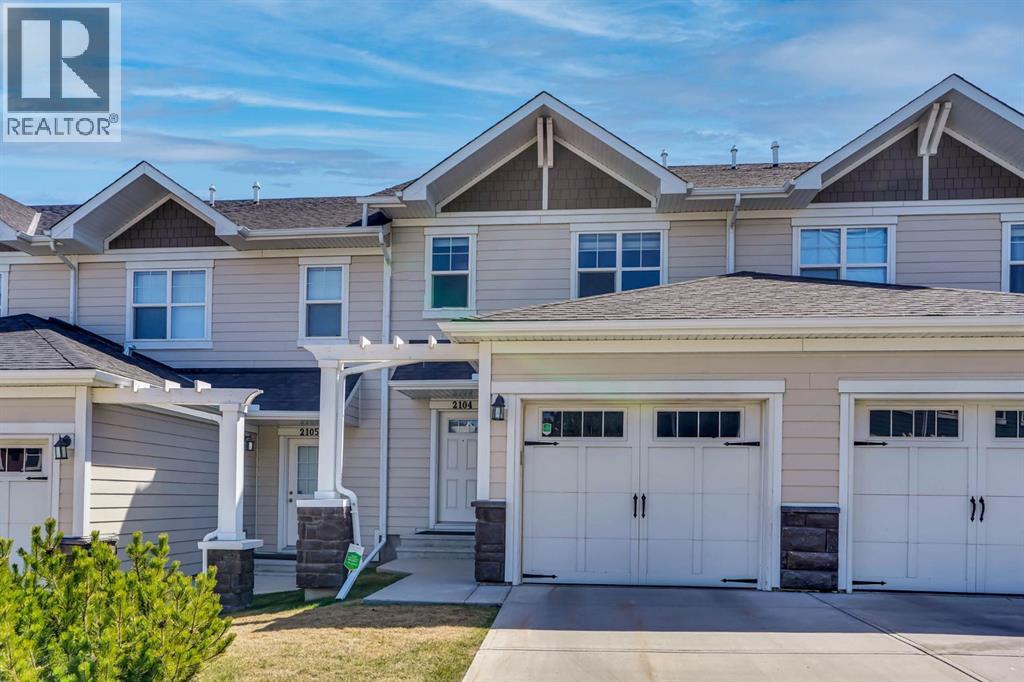
Calgary, Alberta
WAKE UP TO BREATHTAKING VIEWS OF THE SCENIC RAVINE! Experience the perfect blend of natural beauty, modern comfort, and everyday convenience in this beautifully maintained WALKOUT HOME, nestled in the desirable community of Sage Hill. Overlooking a picturesque natural ravine, this property offers a peaceful retreat surrounded by nature while keeping you conveniently connected to walking and cycling pathways, shopping, restaurants, transit, and everyday amenities.Step inside to a thoughtfully designed OPEN-CONCEPT MAIN FLOOR featuring durable vinyl flooring, granite countertops, full-height kitchen cabinetry, and stainless steel appliances. The spacious kitchen is both stylish and functional, offering abundant counter space, generous storage, and an oversized peninsula with seating for four. Flowing seamlessly into the dining and living areas, this inviting layout is perfect for everyday living and entertaining. A versatile main-floor flex space adds even more functionality, ideal for a home office, reading nook, or creative workspace.Upstairs, you’ll find TWO GENEROUSLY SIZED PRIMARY BEDROOMS, each featuring its own PRIVATE ENSUITE and WALK-IN CLOSET, offering exceptional comfort, privacy, and convenience. Upper-floor laundry further enhances the practicality of this well-planned home.The FULLY FINISHED WALKOUT BASEMENT WITH A SEPARATE ENTRANCE TO THE BACKYARD adds valuable living space and versatility. Whether you envision a cozy family retreat, entertainment area, or additional recreational space, this finished lower level provides flexibility to suit your lifestyle. Direct backyard access creates a wonderful connection to the outdoors, allowing you to enjoy the peaceful surroundings and scenic ravine setting.Enjoy added peace of mind with several significant recent improvements, including a NEWER MICROWAVE HOOD FAN (APRIL 2026), NEW HOT WATER TANK (OCTOBER 2026), and NEW ASPHALT ROOF SHINGLES (SEPTEMBER 2026). A water softener provides additional everyday comfort and convenience.AN EXCEPTIONAL OPPORTUNITY—PRICED BELOW THE 2026 CITY ASSESSMENT! With a 2026 CITY OF CALGARY PROPERTY TAX ASSESSMENT OF $500,500, this home is being offered at an asking price below its assessed value! An exciting opportunity for buyers seeking a beautifully maintained home with desirable features, recent upgrades, and an outstanding natural setting.MORE THAN JUST A HOME—IT’S A LIFESTYLE SURROUNDED BY NATURE! From the breathtaking ravine views and fully finished walkout basement to the functional double-primary-bedroom layout and thoughtful upgrades, this Sage Hill property brings together comfort, flexibility, and convenience in one exceptional package.DON’T JUST IMAGINE THE VIEW—COME EXPERIENCE IT FOR YOURSELF! Opportunities like this deserve a closer look. BOOK YOUR PRIVATE SHOWING TODAY and discover everything this remarkable home has to offer! (id:52806)
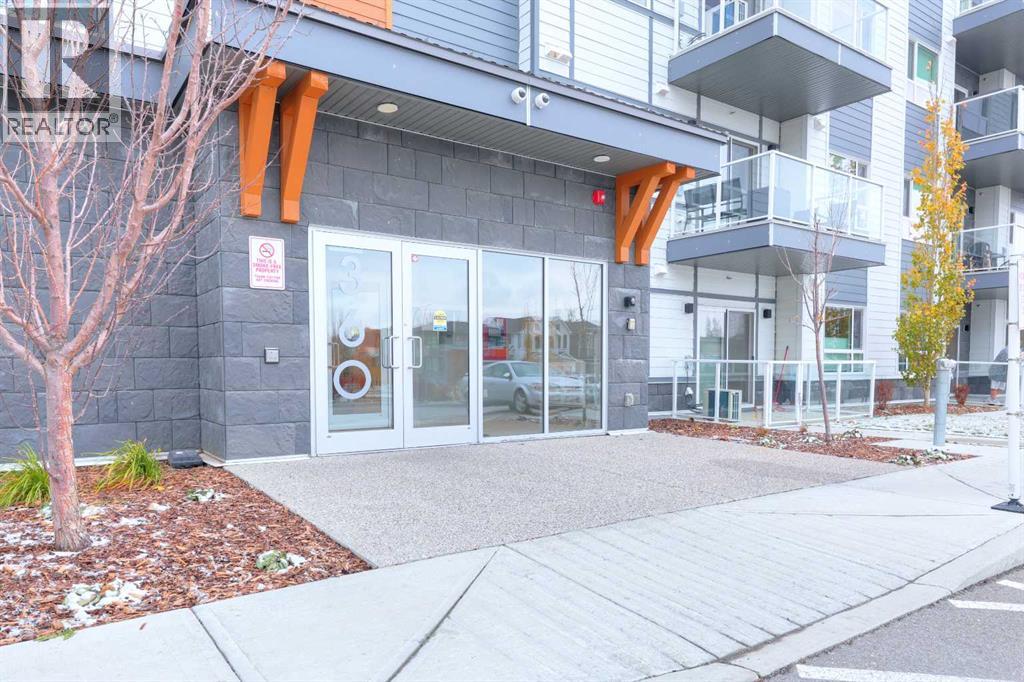
Calgary, Alberta
Open house Saturday Nov 7 from 1:00pm to 4:00pm. Look no further; welcome to this well appointed two bedroom and two bathroom corner unit with a nice south exposure. The large windows and huge patio doors allows ample natural light to fill the rooms. This unit has central air conditioning for year round comfort along with baseboard heating. Beautifully upgraded with luxury vinyl flooring throughout, open concept floor plan, a well appointed appliance package with beautiful quartz countertops. The floorplan offers you a good separation of the bedrooms for a more private feeling especially if you have guest or even using the second bedroom for a home office if you are working from home. This unit also have in unit washer/dryer and also titled underground parking. The primary bedroom offers a large walk-in closet and a four piece ensuite. The community itself has a lot to offer; very convenient in and out especially to the airport and has great access to all major roads. Close to shopping and entertainment/restaurants and all medical and professional offices and easy access to walking and bike paths. This is condo living at it's best; just lock your door and have no worries. Don't miss out on this great opportunity; call for your private viewing today. (id:52806)
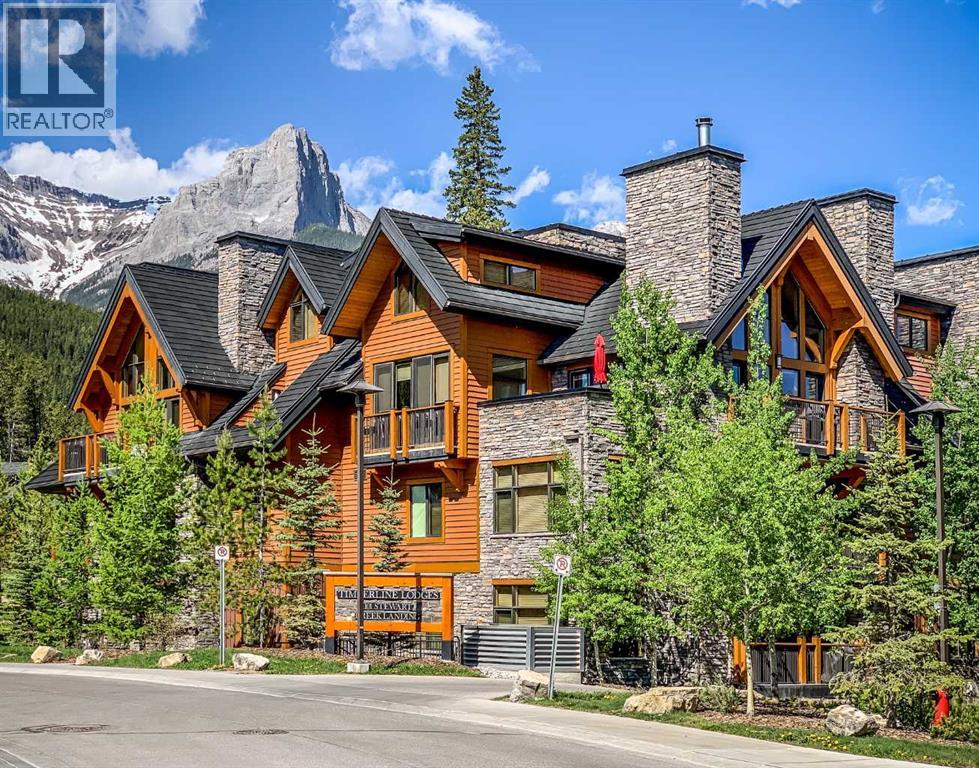
Canmore, Alberta
Experience contemporary mountain living in this executive 3118 sq. ft. townhome, featuring 3 bedrooms, quality finishes, thoughtfully designed spaces, and an abundance of natural light, mountain views, and outdoor living. The spacious great room showcases vaulted ceilings, expansive windows, and beautiful flooring, creating a bright and inviting atmosphere. The chef-inspired kitchen flows seamlessly into the open-concept living and dining areas, with access to one of four private outdoor spaces. The top floor is dedicated to the spacious primary retreat, complete with a luxurious 5-piece ensuite, large walk-through closet with organizers, and two private sun-filled decks. The third level offers two generously sized bedrooms sharing an ensuite bathroom, along with convenient laundry facilities. The lower walk-out level features a stylish family room with access to a west-facing patio, along with parking for two vehicles. An additional desirable feature is the existing elevator shaft, providing the opportunity for a future elevator installation. Additional features include abundant in-suite storage, fan coil heating and air conditioning, and access to an impressive amenity building featuring an outdoor hot tub, pool, home theatre, games area, and fitness centre. A wonderful opportunity to enjoy spacious, low-maintenance mountain living with exceptional comfort and functionality. Ideally located in Stewart Creek, with hiking & biking trails nearby, the Gateway Shops and the Stewart Creek Golf Course just moments away. This is an exceptional opportunity for a full time residence or weekend escape. (id:52806)
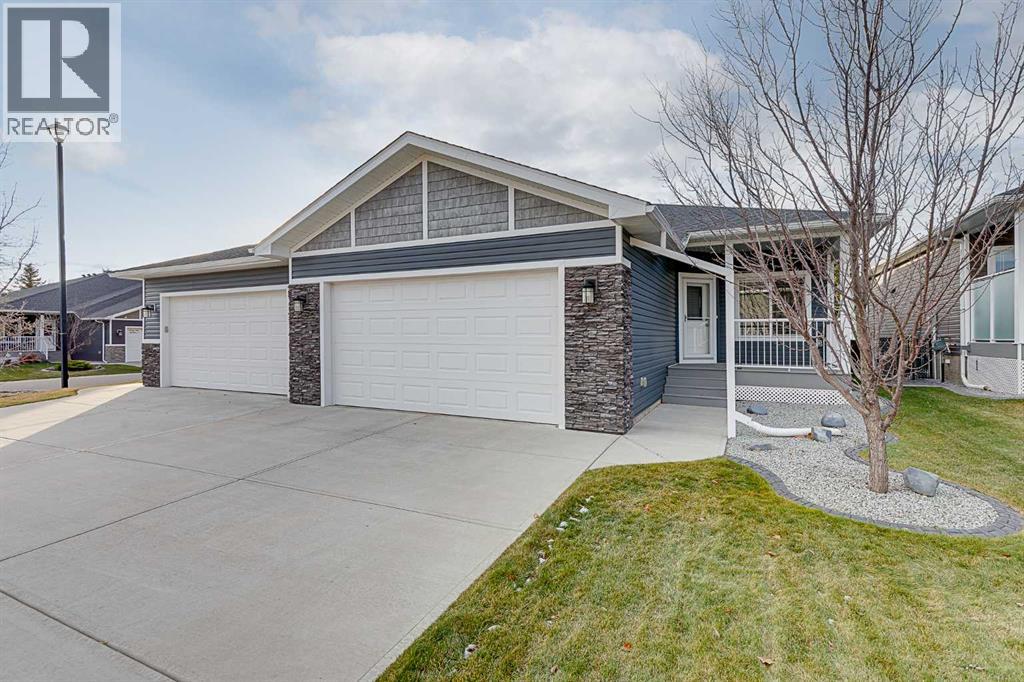
Carstairs, Alberta
** SMALL-TOWN CHARM… A PLACE TO CALL YOUR OWN! ** Rolling into the CHARMING town of Carstairs, you can’t help but smile. There’s something about the QUIETER PACE that makes you feel at HOME! Coasting to a stop on Stone Garden Crescent, your eyes settle on a BEAUTIFULLY BUILT & LOVINGLY MAINTAINED bungalow. WOW! Strolling up the walk, you catch yourself thinking, “This feels JUST RIGHT!” Step inside & your heart skips a beat as the WELCOMING kitchen unfolds before you, ABUNDANT NATURAL LIGHT dancing across the GLEAMING GRANITE countertops of the GENEROUS island. Imagine preparing SUMPTUOUS FEASTS for family & friends, or lingering over a morning coffee in this INVITING space! Your gaze moves to the WARM & WELCOMING living room, where the natural gas fireplace promises COZY EVENINGS when Alberta’s winter winds are blowing. Then the glass doors draw you outside to a WONDERFUL SURPRISE: a spacious, COVERED & LIT DECK overlooking a LOVINGLY LANDSCAPED yard framed by mature spruce trees. Picture long summer evenings, BBQs with friends & PEACEFUL MORNINGS with nothing on the agenda but enjoying the moment! Wandering back inside, you discover your SPACIOUS PRIMARY RETREAT. A feeling of PEACE & TRANQUILITY settles in as you imagine leaving the day behind in your OWN PRIVATE SANCTUARY. There’s a generous walk-in closet & a beautiful ensuite with DOUBLE SINKS & an OVERSIZED WALK-IN SHOWER—a little EVERYDAY INDULGENCE! A BRIGHT & INVITING second bedroom is ready for overnight guests, hobbies or a home office, while a second full bathroom & MAIN-FLOOR LAUNDRY make daily living WONDERFULLY CONVENIENT. And here’s another reason to smile: no more scraping frosty windshields when you park in your LARGE, INSULATED DOUBLE ATTACHED GARAGE! A clever HOT-WATER RECIRCULATION SYSTEM helps bring hot water to the taps faster, while CENTRAL AIR CONDITIONING keeps summer days comfortable. Downstairs, the expansive UNFINISHED BASEMENT is a blank canvas for your dreams: imagine a COZY FAMILY GAT HERING ROOM, a welcoming space for overnight guests or perhaps that HOBBY ROOM you’ve always dreamed of! Bathroom plumbing is roughed in & in-floor heating tubing is installed for future connection. With 1,336 SQ FT on the main floor, FREEHOLD OWNERSHIP & NO CONDO OR HOA FEES, you can enjoy the freedom of making this home your own. Better yet, groceries, pharmacy services & everyday shopping are just a SHORT STROLL AWAY, and the 18-hole CARSTAIRS COMMUNITY GOLF COURSE is nearby when the fairways call! Could this be your own special place for PEACE, PRIVACY & RELAXATION? At $554,700, the minimum down payment is just $30,470 & estimated mortgage payments are $2,791.54/month O.A.C. CALL TODAY & COME EXPERIENCE THE FEELING FOR YOURSELF! (id:52806)
Airdrie, Alberta
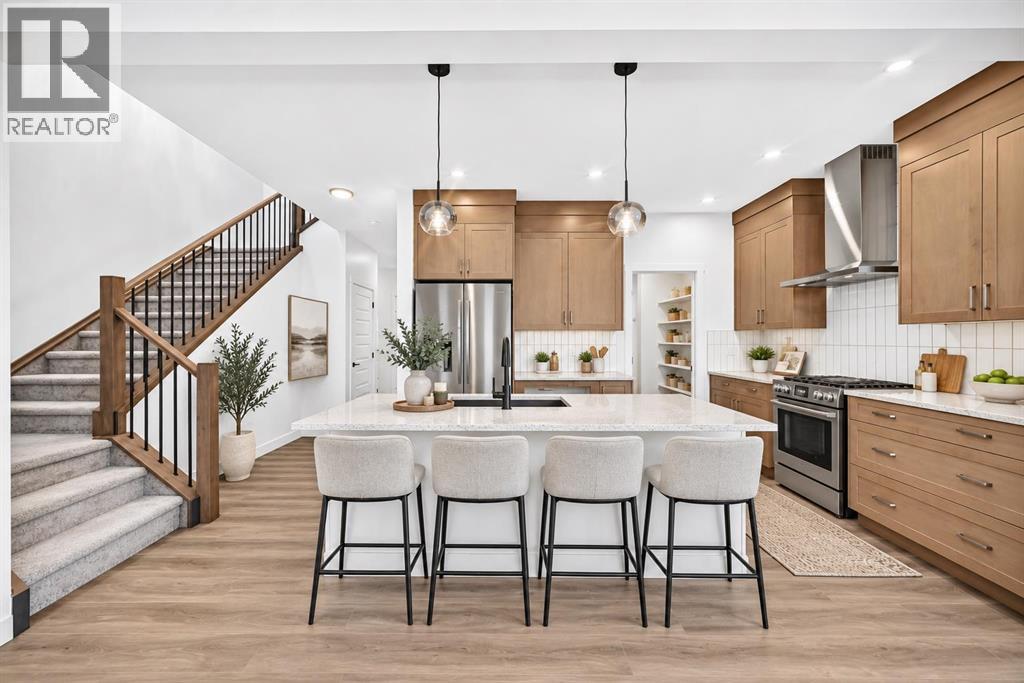
Welcome to 1359 Bayview Crescent SW, a beautifully designed Leo model by Genesis Builders, offering 2,069 sq. ft. of above-grade living space in the desirable community of Bayview. This spacious family home features 3 bedrooms, 2.5 bathrooms, an upper bonus room, upper-floor laundry and an attached double garage. The main floor welcomes you with a bright, open-concept design created for both everyday living and entertaining. The kitchen flows seamlessly into the dining and living areas, providing a comfortable gathering space for family and friends. The home's carefully selected finishes create a warm, contemporary feel. Upstairs, the generous primary retreat features an impressive walk-in closet and private 5-piece ensuite. Two additional bedrooms, a full 4-piece bathroom and a dedicated laundry room provide excellent functionality for a growing family. A spacious family/bonus room creates another versatile living area that's perfect for movie nights, a children's play space or a comfortable second lounge area. The unfinished lower level with separate entrance offers approximately 861 sq. ft. of additional space with plenty of potential for future development. The attached double garage provides convenient parking and additional storage. Located in Bayview, this home offers a fantastic opportunity to enjoy one of Airdrie's established family communities, surrounded by pathways, parks and the community's signature canals, with convenient access to schools, shopping, restaurants and everyday amenities. With over 2,000 sq. ft. above grade, a functional family-focused floor plan and a sophisticated Genesis Builders finish package, 1359 Bayview Crescent SW is a home designed for comfortable, modern living. (id:52806)
Airdrie, Alberta
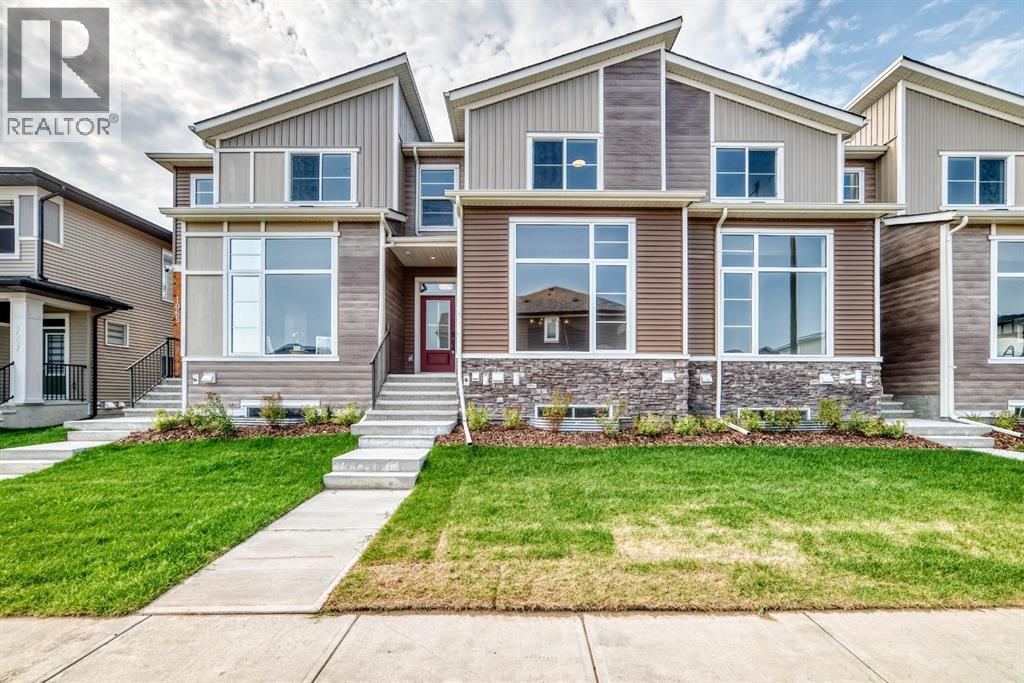
Welcome to 1063 Bayview Crescent SW in Airdrie, featuring the Eli model by Genesis Builders a beautifully designed 3-bedroom, 2.5 bathroom townhome with no condo fees and an attached garage, offering the space and functionality of a family home without the added monthly condo expense.The bright and inviting main floor offers 9-foot ceilings and an open-concept layout designed for everyday living and entertaining. The modern kitchen flows seamlessly into the dining and living areas, creating a comfortable gathering space filled with natural light. Contemporary finishes, stainless steel appliances, stylish cabinetry, quartz-style surfaces, and a functional peninsula provide a polished backdrop for both busy mornings and evenings at home.Upstairs, you'll find three bedrooms, a versatile family room and conveniently located laundry. The primary retreat includes a walk-in closet, private 4-piece ensuite and access to a balcony a great spot to enjoy your morning coffee or unwind at the end of the day. Two additional bedrooms and another full 4-piece bathroom complete the upper level. The lower level adds approximately 679 sq. ft. and offers excellent flexibility for storage, recreation, a home gym or future development depending on your needs. Located in the sought-after Bayview community of Airdrie, this home puts everyday amenities within easy reach. Enjoy nearby pathways and green spaces, playgrounds and parks, with convenient access to schools, shopping, restaurants, groceries and other services throughout southwest Airdrie. Commuters will also appreciate convenient connections to major routes for travel throughout Airdrie and into Calgary.With its no condo fee ownership, attached garage, three bedrooms, multiple living spaces and modern Genesis Builders design, the Eli offers an excellent opportunity for first-time buyers, young families, professionals or anyone looking for a low-maintenance home without sacrificing space. (id:52806)
Calgary, Alberta
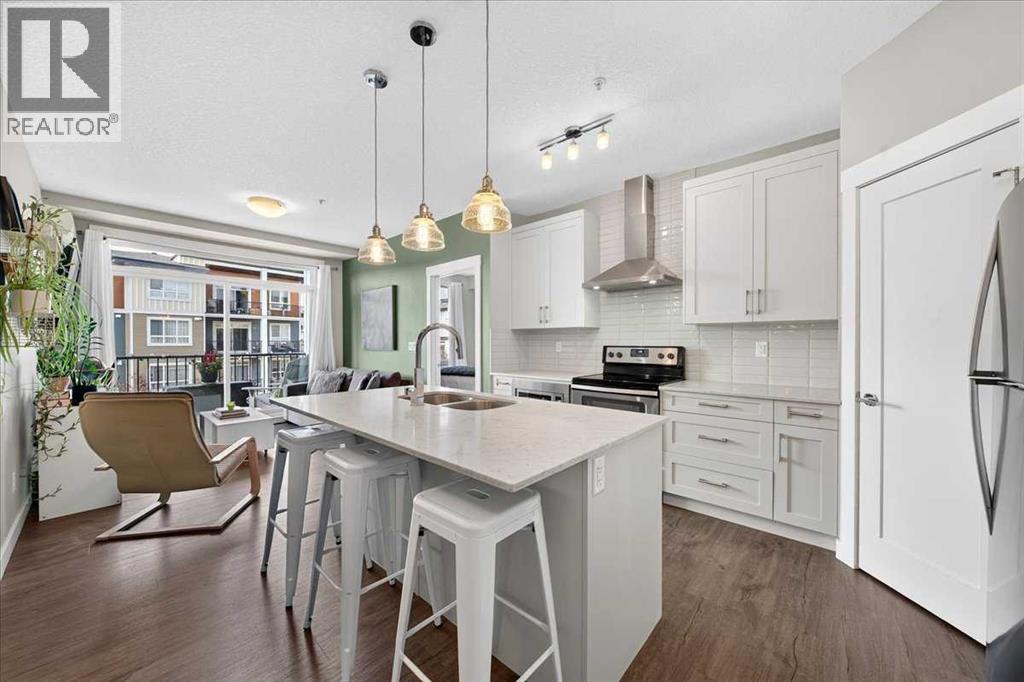
**OPEN HOUSE SUN NOV 8 , 11AM - 1PM** With Bedrooms on opposite sides of the unit, A/C, and a balcony that fits a BBQ with a sitting area....this Walden 2 bed condo hits what you've been hunting for. This 2 bdrm, 2 bath condo is laid out for privacy....bedrooms on opposite ends of the unit make it a natural fit for couples, family with kids, roommates, or anyone hosting guests. South expose fills the space with light, and the wall unit A/C means you're comfortable through Calgary's hottest weeks.The kitchen is the heart of the layout....quartz countertops, modern white cabinetry, tiled backsplash, and a large island with seating for 3-4ppl. Step out to the private balcony, complete with a BBQ gas line, for year round grilling.The primary bedroom is spacious enough to fit a KING size bed/bedfame and even your night stands. The walk through closet opens into the ensuite with dual sinks & walk in shower. The second bedroom sits conveniently next to the main 4 piece bath....ideal for a guest room, office, or kid's room. In-suite laundry with extra storage round out the unit.Heated titled parking (#314) and a separate storage locker (#310) mean no scrambling for street parking in January....and no stashing your 'stuff' under beds and in closets, either. Walgrove Place is pet-friendly, and the building backs onto pathways, parks, and green space.Deerfoot Trail access puts downtown about 20 minutes away, and South Health Campus is a short drive....handy for healthcare workers or anyone wanting a hospital nearby. Shopping and restaurants in Legacy are minutes from your door.At this price point, with condo fees under $350/month, this is a smart entry point into ownership. Build equity in your own place instead of paying down someone else's mortgage. (id:52806)
Airdrie, Alberta
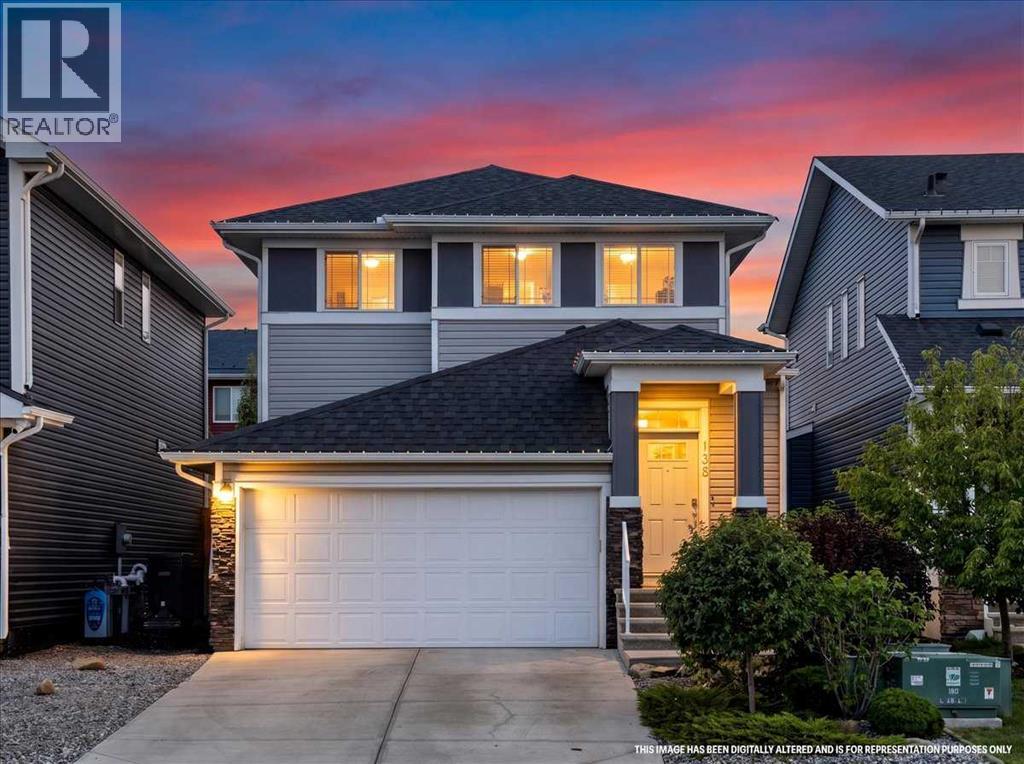
**In a world full of new builds, why buy a home where the expensive extras are STILL on your to do list?**Think about it. You buy a brand-new home, and THEN comes the spending. Basement development, landscaping, fencing, decks, patios, central A/C... suddenly that new home costs a whole lot more than the purchase price.**What if you could skip those expenses and just MOVE IN?**Welcome to this beautifully finished Airdrie home, where the big ticket upgrades are ALREADY DONE!**THE BASEMENT?** Newly developed with additional living space, plenty of storage, a future 4th bedroom option with an egress window already in place, and a stunning spa-inspired bathroom featuring a waterfall shower wall, floor to ceiling tile and integrated lighting.**THE BACKYARD?** Fully fenced and professionally landscaped with a 2 tier deck, privacy panels, natural gas BBQ line, custom stone patio, storage shed and space for a future hot tub, pool or play area.**THE EXTRAS?** Central A/C, finished landscaping, upgraded appliances and thoughtful features that make everyday living easier.And that's just the beginning!Inside, the open concept main floor offers 9-foot ceilings, a cozy gas fireplace and a beautiful kitchen with quartz countertops, white cabinetry, stainless steel appliances, builtin wall oven and a walk through pantry. A spacious mudroom off the attached double garage keeps the everyday chaos organized.Upstairs, you'll find 3 generous bedrooms, a spacious bonus room, convenient upper laundry and a primary retreat with a walk in closet and ensuite featuring dual sinks, a soaker tub and separate tiled shower.Located near schools, Airdrie's scenic canals, parks and everyday amenities, this home offers the space, comfort and convenience today's families are looking for.**Here's what buyers need to remember...**Don't just compare the asking prices of new builds and resale homes. Compare what you're actually GETTING and what you'll still need to spend after pos session.Why spend your weekends getting quotes for basement development, fencing and landscaping when you could already be enjoying your finished home?**The basement is done. The backyard is done. The upgrades are done.**All that's missing is YOU.?? **OPEN HOUSE | SATURDAY, OCTOBER 24 | 2:00–3:30 PM** (id:52806)
