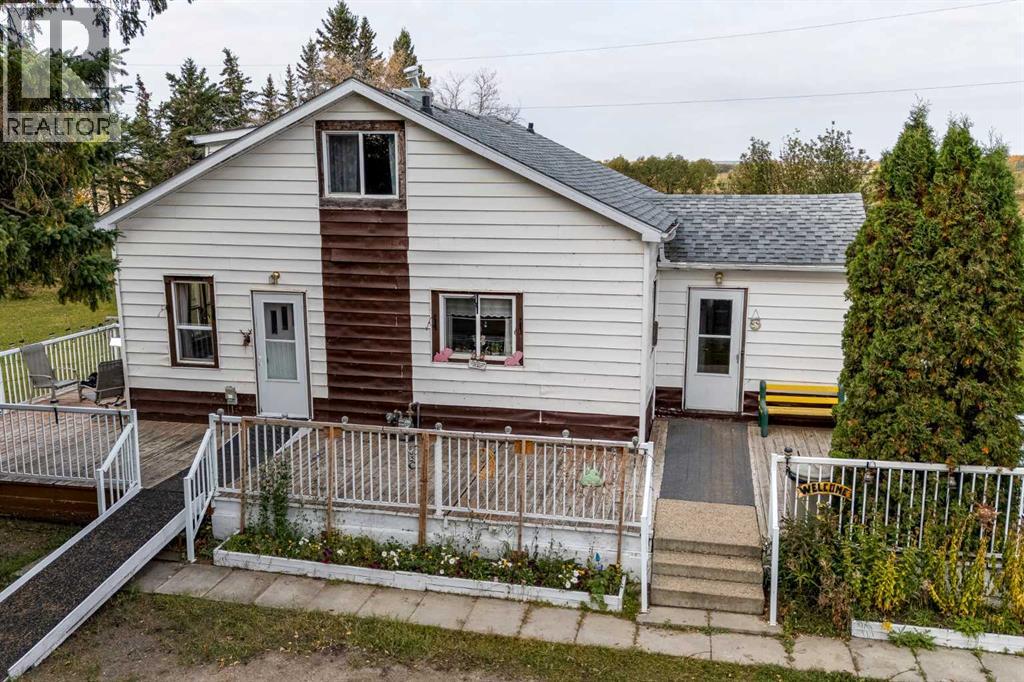
Rural Red Deer County, Alberta
This GARDEN OF EDEN includes fruit trees like plums, 2 varieties of cherries, apples, chokecherries and goose berries. The rest of the property is discriminately arranged with plenty of evergreen trees, ash, poplar and several varieties of flowering trees to watch the birds at play. 5 acres of fenced land is well maintained and ready for your peace quiet and room to play. This 3 bedroom 1 bath home is well maintained and perfect for you and your family's tranquil country living. The concrete basement foundation measures 950 sq ft and the up stairs measures 381 sq ft. for a total of 1331 of finished living space. The concrete basement is unfinished and ready for your building and design ideas. A 20 X20 heated shop/garage with a concrete floor is good to go for your projects or keeping you vehicle and equipment warm and out of the weather. Upgrades in the home include; a brand new septic tank and field, upgraded furnace, water tank, vinyl windows, shingles and kitchen taps. The large wrap around deck is ideal for summer barbeques for you and all your friends. Private, treed, grassed enclaves in several areas of the property provide sheltered arenas for games like botchy ball, horse shoes, pitch and put, lawn darts, you name it, you can play here. (id:52806)
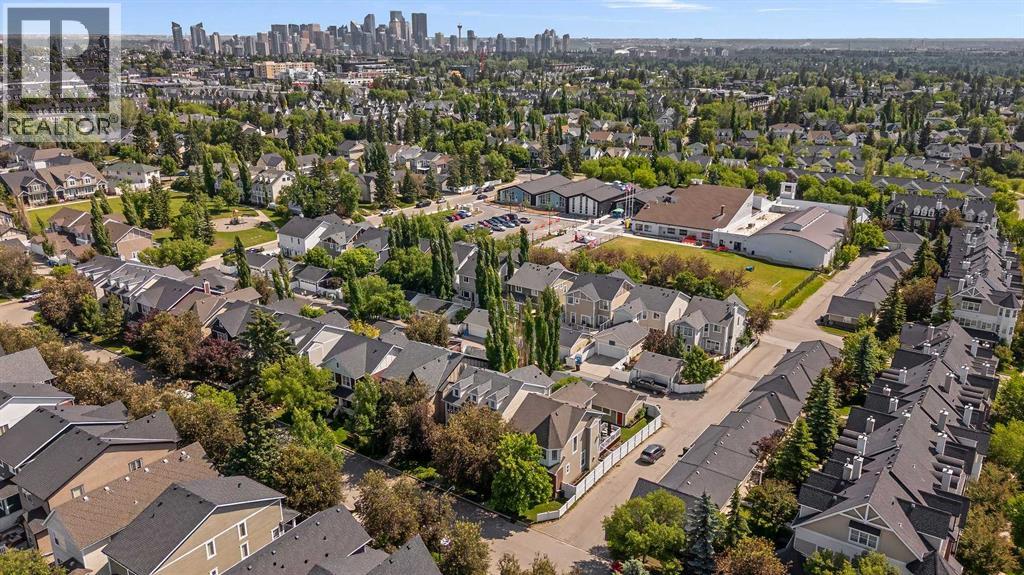
Calgary, Alberta
Welcome to 113 Ypres Green SW, a beautifully updated family home in the heart of Garrison Woods, one of Calgary’s most desirable inner-city communities. Set on a charming tree-lined street, this residence blends timeless character, thoughtful renovations and exceptional access to parks, schools, shopping and the vibrant Marda Loop district.Offering 2,238 sq. ft. above grade plus a fully developed lower level, the home features 4 bedrooms, 3.5 bathrooms, two gas fireplaces, central air conditioning and a detached double garage. Inside, warm hardwood flooring, high ceilings and abundant natural light create an inviting, refined atmosphere. The spacious living room is anchored by a gas fireplace and flows naturally into the dining area, making the main floor ideal for relaxed family living and elegant entertaining.The beautifully renovated white kitchen is the heart of the home, featuring quartz countertops, a large centre island, extensive cabinetry, gas cooking, stainless steel appliances, wine refrigerator, recessed lighting and sophisticated brass accents. A main-floor laundry room and powder room add everyday convenience. Upstairs, the spacious primary suite offers a large walk-in closet and impressive five-piece ensuite. Two additional bedrooms, a full bathroom and a versatile bonus room provide flexibility for families, a home office or quiet retreat. The fully developed lower level adds valuable living space with a large recreation and games room, second gas fireplace, additional bedroom and three-piece bathroom, ideal for guests, teenagers, fitness or media space. Outside, enjoy a private fenced and treed yard with deck and patio areas, irrigation, rear-lane access and a heated double detached garage with ProSlat storage. Smart-home features, wired sound and data, central air conditioning and excellent storage complete the package. Garrison Woods is loved for its mature streetscapes, classic architecture and strong sense of community. Parks, play grounds, schools, walking and biking paths and everyday amenities are all close at hand. Just minutes away, Marda Loop offers an outstanding mix of restaurants, cafés, boutiques, fitness studios and local services, creating one of southwest Calgary’s most appealing lifestyle destinations.This is a rare opportunity to enjoy a beautifully finished detached home in an established neighbourhood that combines character, walkability, convenience and an exceptional Calgary lifestyle. (id:52806)
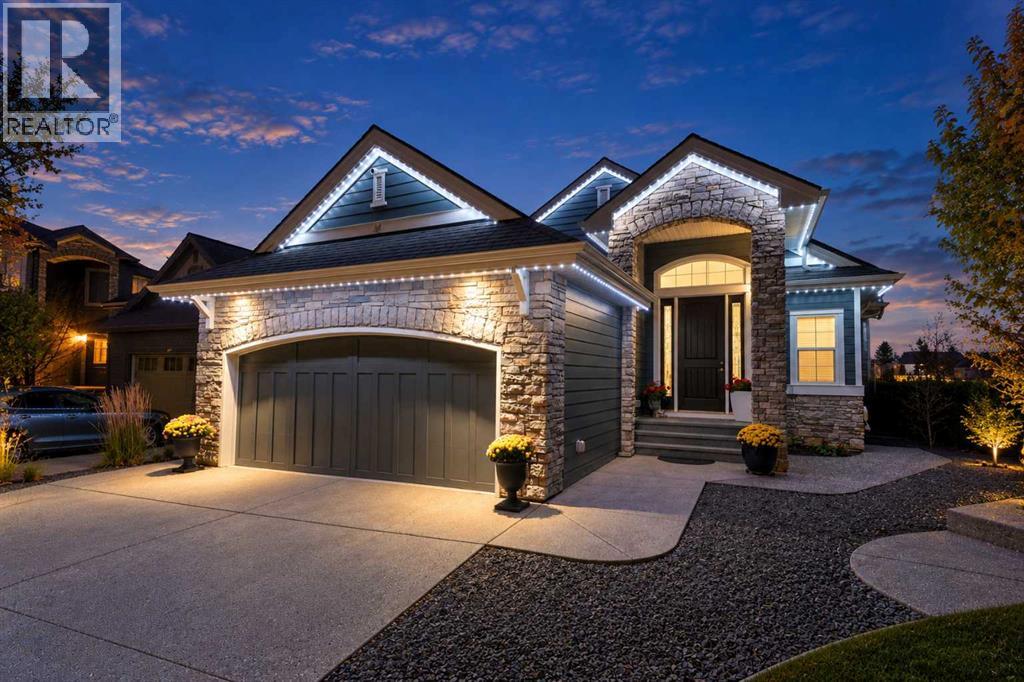
Calgary, Alberta
Welcome to this beautifully appointed walkout bungalow, ideally situated on a quiet cul-de-sac in the sought-after community of Legacy. Backing directly onto expansive green space with recreational fields, scenic walking pathways, and a picturesque pond nearby, this exceptional home offers beautiful views, outstanding outdoor amenities, and no neighbours directly behind.The attractive exterior features contemporary grey siding, elegant stone accents, and a double attached garage. Inside, soaring vaulted ceilings, rich hardwood flooring, contemporary lighting, and sophisticated finishes create a bright, welcoming atmosphere. The impressive entryway features a striking accent wall, elegant chandelier, and open staircase with wrought iron railings.The stunning chef-inspired kitchen showcases an oversized granite island with breakfast seating, contrasting cabinetry, tile backsplash, stainless steel appliances, gas cooktop, built-in wall ovens, beverage refrigerator, and walk-in pantry. The adjoining dining area flows seamlessly into the spectacular great room, where vaulted ceilings, expansive windows, and a beautiful fireplace create an inviting space for family living and entertaining. Large windows and garden doors frame the exceptional park views and provide access to the elevated rear deck.The spacious main-floor primary retreat features vaulted ceilings, beautiful backyard views, and direct deck access. A generous walk-through closet offers extensive custom organizers, while the luxurious ensuite includes dual sinks, a soaker tub, and a large glass-enclosed shower. A convenient laundry room, functional mudroom, and stylish powder room complete the main level.The fully developed walkout basement provides exceptional additional living space, including a spacious family and media room, wet bar with cabinetry and display shelving, additional bedrooms, and a full bathroom. Large windows fill the lower level with natural light, while garden doors provide convenient access to the backyard and covered patio. Permanent, app-controlled Gemstone exterior lighting provides customizable year-round architectural and holiday illumination.Outdoor living is truly extraordinary! The expansive elevated deck overlooks the beautifully maintained, fenced backyard and surrounding parkland. Below, an exposed-aggregate patio features stone-clad columns and a custom timber pergola with integrated hanging light fixtures, creating a spectacular setting for outdoor entertaining. Direct access to the adjoining green space, baseball diamond, soccer fields, and nearby pond with scenic walking pathways.The attached double garage features a finished floor, extensive built-in cabinetry, and excellent storage. Conveniently located near shopping, restaurants, schools, and major roadways, this remarkable property combines sophisticated bungalow living, exceptional entertaining spaces, and an unbeatable park-side location. (id:52806)
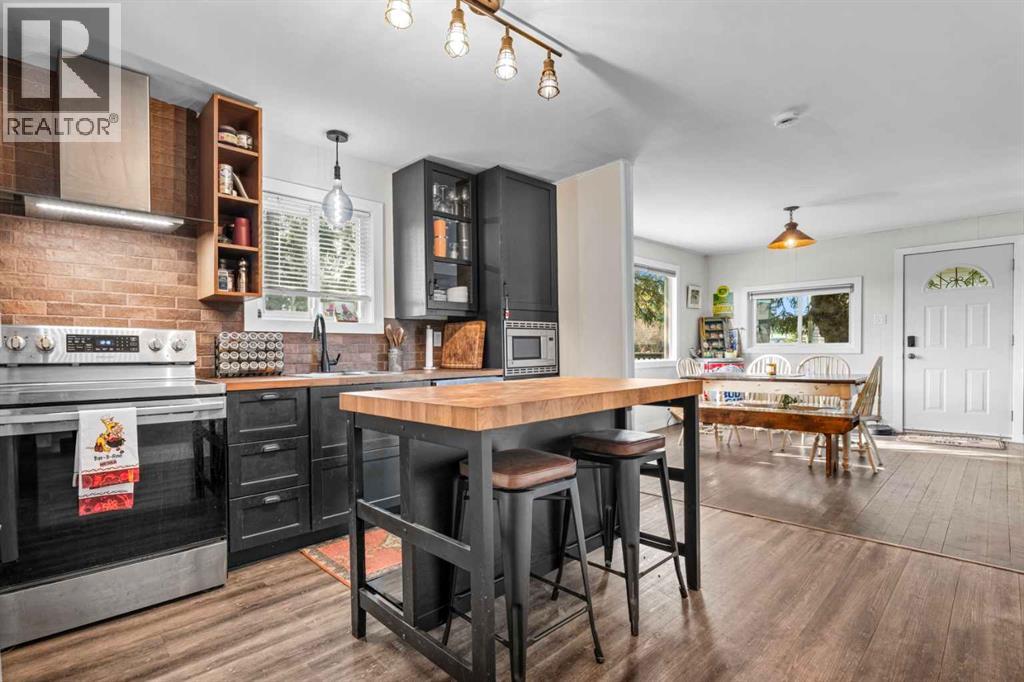
Longview, Alberta
•OPEN HOUSE SUNDAY OCT. 25TH FROM 1030AM TO 1PM • Welcome to 210 Royalties Crescent, a charming home full of character, warmth, and potential, situated on a spacious ¼-acre lot in the picturesque community of Longview, Alberta. Whether you're a first-time buyer, looking to downsize, or searching for an affordable property to make your own, this home offers plenty of possibilities. Step inside and enjoy the rustic charm, welcoming atmosphere, and functional open-concept layout connecting the kitchen, dining area, and living room. Large windows bring in plenty of natural light, creating a bright and comfortable living space. The main floor features two bedrooms, a 4-piece bathroom, and a convenient laundry room, providing everything you need on one level. Outside, the expansive yard offers endless opportunities for gardening, entertaining, pets, or simply enjoying the peaceful surroundings. The wraparound decks are perfect for morning coffee, summer barbecues, or relaxing outdoors. A detached garage, front parking, and rear alley access with room for up to four vehicles provide excellent space for RVs, trailers, and recreational equipment. The unfinished lower level with a separate entrance offers additional potential to customize the space to your needs. Recent improvements include an updated electrical panel and newer garage shingles. Located in the welcoming village of Longview, you'll enjoy small-town living with access to a K–6 school, fantastic local restaurants, and breathtaking Alberta scenery. With Kananaskis Country just a short drive away, hiking, camping, fishing, and outdoor adventures are always within reach. Affordable, full of personality, and sitting on a generous lot with incredible potential, this property is a wonderful opportunity to embrace the relaxed country lifestyle. Book your private showing today and discover the charm of 210 Royalties Crescent! (id:52806)
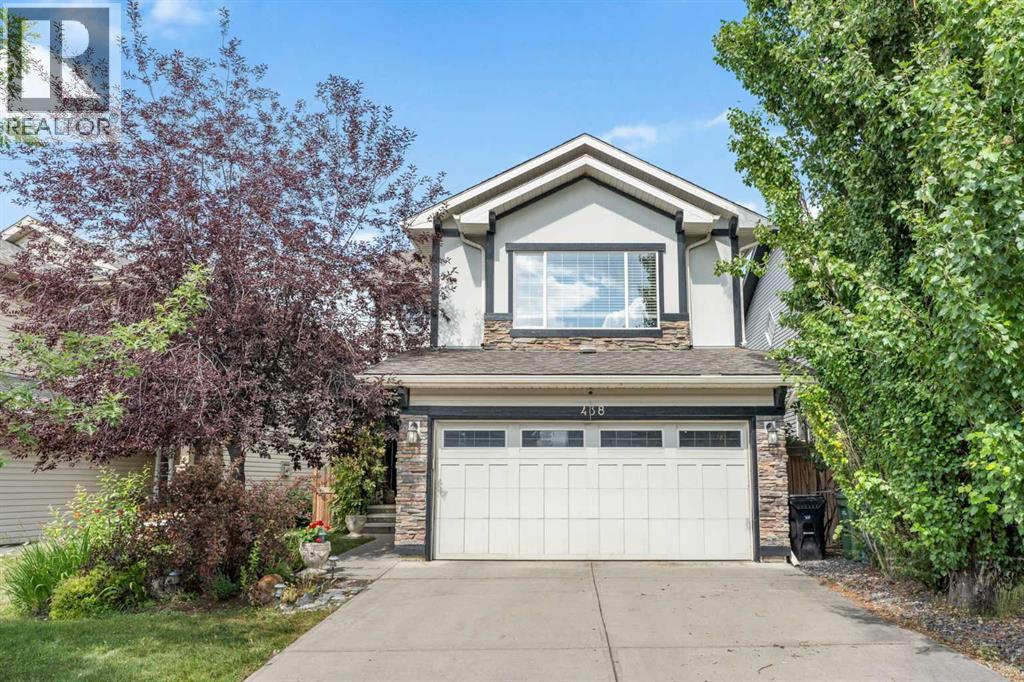
Calgary, Alberta
Welcome to this beautifully renovated family home in the highly sought-after lake community of Auburn Bay SE. Thoughtfully updated throughout the main and upper floors, this home offers a stylish, functional layout with plenty of space for the whole family. The main floor features a bright and spacious living room with large windows that fill the space with natural light, complemented by new vinyl plank flooring throughout. The updated kitchen showcases quartz countertops, stainless steel appliances, and a large island, perfect for meal prep and casual dining. The kitchen appliances have all been replaced within the past 3–6 years. The open-concept dining area flows seamlessly into the kitchen, making it ideal for family meals and entertaining, while the cozy family room with a gas fireplace provides the perfect spot to unwind. An updated powder room and convenient main-floor laundry with newer washer and dryer complete this level. Upstairs, the spacious primary retreat features a walk-in closet and a spacious ensuite with a modern vanity, relaxing soaker tub, and separate glass-enclosed shower. Two additional bedrooms, a full bathroom, and a bright bonus room provide plenty of space for family, guests, or a home office. The partially finished basement adds even more potential, with a completed bedroom and bathroom rough-in, ready for your future plans. The recently replaced hot water tank adds an extra layer of peace of mind. Step outside to enjoy a beautiful, private backyard with mature trees that create a quiet and peaceful setting. The spacious deck, complete with a new gazebo, is the perfect spot to relax, entertain, enjoy summer BBQs, or simply hang out with family and friends. The attached double garage provides plenty of parking and storage. Auburn Bay offers an incredible lifestyle with year-round access to the community lake for swimming, fishing, and skating, along with nearby schools, parks, shopping, restaurants, transit, and easy access to major roadw ays. Beautifully updated, family-friendly, and tucked away in a quiet, private yard — this Auburn Bay home is one you won’t want to miss. Book your private showing today! (id:52806)
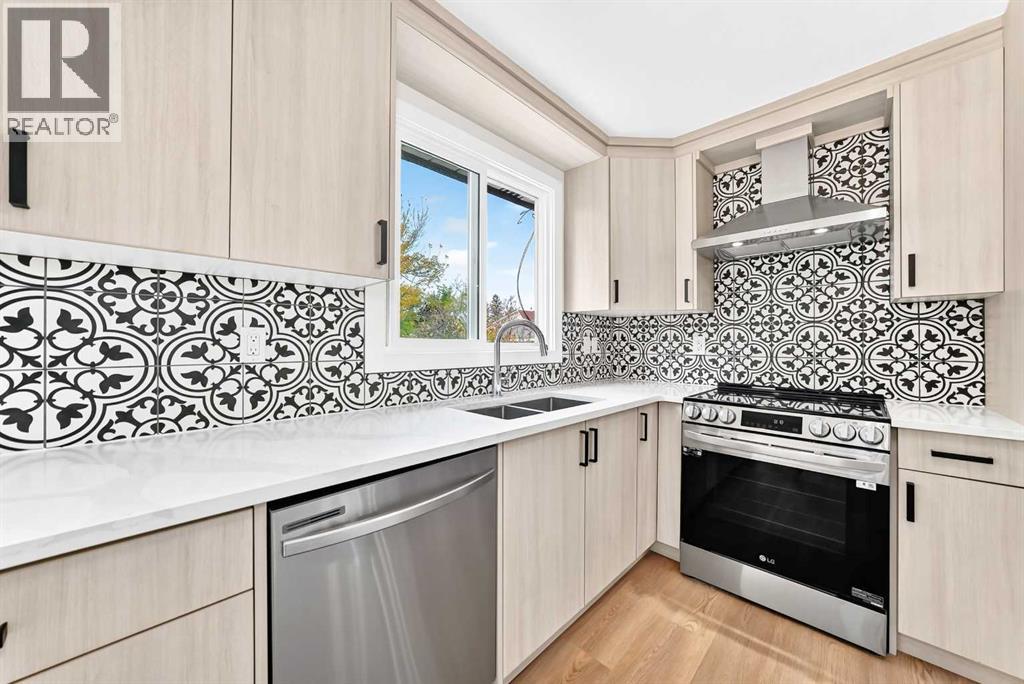
Calgary, Alberta
Fully renovated, top to bottom, in the heart of Rundle. Step through the new front door and new upstairs windows brighten the open living and dining area, with vinyl plank floors, a modern railing, fresh paint and newly refinished ceilings. The kitchen is where you'll want to linger. It has quartz counters, stainless steel appliances and a central island for morning coffee and gatherings.Down the hall, the primary bedroom has a walk-in closet already fitted with organizers and a private 3-piece ensuite. A second bedroom and a fully renovated main bath complete the upper level.Downstairs, the fully finished basement adds two more bedrooms, a 4-piece bath, laundry and a wet bar. It's ready for guests, a home office or movie night. New exterior doors and an extra-large lot complete the picture.The major updates are done, so your budget goes toward living here, not renovating. You're minutes from Village Square Leisure Centre, schools at every level, shopping and transit. Book your private showing and see it for yourself. (id:52806)
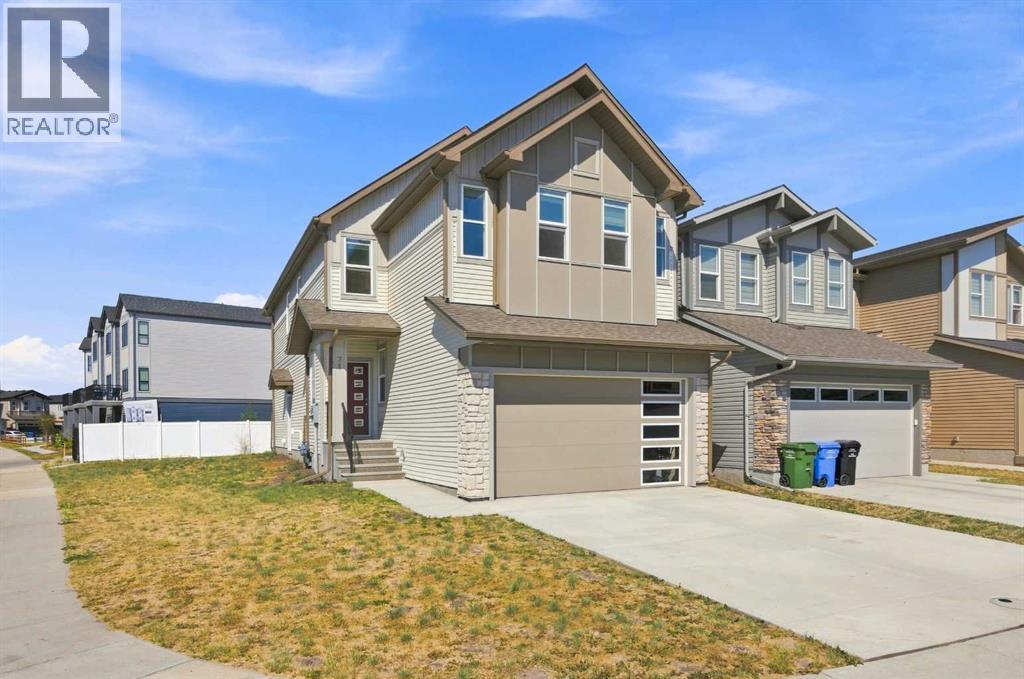
Calgary, Alberta
Welcome to this stunning, move-in ready home in the sought-after community of Belvedere! Thoughtfully designed with over 2,300 sq. ft. of beautifully finished living space and over 4400 sq. ft corner lot, this exceptional property offers 5 spacious bedrooms and 3 full bathrooms, including a convenient main floor bedroom and full bath—perfect for guests, multi-generational living, or a home office. The bright, open-concept main floor showcases luxury vinyl plank flooring, quartz countertops throughout, a modern chef-inspired kitchen with stainless steel appliances, and a separate spice kitchen complete with a gas stove. The spacious living and dining areas provide the perfect setting for entertaining and everyday family living. Upstairs, you’ll find a versatile bonus loft, convenient upper-floor laundry, four generously sized bedrooms, including a luxurious primary retreat featuring a spa-inspired 5-piece ensuite and a large walk-in closet. Additional highlights include a rear deck, side entrance offering future development potential (subject to municipal approval), and an attached double garage. Located in the vibrant, growing community of Belvedere, you’ll enjoy easy access to Stoney Trail, East Hills Shopping Centre, Costco, parks, schools, transit, and a variety of restaurants and everyday amenities. This is an outstanding opportunity to own a beautifully appointed home in one of Calgary’s fastest-growing southeast communities. Don’t miss your chance—book your private showing today! (id:52806)
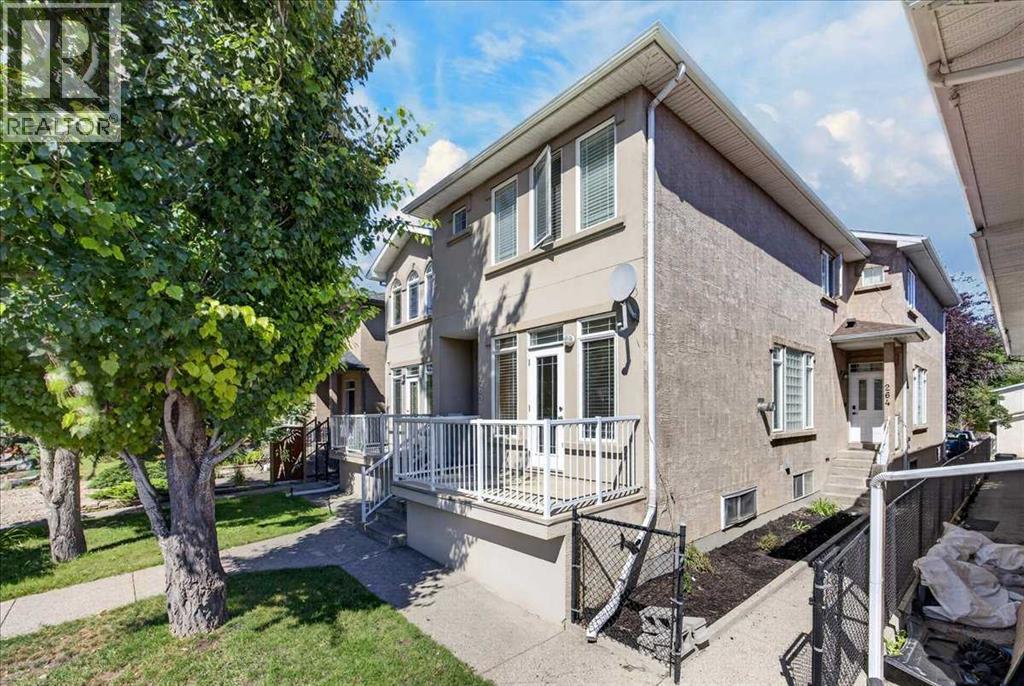
Calgary, Alberta
Immediate Possession | Prime Location | Desirable Corner Unit Super Low Condo Fees!!Welcome to this beautifully maintained corner-unit townhome in an intimate 4-plex, ideally situated on a wonderful street with great neighbor's and an exceptional walkable location. Close to everything you can imagine!Enjoy the convenience of having so much right at your doorstep! Such a convenient location! Walk to downtown, public transit, recreation, local restaurants, pubs, religious centers, convenience & grocery stores, daycares, shopping (Nina's Market is just steps away), major road connectors and more.This lovely home has been exceptionally well cared for, with pride of ownership evident throughout. High 9 foot ceilings with Real Maple Hardwood floors and beautiful maple wood finishes throughout, add warmth and character, while the open-concept layout and high ceilings create a bright and inviting atmosphere.Step outside to the sunny, south-facing deck—an ideal spot to enjoy your morning coffee, relax, or soak up the sunshine. Inside, the fireplace provides a cozy place to gather with family and friends on chilly Calgary evenings.Recent updates include new shingles in spring 2024, along with newer matching dishwasher and stove.Clean, welcoming and move-in ready, this charming home offers a wonderful combination of location, comfort and character. Immediate possession is available—come see this one for yourself! (id:52806)
Calgary, Alberta
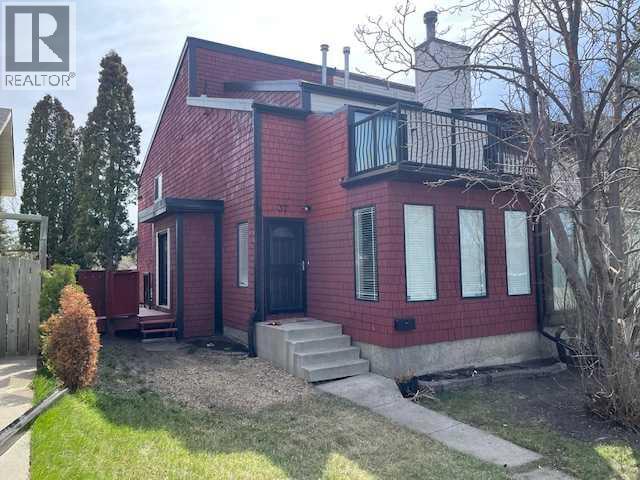
Well-planned attached fully developed 3 bedroom home across from a treed green space that is close to schools, public transportation and shopping. The home has been refreshed with new paint, kitchen counter tops and some resurfaced floors. There is a long list of items replaced over the years, such as: high-efficiency furnace in 2021, hot water tank in 2024, new windows in 2014, 2 ply SBS Roof system in 2016, kitchen cabinets in 2016, eves, down spouts, plus a new side deck with aluminum railing, and much more. This home is move-in ready and is excellent value. (id:52806)
Calgary, Alberta
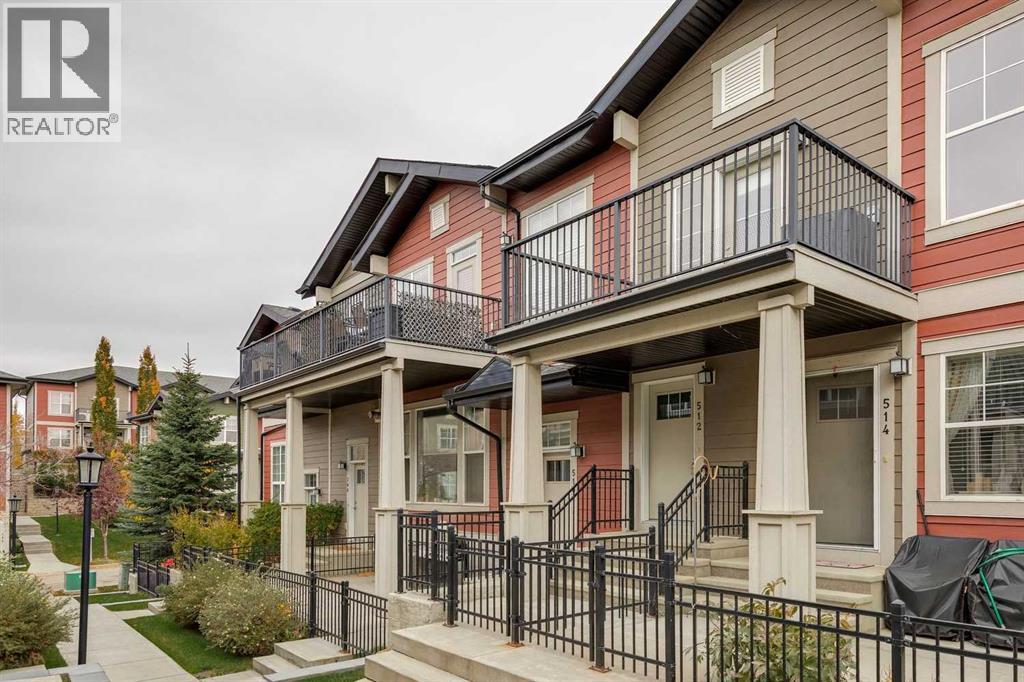
This stylish two bedroom condo is absolutely perfect for a first-time buyer or investor. The open floor plan invites you into the stylish kitchen with quartz countertops and stainless steel appliances. With 9 foot ceilings and natural light pouring in from the west windows, the living room is exactly where you'll want to relax. Spend summer evenings BBQing on the large balcony or cool off inside with central AC complete with Nest thermostat. There's tons of space for all your clothes in the master bedroom's generous walk-in closet. The adjacent bathroom features modern ceramic floors, a deep soaker tub and a cleverly placed stacked laundry pair. You'll have no shortage of storage with the attached garage that has plenty of room for all your belongings. This well-maintained home and complex offers all the convenience of condo living with low condo fees! Seton shopping, the South Health Campus, Deerfoot and Stoney Trail are all minutes away. Don't miss your opportunity to live in the desirable community of Cranston at a very attractive price. (id:52806)
Okotoks, Alberta
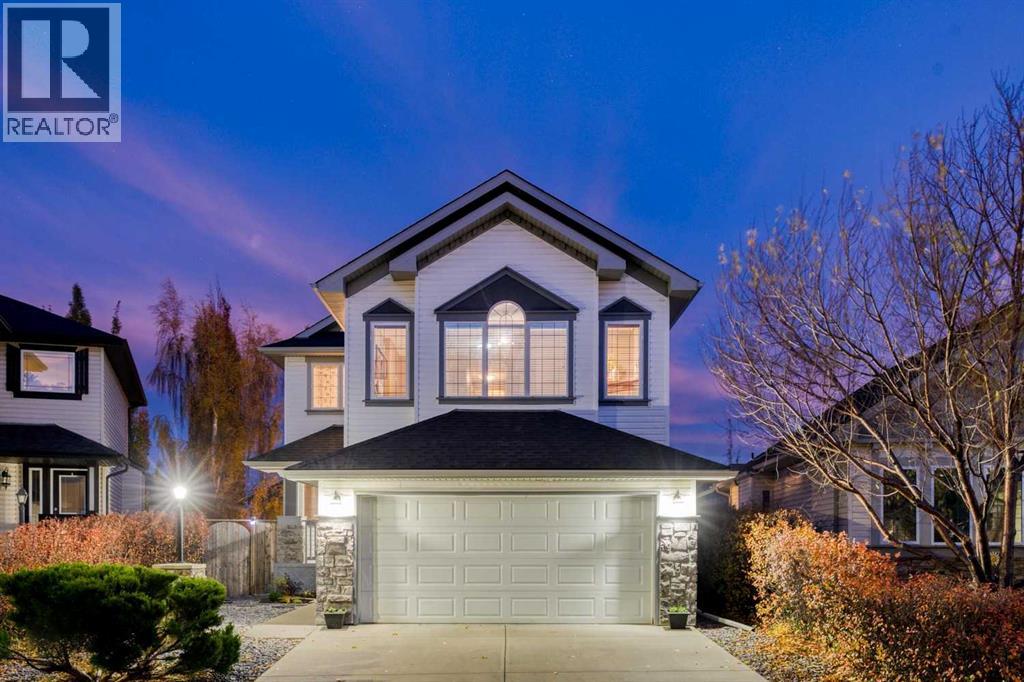
Newly renovated and priced to sell! This incredible, move-in ready home is located on a quiet street beside cimarron park, a couple minutes walk away from schools, playgrounds, and bike paths along the sheep river valley. The open concept main floor has solid hardwood flooring, a spacious living room with fireplace, and an open kitchen featuring 2 tone custom cabinetry. The kitchen has a generous amount of counter space thanks to a large island with a raised eating bar. A corner pantry and stainless appliances finish this space, including a new induction oven. The dining area has high ceilings and is filled with natural light, plus it opens onto the rear deck overlooking the backyard, which features a terraced rain garden, shed, and established trees for extra privacy. Upstairs you’ll find three bedrooms, including a spacious primary bedroom with a walk-in closet and an updated 3-piece ensuite that features a massive double seated, 2-faucet shower. The carpet is completely brand new! The large bonus room has vaulted ceilings, a gas fireplace and west facing windows with mountain views. The fully finished walkout basement adds valuable living space with large windows, a bright recreation room and plenty of storage. Additional features include central air conditioning installed 2 years ago, roof replaced in 2017, an attached double garage, and recently renovated house exterior and landscaping. (id:52806)
Calgary, Alberta
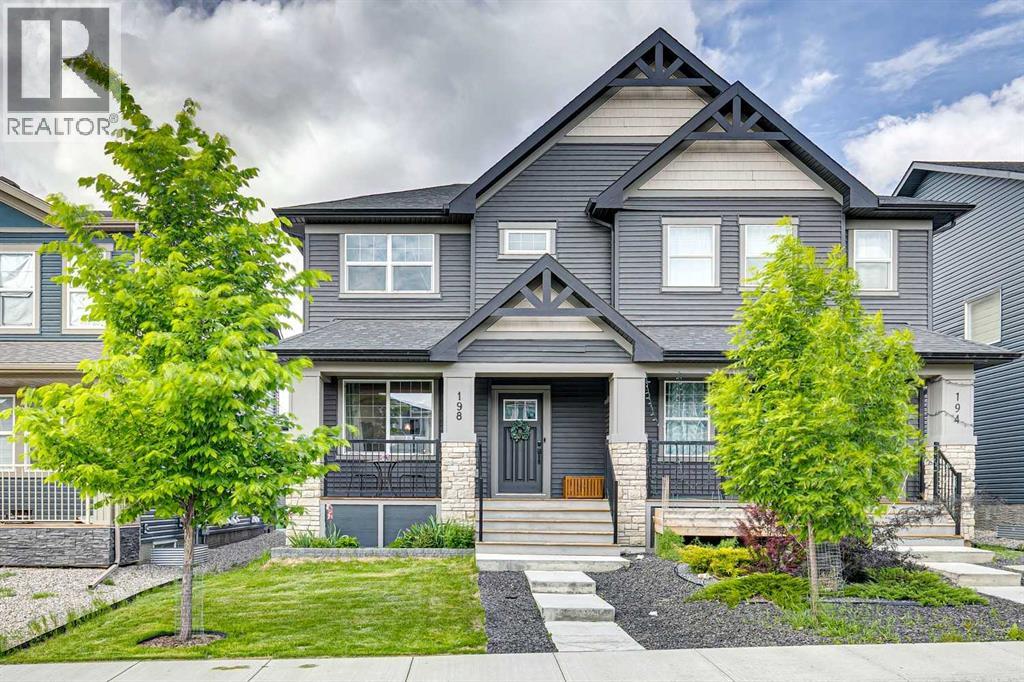
Welcome to this beautifully designed semi-detached home, ideally located in the sought-after community of Legacy in southeast Calgary. Offering a perfect blend of modern finishes, functional layout, this property is an excellent opportunity for both homeowners and investors alike. The main floor features a bright, open-concept layout with a spacious living area that flows seamlessly into the dining space and contemporary kitchen. The kitchen is thoughtfully finished with quartz countertops, stainless steel appliances, a large central island, and a generously sized pantry—perfect for everyday living and entertaining. A convenient 2-piece bathroom completes the main level. Upstairs, you’ll find a versatile bonus room, ideal for additional living space, a home office, or a play area. The primary bedroom offers a comfortable retreat with a walk-in closet and private 3-piece ensuite, while two additional well-sized bedrooms and a 4-piece bathroom provide plenty of space for family or guests. Upper-level laundry adds everyday convenience. The basement is partially finished with a four piece bathroom leaving potential or just more space for family living. Step outside to the double detached garage. The charming front porch adds to the home’s curb appeal and provides a welcoming space to relax. Located in the vibrant and family-friendly community of Legacy, you’ll enjoy access to walking paths, green space and nearby amenities within the community. This is a fantastic opportunity to own a versatile property in one of Calgary’s most desirable southeast neighbourhoods. (id:52806)
Calgary, Alberta
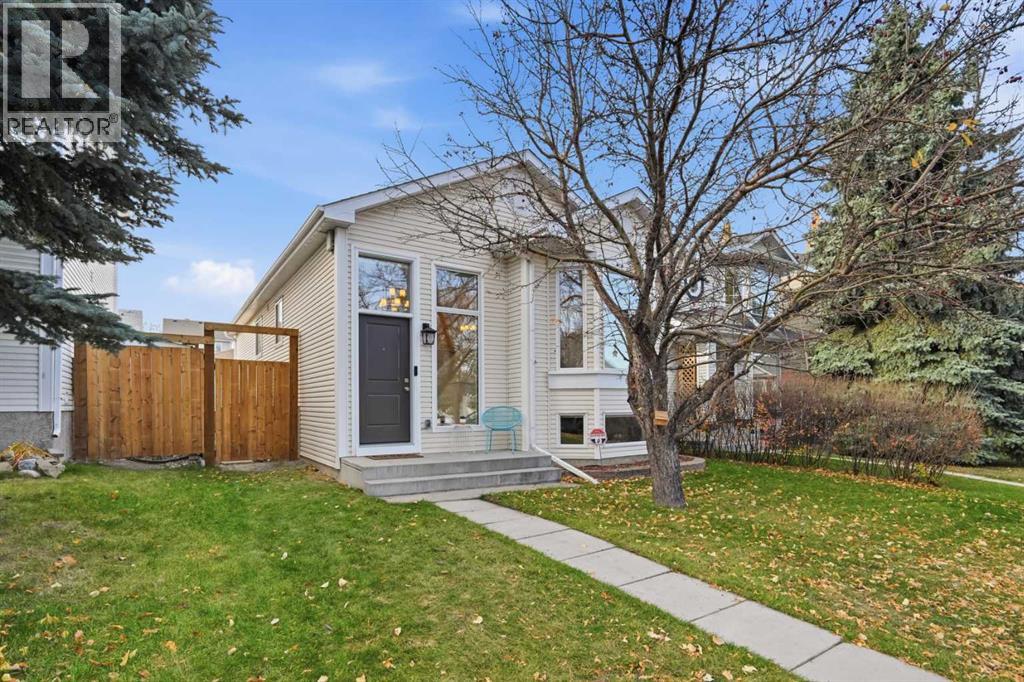
Welcome to Hidden Valley! Located in a sought-after community, this renovated bi-level home offers a great combination of comfort, updates, and features you don’t see every day. You’re close to schools, tennis courts, walking and biking paths, and plenty of other amenities. Built in 1994, this home has seen several recent updates, including fresh paint throughout, an oversized heated garage built in 2021, a new A/C unit in 2021, new windows and exterior doors in 2024, a new fridge in October 2025, and a new dishwasher in October 2026. Looking for a little extra personality? The exterior gemstone lights can be controlled right from your phone, so you can light up your home on game day when the Calgary Flames play! Inside, the three-sided fireplace is perfect for cozy evenings as the colder months roll in. For a hobbyist or tradesperson, the garage has a sub-panel and a connection for a welder. With thoughtful updates, unique features, and a great location, this Hidden Valley home is one you’ll want to see! (id:52806)
Calgary, Alberta
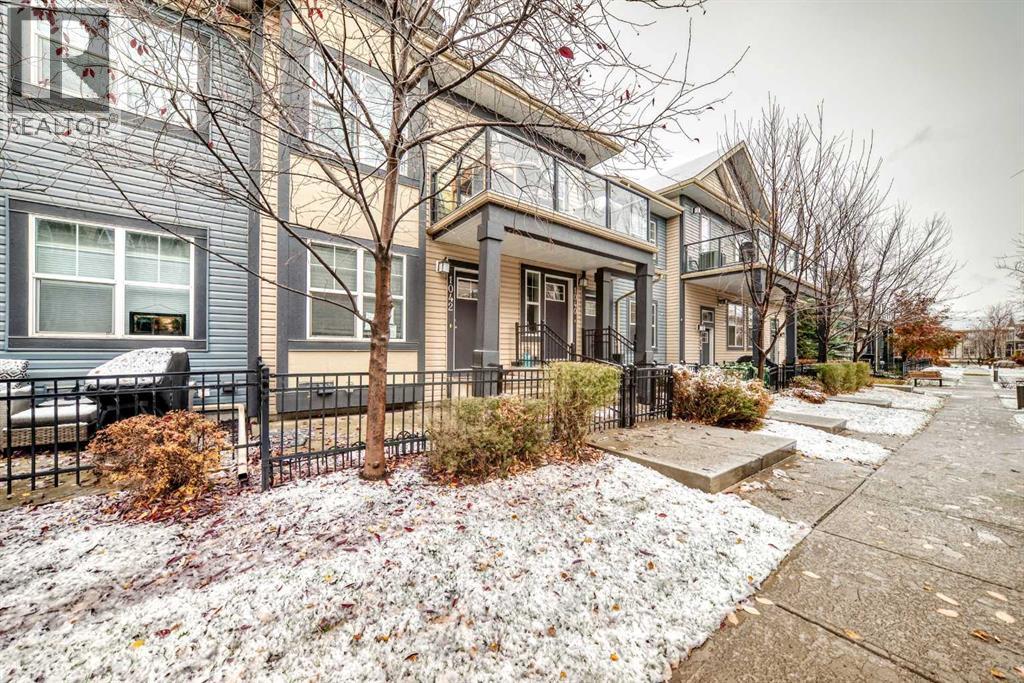
One-level living, an attached garage, and a five-minute stroll to High Street. Bungalow-style homes in Mosaic Mirage rarely come up, and this one delivers it all at a price point that’s hard to find in McKenzie Towne.Step inside to an open, light-filled layout where hardwood flooring flows through the kitchen and living area. The kitchen is the heart of the home, anchored by a generous granite island that’s equally suited to weeknight meal prep and weekend entertaining. Stainless steel appliances, including a Bosch dishwasher, complete the space. The living and dining area opens to a 10-foot south-facing patio, ready for morning coffee in the sun or a glass of wine on a summer evening.Two well-proportioned bedrooms sit on the main level, including a primary retreat with a ceiling fan. A full four-piece bath and main-floor laundry mean no stairs for everyday living. Below, a full unfinished basement offers excellent storage or room to grow.Say goodbye to scraping windshields: the attached tandem garage fits two vehicles and includes built-in shelving.Everything is within walking distance: High Street’s cafés, restaurants, and boutiques, plus the parks, ponds, pathways, schools, and community rink that make McKenzie Towne one of Calgary’s most loved neighbourhoods. Quick access to Deerfoot and Stoney Trail. Ideal for first-time buyers, right-sizers, or investors. Book your showing today. (id:52806)
Calgary, Alberta
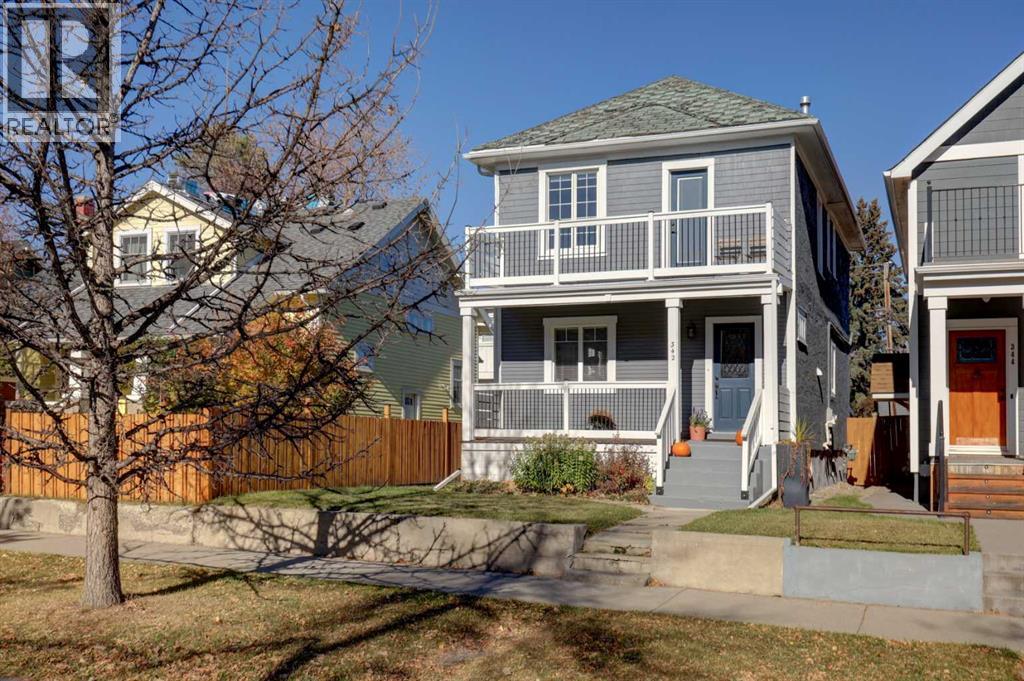
HOME SWEET HOME! Welcome to this EXTRAORDINARY RENOVATED CENTURY HOME situated in the heart of Crescent Heights in an UNBEATABLE LOCATION close to all of the inner-city and Downtown amenities you could desire. This dream home features all the charm of a home built in 1918 perfectly combined with EXTENSIVE UPDATES from top to bottom throughout including a newer furnace, hot water tank (2024), new windows, new flooring, new interior and exterior paint, kitchen and bathroom updates and a newer 200amp panel . Heading inside past the charming curb appeal you will find the spectacular main floor offering 9 ft ceilings and gleaming laminate flooring featuring a bright foyer, 2 piece vanity bathroom, office/family room, spacious dining room, sun drenched living room and the gourmet chef’s kitchen complete with rustic butcher block countertops, stainless steel appliances, ample cabinetry and a charming breakfast/coffee nook. Heading upstairs there is a den that could be utilized as an office or bonus room, an updated, stylish 4 piece bathroom and 3 great-sized bedrooms including the massive primary retreat with a balcony to enjoy your views and a morning coffee. The fully developed basement has also been updated offering a great recreation room, 2 piece bathroom, utility room and tons of storage space. Outside, you will find a picturesque front porch and the beautifully manicured and fully fenced backyard with a deck, dog run, shed and a parking pad that can easily accommodate 2 vehicles. This home is zoned M-CG and is situated in a dream location for buyers and investors alike. Crescent Heights is a sought-after inner-city community offering the perfect blend of urban convenience and residential charm. Enjoy easy access to downtown Calgary, scenic pathways and green spaces along the Bow River, nearby parks, local cafés, restaurants, and everyday amenities, all just minutes from the vibrant shops and services of Centre Street and Edmonton Trail. Don’t miss out on this rare opportunity to own an updated and historic home. Book your private viewing of this GEM today! (id:52806)
Calgary, Alberta
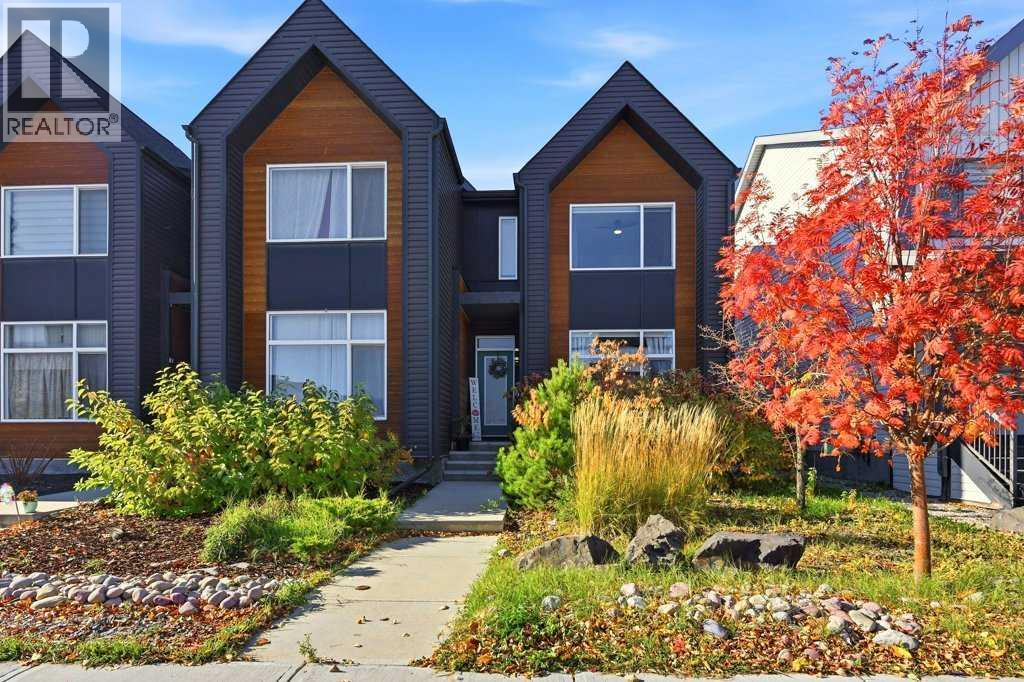
Welcome to 313 Seton Circle SE, a stylish and inviting two-storey home in the vibrant community of Seton with NO CONDO FEES, offering a thoughtful layout, modern finishes, and fantastic outdoor living space. The contemporary exterior makes a striking first impression with its dark siding, warm wood accents, and beautifully landscaped front yard. Step inside to a welcoming entryway featuring a decorative wood accent wall and convenient storage. The bright, open concept main floor offers a spacious living room with a large front facing window, contemporary flooring, and plenty of room to relax or entertain. The dining area flows seamlessly into the kitchen, creating a functional and inviting space for everyday living. The kitchen features crisp white cabinetry, quartz style countertops, stainless steel appliances, a subway tile backsplash, and a generous peninsula with seating. A rear mudroom with additional storage and a stylish 2 piece bathroom complete the main level. Upstairs, the spacious primary bedroom offers a large window, walk-in closet, and private 3 piece ensuite with a glass enclosed shower. Two additional bedrooms, each with closet space, and a 4 piece bathroom provide comfortable accommodations for family, guests, or a home office. The unfinished basement offers approximately 569 sq. ft. of additional interior space, with laundry, utilities, and storage, ready for your future development ideas. Outside, the fully fenced backyard is designed for low maintenance enjoyment and a spacious 2 tier wood deck with black metal railings, ideal for summer barbecues, entertaining, or simply relaxing outdoors. Located in the thriving community of Seton, you'll enjoy convenient access to parks, playgrounds, shopping, restaurants, the Brookfield Residential YMCA at Seton, South Health Campus, and major roadways. With its modern design, functional floor plan, and fantastic location, this home offers an exceptional opportunity to enjoy everything Seton has to offer! Cal l today for more information! (id:52806)
Airdrie, Alberta
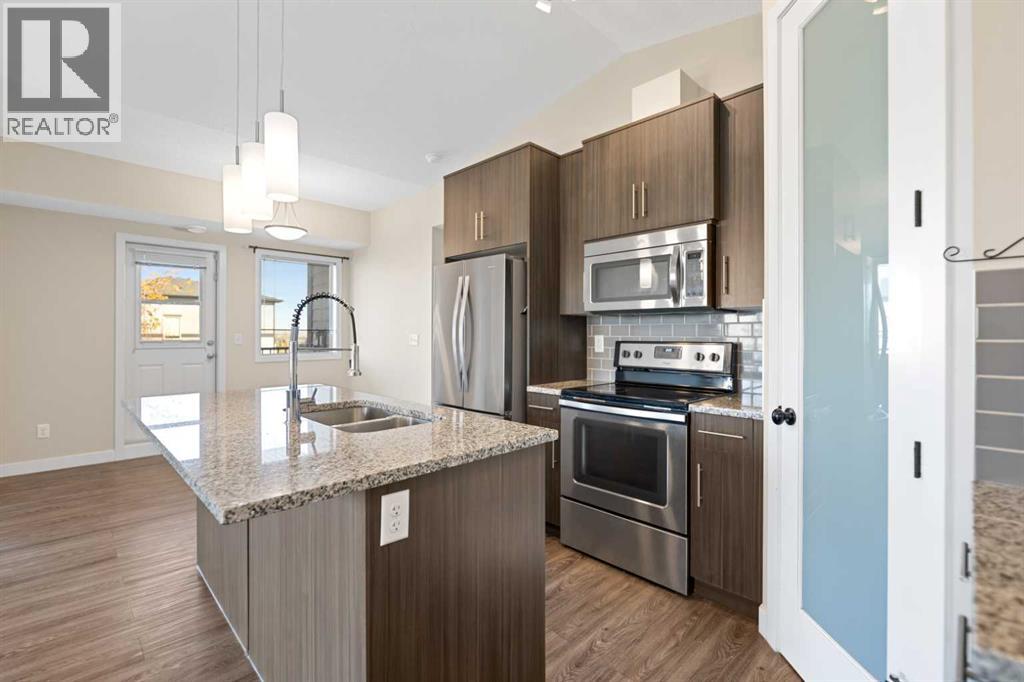
Looking for a home that offers more space, natural light, privacy, storage, and move-in-ready updates? This RAISED, TOP-FLOOR CORNER TOWNHOME delivers it all. Style, comfort, and convenience come together beautifully... Equipped with CENTRAL AIR CONDITIONING for those hot summer days. The open living space immediately impresses with attractive VINYL PLANK FLOORING and soaring VAULTED CEILINGS throughout the kitchen and living room. BOTH BEDROOMS are enhanced by striking 10-FT RECESSED CEILINGS, creating an elevated and spacious feel. The heart of the home is the well-designed kitchen, featuring an OVERSIZED ISLAND with plenty of prep space and casual seating, GRANITE COUNTERTOPS, tile backsplash, ample cabinetry, BIG PANTRY , and a FULL STAINLESS STEEL APPLIANCE PACKAGE. The kitchen flows seamlessly into the dining and living areas, creating an inviting space for both everyday living and entertaining... The primary bedroom is a true retreat, complete with a private ensuite featuring granite countertops, an OVERSIZED WALK-IN SHOWER, and direct access to a WALK-IN CLOSET. A second bedroom and full bathroom offer plenty of flexibility for guests, family, or a dedicated home office.. Convenient IN-SUITE LAUNDRY and abundant storage make everyday living even easier. Enjoy your morning coffee or relax outdoors on your own PRIVATE BALCONY, with plenty of room to create a cozy outdoor retreat. Parking is another standout feature, with TWO PARKING STALLS INCLUDED: ONE TITLED AND ONE ASSIGNED, offering excellent convenience and added value., nearby shopping, entertainment, golf, schools, park/playground and convenient access to major roadways, everything you need is close at hand. Best of all, HEAT GAS AND WATER ARE INCLUDED . A fantastic combination of style, functionality, and convenience. Come see everything this home has to offer! (id:52806)
Calgary, Alberta
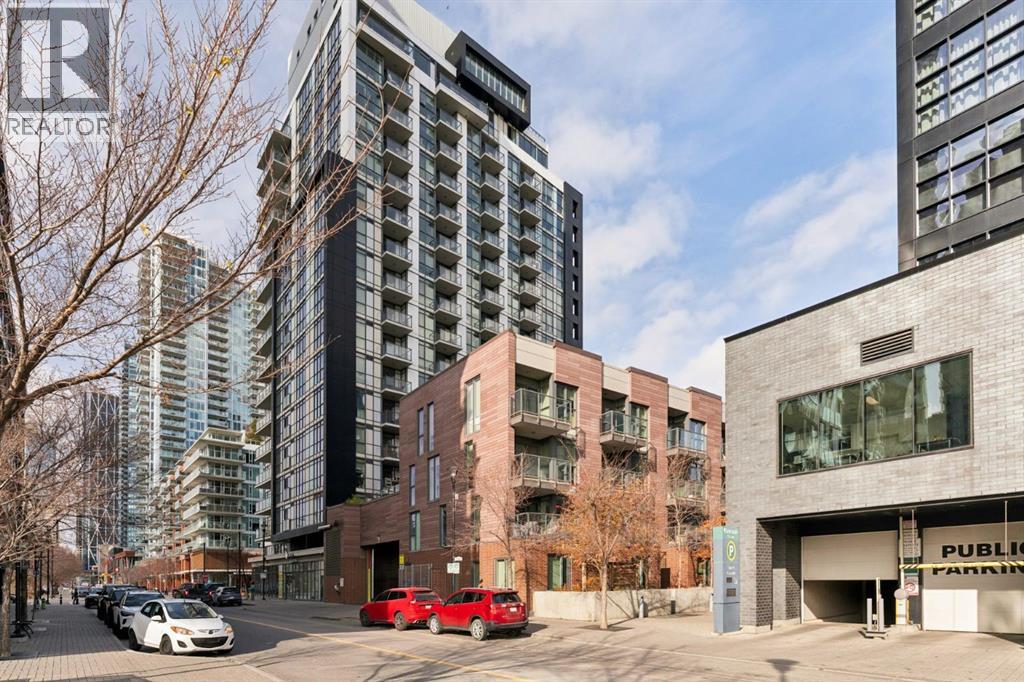
Welcome to 619 Confluence Way SE, a beautifully designed residence offering a rare combination of architectural charm, modern finishes, and an unbeatable inner-city location. With its distinctive brick exterior, private street-level entrance, and expansive gated outdoor patio, this home offers a unique alternative to traditional condo living.Inside, soaring 9-foot ceilings, oversized windows, and an open-concept layout create a bright and inviting space filled with natural light. The thoughtfully designed kitchen features quartz countertops, stainless steel appliances, generous cabinetry, and a movable island that offers flexibility for both everyday living and entertaining. The spacious living area provides plenty of room to relax or host friends, while privacy blinds throughout add comfort and convenience. The bedroom offers ample closet space and direct access to the well-appointed bathroom through a convenient cheater ensuite.Beyond the home itself, residents enjoy an impressive collection of amenities, including a fitness centre, yoga studio, guest suite, and a top-floor social space featuring a billiards table, workspaces, and an entertaining lounge with a kitchen and bar. Underground parking and a separate storage locker complete the package.Step outside and discover the vibrant restaurants, independent cafés, and neighbourhood destinations that make East Village one of Calgary's most exciting urban communities. Enjoy morning walks along the Bow River, bike rides through Calgary's extensive pathway network, or an afternoon exploring nearby St. Patrick's Island. With the RiverWalk, downtown core, and an abundance of dining and entertainment options just moments from your door, this is an exceptional opportunity to enjoy a connected, walkable lifestyle without sacrificing comfort or character.A distinctive home in a dynamic neighbourhood, offering the very best of inner-city Calgary living. (id:52806)
High River, Alberta
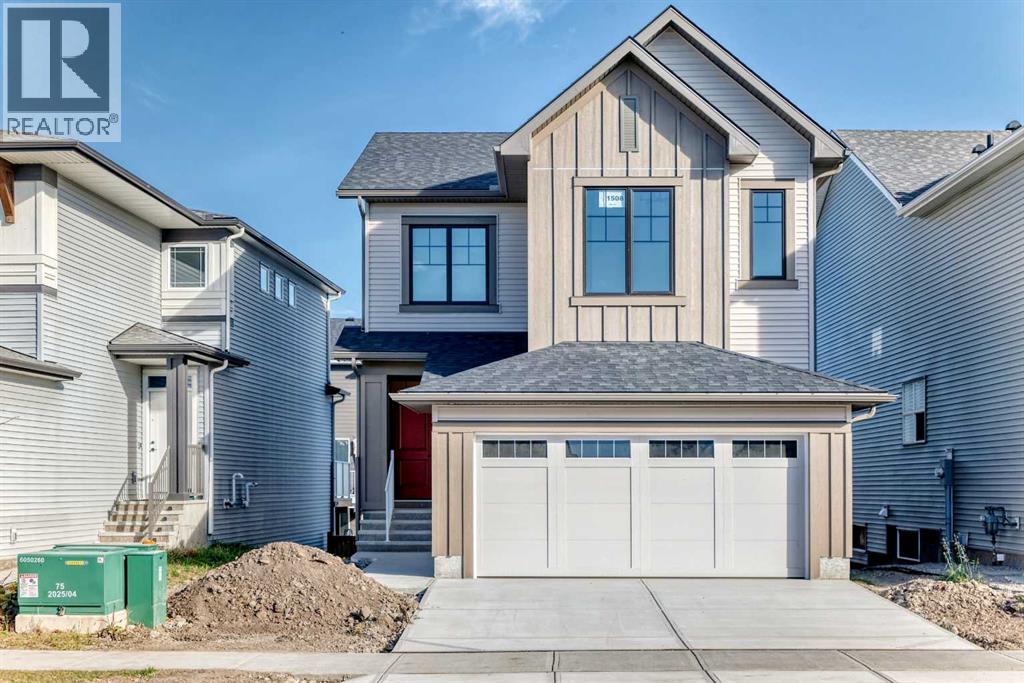
Welcome to the Lanahan by Homes by Dream in Montrose, where bright, beautifully coordinated finishes meet a thoughtful family layout, an elevated rear deck and an unfinished walkout basement. Offering approximately 2,000 sq. ft. of above-grade living space, three bedrooms, 2.5 bathrooms and a double attached garage, this home delivers comfortable everyday living with room to grow. Warm wood-look flooring flows through the open main floor, complemented by soft neutral walls, crisp white trim and black hardware and lighting. The kitchen makes a striking impression with full-height white cabinetry, sleek white countertops, a vertically stacked tile backsplash and floating shelves flanking a stainless steel chimney hood. A generous island with a black undermount sink, matching faucet and breakfast bar creates a natural gathering spot for morning coffee, meal preparation and conversation, while the oversized pantry keeps everyday essentials neatly tucked away. The adjoining dining area is framed by a large window and a modern black chandelier, with direct access to the rear deck for easy indoor-outdoor entertaining. Already built and ready to enjoy, the elevated deck with metal railing is a standout addition, giving you an outdoor space for summer dinners, weekend barbecues or a quiet moment in the fresh air. Back inside, the living room features large windows and a sleek linear fireplace that adds warmth and character without interrupting the open feel. A convenient powder room and dedicated mudroom off the garage round out the main floor. Upstairs, a spacious central family room provides a separate place for movie nights, playtime, homework or relaxing. The winged bedroom layout places the primary suite apart from the secondary bedrooms, offering welcome privacy along with its own ensuite and walk-in closet. Two additional bedrooms, a full bathroom and conveniently located upper floor laundry complete this practical level. The unfinished walkout basement brings excitin g possibilities for future development, with direct backyard access and the flexibility to design additional living space around your needs. Envision a recreation room, home gym, office or guest space, with the freedom to finish it when the time is right. Beyond your door, Montrose offers green spaces, pathways and parks that make outdoor time part of everyday life. Enjoy High River's schools, recreation, shopping, restaurants and welcoming community atmosphere, all within a setting that offers a refreshing change of pace from city living. With its inviting finishes, versatile family spaces, rear deck and walkout potential, the Lanahan is ready for your next chapter. (id:52806)
Cochrane, Alberta
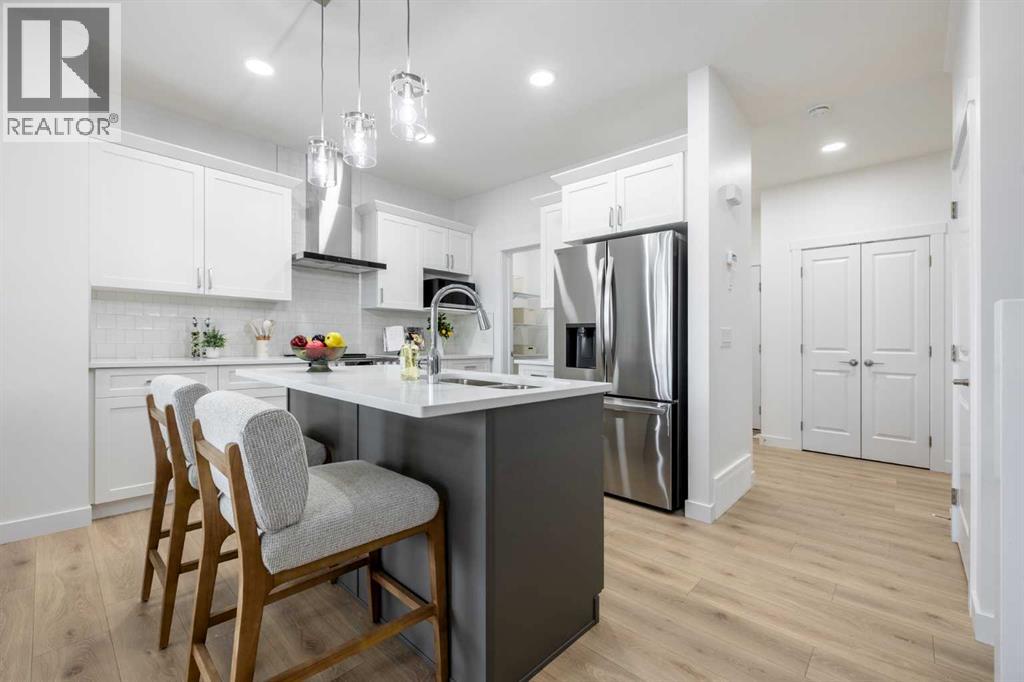
BEAUTIFUL OPEN CONCEPT WITH SPINDLE RAILINGS BEDFORD-24 WITH BONUS ROOM, SIDE ENTRY & 1860 SQFT OF THOUGHTFUL DESIGN IN HEARTLAND!Located in the family-friendly community of Heartland, you'll enjoy parks, playgrounds, pathways, schools, shopping, andquick access to the mountains while being just minutes from Cochrane's amenities.From Akash Homes comes the ‘Bedford-24’, showcasing quality craftsmanship and a functional open-concept layout designed for effortless living. The main floor features 9' ceilings, durable laminate flooring, and quartz countertops throughout. The spacious kitchen offers an abundance of cabinetry and counter space, soft-close doors and drawers, and a convenient walk-through pantry. The living room blends comfort and style with an electric fireplace and large windows that flood the space with natural light.Upstairs, unwind in a generous bonus room along with 3 bedrooms, including a primary suite built for two with a large walk-in closet and spa-inspired ensuite. Offering approximately 1860 SQFT, this home also includes a separate side entrance for future potential—delivering the perfect balance of space, style, and functionality.NOTE PICTURES ARE OF SHOW HOME; ACTUAL HOME, PLANS, FIXTURES, AND FINISHES MAY VARY AND ARE SUBJECT TO AVAILABILITY/CHANGESWITHOUT NOTICE** (id:52806)
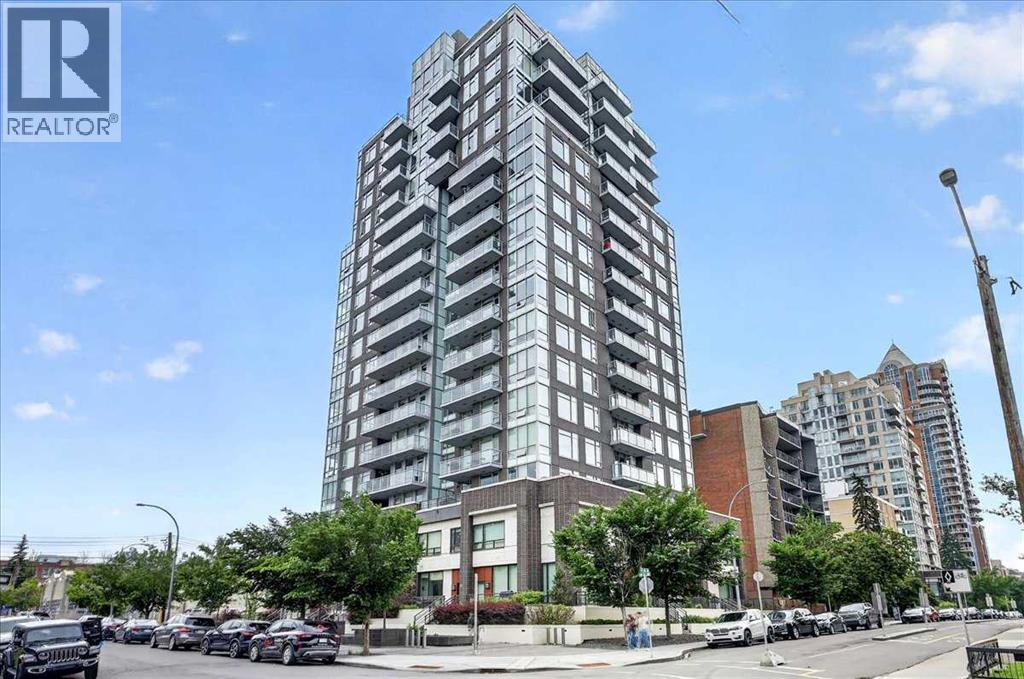
Calgary, Alberta
Welcome to the 13th floor of Smith—where sophisticated design meets expansive urban living. This highly coveted 1,309 sq. ft. corner residence seamlessly blends modern elegance with unparalleled functionality, featuring interiors curated by the renowned Trepp Design Inc and two amazing balconies for relaxation. Floor-to-ceiling windows wrap the home, framing exceptional panoramic views that stretch north across the Calgary skyline and east toward the iconic Saddledome.Designed for the culinary enthusiast, the open-concept kitchen boasts upgraded penthouse finishes, including a premium Bosch Benchmark series appliance package with a 5-burner gas cooktop, a 36" custom-panelled French door refrigerator, and a dedicated wine fridge.The primary retreat is a masterclass in thoughtful design, offering a rare private balcony and a massive walk-in closet that conveniently connects directly to the separate laundry room. Indulge in the spa-like ensuite, complete with radiant heated floors, dual sinks, quartz countertops, and a seamless glass walk-in shower.Complete with a second bedroom, 2.5 bathrooms, and the ultimate downtown luxury—two titled underground parking stalls—this home offers unmatched value in the Beltline. Residents also enjoy executive building amenities, including a concierge, bike-share program, dedicated tool room, and heated visitor parking. Ready for immediate possession, this is urban living at its absolute finest. (id:52806)
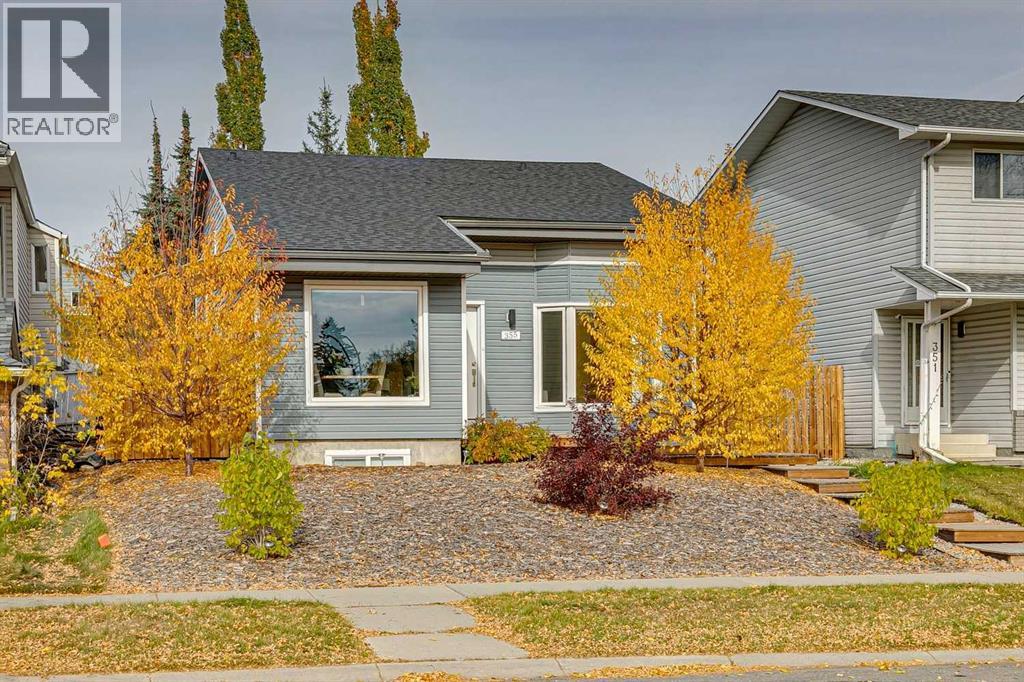
Calgary, Alberta
Nestled within the desirable community of Woodbine, this thoughtfully designed 4 Level Split home has been professionally renovated with permits, from the studs out. New plumbing, New Electrical Wiring & Panel, LED lighting in bedrooms, New Roof, New Drywall, Recessed lighting throughout, New Windows, New Doors, New Siding, New exterior rigid Insulation and much more. Boasting over 2245 square feet across its 4 finished levels, including the developed basement with a 400 sq ft Crawl Space, this residence provides ample room for families and entertaining. Upon entering, you’ll find the welcoming open plan high end kitchen with a five-ring gas cook top, double ovens, and a cabinet covered dishwasher, water and ice making fridge and quartz countertops. The recessed lighting throughout the main level gives a clean and professional look to the comfortable living room with built in features and a large sectional couch. The spacious bright dining area looks out onto the south facing playing field/park. In the upper level you will find three generously sized bedrooms, the primary having a “ jack and jill” access to the fourpiece bathroom and a large walk-in closet. Descending to the lower level which is filled with light you will find a comfortable family room, fourth bedroom and a three-piece bathroom. In the basement level there is a fifth bedroom/office that is sound proofed with extra insulation, a third bathroom and a recreational room offering a versatile space for relaxation or hobbies. This home is completely finished even the laundry room & the utility rooms are inviting. Along with a tankless hot water system for efficient heating, you will see the new high efficiency furnace. Outside, on the West side there is a very comfortable covered patio with great access to the kitchen. This home is completely low maintenance landscaping and backs onto a paved back lane. Ideal for the car or hobby enthusiast is the oversized double detached garage with even more storage . Alongside this is a third spot in the covered car port. With community amenities such as the park, playground, schools nearby, shopping nearby, (five minutes to Buffalo Run Amenities) tennis court(s), walking/bike paths, Fish Creek this home provides a wonderful opportunity to experience southwest Calgary living. (id:52806)
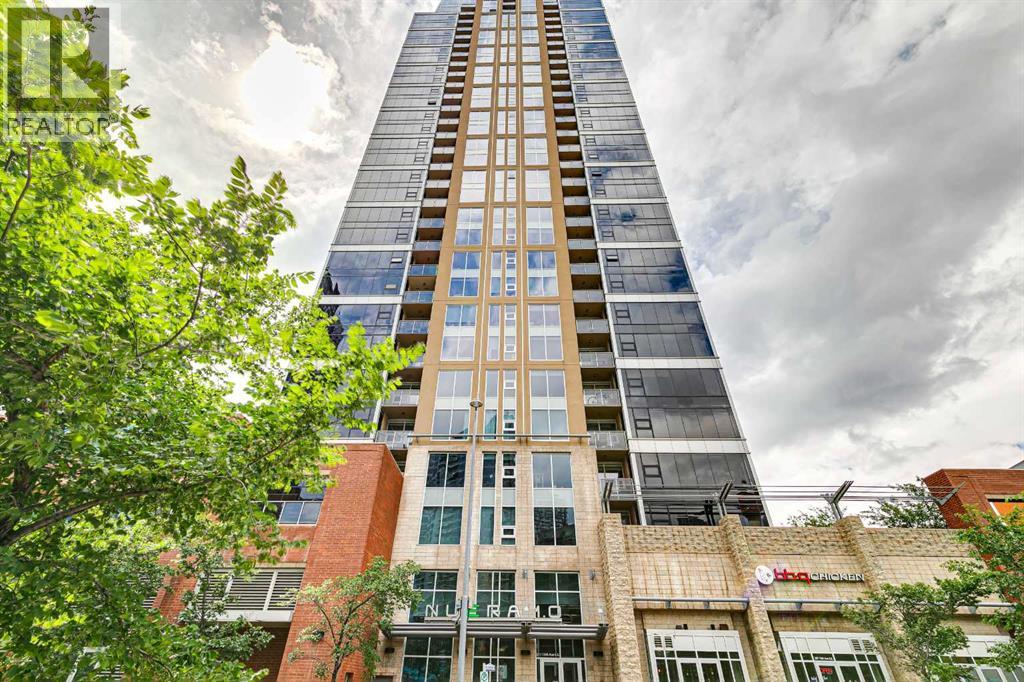
Calgary, Alberta
Perched at the treetop level for lovely cityscape views, this upscale 2bd, 2bth condo in the desirable Beltline community offers the ideal inner city lifestyle. This very sought after layout offers high end finishes with an airy open-concept layout which is flooded with natural light. Dramatic floor-to-ceiling windows line the whole west wall where the kitchen with focal central island, dining and living spaces seamlessly blend together for effortless enjoyment. Step out to the spacious covered balcony to enjoy crisp mornings or relaxed evenings. Enjoy luxury details like granite counters, under cabinet lighting, full height cabinets, high ceilings and even concierge service in the building. Your lifestyle is amplified with central A/C, an excellent fitness facility, Titled parking, Assigned storage and underground visitor parking for guests. This location is ideally walkable to fantastic shopping and entertainment amenities, including the forthcoming new sports arena, making this a genuinely fantastic investment opportunity. Excellent tenants would be delighted to stay if an investor wanted a no-hassle turnkey investment. A must See! (id:52806)
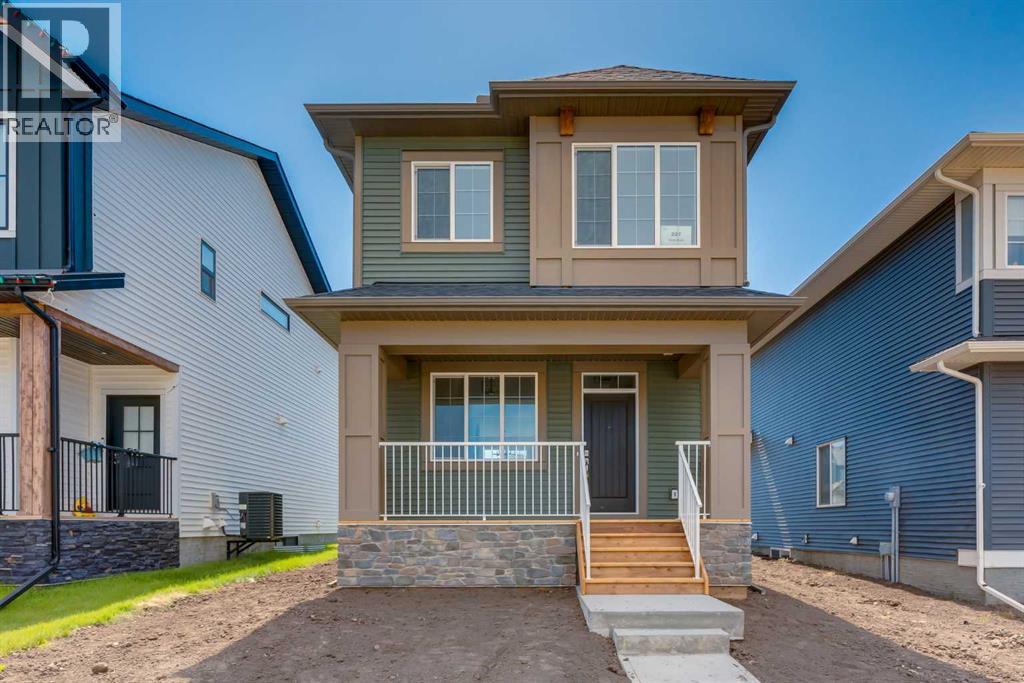
Crossfield, Alberta
Welcome to The Noah, a beautifully finished home in Vista Crossing that combines modern style, a thoughtful family friendly layout and an exceptional outdoor space that is increasingly difficult to find in newer communities. Already built and ready to enjoy, this 3 bedroom home offers a bright and inviting interior with 9 foot ceilings, large front and rear windows and an open main floor designed to make everyday living and entertaining feel effortless. Light toned flooring runs throughout the main level and pairs beautifully with crisp white finishes, black accents and contemporary lighting. At the heart of the home is the spacious kitchen, where white cabinetry extends to the ceiling and is complemented by a contrasting dark island, white quartz countertops, black tile backsplash and black hardware. The oversized island provides an abundance of prep space, storage and room to gather, while multiple work surfaces and a dedicated pantry make the kitchen as functional as it is stylish. The open layout creates an easy connection between the kitchen, dining and living spaces, while windows at both ends of the home allow natural light to carry throughout the entire main floor. The dining area overlooks the backyard and provides plenty of room for family dinners or entertaining, while the spacious front living room offers a comfortable place to relax. A convenient mudroom and thoughtful storage complete the main level. Upstairs, the well planned layout includes three bedrooms, with the primary suite positioned at the rear of the home and separated from the secondary bedrooms for added privacy. The spacious primary offers plenty of room to unwind along with its own private ensuite, while upper floor laundry adds another layer of everyday convenience. Outside, this property truly separates itself from many newer homes. The large oversized yard provides an impressive amount of space for kids, pets, entertaining, gardening or creating the backyard you have always wanted. Wit h larger lots becoming increasingly difficult to find in new communities, this is a feature that adds both flexibility and long term appeal. An already poured concrete garage pad with skirt is another major advantage, providing a solid foundation and making the addition of a future garage that much easier. Located just minutes north of Calgary, Vista Crossing offers the relaxed atmosphere of small town living while keeping Airdrie and Calgary within easy reach. The community features kilometres of walking paths, expansive green spaces, protected wetlands, a community garden, playgrounds and gathering spaces, while Crossfield offers sports fields, an outdoor rink, skate park, splash park and local shops and services. Modern, move in ready and situated on an exceptional lot, this home offers the space, style and functionality of a newer build without the wait. (id:52806)
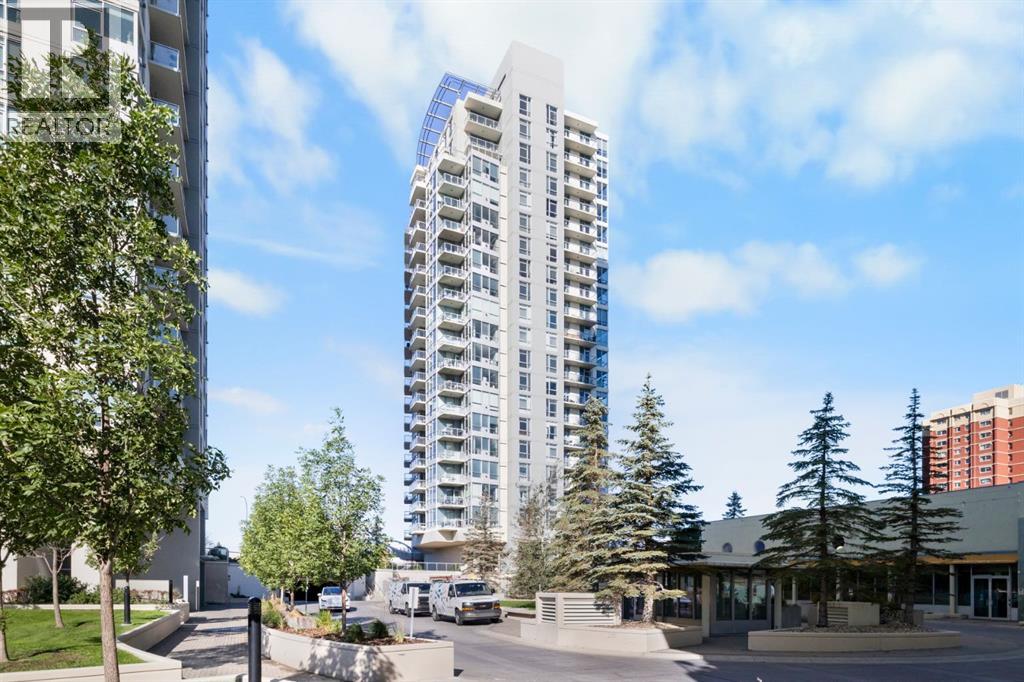
Calgary, Alberta
Experience urban living at its finest in this 12th-floor condo at 1204-55 Spruce Pl SW, Calgary with Incredible Mountain views. Spanning over 613 square feet, this thoughtfully designed and freshly painted unit captures natural light through its prominent floor-to-ceiling windows offering views of the Rocky Mountains and downtown skyline. The kitchen is equipped with light wood cabinets, dark countertops, a centre island with room for breakfast bar seating, a newer dishwasher, a built-in microwave, and an adjacent tiled dining area or great office space. The adjacent living room is a welcoming space for relaxation, featuring incredible Mountain views, cozy carpeting, a gas fireplace, and direct access to a private balcony. This outdoor space offers sweeping, open views of the surrounding parkland, city streets, and Mountain andscape, making it an ideal spot to enjoy a morning coffee or an evening sunset. For those who work or study from home, a dedicated den area near the front foyer provides a quiet, focused workspace away from the main living areas. Retreat to the primary bedroom, where large windows reveal a striking view of another high-rise tower, adding a distinctly modern city feel. The bedroom includes ample closet space for storage and dresser included. The four-piece bathroom features a single vanity, tiled bath/shower combo, and clean finishes. For ultimate convenience, the unit comes with a stacked washer and dryer neatly tucked away in a dedicated laundry closet. This building is rich with amenities, designed to enhance an active and balanced lifestyle. Residents have access to a generous indoor lap pool under a high ceiling, with an adjacent hot tub for unwinding. Staying active is easy in the bright, light-filled gym, which is fully equipped with multiple treadmills, ellipticals, a free weight rack, and a weight bench. Also a party room to enjoy or rent to entertain with friends. Enjoy all these building perks along with a storage space on level 1, one of the largest titled underground heated parking stalls in the building that easily fits a full-size truck and motorcycle; making it flexible and convenient right by the elevator, and lots of visitor parking stalls as well. Enjoy the stunning, wide-open views and modern comforts of your own private unit in the heart of Spruce Cliff. The property is located directly next to Shaganappi Point Golf Course and Edworthy Park, with immediate access to Westbrook Mall shopping, public transit, c-train, and major roadways. Call to book a showing before it's gone! (id:52806)
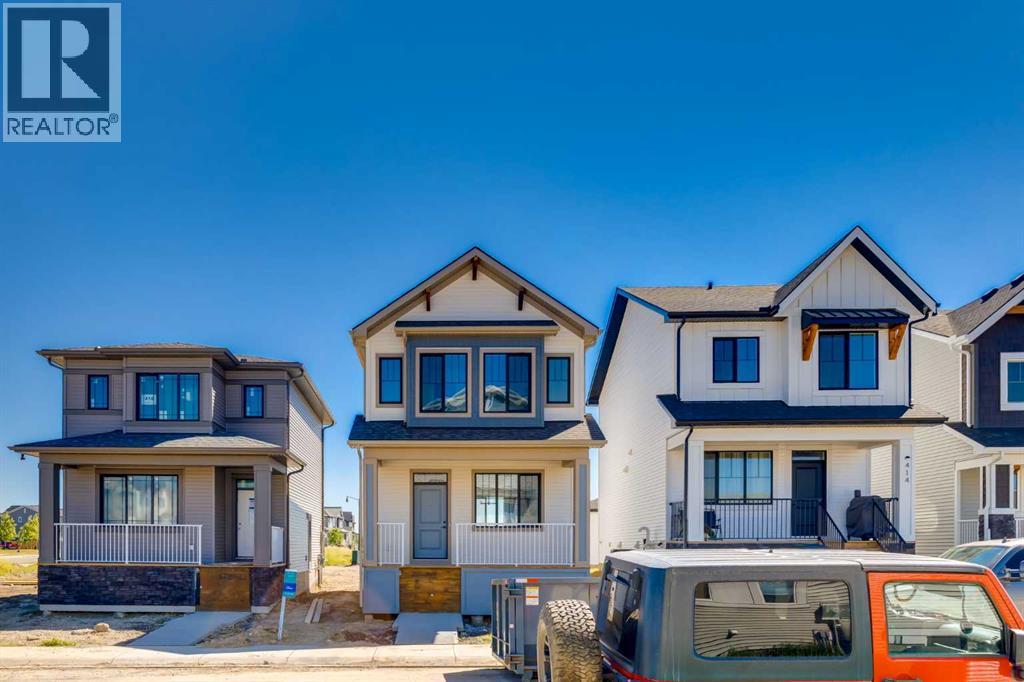
High River, Alberta
Welcome to The Noah, a beautifully finished home in the sought after community of Montrose in High River, offering modern style, a thoughtful family friendly layout and the convenience of a brand new home that is already built and ready to enjoy. From the moment you step inside, the home feels bright, open and welcoming with 9 foot ceilings, large windows at the front and rear and a functional layout designed to make everyday living and entertaining feel effortless. Rich wood toned flooring runs throughout the main level and is complemented by crisp white walls, black accents, contemporary lighting and an open staircase with black railing. At the front of the home, the spacious living room is anchored by a sleek electric fireplace and oversized window that brings in an abundance of natural light. The open design carries into the heart of the home where the kitchen makes an immediate impression. Warm wood grain cabinetry is paired with white quartz countertops, a clean white tile backsplash, black hardware and a black undermount sink and faucet for a modern yet timeless look. The oversized island provides plenty of prep space, storage and room for family and friends to gather, while additional cabinetry and counter space along the opposite wall adds even more functionality. Whether hosting a crowd or simply moving through the routines of everyday life, this is a kitchen designed to work. At the rear, the dining area offers plenty of space for a large table and enjoys another oversized window overlooking the backyard. Upstairs, the well planned layout features three bedrooms, including a spacious primary retreat positioned separately from the secondary bedrooms for added privacy. A large window fills the primary bedroom with natural light, while the private ensuite creates a comfortable space to begin and end the day. Two additional bedrooms provide flexibility for kids, guests or a home office, and convenient upper floor laundry means there is no need to carry basket s between levels. Outside, the backyard provides plenty of room to create an outdoor space that suits your lifestyle, whether that means a play area, garden, patio or a place to entertain through the warmer months. The location in Montrose adds even more appeal. Known for its attractive streetscapes, ponds, pathways, parks and extensive green spaces, Montrose offers a setting that encourages you to get outside and enjoy the community around you. High River combines the welcoming atmosphere and relaxed pace of a smaller town with the everyday conveniences families need, including schools, shopping, restaurants, recreation and local services, while Calgary remains within convenient commuting distance. With its warm modern finishes, abundance of natural light, open living spaces and move in ready convenience, The Noah offers the feel of a new build without the wait and a fantastic opportunity to put down roots in one of High River's most desirable communities. (id:52806)
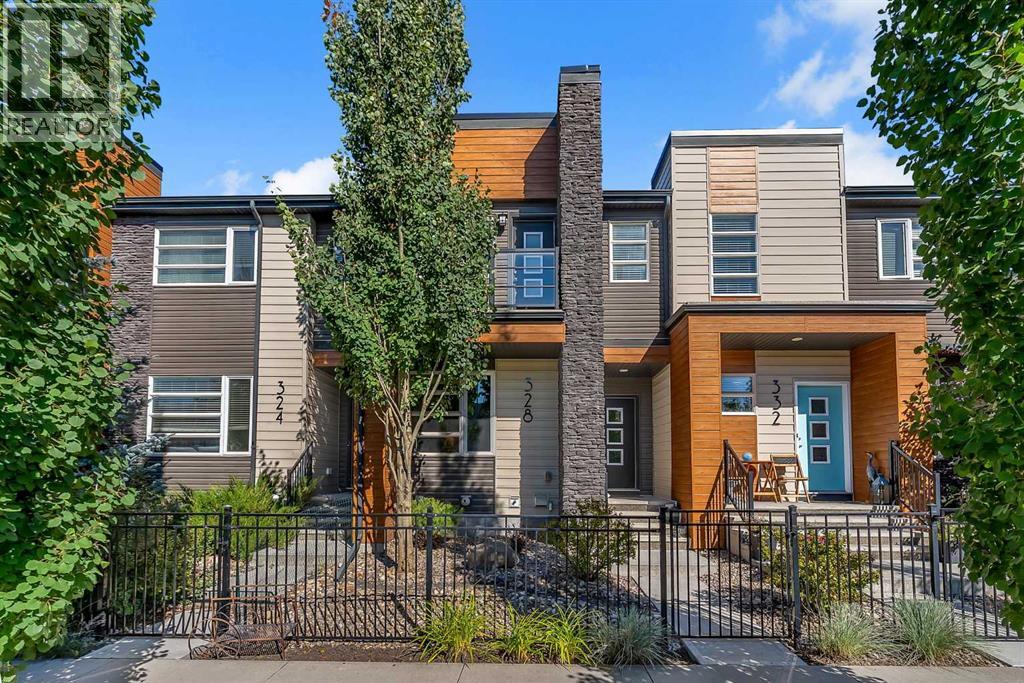
Airdrie, Alberta
Exceptional opportunity to own this gorgeous NO CONDO FEE townhome! Located in central Airdrie, you will love the access to walking paths, shops and transit. Fully landscaped, with mature trees in the front and low maintenance artificial turf in the back, the concrete sidewalk and the patio make it easy to lock up and leave. Inside, this modern home shows pride of ownership and tasteful design selections. The front of the home features a living room with a large window that brings in plenty of natural light. The kitchen is at the back with quartz countertops, a picture window over the sink, a peninsula for sitting and stainless steel appliances, including a gas range. A rear door leads out to the yard with access to the detached double garage. Upstairs, there are two primary suites each with a 4 piece bath and walk-in closet. The front bedroom also has a gorgeous south facing private balcony for morning coffees or evening reading. A laundry closet completes the upper level. The basement is unfinished with rough-in for a future bath and a window. This property is vacant and available for immediate possession. (id:52806)
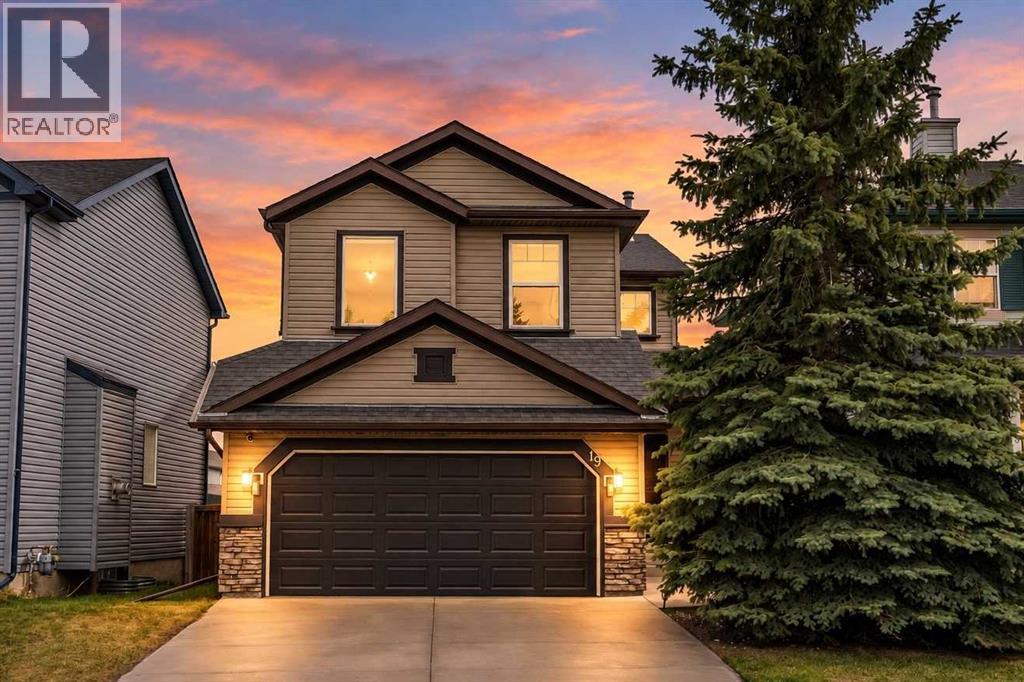
Calgary, Alberta
Newly re-finished Hardwood Floors have completely refreshed the main floor + BRAND NEW Carpets in the basement. This is an amazing opportunity to own a fantastic property at a price that’s hard to beat. Welcome to this FULLY FINISHED and AIR-CONDITIONED home offering over 2,260 SQ.FT. of developed living space in the heart of Coventry Hills! Ideally located just a 2-minute WALK TO TWO SCHOOLS and steps from a playground, this home combines space, comfort, and convenience. The main floor features beautiful HARDWOOD FLOORING & flat ceilings, a spacious foyer, and an impressive CHEF's KITCHEN with gorgeous cabinetry, stainless steel appliances, a large island, ample counter space, and abundant storage. The bright dining area and inviting family room lead out to a south facing OVERSIZED DECK and good sized yard — perfect for summer BBQs and entertaining. Main floor laundry and a 2-piece bath complete this level. Upstairs offers a bright BONUS ROOM, a spacious primary retreat with RENOVATED ensuite and walk-in closet, plus two additional bedrooms and a full bathroom. The fully finished basement features BRAND NEW CARPETS, large windows, a 4th bedroom, flex/den space, kitchenette, and an additional living area. Complete with a DOUBLE ATTACHED GARAGE and located close to shopping, amenities, the airport, and quick access to Stoney Trail, this is the perfect family home in an unbeatable location! QUICK POSSESSION available. *Some photos are virtually staged* (id:52806)
High River, Alberta
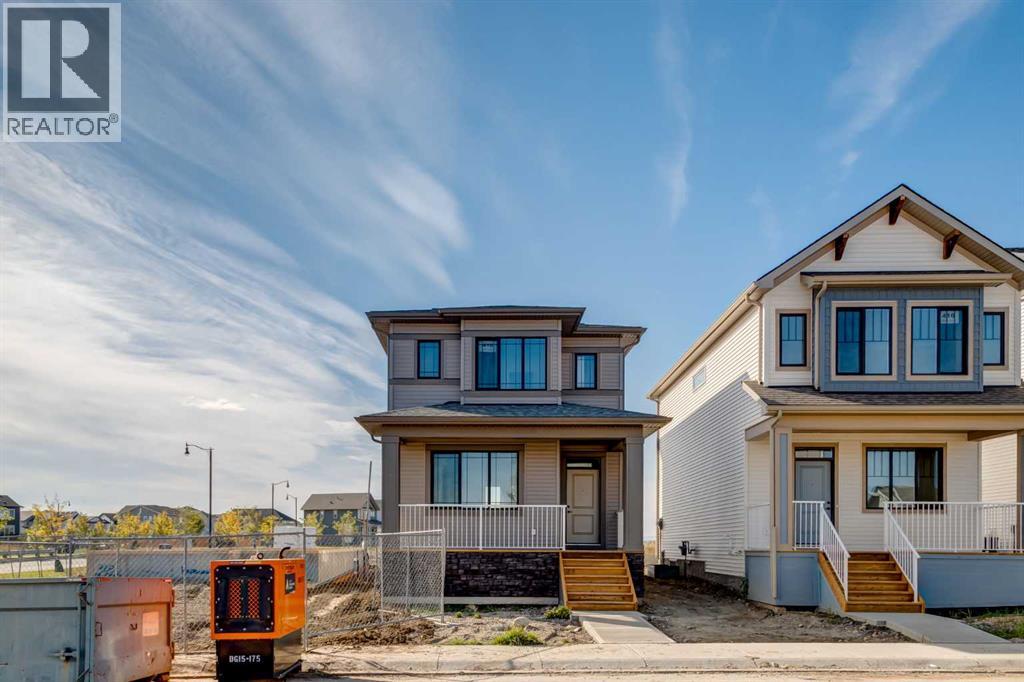
Welcome to The Ava, a beautifully finished home in the sought after community of Montrose in High River, where thoughtful design, modern finishes and an incredibly functional floor plan come together in a home that feels bright and inviting from the moment you walk through the door. A large front verandah creates welcoming curb appeal and offers the perfect spot to enjoy a morning coffee or unwind at the end of the day. Inside, the open concept main floor is filled with natural light thanks to large windows throughout the living, dining and kitchen areas. Nine foot ceilings enhance the sense of space, while warm wood toned luxury vinyl plank flooring runs throughout the main level and provides a beautiful contrast to the home's crisp white finishes. The living room offers plenty of room to gather and is anchored by a sleek electric fireplace, creating a comfortable focal point without taking away from the clean, contemporary feel of the space. The adjoining dining area easily accommodates a full sized table, making the main floor equally well suited to everyday family life and entertaining. At the heart of the home is a bright and beautifully finished kitchen. White shaker style cabinetry extends to the ceiling for a polished look and an abundance of storage, complemented by white quartz countertops, a neutral subway tile backsplash and contrasting black hardware. The oversized central island is finished in a rich blue tone that adds just the right amount of colour and character while providing generous prep space and additional seating. A large window above the sink brings even more natural light into the kitchen, while a corner pantry and additional built in cabinetry provide the storage and organization every busy household appreciates. Upstairs, the thoughtful layout continues with three bedrooms, convenient side by side laundry and well designed bathrooms. The spacious primary bedroom is filled with natural light from multiple windows and offers plenty of room to create a comfortable retreat. A walk in closet provides excellent storage, while the private ensuite completes the space. Two additional bedrooms offer flexibility for children, guests or a home office, with a full bathroom nearby. Beyond the home itself, Montrose is one of High River's most attractive master planned communities, known for its picturesque setting, pathways, ponds, green spaces and family friendly atmosphere. The community offers a quieter pace of life while keeping everyday conveniences close at hand, with schools, shopping, restaurants, recreation and High River's charming downtown all just minutes away. With Calgary accessible for commuters, Montrose provides an appealing balance between small town living and connection to the city. The Ava delivers the space and functionality today's families are looking for with a bright open layout, stylish finishes and a community that makes it easy to feel at home. (id:52806)
,
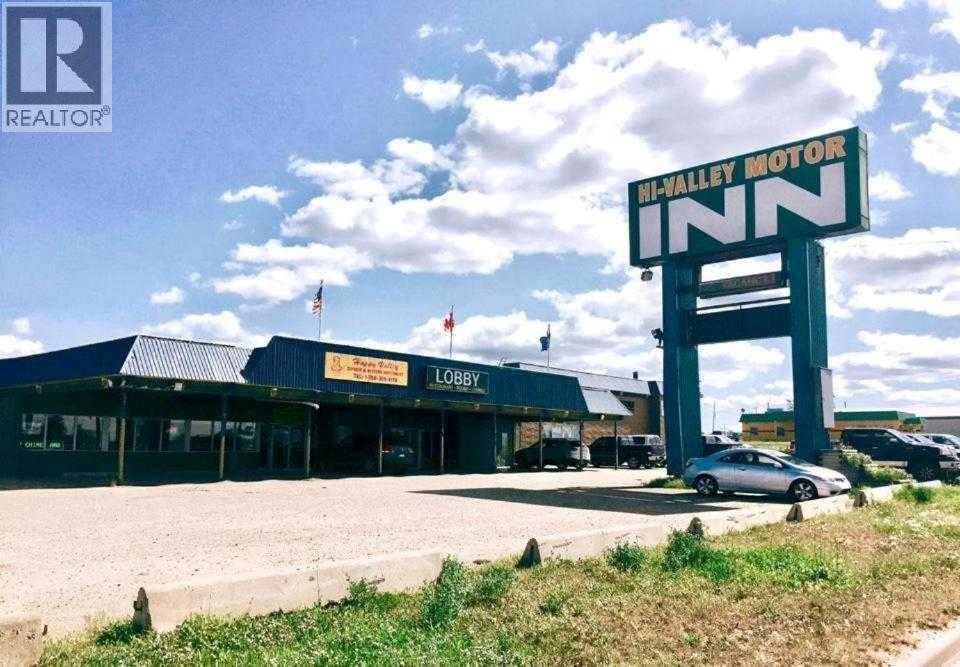
Positioned in the heart of Alberta’s thriving Peace Country, this well-established 61-room full-service hotel offers an exceptional investment opportunity in one of Northern Alberta’s key service and resource-based communities. Strategically located directly on busy Highway 43, part of the CANAMEX trade corridor connecting Edmonton, Grande Prairie, British Columbia, and Alaska, the property benefits from outstanding year-round visibility, easy access, and consistent commercial traffic. Features include 56 guest rooms, 5 suites, lounge with VLTs, ample on-site parking, and approximately 2.45 acres of Highway Commercial land. The on-site restaurant is fully leased, providing additional rental income. Major capital improvements completed in 2015 include electrical upgrades, packaged air-conditioning units, partial room renovations, and exterior improvements. Valleyview serves as a major regional hub supporting oil & gas, forestry, agriculture, tourism, and transportation sectors, making this an excellent opportunity to acquire an established hospitality asset in Alberta’s Peace Country. (id:52806)
Crossfield, Alberta
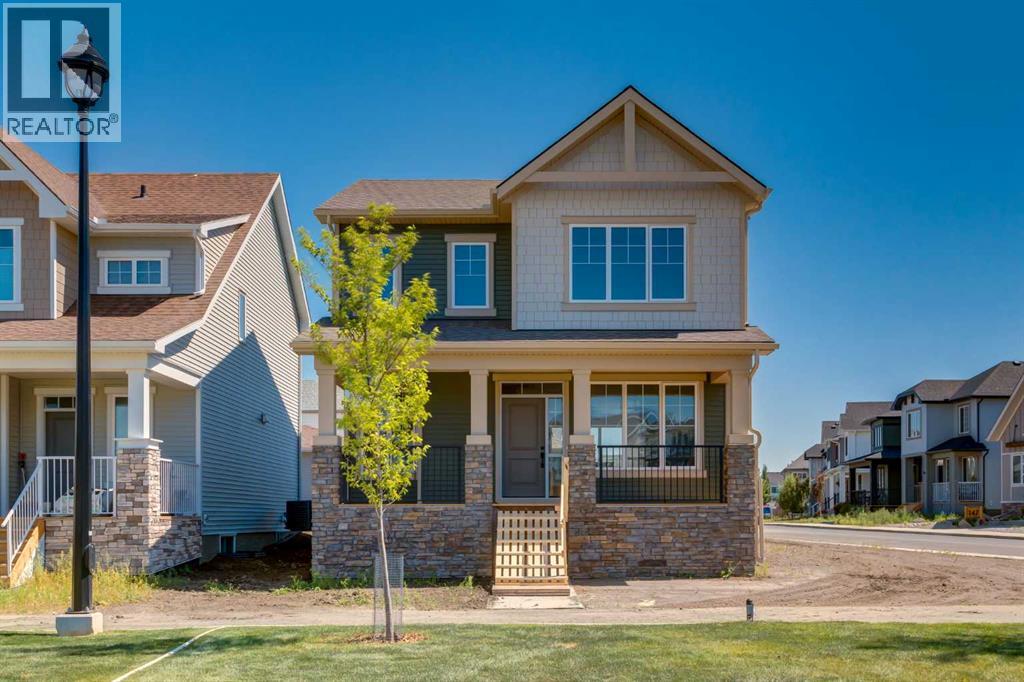
Welcome to The Copeland, a beautifully designed, family-friendly home that blends functionality, flexibility, and style. Situated on an oversized corner lot directly across from a large park in Vista Crossing, this home offers a standout setting with a spacious side yard, additional windows, and an abundance of natural light. From the moment you arrive, the charming front porch creates the perfect spot for morning coffee, evening relaxation, or watching the kids play in the park just steps away. The oversized corner lot provides exceptional outdoor space, with a large side yard offering endless possibilities for kids, pets, and entertaining. Inside, the main floor feels bright and inviting, with oversized front and rear windows complemented by additional side windows that take full advantage of the corner exposure. Light vinyl plank flooring flows throughout the open-concept main living areas, creating a fresh, modern feel. At the heart of the home is a stylish galley-style kitchen featuring two-toned cabinetry with crisp white cabinets and a contrasting dark island, white quartz countertops, classic white subway tile backsplash, and a contemporary black hardware and lighting package. The large central island provides plenty of space for meal preparation, casual dining, and gathering with family and friends. The adjoining dining and living areas create a connected space ideal for everyday living and entertaining. A spacious back hall provides direct access to the double attached garage with a full driveway, while a versatile main floor flex room offers the perfect space for a home office, playroom, or additional sitting area. Open railing to the upper floor adds an architectural touch and enhances the home's airy feel. Upstairs, the family-friendly layout continues with a generous bonus room offering a comfortable second living space for movie nights or relaxing. The vaulted owner's suite is a true retreat, complete with large windows, a walk-in closet, and a luxuri ous 5-piece ensuite featuring dual sinks, a soaker tub, and separate shower. Winged secondary bedrooms are thoughtfully positioned for added privacy, while convenient upper-floor laundry makes everyday routines easier. Whether you're entertaining, working from home, or spending time with family, every inch of this home is designed with comfort and convenience in mind. The oversized corner lot, expansive side yard, additional windows, and park-facing location make this particular Copeland an exceptional opportunity. Living in Vista Crossing means enjoying the best of both worlds—the convenience of Calgary just a short drive away, paired with the charm and slower pace of small-town life in Crossfield. This thoughtfully planned community offers approximately 4 km of walking trails, 5 acres of protected wetlands, 20 acres of green space, and a community garden. Residents can also enjoy a mini soccer field, outdoor hockey rink, skateboard park, and sports fields. (id:52806)
Calgary, Alberta
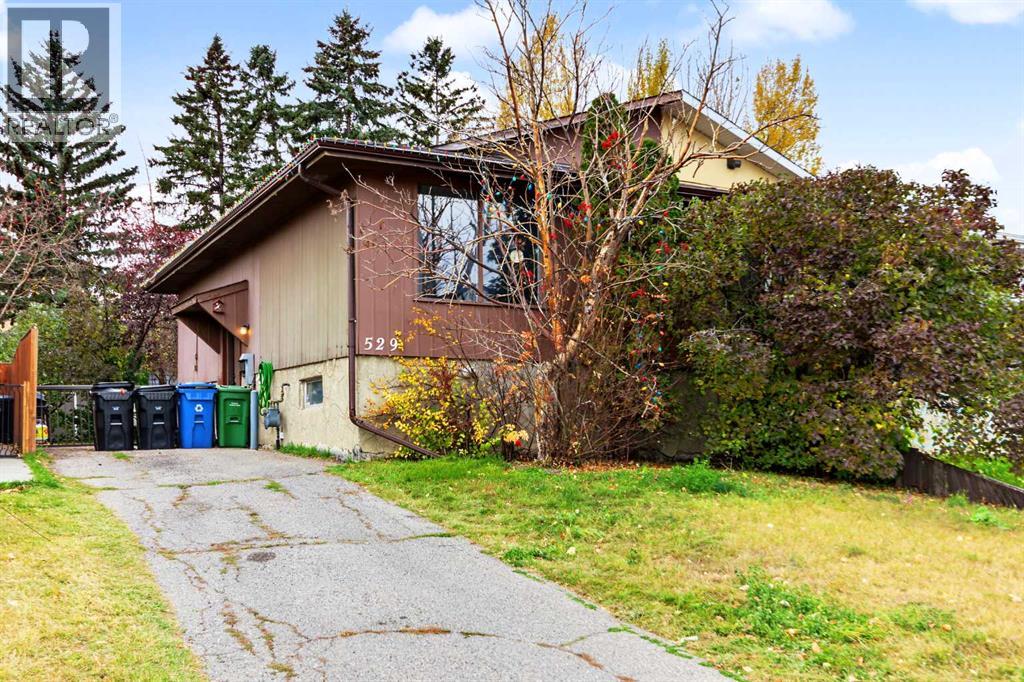
A promising opportunity in the established community of Forest Heights, this bi-level duplex offers a functional layout with four bedrooms and two bathrooms. The main level welcomes you with a bright, generously sized living room, complemented by a separate dining area and cozy kitchen. Two bedrooms and a full bathroom complete the upper floor. The lower level features two additional bedrooms, a recently updated bathroom, a laundry room, a utility room, and a versatile recreation area. Outside, an extended driveway offers ample off-street parking, while the gated yard opens to a private backyard surrounded by mature trees and fencing. A storage shed provides additional space for tools and seasonal items. Offering plenty of potential for renovation and personalization, this property is a great option for buyers looking to add value and make a home their own. Conveniently located near shopping, schools, parks, public transit, and everyday amenities. (id:52806)
Rural Rocky View County, Alberta
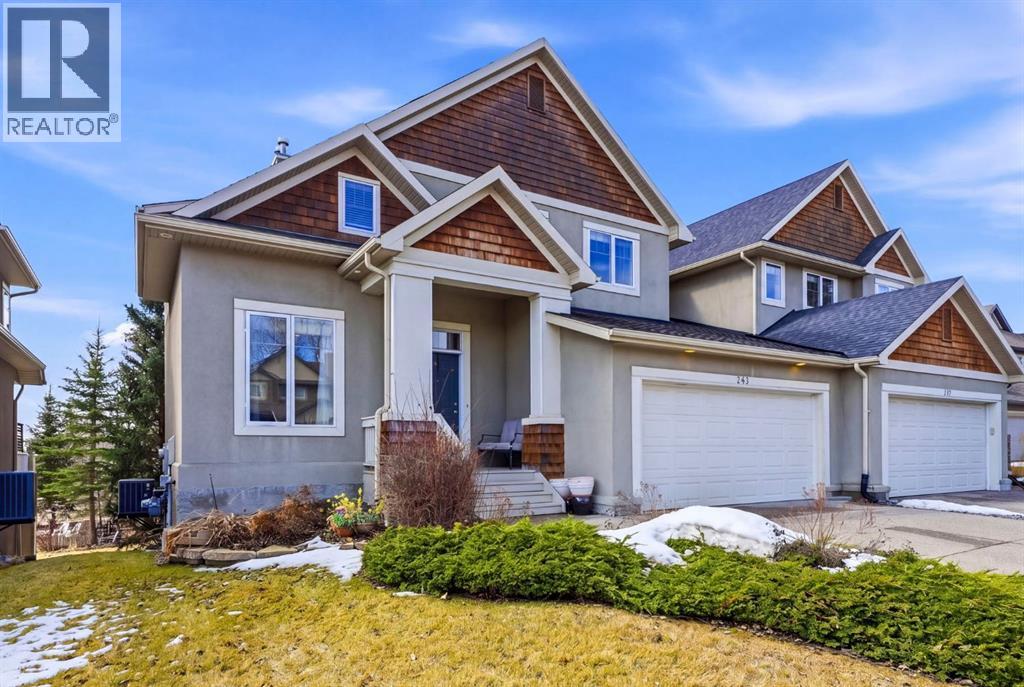
Welcome to Elbow Valley, one of Calgary’s premier estate communities and a nationally recognized neighbourhood named Canada’s Community of the Year (twice) and Calgary’s Community of the Year (four times). Known for estate homes, natural surroundings, and private amenities, it offers peaceful living just minutes from the city.This home sits on a large estate lot with no rear neighbours, offering privacy, open views, and a quiet natural setting.Offering over 3,400 sq. ft. of developed living space, this home features 5 bedrooms and 3.5 bathrooms, including a fully finished walkout basement. Central air conditioning provides year-round comfort throughout.A spacious front foyer welcomes you in, with a dedicated main-floor office just off the entry. The main level is bright and open-concept, designed for both everyday living and entertaining with excellent natural light throughout.The gourmet kitchen includes a gas cooktop, quartz counters, oversized island with storage, abundant cabinetry, and a coffee station. It flows into the dining area, which opens onto a south-facing balcony, ideal for morning coffee or evening sunsets.Main floor also includes a powder room and laundry area, adding everyday convenience to the thoughtful layout.Upstairs, the primary suite offers a spacious retreat with a 5-piece ensuite featuring dual sinks, his and hers closets, and access to a private south-facing veranda. Two additional bedrooms and a 4-piece bathroom complete the upper level, offering a well-balanced family layout.The walkout basement extends the living space with two additional bedrooms and a large recreation room, providing flexible use for guests, extended family, or entertainment, while maintaining a natural connection to the upper levels.The backyard is a standout feature—south-facing, over 7,000 sq. ft., and backing onto open space with no rear neighbours. A fire pit area creates an inviting outdoor setting designed for year-round enjoyment.Residents enj oy the Elbow Valley Residents Club, offering a fitness facility, meeting rooms, and year-round programming including fitness classes, seasonal events, and social gatherings that foster a strong sense of community.The neighbourhood is further enhanced by three private lakes for swimming, skating, and fishing, along with beaches, playgrounds, picnic areas, fire features, and an extensive network of walking and biking trails woven through preserved natural green space.For golf enthusiasts, Elbow Springs Golf Club is just minutes away, offering 27 holes in a scenic river valley setting.Despite its quiet, estate-style atmosphere, Elbow Valley offers excellent connectivity with quick access to Stoney Trail, providing efficient routes to Calgary, the airport, and all major districts.A rare opportunity to own a home of this size, setting, and quality in one of Calgary’s most established and sought-after estate communities. Book your private showing today! (id:52806)
Hinton, Alberta
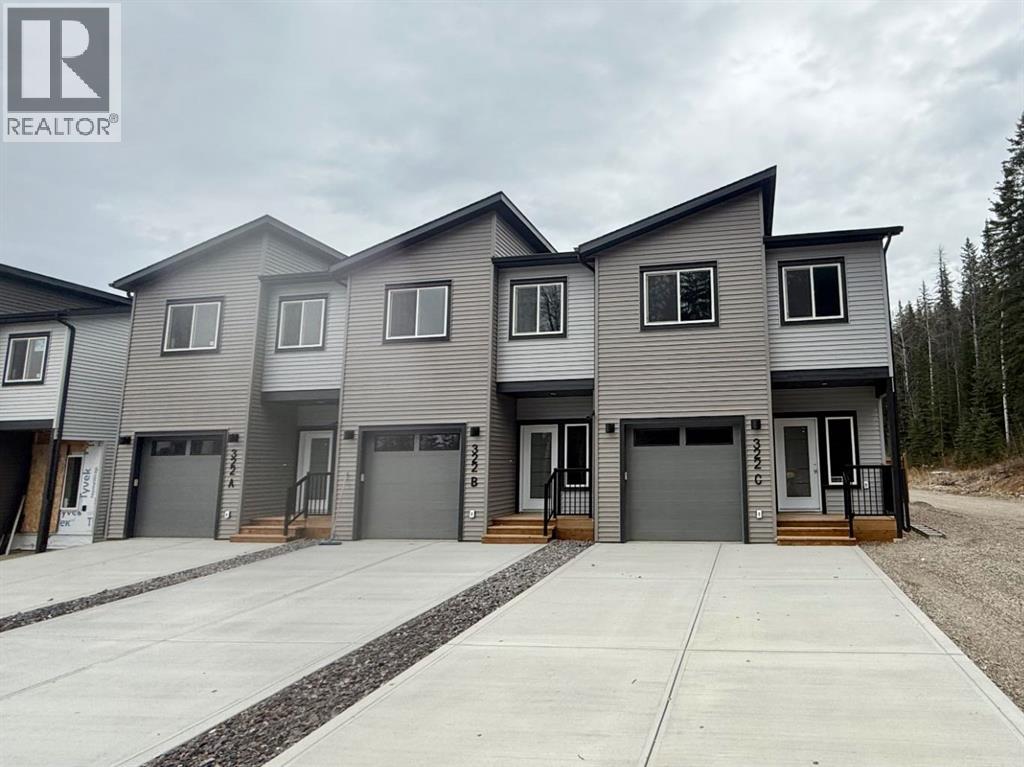
Welcome to this beautiful, newly built home where modern style meets everyday comfort! This stylish triplex offers all the perks of new construction without the condo fees - and there's plenty to be excited about! Step inside to a bright, open concept main floor featuring a gorgeous sage green kitchen, complementary backsplash, stainless steel appliances, and loads of windows that bring the outdoors in. Enjoy peaceful views of the surrounding trees from every angle! The seamless flow between the kitchen, dining, and living areas makes this the perfect space for entertaining or simply relaxing at home. Vinyl plank flooring, a convenient 2 piece bathroom, and direct access to the deck, landscaped yard, and heated garage complete this thoughtfully designed main level. Head upstairs to discover a spacious primary retreat with a huge closet, and private en suite with walk in shower. Two additional bedrooms, convenient upper floor laundry, and a full 4 piece bathroom provide plenty of room for family, guests, or a home office. Outside, enjoy a larger lot, concrete driveway, and your own outdoor space to unwind and enjoy those peaceful tree lined views. (id:52806)
Fox Creek, Alberta
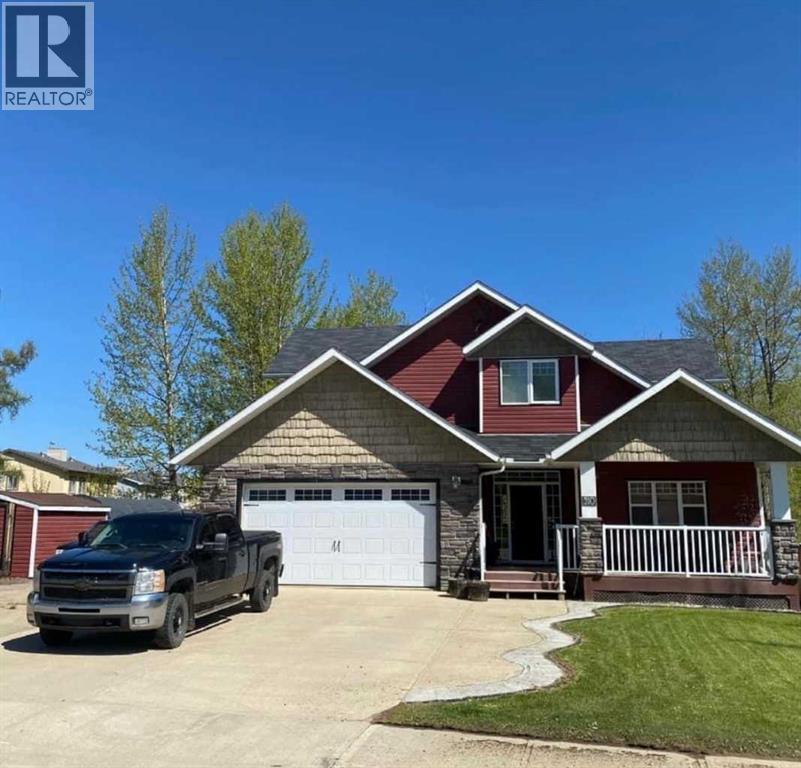
ONE-OF-A-KIND HOME BACKING ONTO GREEN ZONE Welcoming you home is a large front entryway with custom made tile work into the open kitchen. Dining and main living area have large spacious windows looking out on to your back yard. Making you feel like you’re living in the county! Beautiful kitchen with hard wood cupboards and large center island for your family to gather. Huge walk-in panty, gas oven, double drawer fridge, 19 drawers all around this kitchen in stead of cupboard's, hard wood flooring, side dining room with garden door to cover deck with tech decking and build in custom design pointing to true north. Home has built in stereo system through out and on deck so you won’t miss your favorite song any where you go even in master bedroom bathroom. Family room is large and bright with gas fireplace. Main floor also has 3/4 bathroom with bedroom or office. Up stairs are 4 large-size bedrooms and full bathroom with laundry. Master bedroom over looks the backyard so you can open your windows and hear the birds. Master has walk in closet and large bathroom with double shower, double sinks. Downstairs is very spacious with large windows making it seem you are not in a basement at all with beautiful flooring through out. Family room is huge with built in shelving around your entertainment center. Once again stereo system works down here. Owner has built you a beautiful bar made out of a Fir slab for that one-of-a-kind bar that your friends will be so jealous. Bar fridge in place and roughed in plumbing for sink. Owner has added extra wiring if you need those extra lights. Bedroom # 6 has beautiful sliding barn doors, with your 4th 3/4 bathroom with awesome custom-made shower. In floor heating through out basement and garage. Total living area 3547 .. MORE UP GRADES TO THIS WONDERFUL HOME ARE- top of the line boiler with on demand heat so you don't ever run out of hot water. Water softener, water lines are ¾ “making for high water pressure, home is hard wired for in ternet if you need that security, built in central vacuum. Garage is 750 sq ft, heated and 100 % finished with 220 plug in. Build in shelving. New shingles 2021, side RV pad backing into yard for all your toys, Home even has RV hooks ups with sewer capabilities. Front deck for your morning coffee back cover deck for your wine or beer. GREAT HOME GREAT LOCTION!!! (id:52806)
Calgary, Alberta
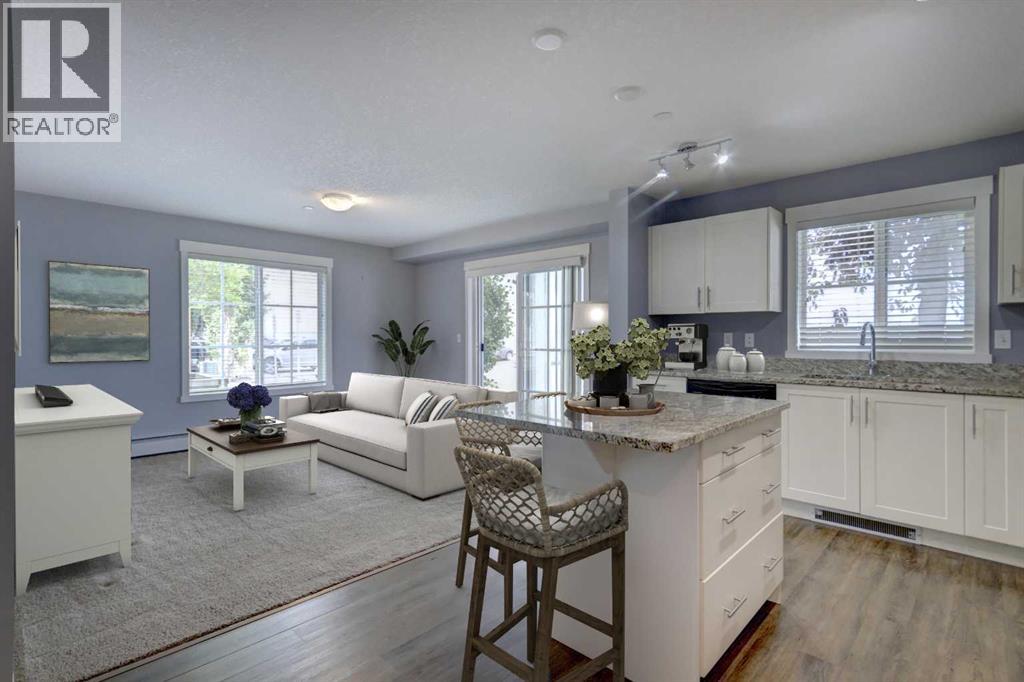
INCREDIBLE VALUE IN COPPERFIELD – 912 SQ. FT. CORNER UNIT + 3 MONTHS OF CONDO FEES PAID & CONDO DOC REVIEW! More space, more savings and an unbeatable opportunity! This impressive 912 sq. ft. main-floor CORNER UNIT is currently the LOWEST-PRICED 900 sq. ft CONDO in COPPERFIELD! Featuring 2 bedrooms, 2 bathrooms and one of the largest floor plans in the complex, this home offers exceptional space and value. BONUS: SELLER WILL PAY 3 MONTHS of CONDO FEES PLUS the COST of a CONDO DOCUMENT REVIEW with CondoScan!Step inside to discover a bright private large entry way to the beautifully designed open-concept layout with generous room sizes, wide-plank laminate flooring and expansive windows that fill the home with natural light. The stylish large kitchen impresses with granite countertops, stainless steel appliances, abundant cabinetry and a spacious centre island with seating, flowing seamlessly into the generous living and dining areas.The thoughtfully designed layout offers excellent privacy with bedrooms positioned apart. The primary suite features a walk-through closet and private 3-piece ensuite, while the second bedroom and full 4-piece bathroom provide flexibility for guests, a roommate or home office. In-suite laundry and plenty of storage add everyday convenience.Enjoy your PRIVATE GROUND-FLOOR PATIO overlooking the peaceful courtyard, perfect for morning coffee or relaxing outdoors. Visitor parking is conveniently located DIRECTLY IN FRONT OF THE UNIT, making visits from friends and family a breeze! This pet-friendly building also includes a TITLED UNDERGROUND PARKING STALL AND ADDITIONAL SECURE STORAGE.Located in the heart of Copperfield, you're surrounded by parks, pathways, ponds and playgrounds, with shopping, restaurants, transit and Stoney Trail just minutes away.BIG ON SPACE, BIG ON VALUE & BIG ON SAVINGS! Whether you're a first-time buyer, downsizer or looking for low-maintenance living, this standout corner unit delivers the space, comfort a nd convenience you've been searching for. With 3 months of condo fees paid and a seller-paid condo document review, this is an opportunity you won't want to miss! (id:52806)
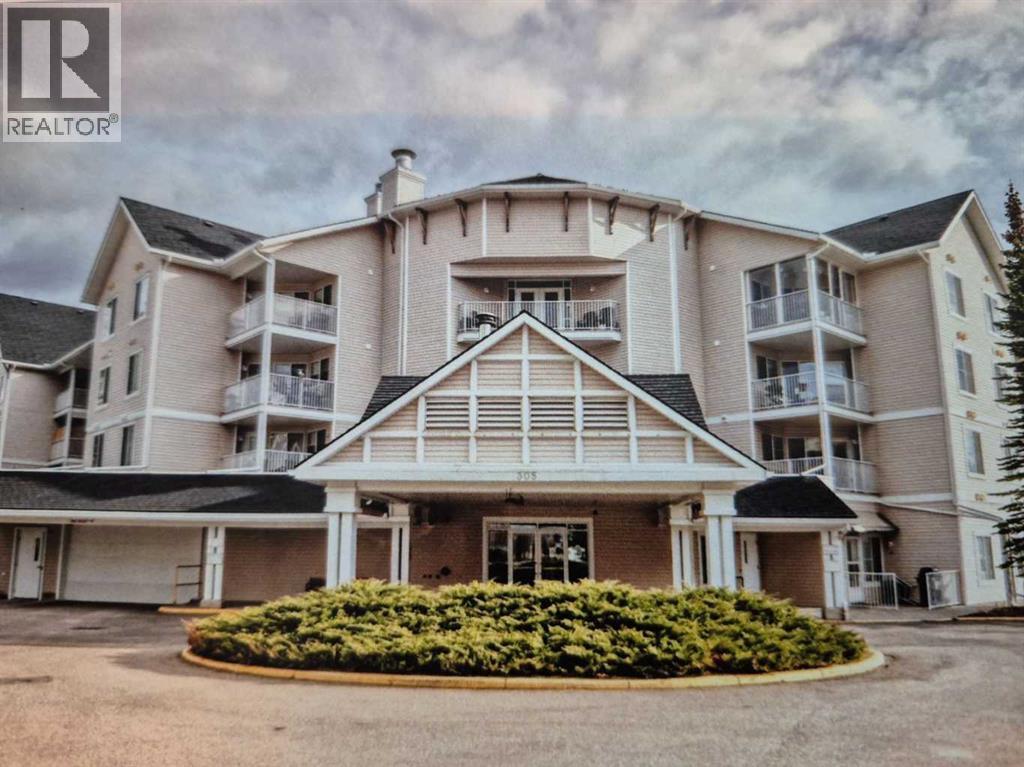
Airdrie, Alberta
Click brochure link for more details** This Condo unit is on the 2nd floor at Fletcher Village with a view to the NE. This unit is carpeted throughout except the kitchen and bathroom where there is linoleum. Included are stacked washer dryer, fridge ,stove, microwave and dishwasher. A 60+ plus active living facility, close to downtown and local shopping areas. There is a titled underground heated parking spot. This unit has a very large patio measuring 108 sq feet. Fletcher Village is known for it's outstanding amenities including a fitness room, woodworking shop, reading library, craft room, hair salon, guest suites available for rent at just $50.00 per night. A pool table, shuffleboard, piano area, cozy sitting areas with a gas fireplace, puzzle stations throughout the building and a beautiful main floor social area. Outside there is a beautiful courtyard with sitting areas and access to pathways that lead to downtown and shopping and the newly built city library. The Airdrie Urgent care building is very close by as well as many restaurants and other types of shopping areas. This is a very well cared for senior residence and community. (id:52806)
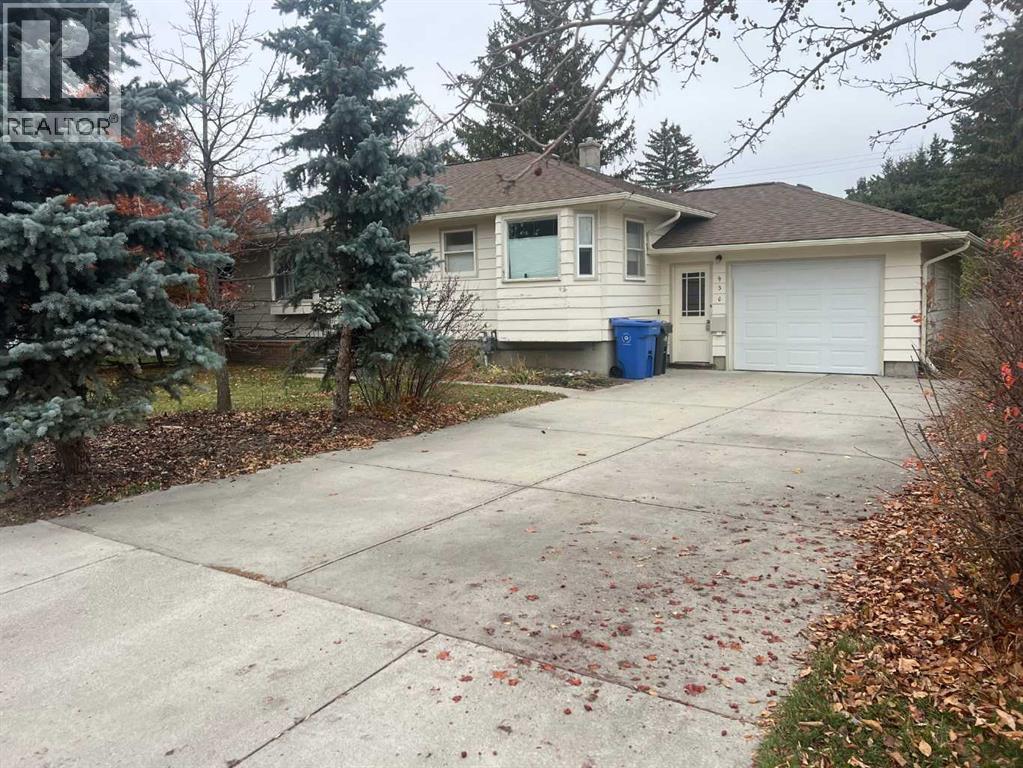
High River, Alberta
Wonderful family home located on quiet street in West High River. This home is situated on a huge lot with plenty of large trees for additional privacy. The wonderfully cared for home has a bright and spacious west facing kitchen that leads to a spacious living room with hardwood floors and built-in cabinets. Two good sized bedrooms and a 4pc bath finishes off the main level. The fully finished basement has a large family room, another bedroom and 3pc bath. This home features both an attached over-sized and detached over-sized garages with additional room for R.V parking. Call today for your private showing and "Start Packing". (id:52806)
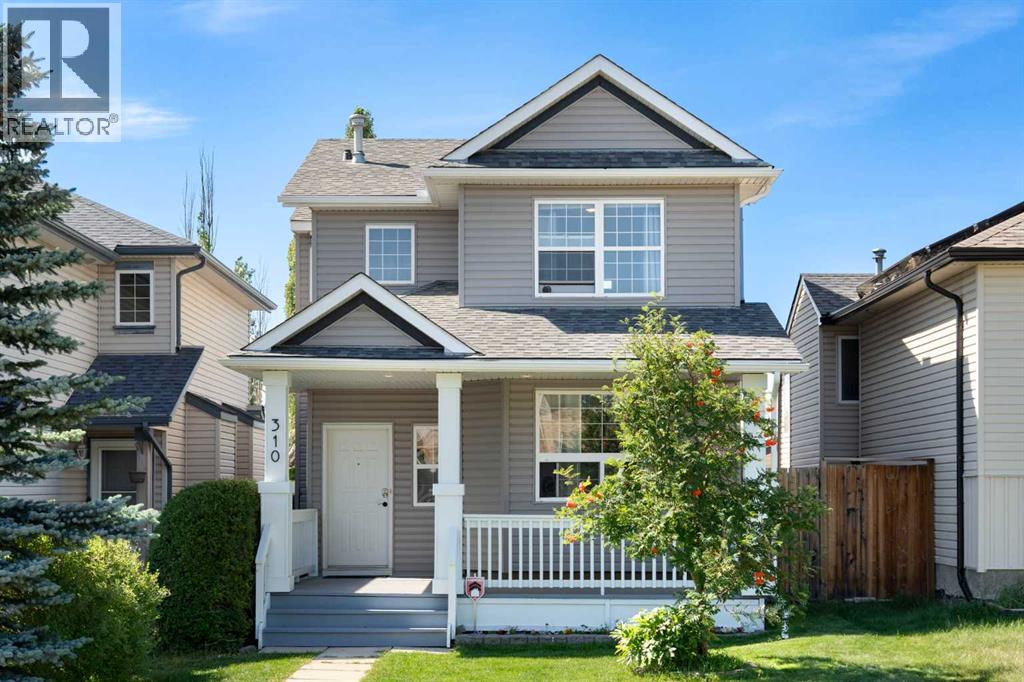
Calgary, Alberta
Welcome to 310 Coventry Road in the well-established community of Coventry Hills. This home is perfect for a first-time home buyer or for a family looking to downsize. When you arrive to the home you will love the front porch for having morning cups of coffee. As you enter the home you are welcomed with an open concept main floor plan that offers plenty of natural light, a spacious living room, kitchen with granite counter tops, dining room and a 2pc bathroom. In the backyard you'll enjoy the large deck for entertaining and a double detached HEATED garage. The second floor provides bedrooms, full bathroom and a large primary bedroom with walk-in closet. Don't miss out on this great opportunity - book a showing today! (id:52806)
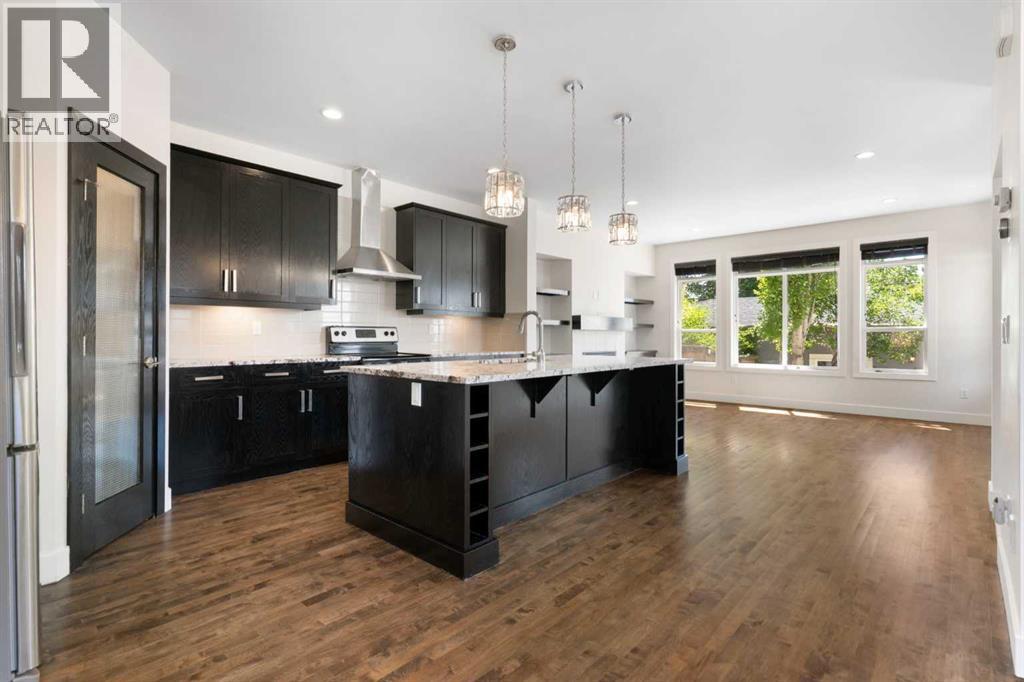
Calgary, Alberta
Welcome to this exceptional inner-city home in the highly desirable community of Windsor Park, offering 1,966 square feet of beautifully developed above-grade living space on a landscaped, rectangular lot with back lane access. Situated in an unbeatable location, this stunning semi-detached property is just steps away from top schools, Elbow River Pathways, parks, golf, transit, and Britannia Plaza, featuring local favorites like Lina's Italian Market, Native Tongues, Village Ice Cream, Monogram Coffee, and Sunterra Market.The bright main floor features soaring nine-foot ceilings with hardwood and tile flooring throughout. A versatile front den provides the ideal quiet home office or reading nook. Moving inward, the spacious living room centers around a cozy gas fireplace flanked by elegant built-in shelving, recessed pot lighting, and large windows flooding the space with natural light. The kitchen is well-appointed with sleek cabinetry, an expansive island with premium granite countertops, a corner pantry, and stainless-steel appliances, including a refrigerator ice line. Adjacent to the kitchen, a sunny dining area leads out to the fully fenced, south-facing backyard, complete with a concrete patio and raised garden beds.An elegant staircase with a stainless-steel handrail leads to the upper level. The generous primary suite acts as a private retreat, featuring vaulted ceilings, a ceiling fan, a massive south-facing window, dual walk-in closets, and a five-piece ensuite bath with a double granite vanity, oversized jet tub, and separate shower. Two additional well-sized bedrooms, a central four-piece bathroom, a dedicated laundry room with a premium Samsung washer and dryer, and a built-in granite desk unit complete this level.The full basement provides an additional 905 square feet of functional storage and future living potential, featuring high ceilings and an existing bathroom rough-in. Key mechanical features include central air conditioning, a meticulo usly serviced Carrier furnace, and a hot water tank replaced in 2021. Completing the home is a detached double garage equipped with professional epoxy flooring and a premium sliding shelf system. Don't miss your chance to own this Windsor Park gem. (id:52806)
Chestermere, Alberta
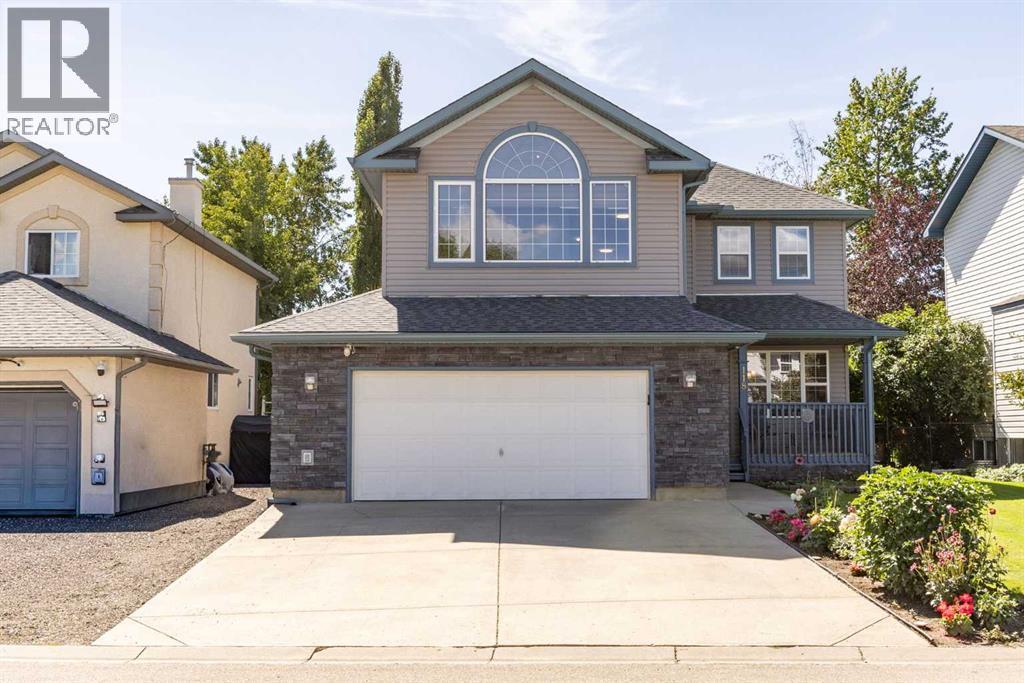
Welcome to this beautifully updated two-storey home—a truly rare find tucked away in a quiet Chestermere neighbourhood near Lakeside Greens Golf Course, schools and Lake Chestermere. Thoughtfully maintained and extensively upgraded, this property offers an impressive combination of comfort, space and functionality. An attractive exterior, covered front entry and beautifully manicured landscaping create wonderful curb appeal, while oversized windows throughout fill the interior with natural light.Inside, a striking central staircase and warm hardwood flooring provide an inviting first impression. The main floor offers a spacious living room and large formal dining room, perfect for entertaining family and friends. American teak hardwood continues through the family room, where a fireplace with a handsome wood mantel creates a cozy gathering space.The bright kitchen was updated in 2021 and features quartz countertops, abundant upgraded cabinetry, a stylish tile backsplash, recessed sink, peninsula with breakfast-bar seating and in-floor heating. An adjoining dining nook is surrounded by windows and overlooks the backyard. Updated light fixtures, replaced exterior doors and a convenient two-piece bathroom complete the main level.Upstairs, the spacious primary retreat includes a walk-in closet and four-piece ensuite with a relaxing jetted tub. The ensuite was refreshed in 2024 with new countertops, faucets, cabinetry and toilet. Two additional generously sized bedrooms, an office, a four-piece bathroom and an impressive great room with a second fireplace provide exceptional flexibility for family living. A dramatic arched window enhances the great room with abundant natural light. New carpet with upgraded underlay was installed in 2025.The partially developed basement offers laminate flooring, drywall, new baseboards, bathroom rough-in and the potential to add two additional bedrooms.Major improvements include a new roof and eavestroughs in 2023, a new furnace in 2024, central air conditioning and on-demand hot water in 2025, upgraded thermostats, exterior brick and siding improvements, a whole-home surge protector and permanent exterior LED lighting.Step outside to a beautifully landscaped backyard featuring an expansive lawn, mature trees, colourful garden beds, two storage sheds and a large deck with privacy screening—an inviting outdoor oasis for relaxing and entertaining. The oversized, insulated garage is equipped with a Reznor heater, making it an ideal year-round workspace. This exceptional, move-in-ready home must be seen to be fully appreciated! (id:52806)
Okotoks, Alberta
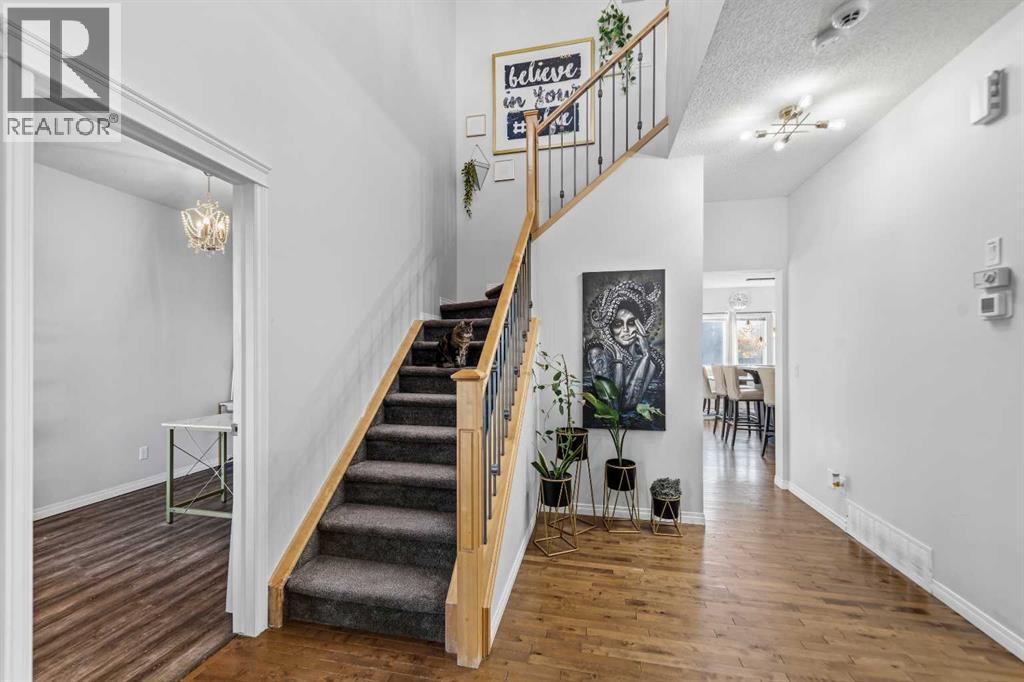
Welcome to 2 Drake Landing Road in the desirable community of Drake Landing, Okotoks. This beautifully maintained home offers almost 3,000 sq. ft. of developed living space, with 3 bedrooms, 3 bathrooms, and plenty of room for any family. The main floor welcomes you with an impressive open-to-above foyer and a versatile den that could be used as a home office, playroom, or even converted into a bedroom. The bright open-concept living area flows into the updated kitchen and dining space, creating a great layout for both everyday living and entertaining. A 2-piece bathroom, 9-foot ceilings, and a large walk-through pantry connecting the kitchen to the garage add even more everyday convenience. Upstairs, you'll find two spacious bedrooms, a 3-piece bathroom, laundry room, and a large bonus room that can easily adapt to your family's needs. The primary bedroom is a standout, featuring large windows, a custom oversized walk-in closet, and a private ensuite. The fully developed basement adds even more space with a third bedroom and spacious rumpus room, perfect for movie nights, a play area, or additional living space. Situated on a corner lot, this home offers a generous backyard with plenty of room for kids, pets, entertaining, or simply enjoying the outdoors. Additional upgrades include a newer furnace, new water softner, tankless hot water system and central A/C. Located close to schools, shopping, restaurants, and everyday amenities, this is a home that offers both space and convenience in one of Okotoks' desirable communities. Don't miss your opportunity to make 2 Drake Landing Road your new home! (id:52806)
Airdrie, Alberta
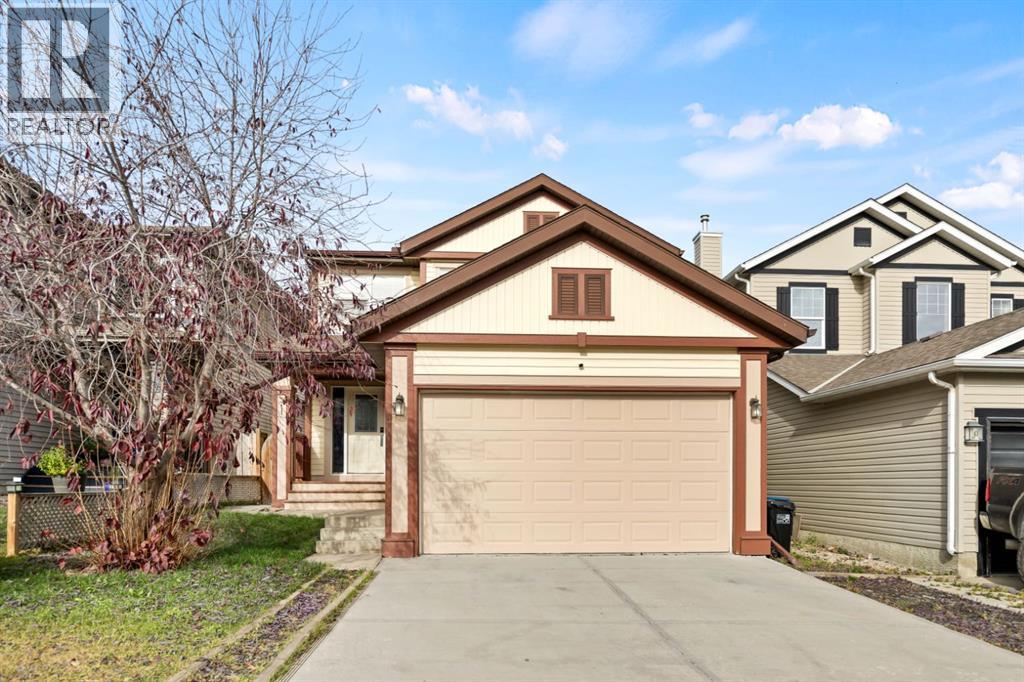
Welcome to this well-cared-for two-storey home in the sought-after community of Sagewood. With five bedrooms, 3.5 bathrooms and a fully finished walkout basement, this home offers plenty of space for family living.The bright front entry features soaring ceilings and opens to a flexible main-floor room with French doors, ideal for a home office or quiet retreat. The open-concept kitchen and living area is designed for everyday comfort and entertaining, with stainless steel appliances, a corner pantry, breakfast bar, built-in living-room wall unit and gas fireplace. The dining nook leads to a private deck, perfect for morning coffee or summer barbecues.Upstairs, a spacious bonus room creates a welcoming spot for movie nights or family time. The primary bedroom includes a walk-in closet and four-piece ensuite, while two additional bedrooms and a full bathroom complete the upper level.The fully finished walkout basement adds even more living space, with two bedrooms, a second kitchen and a large bathroom—an excellent setup for extended family or visiting guests. Outside, the generous backyard has room to play, garden and gather.Enjoy a convenient location just a short walk from the pond, schools, parks and playgrounds, with easy access to Deerfoot Trail, the airport and CrossIron Mills. Book your private showing today and discover all this Sagewood home has to offer. (id:52806)
Langdon, Alberta
Located on Langdon's coveted West side, this custom built modern craftsman style home with its charming and classic design is the stuff dreams are made of. Imagine sipping lemonade on the covered front porch enjoying your new neighbourhood. Car lovers brace yourselves for the rare 5 car heated garage with in-floor heat, 220-volt power and a 100-amp sub-panel. Inside, the generous entrance wows with vaulted ceilings, a coat closet and durable cork flooring. The front office with its French doors and large windows offers the perfect hideout for work or study. The open-concept living area is perfectly laid out for family complete with a 3-sided gas fireplace that offers both warmth and ambiance no matter which part of the room you are in. The living room flows seamlessly into the kitchen where stainless steel appliances, ample cupboard space and a centre island with seating await your culinary adventures. A 2 piece powder room and laundry room complete this main level. Head upstairs to discover the unique and clever split floor design. The primary retreat is its own secluded haven with a 4-piece ensuite and walk-in closet on one side of the staircase. Across the way, the bonus room is ready for your family to gather for cozy movie nights. 2 more generous bedrooms each with its own walk-in closet and a shared Jack and Jill bath are perfect for kids or guests. The basement is a blank canvas to develop as needed but is already prepped with in-floor heating to save you time and money when you're ready to make it your own. Get ready to fall in love with your amazing outdoor oasis. Set on an .21 acre lot the West facing yard backs onto a greenbelt and offers endless opportunities for hosting epic outdoor gatherings or just enjoying time together as a family. A good sized deck, raised garden beds, stone patio with an amazing stone fireplace plus a storage shed for all of your outdoor gear offer everything you could possibly want. Other upgrades to note include central air co nditioning, composite wood siding, shingles with a 50 year warranty and a newer boiler. You’re going to love living in Langdon and you can’t beat this location with schools, parks, playgrounds, restaurants & shopping all within walking distance and Calgary only a short commute away. Book your showing and fall in love with your new home. (id:52806)
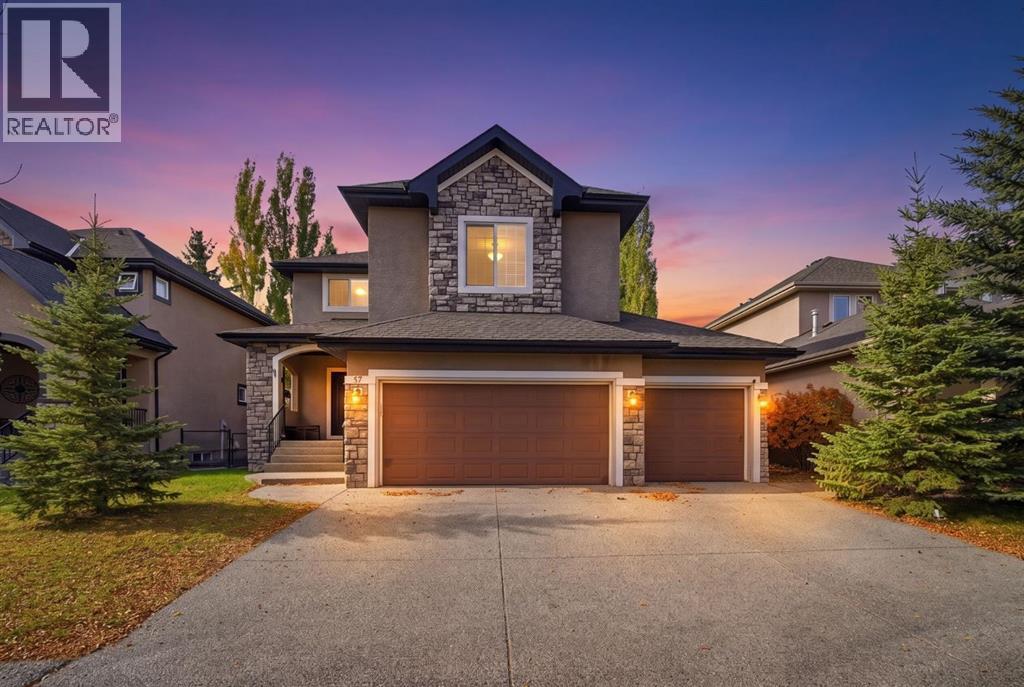
Heritage Pointe, Alberta
Stunning Family Home in The Lake at Heritage Pointe – A Perfect Lakeside Retreat! Welcome to this spacious over 2500 sq. ft. of living space family home, nestled in the highly sought-after Lake at Heritage Pointe community. Boasting three generous bedrooms, a large bonus room, and a triple-car garage, this home offers ample space for comfortable living and entertaining. Key Features: Prime Location – Steps away from the beach house, tennis & basketball courts, and scenic lakefront, offering endless recreation. Elegant Curb Appeal – Aggregate driveway & porch set the tone for this beautifully designed home. Open & Inviting Main Floor – Features a formal dining room, den (perfect for a home office), two-piece guest bath, and a spacious great room with a cozy gas fireplace. Gourmet Kitchen – Stunning cabinetry, stainless steel appliances, and a large working island—ideal for home chefs and gatherings. Luxurious Master Suite – Includes a walk-in closet and a four-piece ensuite for a private retreat. Bonus Space – A versatile bonus room above the garage provides extra living or entertainment space. Upgraded Finishes – Premium broadloom & tile flooring throughout for a polished look. Why You’ll Love It: This home is perfect for families, executives, or anyone seeking a blend of luxury and lakeside living. With its functional layout, high-end finishes, and unbeatable location, this property offers exceptional value in a vibrant community. Don’t miss out—schedule your showing today! (id:52806)
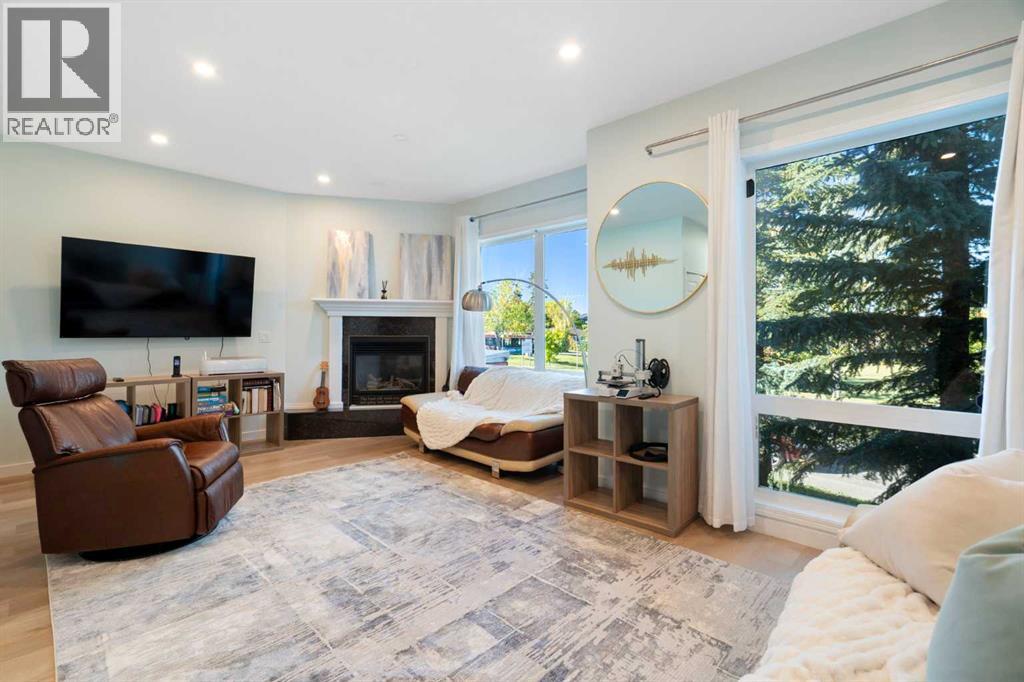
Calgary, Alberta
Over 2,000 sq. ft. of finished living space. FOUR bedrooms. 3.5 baths. A WALKOUT basement. Downtown views. All within walking distance of Marda Loop. This much inner-city space is rarely available at this price.Offering 1,374 sq. ft. above grade plus an additional 643 sq. ft. in the finished lower level, this home provides the flexibility that is so difficult to find in an inner-city townhome. Natural light fills the bright, welcoming layout, including an expansive living room with plenty of space to gather, entertain and unwind. Updated baths add a fresh, modern touch throughout.The rare WALKOUT basement sets this property apart. With a huge recreation room, fourth bedroom, full bath and direct outdoor access, it can accommodate extended family, guests or a nanny while also working beautifully as a home office, gym, playroom, media room or creative studio.Outside your door, parks, playgrounds, pathways and bike routes make it easy to enjoy the neighbourhood, with downtown just a short bike ride away. Marda Loop’s cafés, markets, shops, restaurants, pubs and community events are also within walking distance.With four bedrooms, multiple living areas, downtown views and exceptionally LOW condo fees of only $200 per month, this home delivers a combination of space, location, flexibility and value that is increasingly difficult to find in Calgary’s inner city. (id:52806)
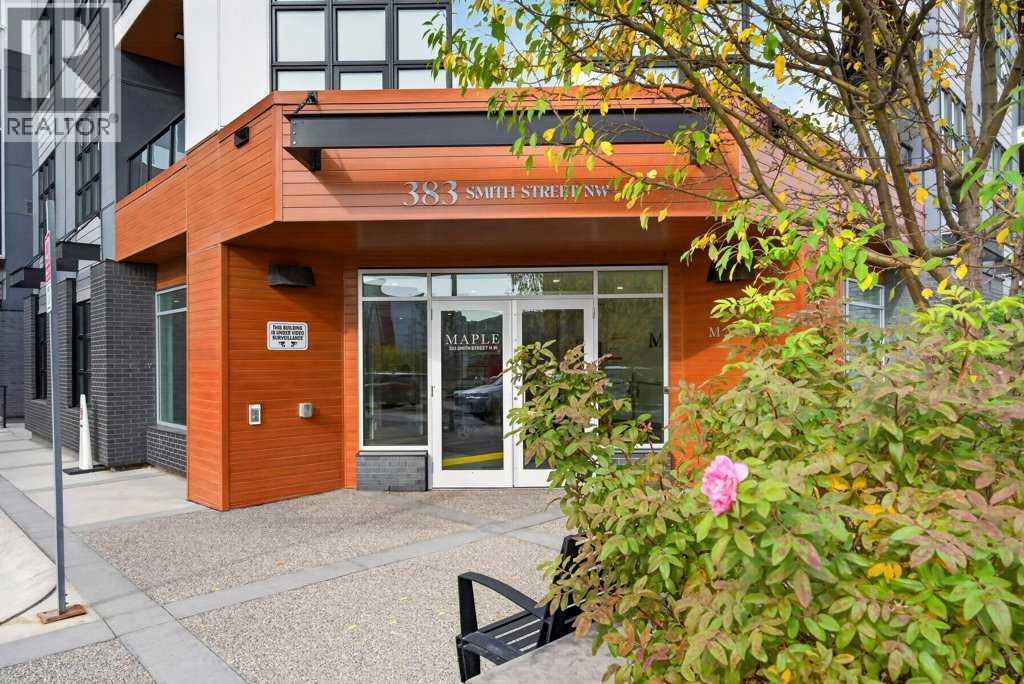
Calgary, Alberta
Welcome to The Maple, a 55+ building in the heart of University District. This bright one-bedroom, one-bathroom home offers approximately 755 sq. ft. and features a unique open design with a generous living area that flows nicely into the kitchen and dining space. The layout feels spacious, comfortable and easy to furnish, with excellent kitchen cupboard and counter space plus approximately $5,000 in recent kitchen and bathroom upgrades. The second-floor location is just steps from the elevator and includes a private balcony, in-suite laundry and titled underground parking. Maple residents enjoy access to services and amenities at neighbouring Cambridge Manor, including dining, fitness programs and social activities. Outside your door is everything University District has to offer — restaurants, cafés, shopping, parks and walking paths, with Market Mall, the University of Calgary, Alberta Children’s Hospital and Foothills Medical Centre close by. A great opportunity for comfortable, secure and maintenance-free living in one of Calgary’s best walkable communities. (id:52806)
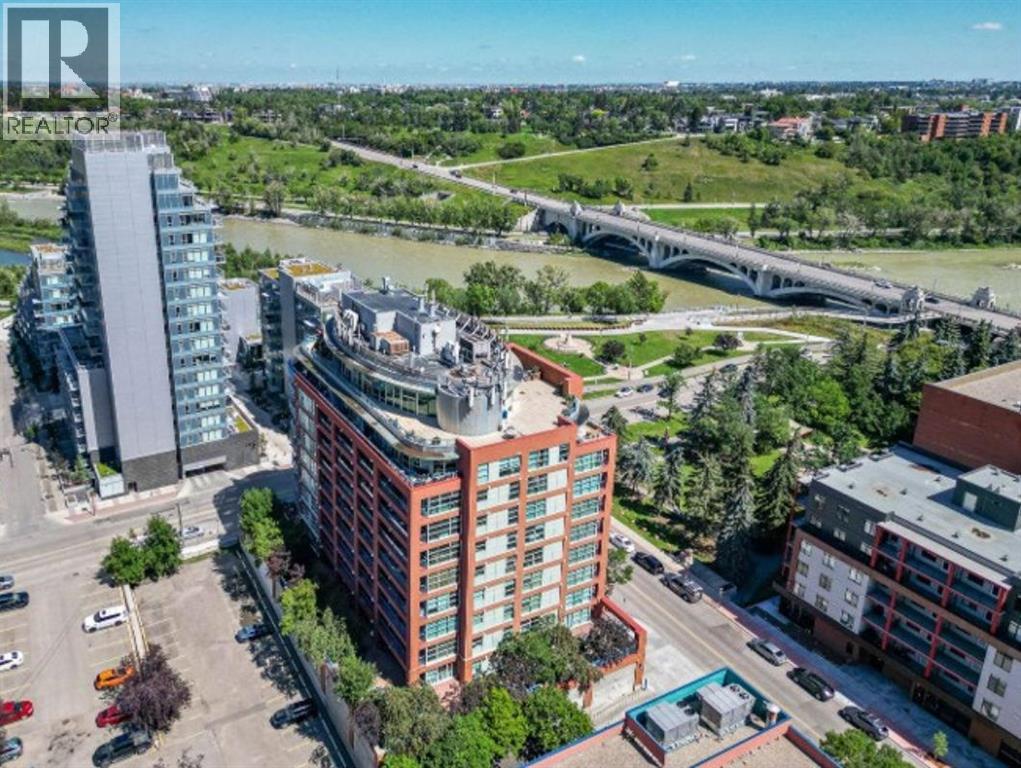
Calgary, Alberta
This contemporary suite with its central location is a perfect opportunity for investors or those wanting to enjoy a downtown lifestyle. Only steps away from pathways along the Bow River, Prince's Island Park, an assortment of Restaurants, Bars and Coffee Houses, this condo is a short walk to any downtown destination. It is situated on the 9th floor and features floor to ceiling windows with a stunning view of the Bow River, Sien Lok Park and the Lions Gate Bridge. Located in a concrete building, this dwelling has 9 ft ceilings, gas fireplace (open to the living/dining rooms), built in shelving, sliding patio door to a Juliet balcony, air conditioning, in suite laundry, den and titled parking(oversized and conveniently located on the main floor of the building). The Kitchen has maple cabinets with a functional breakfast bar, granite countertops and stainless-steel appliances. Investors should note this unit spent many successful years as an executive furnished suite.Directions: (id:52806)
