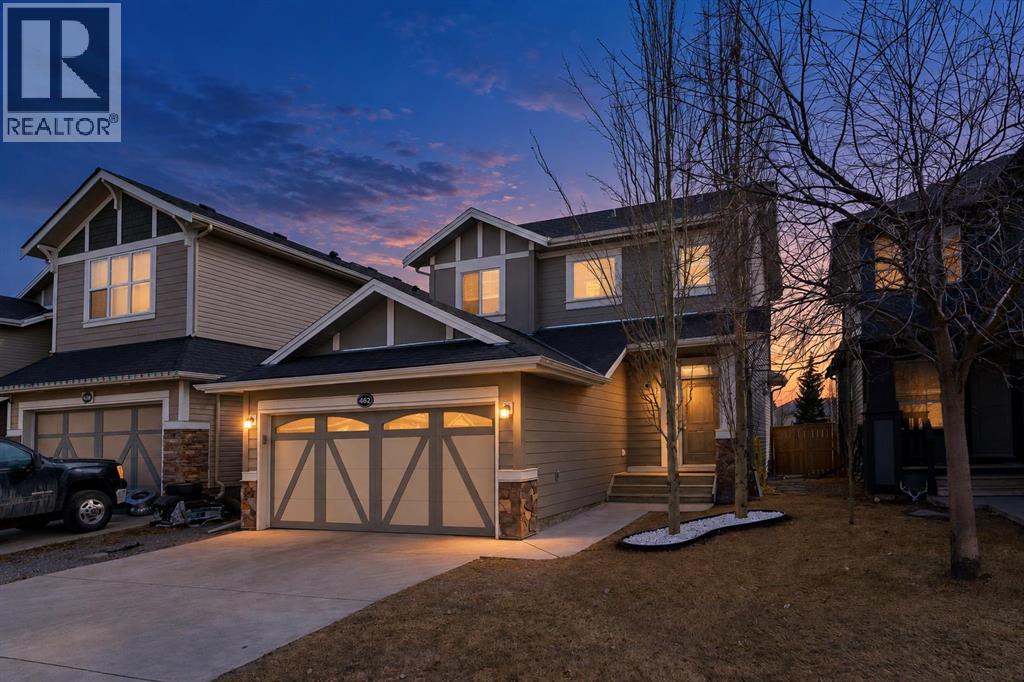
Airdrie, Alberta
Welcome to this charming dream home in the heart of Williamstown, Airdrie! An exceptional opportunity for first-time home buyers, growing families, and savvy investors alike! This incredible 2-storey home is located on a quiet street close to a cul-de-sac, within walking distance of schools, playgrounds, and nearby amenities. You'll love the proximity to Nose Creek Preserve pathways, providing easy access to outdoor activities for the entire family. As you enter the home, you'll be impressed by the spacious open-concept layout, modern finishes, and abundance of natural light. The high 9 ft ceilings create a sense of space and openness throughout, while the hardwood flooring seamlessly connects the kitchen, dining, and living room areas. The contemporary kitchen is a chef's dream, equipped with upgraded white cabinetry, granite countertops, and a large island with an eating bar. A corner pantry and stainless steel appliances complete this functional and stylish space. Adjacent to the kitchen, the dining room provides access to the fully fenced and landscaped south-facing backyard. Step out from the dining room onto a massive backyard deck adorned with a beautiful pergola, providing the ideal space for alfresco dining and entertaining. The deck also leads down to a patio for summer barbecues, a kids' play area, and a fire pit, making this space perfect for outdoor entertaining or simply enjoying a quiet evening under the stars. Upstairs, you'll find three generously sized bedrooms, including a large primary bedroom with a 4-piece ensuite featuring a sizable vanity, separate tub, and shower. The other two bedrooms offer ample space, and an additional 4-piece bathroom completes the upper level. The real showstopper of this home is the fully finished basement, showcasing a fourth bedroom and an impressive Rec room with a Child Care Day-Home setup for added living and entertainment space, along with a home theatre featuring a 5.1 speaker-compatible setup to enjoy movie ni ghts with friends and family. The fully finished basement adds valuable living space and potential for additional rental income, subject to municipal approvals. It also features a half bathroom and plenty of storage space. Ideal for first-time home buyers, growing families, and savvy investors alike! Offering an ideal combination of comfort, style, versatile living spaces, and a desirable location, this move-in-ready home is one you won't want to miss. Whether you're looking for a place to call home or an investment property with potential rental income opportunities, this home offers flexibility and possibilities. Don't miss your chance to own this fantastic property in the sought-after community of Williamstown! Schedule your exclusive viewing today and discover the possibilities this home has to offer! (id:52806)
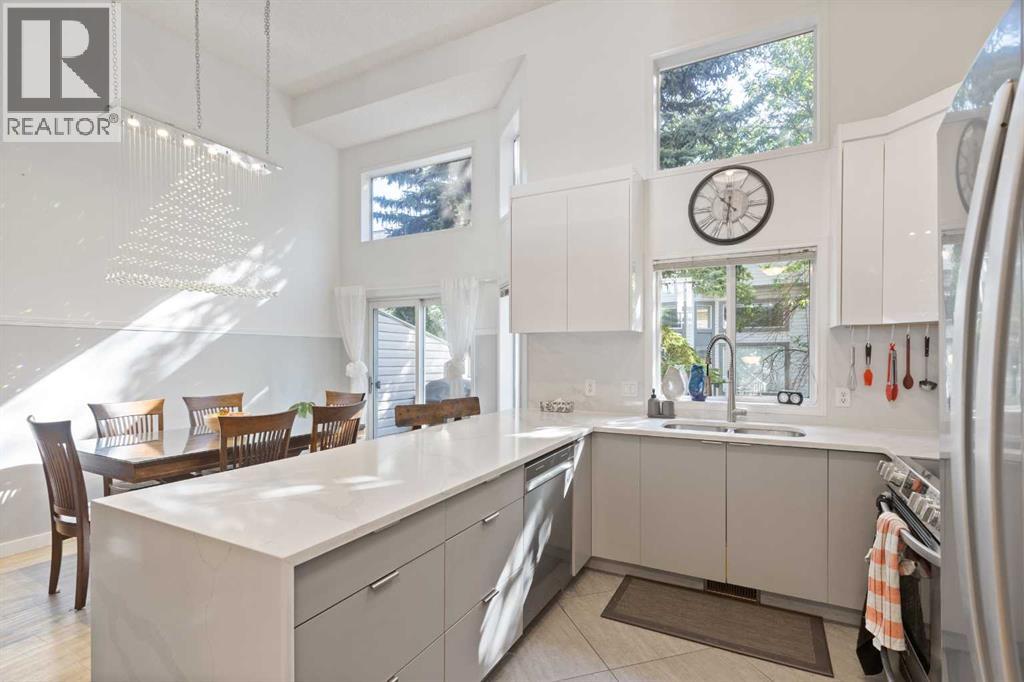
Calgary, Alberta
Renovated 3-bedroom, 3.5-bathroom 4-level split townhome in Kingsland, one of inner-city Calgary’s most connected communities, just minutes from Glenmore Park and the Glenmore Reservoir pathway system for walking, running, and cycling. This 1,477 sq ft home has had all Poly-B plumbing fully removed and features vaulted ceilings, oversized windows, and a bright, open main level filled with natural light.The modern kitchen anchors the home with quartz countertops, two-tone flat-panel cabinetry, stainless steel appliances, and a waterfall-edge breakfast bar. The adjacent living room offers a gas fireplace and oak hardwood flooring, opening onto a private west-facing deck. Upstairs, the primary bedroom includes a walk-in closet and a 3-piece ensuite, alongside two additional bedrooms, a 5-piece main bath with double vanity, and a powder room.The finished lower level adds a flexible family or games room, a full 3-piece bathroom, and in-unit laundry, ideal as a home office, guest space, or fourth bedroom. A single attached garage plus a double-length driveway provide parking for multiple vehicles, a rare advantage in the complex.Beyond Glenmore Park, the location puts Chinook Centre and Macleod Trail shopping and dining minutes away, with two LRT stations (Chinook and Heritage), Rockyview General Hospital, and downtown Calgary all close by. Parks, playgrounds, schools, and transit are within walking distance. Monthly condo fees cover exterior maintenance, insurance, professional management, snow removal, and reserve fund contributions. A move-in-ready, low-maintenance home in established Kingsland, Calgary. (id:52806)
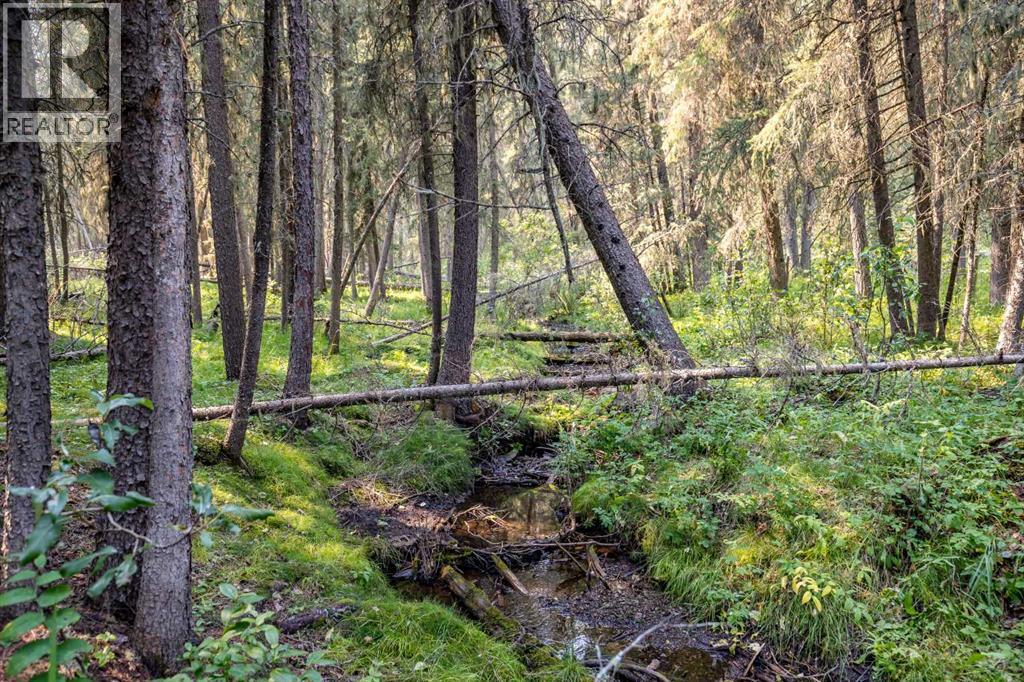
Rural Bighorn No. 8, Alberta
Escape to your own private retreat on over 21 acres of exceptional Alberta countryside, offering easy access to Crown land, outstanding privacy, and endless opportunities to enjoy the outdoors. Surrounded by mature trees and open pasture, the property is well suited for horses, recreation, or anyone looking for space, peace, and a strong connection to nature.A picturesque creek winds through the property, while a clearly marked trail follows the perimeter, making it easy to explore the land on foot, horseback, ATV, or side-by-side. A dedicated firepit area provides the perfect place to gather with family and friends or camp overnight, while the well-maintained driveway offers convenient access throughout the property. An included sea can provides additional secure storage for tools, equipment, and recreational gear.The property has been thoughtfully developed with a future dream home in mind. A homesite has already been cleared along a gentle slope, creating an ideal setting for a walkout basement while taking full advantage of the surrounding landscape and privacy. Even better, the septic system and electrical service have already been sized to accommodate the future residence, taking care of two major infrastructure considerations for the next owner.The existing carriage house offers nearly 800 sq. ft. above grade with a bright, open layout and comfortable living space while plans for a future home unfold. Large windows capture the peaceful treed surroundings and fill the space with natural light, while the open living and dining areas and freestanding wood-burning stove create a warm, inviting atmosphere.The kitchen features crisp white cabinetry, butcher block countertops, stainless steel appliances, and a modern tile backsplash, with large windows overlooking the driveway and surrounding trees.The lower level is highlighted by an impressive oversized garage with in-floor heating, providing abundant space for vehicles, equipment, recreational toys, a w orkshop, or additional storage. The carriage house also features in-floor heating, adding comfort and functionality for year-round use.Despite the peaceful, private setting, everyday conveniences and recreation are still close at hand. The local fire department is less than 5 km away, along with nearby garbage and recycling facilities. Ghost Lake is only about a 10-minute drive away for boating, fishing, paddling, and year-round outdoor enjoyment, while Canmore is approximately 40 minutes away for easy access to the full Rocky Mountain experience.With over 21 acres, established infrastructure, usable land, a winding creek, perimeter trail, heated garage and carriage house, a prepared future building site, and convenient access to Crown land, Ghost Lake, and the mountains, this is a rare opportunity to take over a thoughtfully developed acreage and bring your vision for a dream country property to life. (id:52806)
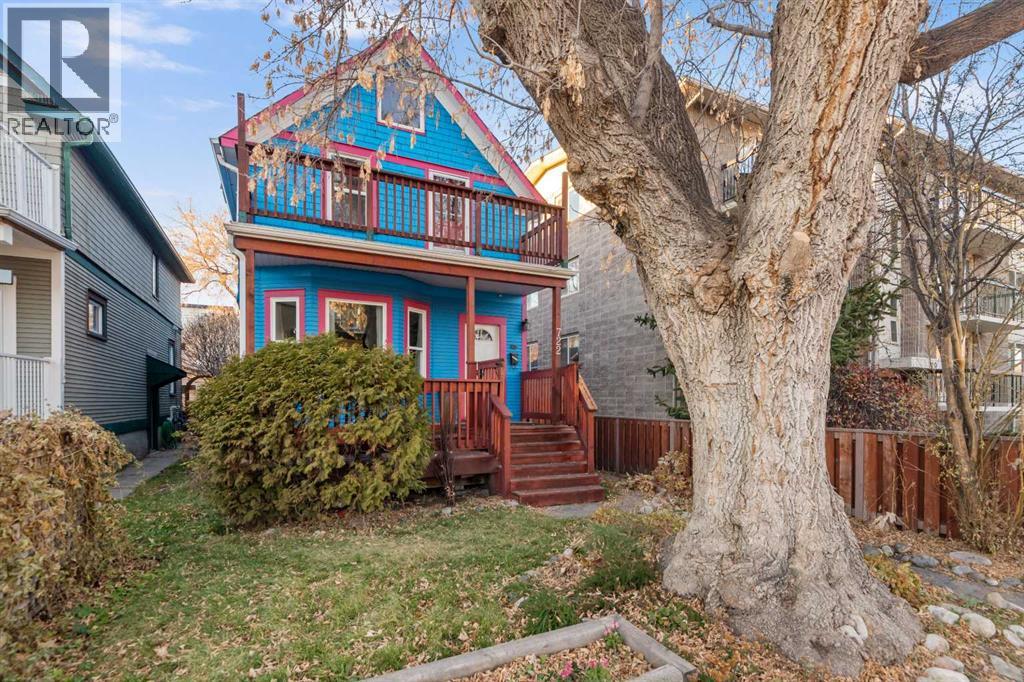
Calgary, Alberta
Welcome to this two-storey character home in the heart of Sunnyside! Offering 1,800 sq. ft. above grade, this charming home blends timeless character and generous living spaces with plenty of room for a growing family. You’ll immediately appreciate the 9 foot ceilings, original wood floors, classic crown mouldings, and large windows that allow natural light to flow throughout. The spacious dining room is a standout, featuring an original fireplace that adds so much character. The compact kitchen has newer cabinets and counter tops. Once a classic Sunnyside property with 3 suites, this property has interesting spaces that can be customized to suit your needs. A substantial rear addition provides a versatile flex space, ideal for a home office, playroom or even a fourth bedroom . A large mud room /storage area, main floor laundry and 4 piece bathroom complete this level. Upstairs, you’ll find three generously sized bedrooms and a 3 piece bathroom. A bathroom renovation was just completed with new flooring, new copper piping, vanity and toilet. The original claw foot tub adds charm. The primary bedroom features vaulted ceilings, a huge loft space and access to a sunny south-facing balcony. The full-height basement offers excellent storage and awaits your personal vision, with plenty of potential for future development. Recent updates include new shingles on the addition, and new upper floor bathroom and new piping. The backyard has a new fence and raised garden beds. A garage could easily be added to this flat lot. The front porch and huge deck are lovely spots to relax and enjoy the view and bask in the South light. Situated on a beautiful, tree-lined street in one of Calgary’s most sought-after inner-city communities, enjoy gorgeous downtown views from the main and upper floors and an unbeatable walkable lifestyle with easy access to downtown, shops and restaurants in Kensington, Sunnyside Elementary School parks, transit and everyday amenities. A wonderf ul opportunity to own a home full of character, space and potential in the heart of Sunnyside! (id:52806)
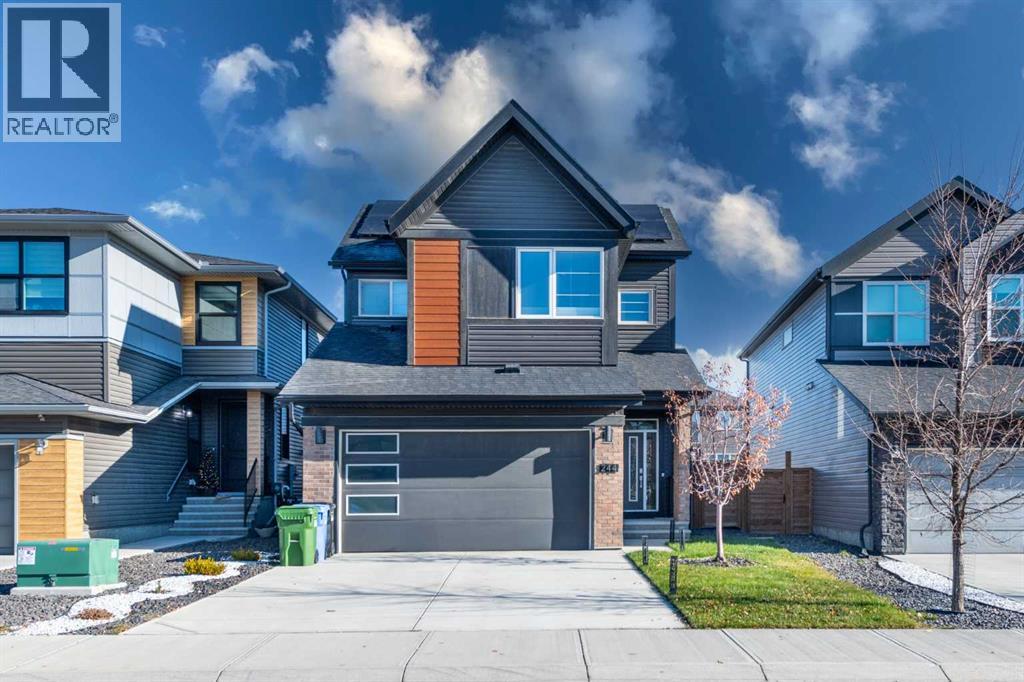
Calgary, Alberta
STUNNING 2,600+ SQFT SETON HOME | 4 BED | 10.2 KW SOLAR | A/C | TESLA CHARGER | LUXURY BACKYARDWelcome to this exceptionally upgraded, over 2,600 SQFT luxury home in the sought-after community of Seton! This stunning two-storey home with a double attached front garage offers the perfect combination of modern elegance, energy efficiency, and thoughtful design. Featuring 4 spacious bedrooms and a full 4-piece bathroom on the main floor, including a convenient main-floor bedroom ideal for guests or multigenerational living. The beautifully designed kitchen is equipped with premium high-end KitchenAid appliances, complemented by elegant finishes, stylish accent walls, and an inviting open-concept layout. Upstairs, you'll find 3 generously sized bedrooms, including a luxurious primary retreat featuring a spa-inspired 5-piece ensuite with a relaxing soaker tub and dual vanities. This home is loaded with premium upgrades, including a 10.2 kW solar panel system, central air conditioning, water softener, Tesla wall charger, motorized blinds on select windows, and a convenient separate side entrance. Step outside into your own private backyard oasis, professionally upgraded for exceptional outdoor living with a spacious deck, concrete patio, artificial turf with a mini putting green, decorative stonework, and beautiful privacy aspen trees with drip irrigation. The fully developed, fenced backyard offers an incredibly low-maintenance lifestyle while providing the perfect setting for entertaining, relaxing, or enjoying a round of mini golf right at home. With its impressive list of upgrades, energy-efficient features, premium appliances, and beautifully landscaped outdoor space, this remarkable Seton home truly stands out. A rare opportunity to own a move-in-ready home where luxury, comfort, and functionality come together! (id:52806)
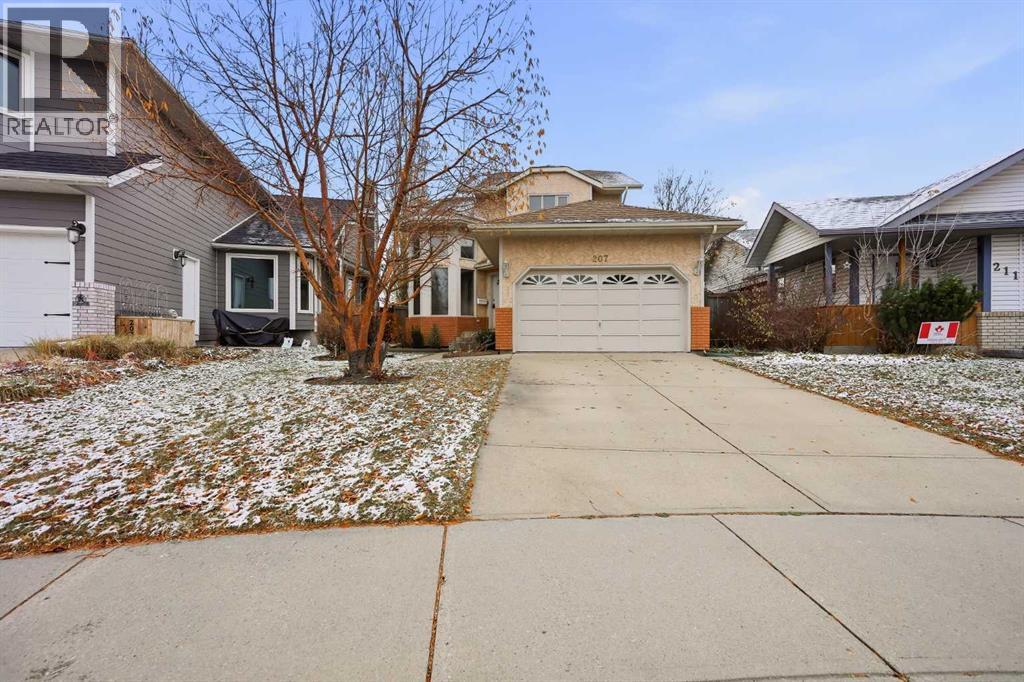
Calgary, Alberta
Welcome to Riverbend, where this beautifully maintained home has been lovingly cared for by its original owners for an incredible 37 years! Situated on an oversized lot and offering a functional layout with plenty of room to grow, this home combines comfortable family living with an impressive list of recent upgrades, allowing you to move in with confidence knowing many of the major expenses have already been taken care of. As you step inside, a spacious, fully vaulted living room immediately welcomes you, featuring soaring ceilings and large windows that allow natural light to pour into the space throughout the day. The adjoining dining area provides the perfect setting for family dinners, holiday gatherings, and entertaining friends. The kitchen is thoughtfully positioned between the dining room and the inviting rear family room, offering excellent countertop space, white appliances, and a charming bay window above the kitchen sink. This bright kitchen offers plenty of functionality and a welcoming atmosphere. Just beyond the kitchen, the cozy family room is the perfect place to gather at the end of the day. Centred around a fireplace. With direct access to the backyard, the transition between indoor and outdoor living is effortless, making this an ideal layout for entertaining during the warmer months. The oversized backyard offers an abundance of possibilities, with room to enjoy the existing lower deck, outdoor fireplace, and storage shed, while still leaving plenty of open space for children to play, pets to roam. Completing the main floor is a convenient two-piece bathroom and a dedicated laundry room. Heading upstairs, you'll find a well-designed bedroom level featuring two generously sized secondary bedrooms. The primary bedroom offers a comfortable private retreat, complete with dual his-and-hers closets providing excellent storage and organization. A full four-piece bathroom conveniently serves the upper level, making this an ideal arrangement for a growi ng family. The partially developed basement provides even more opportunity and flexibility. Already featuring an additional bedroom and a full three-piece bathroom, this level offers a great starting point for additional living space. There is still plenty of room to create a spacious recreation room, home gym, games area, or even another bedroom. One of the biggest advantages of this property is the extensive list of recent improvements. The poly-B plumbing has been professionally replaced, providing an important upgrade and added peace of mind. The home has also received a fresh professional paint job, new carpet throughout, along with newer shingles, a newer furnace, and a newer hot water tank. These major updates mean many significant maintenance items have already been addressed. Located in the established and family-friendly community of Riverbend, this property offers a fantastic combination of space, functionality, and long-term value. This is one you won't want to miss. Come on Buy! (id:52806)
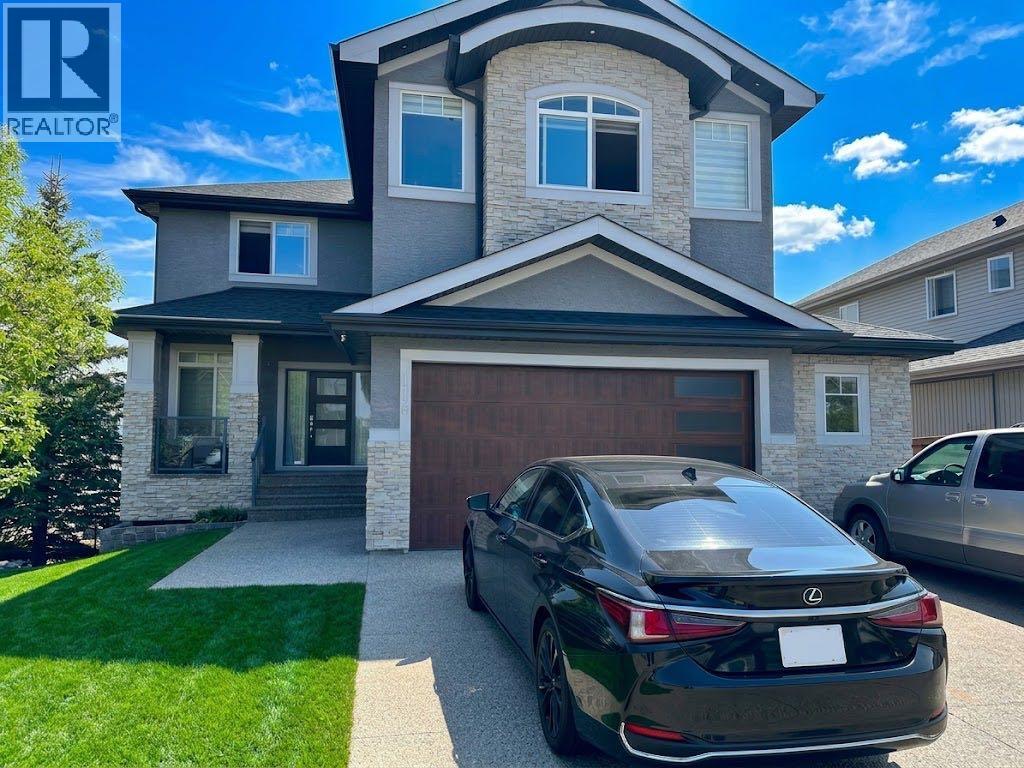
Chestermere, Alberta
Welcome to this stunning sun filled two storey walkout home in the heart of Chestermere, backing onto a green space and play area with no neighbour on one side and direct walking path access to the green area beside the house. Situated on a desirable corner lot with a walking path lined with mature trees right next to the property, this home offers both privacy and natural beauty. This west facing beauty is bathed in natural light, with huge windows in the living room and kitchen that invite beautiful morning light into the main living areas each day. The main floor features elegant hardwood flooring and ceramic tile. As you enter the home you are welcomed by a huge foyer area, a spacious living room with a breakfast nook, a fully upgraded kitchen with built in appliances, a huge kitchen countertop, and a walk through huge pantry, plus a formal dining room, a den or office, and a convenient washroom. Upstairs you will find two master bedrooms along with two additional bedrooms for four total, a bonus room, and three full washrooms. The walkout basement is fully finished and includes two more bedrooms, a huge living area, a large theatre room, a full washroom, and a kitchen counter and bar with cabinets, perfect for serving and entertaining during parties. This home also features an extended double attached garage with room to park two cars inside and three more on the driveway. This house has tonnes of upgrades and is fully loaded with features. You will fall in love with this home the moment you arrive. Backing directly onto a playground and located within walking distance to Chestermere Lake, as well as close to schools and shopping, this bright and inviting home offers the perfect blend of luxury, comfort, and family friendly convenience. This home features an extended garage with a summer kitchen. Book your private showing today. (id:52806)
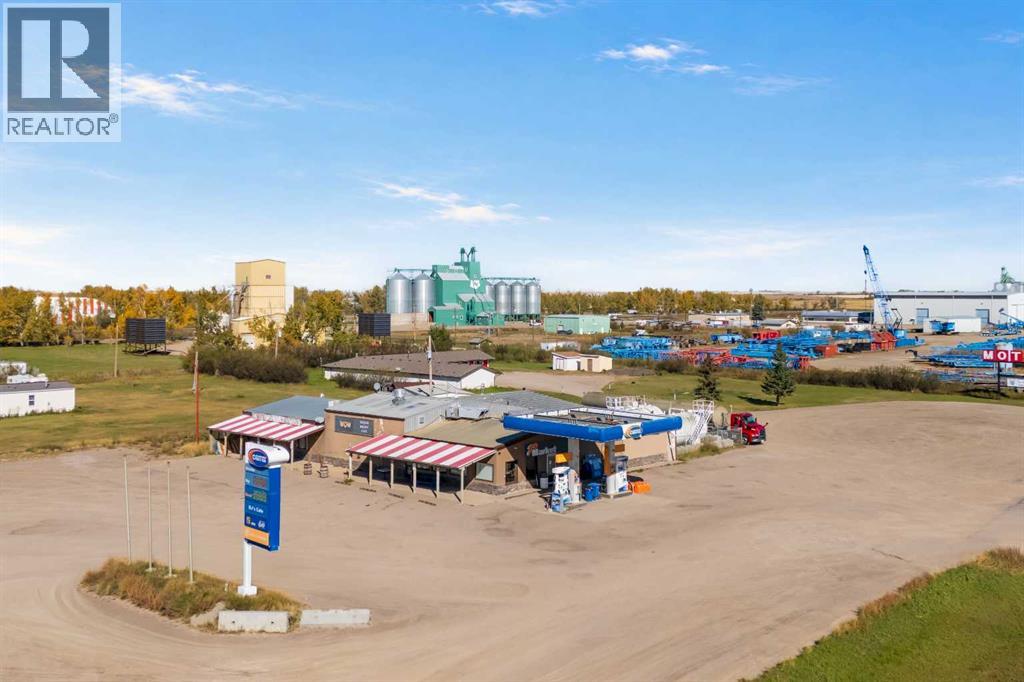
Beiseker, Alberta
Exceptional opportunity to acquire a high-volume, diversified business in Beiseker, Alberta, combining a gas station, convenience store and food operation with annual sales approaching $4 million. Offered at $600,000, the business generates revenue from multiple streams, including approximately 40% fuel, 22% in-store merchandise, 20% food sales, 15% tobacco and 3% lottery. The gas operation is branded with Centex, with the current agreement in place until 2032, and the fuel system includes double-wall fibreglass tanks and lines installed in 2009. The premises also include substantial additional space suitable for a full-service restaurant, previously occupied by a popular local pub, creating further potential to expand the food-service component. There may also be an opportunity to introduce VLTs, subject to applicable approvals and licensing. An on-site mobile home can accommodate up to four employees, offering a valuable staffing advantage for the operation. The property has also gained added recognition as a filming location for a popular U.S. television series. The lease includes an option to renew for an additional seven years, supporting longer-term operating continuity. Beiseker is strategically located northeast of Calgary at the junction of Highways 9 and 72, providing convenient access to Calgary, Drumheller and surrounding rural communities while serving local residents, agricultural customers and regional traffic. With strong sales volume, diversified income, an established fuel agreement, restaurant expansion potential and employee accommodation, this business presents an attractive opportunity for an owner-operator or experienced business group seeking a substantial operation with multiple avenues for growth. The business operates from leased premises and the sale does not include the real estate. Additional financial and operational information is available to qualified buyers upon execution of a confidentiality agreement. (id:52806)
Calgary, Alberta
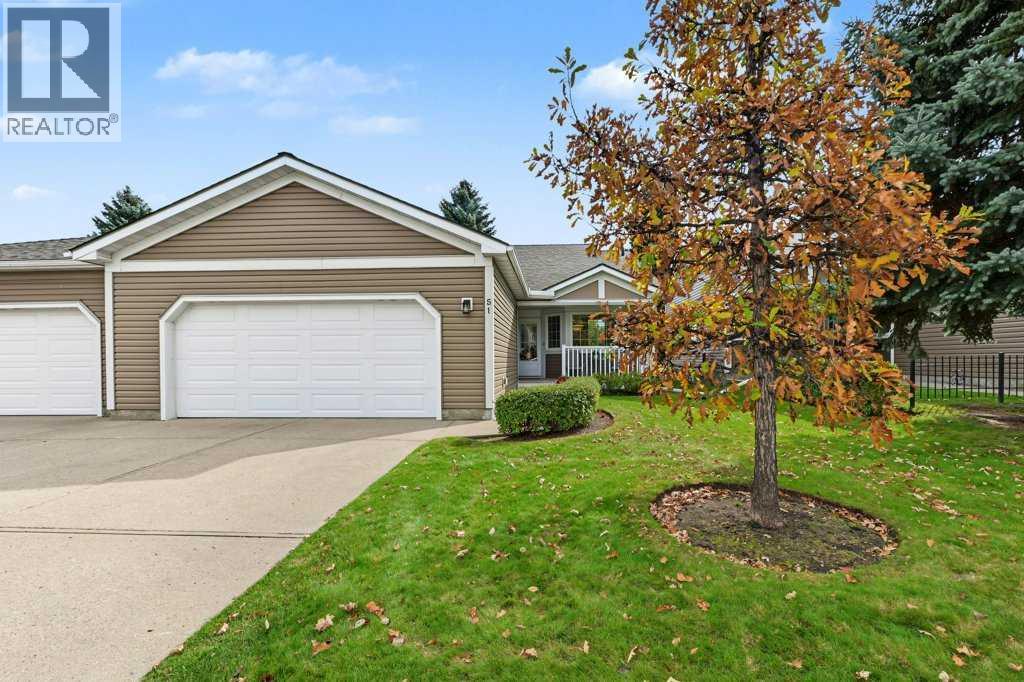
Welcome home to this stunning villa in Douglasbank Gardens, a quiet 56-unit adult community in Douglasdale Estates. Offering 1,444 sq ft above grade, 3 bedrooms and 3 full bathrooms, pride of ownership is evident throughout this beautifully maintained home, which has been thoughtfully and consistently upgraded over the years.From the moment you enter, natural light carries through the home. The main floor has been opened up between the kitchen and dining room, creating a connected and welcoming space with ceramic tile running throughout much of the level. The renovated kitchen features updated cabinetry, granite countertops, a glass tile backsplash, gas stove and stainless steel appliances, and flows easily into the dining area and living room with the first of two fireplaces. A dedicated main-floor office with carpet provides a comfortable space to work from home or take care of day-to-day tasks.Both above-grade bedrooms feature their own 4-piece ensuite, a genuine rarity in the complex and an ideal setup for guests or a shared household.The developed third level adds even more living space with a spacious family room, second fireplace and third bedroom, along with a separate walk-in closet that adds another thoughtful and practical touch to the space. Down one more level, the unfinished fourth level offers excellent flexibility for a workshop, hobby area, workspace or additional storage.Outside, the south-facing yard backs onto green space, offering afternoon sun and a peaceful view of mature trees rather than a neighbouring home. An oversized double attached garage measuring 21'6" x 20'3" completes the package.Major improvements have already been completed and paid for, including all windows replaced in 2017, central air conditioning added in 2017, full Poly-B plumbing replacement in 2019, furnace and humidifier replaced in 2020, upgraded attic insulation in 2022, and a new hot water tank in 2024.The condominium corporation handles exterior maintenanc e, landscaping and snow removal, making this a genuinely lock-and-leave home. Located just steps from the Bow River pathway system, with easy access to Deerfoot Trail, shopping and golf, this is a rare opportunity to own in one of Douglasdale’s most established and well-kept communities. (id:52806)
Calgary, Alberta
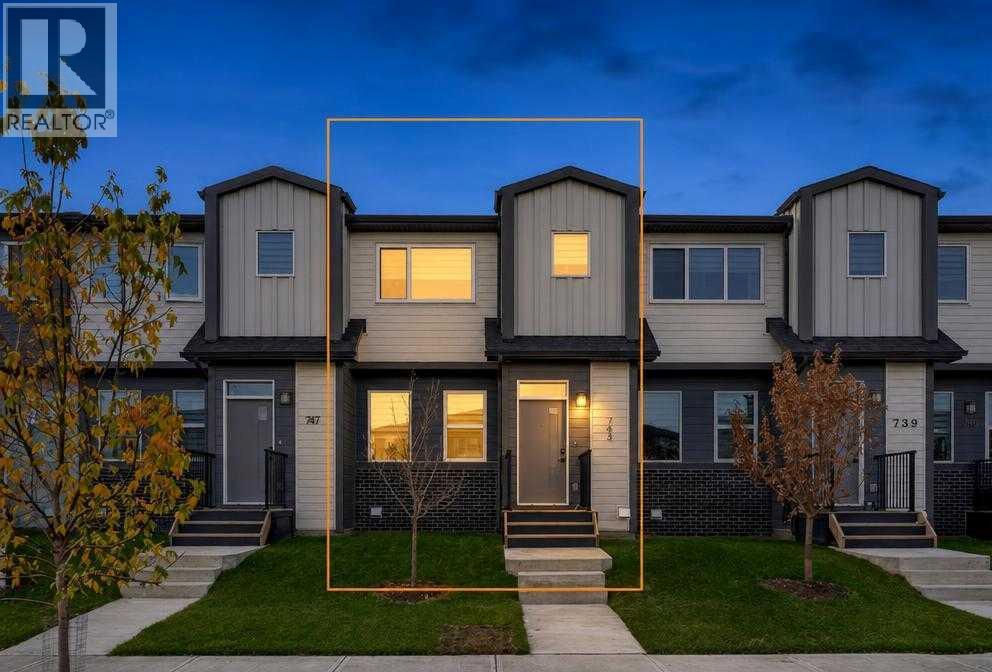
Welcome home to Wolf Willow! This beautiful 3-bedroom, 2.5-bath townhome with NO CONDO FEES combines contemporary style with everyday comfort, complete with a double detached garage, landscaped yard, new custom fence and rear deck. Step inside and discover a bright, welcoming main floor designed for both everyday living and entertaining. The open-concept layout, 9-foot ceilings and luxury vinyl plank flooring create an inviting setting for quiet mornings around the kitchen island, family dinners and relaxing evenings by the electric fireplace. At the heart of the home, the contemporary kitchen features quartz countertops, two-tone shaker-style cabinetry, soft-close doors and drawers, pots-and-pans drawers and a generous island with seating. Upgraded appliances, including a gas range, come with a transferable warranty, adding convenience and peace of mind. Upstairs, three bedrooms and convenient laundry offer a practical layout for busy households. The primary bedroom is a comfortable retreat with its own walk-in closet and private ensuite featuring double sinks. Two additional bedrooms and another full bathroom complete this thoughtfully designed level. The unfinished basement, complete with rough-ins for a future bathroom, offers room to grow and the opportunity to create a space that suits your needs, whether you envision a family room, home gym, office or playroom. Outside, enjoy summer meals and peaceful evenings on your rear deck, with a natural gas line for your BBQ ready to make outdoor cooking easy. The landscaped yard and new custom fence create an inviting outdoor space, while the 18-foot by 22-foot double detached garage provides convenient parking and additional storage. Thoughtful features throughout include triple-pane windows, an Ecobee smart thermostat, an HRV ventilation system, a high-efficiency furnace, LED lighting and matte-black finishes.Located in Wolf Willow, a beautiful southeast Calgary community with the Bow River, pathways, parks and gol f nearby, this home offers a wonderful balance of indoor comfort and outdoor enjoyment. A newer home with three bedrooms, a garage, a yard and room to grow. Come see it for yourself! (id:52806)
Calgary, Alberta
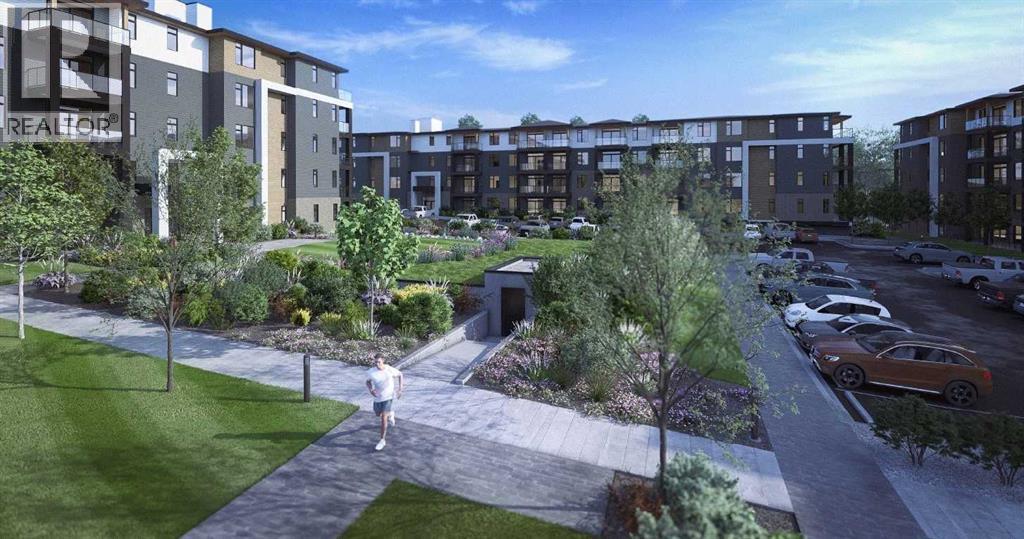
Located in the community of Livingston in NW Calgary, this 917 sq. ft. single-level apartment features two bedrooms, two bathrooms, quartz countertops, a kitchen island, breakfast bar, solid wood soft-close kitchen drawers, and ceramic tile and vinyl plank flooring throughout. The primary bedroom includes a four-piece ensuite with quartz counters. Additional features include in-suite laundry, wall-unit air conditioning, a private balcony, and one secured underground parking stall. Alberta New Home Warranty is included for added peace of mind. (id:52806)
Calgary, Alberta
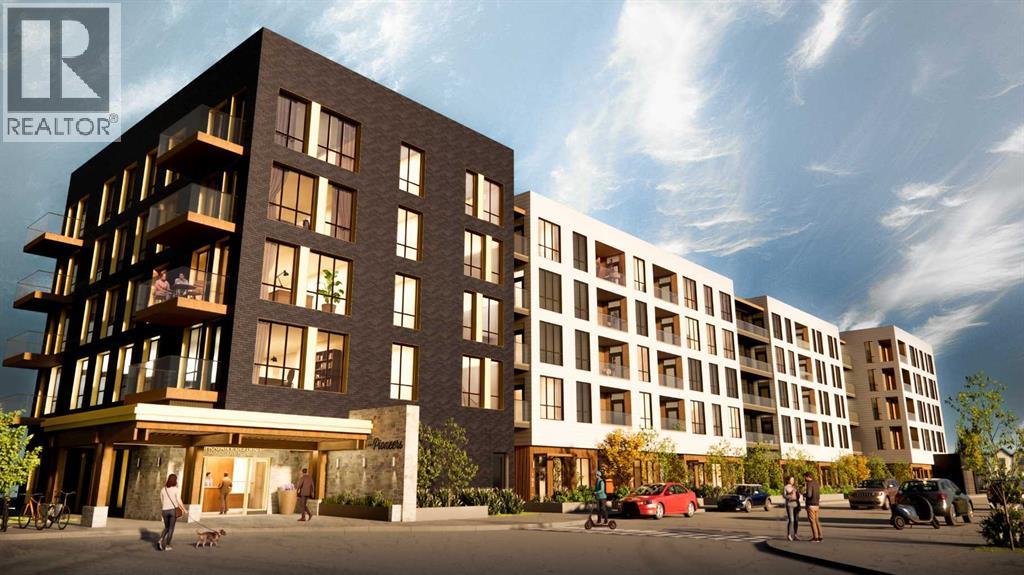
Welcome to Unit 215, the Forester floorplan at The Pioneers, Mahogany Districtsthoughtfully designed 55+ condominium community. This beautifully appointed second-floor residence offers 919 sq. ft. of thoughtfully planned living space, featuring 2bedrooms, 2 bathrooms, east-facing overlooking the quiet residential neighbourhood ofMahogany.Inspired by the expansive landscapes of the Canadian prairies, the interior designblends farmhouse charm with modern sophistication. Luxury vinyl plank flooring, plushcarpeting in the bedrooms, and 9-foot ceilings create a warm and welcomingatmosphere, while carefully curated finishes add timeless appeal throughout.At the heart of the home is a spacious kitchen designed for both everyday living andentertaining, featuring quartz countertops, stainless-steel appliances, and an oversizedisland that provides ample workspace and seating.The primary retreat is generously sized to accommodate a king-size bed and features awalk-through closet with built-in organizers, leading to a beautifully appointed ensuitewith dual vanities and a spacious shower complete with a built-in bench and full tilesurround. The second bedroom comfortably fits a queen-size bed and offers a walk-incloset with built-in storage solutions.A well-appointed second bathroom includes a tub/shower combination with an eleganttile surround, offering both durability and refined style. Additional conveniences includea welcoming entry closet, in-suite laundry, a secure heated underground parking stall,and an intelligently designed floorplan that maximizes both comfort and functionality.Residents of The Pioneers enjoy the vibrancy and convenience of Mahogany District’samenity-rich shops, services, dining, and entertainment, combined with a low-maintenance lifestyle in Calgary’s award-winning lake community of Mahogany. Withyear-round access to the lake, beaches, pathways, parks, shopping, dining, and anextensive range of recreational amenities, residents can experience the best ofconnected community living.Priced at $409,500 including GST, this exceptional home offers the perfect combinationof style, comfort, and low-maintenance living in one of Calgary’s most sought-aftercommunities.Be one of our first purchasers in Mahogany District and take advantage of ourintroductory pricing! (id:52806)
