Calgary, Alberta
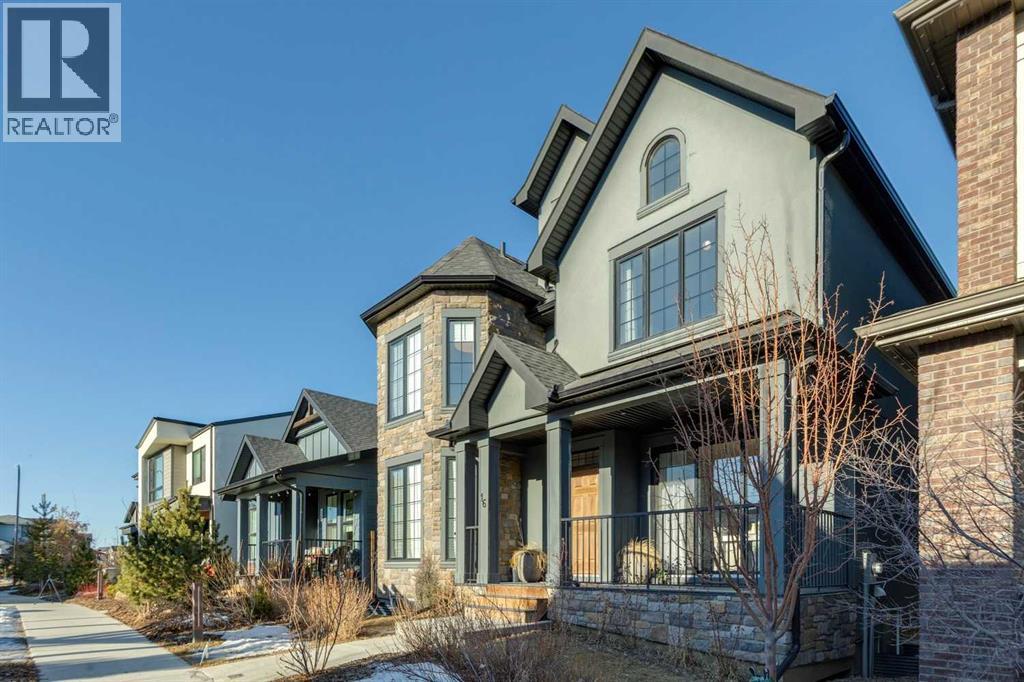
Welcome to this beautifully designed former showhome by Dream in the sought after community of Alpine Park. In a prime location just a quick walk to all of the planned village amenities this is the the time to get in before they are all completed. This detached two storey home with a third level loft features a smart, functional layout that prioritizes purposeful spaces over wide open floor plans, reflecting one of the leading design trends for 2026. The main floor features distinct yet connected living and dining areas that integrate seamlessly with outdoor spaces. Windows at both the front and back of the home allow natural light to flow throughout the day. The living and dining rooms sit on the west side of the home, anchored by a cozy gas fireplace. Sliding patio doors on both sides of the space create easy indoor and outdoor living and allow for flexible furniture arrangements. The kitchen is spacious and well designed, perfect for the home chef. A moody blue colour palette paired with crisp white cabinetry creates striking contrast against the rich hardwood floors. Features include upgraded stainless steel appliances, open shelving, a large island, and a corner walk through pantry. Just off the kitchen is a bright front flex room, ideal for a home office or playroom. A large south facing bay window fills the space with natural light and offers views of the private park across the street. A discreet powder room and rear mudroom lead to the full width back deck, yard, and oversized garage. The second level offers three generous bedrooms, including a primary retreat that impresses with a vaulted ceiling and sun filled atmosphere. The large walk in closet leads to a spa inspired ensuite featuring dual sinks, a standalone tub, and a full walk in shower. Two additional bedrooms, a four piece bathroom, and a conveniently located laundry room complete this level. The third level loft is a valuable upgrade from the standard plan and adds exceptional flexibility a nd square footage. This space is ideal for a media room, play area, study space, or teen retreat, with views to the north toward downtown and to the south toward the mountains. This home is ideal for buyers seeking flexible living spaces, a low maintenance exterior with no shovelling, seamless indoor and outdoor flow, and elevated finishes throughout. Alpine Park offers the perfect balance of city and nature, located approximately 15 minutes from downtown Calgary and 30 minutes from the Rocky Mountains. Designed to bring people together, the community features parks, pathways, and convenient access to everyday amenities just minutes away. The small monthly condo fee of $102 includes the HOA fee for Alpine Park as well a snow removal and upkeep of greenspace's' /common areas. (id:52806)
Calgary, Alberta
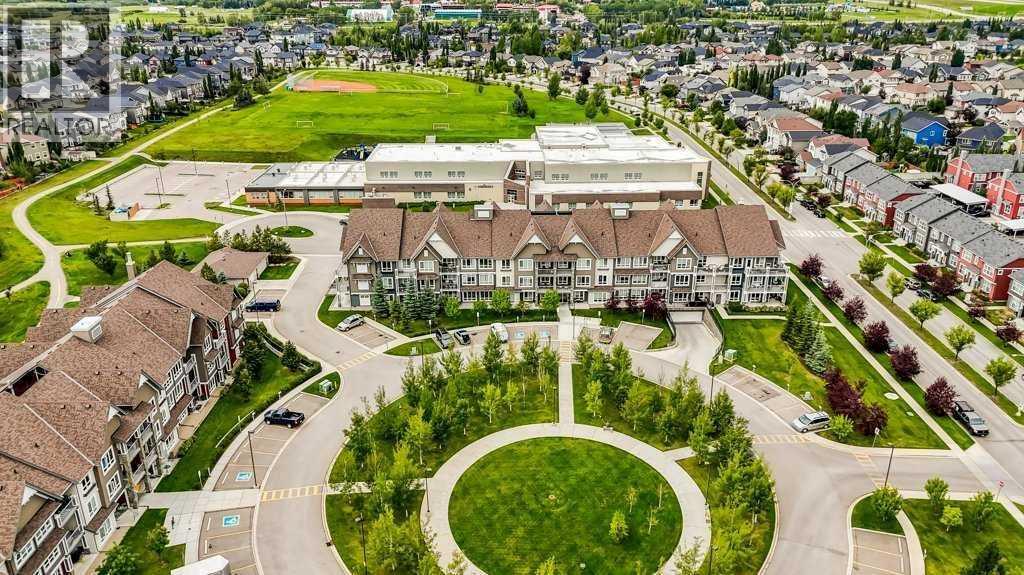
Welcome to Sawyer at Silverado, a thoughtfully designed community by Homes by Avi that blends timeless architecture with modern comfort in the heart of the vibrant Silverado neighbourhood.This beautifully designed 2-bedroom, 2-full-bathroom home offers an ideal floor plan with 9-foot ceilings, oversized windows, and abundant natural light throughout. Enjoy the convenience of your own private front entrance, perfect for pet owners and anyone who appreciates easy in-and-out access.The bright, open living space flows seamlessly onto a generous balcony complete with a natural gas BBQ connection (BBQ included)—perfect for summer grilling and relaxing outdoors. This home also includes two parking stalls: one heated underground stall and one surface stall, providing rare and valuable flexibility.The architecture at Sawyer pairs modern interiors with classic Craftsman-inspired exteriors, featuring varied elevations, charming custom planter boxes, and elegant wrought-iron railings. The buildings are thoughtfully arranged around an extensively landscaped central courtyard with over 200 trees, scenic walking paths, and peaceful park benches, creating a private park-like setting for residents to enjoy.Just steps east of the community you’ll find the Silverado Community Gardens, offering the unique opportunity to enjoy the convenience of condo living while still having space to garden. In winter, the neighbourhood ice rink becomes a gathering place for residents, while summer brings community events that make it easy to connect with neighbours and enjoy the welcoming spirit of Silverado.Everyday conveniences are just minutes away with a **4-minute drive to Sobeys, Shoppers Drug Mart, quick-service restaurants, and the neighbourhood favourite Kildares Ale House—perfect for an easy dinner out or meeting friends for a drink.The ground-floor location is ideal for pet owners, families, and anyone seeking effortless access, and you’ll appreciate being just steps from both public and Catholic schools, parks, and everyday amenities.A perfect blend of comfort, community, and convenience—welcome home to Sawyer in Silverado. (id:52806)
Calgary, Alberta
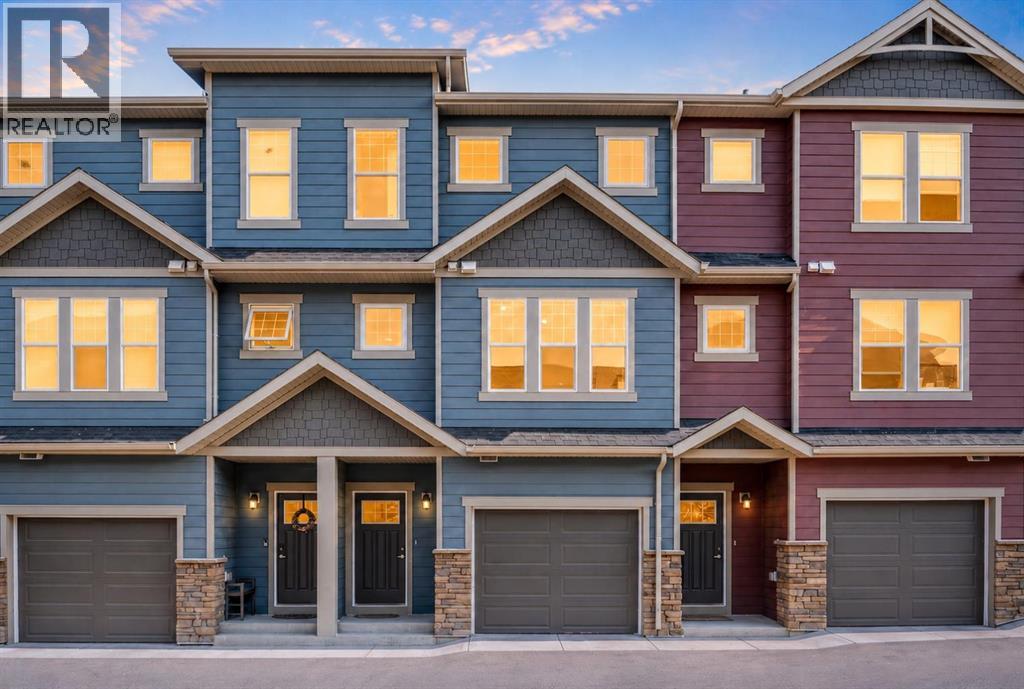
Where nature, natural light, and effortless living come together in Cranston. Welcome to Zen Riverstone West, a rarely available 2020-built three-storey townhome that has never before been offered for sale. Offering over 1,700 sq. ft. of thoughtfully designed living space, a private fenced backyard, attached garage, and uninterrupted green-space views, this home offers the rare feeling of a private retreat while remaining close to everything Calgary has to offer. The inviting entry features 9-foot ceilings, luxury vinyl plank flooring, a welcoming foyer, front closet, and direct access to the oversized single attached garage, complete with a workbench and an impressive 21+ feet of depth. A separate basement door leads to a spacious undeveloped area with nearly 9-foot ceilings and excellent storage potential. Upstairs, natural light fills the bright living room, enhanced by soaring 9'11" ceilings and oversized windows overlooking the green hillside. Sliding glass doors, topped with a transom window, open to your private outdoor sanctuary. A few steps higher, the open-concept kitchen and dining area creates an ideal space for both everyday living and entertaining. The kitchen features quartz countertops, stainless steel appliances, abundant cabinetry, a breakfast bar, and a large pantry, while the generous dining area offers plenty of room for family and guests. A conveniently located half bath is tucked away down a private hallway. The upper level offers two generous bedrooms, each with a four-piece ensuite and spacious walk-in closet. A central laundry area includes a stacked washer and dryer, additional storage, and space for linens and laundry essentials. One bedroom also features a versatile study nook overlooking the green space, perfect for working from home or creating a quiet reading area. Outside, discover a backyard that feels like your own private escape. The fenced yard backs onto a natural hillside with no rear neighbours, providing uninterrupted green v iews, wildlife sightings, walking paths, and a peaceful connection to nature. The deck is ready for summer BBQs, while the complex takes care of mowing the backyard grass, included in the $275.56 monthly condo fee. Cranston offers an exceptional balance of nature and convenience. Enjoy being steps from walking trails, the Bow River, parks, playgrounds, and peaceful green spaces, with schools and convenience stores nearby. The Seton shopping district is only a short drive away, offering virtually every amenity you could need, while quick access to Stoney Trail and Deerfoot Trail makes commuting across Calgary easy. Private backyard. No rear neighbours. Green-space views. Two bedrooms with ensuites. Attached garage. Over 1,700 sqft. of living space. A 2020 build that has never been on the market. Discover the lifestyle waiting for you at Zen Riverstone West. (id:52806)
Carstairs, Alberta
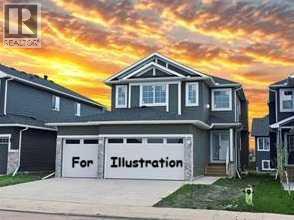
All photos for illustration only, all finishings to be confirmed. OPEN SPACES, HAPPY FACES & COUNTRY QUIET LIVING! Coming Fall 2026. . If you have been dreaming of a home that offers space to grow, room to gather and a peaceful community setting, this one is worth the drive. Brand new 2375 sq ft 2 storey home on a spacious 45' x 120' lot, complete with triple garage and side-access walk up basement. Step inside to a welcoming front entry and an open concept main floor featuring a spacious dining nook, beautiful kitchen with large island, a walk-through pantry(wood shelving) and a convenient mudroom with built-in wood bench and lockers. The family room offers built-in shelving and a gas fireplace while a private main floor office provides the perfect space to work from home. A 2-piece bathroom completes the main level. Upstairs, you'll find 3 good sized bedrooms including an impressive primary suite with raised tray ceiling, large walk-in closet(wood shelving) and a luxurious 5 piece ensuite. The bright bonus room with raised ceiling and gas fireplace provides another comfortable space for movie nights, playtime, or relaxing. The upper level also includes a dedicated laundry room and a 4-piece bathroom. The side access walk-up basement is ready for your future plans, with large windows, high efficiency mechanical and rough in plumbing for a future bathroom. Out back, enjoy your 16 x 8 vinyl covered(low maintenance) deck. Your NEW home includes GST(rebate to builder), New Home Warranty, front sod & tree and a $7500 appliance credit. Siding will be a dark ironstone in color with white trim. Stonework will be Countryridge White Washed by EcoStone and the garage door will be a steel color to match the siding. Located in a friendly country quiet community with schools, parks, pond and recreation facilities nearby, PLUS an easy commute to Airdrie, Balzac, Calgary and the Didsbury hospital. A little drive. A lot of savings. A whole lot of home. (id:52806)
Calgary, Alberta
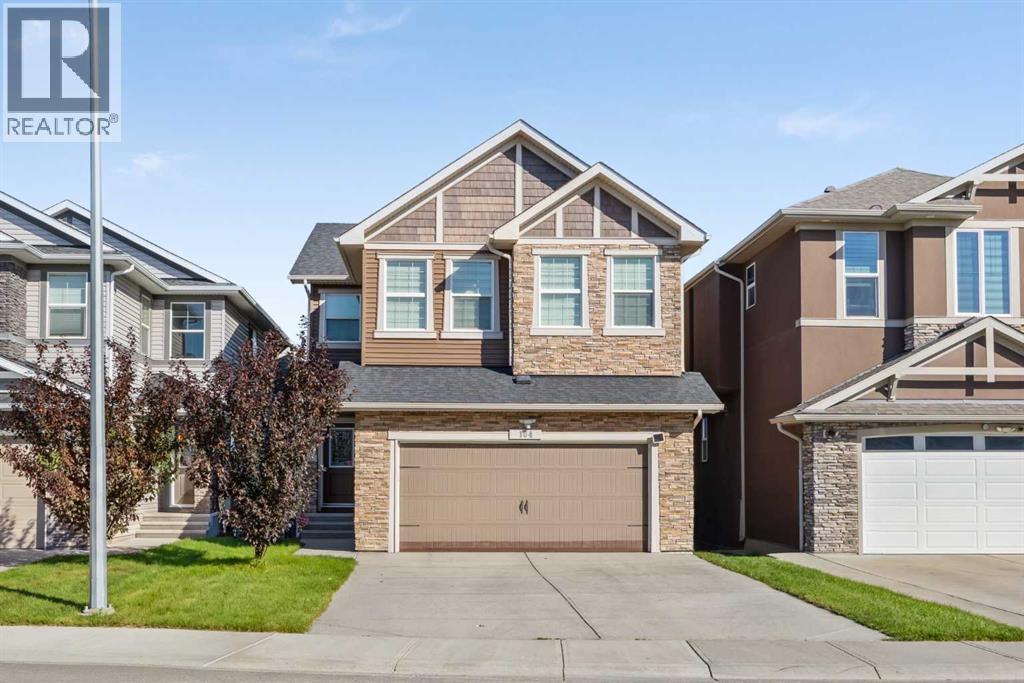
Every once in a while, a Nolan Hill home comes along that genuinely has it all — a walkout backing onto a pond and protected greenspace, nearly 3,500 square feet fully finished across three levels, a suited basement, and a quiet cul-de-sac address that is as good as it sounds.The privacy and the views are what set this one apart from the moment you arrive. Backing directly onto the Nolan Hill pond, protected greenspace, and a winding pathway system with unobstructed views that stretch across the hills on the horizon, this is the kind of backdrop that feels rare in any community, let alone one this well connected. Whether you are sitting in the family room, dining with the doors open, or stepping out onto the large covered balcony to take it all in, those views are always there and always worth stopping for.Inside, the main floor sets a tone that carries throughout the home. Hardwood floors, 9-foot ceilings, and large windows pull the outdoors in naturally, while the kitchen delivers everything you would want in a home of this calibre. A granite island, quartz countertops, full-height cabinetry, a walk-through pantry, and stainless steel appliances updated within the last two years make it as functional as it is beautiful. The family room anchors daily life with a gas fireplace and generous space for the whole family, and motorized blinds in the living room add a quiet layer of everyday luxury. A main floor den and a 2-piece guest bathroom round out a main level that was clearly designed around how a family actually lives.Upstairs, elegant iron railings lead to a vaulted bonus room that feels genuinely spacious and becomes the natural gathering point for the upper floor. The primary suite is a proper retreat with a 5-piece ensuite featuring a corner soaker tub and a large shower, alongside a walk-in closet that truly earns the title. Three additional bedrooms, a main bathroom, and upper level laundry complete a floor plan that has thought of everything.The pr ofessionally finished walkout basement adds another full level of living with 9-foot ceilings, a rec room with electric fireplace, a fifth bedroom, a 3-piece bathroom, laundry, and storage, all with direct walkout access to a lower deck and patio space that sits right at the edge of the pond and pathway. An illegal suite adds meaningful flexibility for extended family or additional living options. And beyond the back door, the greenspace and pathway system open up in a way that makes the backyard feel like it extends well past the property line — the kind of setting that turns an evening walk into something you actually look forward to.Nolan Hill is one of NW Calgary's most sought-after communities, and this address sits at the heart of it. A nearby shopping centre with groceries, restaurants, and daily essentials is just minutes away, and quick access to both Sarcee Trail and Stoney Trail keeps everything the city has to offer well within reach. For the right family, the search ends here. (id:52806)
Airdrie, Alberta
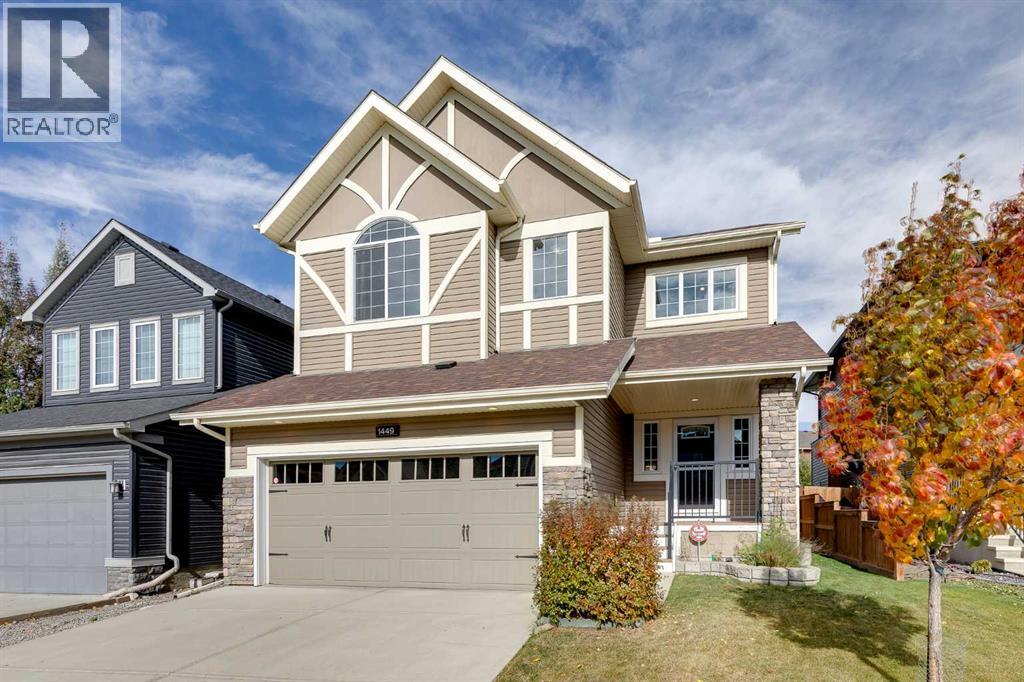
Welcome to this Gem of a Home at 1449 Ravenscroft Avenue in Ravenswood, Airdrie. This immaculate and very well cared for home has been maintained to an exceptional standard by its original owners. Built by McKee Homes, an award winning Airdrie builder, it reflects the quality construction and above industry standard specifications the builder is known for. Offering 2515 sqft above grade, there is plenty of space for a growing family while still feeling warm and comfortable. The main floor features 9 foot ceilings and a bright, open layout connecting the kitchen, dining and living areas. Durable LVP Tile flooring runs throughout the main level, making it a practical choice for busy families and pets. The upgraded kitchen offers an abundance of cabinetry, granite countertops and a generous island with seating and an undermount sink. Premium appliances include a built in wall oven and microwave along with a gas cooktop, giving the kitchen a gourmet feel. An oversized walk in pantry adds excellent storage. The dining area easily accommodates a large table and opens directly to the backyard deck. The living room is inviting, with a full height fireplace creating a beautiful focal point. A separate main floor den is ideal for a home office, study or flex space. Upstairs, the generous bonus room provides another comfortable place for the family to relax. The spacious primary bedroom includes a five piece ensuite and generous walk in closet. Two additional bedrooms, a large full bathroom and upper floor laundry complete this level. The professionally developed basement brings the home to more than 3400 sqft of finished living space. The family and recreation room is perfect for movie nights, watching the game or simply hanging out together. Built in cabinetry creates a dedicated entertainment area, while the wet bar makes hosting easy. A fourth bedroom, a large full bathroom and excellent storage complete the lower level. Central A/C keeps the home comfortable through the s ummer. The oversized heated double attached garage is fully drywalled and has room for a full sized truck. Outside, the beautifully maintained backyard features mature apple and pear trees, garden space, a storage shed, firepit area and generous deck space with a natural gas line for the BBQ. An exterior hot water connection is a great addition for rinsing muddy boots and pets, washing vehicles, filling a small pool or handling outdoor clean up. Ravenswood offers parks, playgrounds and pathways close to home, while Kingsview Market, Yankee Valley Crossing, groceries, restaurants, fitness facilities and everyday services are only minutes away. Quick access to the 40 Avenue interchange and Highway 2 makes commuting into Calgary simple and convenient. With its condition, quality and family friendly design, this one is hard to beat! Book a showing and enjoy! (id:52806)
Cochrane, Alberta
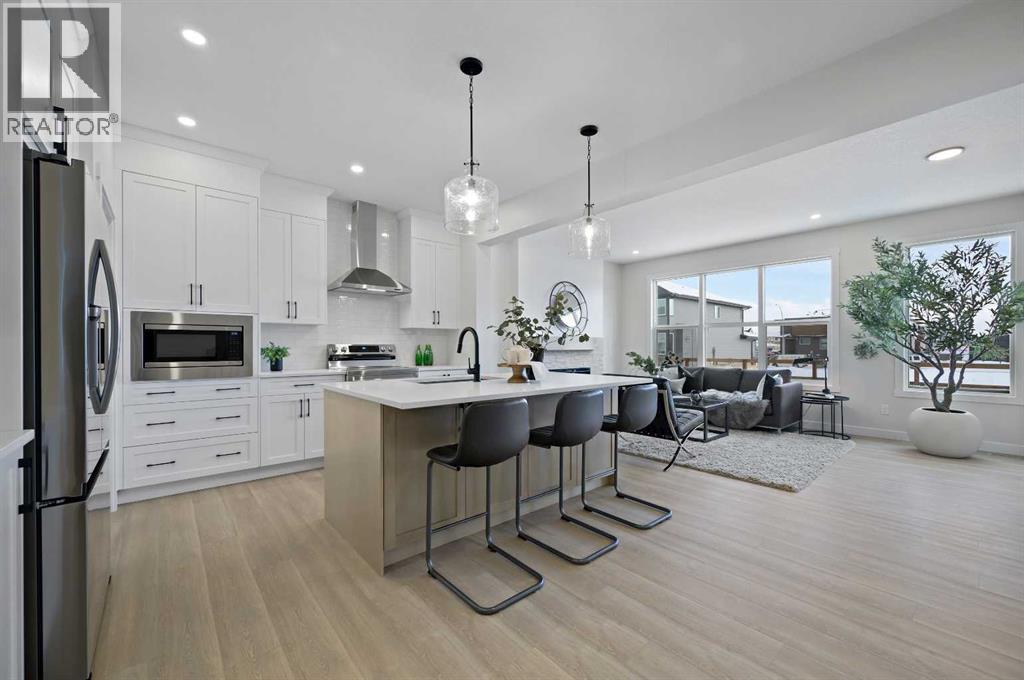
Welcome to the “Delilah” by Genesis Builders Group in the desirable community of Fireside. This beautifully crafted home offers over 2,100 sq ft of thoughtfully designed space, including 3 spacious bedrooms, 2.5 bathrooms, and a main-floor office. Step inside to airy 9’ ceilings and an inviting colour palette. A front flex room creates the perfect space for a home office or study, while a conveniently placed powder room adds everyday ease. The dining area flows effortlessly into the centrally located kitchen, which showcases quartz countertops, sleek stainless steel appliances, and ample cabinetry, with an island perfect for entertaining. The living room has a striking focal-point fireplace. A functional mudroom off the double-attached garage completes this level and enhances everyday convenience. Upstairs, you’ll find a thoughtfully designed layout highlighted by a centrally located bonus room offering excellent separation between sleeping areas. The spacious primary retreat features ample room for a king bedroom suite, a dedicated ensuite bathroom with dual sinks and oversized shower and a large walk-in closet. The second bedroom is well-sized, while the third bedroom impresses with its own walk-in closet. A full bathroom and convenient upper-floor laundry complete this level. The unfinished basement offers 9’ ceilings and is ready for your design ideas. *PHOTOS ARE REPRESENTATIVE OF A PREVIOUSLY BUILT MODEL.* Colours and selections are included in the photos. RMS has been applied to construction drawings. (id:52806)
Calgary, Alberta
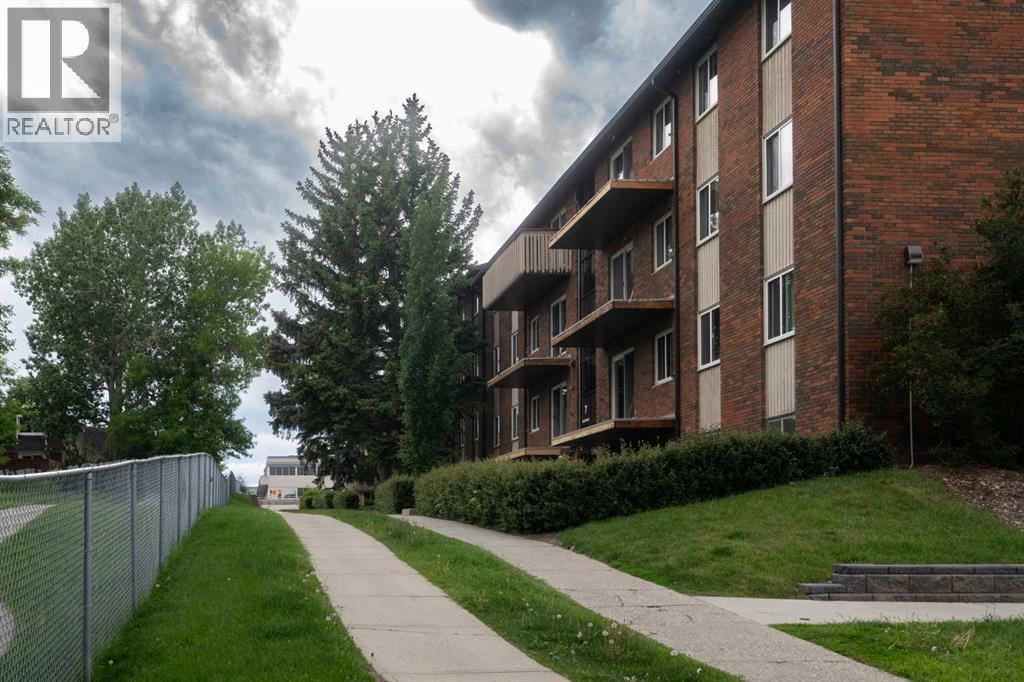
Welcome to Canyon Meadows, one of Calgary’s most established and convenient southwest communities. This well-located home offers an exceptional opportunity for first-time buyers, downsizers, or investors looking to enjoy a fantastic lifestyle at an affordable price point. Situated just steps from everyday amenities at Canyon Meadows Shopping Centre, residents enjoy easy access to grocery stores, restaurants, professional services, and daily conveniences right outside their door. Commuting is a breeze with nearby C-Train access and major routes including Macleod Trail and Anderson Road, connecting you quickly to downtown and the rest of the city.Outdoor enthusiasts will appreciate being minutes from Fish Creek Provincial Park and Votier’s Flats - Fish Creek Provincial Park, offering endless walking, cycling, and nature trails in one of North America's largest urban park systems. The community is also home to the Canyon Meadows Aquatic & Fitness Centre, community programs, sports facilities, skating rinks, and numerous parks and green spaces, creating an active and welcoming neighbourhood for residents of all ages.Shopping, dining, and entertainment are close at hand with Southcentre Mall and Willow Park Village just a short drive away. Whether you're looking for your first home, a low-maintenance lifestyle, or a solid investment opportunity, this location delivers outstanding value in a mature southwest Calgary community. (id:52806)
Calgary, Alberta
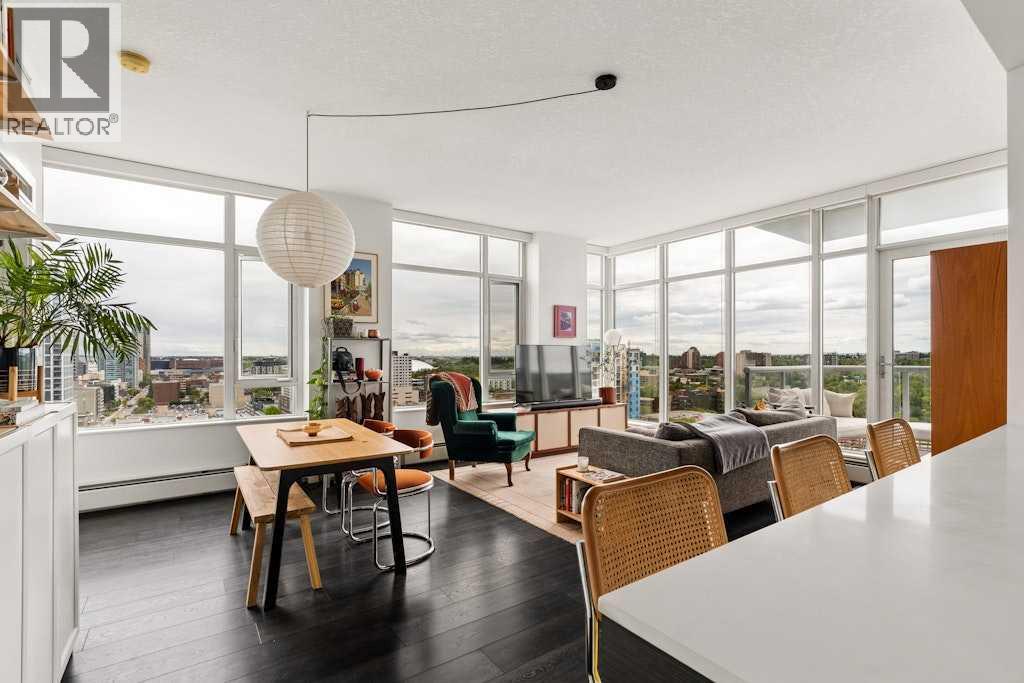
With both CITY and MOUNTAIN VIEWS from the 16th floor, this bright and spacious one-bedroom + DEN residence combines natural light, functional living space, and an unbeatable Beltline location! Situated in The Smith, one of Calgary’s most sought-after condominium buildings, this exceptional corner unit includes a TITLED PARKING stall and TITLED STORAGE locker, as well as TWO PRIVATE BALCONIES. Located just steps from 17th Avenue, one of Calgary’s most vibrant and walkable destinations, you’ll enjoy some of the city’s favourite restaurants and cafés, boutique shopping, and, of course, countless patios to take full advantage of Calgary’s vibrant summer months. The home is also moments from Beaulieu Gardens and the historic Lougheed House, offering a beautiful green space to enjoy your morning walk with your four-legged companion, or an evening stroll to unwind from the day. As you enter, floor-to-ceiling windows immediately draw your attention to the incredible views while filling the home with natural light throughout the day. The corner-unit layout creates a bright, open feel, while the versatile den offers valuable flexibility – whether used as a home office, yoga area, reading nook, or space for overnight guests, it serves as a functional extension of the living space while adapting effortlessly to your lifestyle. The stylish, open-concept kitchen features quartz countertops, a gas cooktop, a Fisher Paykel refrigerator, and a built-in dishwasher – all contributing to the home’s clean contemporary aesthetic. Heated bathroom floors add an extra touch of comfort and luxury. One of the home’s standout features is its two private outdoor spaces. Enjoy your morning coffee from the balcony off the primary bedroom overlooking the city, while the expansive balcony off the living area offers Rocky Mountain views, beautiful treetops, and stunning sunsets to the west. Complete with concierge service, secure underground parking, and all the benefits of life at The Smith, this is an exceptional opportunity to own a turnkey home in one of Calgary’s most desirable inner-city communities. (id:52806)
Calgary, Alberta
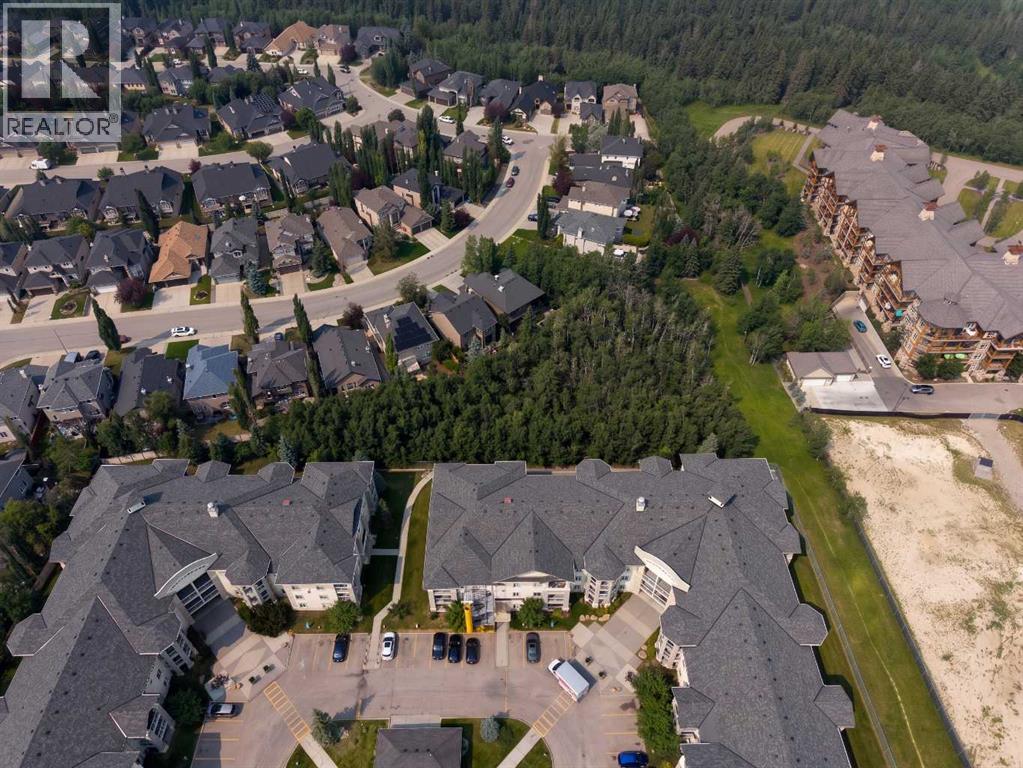
Step into this Rare 3 bedroom condo and imagine your life here, in a corner unit siding onto the tranquility of a treed view and easy access to Fish Creek Park. At almost 1600ft2, this spacious home features an open floor plan, 3 bedrooms, 2 full baths, an abundance of storage and 2 titled underground parking stalls. Upon entering you'll breathe a sigh of relief. No need to downsize your furniture here....a large foyer allows you ample room to come home or greet guests, leading you into the open concept living room and dining area. Easy access to the well designed kitchen makes living and entertaining a breeze. Step outside onto one of 2 patios, and enjoy the fully treed landscape, and maybe even a deer or 2 wander by. The 3 bedrooms of this home are nicely tucked away for privacy. The primary bedroom is huge - with more than enough room for a king sized bed and accompanying furniture. All of your clothing will fit in the oversized walk in closet. A full ensuite bath completes this room while access to a private patio makes this primary a separate oasis. The 2nd bedroom is a nice size and the 3rd bedroom overlooks the trees and has a full cheater ensuite. Storage is not an issue here! You have 2 well sized storage rooms insuite as well as an insuite washer and dryer. Updated flooring and paint were completed in 2023 - making this a turnkey home. Your TWO titled parking stalls are very close to the elevator and visitor parking is provided outside for your guests. Your condo fees include all utilities. Your four legged friend is welcome with board approval...bring the whole family and make this your home. (id:52806)

Chestermere, Alberta
NO CARPET | VAULTED BONUS ROOM | MAIN FLOOR OFFICE | 5 BEDROOMS | LARGE PRIVATE YARDWelcome to this beautifully maintained 5-bedroom home offering over 3,200 sq. ft. of developed living space in the sought-after community of Rainbow Falls.The bright and open main floor is finished with beautiful hardwood flooring, complemented by an upgraded hardwood staircase and NO CARPET throughout the home. The spacious living room is centred around a cozy fireplace, with large windows bringing in plenty of natural light and overlooking the Sunny WEST backyard.At the heart of the home is a fantastic kitchen featuring a HUGE SIT-UP ISLAND, abundant cabinetry, stainless steel appliances and a large walk-in pantry. There is plenty of room for weekday breakfasts, homework at the island and entertaining family and friends.A separate MAIN FLOOR OFFICE provides a proper work-from-home space without sacrificing a bedroom, while MAIN FLOOR LAUNDRY adds everyday convenience. Upstairs, the impressive VAULTED BONUS ROOM is a standout feature, creating a bright and spacious second living area perfect for movie nights, a playroom or simply relaxing. Three bedrooms complete the upper level, offering plenty of space for a growing family. The FULLY DEVELOPED BASEMENT adds even more flexibility with TWO ADDITIONAL BEDROOMS, A FULL BATHROOM AND A SPACIOUS REC ROOM, making it ideal for teenagers, guests, extended family, a home gym or additional office space. Outside, the LARGE FULLY FENCED YARD gives kids and pets plenty of room to play, while the deck and privacy screening create a comfortable outdoor space for summer dinners, entertaining or relaxing. The GARAGE is Oversized and provides additional room for storage. Rainbow Falls is known for its beautiful ponds, waterfalls, pathways, parks and playgrounds, creating a community designed around an active, family-friendly lifestyle. Schools, shopping, restaurants and recreation are all nearby, Chestermere Lake is just mins away and conve nient access to Glenmore Trail makes getting into Calgary easy.Incredibly maintained, exceptionally functional and offering over 3,200 SQ. FT. OF DEVELOPED LIVING SPACE, this is a home with the room, features and location today’s families are looking for.COME SEE WHY RAINBOW FALLS CONTINUES TO BE SUCH A GREAT PLACE TO CALL HOME. (id:52806)
Stavely, Alberta
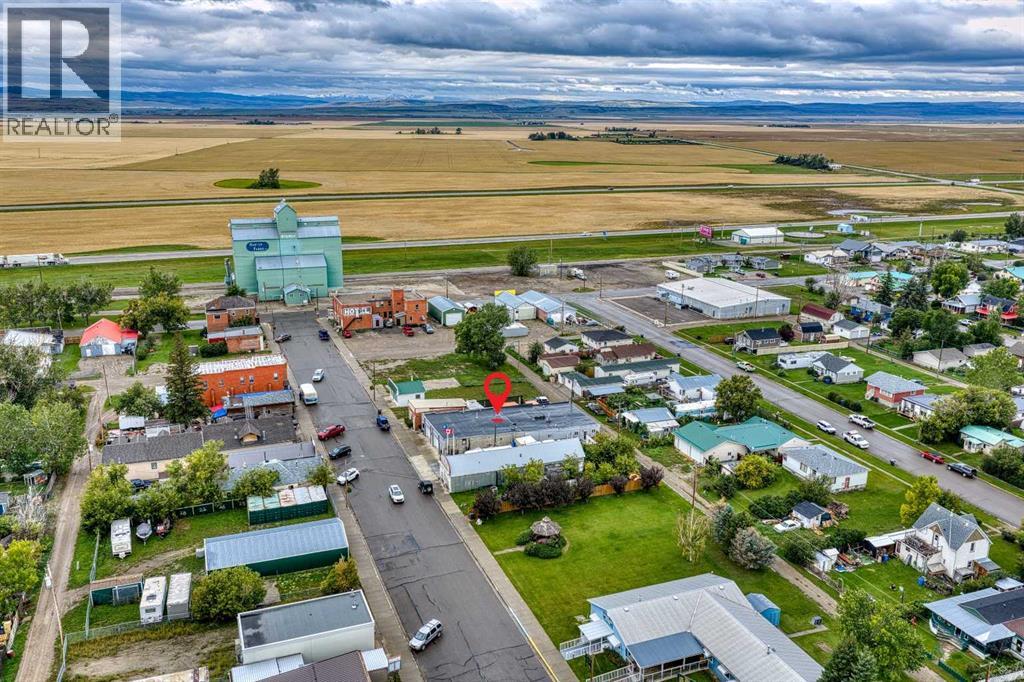
Calling business owners, investors, entrepreneurs who are looking for a VERY AFFORDABLE WORK/LIVE space located in the quaint little town of Stavely, located just one hour south of Calgary and one hour northwest of Lethbridge. You CANNOT FIND ANYTHING IN CALGARY AT THIS PRICE - $399,900 for a mixed use 5400+ sq.ft COMMERCIAL SPACE. WOW!!! The FRONT PORTION of the building offers a huge 2900 sq.ft SHOP with 2 BAYS (bay doors are new), an office, a woodworking room and another huge space that can be used for many projects of yours. There's also a 2 PC bathroom, a compressor/storage room(with a functioning heavy duty compressor, included in the sale) and another storage room. This portion of the building is ideal for a mechanic, woodworking shop, etc. The BACK PART of the building offers residential living quarters(approx 2500 sq.ft) which consists of 3 BEDROOMS/2 FULL BATHROOMS, humongous living room, kitchen and kitchen and dining area. The 5PC ensuite bathroom has been recently upgraded. ***BUILDING ROOF IS ONLY A COUPLE OF YEARS OLD TORCH ON ROOF***There's a new central A/C as well(sitting atop the roof). The whole building is heated by 3 furnaces and 2 heaters. Here is a nice little bonus for you: there's a SEPARATE 532 sq.ft BUILDING on the west side of the property that is currently used as a saddlery business. The building has its own furnace and water tank. It's got 2 rooms and a 2PC that can be easily converted into a 3PC bath. You've got a TON OF PARKING in the RV parking area(6 cars) and plenty of parking at the back(2+4 cars), plus all the inside parking in the bays. Did I mention the storm watching station, two courtyards and a super cool sunroom??? OPPORTUNITIES ARE ABSOLUTELY ENDLESS HERE!!! Say goodbye to crazy Calgary real estate prices and commercial lease rates and say BIG HELLO to this BUSINESS OWNER'S GEM!! You've got to come check it out!!! Located right downtown Stavely, AB, CANADA!!! ****Go big, or go home!!!!!**** (id:52806)
