Calgary, Alberta
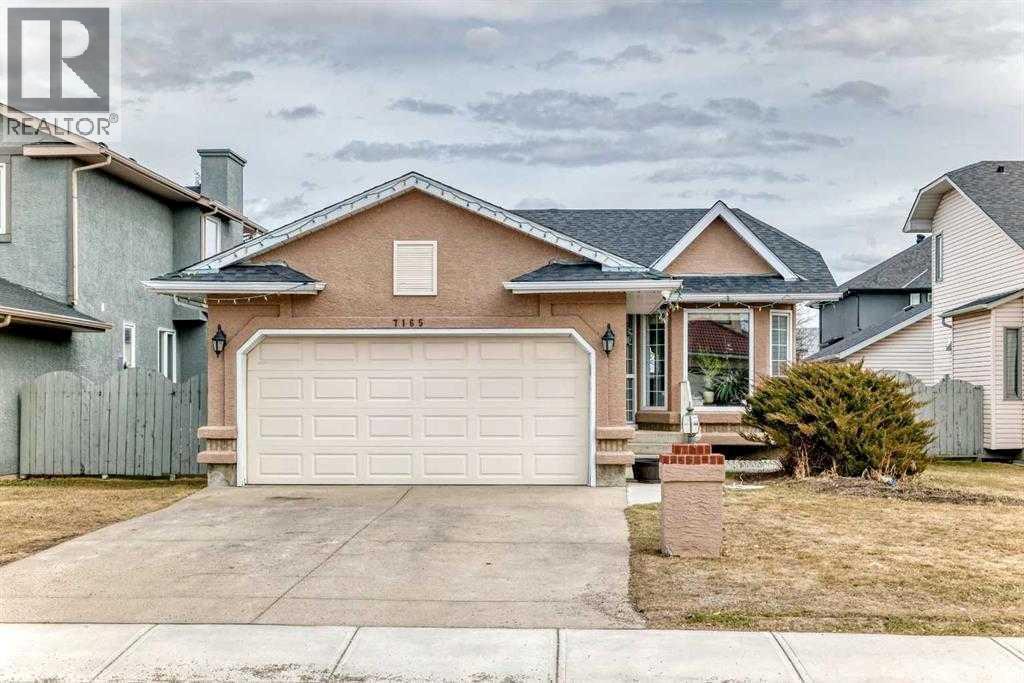
Fully renovated , This former show home is meticulously cared for and shows pride of ownership! Easy to please palette with neutral paint and flooring colors. The front facing formal dining room (or flex area) has decorative ceiling cornice and a sunny bay window. Fresh white cabinetry, peninsula island, glass door inserts, fridge, stove, dishwasher and stainless fridge in the kitchen. The main floor plan is perfect for easy flow between the kitchen, spacious eating nook and living room. Windows and vaulted ceilings add to the openness of the space. There is a cozy gas fireplace to add warmth on the cooler days. Patio access to the west facing back deck (14x9) which is covered in durable and easy care newer trek decking. Upper cabinets provide extra storage in the main floor laundry. The Master bedroom has decorative wood detail and vaulted ceilings as well as a walk in closet and jetted tub and shower en suite. The lower level has two more bedrooms and a very large open rec are as well as a 3 piece bath. There is RV parking in the rear with convenient power and water hook ups . (id:52806)
Cochrane, Alberta
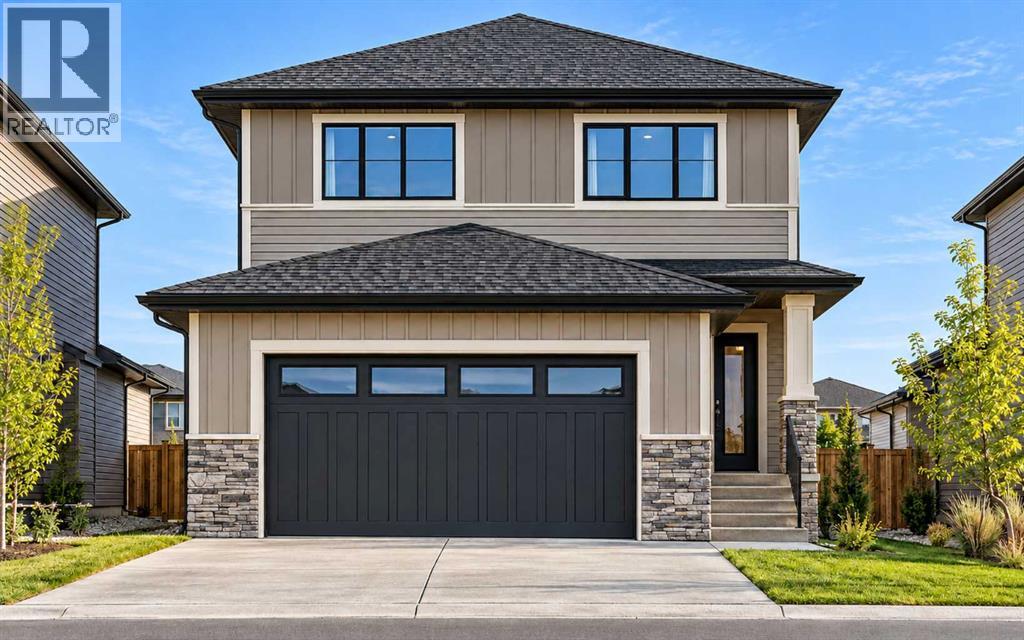
Corner Lot Over 5300 Sq. Ft. | Extended & Oversized Garage | Main Floor Den | Upgraded Kitchen | Upstairs Bonus Room | Rear Deck and much more! UNBEATABLE VALUE awaits in this stunning 2000+ Sq. Ft. front garage home situated on an OVERSIZED 5,300+ SQ. FT. CORNER LOT in the highly sought-after, riverfront community of GREYSTONE, COCHRANE - putting you steps from the Bow River, expansive pathways and downtown shops with an easy Calgary commute! Designed with a seamless OPEN-CONCEPT MAIN FLOOR, you are greeted by a versatile FLEX ROOM ideal for a home office, alongside a seamless flow between the family room and an upgraded gourmet kitchen boasting QUARTZ COUNTERTOPS, A CHIMNEY HOODFAN, BUILT-IN MICROWAVE, GAS LINE, AND A WALK-THROUGH PANTRY. Bright EAST-FACING REAR WINDOWS flood the family room and dining area with natural light, while a sliding glass door leads to your REAR DECK EQUIPPED WITH A BBQ GAS LINE AND UPGRADED SMART BOARD DECK SKIRT, perfect for summer gatherings and family time. Upstairs features a SPACIOUS BONUS ROOM, walk-through laundry, two full baths, and 3 GENEROUS BEDROOMS including a primary suite with a DOUBLE VANITY ENSUITE, STANDING SHOWER, and a walk-in closet. The unfinished basement offers future potential with 9 FT. CEILINGS, 2 WINDOWS, A TUCKED-AWAY MECHANICAL ROOM, and SEPARATE SIDE ENTRY. Winter comfort is guaranteed with an EXTENDED GARAGE (approx. 4 Ft. wider than usual double garage) FEATURING A TALLER DOOR AND GAS LINE. Best of all, the list price includes GST, and eligible first-time buyers can CLAIM THE NEW HOUSING GST REBATE to reduce their upfront purchase price. Move-in ready by the end of November - enjoy your brand-new home before Christmas! Disclaimer: The photos are used from another fully finished similar home. Actual finishes, materials and colours might be different. Book your private showing today to get all your questions answered and view this home! (id:52806)
Calgary, Alberta
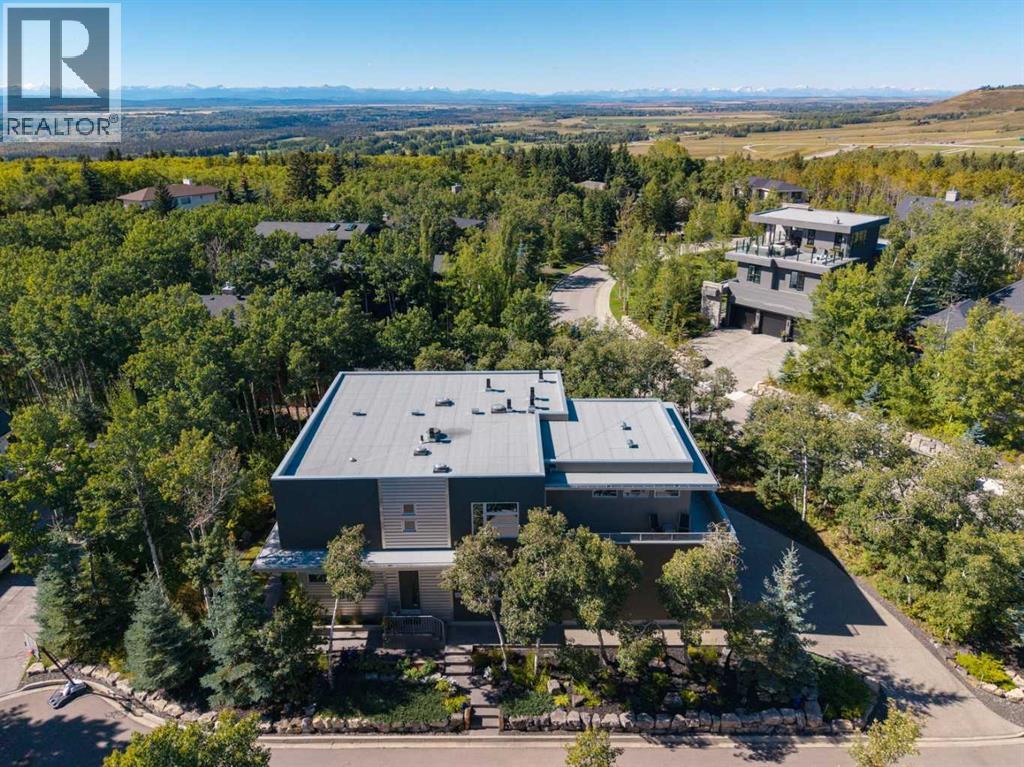
Situated on the quiet south end of prestigious Posthill Drive, this striking West Coast Contemporary blends architectural design, thoughtful updates + sophisticated living. The welcoming front entry opens to a private office with tray ceilings, accent wall + built-in desk, while the formal dining room features oversized windows, Denca cabinetry + linear pendant lighting. The beautifully appointed kitchen features premium quarter-sawn maple cabinetry, dual wall ovens, warming drawer, built-in microwave + gas cooktop. A vast island with quartz waterfall counters offers an eating bar, double sink + dishwasher, while the adjoining breakfast nook opens to the wraparound deck with west + south views + exceptional privacy. The butler’s pantry adds a second dishwasher, wine fridge + abundant cabinetry. The spacious living room centres around a sleek modern fireplace, with French doors extending the living space outdoors beneath 10-foot ceilings. Lutron lighting throughout the home is controlled by wall panels or smart device. The updated mudroom entry from the triple attached garage offers built-in shelving, hanging space + bench. Upstairs, 9-foot ceilings complement an expansive primary suite with a California Closet completed in 2025 + luxurious ensuite. High windows provide natural light + privacy, while the jetted soaker tub, tiled steam shower with dual heads, dual sinks + separate vanity create a spa-like retreat. Two additional bedrooms share a beautifully finished Jack + Jill ensuite, with laundry conveniently located on this level. The upstairs hall also features a California Closet system added in 2025. The versatile bonus room is currently a home gym + offers potential for nanny quarters or additional living space. It includes a wet bar with wine fridge + dishwasher, full bathroom, additional laundry hookups + upper balcony access. The fully developed lower level features 9-foot ceilings, heated floors, updated lighting, geometric fireplace + professionally insta lled home theatre. A spectacular bar with mood lighting + dual bar fridges creates an inviting entertaining space, while a fourth bedroom, additional beautifully finished bathroom + extensive organized storage complete the level. Recent improvements include a new boiler (2022), professionally landscaped south + east yards (2023), replacement + upgrade of all roof exhaust vents (2024), replacement of both forced-air furnaces (2024) + complete replacement of the roof cap + scuppers (2024). Additional features include central A/C, security system, water softener + instant water heater. The heated triple garage is finished with epoxy flooring + impressive storage systems. Beautifully landscaped grounds with mature trees create a private setting, while the location offers quick access to 17th Avenue, Stoney Trail, shopping, Calgary's top schools + major routes throughout the city + to the mountains. (id:52806)
Chestermere, Alberta
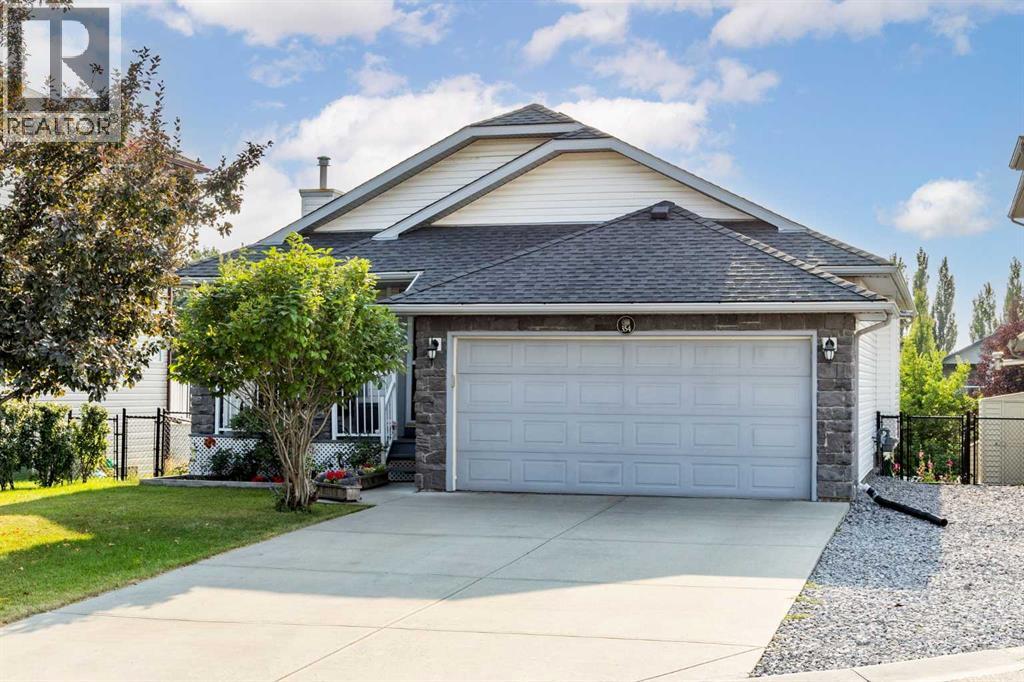
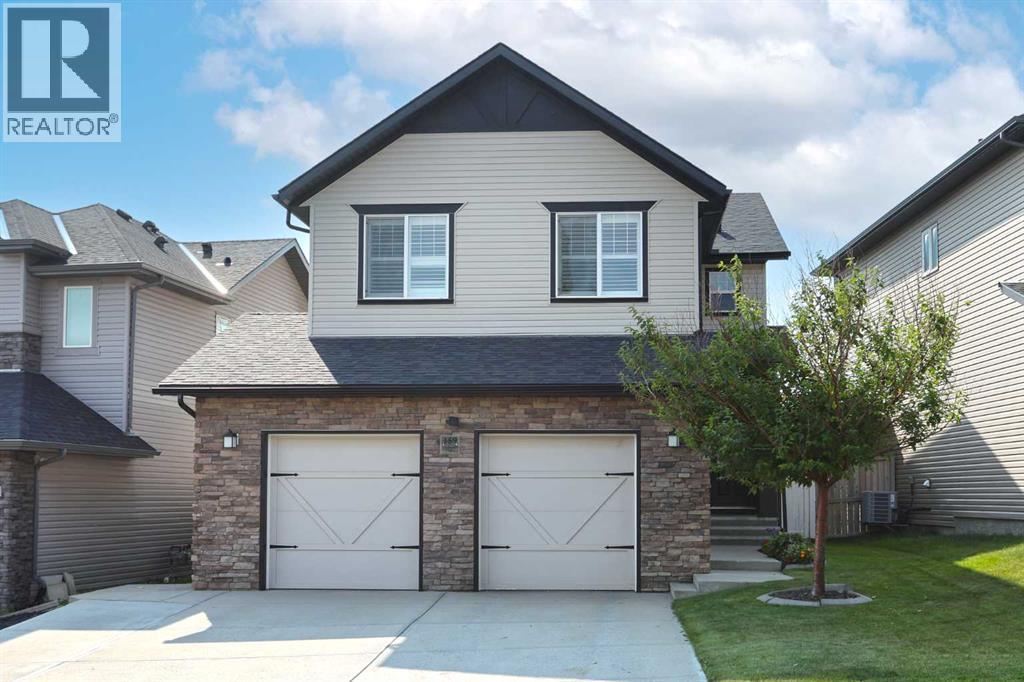
Welcome to this beautifully maintained home situated in West Creek community of Chestermere, offering comfort, convenience, and modern finishes throughout, this property is truly move-in ready. Step inside to an inviting and functional open layout with soaring vaulted ceilings. The well-appointed kitchen is complete with a pantry, lots of counter space and skylights bringing in extra light. The dining space has custom built-in storage with air conditioning, and flows into an expansive composite deck with glass panels and BBQ gas line. Large windows throughout the main living spaces fill the home with natural light. There are two bedrooms on the main level, including a primary suite with a walk-in closet and ensuite with separate shower & tub. A second full 4 pc bathroom completes the main level. The fully finished walkout basement has a large rec room, two additional bedrooms, a full 3 pc bath and a separate storage room. Walk outside directly into a private patio space with a beautiful view into the garden and green space behind. There is a large 8x10 custom built shed to match the house - wood construction with vinyl siding, asphalt shingles and shelves inside. Also, a gas line is available for a fire table on the patio, and already wired for a hot tub. There is even a playground in the green belt right behind the home! Located just minutes from local schools, parks, walking trails, shopping, Golf Course and Chestermere Lake, this home delivers the perfect blend of small-town charm and city convenience. (id:52806)
Calgary, Alberta
Make your dreams come true when you move into this beautifully upgraded 4 bedroom home in the popular Symons Valley community of Sherwood, located here on this quiet crescent within walking distance to winding trails & Sherwood Field. Original owners of this Trico-built two storey, which enjoys rich hardwood floors & central air, oversized 2 car garage, wonderful bonus room & maple kitchen with stainless steel appliances. Complemented by 9ft ceilings & expansive windows, you will simply love the sun-drenched & airy feel of the main floor with its gracious living room with stone-facing gas fireplace, bright & spacious dining room & open concept kitchen with granite countertops & walkthrough pantry, mosaic tile backsplash & the stainless steel appliances including a Frigidaire gas stove/convection oven. Total of 3 bedrooms & 2 bathrooms up highlighted by the relaxing owners’ retreat with walk-in closet & ensuite with corner soaker tub, double vanities & separate shower. Shared by the 2 childrens’ bedrooms is the 2nd full bath with 2 sinks & separate water closet room with bathtub/shower & toilet. Above the garage is the fabulous bonus room with vaulted ceilings & views of Sherwood Field. The lower level – with high ceilings, is finished with a games/rec room with quartz-topped wet bar, bathroom with walk-in shower, loads of extra space for storage & 4th bedroom with its own private access into the bathroom. Additional extras include 2nd floor laundry room with Asko washer & dryer, built-in ceiling speakers & Hunter Douglas blinds, huge main floor mudroom, 12ft ceilings in the oversized garage, underground sprinklers & backyard with maintenance-free vinyl fence, storage shed & Trex deck with gas BBQ line. New hot water tank in 2019 & new roof in 2024. This truly sensational home is perfectly located just minutes to all area amenities... Blessed Marie-Rose School, winding ravine trails, shopping at major retail centres (Beacon Hill, Sage Hill Crossing, Sage Hill Quarter ) & quick easy access to Stoney/Sarcee/Shaganappi Trails to take you anywhere & everywhere you want to go! (id:52806)

Calgary, Alberta
Set on a treed corner lot in prestigious Pump Hill, Gargoyle House keeps the neoclassical portico and rooftop gargoyles of its 1990 origins while being taken to the studs and rebuilt between 2023 and 2026 in a documented $2.39M renovation, owner-led with a full-time site team in the home throughout. The result is 8,703 sq ft of finished living, 7,011 above grade, with 8 flexible bedrooms and 7.5 baths across four levels. The main floor was built for hosting: a chef's kitchen with Wolf range and Sub-Zero, a ten-seat Centre Bar, a glass wine room, and a legal main-floor secondary legal suite with its own kitchen, separate entrance and dedicated heating. Upstairs, five bedrooms include a primary with a marble-and-walnut spa ensuite and steam shower. The lower level is a full entertainment floor: back bar, 4K projector wall, glass gym and a second wine room. The heated four-car garage (20' x 43') hides a built-in golf simulator with a retractable enclosure. Crowning it all is a 2,991 sq ft permitted rooftop terrace, the largest privately-permitted residential rooftop in Calgary, with an outdoor kitchen, six-person spa, lit putting green and full downtown skyline views. A true landmark that has hosted gatherings of hundreds and raised money for charity, minutes from the Glenmore Reservoir pathways, Rockyview Hospital, Chinook Centre and top schools, twelve minutes to downtown. Diligence package available to qualified buyers. (id:52806)
Calgary, Alberta
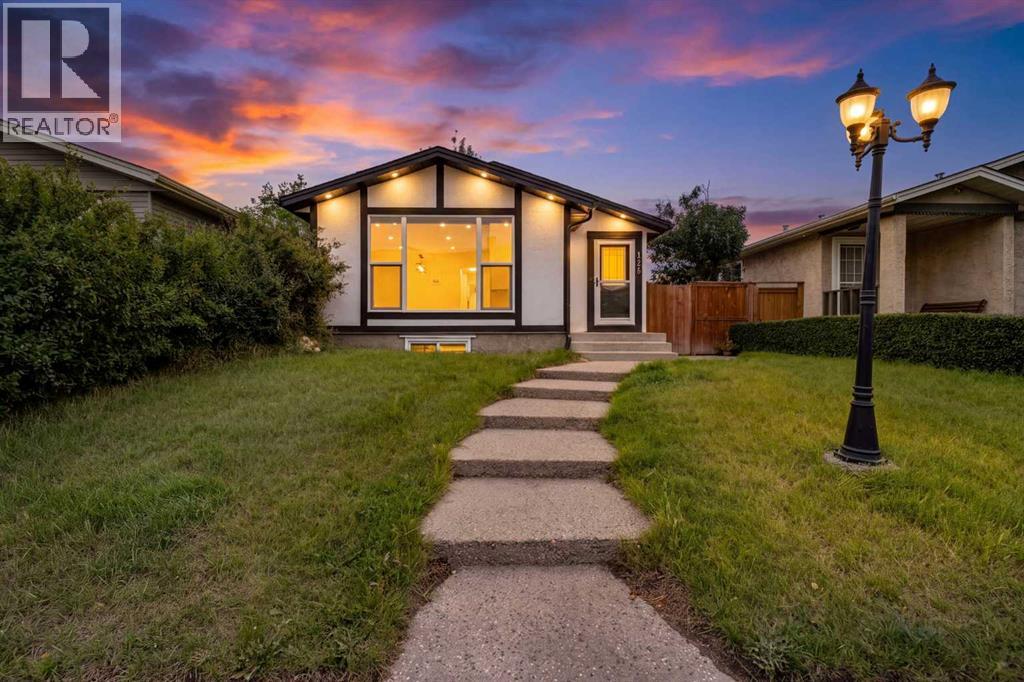
Welcome to this beautifully updated and move-in-ready home in the desirable community of Castleridge! Offering **1,087 sq. ft. on the main floor plus approximately 975 sq. ft. in the lower level**, this versatile property provides plenty of space for families, extended family, or investors.Ideally located within walking distance to **schools, public transit, shopping plazas, and the popular Prairie Winds Park**, this home combines everyday convenience with excellent accessibility.The main level features a bright and spacious living and dining area that flows into a stylishly updated kitchen complete with **high-gloss modern cabinetry, quartz countertops, a centre island, and stainless steel appliances**. Beautiful **luxury vinyl plank flooring** adds a contemporary touch throughout the main living areas. Three generously sized bedrooms, a full 4-piece bathroom, and a convenient **stacked washer and dryer** complete the main level.The lower level offers a **2-bedroom LEGAL Space** with a separate side entrance, making this an excellent opportunity for rental income or mortgage assistance. This features an open-concept kitchen with stainless steel appliances, a combination of carpet and LVP flooring, large windows, a soundproofed ceiling, separate laundry, and its own comfortable living space. The home is equipped with **two furnaces** and a **2022 hot water tank**.Outside, enjoy excellent curb appeal with an **exposed aggregate concrete front yard, stucco and Smart Board exterior, and a fenced backyard**.Whether you're looking for a family home with additional income potential or an investment property in a convenient Northeast Calgary location, this Castleridge home offers exceptional versatility and value. **Don't miss this opportunity—book your private showing today!** (id:52806)
Calgary, Alberta
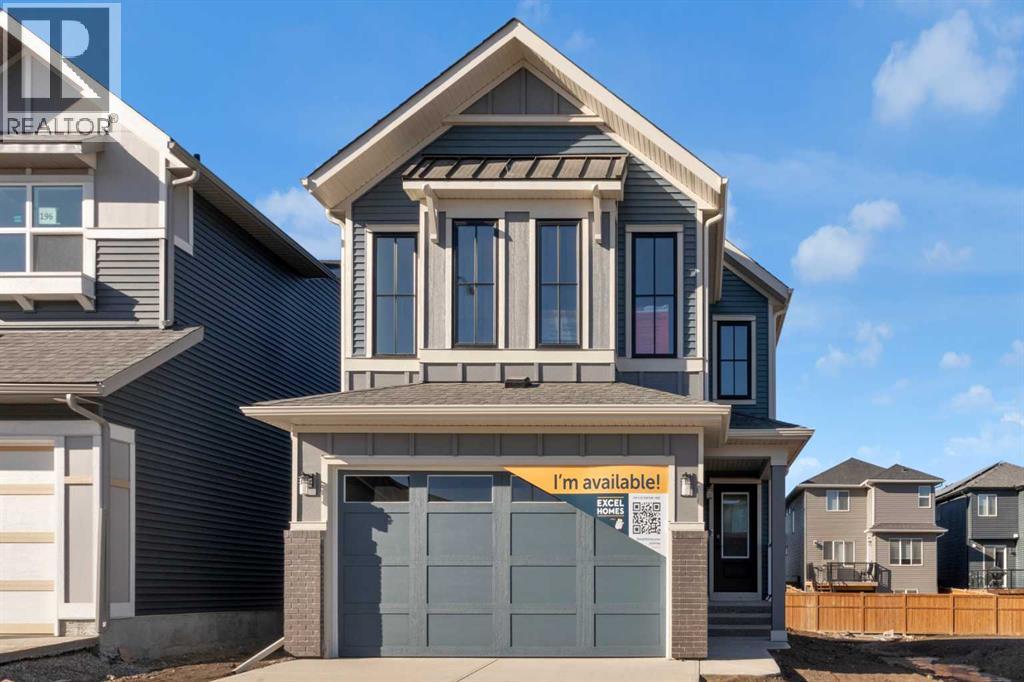
FIRST TIME BUYERS may qualify for the new GST REBATE PROGRAM. Welcome to Calgary's newest NW community of STARLING - that means future amenities like trails through community parks, playgrounds, lighted pathways and green spaces. Then there’s the amphitheater where residents will enjoy performances. Those looking for more active experiences can hit the pump track or outdoor rink. Easy access to amenities & major routes. This home is BRAND NEW, built by EXCEL HOMES - the COLLINGWOOD is one of Excel's most demanded floor plans. This home is also a GOLD STAR BUILT GREEN & CERTIFIED NET ZERO home - with SOLAR PANELS designed to produce as much clean energy as it consumes over the course of a year!! This home offers 2242 sf & is delivered in an open plan, designed for families & entertaining. This impressive home offers FOUR BEDROOMS above grade. The kitchen is a showstopper with a large island, built in SS appliances & offers loads of gorgeous white cabinets and drawers for storage. In addition, the main floor boasts a walk in pantry! You’ll notice the back of the house is almost entirely windows, flooding this home w/natural daylight. Exit to your WEST FACING backyard thru the oversized patio doors! The family room & dining area are connected & offer huge family / entertaining potential – you’ll love the fireplace with tile to ceiling feature. 9’ ceilings & gorgeous luxury vinyl plank flooring make this space airy & bright. Modern gold & black fixtures add elegance and interest. Upstairs you’ll find FOUR spacious bedrooms! The primary suite is separated from the 3 others by a huge bonus room that offers vaulted ceilings. The primary suite also features an amazing spa like ensuite w/dual sinks, beautiful tile skirted soaker tub & separate shower. Your laundry room & family bathroom complete this level. THE BASEMENT is drywalled and roughed in for a 3 pce bathroom. With over 35 years of experience, over 15,000 homes built & 75 awards for design & industry excellence, E xcel Homes is a wise choice! (id:52806)
Calgary, Alberta
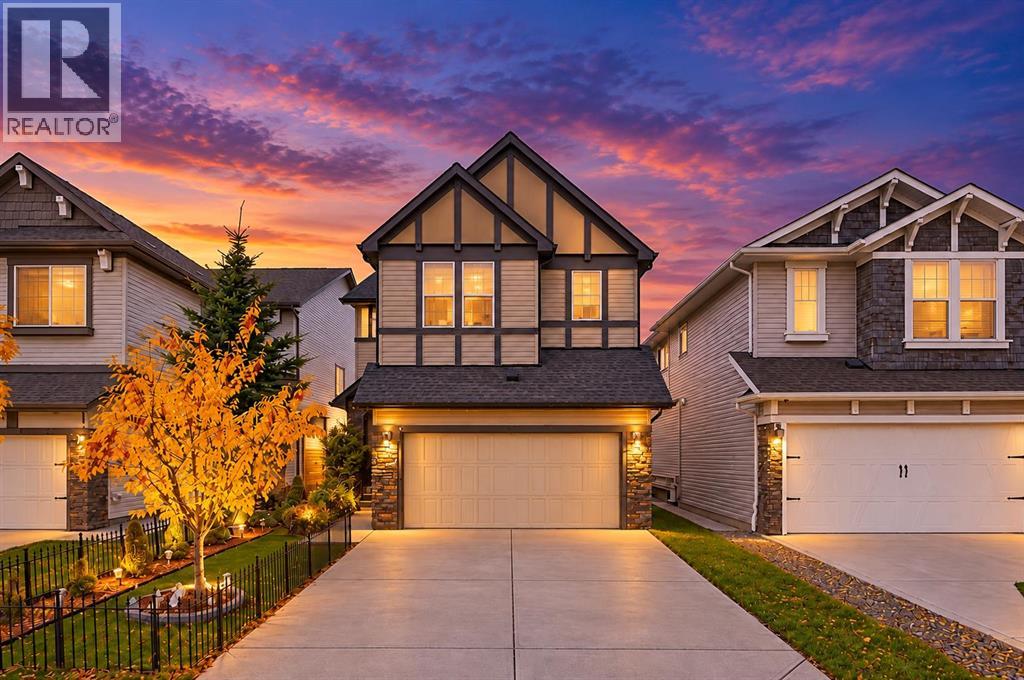
EXCEPTIONAL VALUE IN NEW BRIGHTON—NOW LISTED ALMOST $100,000 BELOW TAX ASSESSMENT! MOVE-IN READY WITH NEW CARPETS AND A FRESHLY PAINTED DECK!Five bedrooms, four of them upstairs. Three separate living areas. A fully finished basement with a SEPARATE SIDE ENTRANCE!!! This beautifully maintained home delivers the space and flexibility your family needs—with a playground just steps away!Hardwood and tile flooring welcome you into a main floor designed for both everyday comfort and entertaining. Enjoy a bright living room, a separate family room with a cozy gas fireplace, and a well-appointed kitchen featuring granite countertops, a pantry, generous cabinetry, a new gas stove, and a new dishwasher.Step outside from the dining area onto the large, freshly painted deck—an inviting setting for summer dinners and weekend BBQs overlooking the beautifully landscaped, low-maintenance backyard.Upstairs, FOUR spacious bedrooms keep the family together on one level. The generous primary retreat features a walk-in closet and a five-piece ensuite, complemented by a second full bathroom.The finished basement adds a third living area with a large recreation room, a fifth bedroom, a full bathroom, and a storage room. Its separate side entrance offers added flexibility for extended family. With 3.5 bathrooms, a double attached garage, new carpets, and convenient access to schools, parks, shopping, public transit, and major roadways, this home makes family living easy. ONLY 123 steps away from a KIDS PLAYPARK!!!Space to grow. Room to gather. Outstanding value. Book your private showing and see how comfortably your family could live here! (id:52806)
Calgary, Alberta
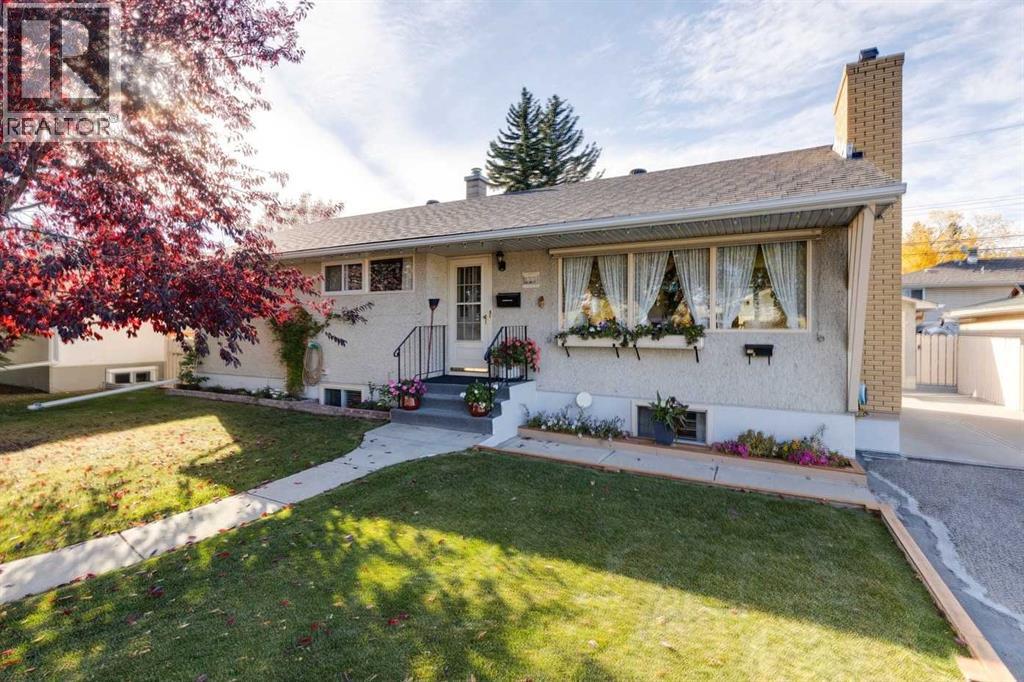
There’s a lot of opportunity here, and it starts with a fantastic property in the established community of Thorncliffe! Situated on a large 60-foot-wide lot with nearly 6,000 sq. ft. of space, this well-loved bungalow has been in the hands of the same owners for many years, and offers an incredible combination of location, flexibility, and future potential. Whether you're looking for a home with a mortgage helper, a property you can update and make your own, or a great family home with room to grow, this one is definitely worth a look. The main floor offers a bright, spacious living room, a separate dining area, a functional kitchen, two good-sized bedrooms, and a full four-piece bathroom. One of the standout features is the beautiful hardwood flooring, which adds warmth and character to the upper level. Even better, the hardwood continues beneath the bedroom carpeting, just waiting to be uncovered! Downstairs, the fully developed basement offers a separate exterior entrance, a second kitchen, two additional bedrooms, a full bathroom, and a generous recreation area with a wood-burning fireplace. The layout provides plenty of flexibility for extended family, additional living space, or potential rental income, subject to applicable City approvals. You could also easily envision reworking the space to create one fantastic family home. Outside, the property really shines. The large, beautifully maintained yard offers loads of room for gardening, entertaining, kids to play, or simply enjoying your own private outdoor space. With a 60-foot frontage, back lane access, a detached garage, and additional front driveway parking, there's plenty of practicality here too. And let's talk about the location! Thorncliffe is one of Calgary's well-established northwest communities, loved for its mature trees, generous lots, parks, and convenient access to just about everything. You're close to schools, playgrounds, shopping, restaurants, and everyday amenities, with Nose Hill Park an d the Thorncliffe Greenview Community Association's recreation facilities nearby. Commuting is convenient too, with easy access to Centre Street, 4th Street NW, McKnight Boulevard, and Deerfoot Trail, making trips downtown or around the city a breeze. Homes with this kind of lot size, versatility, and long-term potential are becoming harder to find. Whether you want to enjoy it as it is, renovate over time, or create something entirely your own, this is a great opportunity to put down roots in a fantastic Calgary community. For more information, including floorplans, community information, all the photos, and a guided 360 tour, click the links below. (id:52806)
Calgary, Alberta
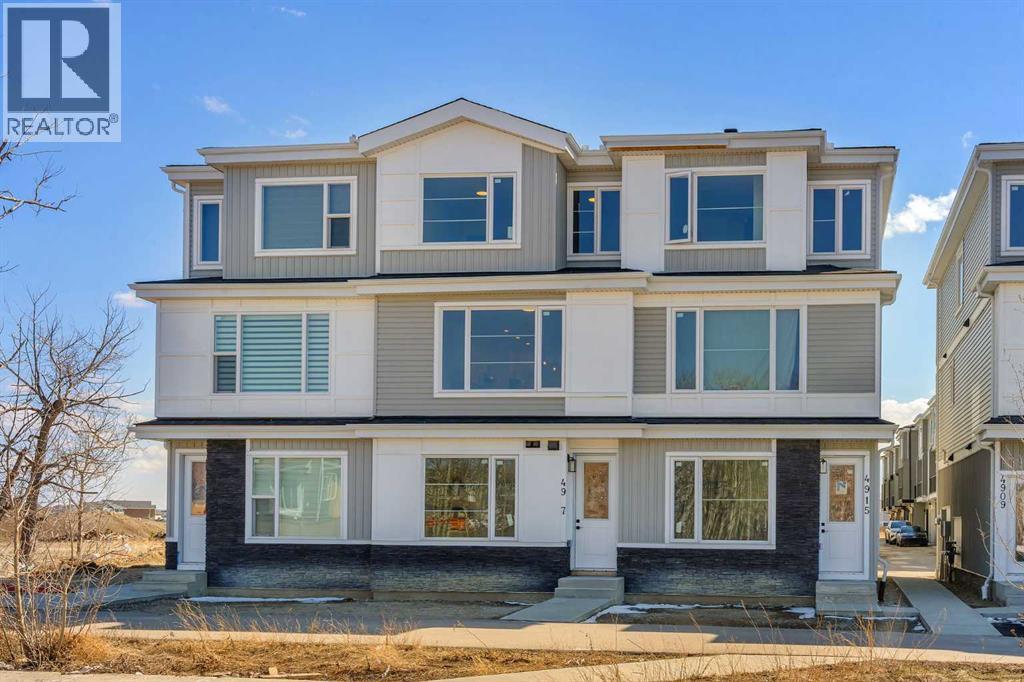
Incredible Opportunity in Savanna, NE Calgary! 4 Brand-New Townhomes by Duke Homes!Welcome to a rare real estate offering in the highly sought-after, family-friendly community of Savanna. Built by the reputable Duke Homes, this exclusive collection of four brand-new, premium townhomes offers a variety of versatile floor plans to choose from. Ranging between 1,400 to 1,500 sq. ft. of beautifully designed living space, each unit features 3 to 4 spacious bedrooms and 3.5 pristine bathrooms.Designed with modern living and maximum ROI in mind, every townhome boasts an attached single-car garage and a rare, separate main-level bachelor den complete with its own full bathroom and dedicated laundry—perfect for an multi-generational family or an incredible extra income stream! The main living areas flow seamlessly, leading to an outdoor patio already equipped with a BBQ gas line for effortless summer entertaining.Unbeatable Location & Convenience:Cultural & Community Hub: Located just moments away from the local Gurdwara and the vibrant Saddletowne Circle.Shopping & Amenities: Endless retail, dining, and grocery options are right at your doorstep.Transit & Commuter Friendly: Excellent proximity to major transit hubs, the C-Train, and quick, easy access to major highways and the Calgary International Airport.Family Focused: Surrounded by great schools, parks, and playgrounds.Enjoy a low-maintenance lifestyle with low condo fees that conveniently cover snow removal and garbage pickup. Whether you are looking for the perfect family home with a mortgage helper or an elite addition to your investment portfolio, these units offer unmatched value. Choose your floor plan today before they are gone! (id:52806)
Calgary, Alberta
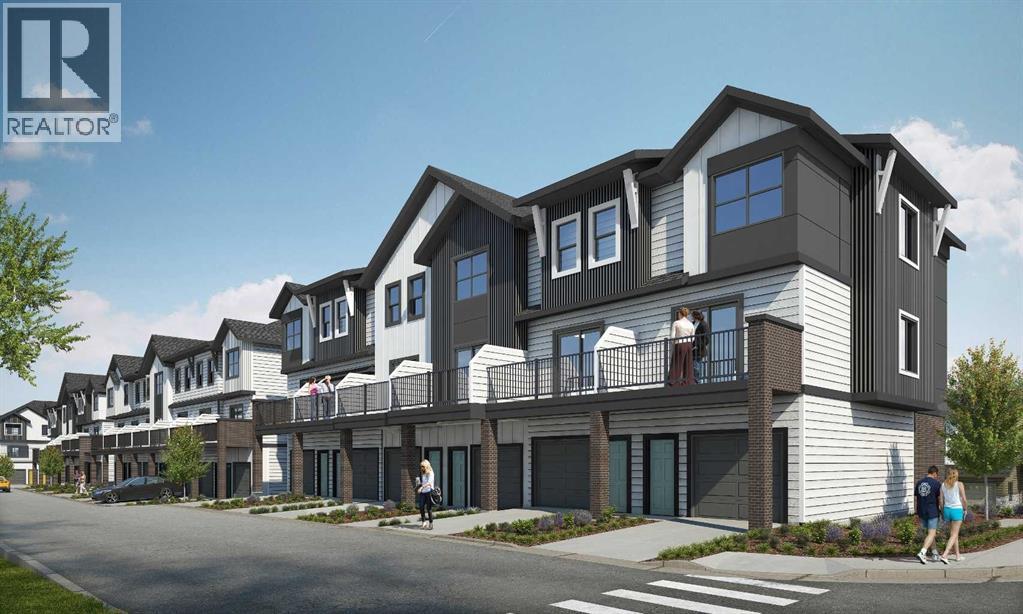
Explore a series of stylish heritage-inspired row houses located close to the center of our scenic Environment Reserve Park! This Heritage model A combines comfort and functionality, making it perfect for families and professionals. With 2 bedrooms, 2.5 bathrooms, and a flexible main-floor den, this expansive home is tailored for contemporary living. Upon entering, you will discover a bright ground-floor den or home office that includes a large window, a closet, and a handy powder room. Enjoy a beautifully landscaped front yard, a single attached garage, and additional parking in the driveway. The open-concept main floor features 9' ceilings and is bathed in natural light, creating a cozy and welcoming atmosphere for daily living or entertaining guests. The modern kitchen is equipped with quartz countertops, a breakfast bar, high-end stainless steel appliances, and a chimney-style range hood. Sliding doors lead to a full-sized balcony — perfect for unwinding or dining outside. On the upper level, there are two roomy bedrooms, including a primary suite that has a double access closet and a private ensuite with a stand-up shower and a sliding glass door. A second full 3-piece bathroom is available for the additional bedroom, which can also serve as a home office. The upper floor further includes a washer and dryer conveniently situated, a linen closet, and ample storage options throughout.This home is located in vibrant Springbank Hill and offers easy access to Aspen Landing, Rundle College, Griffith Woods, Ambrose University, restaurants, and senior care facilities. **Crafted by Slokker Homes, a family-owned builder with deep roots dating back to 1935. Every detail reflects our multi-generational commitment to "long quality"—ensuring your home is built beautifully and engineered to last for decades to come. Experience the peace of mind that comes with nearly a century of building excellence.**Price includes GST & Select Upgrades. **All Photoes were taken from the show home located at 2225 81St SW and are for illustrative purposes only." (id:52806)
