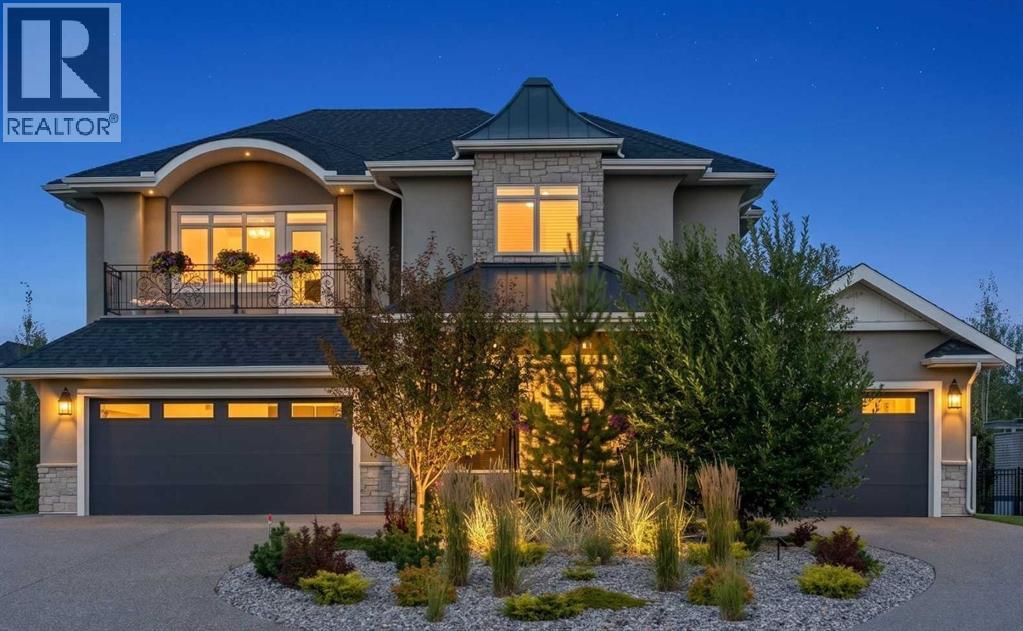
Rural Rocky View County, Alberta
Crafted with pride and exceptionally maintained by its Builder-Owner, this distinguished home reflects a rare level of enduring quality. Nearly 5,500 sq. ft. of outstanding luxury living across three levels, with an elevator providing convenient access to all floors. Masterfully executed in a sophisticated transitional style, this remarkable home showcases superior craftsmanship and quality finishes throughout. The exterior combines acrylic stucco and natural sandstone, complemented by asphalt shingle and metal roofing, a custom-built 8-ft solid mahogany front door from Chicago, 3-ply Argon-filled windows, three covered deck and patio spaces, walkout access, and professionally landscaped grounds with underground sprinklers.The home features 9 to 19-ft ceilings with coffered and tray detailing, expansive windows, 8-ft interior doors, wide-plank hardwood flooring, 100% wool carpeting, custom millwork, solid oak stairs, risers and handrails, and luxury Schonbek crystal lighting. The light-filled great room showcases a sandstone-surround fireplace and opens to the elegant dining area and exceptional chef’s kitchen. The custom Cabico maple kitchen offers dovetail drawers, pull-outs, antiqued brass hardware, premium leather-finish quartzite countertops, oversized island, farmhouse sink, Hammersmith range hood, high-end appliances, and an impressive chevron porcelain tile backsplash. A private office with custom built-ins and an adjoining vaulted plant/sunroom add versatility.The beautifully appointed laundry/mudroom features on-trend sage green maple cabinetry, leather-finish quartzite counters, undermount sink with drying area, built-in storage and bench.Upstairs, three bedrooms each feature their own ensuite bath. The luxurious primary suite offers 11-ft tray ceilings, a large dressing room, a west-facing balcony, and a spa-inspired ensuite with heated floors, elegant rounded soaking tub, and a spacious shower with three stainless-steel overhead fixtures. A versatile bonus room with 11-ft tray ceiling and a custom built-in window seat completes this level.The lower level is an entertainer’s haven with a family/TV room opening to a covered walkout patio, a wet bar with custom furniture-style cabinetry, a wine/cold room, storage room, three additional bedrooms including one ideal as a gym, and a full bathroom.Comfort is enhanced by in-floor radiant heating, HVAC with floor-level vents, dual-zone heating, high-efficiency NTI boiler, and Eco King stainless-steel storage water tank. The oversized three-car garage spaces feature in-floor heating and 220V wiring for EV charging.HOA fees include front-yard maintenance, weekly garbage/recycling pickup, snow removal, and maintenance of the central plaza, cascading ponds, outdoor kitchen and playgrounds. This exceptional residence blends thoughtful design, premium materials, sophisticated finishes and modern comfort in a truly remarkable home. MUST BE SEEN! (id:52806)
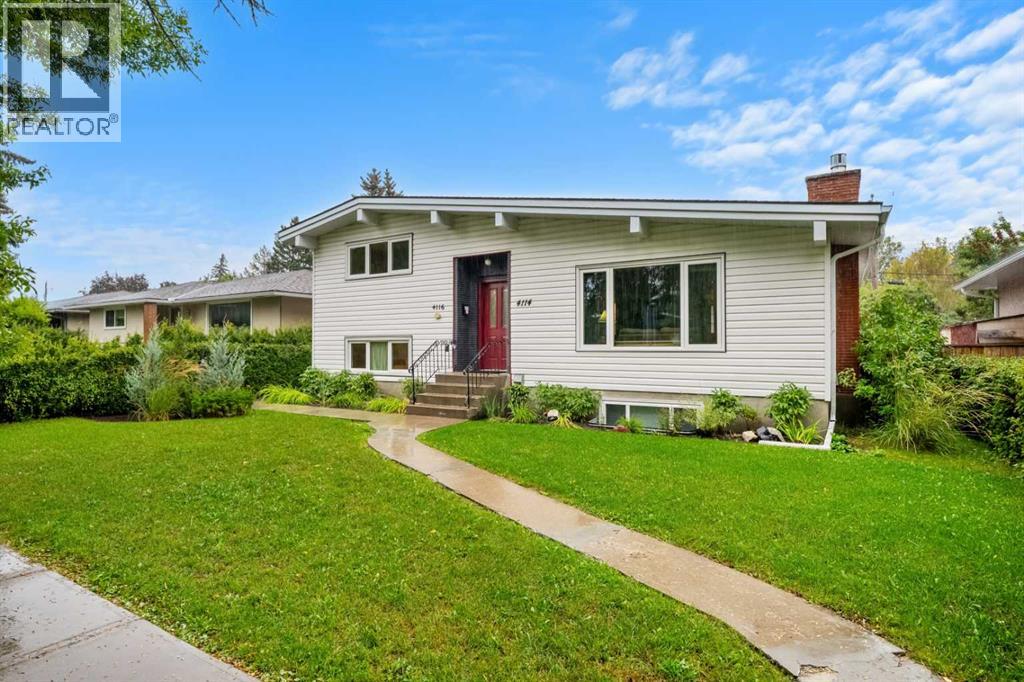
Calgary, Alberta
An exceptional INVESTMENT OPPORTUNITY in the heart of Brentwood, this well-maintained property offers TWO SEPARATE DWELLINGS and an outstanding location JUST STEPS FROM the UNIVERSITY OF CALGARY, MCMAHON STADIUM, BRENTWOOD C-TRAIN STATION AND BRENTWOOD VILLAGE SHOPPING CENTRE. Operated as a successful short-term rental for several years, the property has earned a 5-STAR RATING with approximately 150 reviews, offering excellent flexibility for investors, multi-generational households, or buyers seeking additional income potential.The main residence, UNIT 4116, is a spacious three-level split offering approximately 1,300 SQ. FT. with FOUR BEDROOMS, TWO FULL BATHROOMS, and private laundry. The main floor features a generous living room with a GAS FIREPLACE, a dedicated dining area, and a functional kitchen with a central island, two full-size refrigerators, abundant cabinetry, and plenty of counter space. The dining area opens onto an approximately 100 SQ. FT. DECK for additional outdoor living. Updates include NEW WINDOWS IN 2018, a TANKLESS ON-DEMAND WATER HEATER a HIGH-EFFICIENCY FURNACE AND A NEW DISHWASHER.The SELF-CONTAINED LEGAL SECONDARY SUITE, UNIT 4114, offers approximately 445 SQ. FT. plus a mechanical room and was professionally constructed in 2018 with development and building permits through the City of Calgary. With its own PRIVATE ENTRANCE, the suite features an oversized bedroom, full-size kitchen, living room with a GAS FIREPLACE, four-piece bathroom with HEATED FLOORS, and vinyl plank flooring throughout.An OVERSIZED 26' X 24' HEATED DOUBLE GARAGE WITH A BRAND NEW GARAGE DOOR and a dedicated sub-panel provides excellent parking, storage, workshop, or recreational space, while an additional concrete pad accommodates TWO MORE VEHICLES. The property has an established short-term rental history, with the upper residence previously renting for approximately $1,200 per week and the secondary suite for approximately $700 per week, with recent bookings generating approximately $6,000 per month in gross revenue.Living in BRENTWOOD means enjoying one of northwest Calgary’s most established and connected communities. Walk to the C-TRAIN, shopping, restaurants, and everyday amenities while remaining minutes from the UNIVERSITY OF CALGARY, UNIVERSITY DISTRICT, MARKET MALL, schools, parks, and recreation. With quick access to CROWCHILD TRAIL and an exceptionally convenient location, this versatile property offers an exciting opportunity to live, invest, or generate additional income in the heart of Brentwood. Don't miss out on this rare opportunity - book a private showing today! (id:52806)
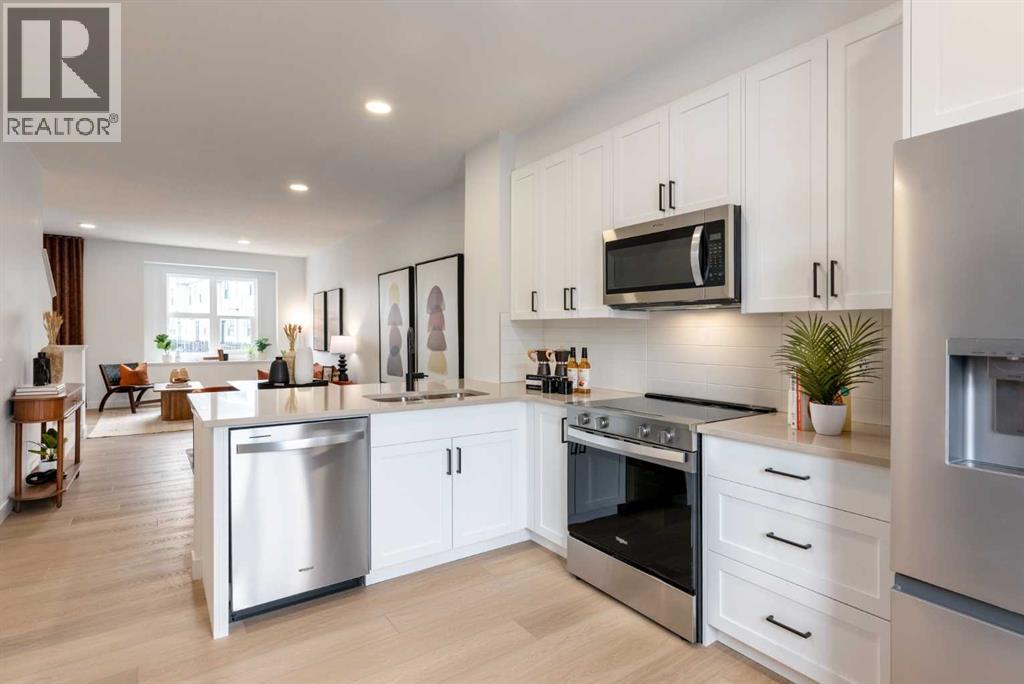
Calgary, Alberta
Take advantage of some incredible buyer incentives at Woodland in Alpine Park by Homes by Avi! Eligible first-time home buyers may qualify for NO GST on this home, plus enjoy 1 YEAR OF FREE CONDO FEES (valued at approximately $3,000). Be sure to ask about the limited-time 1.99% interest rate buy-down program as well! Terms, conditions and eligibility apply.Welcome to this beautifully upgraded townhome offering over 1,370 sq. ft. of living space, a desirable south-facing exposure, and the added convenience of parking for THREE vehicles! With 2 bedrooms plus a den, 2.5 bathrooms, and a tandem double attached garage with an additional parking pad, this home offers the space, style, and functionality you've been looking for.Inside, the upgraded designer interior finish package brings a beautiful, cohesive look throughout the home. You'll love the upgraded quartz countertops in both the kitchen and bathrooms, modern finishes, and bright, open-concept main floor that makes everyday living and entertaining feel effortless. The kitchen features a large central island, plenty of cabinetry, a pantry, and a generous dining area that flows naturally into the comfortable living room.One of the best features of this home is its south-facing front exposure and full-width balcony, giving you a great outdoor space to enjoy the sunshine, morning coffee, or summer BBQs. Plus, you're just a two-minute walk from the community dog park, with plenty of nearby greenspace and pathways to explore.Upstairs, the primary bedroom offers a walk-in closet and private ensuite, while the second bedroom, versatile den, additional full bathroom, and convenient upper-floor laundry make this layout ideal for first-time buyers, young families, or anyone needing a little extra space to work from home.The exterior is finished with durable James Hardie® siding, adding both lasting quality and great curb appeal.Alpine Park is one of southwest Calgary's exciting growing communities, offering a gre at balance of neighbourhood charm and everyday convenience. With easy access to Stoney Trail, Tsuut'ina amenities, Shawnessy Shopping Centre, restaurants, recreation, and plenty of parks and pathways, everything you need is within easy reach. You'll also love the convenient access west for weekend trips to the mountains!IMMEDIATE POSSESSION AVAILABLE!With designer interior upgrades, three parking spaces, a sunny south-facing balcony, and fantastic buyer incentives, this is a great opportunity to get into a brand-new home without compromising on space or finishes.Contact your REALTOR® today to book a showing or visit a Homes by Avi show home to learn more about the available incentives!Buyer incentives are subject to terms, conditions, and eligibility requirements. Photos are for illustrative purposes only. Actual finishes, colours, upgrades, layouts, and selections may vary. (id:52806)
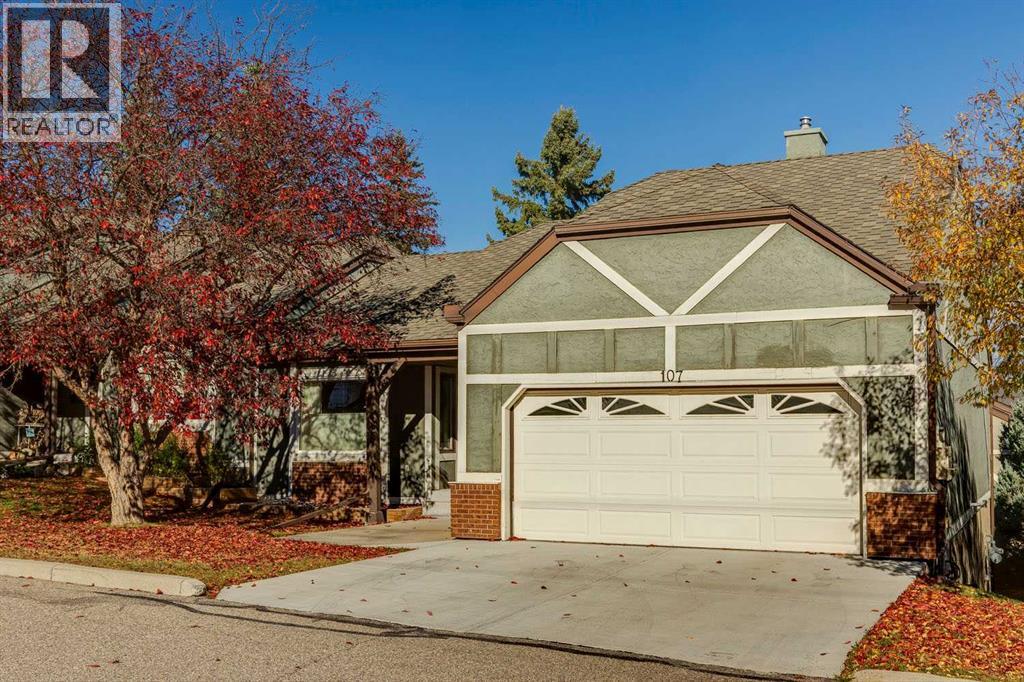
Calgary, Alberta
55+ ADULT LIVING | BUNGALOW VILLA | 3 BEDROOMS | WALKOUT | DOUBLE ATTACHED GARAGE | CLUBHOUSE | Ready to DOWNSIZE without giving up the space you love? Welcome to HORIZON VILLAGE in Coach Hill, a welcoming 55+ ADULT COMMUNITY where you can enjoy a LOW-MAINTENANCE LIFESTYLE, with lawn care and snow removal taken care of for you. With over 2,500 SQ FT OF LIVING SPACE across two levels, 3 BEDROOMS and a DOUBLE ATTACHED GARAGE, this bungalow villa gives you the freedom to simplify your lifestyle while still having plenty of room for family, friends and everything you enjoy. Step inside to a bright and inviting LIVING ROOM with a large window that fills the space with NATURAL LIGHT. The adjoining DINING ROOM offers plenty of space for family dinners, holiday gatherings and entertaining friends. The kitchen features generous CABINET AND COUNTER SPACE, with a separate BREAKFAST NOOK that's perfect for your morning coffee or casual meals. From here, step outside to your PRIVATE DECK offering a peaceful place to relax and enjoy the outdoors. One of the biggest advantages of this home is the convenience of main-floor living. The PRIMARY BEDROOM features a WALK-IN CLOSET and 2-PIECE ENSUITE. A 2nd MAIN-FLOOR BEDROOM is ideal for family, guests, or a home office, while a 3-PIECE BATHROOM and convenient MAIN-FLOOR LAUNDRY make everyday living easier. The FULLY DEVELOPED BASEMENT gives you even more room to spread out, with an exceptionally spacious RECREATION ROOM that's perfect for movie nights, entertaining grandkids, exercise equipment or creating a comfortable space for visiting family. Patio doors give you easy access to your outdoor patio. 3rd BEDROOM and a FULL 4-PIECE BATHROOM provide plenty of flexibility. You'll also appreciate the additional FLEX SPACE that's great for a hobby area or anything you need. The DOUBLE ATTACHED GARAGE adds everyday convenience, with room for your vehicles and additional storage. Living in Horizon Village means enjoying more than just your home. This established 55+ COMMUNITY offers a CLUBHOUSE where neighbours can gather, socialize and take part in community activities. With LAWN CARE AND SNOW REMOVAL INCLUDED in the condo fees, you'll have more time to travel, pursue your interests and enjoy the things that matter most. Don't miss out! (id:52806)
Cochrane, Alberta
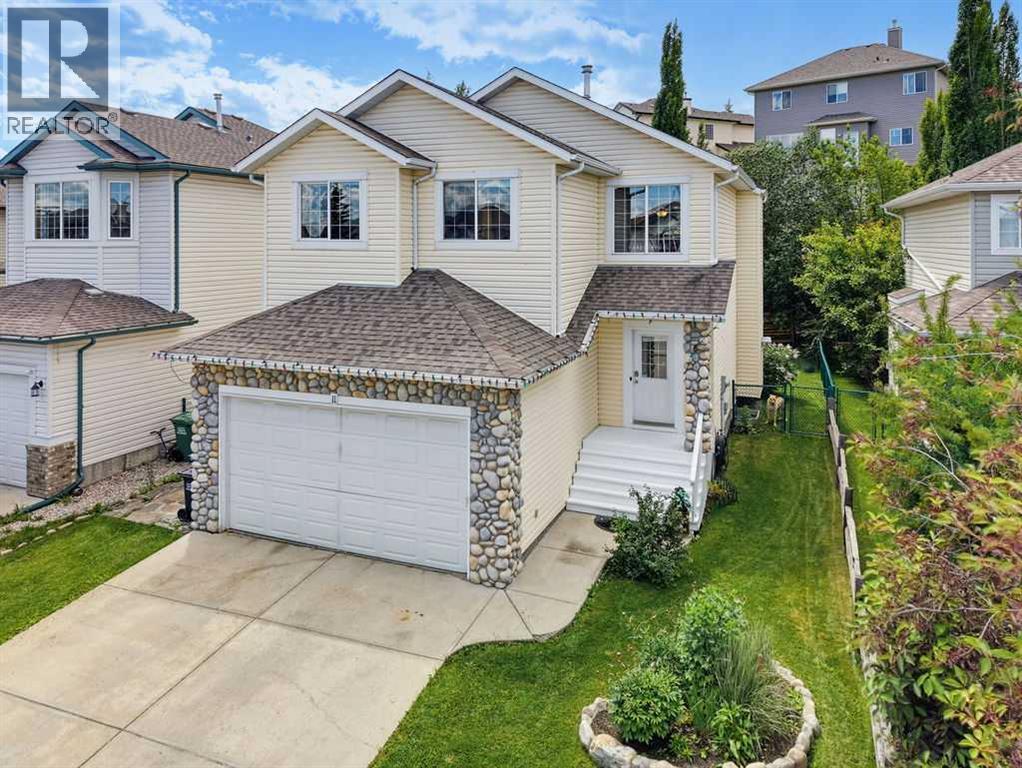
Welcome to this beautiful family home offering over 2,500 square feet of developed living space in the desirable community of Bow Ridge. Step inside to a bright and welcoming foyer that leads into the open-concept living, dining, and kitchen area, thoughtfully designed for both everyday living and entertaining. The stunning stone-faced gas fireplace creates a warm, inviting atmosphere and serves as the focal point of the main living space.Conveniently located just off the mudroom, the main floor laundry room provides easy access and everyday functionality. Upstairs, the bright and spacious central bonus room offers the perfect space for family movie nights, a playroom, or a home office. The generous primary suite features a walk-in closet and a well-appointed ensuite complete with a separate shower and a relaxing soaker tub.The fully developed lower level offers exceptional flexibility with a large recreation room that can easily function as a family room, games room, home gym, or children's play area. A spacious fourth bedroom includes its own private four-piece ensuite and a convenient wet bar, creating the perfect retreat for guests, extended family, or older children seeking their own private space.Outside, enjoy the beautifully landscaped west-facing backyard with mature trees and shrubs, providing both privacy and the perfect setting to soak up the afternoon and evening sunshine.Bow Ridge offers the ideal blend of convenience and natural beauty, featuring parks, playgrounds, a ball field, a small neighbourhood commercial area, kilometres of scenic walking pathways, and easy access to the Bow River and Jumping Pound Creek. This is a wonderful opportunity to enjoy spacious family living in one of Cochrane's most established communities. Book your showing today! (id:52806)
Calgary, Alberta
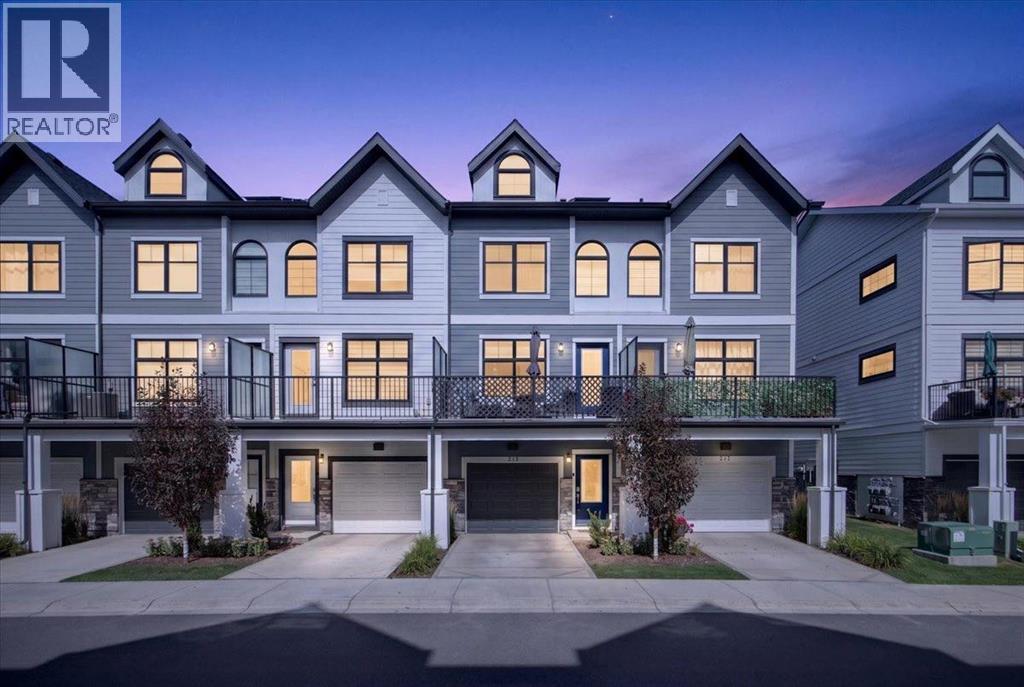
Welcome to 213 Les Jardins Park SE, a beautifully maintained townhome offering modern living in one of Calgary’s most thoughtfully designed new complexes. This double primary layout features two spacious bedrooms, each with its own ensuite and walk-in closet—one with a bright, windowed walk-in and the other with a convenient walk-through to ensuite design. The open-concept main floor offers a bright dining room and central kitchen layout perfect for entertaining or relaxing at home. The kitchen showcases elegant white quartz countertops, upgraded Whirlpool stainless steel appliances including a gas range, white cabinetry with black hardware, soft-close doors, under-cabinet LED lighting, and a stylish hex-tile backsplash. The living room flows seamlessly to the oversized balcony, complete with a gas line for BBQ season. The home is fully air conditioned and includes a Navien tankless water heater for on-demand hot water, along with a high-efficiency Goodman furnace.Additional features include a tandem double attached garage with an EV charging outlet, smart home technology with Alexa integration, luxury vinyl plank flooring, upgraded black Moen plumbing fixtures, and a fully fenced yard—perfect for pet owners or anyone who enjoys outdoor space. The maintenance-free lifestyle means more time to enjoy everything Les Jardins has to offer.This master-planned community by Jayman includes access to a private fitness centre, a breathtaking two-acre central garden inspired by the grand gardens of France, convenient visitor parking, and a strong sense of community. With quick access to Deerfoot and Glenmore Trail, and walking distance to local favourites like The Park Restaurant and YYC Pasta Bar, this location perfectly blends comfort, style, and urban convenience. (id:52806)
Calgary, Alberta
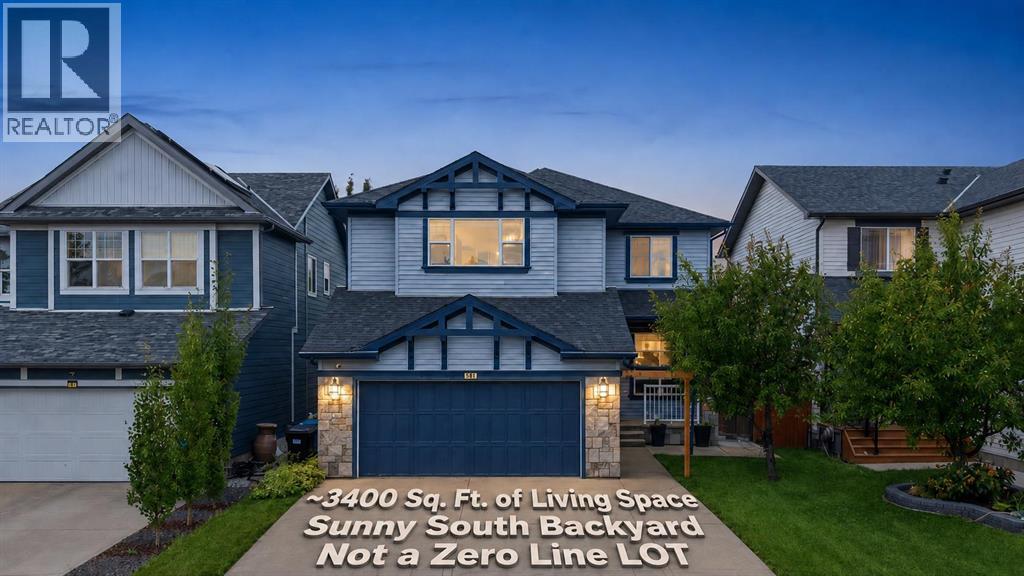
**PRIME SOUTH-FACING BACKYARD | PROFESSIONALLY FINISHED BASEMENT | Roof & Siding (2022). Welcome to this meticulously maintained home, perfectly situated on a premium south-facing TRADITIONAL lot, offering over 3,400 sq. ft. of beautifully developed living space. The well-planned layout offers excellent separation between everyday living, entertaining, and private spaces across three levels. The main floor features a formal living room that can easily be repurposed as a main-floor office or bedroom, along with a generous family room ideal for everyday living and entertaining. At the heart of the home is a spacious gourmet kitchen, complemented by a dedicated dining area, an impressive walk-through pantry, a convenient mudroom, and a 2-piece powder room (Conveniently located directly above the basement utility room, this washroom offers excellent potential to be upgraded into a full bathroom with the addition of a shower). Direct access to the attached double garage adds everyday convenience. Upstairs, the home continues to impress with a large family/bonus room, perfect for movie nights, a children’s play area, or a second lounge. The spacious primary retreat features a walk-in closet and a generous 4-piece ensuite. Two additional bedrooms, another full 4-piece bathroom, and a versatile den complete the upper level. The basement provides outstanding additional living space, including a massive recreation room with plenty of room for a home theatre, games area, gym, or family entertainment space. A fourth bedroom, 3-piece bathroom, utility room, closets, and additional storage complete this highly functional lower level. A double attached garage adds further convenience. With multiple living areas, four bedrooms across the upper and lower levels, a spacious bonus room, a versatile den, a substantial pantry, and an expansive basement recreation space, this home delivers the flexibility and functionality today’s families want. The roof and Siding were replaced in 2022 . Call today to book your private viewing! Call today to book a private viewing. (id:52806)
Calgary, Alberta
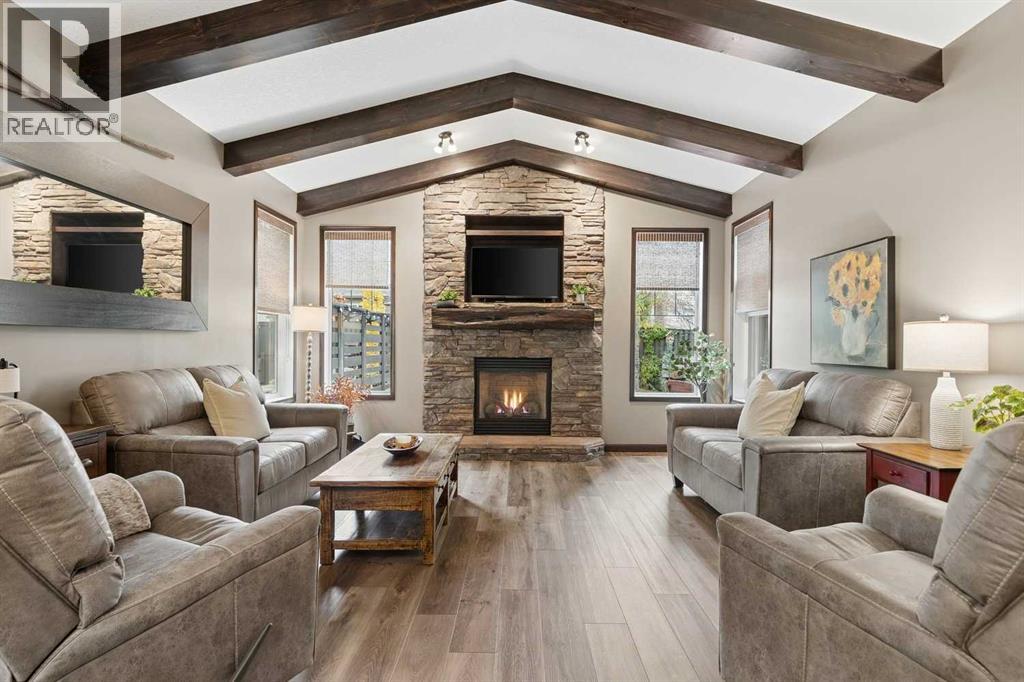
Welcome to 32 Cranarch Bay SE, where timeless craftsmanship, architectural character and exceptional pride of ownership come together in this beautifully maintained, ONE-OWNER home in Cranston. With SHOWHOME QUALITY and a warm, sophisticated modern farmhouse feel, this property stands apart from the ordinary.From the moment you enter, rich wood tones, natural stone accents and stunning wood-beamed ceilings give this home its distinctive character. 9FT CEILINGS rise to an impressive 11FT in the beamed living area, where an inviting ELECTRIC STONE FIREPLACE with log mantel adds warmth. Fresh paint and new main-floor laminate flooring complement the natural flow throughout.The chef-inspired kitchen is a natural gathering place, featuring granite countertops, a generous island and striking STONE detailing around the range and hood. It connects beautifully to the living and dining areas, making entertaining effortless. A practical mudroom with 3 BUILT-IN LOCKERS keeps everyday life organized.Upstairs, 4 GENEROUS BEDROOMS, a spacious BONUS ROOM and UPPER-LEVEL LAUNDRY offer the flexibility families appreciate. Overlooking the backyard, the primary retreat easily ACCOMMODATES A KING-SIZE BED and features a walk-in closet and private 5-piece ensuite. 3 additional bedrooms and a separate 4-piece bathroom complete this level.The BUILDER-DEVELOPED BASEMENT adds a family room, bonus/flex space, 5TH BEDROOM, 4-piece bathroom and ample storage. Upgraded insulation, upgraded carpet underlay and BUILT-IN SPEAKERS on the main floor, in the basement and on the deck reflect the thoughtful extras throughout. Central A/C, water softener and central vacuum add convenience.And then there's the backyard, an extraordinary outdoor retreat! Professionally landscaped by ULS Landscaping, this private oasis showcases mature trees, lush greenery, sandstone gardens and beautiful stonework. The 2-TIERED DECK invites entertaining, while the spectacular STONE-FINISHED OUTDOOR GAS FIREPLACE with hearth sets the scene for memorable evenings. A gazebo, gas BBQ line, dedicated DOG RUN and shelter, and large shed add even more versatility.The OVER-SIZED DOUBLE ATTACHED GARAGE measuring 20' x 22.5' offers EPOXY FLOORING, hot & cold water taps, and ample extra space. Set on a quiet cul-de-sac facing a private treed island, with ample parking and Cranston ridge pathways and schools nearby, this home offers a rare blend of character, comfort and lifestyle. A HOME WITH PERSONALITY, AND A BACKYARD MADE FOR MEMORIES. Book your showing today! (id:52806)
Calgary, Alberta
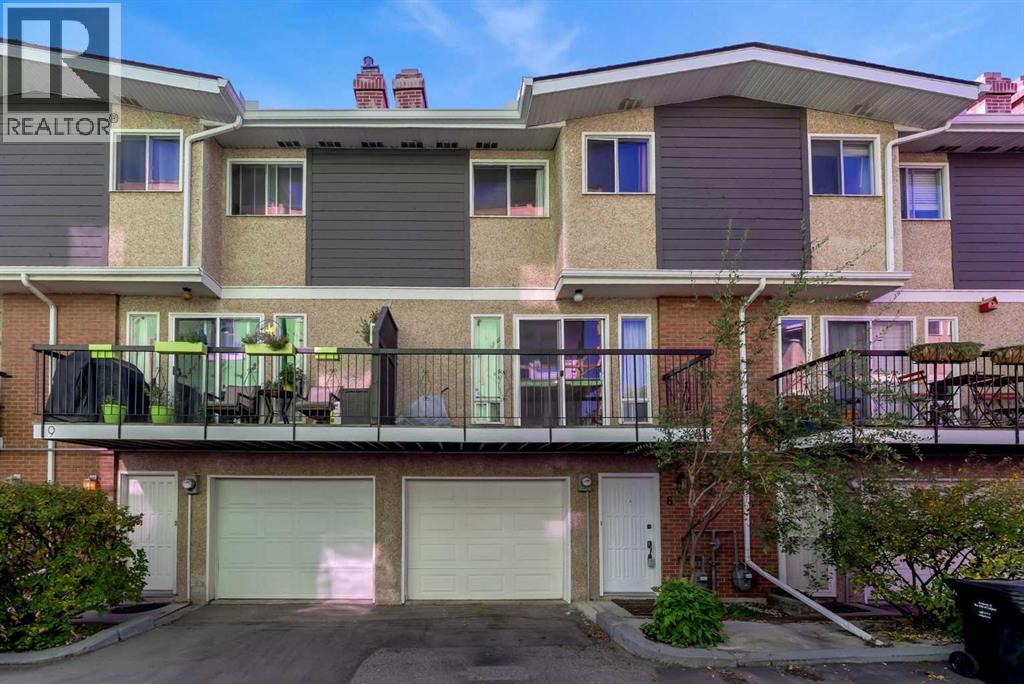
Experience the best of Bridgeland living! Perfectly positioned in one of Calgary’s most vibrant and walkable inner-city communities, this beautifully updated townhouse offers the ideal combination of character, comfort, and convenience. Featuring 1,231.95 sq. ft. of thoughtfully designed living space, this home offers 2 spacious bedrooms, a versatile den/bonus room, 1.5 bathrooms, and an attached single garage with additional parking in front.Step inside to discover a bright, open-concept main floor filled with natural light. A stunning stone-surround wood-burning fireplace creates a warm and inviting atmosphere, while large south-facing patio doors lead to your private deck, perfect for morning coffee, summer evenings, or entertaining friends. The updated kitchen features modern white cabinetry with glass accents, stainless steel appliances, generous storage, and a functional layout that flows effortlessly into the dining and living areas.Upstairs, you’ll find a spacious primary bedroom, a second bedroom, a flexible den ideal for a home office or additional living space, and a beautifully appointed 4-piece bathroom.But what truly sets this home apart is the lifestyle right outside your door. Start your mornings at Bridgeland’s charming coffee shops, explore its incredible restaurants and local boutiques, or enjoy an afternoon along the nearby Bow River pathways. With downtown Calgary, East Village, parks, transit, and some of the city’s best dining destinations just minutes away, everything you love about urban living is within easy reach.And the best part? The Bridgeland lifestyle is right at your doorstep. With trendy cafés, incredible restaurants, boutique shops, beautiful river pathways, and downtown Calgary just minutes away, this is more than just a place to call home. It’s an opportunity to experience one of Calgary’s most sought-after inner-city communities. Don’t miss your chance to make it yours! (id:52806)
Calgary, Alberta
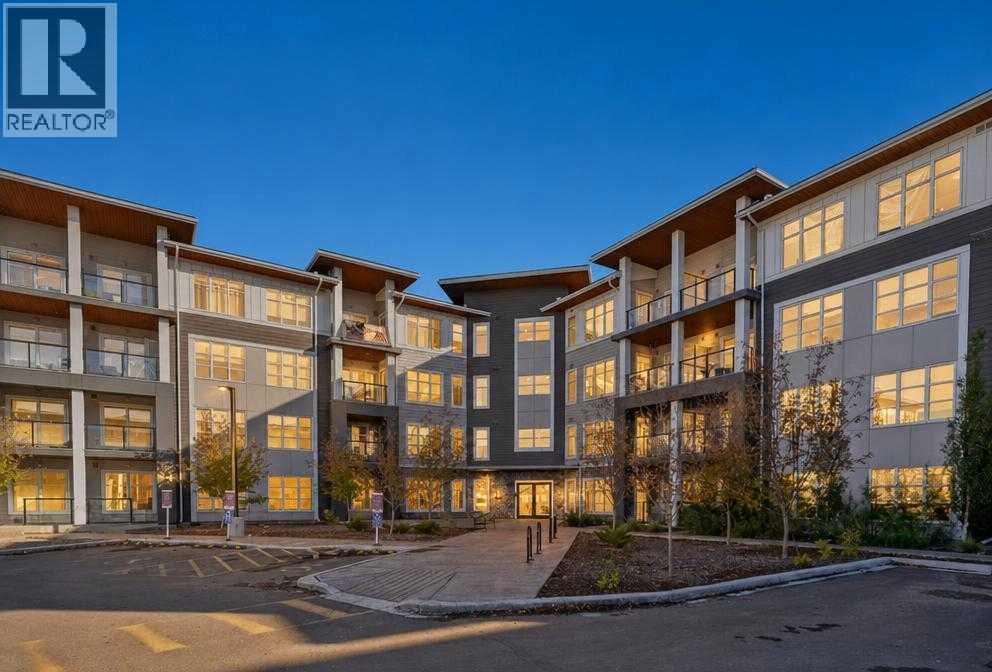
Welcome to Savanna II, a modern two bedroom condo in Savanna in Saddleridge offering a well designed layout, contemporary finishes, and excellent access to the shops, restaurants and everyday conveniences that make this area so practical.Offering 812 square feet of living space, the unit features an open floorplan with high ceilings, quartz countertops and durable vinyl flooring throughout. The kitchen includes a large island with breakfast bar seating, plenty of prep space and an open connection to the dining and living areas, making the layout equally functional for everyday living or entertaining.Both bedrooms are generously sized, with the primary bedroom featuring a walk in closet and private ensuite. A second full bathroom and convenient in suite laundry complete the interior.Savanna II is only two years old and offers several useful resident amenities, including a main floor fitness centre, a spacious lounge that works well for gatherings and kids' birthday parties, visitor parking, and a dog wash station located in the underground parking area. That's right, pets are welcome here - up to 2 pets (cats/dogs) as long as you seek official approval from the condo.The unit sits on the quieter east side of the building, with an open view to the east and plenty of morning sun. Parks, playgrounds, schools, walking and cycling paths are all nearby, while shopping, restaurants and other services are just minutes away. A great option for anyone looking for a newer condo with a functional layout, useful building amenities and convenient access to everything Savanna and Saddleridge have to offer. (id:52806)
Calgary, Alberta
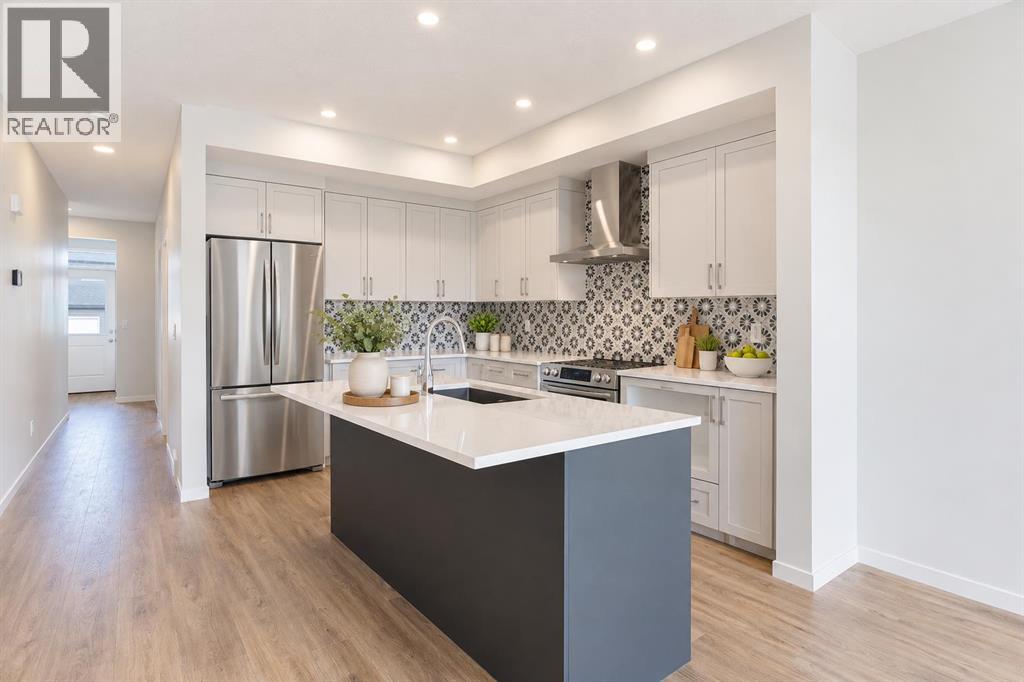
Welcome to 8612 Liberty Drive SE, featuring the Morrison Homes Turner II, a thoughtfully designed semi-detached home that brings together modern finishes, flexible living spaces and exceptional potential for the future. With a welcoming layout, a main-floor bedroom and full bathroom, and a separate side entrance to the unfinished basement, this home is designed to adapt to changing needs without compromising everyday comfort.The main level offers an inviting setting for entertaining and daily life, highlighted by a contemporary kitchen with striking two-tone cabinetry: Morning Dew perimeter cabinets paired with a contrasting Midnight Sun island. Upgraded 3cm quartz countertops, taller upper cabinets and a distinctive black-and-white patterned tile backsplash create a polished finish. The gourmet kitchen package includes a French-door refrigerator with ice and water, a chimney-style hood fan, a built-in island microwave and a durable Silgranit sink. The living area is complemented by a 50-inch linear electric fireplace, creating a stylish focal point for relaxing or gathering with friends and family.A standout feature is the main-floor bedroom with its own closet, conveniently located near a full bathroom with a tub and shower. Whether used for guests, extended family or a dedicated home office, this flexible space adds real versatility to the floor plan. Thoughtful selections throughout include upgraded carpeting, contemporary interior finishes and attractive bathroom tile details. A convenient main-floor arrangement offers welcome separation between shared gathering areas and the additional bedroom, a practical advantage for multigenerational households or visiting guests.Upstairs, the primary retreat features an upgraded ensuite with a tiled shower, built-in bench and glass sliding enclosure. Additional upper-level bedrooms provide room for family, guests or work-from-home needs, while upgraded bathroom fixtures and carefully selected finishes carry the home 's cohesive style throughout.The unfinished basement offers exciting possibilities for future development, enhanced by a separate side entrance, increased foundation wall height, an added basement window and rough-ins for a potential secondary suite, including future kitchen, bathroom and laundry provisions. Any future suite or development would be subject to required municipal approvals and permits, giving buyers the freedom to explore options that suit their plans.Outside, enjoy a 10-by-10-foot deck with aluminum picket railing and a gas line ready for a future barbecue connection. The home's modern exterior and carefully chosen interior upgrades make this a compelling opportunity for buyers seeking contemporary living with flexibility built in. From its functional main-floor suite to its impressive kitchen and future basement potential, the Turner II offers comfort, versatility and lasting appeal in Calgary's southeast. (id:52806)
Calgary, Alberta
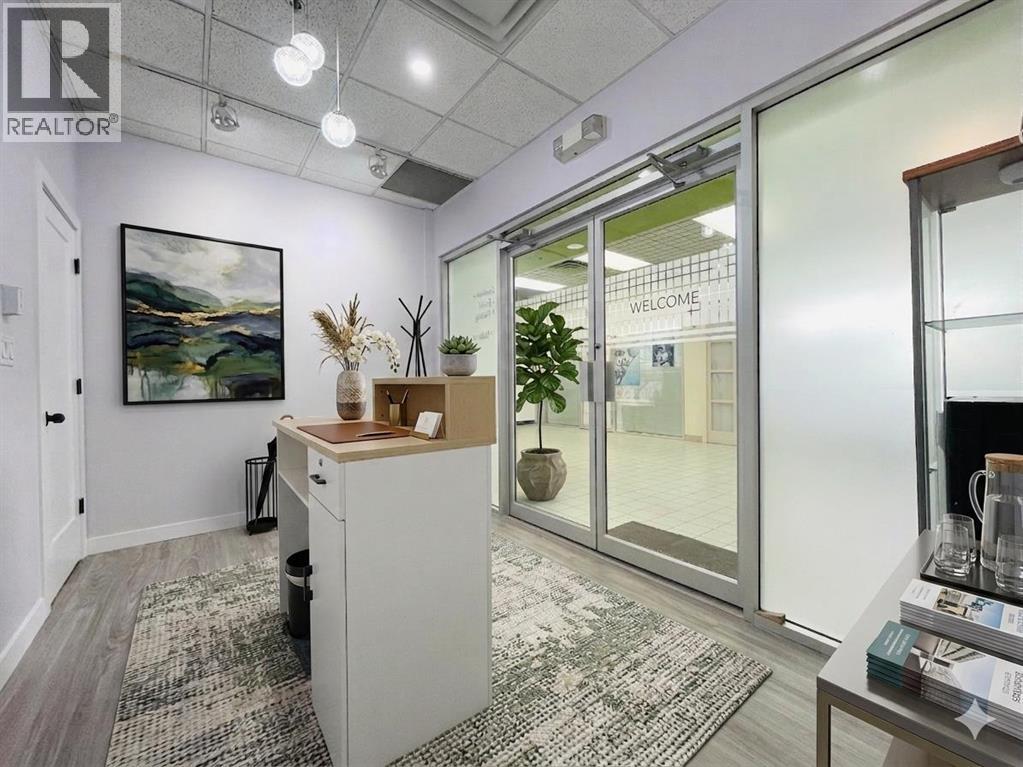
Freshly renovated and move-in ready, this commercial unit offers an excellent opportunity to establish your business or add a versatile property to your investment portfolio. Located on the second floor of a busy cultural shopping mall known for authentic Asian restaurants, specialty grocery stores, and local businesses, the space benefits from strong customer traffic and a well-established commercial environment.The recent renovations create a clean, modern, and professional setting, allowing you to get started without the added time and expense of major interior improvements. The compact and functional layout is well suited for a variety of retail, office, or service-based uses.The mall attracts a steady flow of visitors throughout the week, with especially strong activity during lunch hours and on weekends. Ample on-site parking and convenient access make it easy for customers, clients, and employees.Whether you are looking to open your own business, relocate to a high-traffic commercial setting, or purchase an income-generating property for rental purposes, this turnkey unit offers flexibility and potential. A practical opportunity to secure a commercial space in a vibrant and established shopping destination. (id:52806)
Didsbury, Alberta
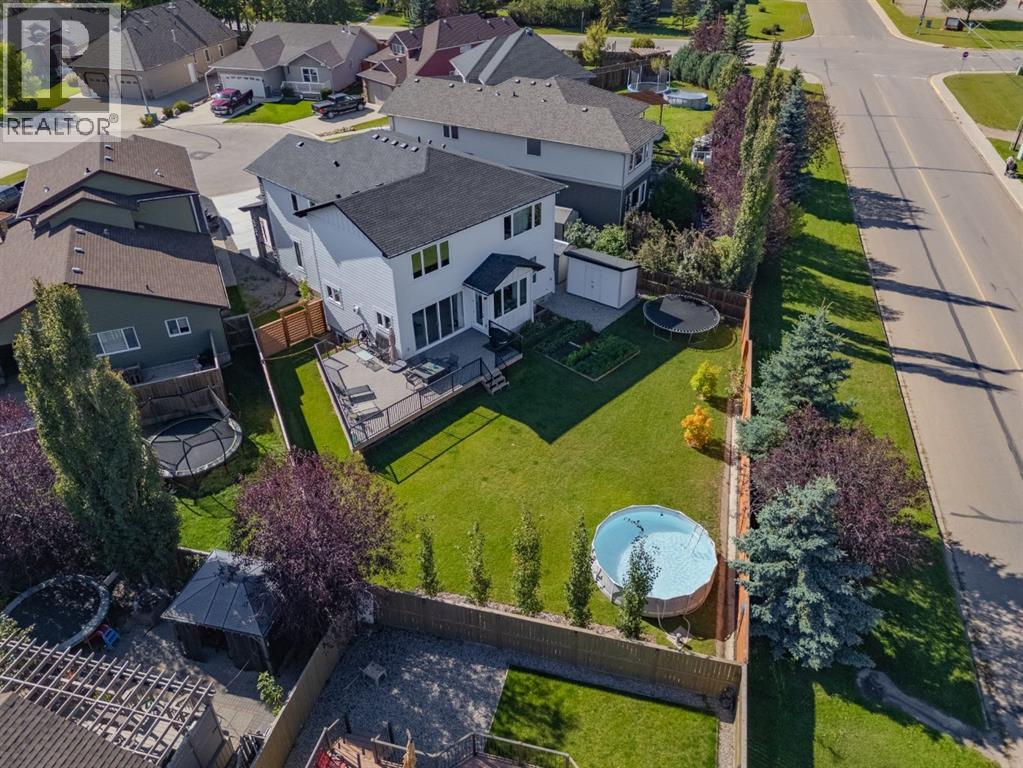
Enjoy the quality and comfort of a big-city executive home with the space, fresh air and freedom of small-town living. Set on an expansive, fully landscaped 0.20-acre pie lot at the end of a quiet Didsbury cul-de-sac, this exceptional 2023 custom-built residence offers approximately 3,899 sq. ft. of finished living space, including 2,991 sq. ft. above grade. With four bedrooms, 4.5 bathrooms and three private ensuites, it provides outstanding flexibility for families, guests and multigenerational living.Bright, open and thoughtfully designed, the main level is anchored by a chef-inspired kitchen with quartz countertops, custom high-gloss cabinetry, an oversized island and full-size built-in refrigerator and freezer. Generous dining and living areas are ideal for everyday life and entertaining, while a striking 56-inch tiled gas fireplace creates an inviting focal point. Large windows fill the home with natural light and connect the interior to the backyard.Upstairs, a spacious bonus room offers options for movie nights, a home office or play space. The primary retreat features a walk-in closet and spa-inspired five-piece ensuite. Two additional bedrooms are generously sized, with one enjoying its own ensuite, while upper-floor laundry adds convenience.The professionally finished basement includes a large family and recreation area, oversized fourth bedroom, walk-in closet and private four-piece ensuite—ideal for guests, older children or extended family.Outside, the 0.20-acre pie lot is a rare advantage and an inspiring canvas for gardening and outdoor living. Already fenced and landscaped, it offers established lawn, fruit trees and shrubs, a large low-maintenance deck and storage shed, with room for raised beds, perennial gardens or a greenhouse. Proximity to Olds and its respected horticultural and agricultural community may appeal to instructors, professionals and dedicated gardeners.The 731-sq.-ft. heated triple tandem garage provides parking for thre e vehicles or flexible workshop, recreational and storage space.Live within reach of the city—without having to live in it. Ideally positioned approximately 45 minutes north of Calgary and 40 minutes south of Red Deer, Didsbury offers convenient access to Olds, Carstairs, Airdrie, Calgary International Airport and northeast Calgary’s growing aviation and aerospace employment hub. For pilots, aviation professionals, educators and commuters, this property offers executive living on a larger scale—where quality and connectivity meet wide-open Alberta skies and the freedom of small-town life. (id:52806)
Calgary, Alberta
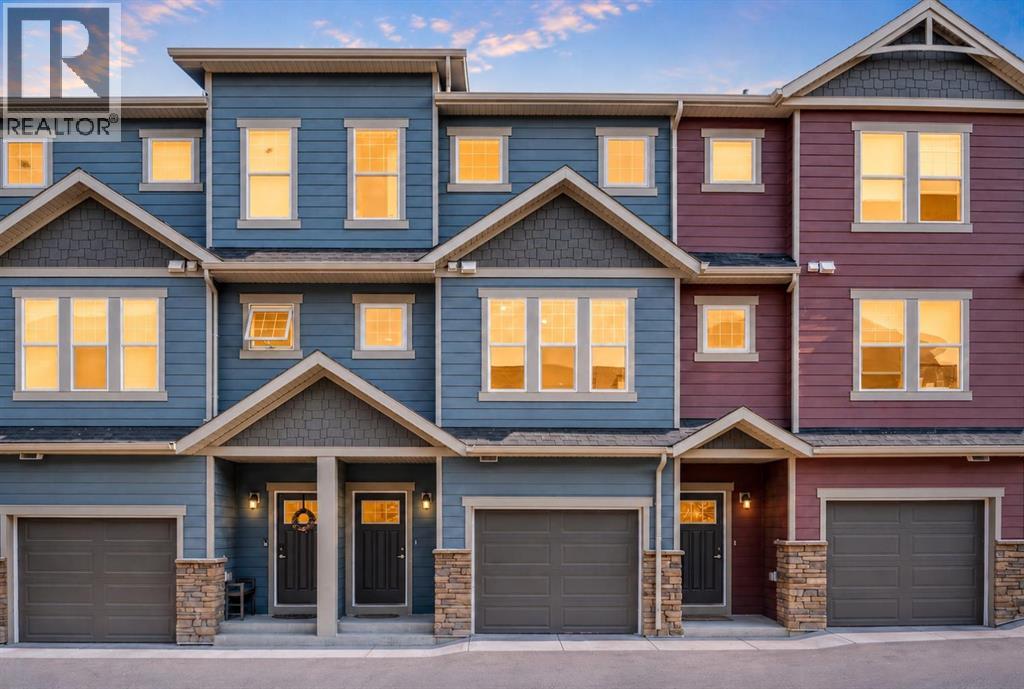
Where nature, natural light, and effortless living come together in Cranston. Welcome to Zen Riverstone West, a rarely available 2020-built three-storey townhome that has never before been offered for sale. Offering over 1,700 sq. ft. of thoughtfully designed living space, a private fenced backyard, attached garage, and uninterrupted green-space views, this home offers the rare feeling of a private retreat while remaining close to everything Calgary has to offer. The inviting entry features 9-foot ceilings, luxury vinyl plank flooring, a welcoming foyer, front closet, and direct access to the oversized single attached garage, complete with a workbench and an impressive 21+ feet of depth. A separate basement door leads to a spacious undeveloped area with nearly 9-foot ceilings and excellent storage potential. Upstairs, natural light fills the bright living room, enhanced by soaring 9'11" ceilings and oversized windows overlooking the green hillside. Sliding glass doors, topped with a transom window, open to your private outdoor sanctuary. A few steps higher, the open-concept kitchen and dining area creates an ideal space for both everyday living and entertaining. The kitchen features quartz countertops, stainless steel appliances, abundant cabinetry, a breakfast bar, and a large pantry, while the generous dining area offers plenty of room for family and guests. A conveniently located half bath is tucked away down a private hallway. The upper level offers two generous bedrooms, each with a four-piece ensuite and spacious walk-in closet. A central laundry area includes a stacked washer and dryer, additional storage, and space for linens and laundry essentials. One bedroom also features a versatile study nook overlooking the green space, perfect for working from home or creating a quiet reading area. Outside, discover a backyard that feels like your own private escape. The fenced yard backs onto a natural hillside with no rear neighbours, providing uninterrupted green v iews, wildlife sightings, walking paths, and a peaceful connection to nature. The deck is ready for summer BBQs, while the complex takes care of mowing the backyard grass, included in the $275.56 monthly condo fee. Cranston offers an exceptional balance of nature and convenience. Enjoy being steps from walking trails, the Bow River, parks, playgrounds, and peaceful green spaces, with schools and convenience stores nearby. The Seton shopping district is only a short drive away, offering virtually every amenity you could need, while quick access to Stoney Trail and Deerfoot Trail makes commuting across Calgary easy. Private backyard. No rear neighbours. Green-space views. Two bedrooms with ensuites. Attached garage. Over 1,700 sqft. of living space. A 2020 build that has never been on the market. Discover the lifestyle waiting for you at Zen Riverstone West. (id:52806)
Sundre, Alberta
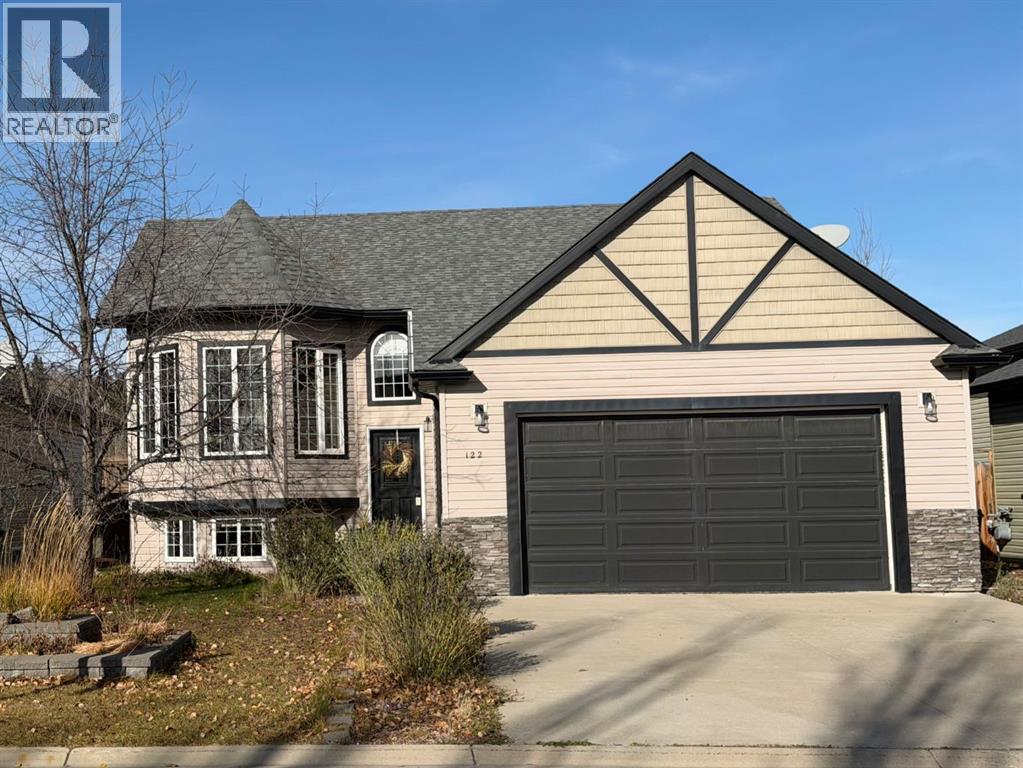
This custom-built five-bedroom, three-bathroom home offers 2,252 sf of living space, with most of it freshly repainted and bright throughout.The open main floor (1,174 sf) is anchored by a three-sided fireplace between the living and dining rooms. Nine-foot ceilings and oversized windows keep it full of light. The kitchen has quality cupboards, stainless steel appliances, and custom wood blinds. There’s new carpet on the main floor and hardwood throughout the rest.Three bedrooms are upstairs, including the primary suite with a walk-in closet. Two more are downstairs in the 1,077 sf lower level, along with a large bonus room with a wet bar, good for game nights or a hobby space like painting or soap making.The double garage has built-in shelving, and the paved pad fits two more vehicles. Out back, the deck looks over an open field with no neighbors behind you, and trails lead down to the Red Deer River. The backyard is fully fenced and xeriscaped, so it’s low-maintenance with room for a firepit and a dog to run. The playground, schools, and hospital are close.Immediate possession is available. Call to book a showing. (id:52806)
Calgary, Alberta
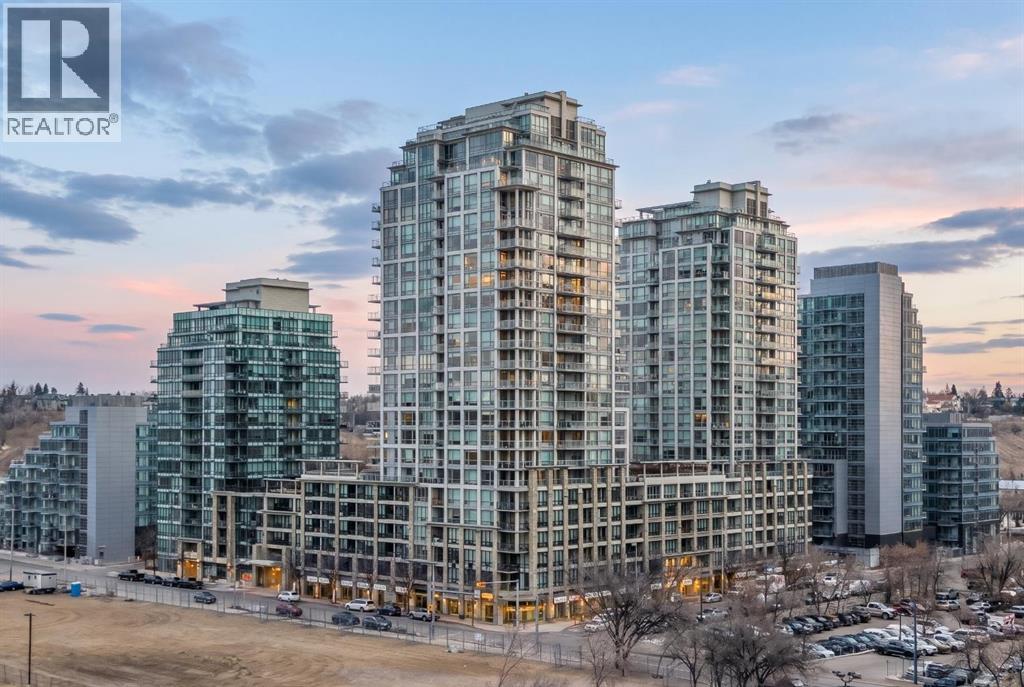
Step into refined urban living in this exceptional two-bedroom, two-bathroom apartment in Calgary’s vibrant Chinatown neighbourhood, with views of the Bow River! Set in a striking high-rise, this single-level unit offers 1101.73 square feet of beautifully appointed space, blending comfort and elegance. Upon entry, a seamless open floor plan is accentuated by high ceilings and complemented by exquisite hardwood, tile, and carpet flooring throughout. A chef’s kitchen features stone counters, a kitchen island, and ample storage, while the primary suite offers a luxurious five-piece ensuite bath with a soaking tub and double vanity, plus a generous walk-in closet. A second bedroom offers convenient access to the main bathroom, ensuring privacy and functionality. Residents enjoy in-suite central air conditioning and an integrated laundry room with modern appliances. The gas fireplace adds warmth and ambiance, bringing a touch of sophistication to the living area. Beyond the apartment, the building offers sought-after amenities, including a fitness center, sauna, party room, theatre, hot tub, secured parking for two vehicles, car wash facilities, visitor parking, and ample storage options. Close to parks, shopping, and walking/bike paths, this residence offers a harmonious blend of urban convenience and outdoor serenity. (id:52806)
Calgary, Alberta
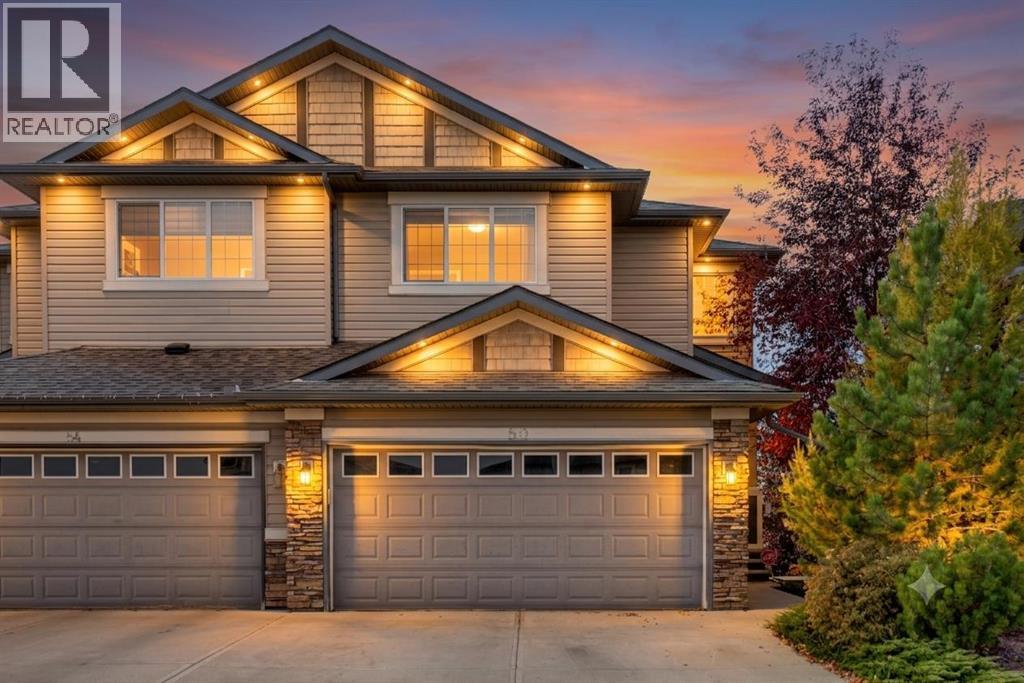
HOME SWEET HOME! Welcome to this spectacular semi-detached home with a WALKOUT BASEMENT WITH A KITCHENETTE perfectly situated on a SPACIOUS CORNER LOT on a quiet, family friendly cul-de-sac in the heart of the coveted NW community of Panorama Hills! This home offers amazing pride of ownership, breathtaking landscaping, 3 bedrooms, 3.5 bathrooms and 2,669+ SQFT of move-in ready, UPDATED living space throughout. The main floor offers a stunning open concept floorplan with gleaming hardwood flooring and 9’ ceilings featuring a 2 piece vanity bathroom, spacious foyer, sun drenched living room that is perfectly complimented by a cozy gas fireplace and built-in book shelves and a formal dining room with access to the SW facing deck that receives a ton of natural sunlight. The star of the floor is the gourmet chef’s kitchen complete with ceiling height maple cabinetry with soft close doors, exquisite quartz countertops and a quartz island with an eating bar, corner pantry, stylish backsplash, contemporary light fixtures and premium stainless steel appliances. Upstairs you will find 3 great-sized bedrooms including the magnificent primary retreat with an elegant 3 piece bathroom and walk-in closet, den/ bonus room that could accommodate an office, and a wonderful 4 piece bathroom. The FULLY DEVELOPED WALKOUT BASEMENT contains a den that could be utilized as a 4th bedroom, spacious living room, kitchenette that is perfect for guests, tons of storage space, 3 piece bathroom with an oversized shower and laundry room. Outside, you will find a double attached garage with additional driveway parking space and the amazingly landscaped backyard providing you with your own private oasis with a large fully fenced yard, a spacious patio, huge deck, mature trees, garden, shed and more. The new roof has hail rated shingles. This perfect location is steps to all major amenities including parks, schools, Superstore, VIVO Recreation Center, park & ride with easy access to Stoney Trail and Country Hills Blvd. MUST VIEW! Don’t miss out on this GEM, book your private viewing today! (id:52806)
Calgary, Alberta
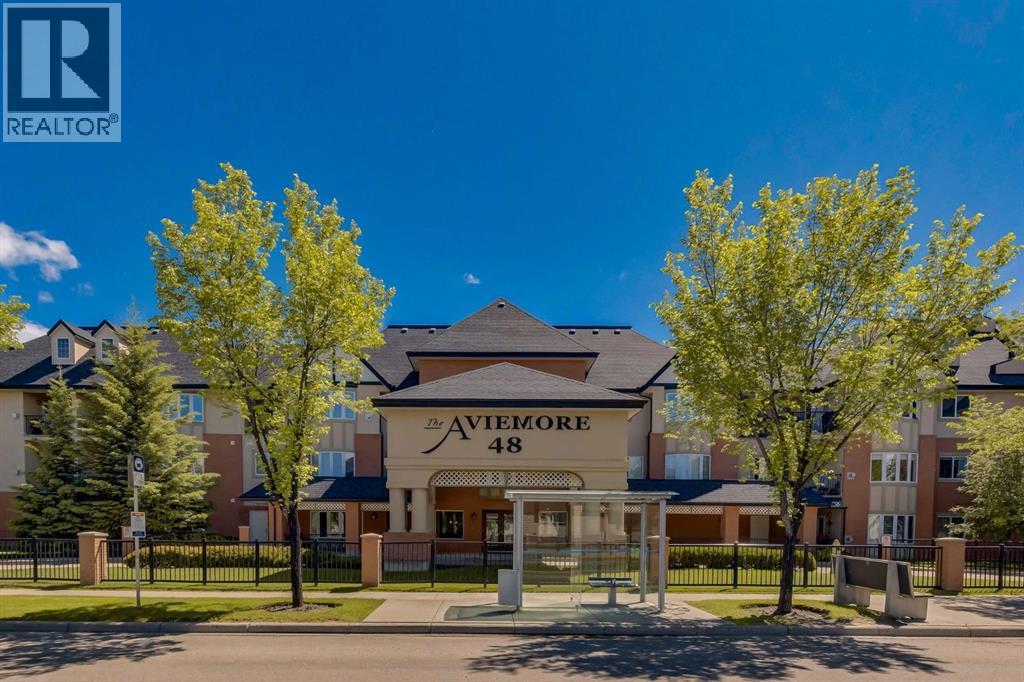
Welcome to the Aviemore, a premiere 55+ luxury complex in popular McKenzie Towne. This elegant & spacious one bedroom apartment has a fantastic layout with 1.5 bathrooms, 9' ceilings, central air conditioning, a titled underground parking stall & a good-size storage locker. The entire condo has been beautifully updated and professionally painted throughout, including the kitchen & bathroom cabinets, baseboards, trim and interior doors. The kitchen cabinets are a warm shade of light cream and look lovely with an elegant Corian countertop, stone tile backsplash, undermount sink, newer stainless steel appliances and a delightful breakfast bar. The large dining area is perfect for hosting dinners with family & friends. The living room will be your favourite spot for cozy evenings at home with its lovely gas fireplace featuring a new mantle & stylish tiled surround. The spacious bedroom is connected to a beautifully updated 4-pc ensuite. The lovely ensuite has a new sink, custom Corian counter & a new toilet. The half bath has a new pedestal sink & a new toilet. The laundry room includes a newer washer and dryer & in-suite storage. The kitchen, foyer & bathrooms feature unique porcelain tile that resembles luxury vinyl plank flooring. The bedroom, living & dining rooms have newer carpet. New fans have been installed in the living room and bedroom. Pantry/linen closet is located beside the 1/2 bath. The patio has a gas line for BBQ. Just move in and enjoy! The Aviemore amenities are outstanding. They include a community room with a kitchen, two guest suites, fitness & steam room, theatre, library, billiards and puzzle room, car wash & a workshop. One cat or one dog allowed, no larger than 20 lbs with board approval. Close to the South Hospital, shopping, services, restaurants, transit & the walking paths of Inverness Pond. An ideal home! Please check out the photos & i-Guide video and then come to see it for yourself. (id:52806)
Calgary, Alberta
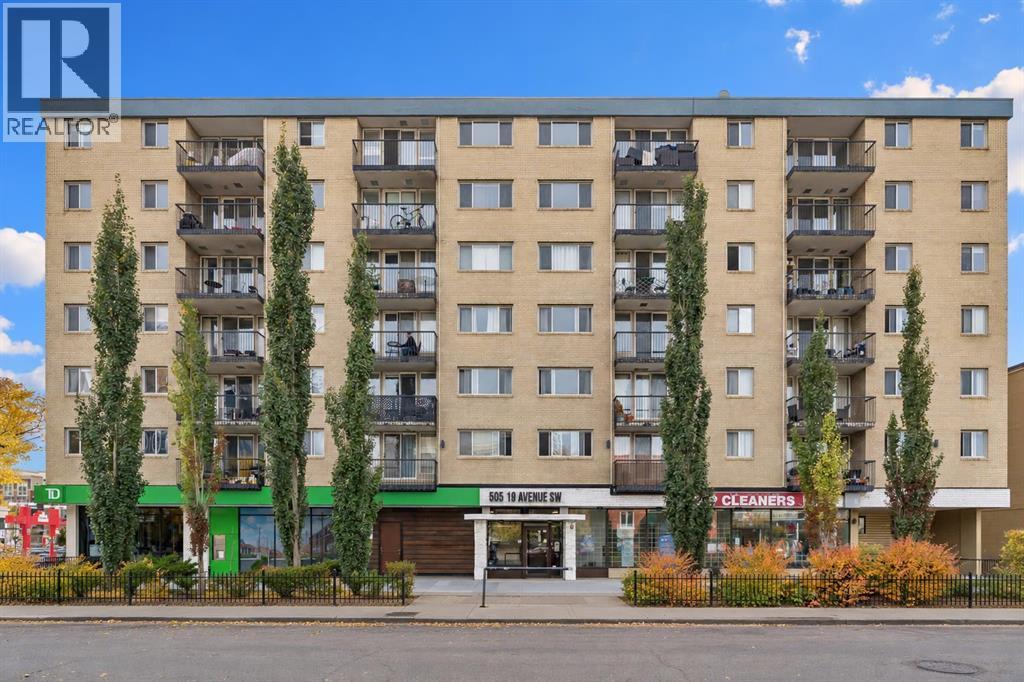
SUNNY SOUTH-FACING CONDO IN THE HEART OF MISSION — AIRBNB FRIENDLY!Welcome to the vibrant inner-city lifestyle of Mission and Cliff Bungalow, where some of Calgary’s best restaurants, coffee shops, boutiques, and entertainment are just steps from your front door! This beautifully maintained, updated condo offers the perfect combination of comfort, convenience, and location, whether you're looking for a place to call home or an exciting investment opportunity.Step inside to discover a bright, open-concept layout featuring stylish flooring, a spacious living room, and an inviting kitchen complete with stainless steel appliances, ample cabinetry, generous counter space, and a breakfast bar perfect for casual dining or entertaining. The sunny south-facing balcony is an ideal spot to enjoy your morning coffee, soak up the sunshine, or unwind after a busy day.The generously sized bedroom offers plenty of closet space, while the updated four-piece bathroom and convenient in-suite laundry add to the home's everyday functionality. You'll also appreciate the added bonus of titled underground parking, a fantastic feature for inner-city living!One of the biggest highlights? This is one of the few remaining buildings in the area that allows Airbnb and short-term rentals, offering incredible flexibility for homeowners and investors alike, subject to applicable bylaws and regulations.Location truly sets this property apart! Enjoy being just a short stroll from Lindsay Park, the Elbow River pathways, MNP Community & Sport Centre, and the endless dining and shopping options along 4th Street and 17th Avenue. Downtown Calgary is also within easy walking distance, making commuting, exploring, and enjoying the best of city living effortless.Whether you're a first-time buyer, a downtown professional, or an investor looking for a property in one of Calgary's most desirable and walkable neighbourhoods, this is an opportunity you won't want to miss! (id:52806)
Calgary, Alberta
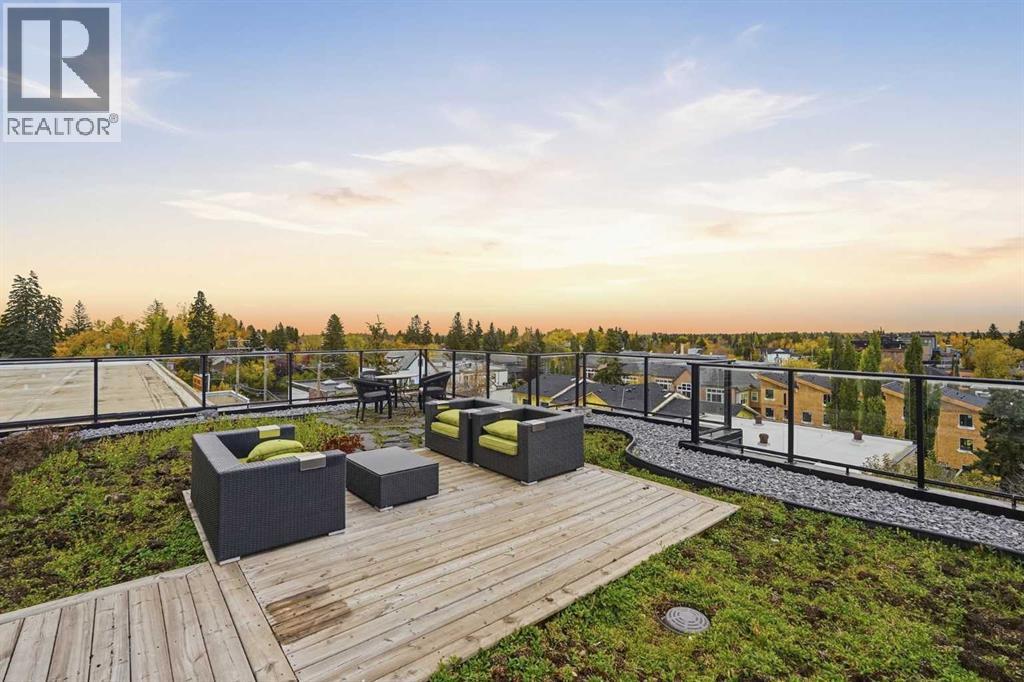
If outdoor space is high on your list, this is the one! This beautifully updated 2 bedroom, 2 bathroom apartment offers one of the biggest patios in the building, and it faces south, giving you a rare outdoor space to actually enjoy! Inside, the 713 square feet layout feels bright and comfortable with large windows, neutral finishes and plenty of natural light. Recent updates include; new carpet, a new tile backsplash in the kitchen and a new fridge! You also have in suite laundry, air conditioning, titled underground parking, and storage! Make sure you catch the sunrises and sunsets up on the shared rooftop patio. With lots of patio furniture, and a BBQ.. perfect for hosting. And then there’s the location: Marda Loop gives you that downtown vibe without actually living downtown. Coffee shops, restaurants, local shops, fitness studios, parks and plenty to do all within the neighbourhood. It is the kind of location where you can walk out your door and enjoy your surroundings, while still being just minutes from downtown. If you’re looking for an apartment that gives you something the others in the building simply don’t, this one might be it! (id:52806)
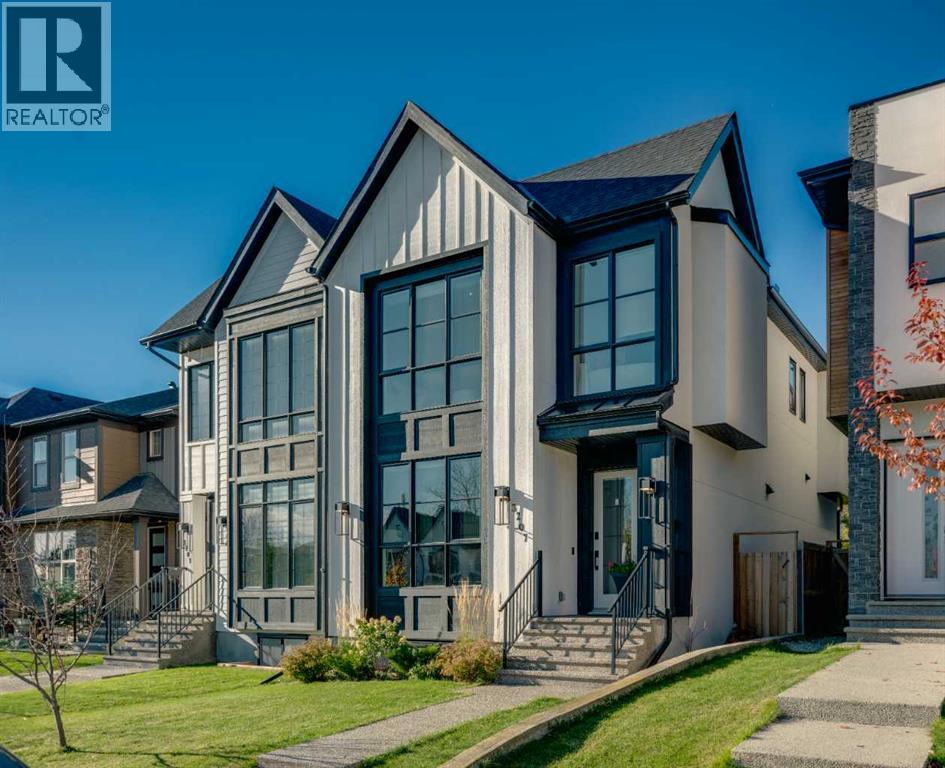
Calgary, Alberta
Welcome to 3207 Kinsale Road SW. This beautifully designed semi-detached infill offers an exceptional blend of modern sophistication, thoughtful functionality, and upscale finishes throughout. With inviting curb appeal, exposed aggregate concrete, mature landscaping, a sunny southwest-backing backyard with a grade-level patio, and a fully insulated and drywalled garage. With air conditioning, a Control4 smart home system, Wi-Fi-controlled lighting, wireless window coverings, ceiling speakers, and a tankless hot water system, this home delivers both luxury and everyday convenience. Step inside to discover an impressive main floor featuring 10-foot ceilings, rich hardwood flooring, and a bright, welcoming foyer with built-in storage. The elegant dining room makes a statement with a custom feature wall, while the stunning chef-inspired kitchen is truly the heart of the home. Designed for both entertaining and everyday living, it features a premium stainless steel appliance package, gas cooktop, built-in ovens, custom hood fan, full-height shaker cabinetry, illuminated display niches, under-cabinet feature lighting, a refrigerator with ice and water, and an oversized island with an attached dining nook. The spacious living room is equally impressive, showcasing a striking feature wall with oversized tile, custom millwork, and a beautiful gas fireplace. At the rear of the home, a thoughtfully designed mudroom offers built-in lockers, a bench, hooks, and a dedicated broom and storage closet to keep everything organized. Upstairs, the attention to detail continues with a stunning glass-enclosed stairwell, skylights, and integrated stair lighting that creates a bright, architectural focal point. The luxurious primary retreat features vaulted ceilings, a dedicated coffee and beverage centre, and two walk-in closets, with built-in sensor lighting. The spa-inspired five-piece ensuite offers heated floors, a freestanding soaker tub, an oversized custom shower with built-in benc h, dual vanities, and sophisticated charcoal accents. Two additional generously sized bedrooms feature large windows and custom closets, while the beautifully finished four-piece bathroom includes a convenient privacy door for added functionality. Completing the upper level is a dedicated laundry room with a sink, upper cabinetry, subway tile backsplash, and folding counter. The fully developed basement extends the home's exceptional living space with a spacious recreation room, a custom wet bar featuring the home's third beverage centre, and a versatile flex room with a stylish barn door, ideal for a home gym, private office, or additional living space. A fourth bedroom and full four-piece bathroom make this level perfect for guests, extended family, or growing households. Outside, enjoy a beautifully landscaped backyard with mature greenery and a grade-level patio, creating an inviting space to relax, entertain, and enjoy Calgary's sunny afternoons and evenings. (id:52806)
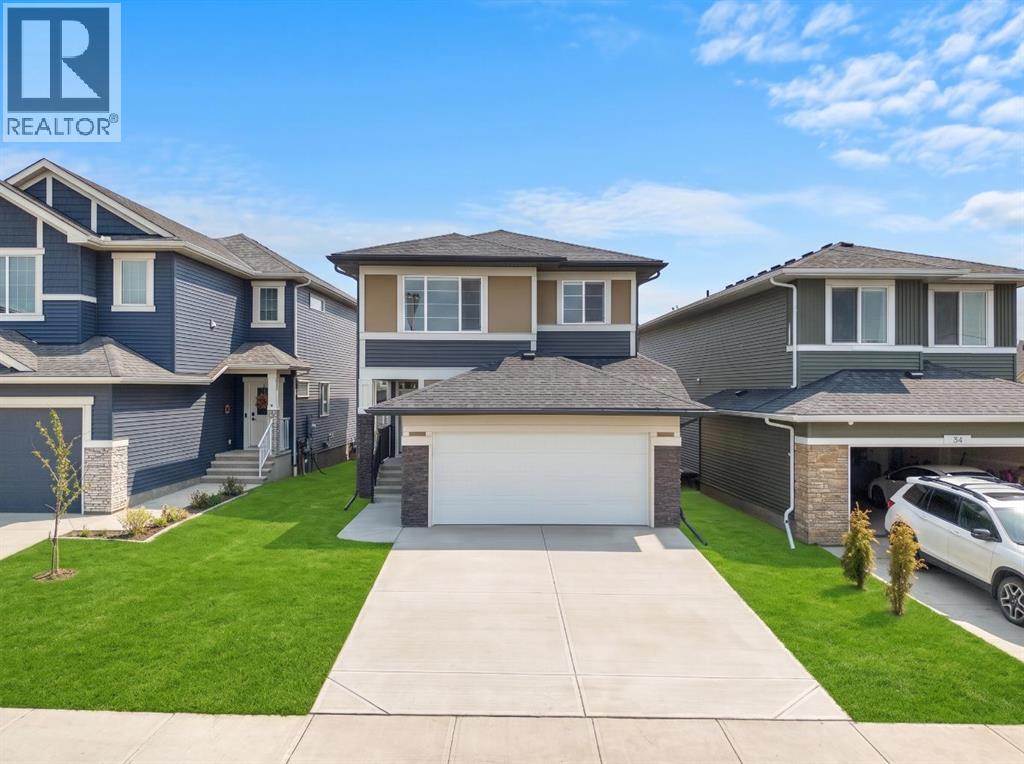
Okotoks, Alberta
Welcome to 32 Snowberry Lane, a beautifully designed home in the charming community of OKOTOKS. Offering 3 BEDROOMS, 2.5 BATHROOMS, A SPACIOUS CENTRAL BONUS ROOM, AN ATTACHED GARAGE, AND PREMIUM UPGRADES THROUGHOUT, this thoughtfully designed residence combines modern elegance, functionality, and exceptional everyday comfort.Step inside to a bright OPEN-CONCEPT MAIN FLOOR featuring upgraded LEVEL 2 LUXURY VINYL PLANK FLOORING throughout the main living areas. The spacious living room showcases a stylish ELECTRIC FIREPLACE, while the adjoining dining area provides convenient access to the DECK WITH A GAS LINE, perfect for outdoor entertaining. The stunning CHEF-INSPIRED KITCHEN features 42-INCH UPPER CABINETRY WITH RISERS AND CROWN MOULDING, A WATERFALL KITCHEN ISLAND, BUILT-IN APPLIANCES, AND A GAS RANGE. A convenient pantry offers additional storage, while upgraded BLACK PLUMBING FIXTURES AND HARDWARE add a sophisticated finishing touch. A welcoming foyer, powder room, and functional mudroom with a dedicated DOG WASH STATION complete the main level. Elegant METAL SPINDLE STAIR RAILINGS provide a stylish architectural detail.Upstairs, upgraded carpeting adds warmth throughout the living spaces. The spacious CENTRAL BONUS ROOM offers the perfect setting for family gatherings, movie nights, or a playroom. The generous PRIMARY BEDROOM features a WALK-IN CLOSET and luxurious 5-PIECE ENSUITE WITH A TILED AND GLASS-ENCLOSED SHOWER. Two additional bedrooms, a full 4-PIECE BATHROOM, and a dedicated UPPER-LEVEL LAUNDRY ROOM complete this thoughtfully designed level.The UNFINISHED BASEMENT offers excellent potential for future development, along with additional storage and utility spaces. Outside, the deck with a gas line creates an inviting space for summer barbecues, while the attached garage provides everyday convenience.Living in Okotoks offers the perfect balance of small-town charm and modern convenience. Enjoy scenic pathways along the Sheep River, beautiful pa rks, local shops, restaurants, schools, and recreation facilities, all within a welcoming community. With convenient access to Calgary and endless opportunities for outdoor recreation, Okotoks is an exceptional place to call home. Discover the lifestyle waiting for you at 32 Snowberry Lane! (id:52806)
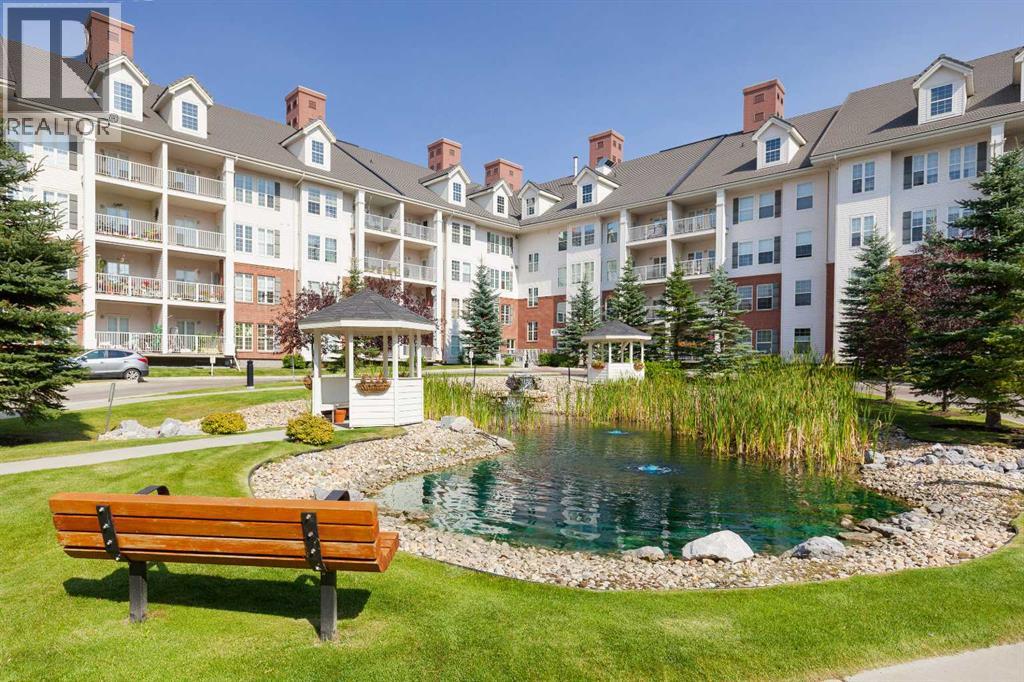
Calgary, Alberta
2 Bedroom, 2 Bathroom, Resort-style 40+ adult living with exceptional amenities, and the convenience of having almost everything included — all in the heart of Country Hills Village! This condo features 9-ft ceilings, modern NEW vinyl plank flooring, and an inviting open-concept layout designed for comfortable everyday living. Step inside to a spacious entryway with a convenient front closet before making your way into the well-equipped kitchen. Complete with an eat-up breakfast bar, pantry cabinet with pull outs, and plenty of room to cook and entertain. The generous dining area flows through into the living room, with bright floor-to-ceiling windows, a cozy corner gas fireplace, and direct access to a large private covered balcony. The primary suite is a comfortable retreat that also has direct balcony access, double closets with organizers, creating a convenient dressing area leading into the luxurious 5-pc ensuite. Here, you’ll find dual vanities, a deep soaker tub, and a separate walk-in shower. The 2nd Bedroom is large, with expansive windows overlooking the balcony. The 3-pc bathroom hosts a walk-in shower and linoleum floors. In-suite laundry and the additional linen / storage closet adds everyday convenience. Your titled underground parking stall includes a storage space at the front, both conveniently located steps from the elevator, making coming and going a breeze. The heated underground parkade even features a fully equipped car wash, so keeping your vehicle looking its best couldn’t be easier! And the amenities? They’re something special. Enjoy access to an indoor swimming pool, hot tub, party room, fitness area, workshop, library, theatre, bowling alley, guest suite, beautifully maintained gardens, outdoor gazebo, and inviting sitting areas. Recent building improvements include a new roof and driveway, adding even more appeal to this perfectly designed community. Best of all, the condo fees include utilities and access to the extensive amenities, lea ving owners responsible for just their TV or internet services - talk about easy budgeting. Located in the sought-after community of Country Hills Village, you’re surrounded by everyday conveniences, scenic walking paths, nearby ponds, shopping, restaurants, and recreational opportunities. With easy access to Country Hills Boulevard, Deerfoot Trail, Stoney Trail, and Calgary International Airport, getting around the city is simple. More than just a condo, this is a lifestyle where comfort, convenience, and community come together. Welcome home! (id:52806)

Calgary, Alberta
Welcome to this charming, well-maintained one-bedroom, one-bathroom condo in the desirable community of Acadia. Whether you're looking for an affordable place to call home, a low-maintenance option, or an investment opportunity, this property offers excellent value.Tucked away along a beautiful, tree-lined laneway, this quiet complex offers a peaceful, park-like setting while keeping everyday amenities just a block away. Inside you'll find a clean, functional layout designed for comfortable living. The kitchen features plenty of counter space and cabinetry, while newer carpeting and updated flooring in the living area and bathroom add a fresh touch along with fresh paint. An in-suite storage room provides extra space to keep everything organized.The spacious living area opens to a private balcony overlooking mature trees and green space, creating a lovely spot to enjoy your morning coffee or relax outdoors. Shared laundry facilities are conveniently located on the lower level, just steps from the unit, and are free to use, helping keep monthly expenses down.Additional features include an assigned parking stall, ample visitor parking, and convenient building access from both the north and south sides.Enjoy the best of both worlds with a peaceful setting close to schools, shopping, restaurants, everyday services, Southland CTrain Station, Deerfoot Trail, and Macleod Trail.**Affordable, conveniently located, and full of value, this Acadia condo is an excellent opportunity for first-time buyers, down-sizers, or investors.** (id:52806)
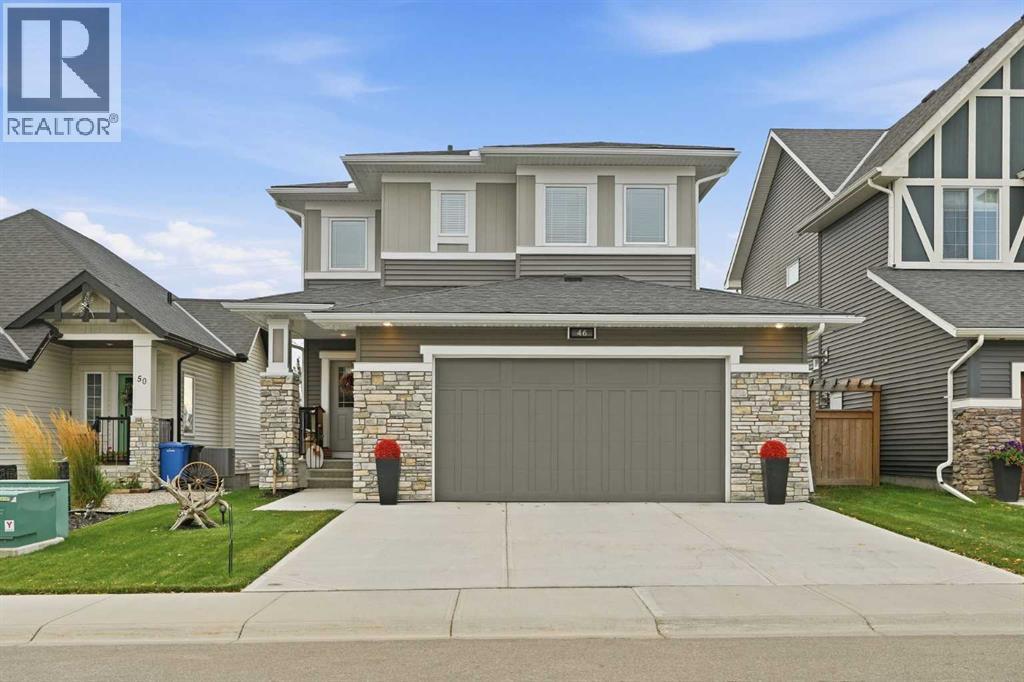
Crossfield, Alberta
NEW PRICE "VISTA CROSSING" A FORMER MODEL HOME FOR SALE , IS NOW AVAILIBLE FOR A QUICK CLOSING ! THIS WELL MANICURED PROPERTY COMES WITH SEVERAL REAR YARD TREES , FRONT AND BACK LAWN S COMPLETLY FENCED FOR PRIVACY ,CHILD PLAY OR FAMILY PETS AND SAFTY.. LETS BEGIN ; in the Kitchen ALL APPLIANCES ARE INCLUDED eg : Fridge and Stove , includes a microwave and fan over the cooking Range and a Built in Bosch dish washer. Washer and Dryer , Central Air unit , . This home includes a formal living room with a mantle fireplace to warm the heart on those chilly days. The sun burst breakfast /dine room has a Glass slider to a wood deck and the private fenced yard , mature trees .The living room has a feature wall with decorative chandelier. The entrance has a large foyer with double door closet and a main floor powder room , leading into the mud room and a walk thru pantry into the Kitchen . This Kitchen has a sit down center Island with a Granite counter top and dual under counter stainless steel sink with a goose neck tap. There is overhead pot lighting to brighten the kitchen . Enjoy the bonus room on the upper level for all seasons of entertainment with your love ones and friends. The master Bedroom has a walk in closet and a full ensuite bath with a full surround soaker tub for a relaxing private moment. There is a total of 3 bedroom s up and a main 4 pc bath room comes with a medi cabinet and a full surround soaker tub . This home feature a total of 3 wash rooms. From the mud room you can access the double attached garage and the home entry from the garage . IN the garage there are auto door openers with remote controls ,includes a storage rack. This home is IN ; a move in condition state , showing gracious living in the VISTA CROSSING NEIGHBORHOOD of Crossfield. Outside improvements includes manicured gardens ,mature trees and a lawn scape both front and back with a privacy fence . UPGRADED Concrete drive and walk way, INCLUDING concrete STEPS to a BEAUTIFUL long covered front porch entry way . (id:52806)
Calgary, Alberta
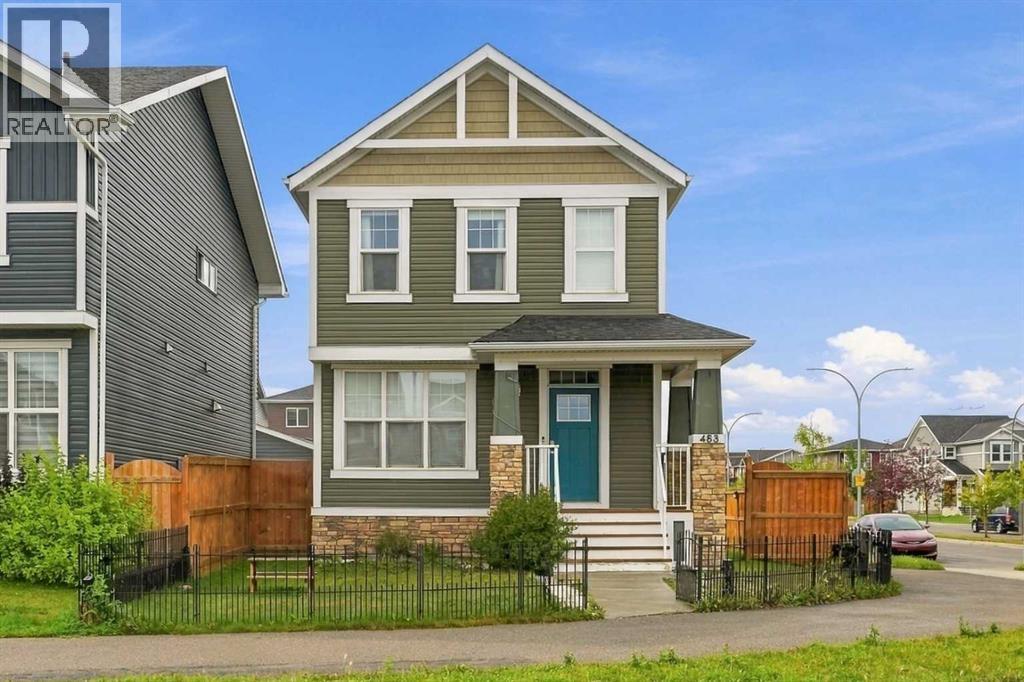
Welcome to this detached Redstone home offering 1,726 Sq.Ft. of RMS living space above grade, plus additinal 631 Sq.Ft fully legal basement suite with its own side entry. It's a proven income property and a great fit for investors or owner-occupiers looking for a mortgage helper. The main and upper levels are currently operating as a successful Airbnb generating over $35,000 per year, with the legal basement suite adding rental income on top. The main floor offers a welcoming foyer, a bedroom that works well for guests or a home office, a 2-piece bath, a kitchen with a pantry, and connected dining and living areas, along with a practical mudroom. Upstairs, the primary bedroom features a walk-in closet and a 4-piece ensuite, joined by two additional bedrooms, a 4-piece bath, a spacious family room and convenient upper-floor laundry. The legal basement suite includes a private side entrance, kitchen, rec room, bedroom, 4-piece bathroom, laundry, and utility and storage space, giving tenants or extended family a comfortable, independent home of their own. With 5 bedrooms and 3.5 bathrooms in total, the layout works equally well for short-term guests, long-term tenants or a large family. Outside, the large side yard is a rare find, with plenty of room to park an RV or camper. Close to parks, pathways, schools and shopping, with easy access to major routes. Whether you're building an investment portfolio or want help paying the mortgage, this property delivers. Book your private showing today! (id:52806)
Calgary, Alberta
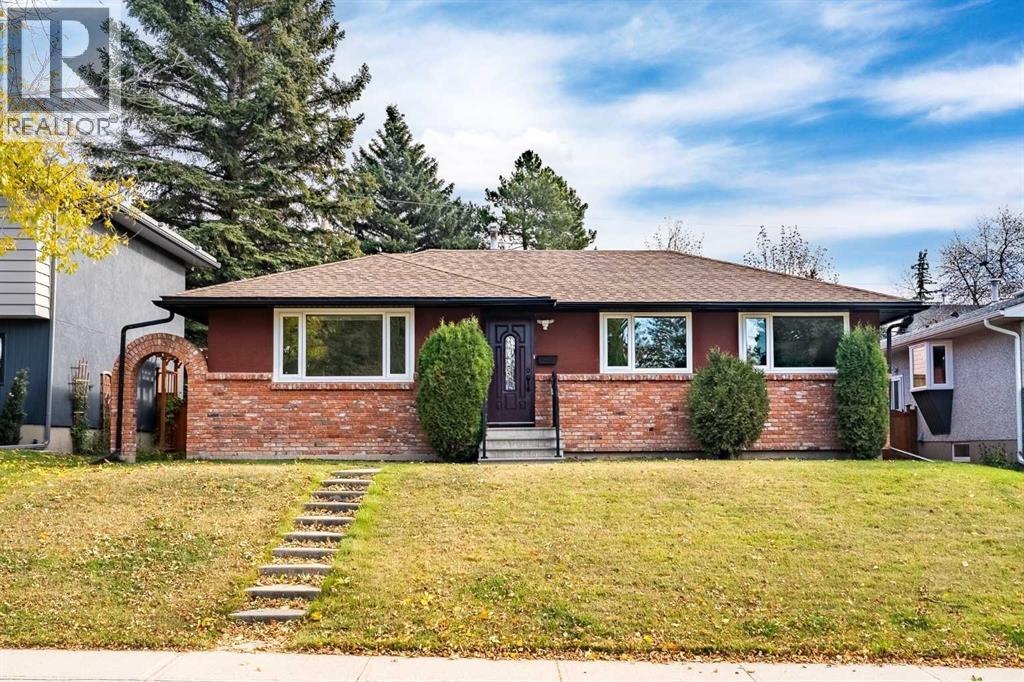
COLLECTING MONTHLY RENTAL INCOME FROM THE NEW CARRIAGE LEGAL SUITE & LIVING IN THE SEPERTAE HOUSE IN THIS UNIQUE DESIGNED PROPERTY .IN CHARLESWOOD . This substantial renovated bungalow pairs timeless curb appeal with a complete, modern style and the added benefit of a new constructed CARRIAGE HOUSE on top of the TRIPLE CAR GARAGE. The main home showcases a classic brick exterior with a charming front archway, while inside, nearly every element has been updated. The bright, open main floor features NEW LVP flooring, new triple-glazed windows, updated lighting with all electrical outlets/switches, fresh paint, and new interior doors throughout. The kitchen is both stylish and functional, granite/quartz countertops with cooktop element, a NEW tile backsplash, and modern/new appliances, seamlessly connecting to the living and dining areas. This bungalow offers a total of FIVE bedrooms, with three on the main level and two additional bedrooms with egress windows in the NEW developed basement. The home includes three fully renovated bathrooms, designed with clean, contemporary finishes. The lower level, new LVP/carpet flooring, expands your living space with a large family room with lots of pot lights, and added flexibility for growing families or multi-generational living. Significant mechanical upgrades provide long-term confidence and comfort, including TWO new furnaces, a new hot water tank, and central AC. The attic has been remediated to be asbestos-free and reinsulated to current code standards .New PVC sewer, water, gas lines and underground power line--adding efficiency and peace of mind. The backyard is where this property truly sets itself apart. A newly built, legal and registered secondary suite finished with durable Hardie Board siding, sits above a brand new triple detached garage, offering ~800 sqft of additional living space! The LEGAL suite features its own open-concept kitchen, large waterfall island with breakfast bar, bright living and dining a rea with abundant lighting, granite countertops & backsplash , two bedrooms, and a full 4-piece bathroom , triple-glazed window . A separate 100-amp electrical panel in the garage supports EV charging, adding future-ready functionality. Outdoor living is equally impressive, with a SOUTHWEST-facing composite deck, RV parking, and a fully fenced yard, All infrastructure for the suite is new installed, including dedicated sewer, water, gas, and power lines, along with its own furnace system. Located in northwest Calgary, Charleswood is known for its mature tree-lined streets, proximity to Nose Hill Park, multiple green spaces and parks in the vicinity, the University of Calgary, and convenient access to major routes (John Laurie Blvd, Capri Avenue, Charleswood Drive), shopping, and schools. This is a unique opportunity to own a turn-key renovated home with a high-quality built legal suite, offering flexibility for extended family, rental income, or long-term investment. This is the best one......... (id:52806)
Calgary, Alberta
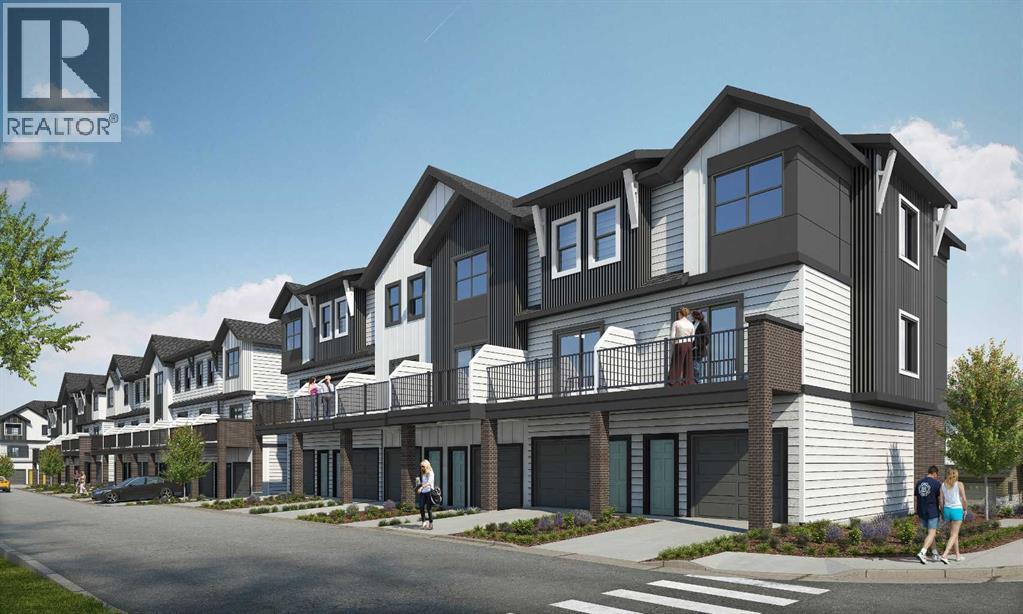
"First-time Home Buyers save 5% GST off the listing price" "Free Condo fees and Internet for one year" -Crafted by Slokker Homes, a family-owned builder with deep roots dating back to 1935. Every detail reflects our multi-generational commitment to "long quality"—ensuring your home is built beautifully and engineered to last for decades to come. Experience the peace of mind that comes with nearly a century of building excellence. Discover the charm and convenience of our Juniper Townhomes — a collection of stylish heritage-style row townhouses near the heart of our beautiful Environment Reserve Park! **This Heritage model B (Corner unit) offers the perfect blend of comfort and function, ideal for families with 3 bedrooms, 2.5 bathrooms, and a versatile main-floor den, this spacious home is designed for modern living. Upon entry, you'll find a bright, ground-floor den/home office featuring a large window, closet, and a convenient powder room. The open-concept main floor boasts 9' ceilings and is filled with natural light, creating a warm and inviting space for everyday living or entertaining. **The modern kitchen features quartz countertops, a breakfast bar, professional stainless steel appliances, and a chimney-style hood fan. Sliding doors open to a full-sized balcony — ideal for relaxing or dining outdoors. **Upstairs, you'll find two spacious bedrooms, including a primary suite with a double access closet and a private ensuite featuring a stand-up shower and sliding glass door. A second full 4-piece bathroom serves the additional bedroom, which can easily double as a home office. The upper level also includes a conveniently located washer and dryer, a linen closet, and thoughtful storage throughout. This home is located in vibrant Springbank Hill and offers easy access to Aspen Landing, Rundle College, Griffith Woods, Ambrose University, restaurants, and senior care facilities. **GST & Select Upgrades are included in the price. **All Photoes were taken from the show home located at 2227 81St SW and are for illustrative purposes only." (id:52806)
Rural Foothills County, Alberta
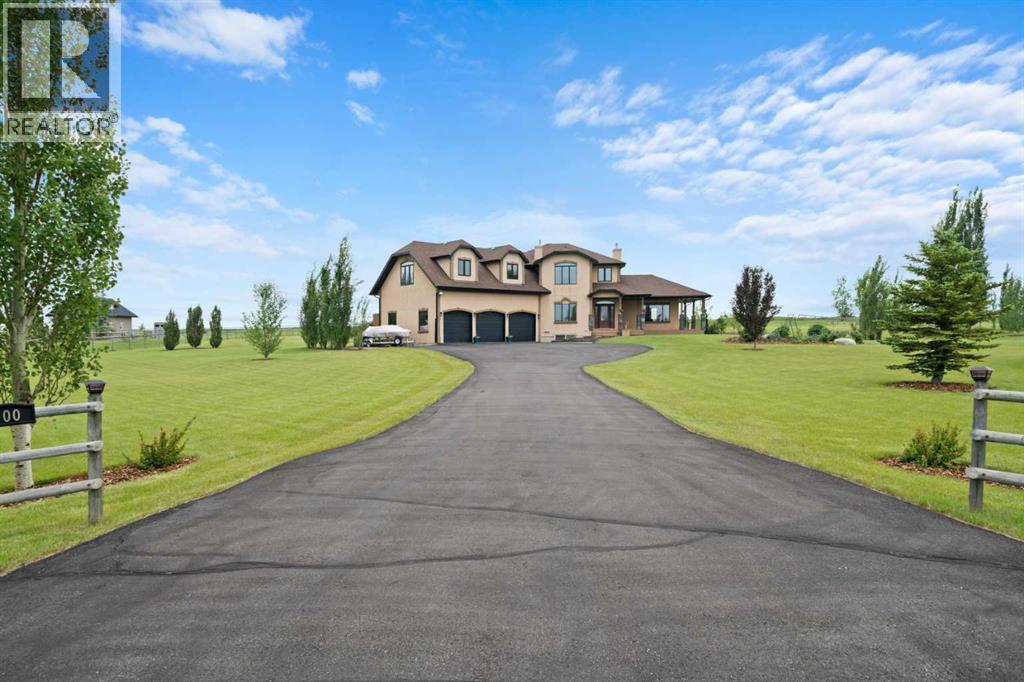
Welcome to this exceptional executive two-storey home offering over 3,325 sq. ft. of developed living space, proudly offered by the original owners and set on 3.29 beautifully landscaped acres in the sought-after community of Ravencrest. Ideally located with easy access to the Sheep River and environmental reserve, this remarkable property offers an ideal blend of peaceful country living and everyday convenience. A paved driveway leads to the home, where a charming covered wraparound porch welcomes you inside. The spacious foyer features slate flooring and soaring ceilings, while the generous main-floor office with rich cherry hardwood provides an ideal work-from-home space. The impressive living room is filled with natural light from triple-aspect windows and features vaulted ceilings, a striking gas fireplace with tiled surround and mantle, and beautiful views across the property. Triple-glazed windows throughout enhance energy efficiency, comfort and quiet enjoyment. Hardwood flooring continues into the spacious dining room, where east- and west-facing doors provide access to expansive outdoor living spaces. The west-facing deck, complete with gazebo and sunshades, is perfect for entertaining or relaxing while taking in the tranquil acreage setting. The chef-inspired kitchen features abundant cabinetry, granite countertops, a large central island, walk-in pantry, pot drawers, built-in Bosch wall oven, gas cooktop, chimney hood fan and convenient beverage station. Completing the main level are a stylish powder room, oversized mudroom with laundry sink, and direct access to the heated triple attached garage—ideal for car enthusiasts, hobbies and additional storage.Upstairs, a bright loft provides a cozy reading nook or sitting area. The spacious primary suite features a private balcony overlooking the property, walk-in closet plus an additional closet, and a luxurious ensuite with dual granite vanities, bidet, bubble tub, oversized tiled shower and in-floor heati ng. A second spacious bedroom with vaulted ceiling and beautiful views is complemented by a four-piece bathroom and convenient upper-level laundry. An unfinished 658 sq. ft. bonus room offers incredible potential for additional bedrooms, games room, gym or studio. The finished walk-up basement adds exceptional versatility with its own private exterior entrance, making it ideal for future multi-generational living. In-floor heating, a large family/theatre room, spacious third bedroom, three-piece bathroom with tiled shower, relaxing sauna and substantial workshop with abundant storage complete this level. Outside, the beautifully maintained grounds provide plenty of room to enjoy the acreage lifestyle, while the 12' x 20' storage shed offers convenient space for tools, equipment and recreational toys. This exceptional Ravencrest acreage offers luxury, flexibility and an outstanding location—a rare opportunity to enjoy executive country living with convenient access View 3D/Multi Media/Virtual Tour! (id:52806)
Calgary, Alberta
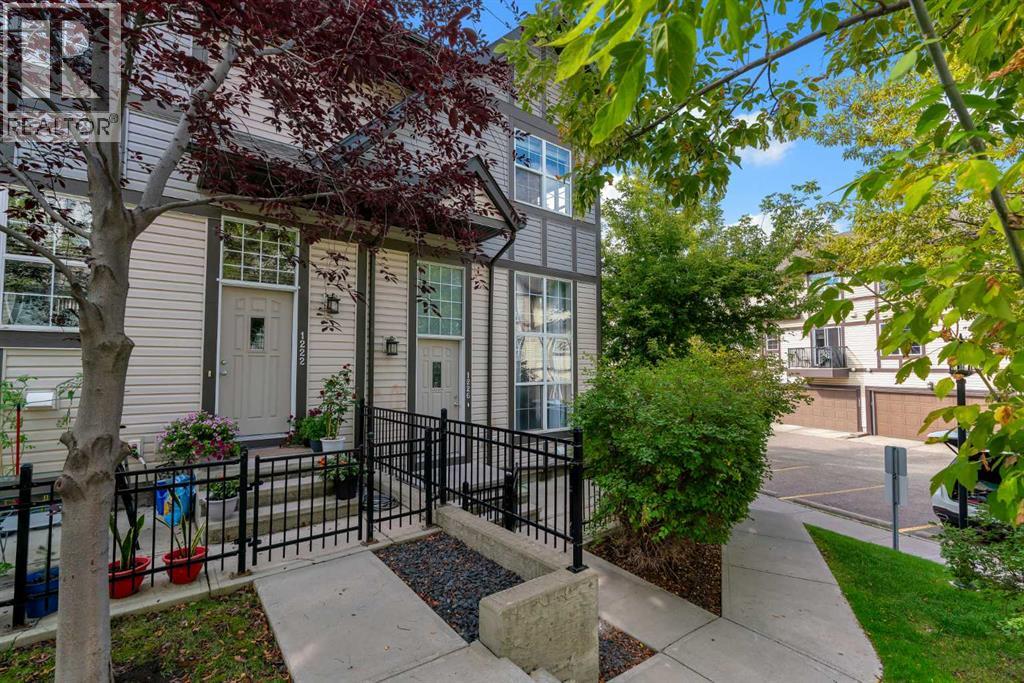
Welcome to 1226 Cranford Court SE, a beautifully maintained 2-bedroom, 2.5-bathroom end-unit townhome in the sought-after Cranston. One of the home's best features is its unique sunken living room, offering the perfect combination of openness and separation. Vaulted ceilings and large, sun-filled windows create a bright and inviting space, while the half-level design provides added privacy for relaxing, watching TV, or enjoying family time. Up a half level, the spacious kitchen and dining area is designed for both everyday living and entertaining. The kitchen features an extended bank of cabinetry, raised breakfast bar, stainless steel appliances, and maple hardwood flooring, with a convenient 2-piece powder room completing the main level. Upstairs you'll find two generously sized primary bedrooms, each with its own private 4-piece ensuite, making this layout ideal for roommates, guests, or a home office setup. Stacked upper-level laundry adds another layer of everyday convenience. The lower level provides direct access to the double attached garage, along with additional storage space. As an end unit, the home benefits from additional privacy and natural light, while the Mosaic complex offers beautifully landscaped grounds and ample visitor parking. The location puts some of southeast Calgary's best amenities within easy reach, including the Brookfield Residential YMCA, South Health Campus, Cineplex VIP Cinemas, shopping, restaurants, schools, parks, pathways, and major transportation routes. Residents also enjoy access to the Cranston Residents Association, with amenities including a fitness centre, splash park, skating rink, skatepark, tennis courts, and additional recreational facilities for year-round enjoyment. (id:52806)
Airdrie, Alberta
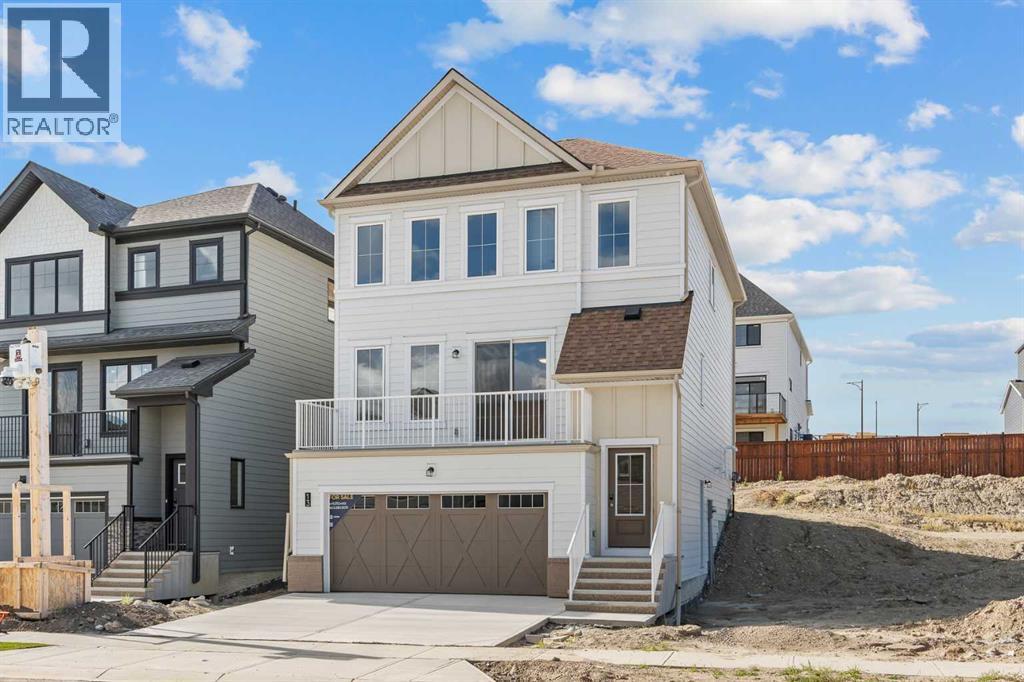
NEW BUILD DETACHED HOME | DOUBLE ATTACHED GARAGE | 3 BED / 2.5 BATH / 2155 SQ FT ABOVE GRADE | SOUTH WEST-FACING BACKYARD | FEBRUARY 2027 Possession – Welcome to this beautifully designed Nightingale model detached home by Minto Communities, an award-winning Canadian builder with over 70 years of experience, located in Wildflower, proudly voted Best New Community in Canada (2025). This vibrant, master-planned community in Airdrie is designed with lifestyle and connection in mind, offering an exciting mix of home styles in a neighbourhood built to grow with you.The main floor features a stunning kitchen at the back of the home, complete with a large island, stainless steel appliances, tons of cabinetry, and a large pantry providing plenty of storage. Just off the kitchen, the spacious dining area offers easy access to the southwest-facing backyard, creating a great connection between the indoor and outdoor living spaces. Tucked away just off the main living areas, a private office/den provides a quiet and functional space for working from home.At the front of the home, the large living room features oversized windows that fill the space with natural light and a cozy fireplace that creates a welcoming focal point. The living room also provides access to a northeast-facing balcony, offering an additional outdoor space to enjoy throughout the day. A large walk-in closet and convenient 2-piece bathroom complete the main level.Upstairs, the spacious primary bedroom easily accommodates a king-sized bed and features a large walk-in closet and luxurious upgraded 5-piece ensuite. A large bonus room provides flexible additional living space, perfect for a media room, play area, or second home office. Two additional well-sized bedrooms, a 4-piece bathroom, and a large laundry room complete the upper level.The undeveloped basement offers plenty of potential for future development and provides direct access to the double attached garage, adding everyday convenience and fu nctionality.Residents of Wildflower enjoy exclusive access to The Hillside Hub, a standout amenity centre featuring Airdrie’s first outdoor pool, a hot tub, an open-air sports court, and a variety of shared indoor and outdoor spaces designed for gathering, recreation, or quiet retreat. With nearby parks, pathways, amenities, and easy access to major routes, Wildflower delivers a truly well-rounded lifestyle.Combining award-winning community planning, thoughtful home design, modern finishes, and immediate possession, this is an excellent opportunity to own a stylish new home in one of Canada’s most celebrated communities. Don’t miss your chance to make Wildflower home. Book your visit today! **This home is under construction. Photos are of a similar model and are for illustrative purposes only. Actual finishes, colours, and features may vary.** (id:52806)
Calgary, Alberta
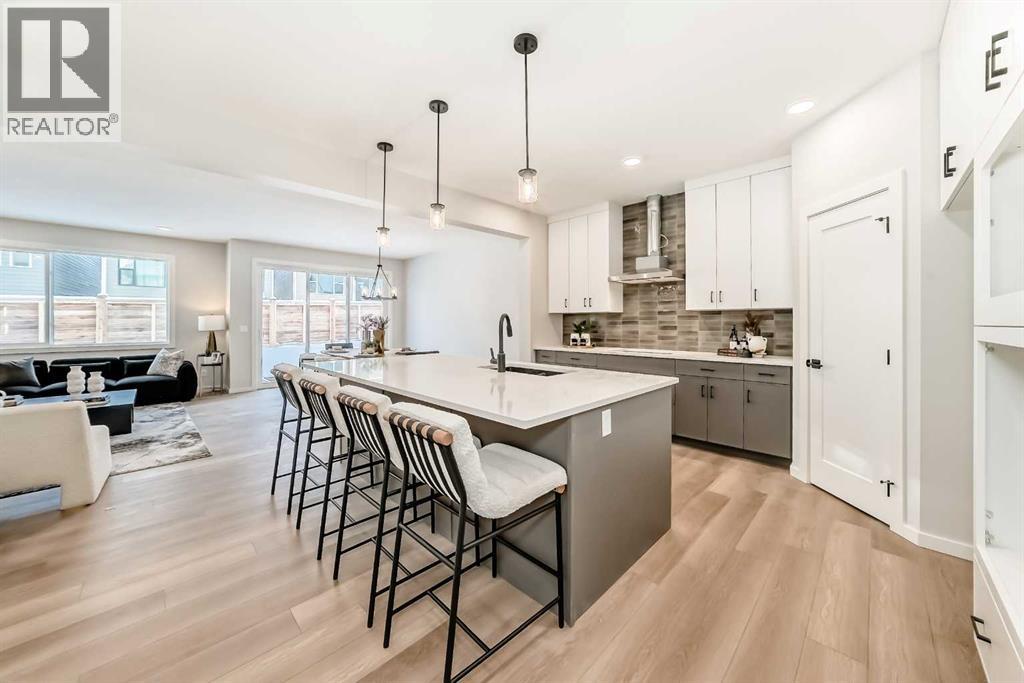
GREAT DESIGN DOESN’T JUST LOOK GOOD. IT MAKES EVERYDAY LIFE FEEL A LITTLE MORE EFFORTLESS. And the Jefferson from Homes by Avi has clearly thought a few things through.At 33 Rochester Crescent NW in ROCKLAND PARK, 2,353 SQ FT of living space delivers something even more valuable than square footage: OPTIONS. A dedicated MAIN-FLOOR FLEX ROOM with a door means your office can actually be an office, complete with the luxury of closing it at 5 o’clock. The kitchen is equally intentional, pairing rich, contrasting cabinetry with QUARTZ COUNTERS, a generous island, GAS COOKTOP, BUILT-IN WALL OVEN, MICROWAVE, and CHIMNEY HOOD FAN. It's a kitchen that makes everything from Tuesday-night pasta to a houseful of dinner guests feel like a good idea.The great room's 50" ELECTRIC FIREPLACE adds architectural presence, while an upgraded THREE-PANEL PATIO DOOR connects the dining area to an 11' x 10' REAR DECK. More daylight, more breathing room, and another reason to linger over that second cup of coffee.Upstairs, the OPEN-TO-BELOW STAIRCASE adds a little architectural drama before revealing a generous BONUS ROOM. Movie nights, gaming marathons, or simply somewhere to spread out without taking over the main floor. The PRIMARY RETREAT offers its own rewards: a SOAKER TUB, SEPARATE TILED SHOWER, DUAL VANITIES, and a WALK-IN CLOSET. Both secondary bedrooms have walk-in closets too, because good storage shouldn't be reserved for the grown-ups. Even laundry gets an upgrade with its own room, folding counter, and linen storage.Behind the beautiful finishes, the practical investments are equally impressive: an EXTENDED DOUBLE GARAGE, 9' basement foundation walls, 200-amp service, EV AND SOLAR CONDUIT ROUGH-INS, TRIPLE-PANE WINDOWS, TANKLESS HOT WATER, and Built Green registration.And then there's ROCKLAND PARK, where pathways, natural landscapes, and a RESIDENTS' CLUBHOUSE with an OUTDOOR POOL and FITNESS FACILITIES make getting out of the house almost as appealing as staying i n.GOOD DESIGN IS ABOUT MORE THAN THE HOME YOU BUY. IT'S ABOUT THE LIFE YOU GET TO LIVE IN IT. Book your showing and come see what the Jefferson has figured out. • PLEASE NOTE: Photos are of a DIFFERENT Spec Home of the same model – fit and finish may differ. Interior selections and floorplans shown in photos. Kitchen appliances are included, and will be installed prior to possession. (id:52806)
Calgary, Alberta
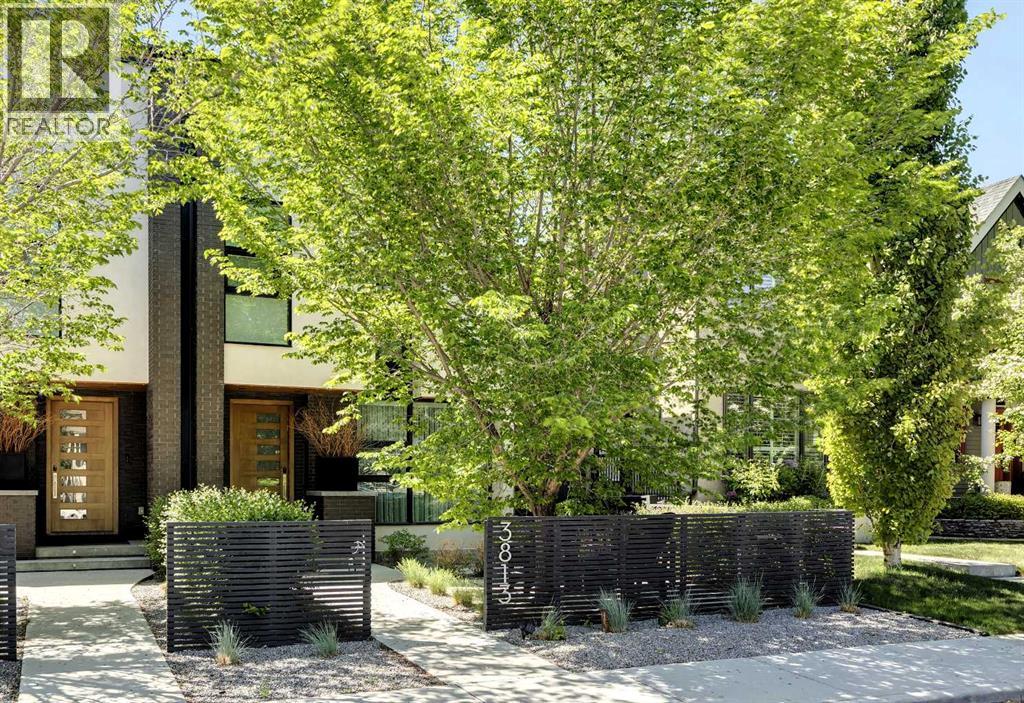
Exceptional luxury home in sought-after Parkhill, just a couple of doors from the Ridge Park with access to the Elbow River pathway system. This stunning contemporary residence showcases impeccable design and craftsmanship with architecture by Marvin DeJong and built to “mansion-standards”...not like the infills of today. Striking curb appeal with brick accents and punctuated with a custom 2.5” solid oak and glass front door. 3,096 sq ft of developed living space including 4 bedrooms and 3.5 bathrooms. The totally open-concept main floor features high ceilings, exceptional natural light from the oversized front and rear windows and custom herringbone hardwood floors. The living room is anchored by a custom-paneled fireplace with “frame” television and soft floor-to-ceiling sheers. Truly incredible chef’s kitchen with extensive custom cabinetry, quartzite counters and a massive “waterfall” island with seating. Top appliances include: a La Cornue gas stove, Subzero fridge plus 2 fridge drawers, 2 Subzero freezer drawers, 2 Subzero wine fridges, Wolf Induction burner, 2 dishwashers and a custom fabricated quartzite sink. The generous dining area with designer lighting and built-in storage overlooks the rear yard . A mudroom with heated floor and an elegant powder room complete the main level. A striking staircase with glass wall and solid wood treads leads to the upper floors…no carpet in the home. The primary suite features blackout drapery, wall-mounted TV and a well-organized walk-in closet. The spa-inspired ensuite showcases heated custom marble flooring, designer lighting, Kateryn cast-iron soaking tub, zero-threshold steam shower, water closet with Japanese bidet toilet and a large double vanity with honed marble counter and Restoration Hardware fixtures. The balance of the second level includes two bright bedrooms (one currently used as a dressing room), a spacious house bath and laundry room with sink and storage. The top-floor holds both a large studio space with amazing light quality and an office area with access out to a large and private terrace. The fully finished lower level offers heated hardwood floors, a media space, games area, work station, bedroom and a full bath. Outdoor living is equally impressive with a front terrace with perennial-rose garden plus and a sunny west-facing and low-maintenance back yard with multiple patios. Additional highlights include a smart home system that controls Lutron lighting, temperature and security, a sprinkler system and Gemstone exterior lighting. The fully finished and heated double garage has 2 EV chargers and enjoys a paved alley. Enjoy a walkable lifestyle minutes from the vibrant 4th Street Village, offering an endless array of shops, dining, and services, along with proximity to excellent schools. This exceptional property must be seen to be appreciated. (id:52806)
Calgary, Alberta
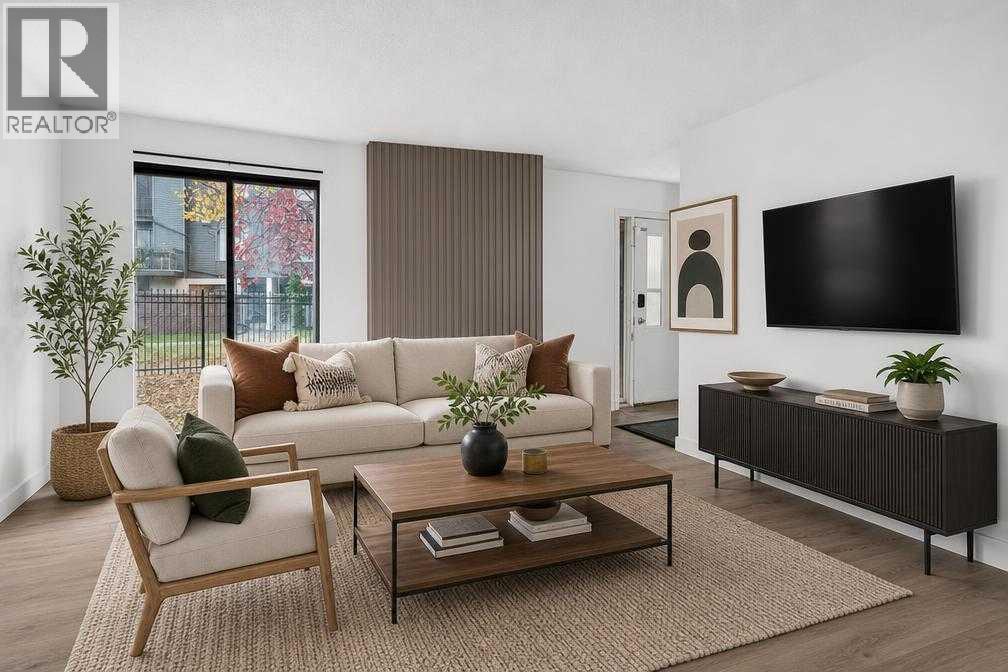
Brand NEW FURNACE (October 2026). Spacious, ground-level bungalow-style condominium conveniently located in the vibrant Northeast community of Rundle. An inviting dining area flows seamlessly into a generous living room complete with a cozy fireplace, perfect for relaxing on cold winter days. The functional layout features a well-designed kitchen, a large primary bedroom, a comfortable second bedroom, and the daily convenience of dedicated in-suite laundry.Extremely well-positioned for effortless commuting and everyday living, this home is just steps from the Rundle CTrain station and multiple major bus routes. Residents will enjoy being within comfortable walking distance to Sunridge Mall, local schools, neighborhood parks, and dining options, while also enjoying quick access to the Peter Lougheed Centre and a brief 7-minute drive to the Village Square Leisure Centre. (id:52806)
Calgary, Alberta
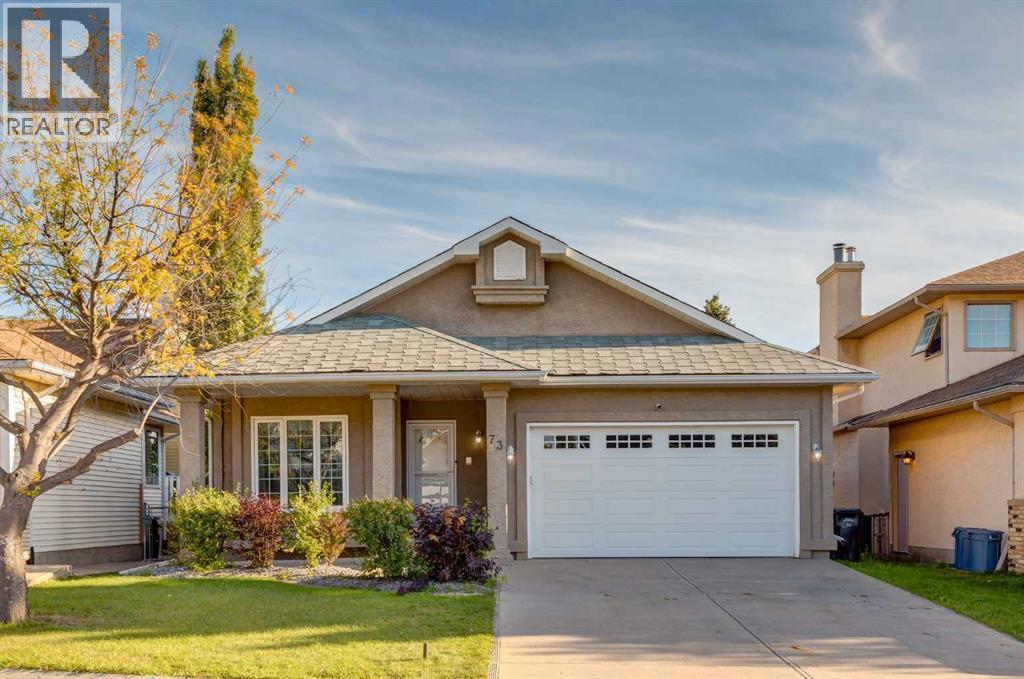
There are homes that check the boxes, and then there are homes that simply feel right. 73 Scripps Landing NW is the kind of opportunity buyers wait for in Scenic Acres, a true walkout bungalow with space, sunlight, and a south facing backyard that backs onto green space, giving the home an open outlook and an added sense of privacy. Step inside and the vaulted ceilings draw your eye upward while generous windows bring natural light across the living room, dining space, and kitchen. At the back of the home, the kitchen opens to an expansive deck overlooking the green space and school grounds beyond, creating a setting that feels open, peaceful, and connected to the outdoors. Morning coffee here feels different. So does a summer evening with friends. The main floor keeps everyday life wonderfully simple with a spacious primary bedroom and private ensuite, dedicated den, laundry, and a cozy wood burning fireplace at the heart of the living area. Then there is the walkout level, and this is where the home really surprises. Rather than feeling like an afterthought, it becomes a second layer of living with two additional bedrooms, a large family room anchored by a gas fireplace, generous games and recreation space, and direct access to the backyard. It is a home that lets you embrace bungalow living without sacrificing the space to host, work, relax, or grow. Add the attached double garage, quiet Scripps Landing location, green space at your back door, and easy access to the pathways, schools, parks, shopping, and everyday amenities that make Scenic Acres so sought after, and this becomes a genuinely special opportunity. If you have been waiting for the right home in Scenic Acres, this is one you will want to experience in person. Schedule your private showing today. (id:52806)
Calgary, Alberta
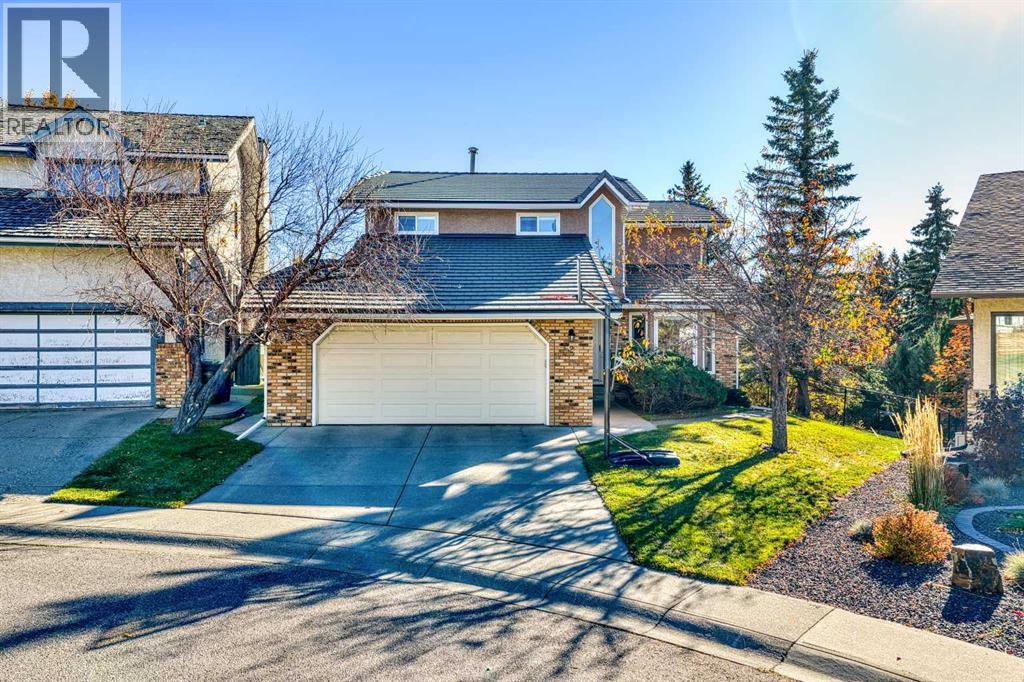
Situated in the highly desirable northwest neighborhood of Hawkwood, this home offers an ideal blend of nature, privacy, and everyday convenience. Spanning over 3,200 square feet of finished living space, this 5-bedroom, 3.5-bath residence with a walkout basement boasts striking curb appeal, highlighted by new concrete roof tiles, a heated double attached garage and a warm northwest exposure. Step inside a bright and inviting vestibule that introduces the home's well-designed floor plan, flowing seamlessly into the front living and dining areas. At the heart of the main floor is the beautifully upgraded kitchen, complete with custom cabinetry, built-in storage, upgraded appliances, and ample workspace. The kitchen is flanked by a cozy breakfast nook—perfect for family meals and homework—and a sunken living room that exudes warmth and comfort. Large, updated windows throughout the level flood the space with vibrant natural light. A versatile bedroom or den completes this level, offering a quiet setting for a home office or creative hobbies. Upstairs, updated glazing ensures soft, natural light fills the three bedrooms and a flexible bonus room. The spacious primary suite serves as a true retreat, featuring a fully renovated ensuite designed for ultimate relaxation and rejuvenation with heated floors. Two additional bedrooms and a full bathroom (heated floors) accommodate family or guests. The large bonus room with custom built-ins provides the perfect backdrop for a media room, home library, or game space. Upper floor laundry complete the space. The fully finished walkout basement with separate stairway adds valuable living space, featuring a bright fifth bedroom, a three-piece bathroom, and a spacious recreation room. Outside, the property is tailored for year-round enjoyment. The unique lot elevation provides ground-level access from both the main floor and the basement, ensuring exceptional accessibility. With its southeast exposure, mature shade trees, and low-ma intenance landscaping, the yard offers an ideal balance of sunshine and shade. It is a wonderful outdoor setting designed for pleasant summer evenings and crisp winter nights adorned with festive lights. Move in and enjoy this remarkable family home in time for the holiday season! (id:52806)
Calgary, Alberta
INCREDIBLE PRICE!!! Don't miss this opportunity to own a well-maintained 2-storey townhome in the highly desirable lake community of Auburn Bay. Offering 2 bedrooms both with ensuites, 2.5 bathrooms, and two parking stalls, this home combines comfortable living with exceptional community amenities.Enter at ground level and head upstairs to the bright, open-concept main living area, featuring a spacious living room, dining area, functional kitchen, convenient 2-piece powder room, and a private balcony—perfect for relaxing or entertaining.The upper level offers two generously sized bedrooms, an extra area ideal for a home office or study space, and convenient upper-floor laundry. The primary bedroom features a walk-in closet and a private ensuite as well as a private balcony, the 2nd bedroom also has an ensuite 4-piece bathroom and walk in closet.Additional value includes one assigned outdoor parking stall and one underground parking stall.Living in Auburn Bay means enjoying exclusive access to the community's private lake, sandy beaches, year-round recreation, and a vibrant calendar of community events. Residents also benefit from close proximity to the Seton Urban District, including the South Health Campus, restaurants, shopping, entertainment, and convenient access to Deerfoot Trail and Stoney Trail.Court-ordered sale. Property is being sold "As Is, Where Is." Vacant and easy to show. (id:52806)
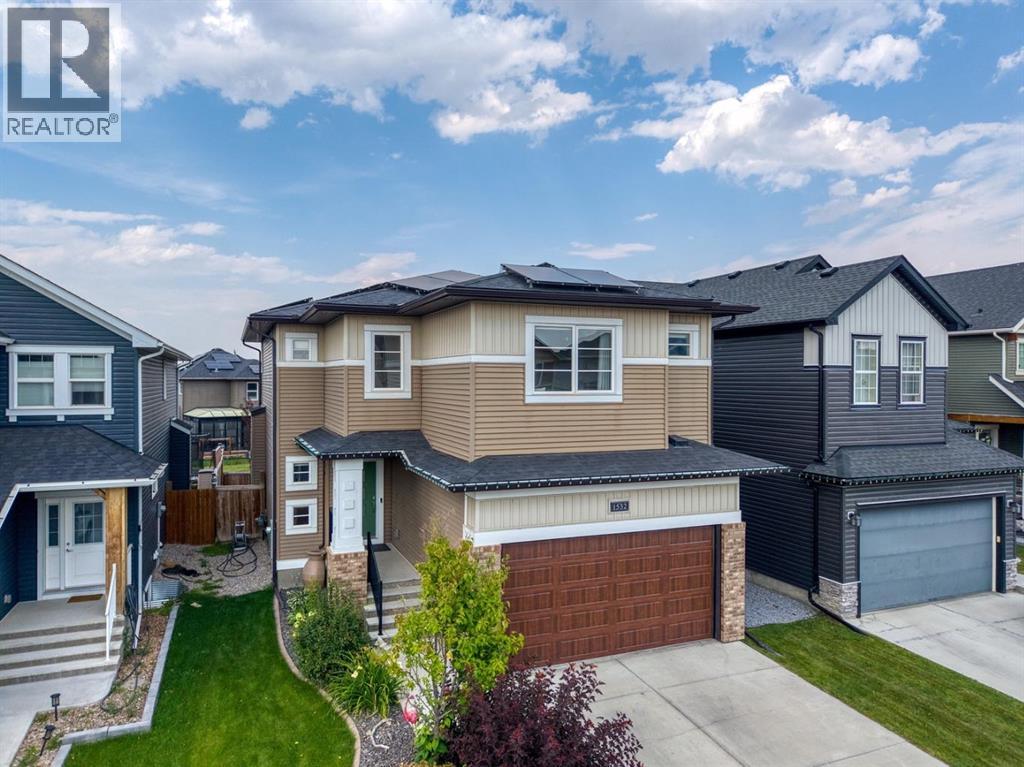
Airdrie, Alberta
An exceptional McKee Built home offering nearly 3,500 sq. ft. of beautifully finished living space in a quiet, family-friendly Airdrie neighborhood! Proudly owned by the original owners and meticulously maintained, this impressive home combines thoughtful upgrades, a fantastic layout and a premium location backing directly onto green space and a pathway.From the moment you arrive, the curb appeal is undeniable, with a welcoming exterior, landscaped front yard and concrete curbing. Inside, the bright open-concept main floor features beautiful hardwood flooring, upgraded millwork, quartz countertops and an abundance of natural light. The stunning kitchen is the heart of the home, complete with a massive island, stainless steel appliances, gas stove, walk-through pantry and plenty of cabinetry and workspace. The adjoining dining and living areas create the perfect setting for everyday family life or entertaining, highlighted by a beautiful gas fireplace with floor-to-ceiling tile surround. A main-level home office provides the ideal work-from-home space, while a convenient half bath completes the main level. Upstairs, the spacious bonus room overlooks the green space and pathway behind, providing a peaceful backdrop and an ideal second living area. Four bedrooms are located upstairs, including the impressive primary retreat positioned at the back of the home to take advantage of the views. The spa-inspired 5-piece en suite features dual sinks and generous space to unwind, while the upper-level laundry adds everyday convenience. The builder-finished basement expands the possibilities with a large recreation area, dedicated space for a home gym, fifth bedroom and another full bathroom — perfect for older children, guests or extended family. With five bedrooms and 3.5 bathrooms overall, there is room for everyone. Step outside and discover one of the home's biggest advantages: the backyard backs onto a green belt and pathway, offering privacy, views and no immediate r ear neighbors. The fully landscaped yard features a rear deck with privacy/wind panels, gas line for the BBQ, dog run, storage shed and included trampoline — ready for the whole family to enjoy. Adding tremendous value is the solar panel system, which produced approximately 16.7 kWh last year and helped cover gas and electricity costs for roughly 80% of the year. During the remaining months, utility costs were approximately half of what normal operation would have been. Central A/C, storage shed & back mud room are added bonuses of this great pkg. The oversized double attached garage features an 8' tall garage door, while the overall home offers the convenience, efficiency and space today's families are looking for. Walking distance to multiple schools, parks, pathways and amenities, with easy access out of town for commuters. Turn-key, exceptionally well kept and offering an incredible combination of space, upgrades, privacy and location — 1532 Ravensmoor Way SE is a home you won't want to miss! (id:52806)
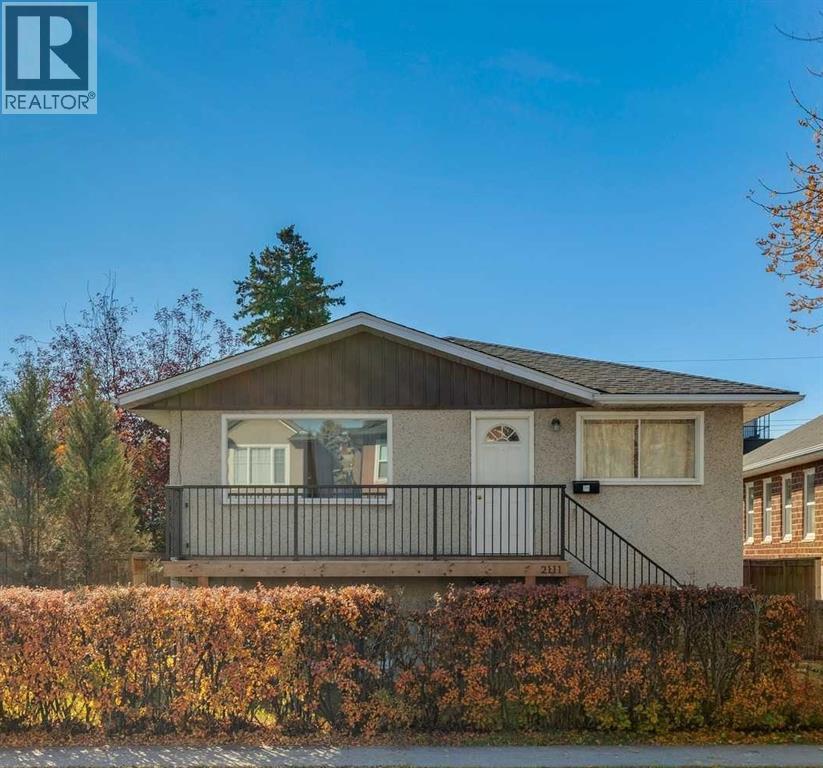
Calgary, Alberta
Located in sought-after West Hillhurst, this up-and-down duplex offers an exceptional inner-city opportunity, with flexibility to rent both the upper and lower living areas or live in one and rent the other. Each living area has its own private entrance and full kitchen, with two bedrooms upstairs and one downstairs. Both living areas are vacant, allowing for immediate possession. Set on a 37.5' x 130' R-C2 lot, the property features a large, fully fenced backyard, a large back deck, and a detached double garage with rear lane access. The R-C2 zoning and lane access add appeal from a future site-planning perspective. The front deck and railings have been recently updated, the main floor and basement both have brand-new flooring, and the entire property has been freshly repainted. A grocery store is nearby on Kensington Road, along with Kensington’s independent shops, cafes and restaurants. Queen Elizabeth School and Queen Elizabeth High School are nearby, as is the West Hillhurst Community Association, offering an arena, gymnasium, fitness centre, squash, tennis and pickleball facilities. The Bow River pathway system and Sunnyside CTrain Station are also close by, with convenient access to downtown Calgary and Foothills Medical Centre. (id:52806)
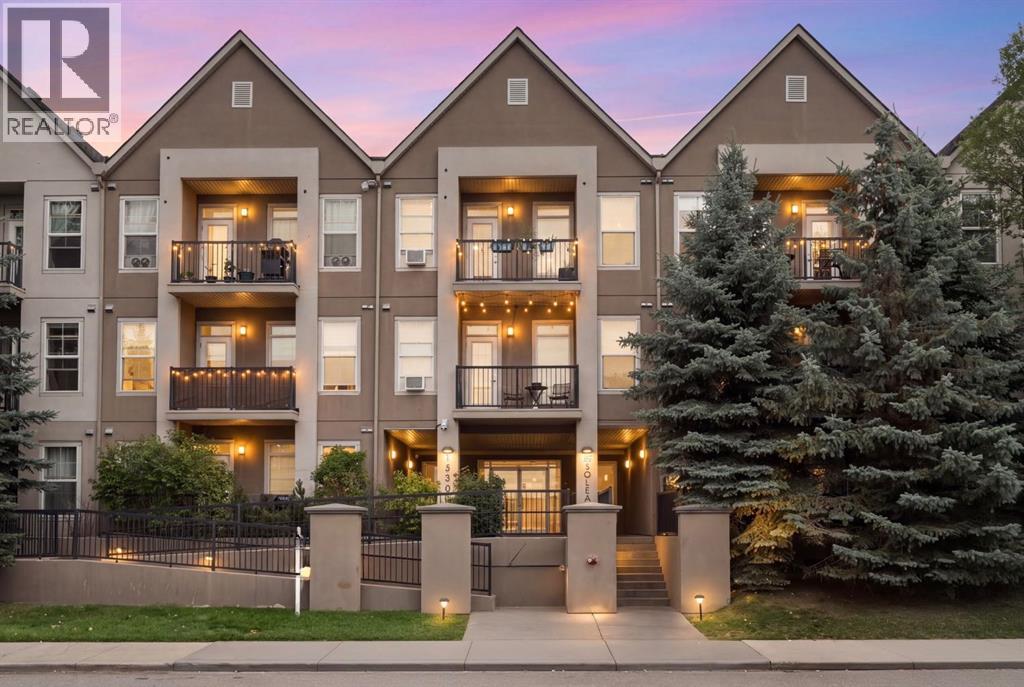
Calgary, Alberta
Welcome to one of the largest layouts at Solea! This bright, main-floor, two-bedroom, two-bathroom condo in Midnapore offers an exceptional opportunity for first-time buyers seeking long-term stability or savvy investors targeting strong rental yields. Tucked away from high-traffic areas for added peace and privacy, the thoughtfully designed split-bedroom floor plan maximizes functional living space. The layout seamlessly connects a spacious kitchen—equipped with rich cabinetry, full-size appliances, and a generous breakfast bar—to an open living area with high ceilings, new flooring, and fresh carpet installed last December. From here, step directly onto your private patio for effortless outdoor access. The primary suite serves as a relaxing retreat, complete with a walk-through closet and a private 4-piece ensuite. On the opposite side of the home, the spacious second bedroom sits right next to the main 4-piece bathroom for optimal privacy. Lake Midnapore privileges are included in your condo fees, giving you year-round access to the lake, beach, tennis courts, and community facilities. Additional features include dedicated in-suite laundry and a secure, heated underground parking stall. Situated just steps from Fish Creek Park, the Shawnessy LRT station, public transit, and major shopping hubs, this well-managed building offers unmatched day-to-day convenience. Schedule your private viewing today to experience this exceptional home firsthand! (id:52806)
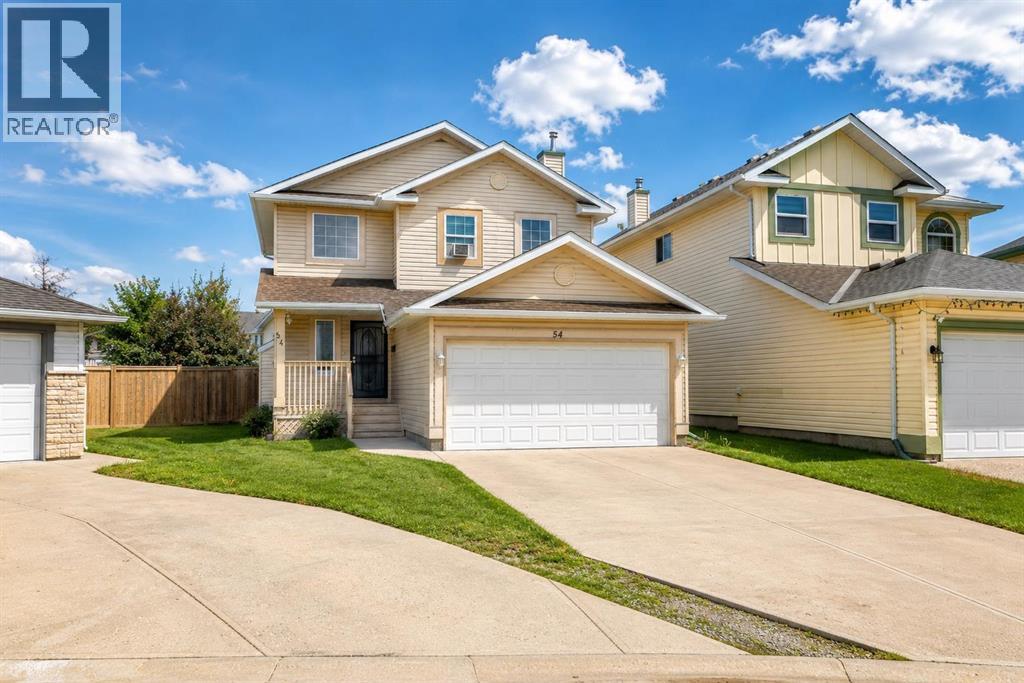
Calgary, Alberta
Welcome to this inviting 2-storey family home with a double attached garage, ideally tucked into a quiet cul-de-sac in the sought-after lake community of Coral Springs. Set on a generous pie-shaped lot, this home offers a functional layout, comfortable living spaces, and excellent indoor-outdoor potential in one of Calgary's most desirable lake communities.The bright main floor features a well-maintained kitchen with a walk-in pantry, spacious dining area, and welcoming living room with a cozy gas fireplace—perfect for everyday living and entertaining. A convenient laundry room and 2-piece bathroom complete the main level. Upstairs, the spacious primary bedroom offers a walk-in closet and private 4-piece ensuite, along with two additional bedrooms and another full bathroom.The fully developed basement adds valuable living space with two additional bedrooms, a 3-piece bathroom, recreation room, and versatile flex area ideal for a home office, playroom, or hobby space. Sliding patio doors from the dining area open onto a spacious deck, creating an inviting setting for morning coffee, summer BBQs, and gatherings. The large, fully fenced backyard provides plenty of room for entertaining, gardening, kids to play, or simply relaxing.Enjoy everything Coral Springs has to offer, including its private 16-acre lake, sandy beaches, swimming, paddleboarding, fishing, tennis, basketball, beach volleyball, and winter skating. Conveniently located near schools, shopping, parks, McKnight Boulevard, Stoney Trail, and Calgary International Airport, this home offers an excellent combination of space, recreation, convenience, and community. Come see all that this Coral Springs home has to offer! (id:52806)
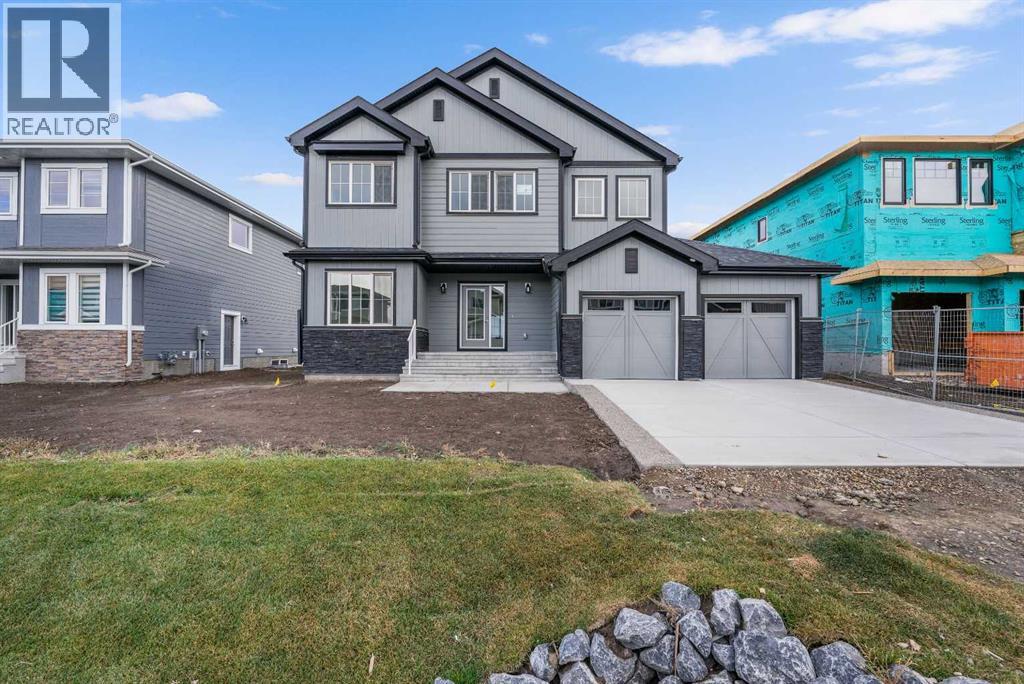
Balzac, Alberta
MODERN DESIGN!! FAMILY-FRIENDLY LAYOUT!! PRIME BALZAC LOCATION!! Step into a bright, open main floor featuring a welcoming living area with electric fireplace, spacious dining area with direct backyard access, and a beautifully designed kitchen with large island, built-in features, pantry, and extensive cabinetry. A main floor office adds everyday flexibility for work, study, or guests. Upstairs offers 3 bedrooms, 2 full baths, a family bonus area, and convenient upper-level laundry. The primary retreat includes a walk-in closet and luxurious 5-piece ensuite, while the other two bedrooms share a full 4-piece bath. The basement includes a separate entrance for future development potential. Rare oversized double attached garage with parking for three vehicles plus direct backyard access through a man door. Located in the growing community of Goldwyn, Balzac — minutes to CrossIron Mills, close to schools, and quick access to major routes. THIS IS THE KIND OF HOME YOU DON’T WAIT ON — BOOK YOUR SHOWING TODAY!! (id:52806)
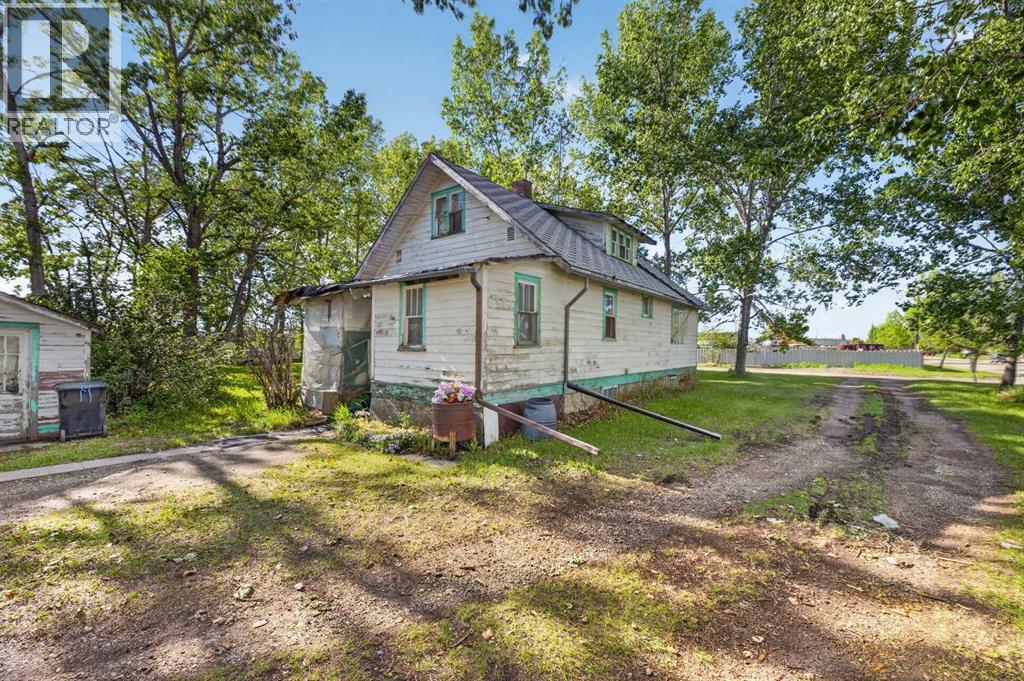
Didsbury, Alberta
At time of listing, this is the ONLY Light Industrial Zoned property available on the market in Didsbury ! Located in the mature central light industrial area of Didsbury, this .92 acre parcel with a structurally sound 1,130 sq ft plus basement house that could make a great offie for your business, is a great opportunity and investment ! Call your favourite agent, and have a look today ! (id:52806)
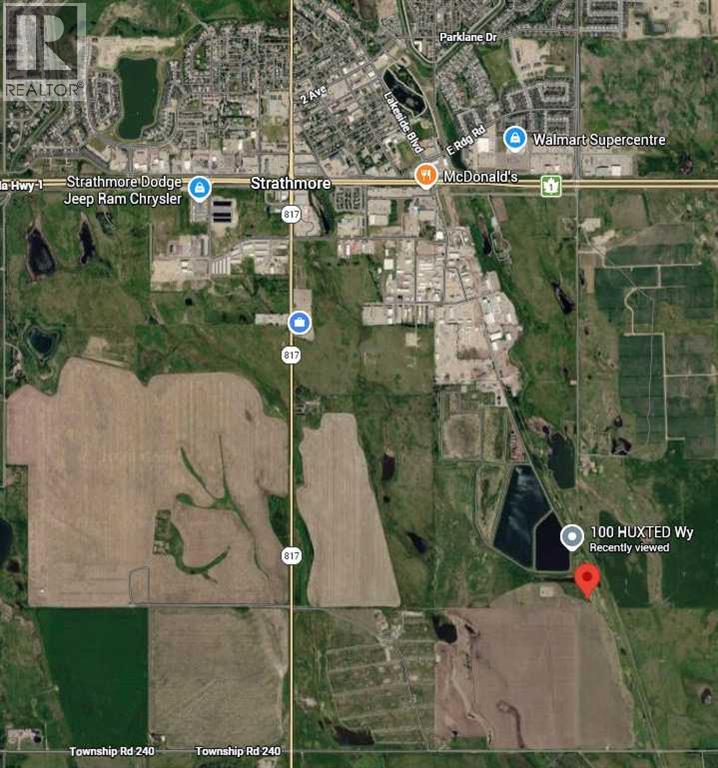
Rural Wheatland County, Alberta
***PRICED TO SELL***. Note that there is a road allowance to the property, but no road built on that road allowance. Discover an exceptional opportunity to shape your vision in rural Wheatland County, where expansive possibilities meet convenient accessibility. Situated within this beautiful community, this remarkable commercial land parcel spans an impressive 5.72 acres offering a truly rare chance to acquire a substantial footprint for development. Available to build, this property provides unparalleled flexibility, with zoning possibilities that cater to diverse projects. Located close to Strathmore, it seamlessly blends rural tranquility with easy access to urban amenities. Imagine crafting a bespoke residence, or perhaps realizing an entrepreneurial dream—this land is primed to accommodate your aspirations, allowing for construction of a house or other commercial ventures. (id:52806)
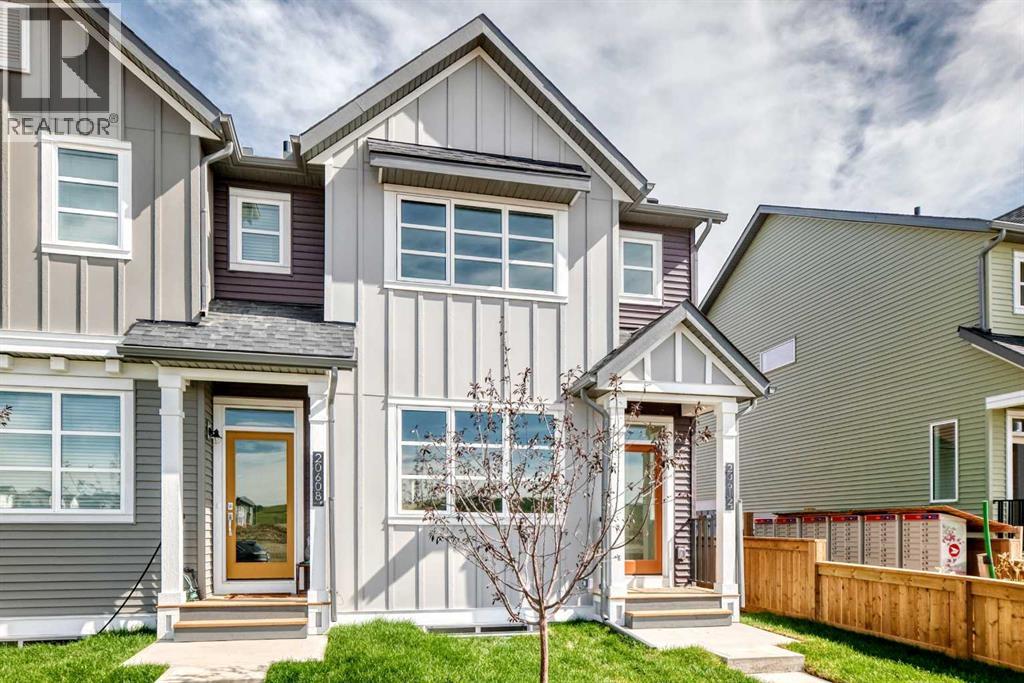
Calgary, Alberta
THE END UNIT. THE YARD. THE POCKET OFFICE. AND NOT A CONDO FEE IN SIGHT! This Belmont townhome checks off a surprising number of boxes with three bedrooms, a bonus room, dedicated workspace and outdoor space of your own.The main floor is bright, open and easy to live in. At the centre, the kitchen features QUARTZ COUNTERS, 42" UPPER CABINETRY, A BUILT-IN MICROWAVE, CHIMNEY-STYLE HOOD FAN and a SILGRANIT UNDERMOUNT SINK, with the dining and living areas flowing comfortably around it. Tucked into the plan, the POCKET OFFICE packs a punch as a work-from-home zone, homework station or spot to keep everyday paperwork under control.Upstairs, a CENTRAL BONUS ROOM adds valuable second living space without stealing square footage from the bedrooms. Three bedrooms include a primary with WALK-IN CLOSET and PRIVATE ENSUITE, while UPPER-FLOOR LAUNDRY keeps daily routines conveniently close.The unfinished basement offers excellent storage today, plus a BATHROOM ROUGH-IN for future development.Outside, the END-UNIT POSITION gives you added breathing room along with YOUR OWN YARD, CONCRETE PATIO, REAR LANE ACCESS and a GRAVEL PARKING PAD. Best of all, there are NO CONDO FEES adding to your monthly expenses.Belmont offers growing parks, playgrounds and future amenities, with quick access to Macleod Trail and Stoney Trail for commuting, shopping and services. THREE BEDROOMS, TWO FLEX SPACES, A YARD AND YES, NO CONDO FEES — this one deserves a closer look. Contact your Realtor to book a showing. (id:52806)
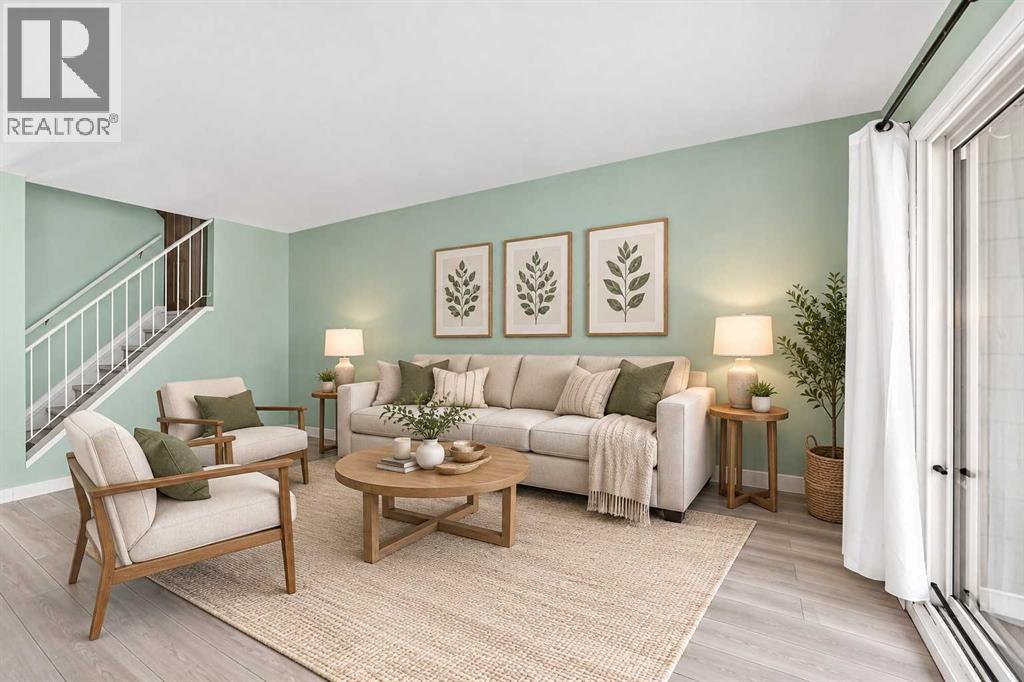
Calgary, Alberta
Attention FIRST-TIME BUYERS and INVESTORS! This cozy END UNIT townhome in a nice QUIET complex, offers great opportunity and LOW CONDO FEES! The main level is BRIGHT and OPEN, offering a galley-style kitchen with ample cabinet & counter space open to the spacious dining room, and a large living room with sliding doors leading to the PRIVATE, FENCED YARD with patio deck, perfect for summer bbq's. A laundry/utility room, and a large storage room complete the main level. Upstairs you'll find two LARGE BEDROOMS, a 4-piece bathroom with separate sink & toilet, and a second LARGE STORAGE ROOM. This unit has been RECENTLY UPDATED with NEW PAINT and NEW FLOORING throughout. ADDITIONAL UPDATES include NEW BATHROOM VANITY, NEW DISHWASHER, FRESHLY PAINTED KITCHEN CABINETS, and NEW FLAT CEILING on the main floor (bye-bye popcorn!) FRIENDLY NEIGHBOURS, a stone’s throw to PARK/PLAYGROUND, and super close proximity to DEERFOOT TRAIL and MCKNIGHT BLVD making for a quick and easy commute, this home has it all! Call your favourite realtor to view this property today. (id:52806)
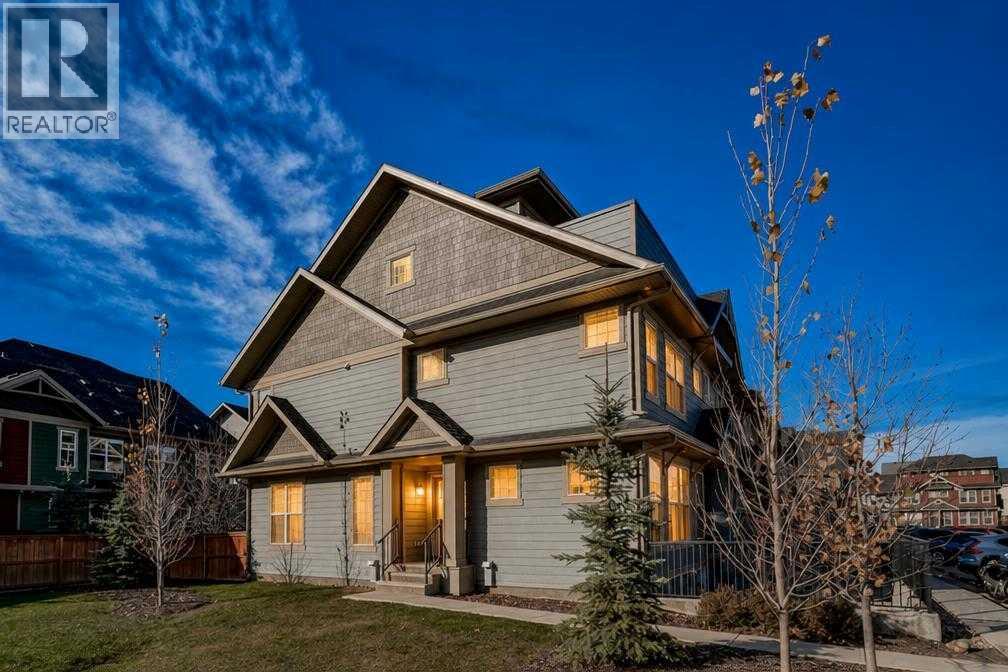
Calgary, Alberta
Welcome to this stunning, 3 bedroom, 2.5 bathroom corner unit townhome in the upscale neighbourhood of Cranston. Walking in you are greeted with gorgeous floors that span throughout your bright and airy living room making a great space to relax after a long day. Your kitchen is well equipped with stainless steel appliances, quartz counter tops, large cabinets and is open to your dining room overlooking the green space next to your home making the perfect spot for entertaining or for quiet nights at home with the family. The second level features two large bedrooms, a full 4 piece bathroom, a primary retreat large enough to fit your king size bed and bedroom furniture as well as a generously sized ensuite bathroom and walk-in closet. The top level gives you a large bonus room with its own rooftop terrace and great views over the hilltop! The south facing backyard is fenced and the perfect space for outdoor cookouts. Cranston is a master built community that is framed by the bow river and Fish Creek Park with great schools, parks and pathways. Truly one of Calgary's best communities. Do not miss out on this opportunity to own a great home in a great area! (id:52806)
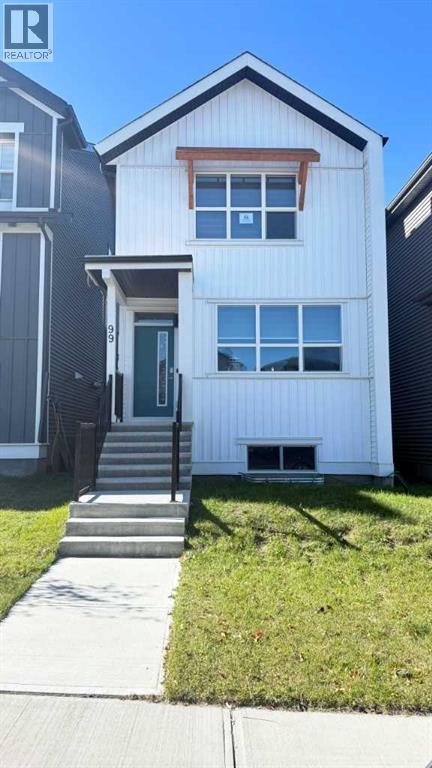
Calgary, Alberta
Welcome to Glacier Ridge, one of Calgary’s most desirable new communities, celebrated for its scenic walking paths, open greenspaces, and strong sense of community. With future schools, nearby shopping, dining, and easy access to major routes including Shaganappi Trail, this vibrant neighbourhood offers the perfect balance of nature and urban convenience. Introducing this stunning 2023 Jayman BUILT Edward model detached home, meticulously crafted from design to completion and loaded with premium upgrades. Featuring 3 bedrooms, 2.5 bathrooms, and a detached double garage, this home stands out as a truly exceptional opportunity in its price range. Step inside to a bright and dramatic open-to-below main living area, enhanced by skylights and massive windows that flood the space with natural light. The main floor is finished with durable waterproof laminate flooring throughout, creating a seamless and modern look. The inviting living room showcases a sleek electric fireplace, perfectly complementing the stylish kitchen. The contemporary kitchen is beautifully appointed with quartz countertops, a range hood fan, striking white mosaic backsplash, and modern grey hardware, delivering a bold yet cohesive design. Upstairs, an additional staircase window continues to enhance the home’s bright and airy feel. The primary suite offers a relaxing retreat, alongside two additional bedrooms and a full bathroom. Built with sustainability and efficiency in mind, this home includes: Built Green Canada standard construction, Triple-pane windows, 10 solar panels with micro-inverter system, Tankless water heater, UV air purification system for whole-home air quality, water filter system. Enjoy the benefits of a fully integrated smart home package, including: Amazon Echo Show 8 hub, Front door smart doorbell camera, Rear exterior camera with motion light, Ceiling-mounted TP-Link Wi-Fi access point. (All devices are app-compatible and Alexa-enabled for seamless control.) A perfect combinat ion of modern design, advanced technology, and energy-efficient living—this home truly checks all the boxes. Book your private showing today—this one won't last long! (id:52806)
