Calgary, Alberta
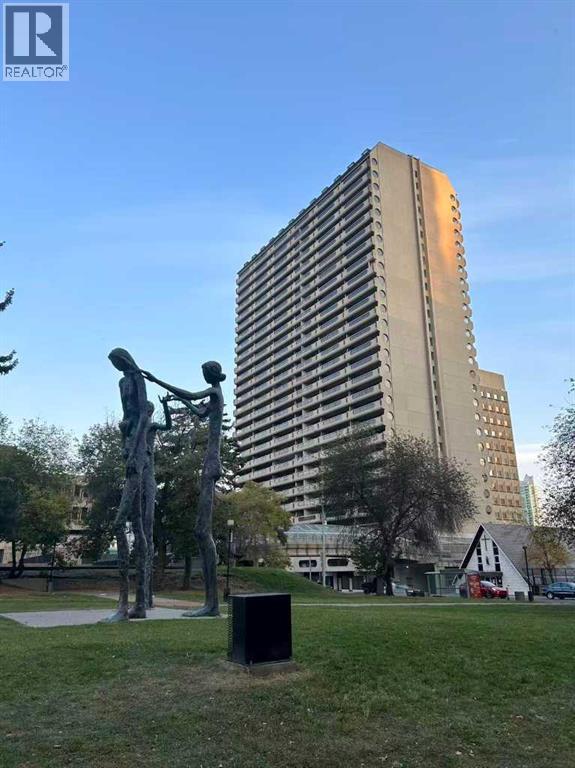
Stylish 1 Bedroom Condo with Stunning Views in the Heart of Downtown CalgaryWelcome to this beautifully renovated 1 bedroom 728 sq ft unit on the 17th floor of the iconic Rocky Mountain Court, offering unbeatable value and location in the heart of downtown Calgary.This spacious 1 bedroom condo boasts a bright open layout, flooded with natural light through oversized windows and enjoying breathtaking views of the Bow River area, Bow building etc. Massive 216 sq. ft. private balcony – perfect for enjoying the city views. Recently fully renovated with new vinyl plank flooring, updated kitchen with quartz countertops and stainless-steel appliances (fridge, stove, dishwasher, microwave/hood fan), Renovated bathroom. Assigned covered parking stall included.Building Amenities includes: Fitness center, Racquetball/squash court & sauna, Rooftop patios on the 4th and 30th floors, Free laundry facilities on every floor, On-site property management and security, secure building with three elevators and recycling/compost programUnbeatable Location:Situated in the C-Train free fare zone, just steps from City Hall & LRT, Calgary Public Library & Bow Valley College, Stephen Avenue, Chinatown & Eau Claire, Theatres, restaurants, Glenbow Museum, Superstore, Bow River pathway system & Prince’s Island ParkDesignated to Western Canada High School – one of Alberta’s top-ranked schoolsPerfect for first-time buyers, Downtown professionals or investors seeking strong rental potential. (id:52806)
Calgary, Alberta
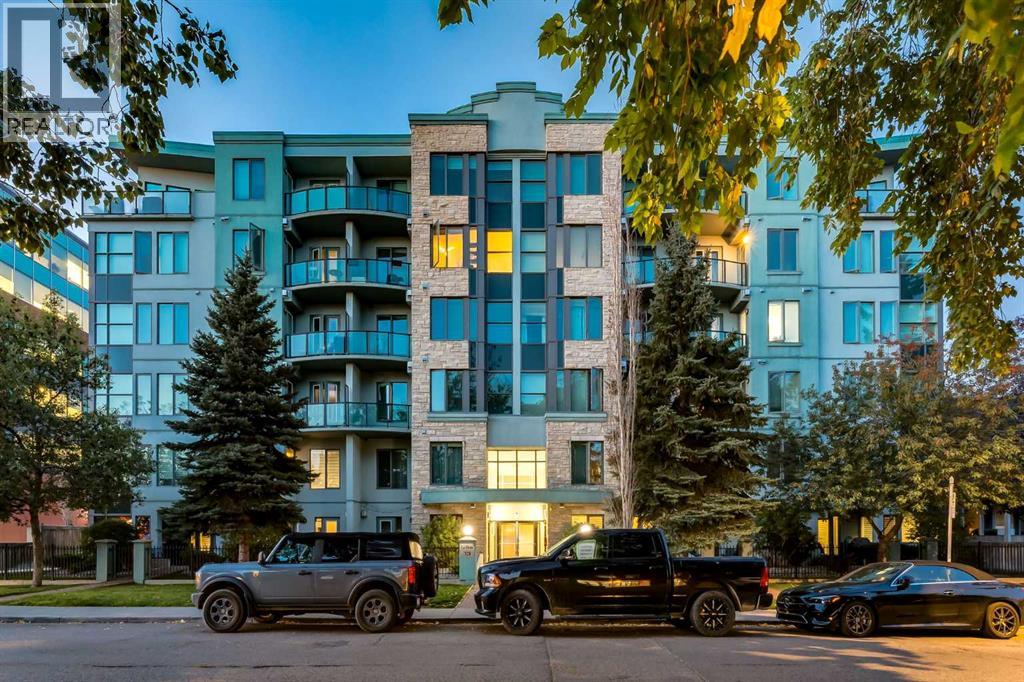
WELCOME to LE BEAU in the HEART OF MISSION, where INNER-CITY LIVING meets an incredible WALKABLE LIFESTYLE!!! Situated on the 5TH FLOOR, this 622.70 SQ. FT. condo offers 1 BEDROOM, 1 FULL BATHROOM, a PRIVATE BALCONY + TITLED UNDERGROUND PARKING—just steps from 4TH STREET, restaurants, cafés, parks + everyday amenities. Set in a CONCRETE 6-STOREY BUILDING, this is an outstanding opportunity to live in one of Calgary’s most vibrant inner-city communities!!!Step through the FOYER into an OPEN FLOORPLAN where HARDWOOD FLOORING flows through the main living + dining areas. The DINING AREA sits beside the kitchen w/room for a table or flexible work-from-home setup, while TRACK + pendant lighting define the spaces without interrupting the open feel.The KITCHEN is thoughtfully laid out w/WARM wood cabinetry, TILE FLOORING + BACKSPLASH, GENEROUS counter space + a peninsula w/DOUBLE SINK + BREAKFAST BAR seating. SS appliances incl. a REFRIGERATOR, ELECTRIC STOVE, MICROWAVE, RANGE HOOD + DISHWASHER, while a PANTRY adds practical storage. Three pendant lights anchor the peninsula, creating a natural spot for morning coffee, casual meals + conversation.Continue into the expansive 26’6” LIVING ROOM, where the elongated layout creates distinct areas for relaxing + entertaining. A contrasting feature wall adds character, while the GAS FIREPLACE w/modern surround + built-in display shelving creates a warm focal point. Floor-to-ceiling windows bring in natural light + capture URBAN VIEWS, while a glass door opens onto the PRIVATE BALCONY w/BBQ GAS LINE—perfect for summer grilling + evenings overlooking the cityscape.The PRIMARY BEDROOM is a bright retreat w/HARDWOOD FLOORING, TWO LARGE WINDOWS capturing CITY VIEWS + DIRECT access to the BALCONY. A full wall of CLOSETS provides generous storage, while the nearby 4-PC BATHROOM feat. a SOAKING TUB/SHOWER combination + vanity w/storage. IN-SUITE LAUNDRY keeps everyday living completely self-contained.Your TITLED UNDERGROUND PARKING STALL adds year-round convenience, complemented by an ELEVATOR, BICYCLE STORAGE + VISITOR PARKING. Condo fees incl. HEAT, WATER, SEWER, common area maintenance, insurance, professional management, reserve fund contributions, snow removal + trash. PETS are permitted w/restrictions, incl. cats + dogs.Then there is MISSION!!! Step outside + you are approximately 0.3 KM from popular 4TH STREET cafés, 0.2 KM from several restaurants + 0.2 KM from LINDSAY PARK. The nearest bus stop is approximately 0.1 KM away, w/groceries + everyday conveniences close at hand. Grab coffee, meet friends for dinner, head toward the river + pathways or enjoy an easy connection into DOWNTOWN CALGARY—the neighbourhood truly becomes an extension of your home.Whether you are a FIRST-TIME BUYER, DOWNSIZER or looking for a LOW-MAINTENANCE INNER-CITY HOME, this is your opportunity to pair a private retreat w/one of Calgary’s most energetic neighbourhoods. PARK THE CAR + START LIVING MISSION!!! (id:52806)
Calgary, Alberta
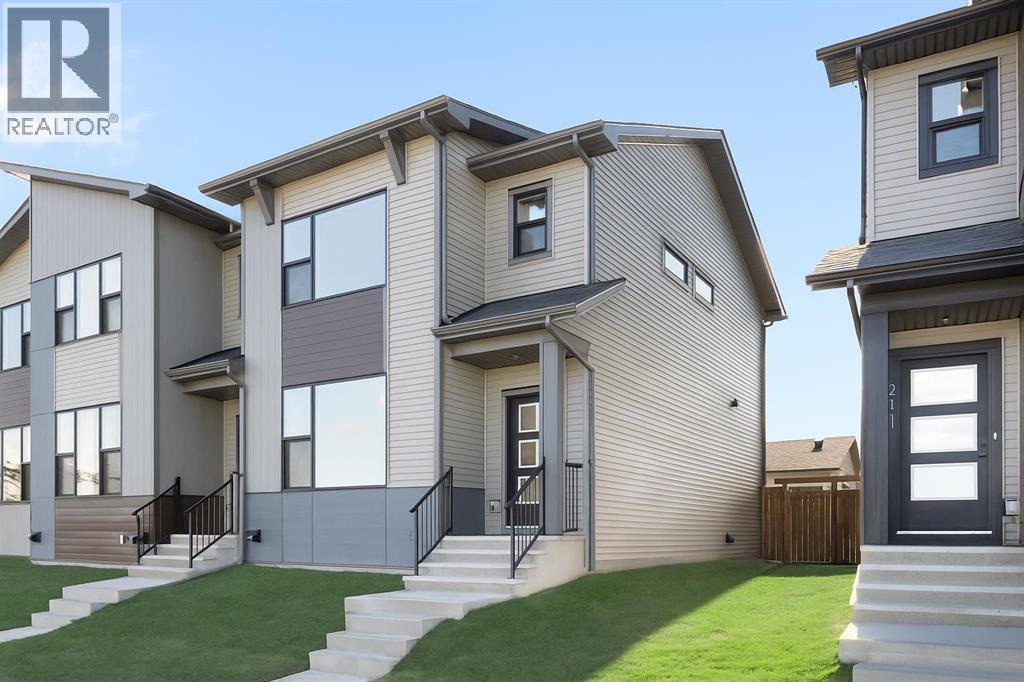
Welcome to your brand-new home in the sought-after community of Belvedere! This beautiful Irvine floor plan, crafted by Fifth Avenue Homes, offers 3 bedrooms, 2.5 bathrooms, and 1,472 sq. ft. of thoughtfully designed, open-concept living and it’s complete and ready for flexible possession.This premium end-unit townhome (with no condo fees) sits on a lane-access lot and includes a double detached garage. The bright, modern main floor features stylish finishes, a spacious living and dining area, and a well-appointed kitchen perfect for family living or entertaining. Upstairs, you’ll find three generous bedrooms, including a primary bedroom with a walk-in closet and private ensuite bathroom.The unfinished basement offers a roughed-in 3-piece bathroom, giving you the flexibility to customize your future living space or add an in-law suite.Located just minutes from East Hills Shopping Centre, Calgary’s Rapid Bus Service, and with quick access to Stoney Trail, this home offers the perfect balance of suburban tranquility and urban convenience. With parks, a future school, and community amenities nearby, Belvedere continues to be one of Calgary’s most exciting and fast-growing neighbourhoods.Move in today and experience the perfect blend of comfort, quality, and convenience in Calgary’s vibrant Belvedere community! (id:52806)
Carseland, Alberta
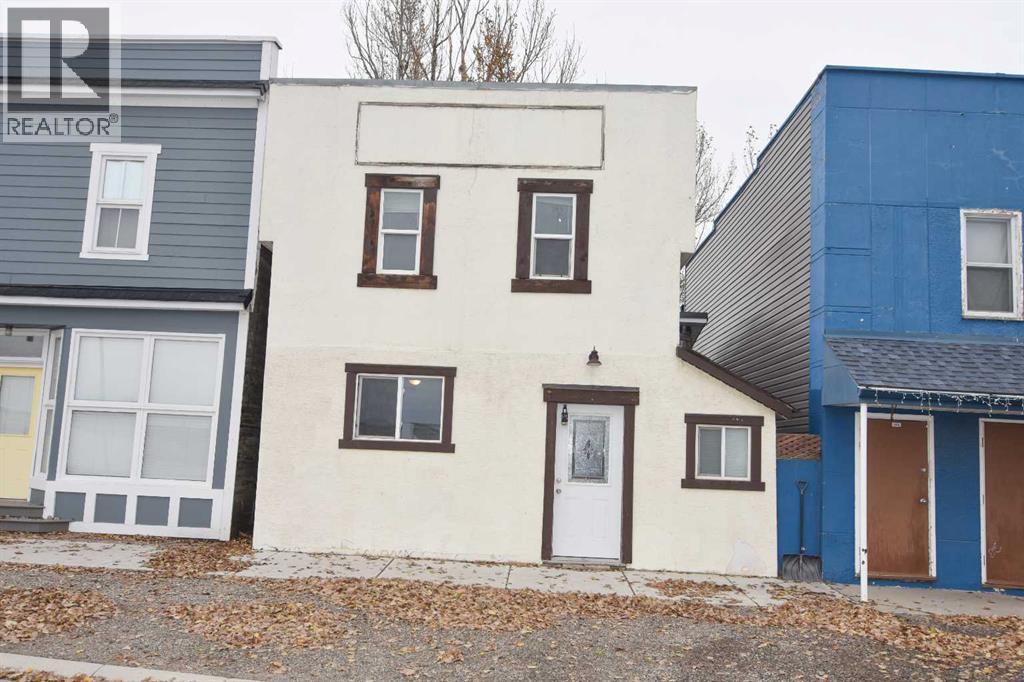
Run your own business out of your home. This property is zoned mixed use and can be used for a business and home. 2 BEDROOMS, 4 PC. BATHROOM, KITCHEN DINING AREA AND LARGE FRONTROOM WHICH COULD BE USED FOR STORE FRONT. Parking out back. Updates done in 2014/2015 - electrical wiring 200 AMP panel, plumbing, high efficiency HVAC, A/C, system, washer, dryer, dishwasher, flooring, windows & doors, bathroom & roof. Immediate possession. (id:52806)
Calgary, Alberta
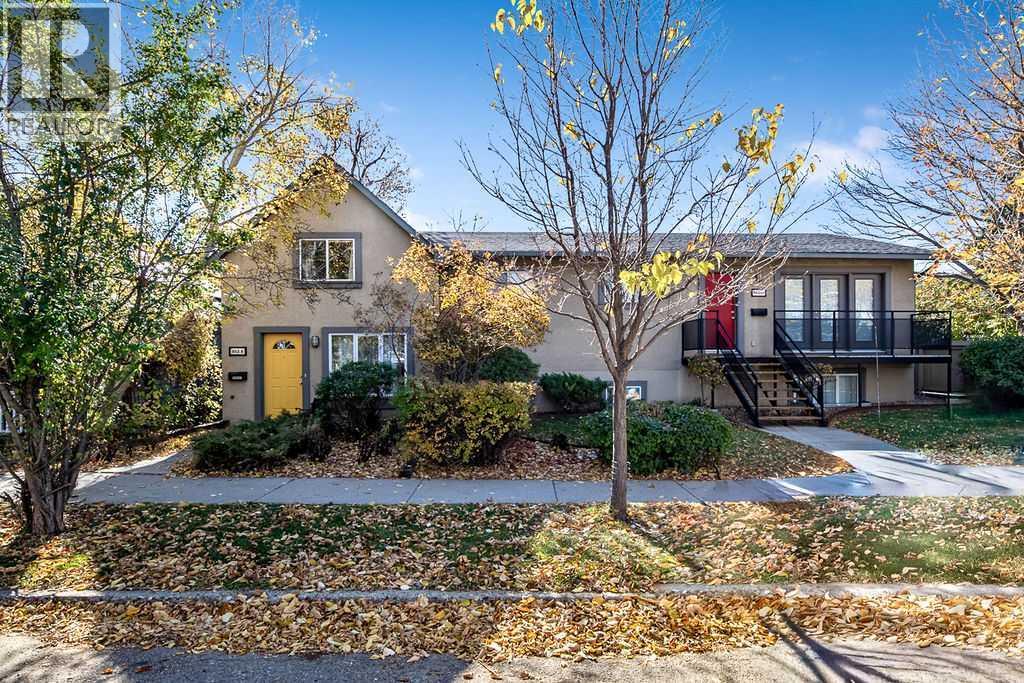
An extraordinary inner-city investment opportunity has arrived in historic Ramsay! Positioned on a rare and expansive 2 1/2 lots in a prime inner-city location, this unique multi-unit property combines massive revenue potential, versatile layouts, and exceptional long-term value, all just minutes from downtown, Scotsman’s Hill, and Inglewood.Property Highlights:The Land & Location: Spanning 2 1/2 lots on a quiet, tree-lined street, this expansive footprint offers fantastic outdoor space, superb privacy, and incredible future development or holding potential.The Upper Suite (3 Bedrooms): Freshly completed with a stunning $130,000 high-end renovation, this turnkey luxury suite shows to absolute perfection. Featuring 3 spacious bedrooms, premium finishes, modern aesthetics, a cozy gas fireplace for cooler evenings, and top-tier rental appeal.The Lower Suite (3 Bedrooms): Bright and inviting, this lower-level suite offers 3 bedrooms, large windows flooding the space with natural light, a cozy gas fireplace, and walk-out French doors leading directly onto a sunny south-facing patio.The Main Character Home: A charming 2-bedroom character home featuring a warm, functional layout and its own private outdoor space.The Parking: A standout inner-city asset—a separate oversized triple garage featuring individual oversized parking dimensions for each unit, plus ample storage.The Lifestyle & Investment:Step outside and enjoy the best of Calgary’s urban lifestyle within walking distance of trendy local cafes, craft breweries, river pathways, and future transit. Whether you are looking for a high-yield multi-family revenue asset, a multi-generational setup, or a strategic land hold in one of the city's most coveted communities, this property delivers unmatched versatility.Schedule your private viewing today! (id:52806)
Calgary, Alberta
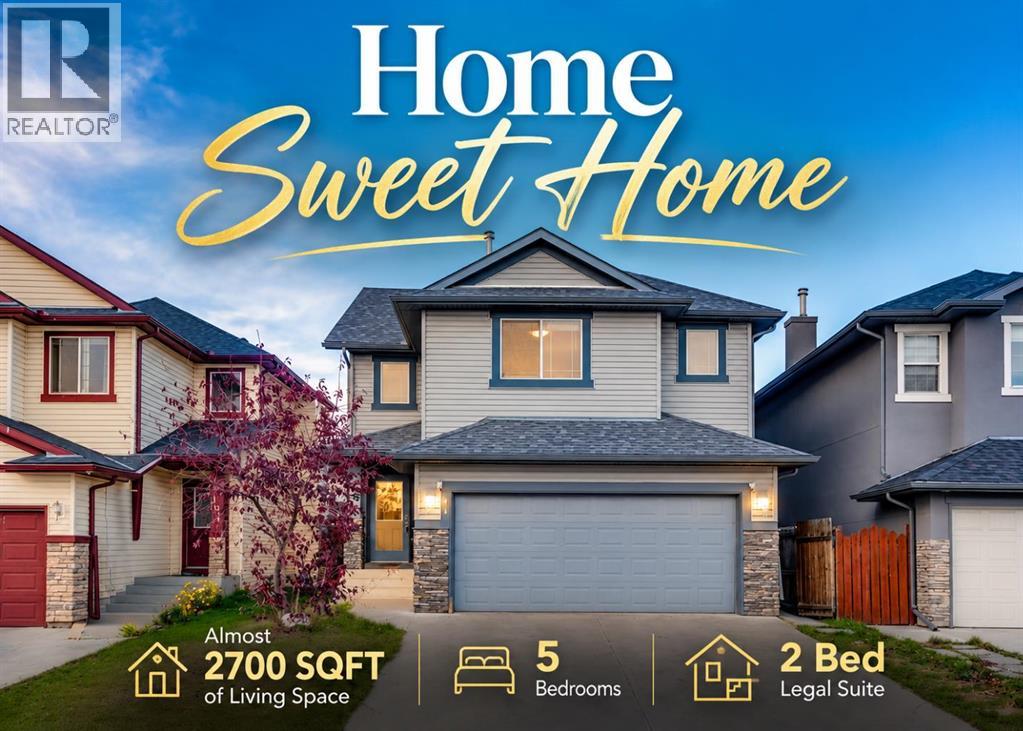
*Watch the video* Open House : Sunday Nov 8 - 3 pm to 5 pm. Home Sweet Home! Under $650k offering almost 2700 SQFT of living space including a 2 Bed LEGAL BASEMENT SUITE. Excellent opportunity for all first-time home buyers & investors. With almost $70,000 spent on upgrades - an almost new 700+ SQFT Legal Suite offering excellent rental or AIRBNB potential, newer ROOF, Quartz countertops, and brand-new paint. Located in the family oriented community of Saddleridge, where you're next to a world full of amenities and just a short walk to the Saddleridge School. This 5 Bedrooms Home is going to leave you at a wow! Excellent Spacious Layout | 1950 SQFT Above Grade | Bright & Open | 3 Bedrooms + a Huge Bonus Room | Oversized Double Garage | Side Entrance | Stunning Fully Upgraded 2 Bed Legal Suite. Upon entrance, you're welcomed by a spacious foyer setting the tone to a rare extremely open floor plan. The living room offers a perfect space to entertain your guests with addtional space to set up a work from home area or a lounge. The chef's kitchen with brand new quartz countertops, tons of cabinets space, stainless appliances, and a centre island. This space is tucked on the other side of the home offering great privacy yet a feeling of openness. Upstairs is a treat for all families with a fantastic layout - you have a beautiful extremely roomy bonus room offering a great set up for your movie nights or family gatherings. Other than that you have 3 big bedrooms including the primary bedroom with its own spa-like ensuite with a tub, standing shower, and private water closet. A shared bathroom with upper laundry completes this level. Now for the showstopper—the FULLY EQUIPPED 2 BEDROOM LEGAL BASEMENT SUITE WITH SEPARATE ENTRANCE! This isn't your traditional small basement, it feels like its own apartment with SPACE, STYLE & a thoughtfully designed layout for everyday comfort. This spacious features a stunning kitchen with dark green cabinets with black handles, an elegant backsplash, plenty of cabinet space, and stainless appliances. A spacious rec room - perfect for daily living and entertainment along with 2 spacious bedrooms with EGRESS WINDOWS, and an upgraded bathroom completes this level. And then there is your huge backyard for your kids to play at and for your summer bbq gatherings. This home offers privacy, comfort, rental pottential, and convenience all in one. 10/10 LOCATION - just a short walk to the train station connecting you to anywhere in the city, shopping complex with a variety of grocery stores, minutes away from the school, YMCA Centre, & what not! Don't miss your chance to own this incredible property in one of Calgary’s most sought-after NE communities! HOMES LIKE THIS DON'T COME TO MARKET OFTEN—AND WHEN THEY DO, THEY DON'T LAST! (id:52806)
Calgary, Alberta
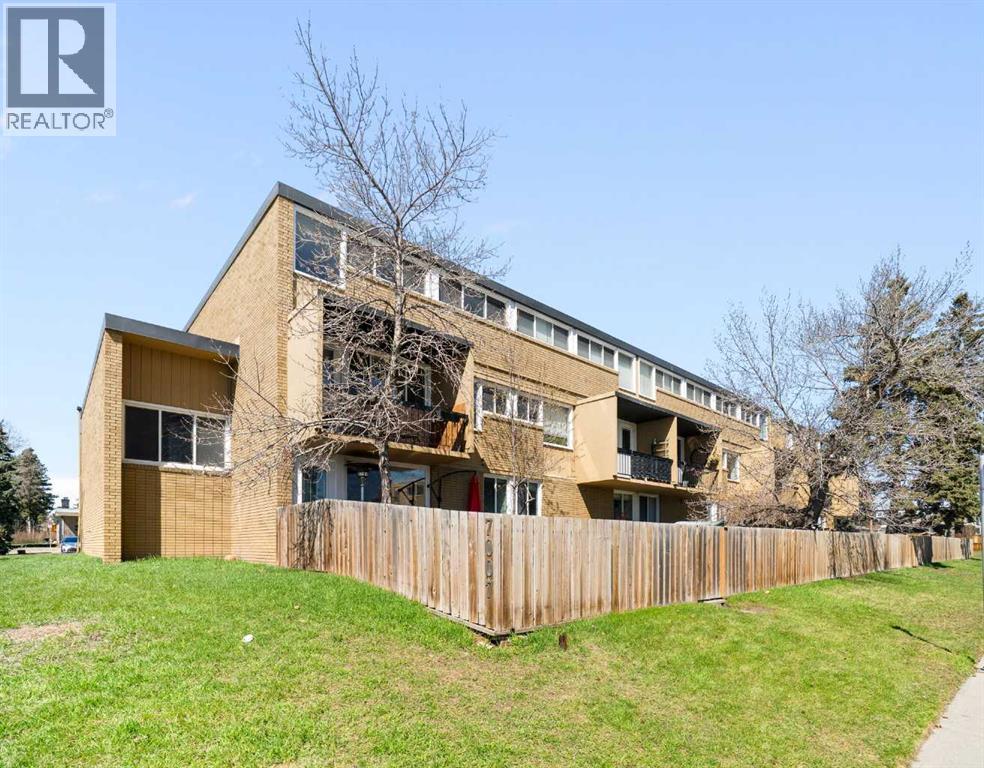
Discover a truly rare find: a spacious 3-bedroom, 2-bathroom apartment-style condo with an exceptionally large private fenced yard—offering the feel of a townhome with the ease of condo living. This exclusive outdoor space is a standout feature, perfect for entertaining, relaxing, or enjoying your own private retreat for recreation and pets. Inside, the 1,052 sq. ft. layout is thoughtfully designed with generous room sizes throughout. The primary bedroom includes its own ensuite, while two additional bedrooms provide flexibility for family, guests, or a home office. A bright kitchen with updated cabinetry and ample counter space flows into a dedicated dining area and a spacious living room, all enhanced by large windows that bring in abundant natural light. This unit has an updated kitchen, flooring and has been freshly painted to add warmth and a modern touch. The private entrance further enhances the sense of independence, while a storage locker and assigned parking add everyday convenience. Condo fees include heat and water, simplifying your monthly budgeting. Located on the ground floor for easy accessibility, this home is set in the desirable community of Kingsland. Enjoy a central location just minutes from downtown, shopping, transit, schools, and parks, with quick access to major routes. If you’ve been searching for a condo that combines space, functionality, and an outdoor area that’s almost unheard of at this price point, this one stands apart. (id:52806)
Calgary, Alberta
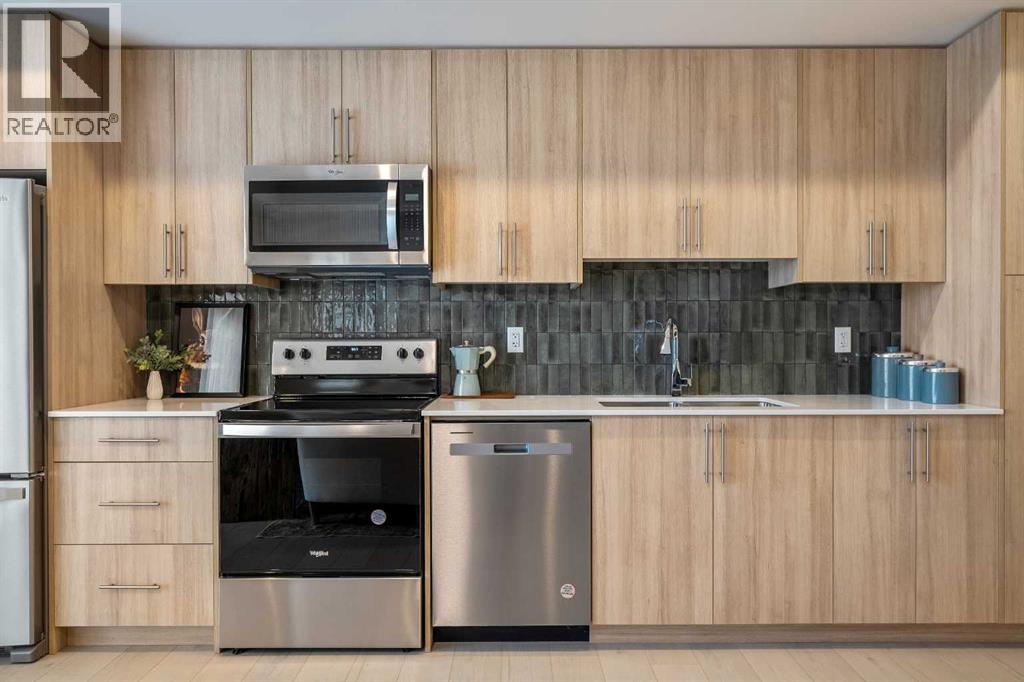
Welcome to the Dawson by Partners Homes, a brand-new one-bedroom, one-bathroom condo in The Vintage at Upper Greenwich. Thoughtfully designed for first-time buyers, young professionals, downsizers, or anyone looking for a modern lock-and-leave lifestyle, this home combines smart use of space, quality finishes, and an exceptional NW Calgary location.Inside, the bright open-concept layout features 9’ knockdown ceilings, oversized windows, and luxury vinyl plank flooring throughout the main living areas. The kitchen makes excellent use of the space with quartz countertops, modern flat-panel cabinetry with soft-close hardware, a full-height tile backsplash, stainless steel appliances, and plenty of storage and prep space.The spacious bedroom comfortably accommodates a queen-sized bed and offers generous closet space, while the bathroom continues the contemporary design with an undermount sink and modern fixtures. In-suite laundry with a stacked washer and dryer adds everyday convenience, and roller shades are already included. Step outside from the main living area onto your private balcony — the perfect spot for morning coffee or some fresh air at the end of the day.Condo living should also feel peaceful. Homes at The Vintage with shared walls feature Partners Homes’ industry-leading QuietWall™ system, designed to significantly reduce sound transfer between neighbouring residences. With an STC rating of 57, compared with Alberta’s minimum requirement of 50 for party walls, it means fewer everyday sounds travelling between homes and a quieter living experience.The Vintage itself is a thoughtfully planned collection of 270 residences spread across four elegant five-storey buildings. Classic brick and fibre-cement exteriors give the development a timeless look, while one- and two-bedroom floorplans ranging create a community suited to a variety of lifestyles.And then there’s the location. Upper Greenwich offers pathways, green spaces, playgrounds, sports courts, and its signature community canal, while Calgary Farmers’ Market West, WinSport, Trinity Hills, and the Bow Valley Pathway are all just minutes away. Shopping, restaurants, recreation, and everyday amenities are close by, with convenient access to major routes throughout Calgary and an easy escape west toward the mountains.If you’re looking for a brand-new NW Calgary condo that offers modern finishes, thoughtful construction, a low-maintenance lifestyle, and a community you’ll actually want to spend time in, the Dawson at The Vintage is one to see. (id:52806)
Calgary, Alberta
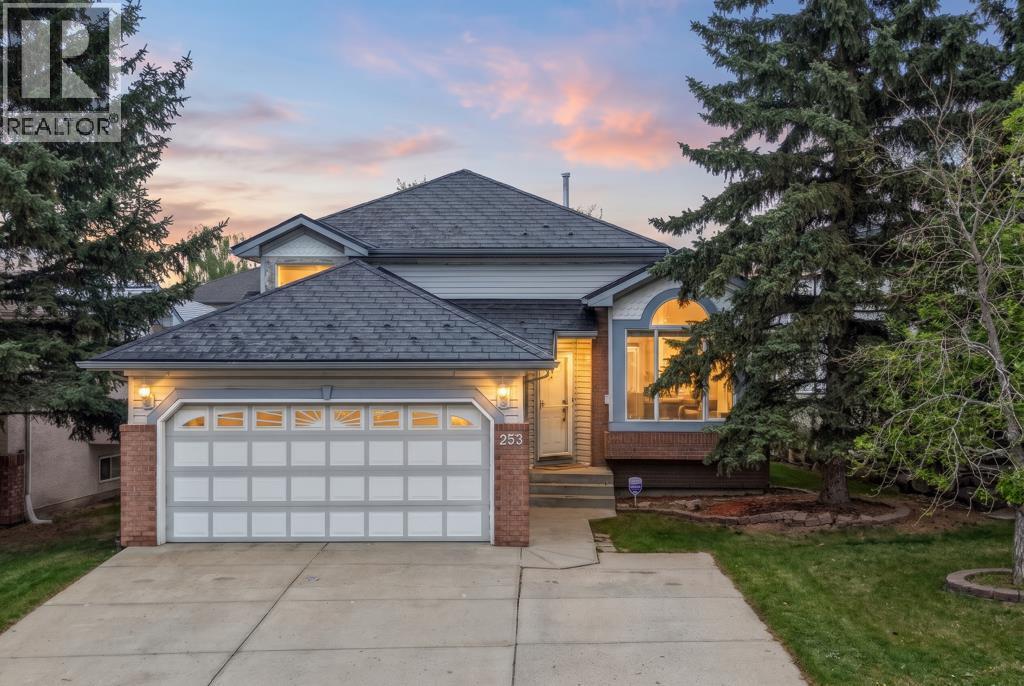
Welcome to 253 Harvest Hills Dr NE!Step into a home that truly stands apart. Originally constructed as a show home, this stunning 4-level split floor plan combines great home design with exceptional functionality. As you walk inside, you’ll immediately notice the high-end touches, highlighted by upgraded hardwood flooring featuring inlay borders. The versatile multi-level layout naturally separates living, entertaining, and private quarters, giving every family member their own space. The Expansive Layout boasts an impressive 2,464 sq. ft. of finished living space, this residence offers extraordinary value and flexibility: 5 Generous Bedrooms: Plenty of room for a growing family, guests, dedicated home offices, or hobby spaces. Plus 3 Full Bathrooms: Conveniently located throughout the split levels to keep daily routines running smoothly. Enjoy the Heated Garage & Extended Driveway Parking...Car enthusiasts and Calgary winter veterans will love the parking setup! The property features a heated double garage to keep your vehicles warm and snow free. The extra wide driveway adds 3 additional outdoor parking spots, easily accommodating up to 5 vehicles for guests, larger households, or recreational toys. A unique feature is the durable METAL roof that offers long lasting performance, low maintenance, and striking curb appeal. This home is nestled in one of North Calgary’s most established and desirable communities, where everyday convenience is right outside your front door: *PARKS* Your mere steps away from community green spaces, local playgrounds, and walking trails surrounding Harvest Hills Lake. *SHOPS & DINING* Enjoy quick access to Harvest Hills Crossing & Country Hills Town Centre that feature local restaurants, movie theatres, major retail, banks, and grocery stores. *COMMUNITY* Minutes from Vivo for Healthier Communities, a state-of-the-art facility offering a swimming pool, ice rinks, fitness centers, and community programs. Plus top rated schools are i n the community. The extra bonus is the home's location is Truly a Commuter’s Dream: Quick connectivity via Deerfoot Trail, Stoney Trail, Country Hills Boulevard, and Centre Street. The Calgary International Airport is less than a 10-minute drive away, with direct transit routes straight to downtown Calgary. With show-home upgrades, a heated garage, a unique metal roof, and endless space, 253 Harvest Hills Dr NE delivers the ideal blend of character, function, and prime community living. Don't miss out on this standout home! (id:52806)
Calgary, Alberta
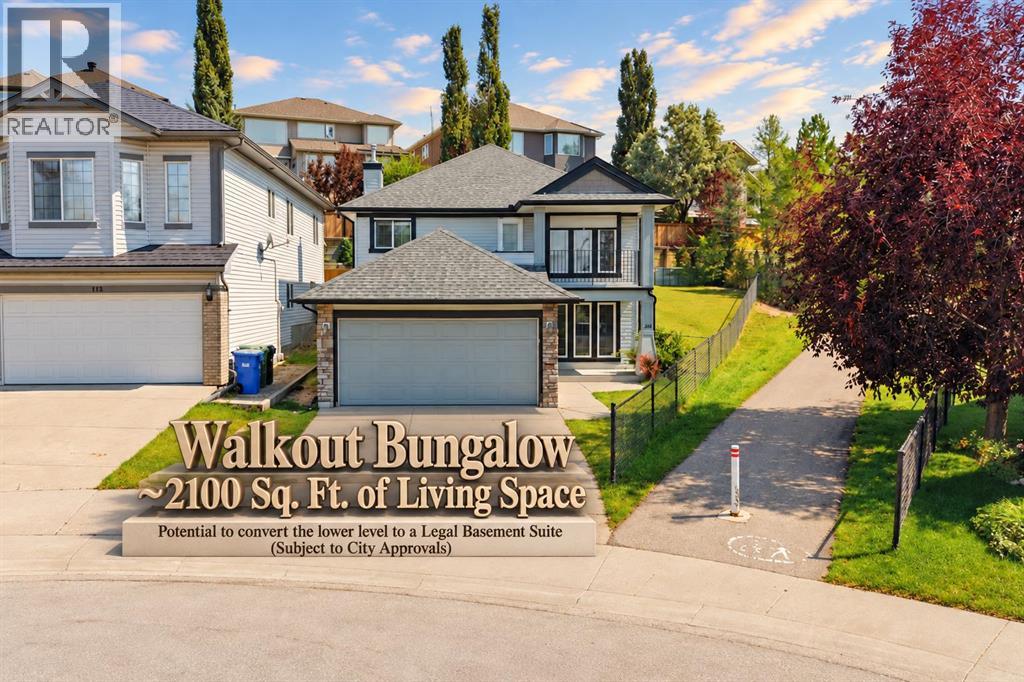
***A unique Property and a comparable property are hard to find***. Welcome to 116 Rockyledge Crescent NW, a thoughtfully designed reverse walkout bungalow in the highly desirable community of Rocky Ridge, offering approximately 2,100 sq. ft. of total developed living space. The main floor provides approximately 1,100 sq. ft. above grade and features a spacious living room, a functional kitchen with pantry, a dedicated dining area, two bedrooms, and a full 4-piece bathroom. The generous primary bedroom also includes a walk-in closet. The main-floor living room opens onto a private balcony where you can relax and enjoy gorgeous mountain views, adding a beautiful outdoor extension to the living space and making it an ideal spot for morning coffee or evening sunsets. The developed lower level adds excellent versatility with a third bedroom, another 4-piece bathroom, laundry/utility area, storage, and an impressive recreation room perfect for large gatherings, making this level ideal for a family room, entertainment space, home office, or extended-family living. With a bedroom, full bathroom, large recreation area, and functional lower-level layout, the basement also offers excellent potential for future conversion into a legal secondary suite, subject to City of Calgary approval and all applicable requirements. This could provide an attractive opportunity for rental income or create a comfortable, more private living arrangement for elderly parents or extended family.? The home also includes a double-car attached garage?. Offering 3 bedrooms, 2 full bathrooms, approximately 2,100 sq. ft. of developed living space, a reverse-walkout design, mountain views, and excellent future potential, this Rocky Ridge home combines space, flexibility, and functionality in a sought-after northwest Calgary location. Call today to book a private viewing. (id:52806)
Calgary, Alberta
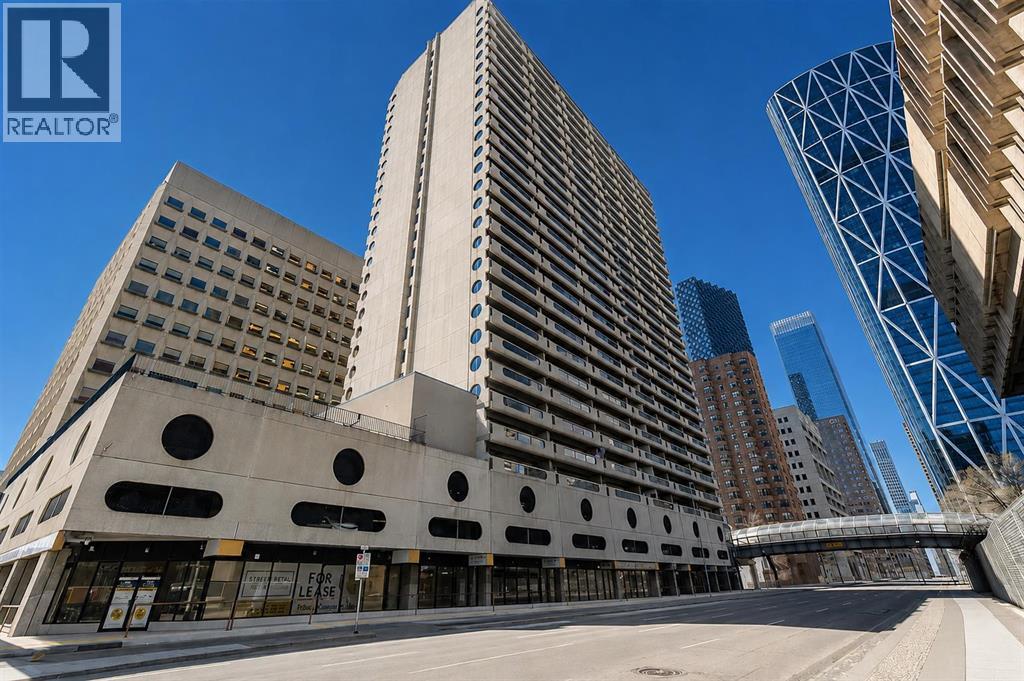
This bright and sunny condo apartment offers incredible city views & with unparalleled river views as well. What an unbeatable central location in the heart of downtown Calgary. Featuring a functional layout with ample natural light, this home is ideal for first-time buyers, urban professionals, or savvy investors. Enjoy top-tier building features, including a full suite of amenities on the 4th floor, convenient laundry facilities right down the hallway from the unit with free laundry amenities and a dedicated parking stall (#31) on the 3rd floor. Step outside your door and take advantage of being within walking distance to transit, shopping, dining, entertainment, and river pathways. The unit itself is perfect for a young couple or single professional~ with one large bedroom that has a huge window overlooking the Bow river and downtown city skyline, one 4 pce bathroom, a huge storage room that also could be used as a den/home office area, a wide open and massive living room that can handle any size living room furniture plus it has the walkout the massive covered balcony where you can enjoy the views and sounds of the downtown core, off the living room is the galley kitchen/semi formal dining area which has redone kitchen cabinets, lots of counterspace and the fridge, stove and builtin dishwasher. Dont miss out on this spectacular unit in RockyMountain Court. (id:52806)
Calgary, Alberta
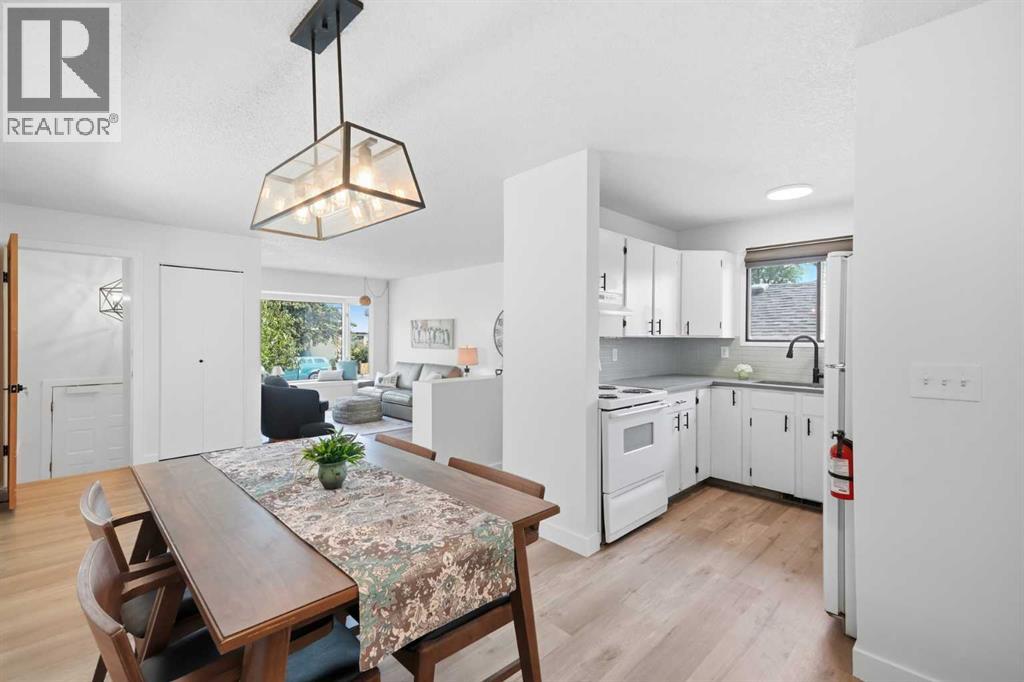
RARE OPPORTUNITY in the highly desirable inner-city community of Inglewood! This updated 1981 home offers a unique combination of CHARACTER, FUNCTIONALITY AND LOCATION, with 2 bedrooms on the main floor plus an ILLEGAL SUITE in the basement with 1 bedroom, a den and a shared laundry. The main floor is filled with NATURAL LIGHT thanks to the LARGE WINDOWS and retains the charm that makes Inglewood so distinctive. The spacious living room features a cozy window seat and built-ins, while the generously sized dining area easily accommodates a family-sized dining set. The UPDATED KITCHEN offers QUARTZ COUNTERTOPS, a NEW STAINLESS-STEEL SINK and a trendy SAGE-GREEN TILE BACKSPLASH. New wide-plank LUXURY VINYL flooring flows throughout the main level. The spacious master bedroom has plenty of room for a king-sized bed, while the second bedroom is also generously sized. Both bedrooms share a gorgeous FULLY RENOVATED main bathroom featuring a QUARTZ countertop and stylish tub/shower surround. Stairs from the main floor lead to the lower level SHARED LAUNDRY. The lower level features an open living/dining area and kitchen with oversized windows, while trendy flooring continues throughout. The spacious bedroom offers lots of closet space, and the additional den provides an extremely useful flex space - even possible to use as a child's bedroom. A full bathroom and shared laundry room complete the lower level. The front and back yards feature NEW SOD, there is a private deck at the back complete with a gas line for your bbq. Enjoy a quiet, tree-lined street with a mix of original homes and newer infills. The home also offers the benefit of long-time neighbors who are friendly and always willing to lend a helping hand. One neighbour is an antique dealer and collector who also restores classic cars, adding to the unique character of this special street. THE LOCATION IS EXCEPTIONAL! The off-leash dog park, Inglewood Community Association, Inglewood Bird Sanctuary, pump track, com munity garden, and extensive walking trails are all nearby. Inglewood is one of Calgary’s most distinctive inner-city communities, established in 1875 and rich in history. Located along the Bow and Elbow Rivers just east of the downtown core, the community is a unique blend of historic homes, beautifully renovated properties and modern infills. At the heart of Inglewood, you’ll find an eclectic mix of shops, cafés, restaurants and music venues, along with a vibrant arts and cultural scene. The community is perhaps best known for the Inglewood Bird Sanctuary, Pearce Estate Park and Harvie Passage, with approximately 4km of walking paths along the Bow River. It is highly walkable, while downtown is only minutes away and Deerfoot Trail and other major routes are easily accessible. This is your opportunity to enjoy an inviting, updated home while embracing the character, community, and lifestyle of one of Calgary’s most sought-after inner-city neighbourhoods. (id:52806)
