Cheadle, Alberta
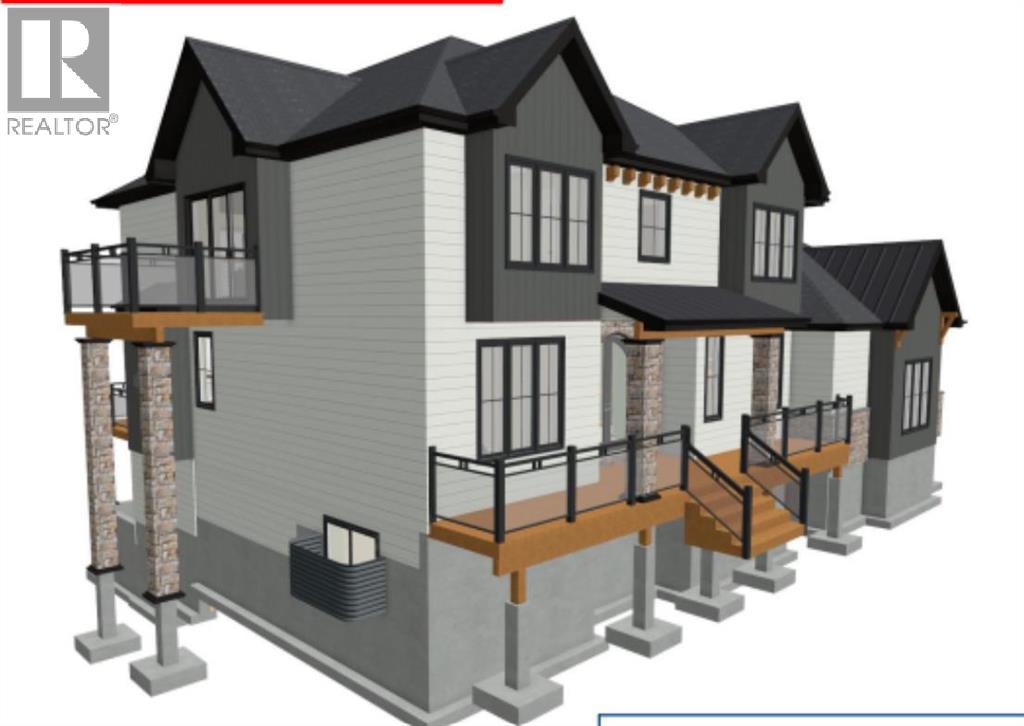
Build your dream home on this 0.58-acre lot ideally located in the charming hamlet of Cheadle,— just 35 minutes to Calgary and 10 minutes to Strathmore and Langdon. The development permit is already approved! The property features a 5 GPM well, Shaw 1 GB high-speed internet, with gas and phone lines running along the road and power available from the nearest pole. Enjoy small-town living with year-round amenities including skating, baseball, a community hall, and playground. This property offers excellent potential—especially with upcoming regional developments such as Aircraft manufacturing campus (“De Havilland Field”) , CGC (Canadian Gypsum Company) Wallboard Plant – Near Carseland, and a proposed pea processing facility - in Strathmore—making it a smart investment opportunity. (id:52806)
Calgary, Alberta
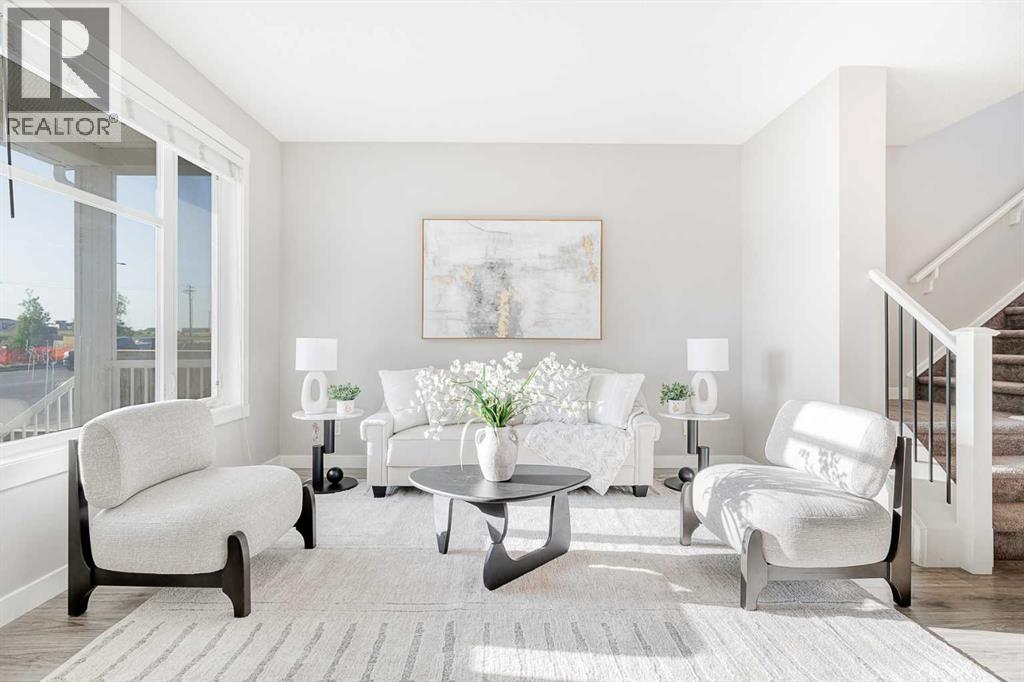
A beautiful starter home on a corner lot, with 4 bedrooms, 3.5 bathrooms. The basement is fully finished with *side entrance*, so you get extra living space right out of the gate. This spacious home offers a total 2370 sqft, including the basement. A few practical extras that come with this one: fire suppression system, whole-home water filter, built-in vacuum, and pre-wiring for roof speakers throughout the house. The corner lot gives you more space and more light than a standard lot. The roof was replaced in 2025 with a Class 4 standard roof, to withstand hail of 2 inches big. Need a garage? You can build a detached double garage on this lot and talk to your mortgage broker on building it into your final price. The location works is ideal with Livingston Hub minutes away for events and activities, plus a new commercial plaza just down the street for everyday errands. Quick access to Stoney Trail gets you downtown in about 20 minutes. This home is a great option if you want space, a finished basement, and an easy commute in one of Calgary’s popular NW communities. Book your private tour today. (id:52806)
Rural Rocky View County, Alberta
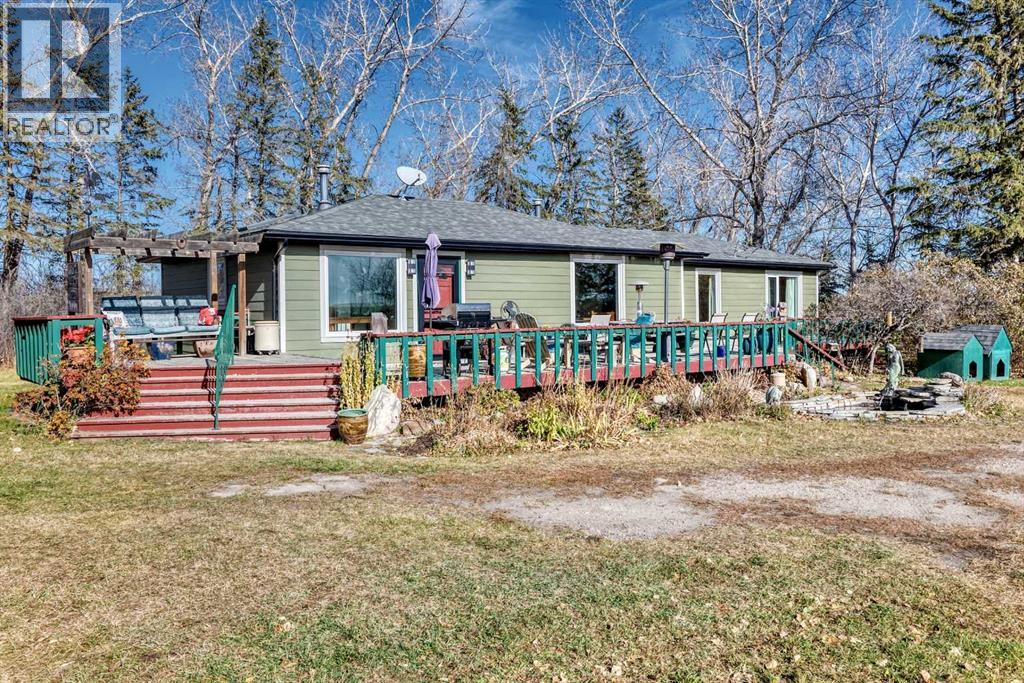
OPEN HOUSE - Saturday November 7th from 1:00 to 3:00. This charming 7-acre property is the perfect starter acreage, offering the ideal blend of rural charm, comfort, and convenience. Nestled on a picturesque parcel just minutes outside of Crossfield, this quaint 1,389 sq. ft. bungalow features a cozy, inviting floor plan with 2 bedrooms, 2 full bathrooms, a TV room, and a welcoming family room that’s perfect for relaxing and snuggling up on those chilly Alberta evenings. The kitchen has seen some recent updates, and newer flooring throughout much of the home adds a fresh touch. Step outside onto the massive front deck and take in the beautiful south- and west-facing views—an ideal spot to enjoy your morning coffee or unwind at the end of the day. The property also offers an oversized double detached garage, a chicken coop or storage shed, a charming little bunkhouse, and a barn with a paddock area ready for your horses. If you’ve been dreaming of acreage living with room to spread out, enjoy your animals, and embrace the country lifestyle without sacrificing convenience, this delightful property is a must-see! (id:52806)
Rural Rocky View County, Alberta
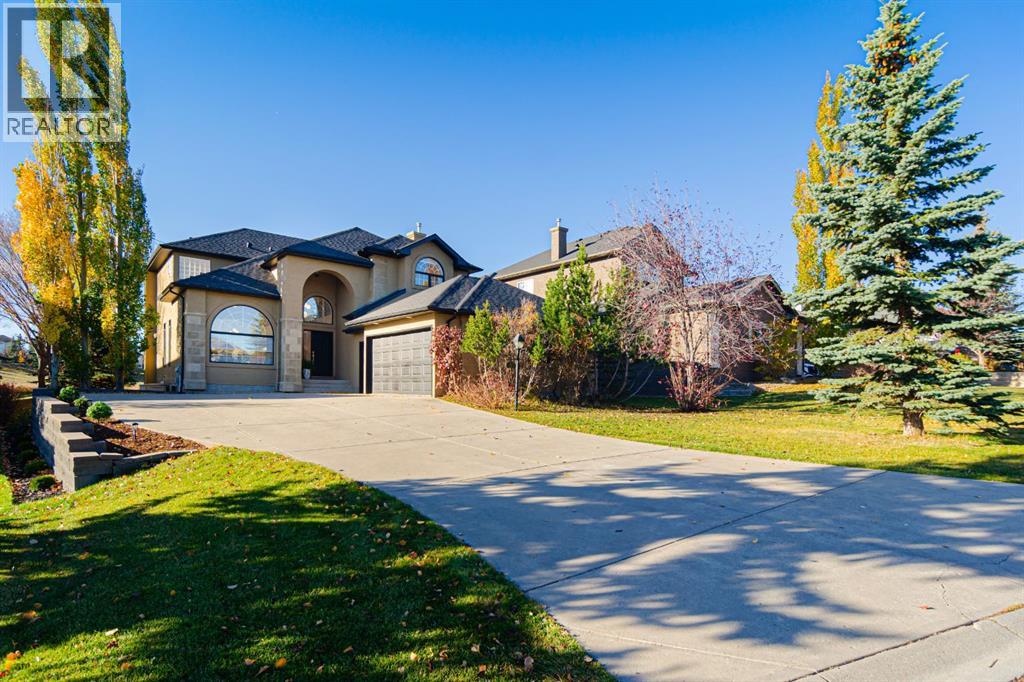
RARE OPPORTUNITY! FULLY RENOVATED LUXURY ESTATE BACKING DIRECTLY ONTO THE SPRINGBANK LINKS GOLF COURSE FAIRWAYS!Welcome to 87 Lynx Lane, a meticulously updated custom estate offering turn-key executive living and unobstructed golf course views in the highly coveted community of Springbank Links. Almost 4,000 Sq.Ft of living space, blending timeless architectural craftsmanship with extensive modern renovations, this residence provides total privacy, exceptional detail, and effortless access to Calgary amenities.COMPLETELY REIMAGINED INTERIOREvery inch of this home has been thoughtfully refreshed. The main floor features rich, brand-new hardwood flooring throughout, transitioning to plush new carpeting across the entire upper level. The interior boasts all-new doors, custom trim, casing, baseboards, designer light fixtures, and upgraded mirrors. All solid wood windows have been professionally restored and fitted with brand-new custom window coverings. Organization is maximized with completely redesigned closet systems and updated walk-in closets. Cozy up by two fully restored fireplaces, complete with professionally cleaned and serviced chimneys.GOURMET KITCHEN & DESIGNER BATHROOMSThe chef-inspired kitchen features professionally restored cabinetry, sleek new hardware, and upgraded plumbing fixtures. Upstairs, the spacious primary suite serves as a tranquil retreat with sweeping fairway vistas, custom walk-in closet organizers, and a refreshed spa-like ensuite. Family and guests will enjoy the brand-new full upper bathroom, thoughtfully redesigned with a stylish double-sink vanity.CAPITAL MECHANICAL UPGRADES & PEACE OF MINDEnjoy total confidence with substantial recent mechanical improvements:• HVAC System: Fully updated and includes a 3-year warranty and prepaid service package.• Roof: Replaced in 2024.• Hot Water Tank: Replaced in 2022.• Laundry: Brand-new high-efficiency washer and dryer included.EXTERIOR & LANDSCAPINGOutdoor living shines with newly c onstructed balcony decking and railings overlooking the lush green fairways—ideal for morning coffee or evening entertaining. The exterior offers standout curb appeal with restored and repainted garage doors, plus completely redesigned, fully landscaped front and rear yards.Don't miss this move-in ready retreat! Book your private showing today. (id:52806)
Calgary, Alberta
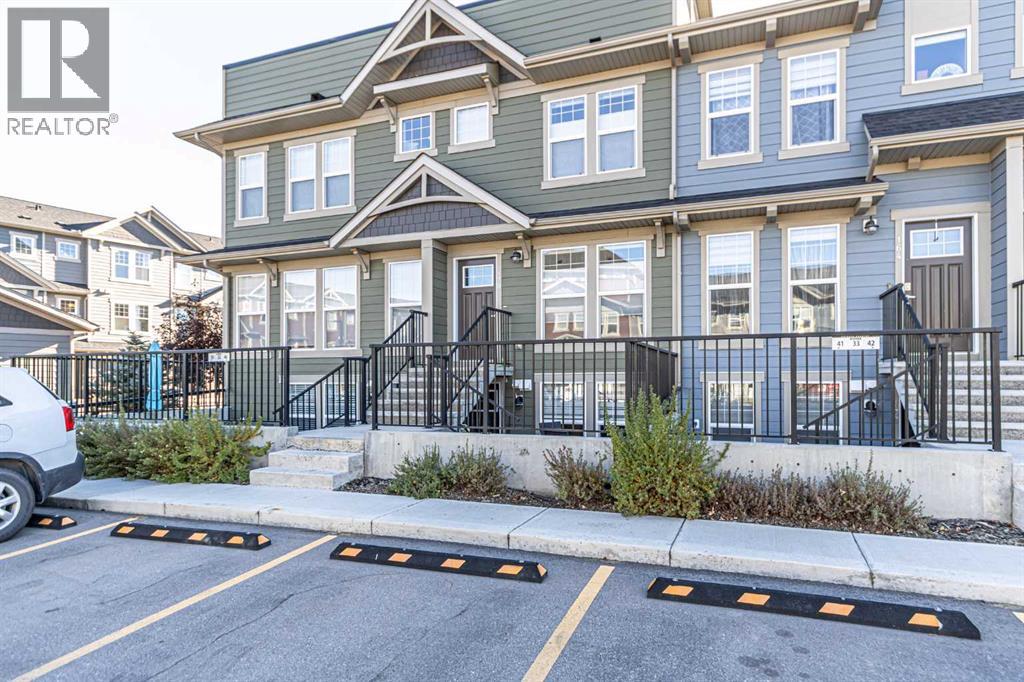
Welcome to 168 Cranbrook Square SE, a beautifully maintained townhouse nestled in the highly desirable Riverstone community of Cranston, Calgary. Surrounded by natural beauty and located close to the scenic Bow River, this charming home offers the perfect combination of comfort, convenience, and low-maintenance living.Offering approximately 600 square feet of thoughtfully designed living space, this exceptionally well-kept home makes every square foot count. Step inside to discover a bright, inviting, open-concept layout featuring modern finishes, attractive flooring, and a stylish kitchen complete with stainless steel appliances, contemporary cabinetry, generous counter space, and a convenient breakfast bar. The kitchen flows seamlessly into the comfortable living area, creating an ideal space to relax or entertain.The spacious bedroom offers a peaceful retreat with excellent closet space, while the well-appointed four-piece bathroom and convenient in-suite laundry add to the home's everyday functionality.One of the standout features is the private outdoor patio, a wonderful extension of your living space! Whether you're enjoying your morning coffee, relaxing with a good book, or entertaining friends on a warm summer evening, this outdoor retreat offers a refreshing alternative to the typical condo balcony.And talk about convenience! Parking is located right out front of the unit, making carrying groceries and coming and going incredibly easy. Add in the exceptionally low condo fees, and you have an attractive opportunity for first-time buyers, downsizers, or anyone seeking an affordable, low-maintenance lifestyle.But what truly sets this property apart is its location. Riverstone in Cranston is one of southeast Calgary's most picturesque residential settings, known for its beautiful natural surroundings and proximity to the Bow River. Enjoy easy access to scenic walking and cycling pathways, peaceful green spaces, and opportunities to explore the outdoor s right in your own neighbourhood. You're also conveniently located near Cranston's shopping, restaurants, everyday amenities, and major roadways.Beautifully maintained, incredibly convenient, and surrounded by nature, this Riverstone townhouse is proof that great things really do come in smaller packages. Book your viewing today! (id:52806)
Calgary, Alberta
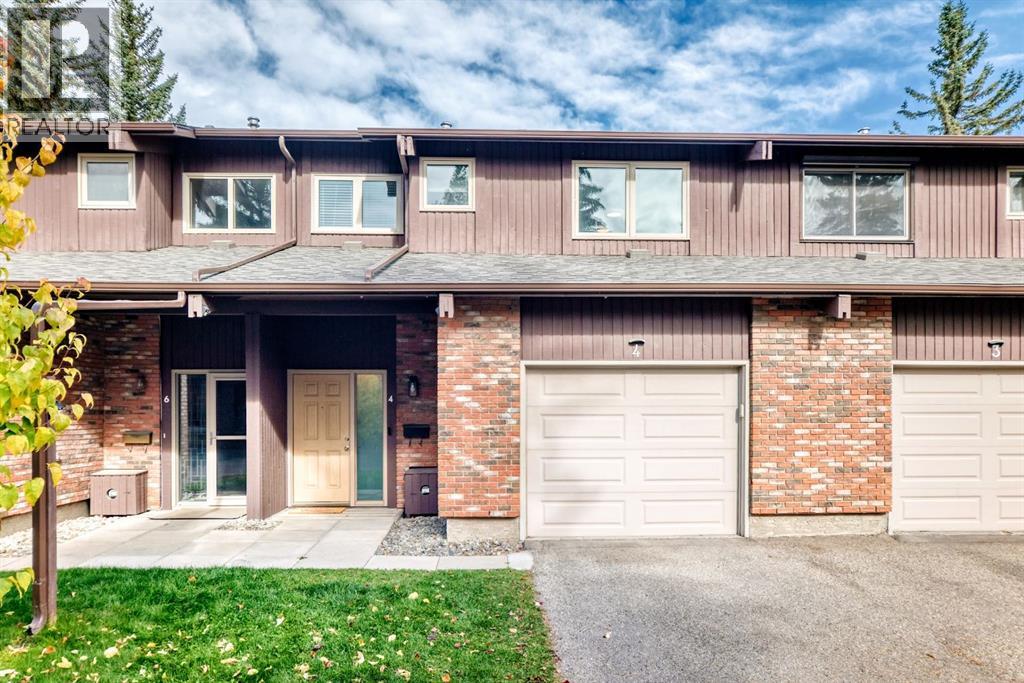
OPEN HOUSE SAT NOV 7 1:00 - 4:00 | WELCOME to your NEW HOME or NEW INVESTMENT. Very rare a townhouse like this comes on the market For Sale in this well-managed complex of Oakmoor Rise in a highly desirable community of Palliser. Main offers a spacious entry, hardwood throughout, an inviting living room with two-sided corner wood burning fireplace, a 2-piece bathroom, an open kitchen with lots of counter space and an adjacent dining area with patio sidling door leading out to your own private fully fenced north facing 16 ft x 24 ft deck. Upper offers 3 large bedrooms, a 4-piece bathroom and a 2-piece ensuite off the primary bedroom. The fully finished basement offers a recreation room for those family movie nights, a 3-piece bathroom and laundry. The oversized single 22 ft x 14 ft attached garage plus paved driveway add all year-round convenience. Upgrades – New windows & exterior doors, hot water tank, sink & faucet in the basement bathroom and roof (2025). Condo fee includes water/sewer/garbage removal for additional saving. Conveniently located close to shopping, restaurants, the SW Bus Rapid Transit, highly rated Nellie McClung school, John Ware junior high school, Southland Leisure Centre, Rockyview Hospital and a short drive to the Glenmore Reservoir, Fish Creek Park and South Glenmore Park. Easy access to Stoney Trail, Anderson Road and 14 ST SW. Check this place out, you will not be disappointed! Your chance to own a home in mature community. (id:52806)
Calgary, Alberta
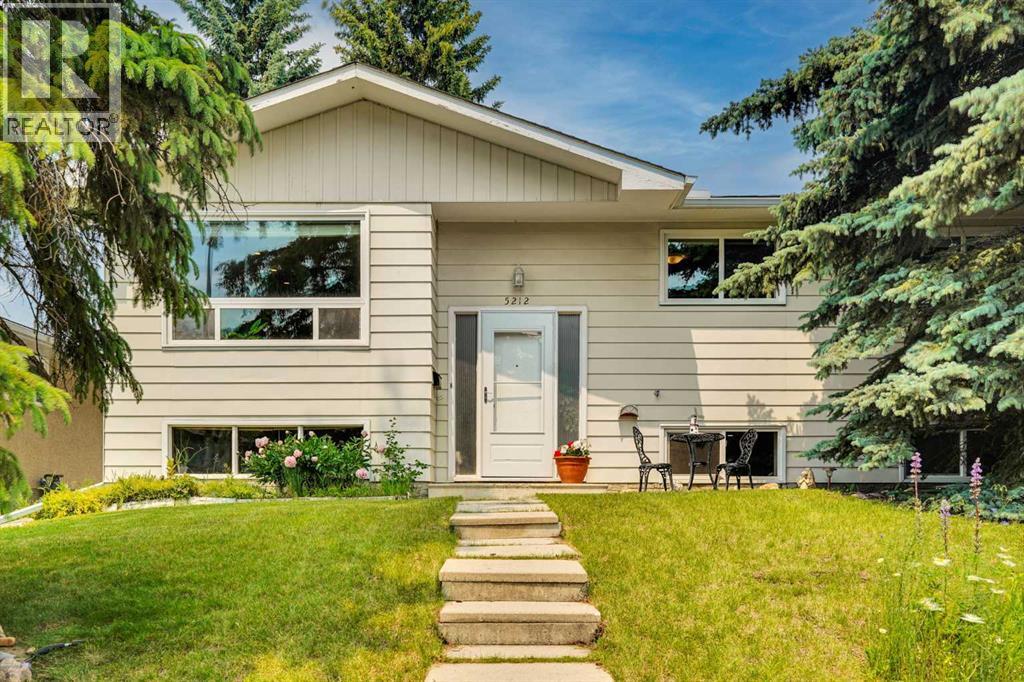
Welcome to this beautifully refreshed bi-level in Varsity, one of NW Calgary's most established and desirable communities!Imagine coming home to a bright, inviting space in a location that truly has it all. Just minutes from the University of Calgary, Market Mall, Bowmont Natural Park, scenic ravines, golf courses and nearby schools, this home offers an exceptional blend of comfort, convenience and community living.Step inside and discover a thoughtfully designed home offering 4 bedrooms and 2.5 bathrooms, with plenty of room for the whole family. The freshly painted main floor welcomes you with a bright living room featuring custom built-in shelving, flowing naturally into the dining area and beautifully renovated kitchen. A stunning Labrador granite island takes centre stage, while the kitchen's direct connection to the dining area and backyard view make everyday living and entertaining a pleasure.Over the years, this home has been thoughtfully updated with hardwood flooring, new doors and carpet, and double-pane windows, adding to its warmth and appeal.Head downstairs, where the finished basement offers even more room to spread out. Picture cozy family evenings in the spacious rumpus room, complete with an electric fireplace and striking brick accent wall. You'll also find a dedicated home office, an additional bedroom and a bathroom with heated floors. Whether accommodating teenagers, welcoming overnight guests or creating a comfortable work-from-home space, this versatile lower level offers options for every stage of family life.Step outside to a backyard with room for children to play and space to unwind and enjoy a peaceful outdoor retreat. The deck and landscaped yard create a welcoming setting to enjoy the outdoors. Freshly painted wood soffits, fascia and fencing add to the home's attractive curb appeal.For added convenience, the oversized double-detached garage offers plenty of room for parking, storage, or a workshop, while the extra-wide pav ed back alley makes coming and going easy.With parks, shopping, schools, and recreational amenities nearby, plus convenient access to Crowchild Trail and Shaganappi Trail, this home brings together space, comfort, and an established NW Calgary location.Lovingly cared for and ready for its next chapter, this Varsity home is waiting for its next family to make it their own. Call your favourite REALTOR® to book your private showing today! (id:52806)
Edson, Alberta
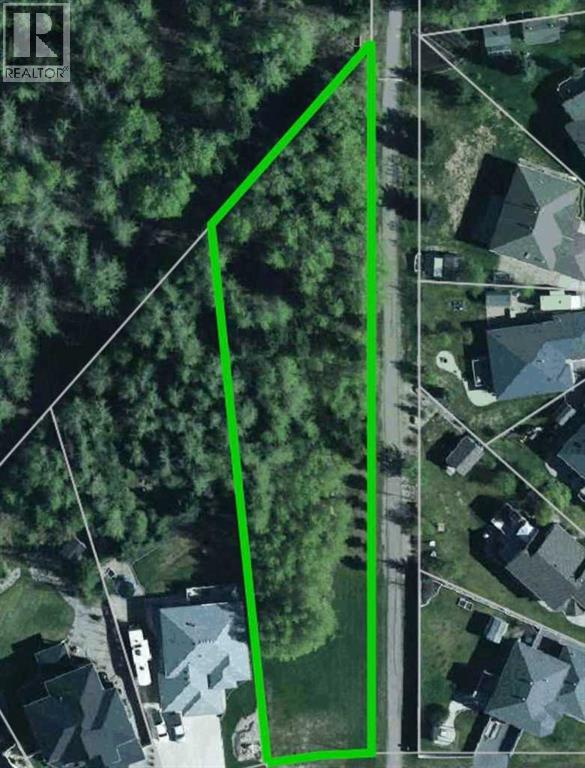
An exceptional opportunity awaits in prestigious Wilshire Estates! Offering 0.76 acres of beautifully treed property, this desirable lot combines space, privacy, and a picturesque natural setting. Backing directly onto a greenbelt and located alongside a walking path, it offers a peaceful connection to nature right outside your future doorstep. Imagine designing and building your dream home surrounded by mature trees and the tranquility of this sought-after neighbourhood. A truly special property in an outstanding location! (id:52806)
Calgary, Alberta
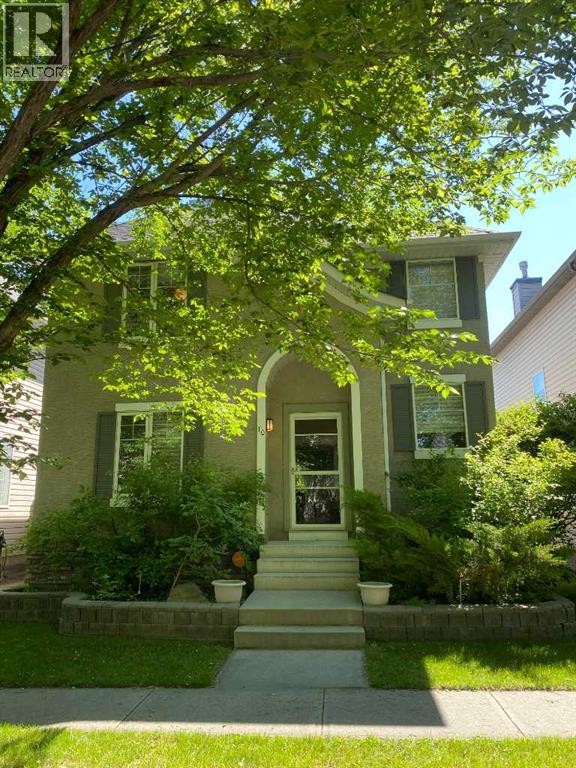
Welcome to this charming two-storey home nestled on a quiet, tree-lined street in the highly sought-after community of McKenzie Towne. Thoughtfully designed for comfortable family living, this home offers a bright and inviting layout with stylish finishes throughout.The heart of the home is the beautifully appointed kitchen, featuring elegant black granite countertops, stainless steel appliances, and ample workspace. The kitchen flows seamlessly into the sun-filled dining area and cozy family room, where a warm fireplace creates the perfect gathering place. A versatile partitioned space on the main floor can easily serve as a home office, playroom, or formal dining room to suit your lifestyle. Upstairs, the spacious primary retreat boasts a walk-in closet and a private 4-piece ensuite complete with a luxurious soaker tub. Two additional generously sized bedrooms and a second full 4-piece bathroom provide plenty of space for family or guests. The fully finished basement expands your living space with a large recreation area, a separate section ideal for a home gym, a convenient bar area, and an additional 2-piece bathroom. Step outside to enjoy the private backyard oasis, where a large deck offers a cool, shaded retreat beneath a mature tree. Completing the property is a 22' x 22' detached double garage with access from a paved rear lane. This well-maintained home combines comfort, functionality, and an exceptional location—ready to welcome its next family. (id:52806)
Fox Creek, Alberta
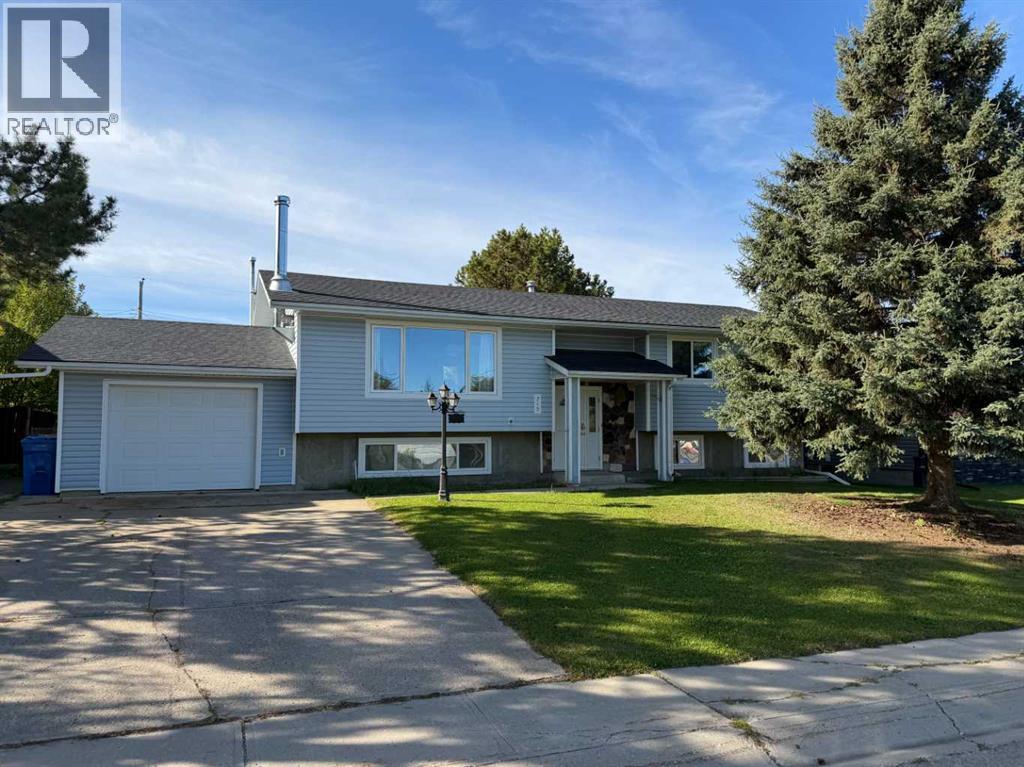
Looking for that Awesome new family home. .Large kitchen with loads of cupboards and counter space, doors to huge two-tiered deck and large fenced yard, hardwood floors, and wood fireplace makes this home very cozy, all newer windows, doors and siding, 3 bedroom up with full bath and 1/2 bath off master bedroom. Downstairs you will find huge family room with 1 more large bedroom and full bath 5th bedroom and office, finished garage, double driveway, side gate to get those toys in your back yard... NEW SHIIGLES 2025 Great family home!! (id:52806)
Diamond Valley, Alberta
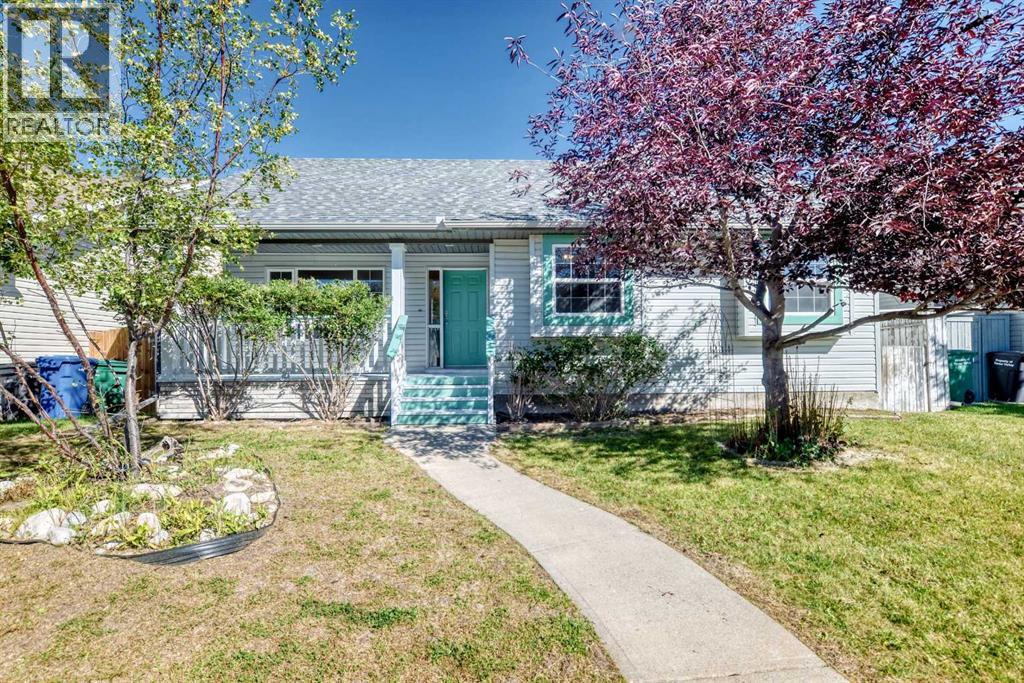
OPEN HOUSE SAT & SUN NOV 7th & 8th 12:00 - 3:00pm. Welcome to this spacious detached bungalow tucked away on a quiet street in the southwest end of Diamond Valley, formerly Turner Valley. Offering 1,408 sq. ft. above grade, this home features an inviting open feel with vaulted ceilings and large windows that bring in plenty of natural light. The main level offers three bedrooms and two full bathrooms, including a private en-suite off the primary bedroom. Enjoy the convenience of main floor laundry, Instant 190 degree water tap in the kitchen and of course your central vac system. Downstairs, the walk-up basement provides even more living space with two additional bedrooms and a third full bathroom ideal for a growing family, guests, teenagers, or a home office setup. Outside, you'll find a generously sized lot with plenty of room to enjoy and exciting future possibilities. With its substantial yard space, there may even be potential to add a triple garage for those needing additional parking, storage, or workshop space, subject to municipal approval. Important updates include a roof replacement in 2013 and new eavestroughs in 2024. Located in an established, peaceful neighbourhood close to parks, schools, the hospital, and the amenities of Diamond Valley. This property combines small town living with the space and versatility today's families are looking for. With five bedrooms, three full bathrooms, a walk-up basement, vaulted ceilings, and a fantastic lot, this is a home with room to grow and plenty of potential to make it your own. (id:52806)
Calgary, Alberta
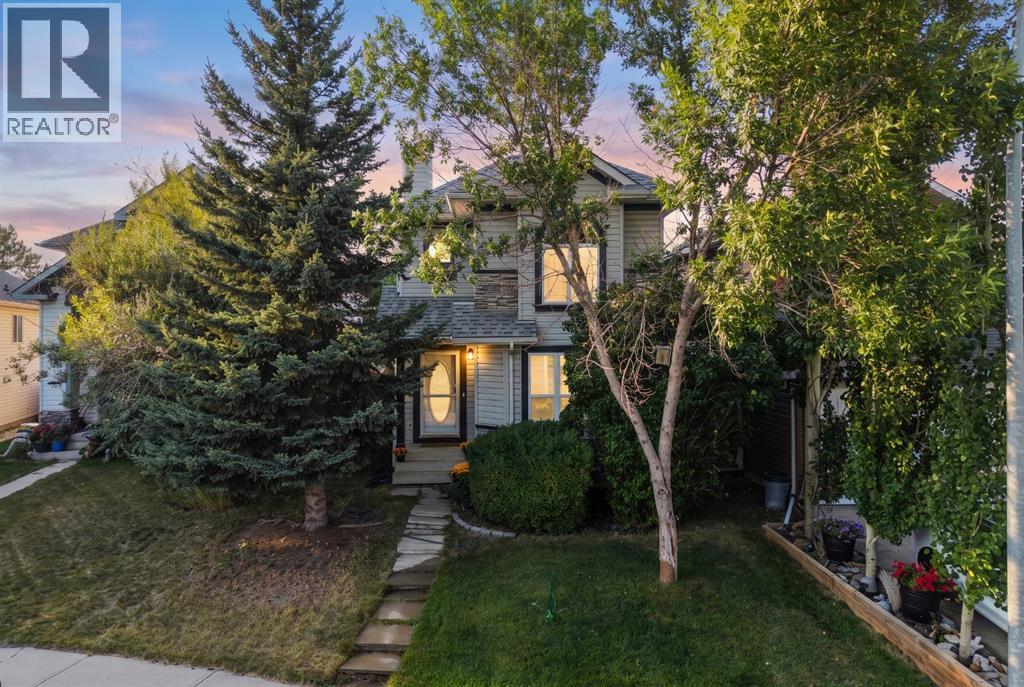
4 BEDROOMS + DEVELOPED BASEMENT | UPGRADED GRANITE KITCHEN WITH CORNER PANTRY | MAIN-FLOOR LAUNDRY | OVERSIZED 21' x 21' DETACHED DOUBLE GARAGE | LARGE FULLY FENCED YARD WITH MATURE TREES | COVENTRY HILLS. Four bedrooms, two and a half baths, a finished basement and a 451-square-foot double garage on a private, tree-lined lot: this is the detached family home most buyers under $530,000 are told they cannot find. Mature landscaping and established trees create privacy from the moment you arrive. Inside, a spacious front living room fills with natural light. The upgraded kitchen showcases rich cabinetry, granite countertops, stainless steel appliances, generous prep space and a convenient corner pantry, with an adjoining dining area that handles family dinners and entertaining. Main-floor laundry and a 2-piece powder room add everyday convenience. Upstairs are three well-proportioned bedrooms and two full bathrooms, including a primary retreat of approximately 14'1" x 17'7" with its own 4-piece ensuite. The fully developed basement adds a generous 240-square-foot recreation room for movie nights, a games area or a home gym, plus a fourth bedroom for teens, guests or a private office, and extra storage. Outside, a large, fully fenced backyard surrounded by mature trees gives children and pets a private setting for summer barbecues and evenings outdoors. The detached double garage measures approximately 21' x 21', with excellent room for parking, bikes, tools and storage. Coventry Hills offers schools, shopping and quick access to Stoney Trail and Deerfoot. Space, upgrades, a big yard and an oversized garage: a lot of house for the money. (id:52806)
Calgary, Alberta
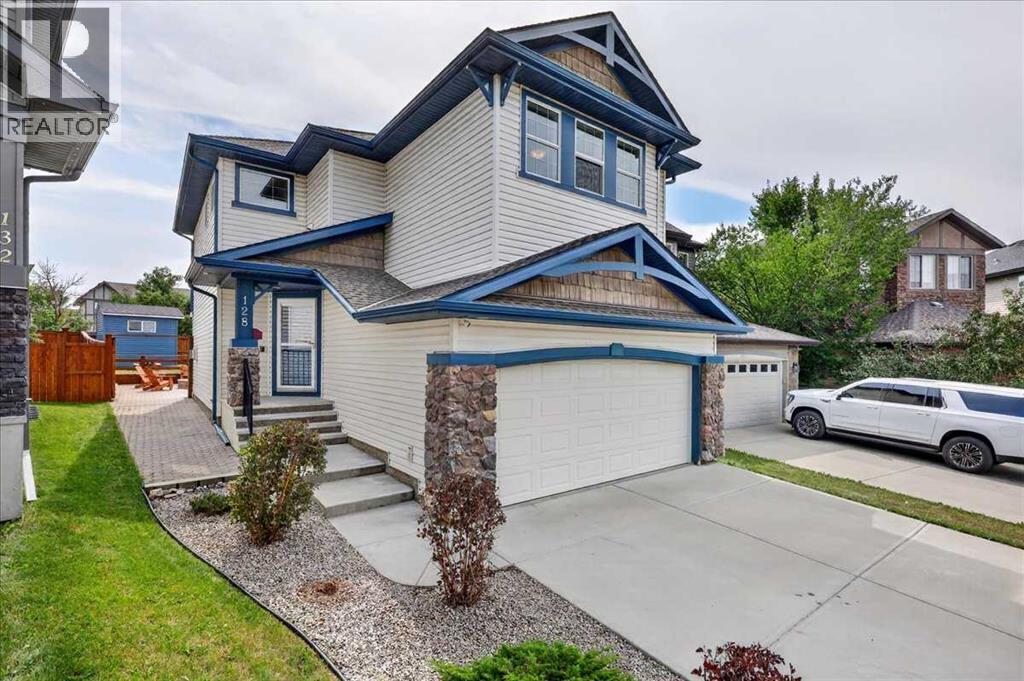
VIRTUAL TOUR link attached! OPEN HOUSE SUN NOV 8th FROM 1-3pm. Finally somewhere you can enjoy coming home to!!!! Starting with being located in the heart of Cranston on Cranberry Circle. Literally everything is walkable and just minutes away! There's a list of benefits to this home you're going to want to see and once you do you'll realise that here, you have it ALL... Situated on a friendly quiet street you'll be greeted once entering the front door with an inviting open concept featuring an abundance of railing and natural light! Lets talk about the amount of hard wood floors in this home. The only carpet you'll see is on the stairway and second and third bedrooms. Your kitchen offers stainless steel appliances, garburator and yes, a GAS STOVE! When you arrive home daily, conveniently bring everything from the garage and unload through the mudroom with a built in storage cabinet providing additional storage, right next to the pantry in the kitchen. When relaxing next to the fireplace and built in shelving in the living room you'll have the option to choose a comfortable temperature hot or cold because this beauty has air conditioning! You'll also be able to have peace of mind with a wide open view of kids or family and friends enjoying the LARGE back yard! Let's start with the deck (Gas line for BBQ), HUGE Stoned patio, fire pit, separating retaining wall, flat and functional green space and large storage shed. What else could you want besides a fully fenced yard and an abundance of SUN from the perfectly located south back yard. Good thing we left the comfortable size Bonus room, UPSTAIRS LAUNDRY, Primary bedroom with En-suite with walk in closet for later (that has hardwood floors!) Note: All the major rooms have been pre-wired for whole home audio to be installed at a later date! If you haven't had the opportunity of living in Cranston before, you'll realise really quickly that this location is ideal for almost everything the community has to of fer. For example the street is almost effortless to get in and out of via Deerfoot Trail, blocks away from the pathway system on the ridge, and many public and catholic schools in either direction that are all within walking distance. Take a look at all the amenities that the gated community has to offer on Cranston's website. I can start by naming a few, pickle ball, Ice hockey with a temperature controlled skating rink that retains ice quality and some of the best outdoor ice quality in the city kept functional up to 10 degrees, Open Gym with daily activities for kids, youth & adults and a convenient Tool rental program from the hall's Tool Shed. Plus there's everything you'll need in a pinch right next to Sobey's a block away. We encourage you to have a look at all the retail in that complex. All you need to do now is let us know when you'd like to move in so you can start a new chapter of life here at HOME!! (id:52806)
Calgary, Alberta
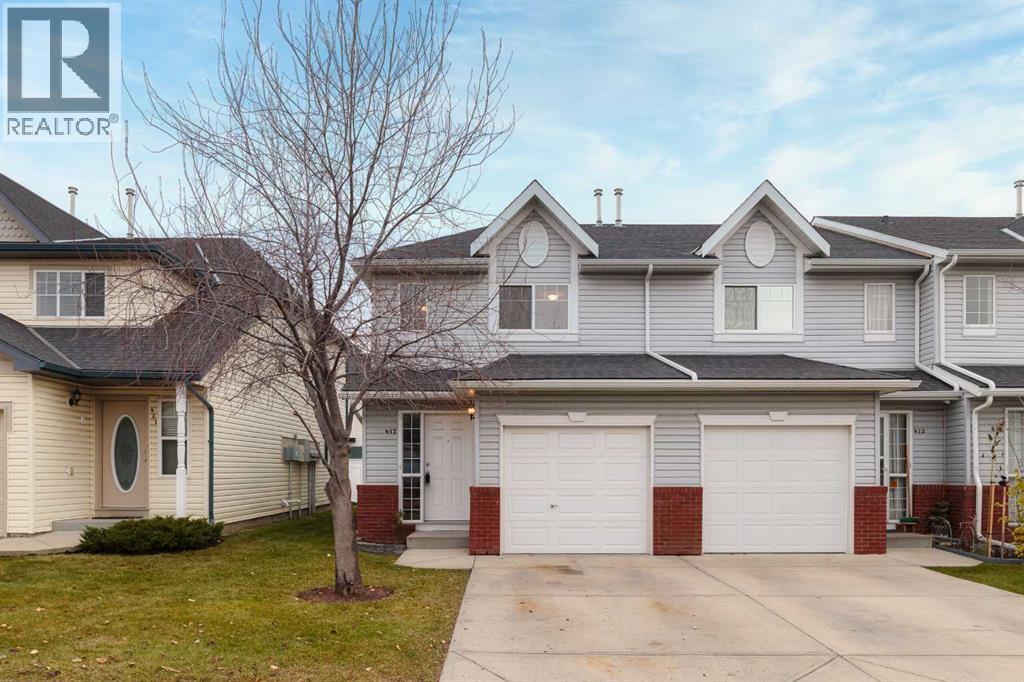
PRIDE OF OWNERSHIP SHINES THROUGHOUT! INCREDIBLE LOCATION! EXCEPTIONAL VALUE! Welcome to 417 Country Village Cape NE, a beautifully maintained 3-bedroom, 1.5-bathroom, two-storey townhouse with a single attached garage, ideally situated in the heart of Calgary's highly desirable Country Hills area! From the moment you step inside, you'll appreciate the pride of ownership that shines throughout this inviting home! Featuring a freshly painted interior, this property offers a bright, clean, and welcoming atmosphere that's ready for you to move in and enjoy. The thoughtfully designed two-storey layout provides comfortable everyday living, with three bedrooms offering flexibility for growing families, professionals, guests, or those working from home. The convenience of 1.5 bathrooms and an attached single garage adds to the home's everyday appeal. LOCATION, LOCATION, LOCATION! Enjoy the incredible convenience of living just minutes from an outstanding selection of amenities! Shopping, restaurants, grocery stores, coffee shops, fitness facilities, and everyday essentials are all within easy reach at Country Hills Town Centre, Coventry Hills Centre, and the nearby shopping districts. Enjoy convenient access to Vivo recreation centre, the Calgary Public Library, beautiful neighbourhood parks, walking pathways, and the scenic Country Hills Village pond. FAMILIES WILL LOVE THE ACCESS TO LOCAL SCHOOLS! The surrounding communities offer a variety of educational options, including Northern Lights School, Coventry Hills School, Nose Creek School, and Notre Dame High School, along with other public and Catholic school choices in north Calgary. School eligibility and designated attendance areas should be confirmed with the applicable school boards. Commuting is a breeze with excellent access to Stoney Trail, Deerfoot Trail, and Country Hills Boulevard, connecting you to Calgary International Airport, major employment centres, CrossIron Mills, and the rest of the city. Whethe r you're a first-time buyer, growing family, busy professional, downsizer, or savvy investor, this well-cared-for townhouse offers an outstanding combination of comfort, convenience, and location. FRESHLY PAINTED! METICULOUSLY MAINTAINED! FANTASTIC LOCATION! This is an exceptional opportunity to enjoy low-maintenance townhouse living in one of north Calgary's most convenient communities. DON'T MISS YOUR CHANCE TO CALL 417 COUNTRY VILLAGE CAPE NE HOME! Call your favourite agent and book a private tour. (id:52806)
Lethbridge, Alberta
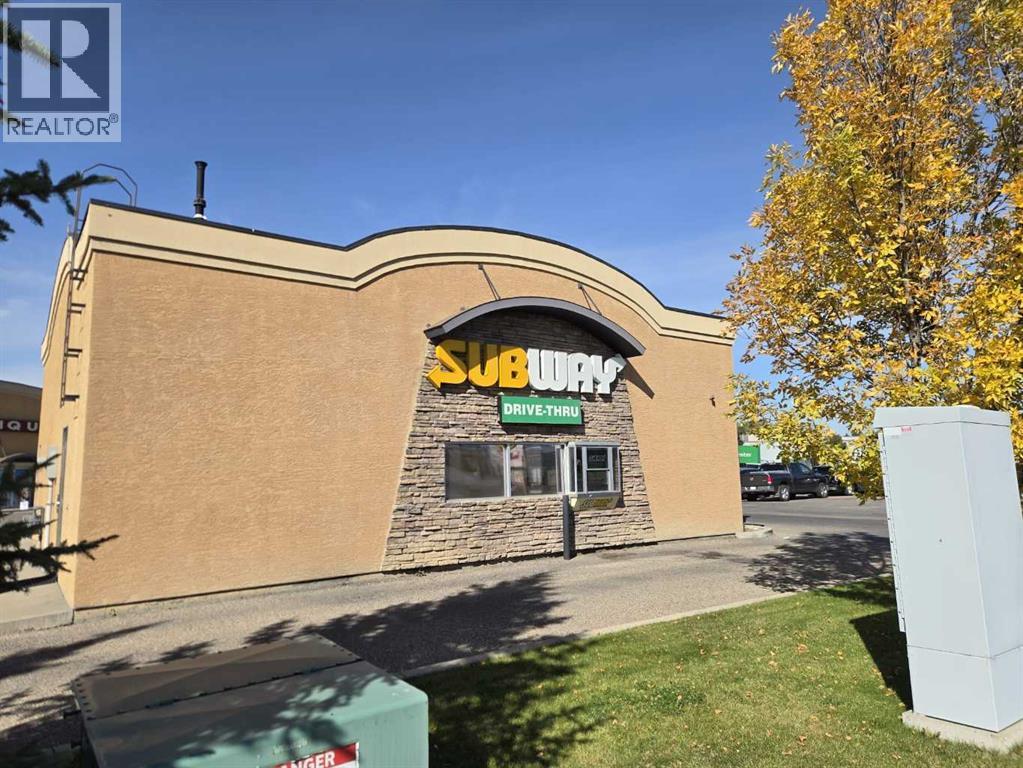
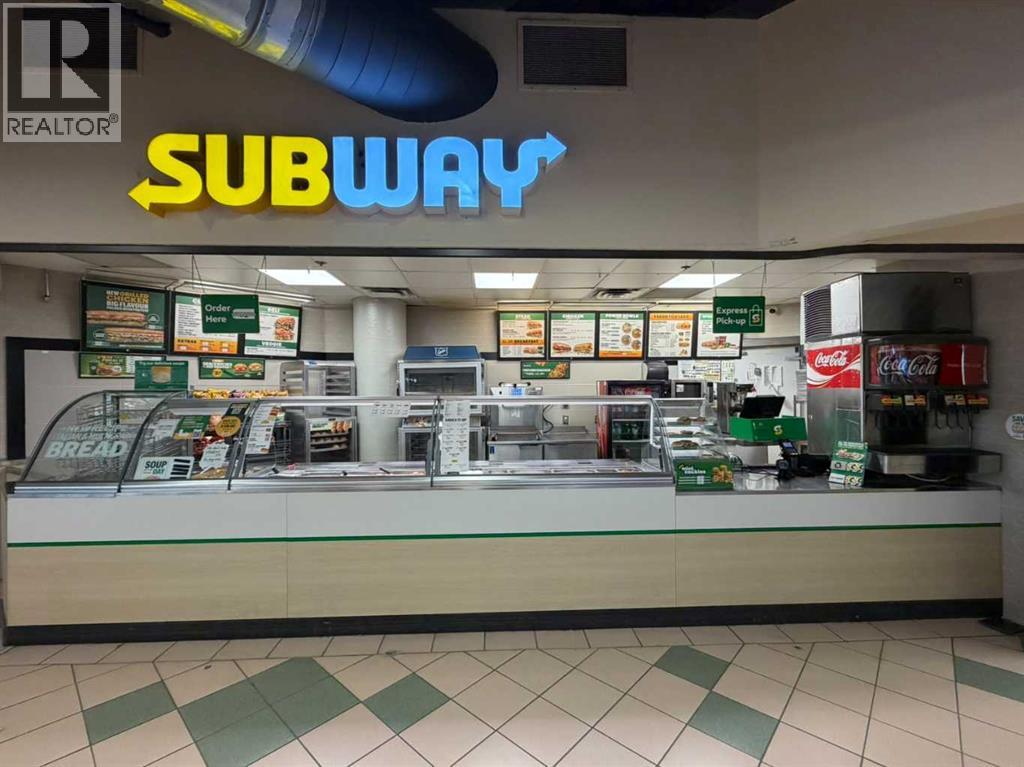
An exceptional opportunity to acquire two established Subway franchise locations in Lethbridge, Alberta, offered together as a multi-unit investment opportunity.Both restaurants are strategically situated in established, high-traffic locations and benefit from the strong brand recognition, proven operating systems, and loyal customer base associated with one of the world's leading quick-service restaurant brands.The portfolio includes two distinct locations: a standalone drive-thru restaurant and a food court location within a university student union building, offering diversified operating environments and customer demographics.With combined annual revenues exceeding $1 million, the two locations are being offered together for $850,000. This represents an attractive opportunity for an owner-operator, established franchisee, or entrepreneur seeking immediate scale and entry into the quick-service restaurant (QSR) industry through an established and recognized franchise system. Attached 2nd listing A2357237. (id:52806)
Calgary, Alberta
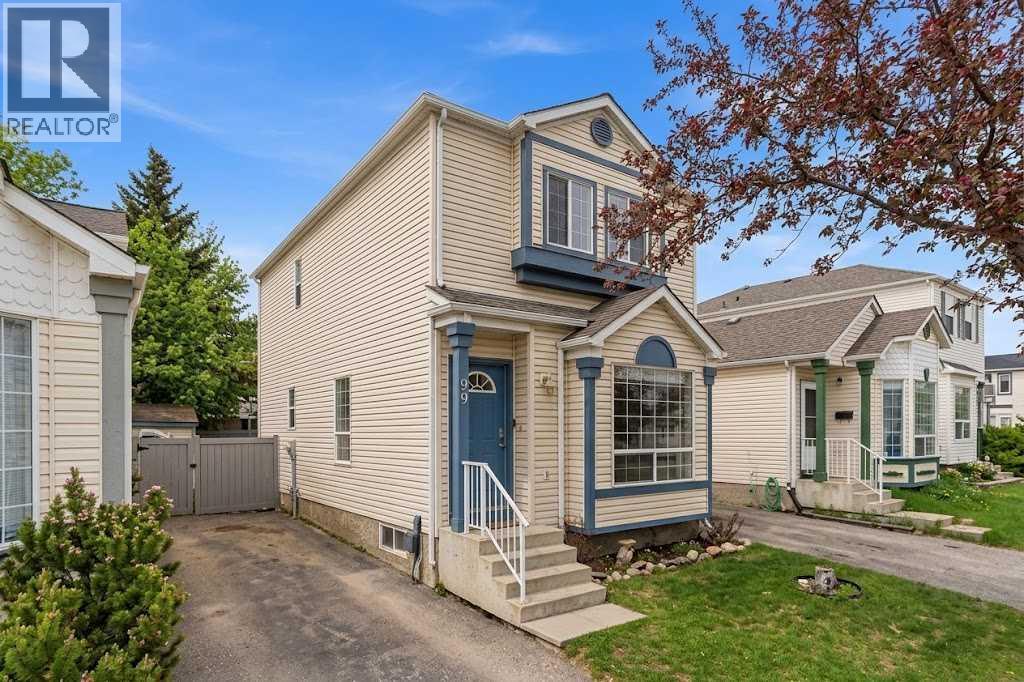
Single Detached Home For price of Townhome - Monthly Condo fee $437.25 , comes with a private backyard oasis in Coventry Hills? Offering 1,707 sq. ft. of developed living space, this well-maintained home features 3 upstairs bedrooms, 1.5 baths, and a bright, functional main floor designed for effortless living and entertaining. The fully finished basement adds a spacious recreation room and large laundry area, while modern updates include California Knockdown ceilings, updated appliances, and a hot water tank replaced in 2020. Step outside to a beautifully treed, fully fenced backyard with a patio—an ideal sanctuary for summer BBQs, kids, and dog owners seeking outdoor freedom. Conveniently located on a quiet street near top-rated schools, Vivo Centre, shopping, Deerfoot Trail, and Stoney Trail, this home offers exceptional value and lifestyle (id:52806)
Lethbridge, Alberta
An exceptional opportunity to acquire two established Subway franchise locations in Lethbridge, Alberta, offered together as a multi-unit investment opportunity. Both restaurants are strategically situated in established, high-traffic locations and benefit from the strong brand recognition, proven operating systems, and loyal customer base associated with one of the world's leading quick-service restaurant brands. The portfolio includes two distinct locations: a standalone drive-thru restaurant and a food court location within a university student union building, offering diversified operating environments and customer demographics. With combined annual revenues exceeding $1 million, the two locations are being offered together for $850,000. This represents an attractive opportunity for an owner-operator, established franchisee, or entrepreneur seeking immediate scale and entry into the quick-service restaurant (QSR) industry through an established and recognized franchise system. Attached 2nd listing (A2357129) (id:52806)
Calgary, Alberta
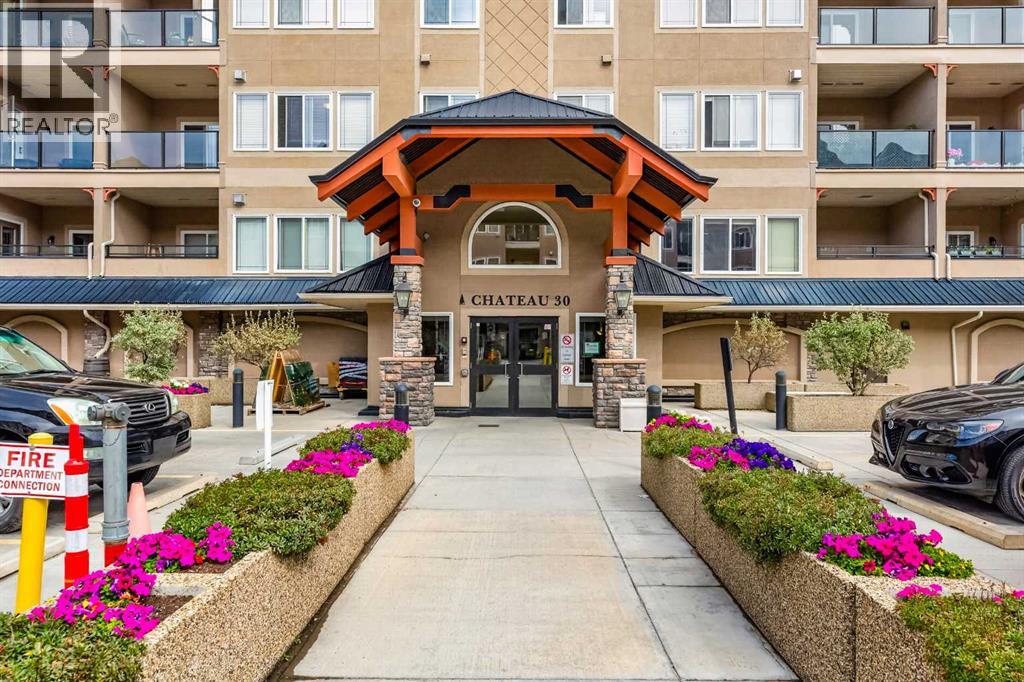
The Wedgwoods of Discovery Ridge is nestled in one of only two forest preserves in Calgary - Griffith Woods. JUST FINISHED!! BRAND NEW QUARTZ countertops in the KITCHEN and BATHROOMS, along with NEW SINKS and FAUCETS. Plus FRESHLY PAINTED THROUGHOUT. All ready to move in. This meticulously maintained 3rd floor home with 2 BEDROOM, 2 BATHROOM PLUS DEN is a nature lover’s dream. The open concept layout featuring HARDWOOD floors and OVERSIZED east facing windows that bring in BEAUTIFUL MORNING LIGHT and showcases the FOREST VIEWS FROM ALL YOUR WINDOWS. On the cooler evenings cozy up in front of the GAS FIREPLACE with a stone surround to relax your night away. Enjoy cooking and entertaining in your OPEN CONCEPT kitchen with NEW EATING BAR that’s open to a dining area great for entertaining family and friends. The good-sized primary bedroom includes a WALK IN CLOSET and a large ensuite with soaker tub and walk-in shower. The second bedroom is located on the opposite side of the unit beside a 3 pc bath - ideal for guests or roommates. A DEN area just inside the entrance is the perfect size and In-suite laundry. Relax on the deck off the living room OVERLOOKING THE WOODS. The condo fee includes heat, electricity, water and gas. A fully equipped fitness center on the first floor and a community lounge room provide opportunities for recreation and social engagement. It also comes with one TITLED UNDERGROUND parking stall. Located steps from the Elbow River pathway system, this home is a haven for nature lovers, hikers, and outdoor enthusiasts. There is nearby shopping and dining options at your doorstep. The Discovery Ridge Community Association also provides access to sports courts (tennis, basketball, pickleball), soccer fields, a playground, and a skating rink. A great place to call home! (id:52806)
Calgary, Alberta
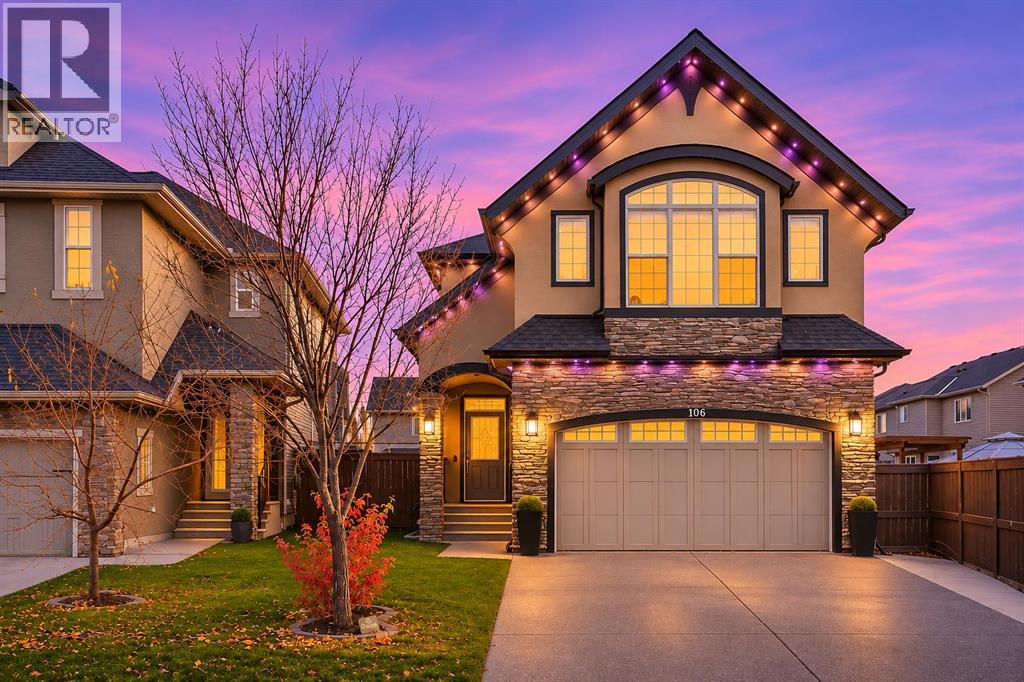
*** OPEN HOUSE SAT NOV 7 th 1-3 PM***SOME HOMES ARE MADE FOR LIVING, OTHERS ARE MADE FOR ENTERTAINING — THIS ONE WAS DESIGNED FOR BOTH! Tucked away on a quiet street in the sought-after community of Cranston, this beautifully customized home sits on an oversized, south-facing pie lot and offers an outdoor living experience that is truly something special.Let's start with the backyard, because this is anything but ordinary! Thoughtfully designed to create the ultimate outdoor retreat, the expansive composite deck is surrounded by striking stone pillars and timber beams, creating an incredible setting for everything from summer BBQs to evenings relaxing with friends. Multiple seating and dining areas, privacy blinds, outdoor speakers, custom lighting, overhead cooling misters, and two 40,000 BTU gas heaters make this space enjoyable throughout the seasons. The addition of permanent LED lights exterior lighting adds another beautiful touch, allowing you to customize the ambiance year-round. Beyond the deck, the beautifully landscaped yard offers plenty of room to play, mature trees, a firepit area, garden planters, and a full irrigation system. It's a backyard you'll never want to leave!Inside, the attention to detail continues. The main floor is bright, spacious, and beautifully finished with 24x24 marble tile and an open layout that makes entertaining effortless. At the heart of the home is a stunning kitchen featuring rich, full-height cabinetry, a generous granite island, gas range, and a dedicated beverage station complete with a 48-bottle wine cooler. The adjoining dining and living areas provide a welcoming space to gather, with easy access to the incredible backyard.Upstairs, the primary suite offers a peaceful escape with a spa-inspired ensuite featuring heated floors, dual vanities, and a custom steam shower, along with a spacious walk-in closet complete with built-in organizers. Two additional bedrooms, a vaulted bonus room, and upper-floor laundry wit h cabinetry and sink provide the perfect combination of comfort and practicality. Downstairs, the fully developed basement offers a dedicated home gym, giving you the convenience of working out without leaving home.Additional features include central air conditioning, a heated attached garage, and a location close to schools, parks, pathways, and all the amenities Cranston has to offer.Beautifully finished inside, extraordinary outside — this is a home that truly stands apart! (id:52806)
Strathmore, Alberta
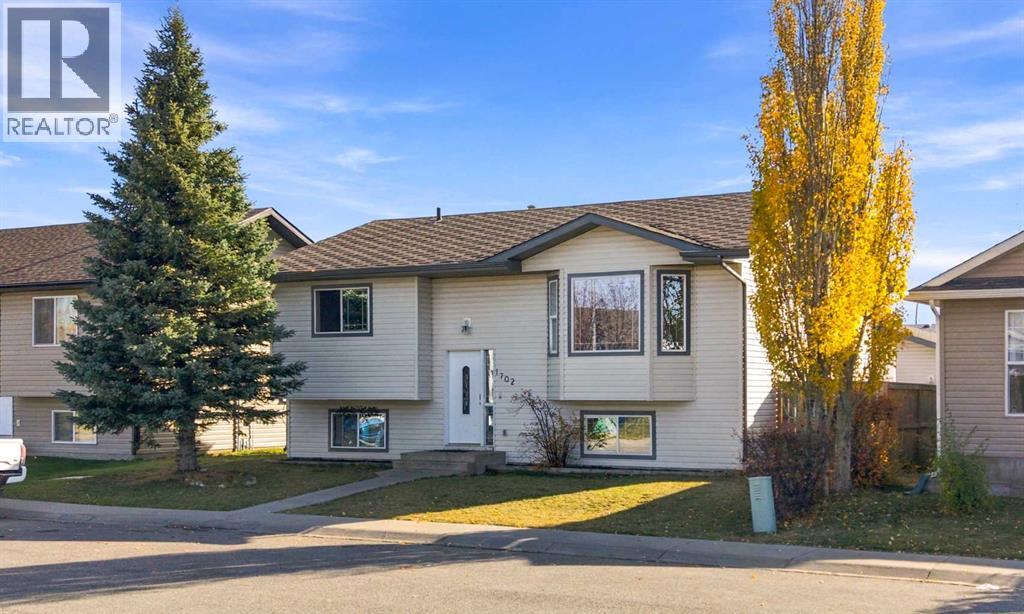
IMMEDIATE POSSESSION AVAILABLE! Welcome to 1702 Strathcona Place, an opportunity to put down roots in the established and family friendly community of Strathcona in Strathmore. Offering 4 BEDROOMS, 3 FULL BATHROOMS, a DOUBLE DETACHED GARAGE, and a south-facing backyard, this home delivers plenty of room, a functional layout, and the opportunity to make it your own. The bright and spacious main floor features a welcoming living room with large windows that invite an abundance of natural light, a practical kitchen with an island and adjoining dining area, and three bedrooms, including a generously sized primary bedroom with its own 4 piece ensuite. A second full bathroom completes the main level. Downstairs, the partially finished lower level offers a substantial recreation and family room, a fourth bedroom, a third full bathroom, and a spacious laundry and utility area. Whether you envision a comfortable family retreat, a games room, or additional space for guests, there's plenty of flexibility to suit your needs. Outside, enjoy a backyard with a raised deck and room to create your own outdoor oasis, along with the added convenience of a double detached garage measuring approximately 23' x 25'. While this property would benefit from cosmetic updates, some finishing work, and a little TLC, it presents an appealing opportunity for buyers who recognize the value of space, location, and the ability to personalize a home over time. Ideally situated close to schools, parks, shopping, and Strathmore's many everyday amenities, this is a location that makes family living convenient and comfortable. Whether you're a first time buyer, a growing family, or someone who enjoys the satisfaction of transforming a property into something special, 1702 Strathcona Place offers plenty of possibilities. AVAILABLE FOR IMMEDIATE POSSESSION and as-is. (id:52806)
Calgary, Alberta
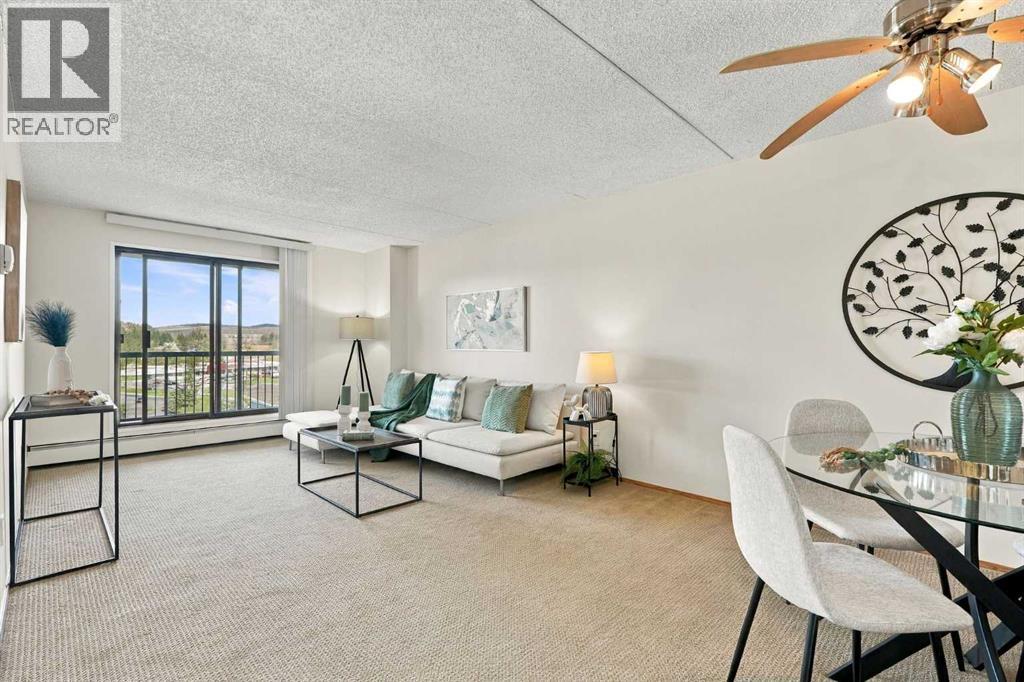
Welcome to Vista View in Dalhousie! Condo fees include heat, electricity, water and sewer, so you get outstanding value and predictable monthly costs. This move-in-ready 2-bedroom, 1-bathroom condo has been freshly painted, with new flooring in the kitchen and bathroom and professionally cleaned carpets. Enjoy gorgeous Nose Hill Park views from the large balcony. Includes one heated underground parking stall, with RV parking available for rent. The building offers a fitness room with dry sauna, tennis court, games room, library room with laundry, and regular social activities. The property manager is responsive, knowledgeable and genuinely helpful. Close to Northland Mall, shopping and transit, with easy access to Crowchild Trail and John Laurie Blvd. Ideal for downsizing, students, or anyone wanting easy living near amenities. Book your showing today! (id:52806)
Calgary, Alberta
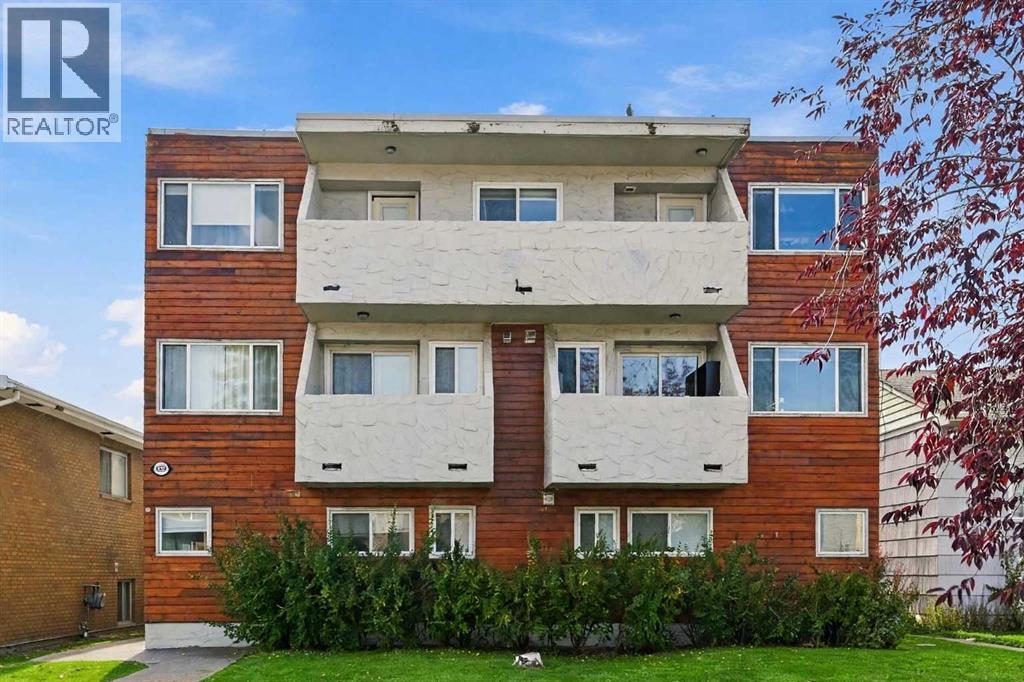
***Bright Sunalta Gem - Steps to Transit & Minutes to Downtown!***Welcome home to Sunalta!. This bright and inviting 1-bedroom condo offers an excellent opportunity for first-time home buyers, investors, or anyone looking for an affordable inner-city lifestyle close to downtown Calgary.Featuring a spacious, open-concept layout, this home is filled with natural light and showcases hardwood floors throughout. The recently painted interior and newer cabinets, provides a fresh, move-in-ready feel, while the kitchen is equipped with stainless steel appliances and plenty of functionality. The raised breakfast bar allows for extra dining space for extra company. Step out onto your private balcony and enjoy your own outdoor space, perfect for morning coffee, relaxing after work, or taking in the neighbourhood atmosphere. One assigned parking stall for your convenience. The location is hard to beat!!!. You're close to Sunalta LRT Station, providing convenient access to downtown and surrounding areas. Minutes to 17th Ave’s top dining and nightlife, 1 minute to a bus stop, 3 minutes to Sunalta school, 6 minutes to Mt Royal School, 4 minutes to Louise Dean School. With Crowchild Trail and other major routes nearby, getting around Calgary is easy and convenient. Whether you're a first-time home buyer looking to enter the market or an investor seeking a well-located property with excellent accessibility, this home offers an attractive combination of comfort, convenience, and location. Don't miss your opportunity to make this Sunalta property your new home or investment!Please note: some photos have been "digitally" staged. (id:52806)
Calgary, Alberta
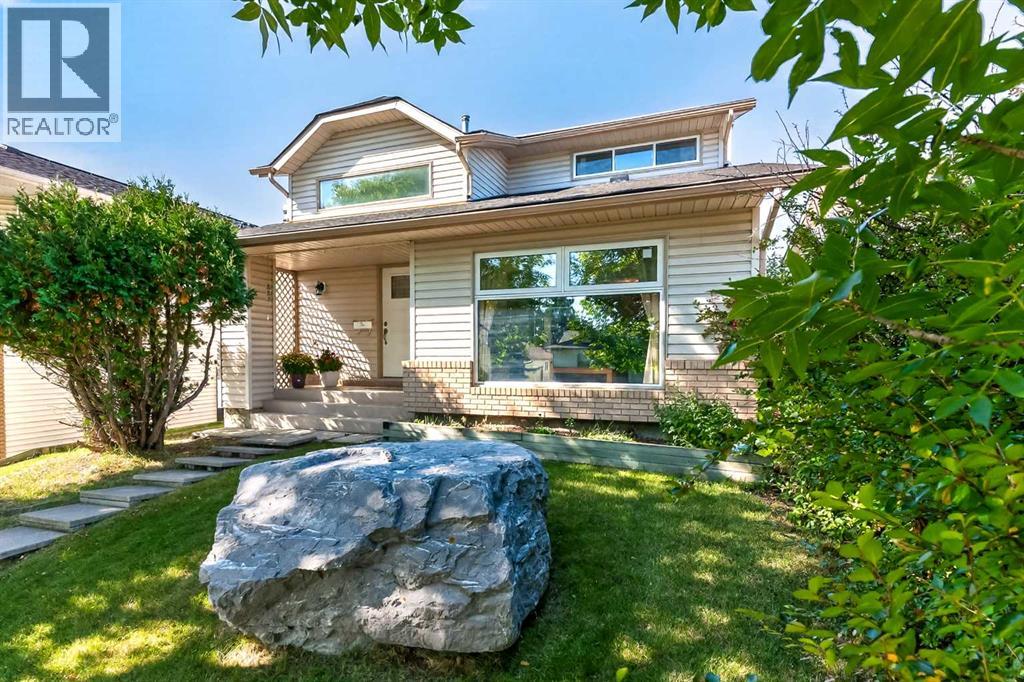
With 4 bedrooms, 2.5 bathrooms, and almost 2300 sq ft of developed living space, this property offers a spacious and comfortable lifestyle. The big items are done - FURNACE (2024), WINDOWS / FRONT DOOR (2021), house / garage SHINGLES (2022), HOT WATER TANK (2024), SOLAR PANELS (2022), UPDATED 4 pc / 3 pc BATHROOMS (2023), chain link FENCE (2024). As you step inside, you'll be greeted by the spacious foyer featuring an impressive double volume high ceiling. Step into the living with VAULTED ceiling and huge window allowing lots of natural light in the open concept living dining room. Laminate flooring flows through this area. Continue into the large kitchen with lots of counterspace and island. This flows into a cozy family room with a gas brick fireplace you can cuddle in front of on those winter evenings. From here French doors lead onto the large back West facing deck (17.5 ft x 14.75 ft), perfect for summer BBQ’s and entertaining. The spacious back yard has lots of room for children and pets to play. Convenience is key with a main floor laundry room and a 2-piece washroom. The upper level features a huge master bedroom with room for a king size bed which is a tranquil retreat with its private UPDATED 3pc ensuite perfect for unwinding after a long day. Two additional spacious bedrooms provide ample space for family members or guests. A UPDATED 4-piece bathroom completes this level. The finished basement adds extra versatility to this fantastic home. At the bottom of the stairs is your private den/office separate from the living space. In the other direction is a large rec room for family movie or game nights. A fun bar area is currently at the one end. A large 4th bedroom with an egress window is perfect for the older child or extended family. There is also a huge separate storage room. The double detached garage has plenty of room for 2 vehicles and extra storage. Walking distance to both community schools, Woodbine School, St Jude Elem, Fish Creek Park and the s hops and restaurants in Woodbine Square, Woodbine Athletic Park. A 2-minute drive to Stoney Trail South, Costco and Shops at Buffalo Run! (id:52806)
Calgary, Alberta
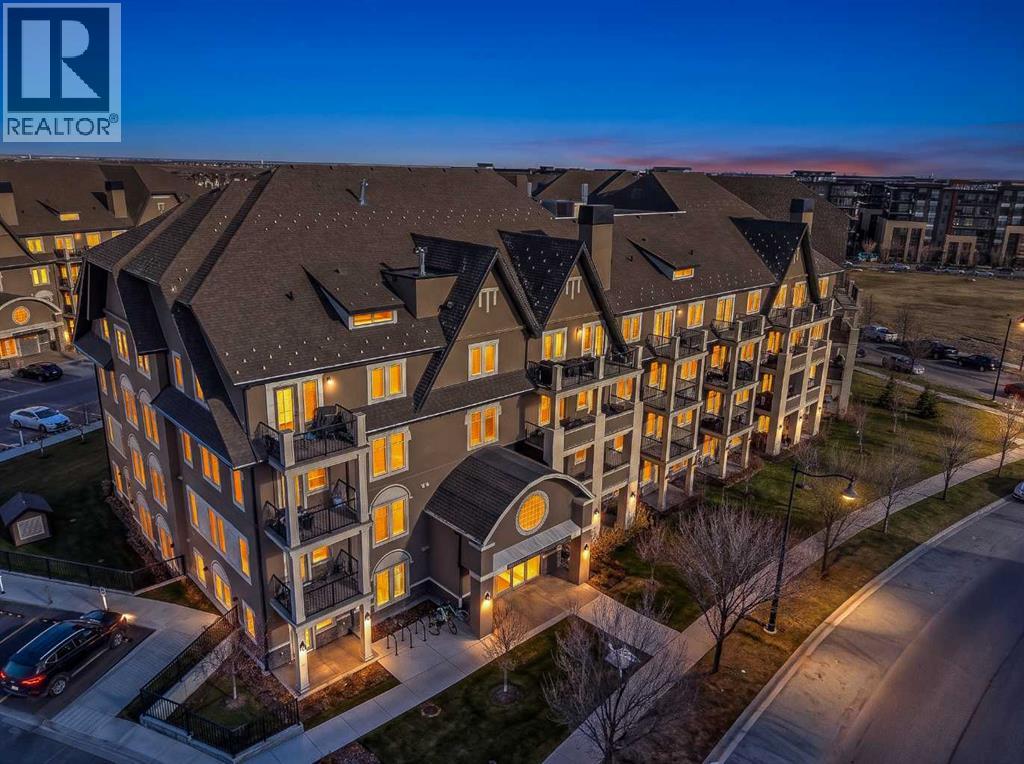
Welcome to this beautifully maintained, mint-condition condo in one of Mahogany's newest buildings, ideally situated in a highly desirable location within the complex! Offering a rare, oversized double patio, this ground-level unit provides an exceptional outdoor living space overlooking the beautifully landscaped courtyard, complete with beautiful flowers and a welcoming seating area. Enjoy added privacy with no neighboring unit on one side, along with the convenience of your own private entrance.Inside, you'll find a bright, open-concept floor plan featuring modern finishes, wide-plank flooring, and numerous windows that fill the space with natural light. The kitchen is both stylish and functional, featuring an island, thick stone countertops, ceiling-height cabinetry, and a stainless steel appliance package. There is also plenty of room for a separate dining area, making this an ideal space for entertaining. The spacious primary bedroom offers a walkthrough closet with direct access to the main bathroom, while a separate laundry room with additional storage adds to the everyday convenience. The unit also includes titled parking, and residents can enjoy the added convenience of an on-site fitness centre.Located in the heart of Mahogany, one of Calgary's most sought-after lake communities, you'll enjoy walking distance to an abundance of shops, restaurants, and everyday amenities, along with quick access to public transportation, Stoney Trail, and Deerfoot Trail. With lake access, excellent building amenities, and an unbeatable location, this is an excellent opportunity to enjoy low-maintenance living in a vibrant community! (id:52806)
