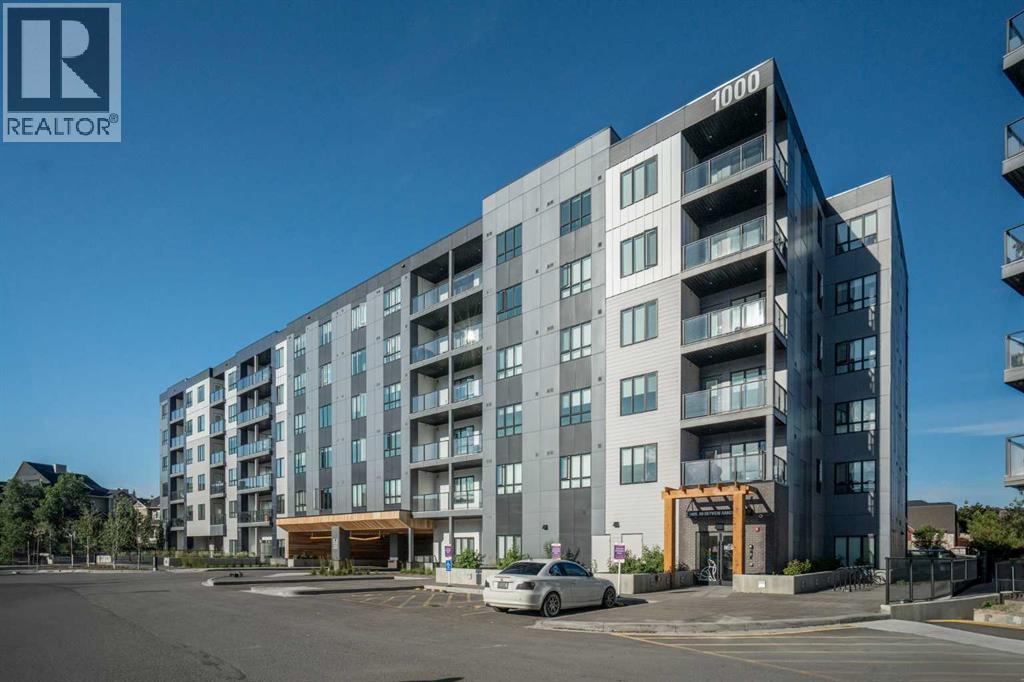
Calgary, Alberta
Welcome to this stunning penthouse-level condo in the heart of Skyview Ranch, one of NE Calgary’s most sought-after family-friendly communities. This bright and spacious top floor 2 bedroom, 2 bathroom unit offers the perfect blend of comfort and style, ideal for first-time buyers, downsizers, or savvy investors. Step into an open-concept living space featuring a modern kitchen with sleek cabinetry, luxury wide plank flooring, quartz counters, a generous eat in breakfast bar, and plenty of room to entertain. The large west facing windows bring in natural light, creating a warm and inviting atmosphere. The generous primary bedroom includes a private 3 piece ensuite and a walk thru closet, while the second bedroom is perfect for guests, kids, or a home office. Completing this unit is an oversized west facing balcony with stunning views of downtown and the mountains. Additional features include in-suite laundry, dedicated underground parking, and access to nearby walking paths, parks, schools, and shopping. With easy access to major routes and transit, commuting is a breeze. Don’t miss your chance to own this top-floor gem in a growing and vibrant neighborhood! (id:52806)
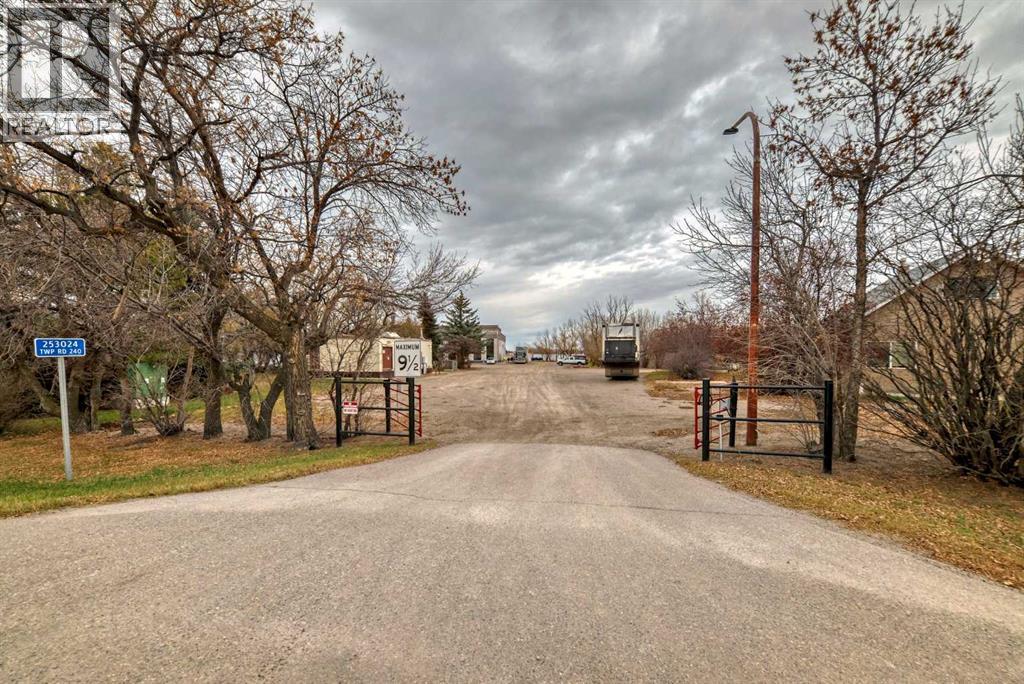
Rural Wheatland County, Alberta
PAVED TO YOUR DOOR......all set up to run your business from,,,,,,10 acres with 44,000 sq.ft of office space/shop/ class rooms.... main office / shop is about 14,700 sq.ft/ 2nd building is 23,000 sq.ft.... multi purpose.use.....office....storage...manufacturing ...logistics........school...very well maintained... (id:52806)
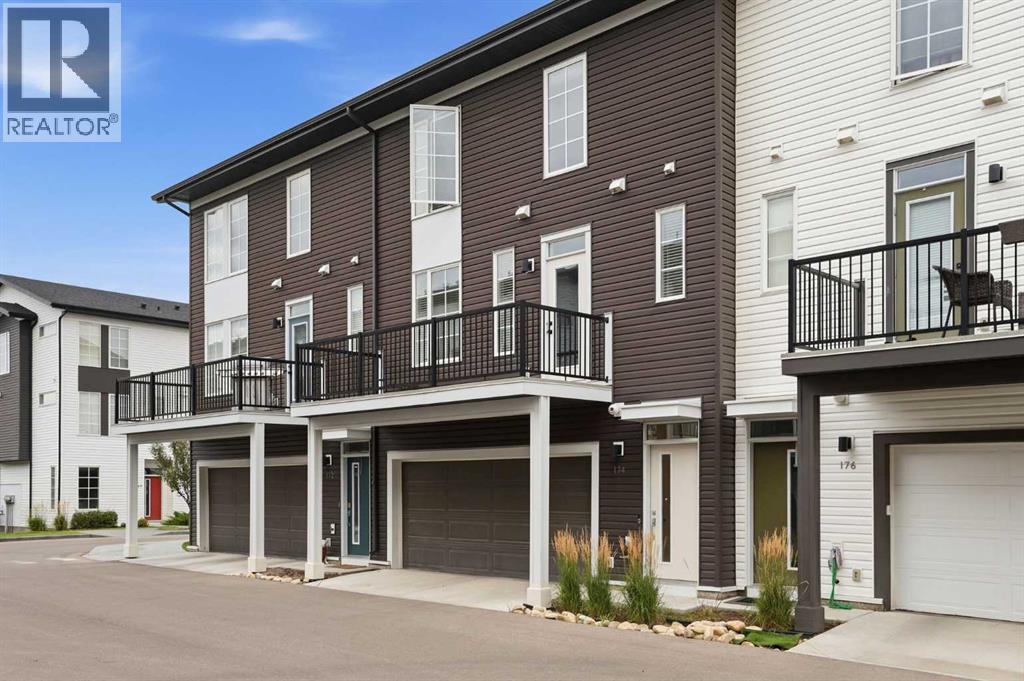
Calgary, Alberta
OPEN HOUSE THIS SUNDAY NOV. 8th 2-4pm! Welcome to Holland Park, an impressive townhome development by award-winning Excel Homes, ideally located in the vibrant community of Walden. Inspired by contemporary European design, this stylish home combines modern architecture, thoughtful upgrades and low-maintenance living with convenient access to schools, parks, green spaces, shopping, restaurants and major roadways. Offering approximately 1,150 sq. ft. of beautifully designed living space, this west-facing home features a DOUBLE ATTACHED GARAGE and a bright, functional floor plan loaded with upgrades. Step inside to 9’ ceilings, large windows, modern laminate flooring and impressive 24” x 12” tile throughout the entry and bathrooms. The heart of the home is the stunning chef-inspired kitchen, featuring stainless steel appliances, engineered stone countertops, abundant cabinetry and an oversized 7’ CENTRE ISLAND with stylish pendant lighting. Black Delta faucets and fixtures pair beautifully with black Barcelona door hardware, creating a clean, contemporary look throughout. Upstairs you’ll find two generously sized bedrooms, both complete with ceiling fans, along with the added convenience of a SECOND-STOREY LAUNDRY ROOM. The spacious primary retreat features a large walk-in closet and a beautifully finished ensuite with a floating dual-sink vanity, under-vanity toe-kick lighting and an impressive 5’ shower with matching tile surround. Additional features include white faux blinds, USB charging ports and a full-width balcony perfect for enjoying the west exposure. Best of all, enjoy true LOCK-AND-LEAVE LIVING with snow removal and lawn maintenance taken care of for you. With its double attached garage, contemporary finishes, fantastic floor plan and convenient Walden location, this home delivers the perfect combination of style, comfort and low-maintenance living. (id:52806)
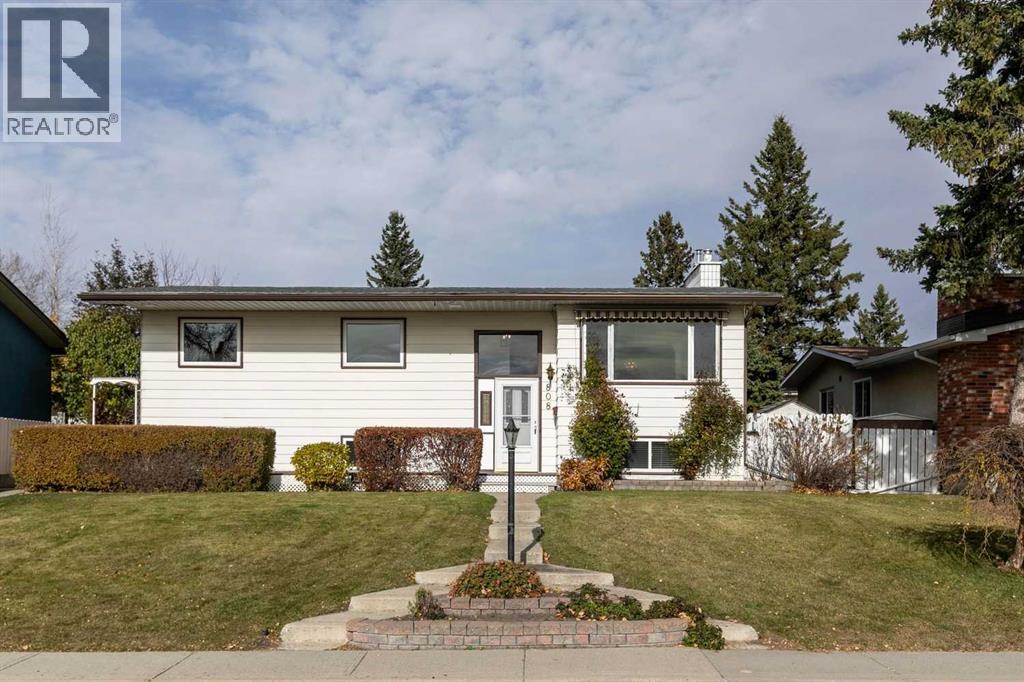
Calgary, Alberta
Welcome to this lovingly maintained, original-owner home in the heart of Southwood! Filled with decades of cherished memories, family gatherings, and happy moments, this wonderful property is ready to welcome its next chapter and a new family to make it their own.Situated on a beautiful, oversized lot with mature landscaping, an abundance of plants and fruit trees, this five-bedroom, three bathroom home offers an incredible combination of space, comfort, and character.Step inside and head upstairs to discover a bright, spacious living room that flows beautifully into the formal dining room, creating the perfect setting for everything from everyday family life to holiday gatherings. The generously sized kitchen offers an abundance of cabinetry and storage, a pantry and a cozy breakfast nook. Fresh paint throughout the main level, new carpet in all three upper bedrooms, and select updated lighting add a beatiful fresh touch to this well-loved home.Down the hallway, you'll find a comfortable primary bedroom complete with its own convenient two-piece ensuite, two additional bedrooms, and an updated four-piece main bathroom featuring a beautifully appointed shower.The fully developed lower level offers even more room to spread out, with a cozy family room centred around a gas fireplace, a spacious bedroom, and an exceptionally large fifth bedroom that was previously enjoyed as the family's recreation and pool table room. Whether you envision a teenager's retreat, games room, hobby space, or additional bedroom, the possibilities are endless! A three-piece bathroom, generous laundry room, and clever storage spaces throughout add even more everyday functionality.And then there's the backyard! A truly special outdoor space with beautiful mature landscaping, fruit trees, and plenty of room to garden, play, entertain or simply unwind. The expansive covered deck is an absolute highlight, offering a wonderful place to enjoy your morning coffee, host summer dinners, or spend long evenings relaxing outdoors. Complete with convenient deck storage, a HUGE 33 ft X 22 ft double detached garage featuring a built-in workshop area PERFECT for the car enthusiast and/or hobbyist and an ADDITIONAL RV parking pad, this property has so much to offer both inside and out!!Tucked away on a quiet street directly across from St. Stephen School, this home enjoys a fantastic location in the established community of Southwood. With nearby parks, an off-leash dog park, Fish Creek Provincial Park, shopping, schools, LRT access and convenient routes to downtown and Stoney Trail, everything you need is close at hand.Lovingly cared for by the same family since the beginning, this is more than just a house. It's a home filled with history, heart, and the opportunity for so many wonderful memories still to come. Don't miss out on this home and book a showing today!! (id:52806)
Calgary, Alberta
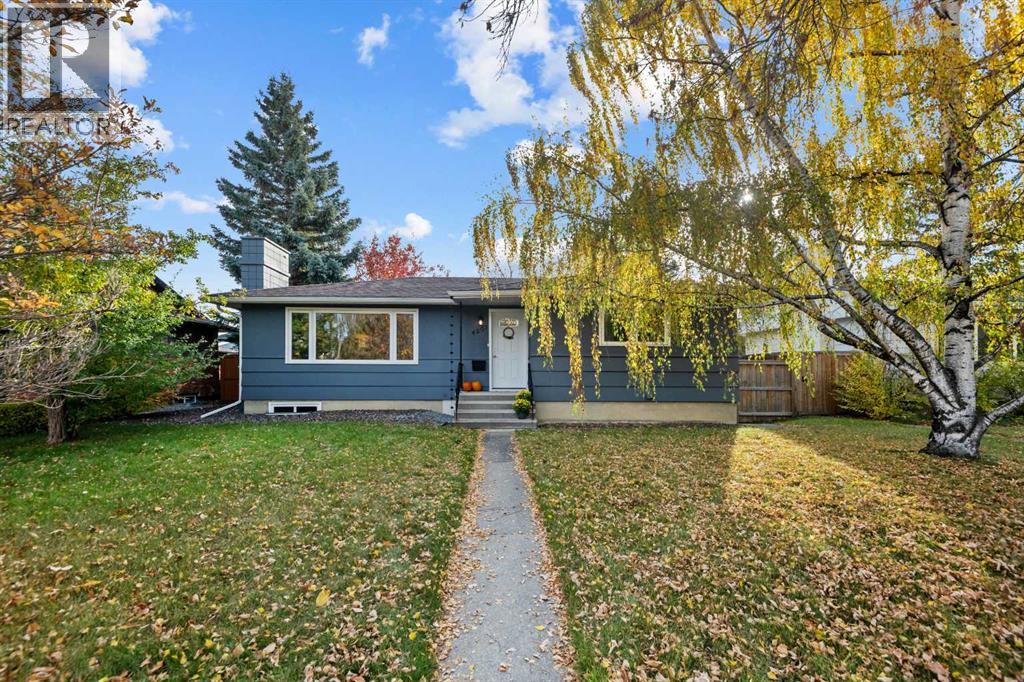
OPEN HOUSE SUNDAY, NOVEMBER 8 FROM 1 TO 3 PM. This inviting detached home offers a wonderful blend of thoughtful updates, generous living space, and an exceptional location. The bright, sunny main floor features an open-concept living area anchored by a cozy wood-burning fireplace. The updated kitchen features newer cabinetry, granite countertops, stainless steel appliances, and ample storage, with a functional island incorporating a built-in oven and electric cooktop—perfect for meal preparation and entertaining. The window over the sink overlooks the sunny south-facing backyard. The spacious dining area is perfect for hosting family holiday dinners or enjoying a relaxing weekend coffee. Beautifully maintained original oak hardwood flooring extends throughout the main floor, adding warmth and timeless appeal. Both the primary and second bedrooms are generously sized and filled with natural light. The updated five-piece main bathroom features granite countertops, his-and-hers vessel sinks, and a convenient tub/shower combination.The lower level offers even more versatile living space, including a large family room ideal for movie nights or a play area, a cozy third bedroom, and a flex space currently used as a gym. The flex space offers potential for a fourth bedroom, subject to the addition of an egress window and a closet. Laminate flooring was added to the bedroom and family room for easy maintenance. The impressive lower-level bathroom features a walk-in steam shower, air-jetted tub, and convenient storage. A generously sized laundry room with a large sink, front-loading washer and dryer, and ample room for drying racks adds everyday functionality.Step outside to enjoy the beautiful south-facing backyard, complete with new fencing and gates for added privacy. The single detached garage features new shingles, and both the house and garage have been freshly painted. This well-maintained and lovingly cared-for home offers comfortable living, flexible space, and a wonderful opportunity to enjoy all that Wildwood has to offer! (id:52806)
Calgary, Alberta
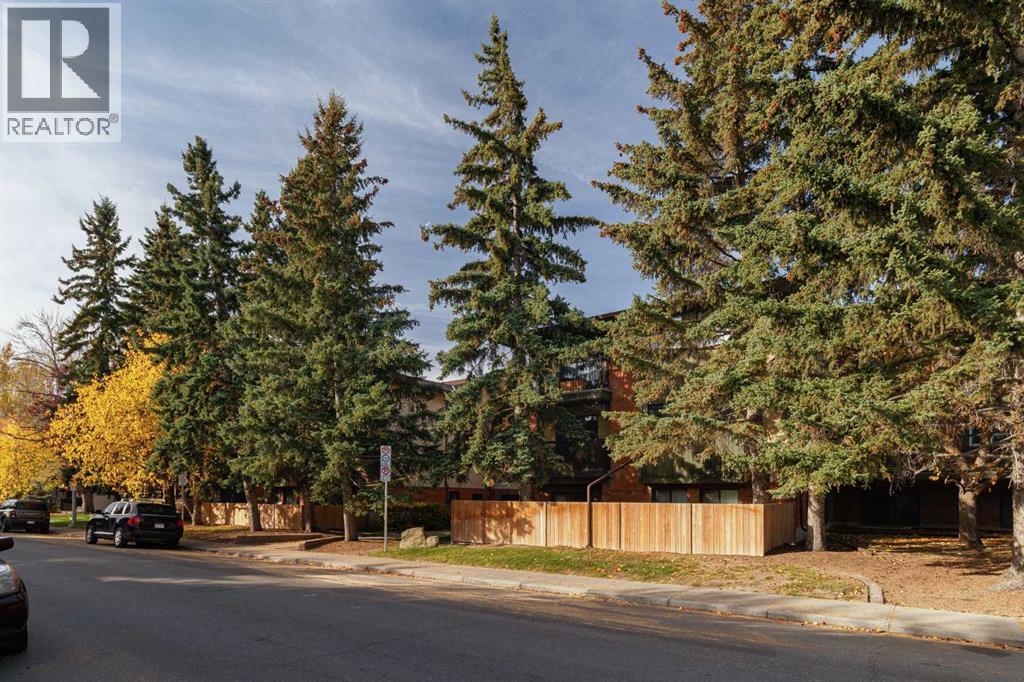
Welcome to #211, 1919 36 Street SW — where inner-city living meets incredible convenience! Located in the sought-after community of Killarney, this well-maintained 1-bedroom + den condo offers the perfect opportunity for first-time buyers, investors, or anyone looking for a fantastic low-maintenance lifestyle. Pride of ownership shines throughout this inviting home, featuring a spacious living room that opens onto a generous balcony, a well-appointed kitchen, convenient in-suite laundry, and the added bonus of underground parking. And the location? It’s hard to beat! Walk to an array of local shops, restaurants, cafés and everyday amenities, with Westbrook LRT Station also close by, making your commute around the city a breeze. Great location. Great lifestyle. Great opportunity. Come see why Killarney continues to be one of Calgary’s most popular inner-city communities. Call your REALTOR® and book your private viewing today! (id:52806)
Calgary, Alberta
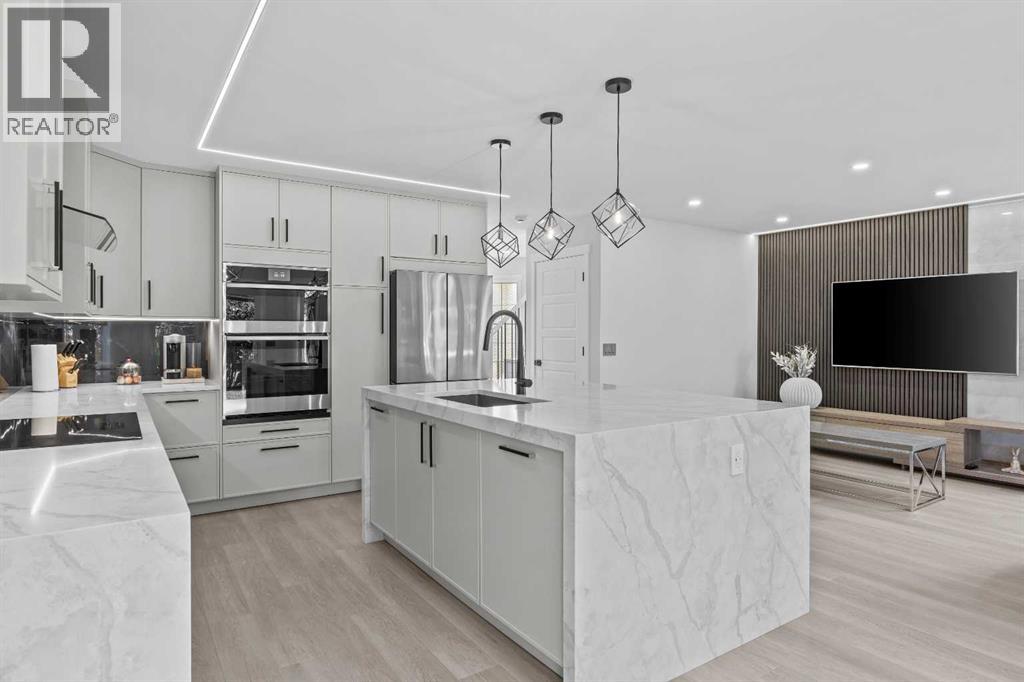
$724,900 | COMPLETELY TRANSFORMED BRIDLEWOOD HOME | DESIGNER KITCHEN & SPA BATHS | ALL SYSTEMS UPDATED (2026) | HEATED DOUBLE GARAGE |NEW ROOF I TURNKEY MOVE-IN READYDiscover elevated living without the wait or renovation risk. This meticulously renovated residence delivers high end finishes, brand new major systems, and effortless everyday comfort all positioned at a thoughtfully competitive price point. Ideal for first time buyers seeking move in quality, downsizers prioritizing low maintenance.Step into a bright, open concept main level featuring durable 9mm luxury vinyl plank flooring, fresh carpeting, and refined European style railings. A layered lighting plan with recessed, LED, and dimmable controls flows throughout, complemented by softly illuminated stair treads for a modern, inviting atmosphere. The seamless layout creates easy circulation for daily living and casual entertaining.The designer kitchen serves as the home’s true centerpiece. Custom soft close cabinetry features subtle under cabinet light, a striking waterfall island, and premium new appliances still under manufacturer warranty. A sleek concealed dishwasher, expansive counter workspace, and storage make this both a functional and standout cooking area.Unwind in beautifully refreshed bathroom suites showcasing spa inspired design: radiant heated floors, floating vanities, illuminated mirrors, premium fixtures, and contemporary tilework. The spacious primary bedroom offers a quiet retreat, while two additional versatile rooms provide flexible space for guests, a home office, gym, or creative hobbies.Peace of mind is built into every corner. All critical structural and mechanical systems were professionally replaced in 2026: brand new roof, high efficiency furnace, and new hot water tank. The double attached garage features gas heating, keeping vehicles, equipment, or projects comfortable year round.Enjoy suburban convenience with quick access to top rated schools, parks, recreational path ways, shopping, dining, transit, and direct connections to Stoney Trail. Every detail has been completed no delays, no hidden upgrades, just premium, move in ready living. Schedule your private showing today. Properties of this caliber in established communities rarely stay listed. (id:52806)
Calgary, Alberta
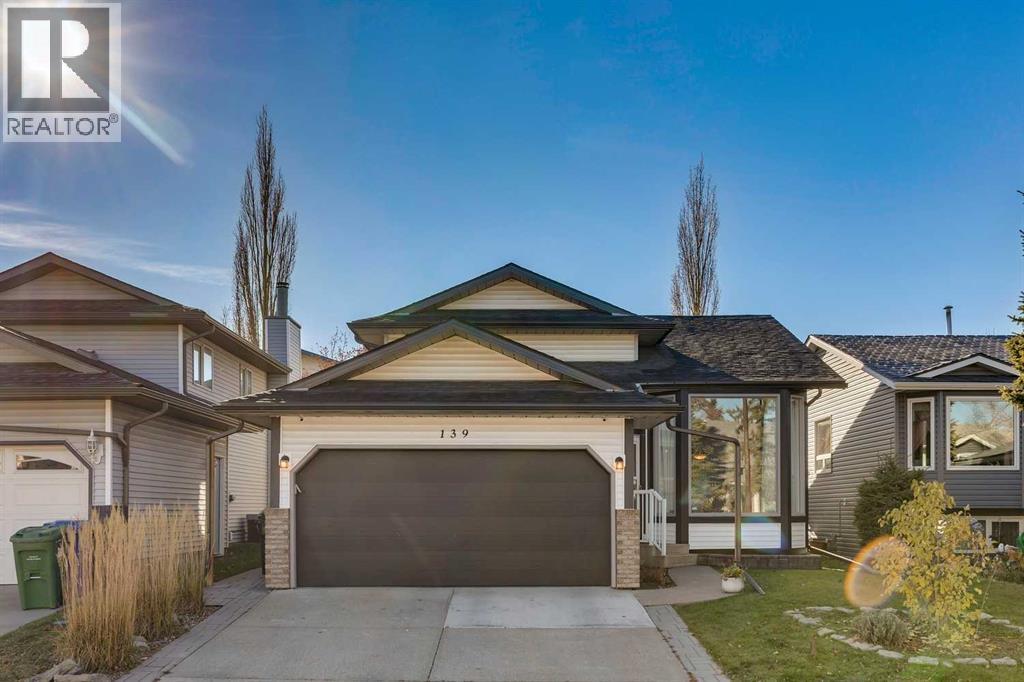
Located in the desirable community of Riverbend, this RENOVATED 4-level split offers a generous floor plan with 4 bedrooms and 3 bathrooms across nearly 2,500 sq/ft of developed living space. Pulling up to the home you'll notice the newer vinyl siding with smart trim (front and back 2024), newer roof (2024) permanent Christmas lighting, attached two-car garage and large driveway. Entering the home you'll be wowed by the vaulted ceiling, which is complemented by hardwood floors in the formal living and dining room. Heading through to the upgraded kitchen you'll love the quartz countertops, stainless steel appliances, built-in bench seating and crisp white cabinets. Upgraded triple pain windows in the kitchen allow for maximum natural light and offer direct views of your landscaped backyard. Stepping down to your generous family room, you'll enjoy cozy evenings by the fire and have ample room to entertain with friends and family. This space also connects directly to your backyard with a large sliding patio door. Off the family room you have a main floor flex space/office and a HUGE mudroom with built in storage. The mudroom connects directly to your insulated two car garage with newer epoxy flooring that's roughed in for heat. The main floor also includes a two piece bathroom and a laundry room with newer units (2022). Heading upstairs the primary bedroom has a vaulted ceiling, a walk-in closet, and a four-piece bathroom. There are two secondary bedrooms and a four piece bathroom that complete the upper level. Downstairs holds the fourth bedroom, an additional rec room, a sauna and tons of practical storage. Outside you'll appreciate the landscaping and the mature backyard. With a large tree, in-ground sprinklers, well laid patio stones for entertaining and having fires, open grass and a sandbox, this backyard has features for the entire family. Renovated homes like this are extremely hard to come by at this price point in Riverbend, don't let this one pass you by! (id:52806)
Calgary, Alberta
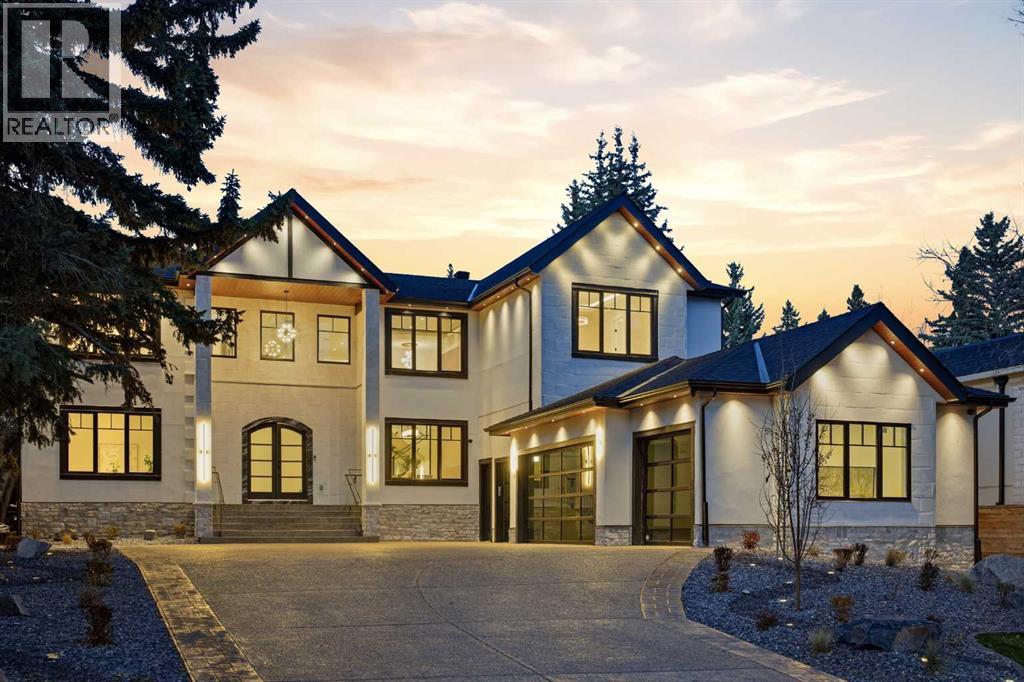
A rare opportunity to own brand-new, never-lived-in construction in one of Calgary's most established estate communities. This custom residence offers nearly 8,000 sq ft of meticulously crafted living space on a private 0.36-acre lot backing onto green space in prestigious Eagle Ridge. No expense was spared. A limestone and stucco exterior and a covered front portico open to interiors finished in white oak, walnut and porcelain slab, with extensive custom millwork and statement lighting in every principal room. Designed for both grand entertaining and everyday comfort, the home begins with a soaring two-storey foyer beneath a sculptural chandelier. Next comes a great room anchored by a floor-to-ceiling porcelain slab fireplace with walnut built-ins, and a glass-railed catwalk floats above. At the heart of the home is a spectacular chef's kitchen, featuring a fluted curved island, porcelain slab counters, Fisher & Paykel appliances, an integrated dishwasher and a wine cooler. An exceptional butler's kitchen adds a second Fisher & Paykel range, an integrated dishwasher and a Miele built-in coffee machine, keeping the main kitchen flawless while you host. A glass-enclosed walnut wine wall with LED lighting, a private office behind glass doors and formal dining complete the main level, along with a guest suite with its own ensuite and a custom walnut mudroom. Upstairs, two rear bedroom suites, including the luxurious primary retreat, each open to a private balcony overlooking the green space. The primary also offers a custom walnut walk-in closet and a spa-inspired ensuite with a freestanding soaker tub and steam shower. Every bedroom is a private suite with its own ensuite, and the upper level also features a bonus lounge with a walnut feature wall. The fully developed lower level is a private resort, with a home theatre, fitness room, wet bar, and a spa with a cedar sauna. A guest suite there is ideal for extended family or visitors. Smart living is built in, with an integrated Control4 lighting and sound system, security and central air. In-floor heating warms the lower level and bathrooms. Triple-pane metal-clad windows and two laundry rooms with dry-cleaning machines complete the interior. Spectacular outdoor living includes an elevated glass-railed deck, a stone patio with a fire pit, mature trees, landscaped front gardens with landscape lighting, and a 4-car garage with black full-view glass doors. Here, the setting is established but the home is untouched: modern construction, modern systems and modern luxury, with nothing to update. This is a truly exceptional new-build offering in one of Calgary's most coveted communities. (id:52806)
Calgary, Alberta
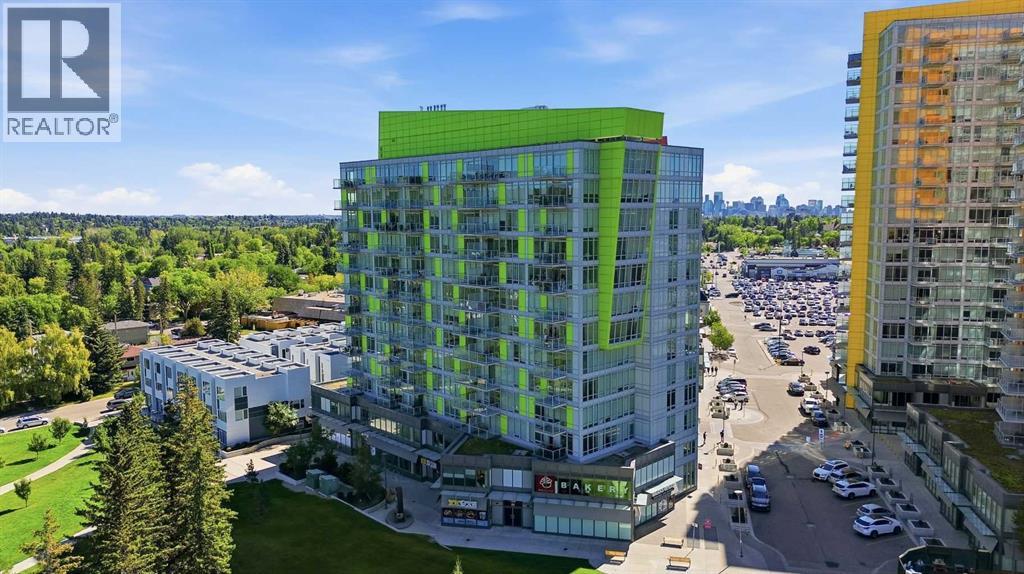
Investors or buyers looking for a high quality three bedroom home, this one's for you! Located in University City, this exceptionally well maintained southwest corner condo is one of the largest units in the building and one of the very few offering three bedrooms and two full bathrooms. Whether you're working from home, attending university, or looking for a wonderful investment property, this layout offers incredible flexibility. Enjoy unobstructed southwest mountain and COP views from your private balcony through floor-to-ceiling windows that fill the home with natural light. The unit also includes a titled parking stall on P1 in a secure area, along with its own private storage locker in it's own secure location. Residents have access to a fully equipped fitness centre and are just steps from the University of Calgary, Brentwood LRT Station, grocery stores, restaurants, shopping, and everyday amenities. Opportunities like this don't come along often. With its rare layout, unbeatable location, and exceptional value, this is a property you won't want to miss. (id:52806)
Calgary, Alberta
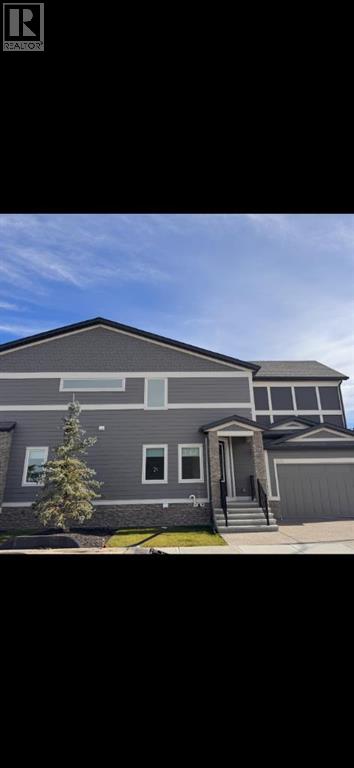
Welcome to Legacy, one of Calgary’s most vibrant and sought-after communities in the city’s southeast. This beautifully maintained detached corner lot offers an exceptional opportunity making it ideal for families. Step inside to a bright and inviting open-concept main floor. The spacious living and dining areas provide the perfect setting for entertaining family and friends, while the well-appointed kitchen is conveniently located just off the dining area. The kitchen features stainless steel appliances, quartz countertops, and a generous island, offering plenty of space for meal preparation and casual dining. Upstairs, you’ll find three spacious bedrooms, including a comfortable primary suite, along with two bathrooms and a conveniently located laundry area. The fully developed basement features a wet bar, area for a yoga studio, bedroom and three-piece bathroom—providing excellent flexibility for extended family or guests. Outside, enjoy a welcoming front porch, landscaped yard areas, and a double attached garage. Legacy offers an incredible lifestyle with an abundance of amenities right at your doorstep. Enjoy nearby shopping, schools, parks, pathways, bike trails, ponds and lakes, along with convenient access to Calgary’s transportation network and the South LRT. This is a fantastic opportunity to own a home in one of Calgary’s most popular and growing communities.Directions: (id:52806)
Calgary, Alberta
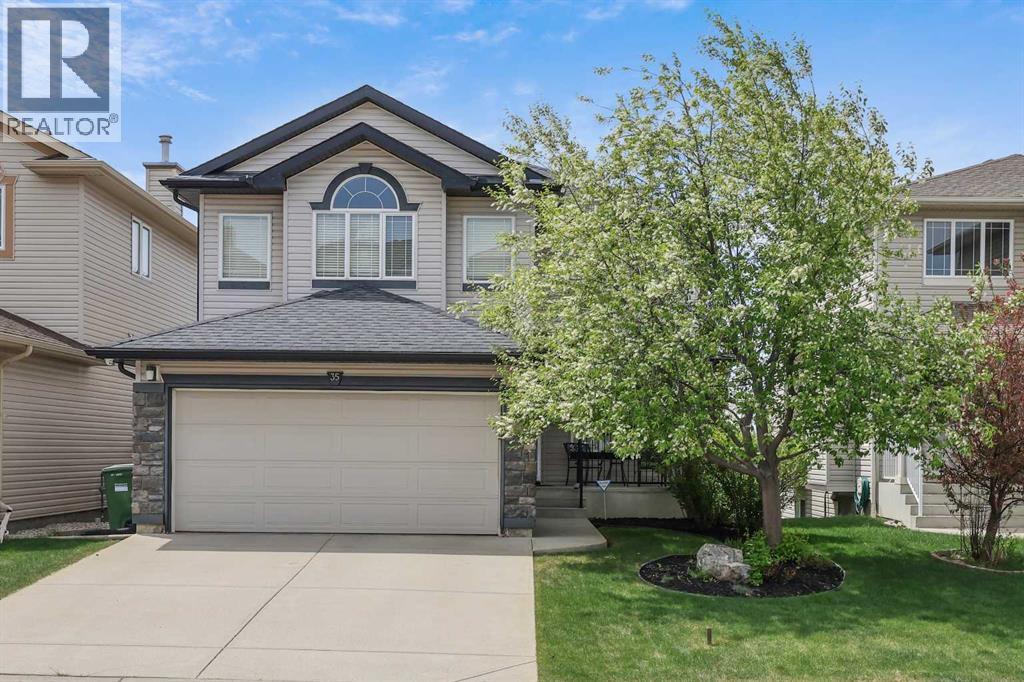
ROCKY RIDGE | WALKOUT BASEMENT | MOUNTAIN VIEWS | OVER 3,110 SQ. FT. OF DEVELOPED LIVING SPACE Welcome to this exceptionally clean and beautifully maintained 3+1-bedroom family home, ideally situated on a quiet Rocky Ridge street. Offering more than 3,110 sq. ft. of developed living space, this custom-designed walkout home combines a bright, open floor plan with impressive mountain views and a private setting with no neighbours directly behind. The sun-filled main level features upgraded hardwood, carpet, and tile flooring. A spacious foyer opens to the semi-formal dining room and flows naturally into the main living areas. At the heart of the home is the chef-inspired kitchen, featuring an abundance of counter space, maple shaker-style cabinetry, stainless-steel and black appliances, and a large centre island—perfect for entertaining and everyday family living. The adjoining breakfast nook and bright great room offer outstanding sightlines, beautiful mountain views, and a seamless open-concept design. Upstairs, you will find three generously sized bedrooms, two full bathrooms, and a spacious bonus room with vaulted ceilings. The layout provides an excellent balance of shared family space and private retreats. The fully developed walkout basement adds approximately 852 sq. ft. of versatile living space, including a large family room, wet bar, fourth bedroom, bathroom, and ample storage. A patio door provides direct access to the lower outdoor living area. The southwest-facing backyard is fully fenced and landscaped, with no neighbours directly behind. An oversized upper deck with aluminum railing and a lower concrete patio create inviting spaces for relaxing, barbecuing, and entertaining while enjoying the open outlook. Additional highlights include: Two gas fireplaces with stone and tile detailing / Knockdown ceilings - white-painted doors, casings, and baseboards / Oversized 22' x 20' front-attached double garage - Full concrete driveway - Additional street parkin g / Quiet, family-friendly location. Enjoy convenient access to schools, day cares, shopping, parks, playgrounds, pathways, Crowchild Trail, Stoney Trail, and public transit. This bright, spacious, and move-in-ready Rocky Ridge home must be seen to be fully appreciated. Contact your REALTOR® today to arrange a private viewing! (id:52806)
Calgary, Alberta
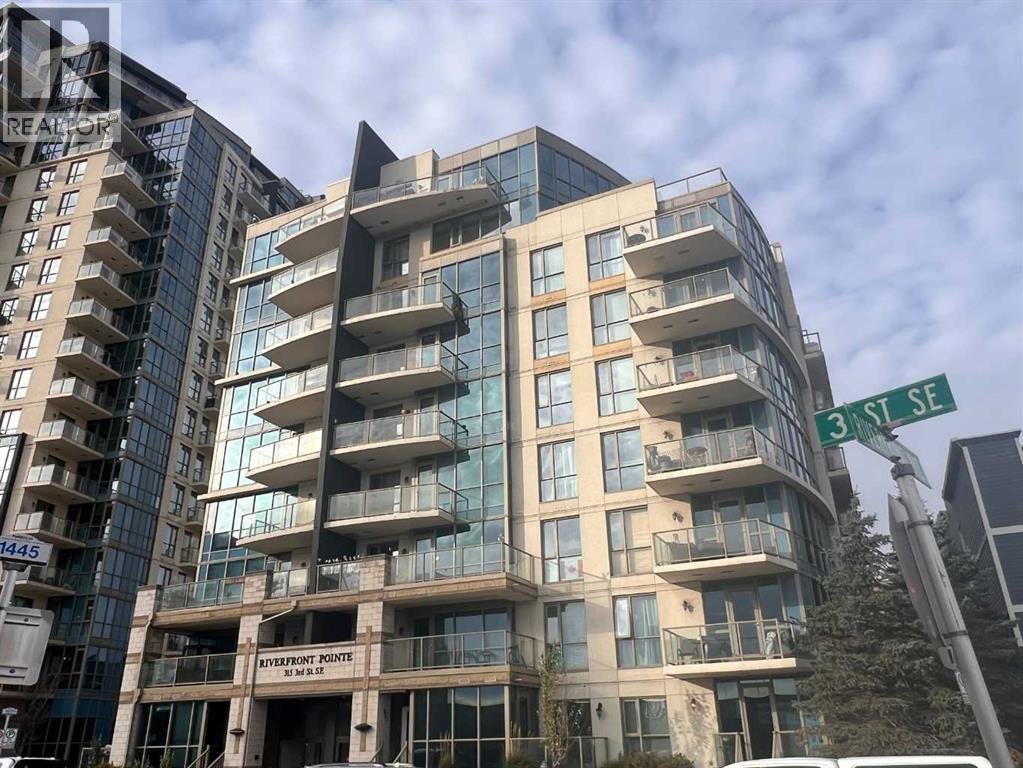
Welcome to Riverfront Pointe, ideally located in Calgary’s vibrant Downtown East Village! This bright and well-maintained 1-bedroom, 1-bathroom condo offers 580 sq. ft. of comfortable urban living. The functional open-concept layout features expansive floor-to-ceiling corner windows, bringing in abundant natural light, and a spacious living area with access to a private balcony. The kitchen is equipped with granite countertops, dark cabinetry, stainless steel appliances, and ample storage space. The generously sized bedroom and full 4-piece bathroom provide everyday comfort, while in-suite laundry adds convenience. This unit also includes a titled underground parking stall. Building amenities include a fitness facility, rooftop patio, visitor parking, and bicycle storage. Enjoy an unbeatable inner-city location just steps from the Bow River pathways, parks, restaurants, shopping, and public transit, with easy access to downtown Calgary. Whether you're a first-time buyer, downtown professional, or investor, this is a fantastic opportunity to enjoy convenient urban living. Don't miss out! (id:52806)
Calgary, Alberta
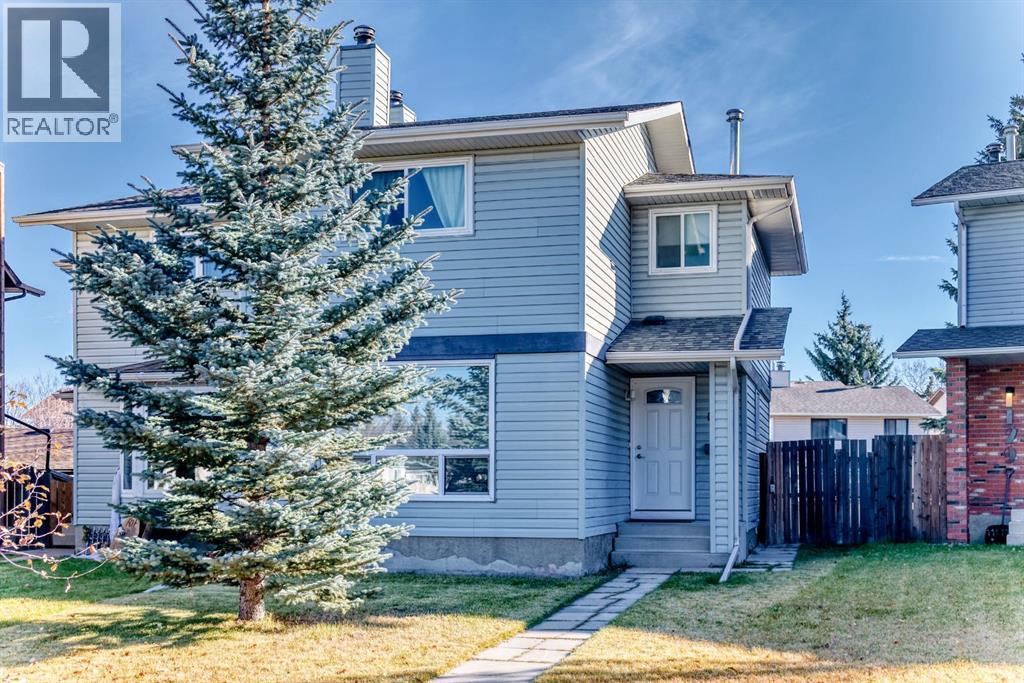
FANTASTIC OPPORTUNITY IN CEDARBRAE – NO CONDO FEES! Tucked away on a quiet cul-de-sac, this charming two-storey home offers an excellent opportunity for families, first-time buyers, or investors! Featuring 3 generously sized bedrooms, including a spacious primary retreat, this home offers a functional layout with plenty of room to enjoy. The bright and inviting kitchen and dining area provide a great space for everyday living, while the comfortable family room features a cozy wood-burning fireplace, perfect for relaxing evenings. A convenient 2-piece bathroom completes the main floor, while a full 4-piece bathroom serves the upper level. Step outside to enjoy the rear yard with garden space and a double detached garage, offering excellent parking and storage. Neutral tones throughout provide a versatile backdrop to make this home your own. LOCATION, LOCATION, LOCATION! Nestled between 2 of Calgary’s largest green spaces, Glenmore and Fish Creek Park. Enjoy being just minutes from schools, parks, the community centre, shopping, and everyday amenities. With NO CONDO FEES, a quiet cul-de-sac location, and QUICK POSSESSION AVAILABLE, this is an opportunity you won’t want to miss! (id:52806)
Cochrane, Alberta
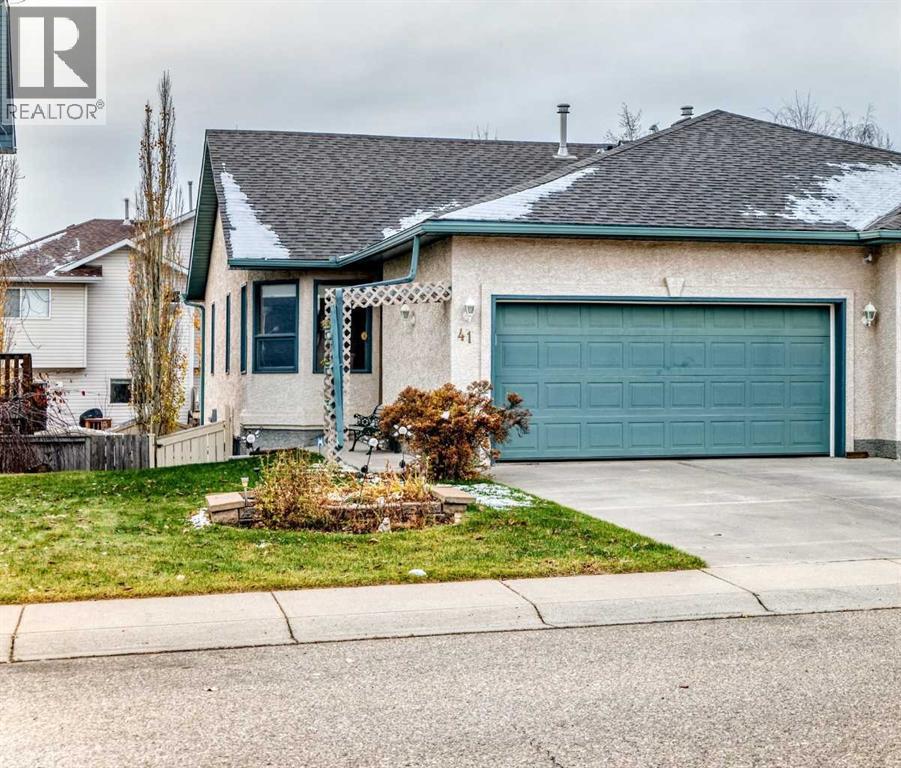
Welcome to 41 West Terrace Road, this meticulously maintained semi-detached walkout bungalow with over 1618sqft living space, ideally located in the desirable community of West Terrace and just a short walk to the beautiful Bow River with its scenic pathways. Bright, inviting, and thoughtfully designed, this home offers comfortable living spaces and a versatile outdoor setting. The main floor features a bright spacious living room, adjoining your kitchen & dining area with plenty of natural light. Steps away is your oversized primary bedroom complete with a large walk-in closet and a private 4-piece ensuite, creating a relaxing retreat. Convenient main floor laundry adds to the ease of everyday living, while the functional layout offers both comfort and practicality. Completing the main floor is a 1/2 bath neatly tucked away. The fully finished walkout lower level provides excellent additional living space, featuring a welcoming family room with a cozy gas fireplace, 2 ample bedrooms with large windows and a 3-piece bathroom—ideal for family, guests, or a comfortable space to relax. The outdoor living areas are equally inviting, with a spacious upper deck featuring a pergola for added shade, perfect for outdoor dining and entertaining. The lower patio extends the living space outdoors, while the hot tub, thoughtfully screened for privacy, offers a wonderful place to unwind and enjoy your surroundings. The sunny south-facing backyard provides an ideal setting to make the most of the outdoor space. A double attached insulated garage adds everyday convenience and completes this appealing property. With its meticulous upkeep, versatile living spaces, and desirable location close to the Bow River, this home offers an excellent opportunity to enjoy the best of bungalow living. A welcoming home with wonderful indoor and outdoor spaces in a sought-after location! If you are looking to downsize or prefer the 'all contained on one level' living option, don't miss out on your new home. (id:52806)
Calgary, Alberta
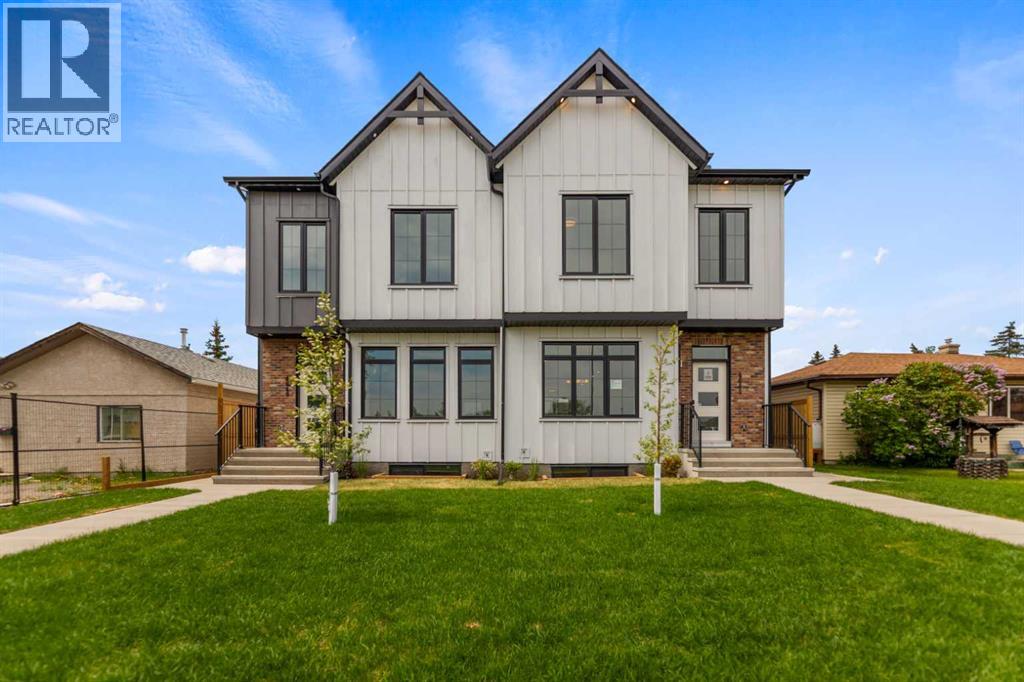
PRIME INNER-CITY LOCATION FACING GREENSPACE | 2-BEDROOM LOWER LEGAL SUITE WITH SEPARATE SIDE ENTRY | BUY ONE OR BOTH SIDES OF THE DUPLEX Welcome to a masterfully executed, brand-new semi-detached infill offering an unparalleled blend of high-end architectural design, premium finishes, and exceptional functional utility in the vibrant northwest community of Bowness. Situated on an exceptionally quiet residential street, this home directly faces a beautiful mature greenspace right behind the local high school, providing an expansive and airy front exposure that is incredibly rare for inner-city properties. Step inside to a bright, open-concept main floor boasting 9 foot ceilings, moving effortlessly from a window-framed front dining area into a chef-inspired central kitchen featuring full-height cabinetry, quartz countertops, and a massive central island with an attached desk, before finishing in a rear living room anchored by a floor-to-ceiling tiled fireplace. The upper floor continues the home's elevated atmosphere, showcasing a primary retreat with an elegant tray ceiling detail, a spacious walk-in closet, and a luxurious 5-piece ensuite equipped with dual vanities, a separate glass shower, and a freestanding soaker tub. Two additional bedrooms share a pristine 4-piece bath with vertical tile work, situated alongside a dedicated laundry room that boasts a secondary sink, upper storage cabinets, and a custom patterned tile floor. The fully finished lower level offers an incredible turnkey opportunity, hosting a spacious 2-bedroom legal suite equipped with its own completely separate exterior side entrance, durable luxury vinyl plank flooring, a large living area, 9 foot ceilings, a full 4-piece bathroom, and a full kitchen with flat-panel white cabinetry and stainless steel appliances. Out back, the yard transitions into a private outdoor oasis with a fully fenced lawn area and a low-maintenance concrete patio leading to a premium, double detached garage with conv enient alley access. Location is everything, and 4651 79 St NW puts you in the center of the best Bowness has to offer, including immediate proximity to the Bow River pathway system, Bowness Park, WinSport, and excellent commuting routes. While this listing represents one side, both sides of this premium duplex are fully completed and available for purchase, offering a phenomenal opportunity for savvy investors, extended families, or those seeking a premium multi-generational configuration with showings easily coordinated for either or both sides simultaneously. (id:52806)
Canmore, Alberta
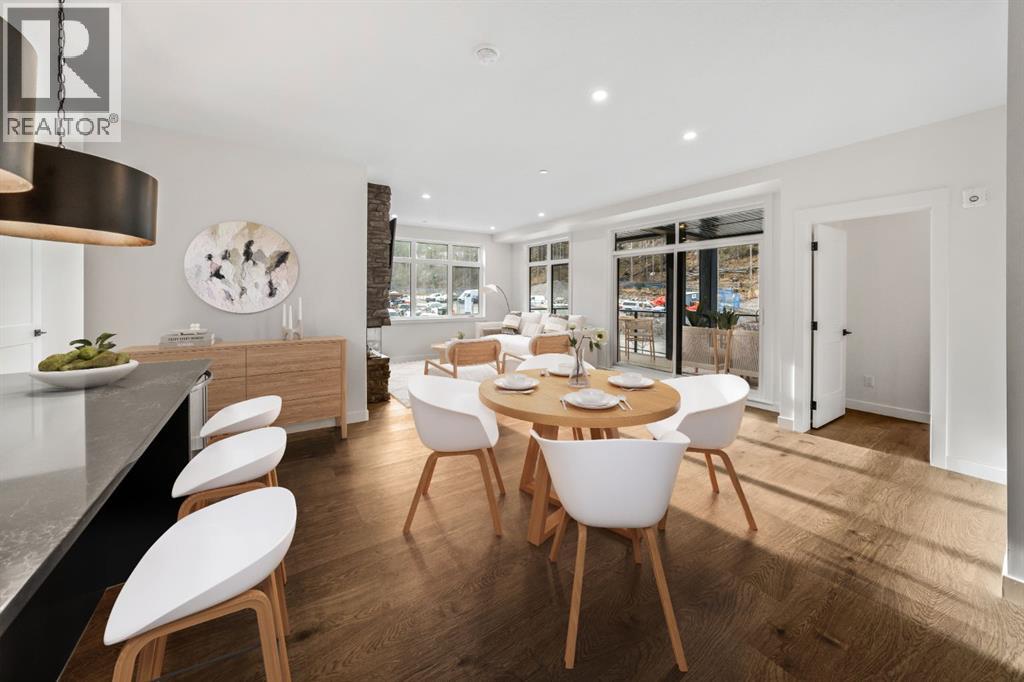
Set within the vibrant community of Three Sisters Mountain Village, this brand-new three-bedroom apartment at Altitude at Three Sisters by award-winning Logel Homes offers a refined approach to contemporary mountain living. Thoughtfully designed with an emphasis on comfort, functionality, and modern finishes, this completed residence is move-in ready, providing an exceptional opportunity to enjoy the Canadian Rockies from the outset.The open-concept living area brings together contemporary design and inviting mountain warmth. A fireplace anchors the living room, creating a welcoming space to gather and unwind, while the upgraded kitchen features a sophisticated aesthetic that complements the home's modern architecture. Extending the living space outdoors, a covered south-facing deck captures mountain views and offers an inviting setting for morning coffee, outdoor dining, or relaxing in the afternoon sun.The thoughtfully arranged three-bedroom layout provides flexibility for full-time living, visiting family, or a dedicated home office. The primary suite enjoys the soft easterly morning light and features a spacious walk-in closet and private ensuite bathroom, creating a comfortable and peaceful retreat. Two additional bedrooms offer versatility for family and guests.Underground parking adds everyday convenience, while Altitude's exclusive owner spa and hot tub area provides a welcome place to relax after a day exploring the mountains. Situated within the evolving Three Sisters Mountain Village, residents enjoy proximity to an emerging commercial area with neighbourhood amenities, extensive trails and pathways, and convenient access to the Trans-Canada Highway for trips to Calgary, Banff, and the surrounding ski resorts.Developed by award-winning Logel Homes, recognized for its commitment to thoughtful design, quality construction, and exceptional residential communities, Altitude at Three Sisters brings a contemporary vision to Canmore real estate. With constru ction complete, this three-bedroom mountain residence offers the advantages of a brand-new home without the wait—a welcoming base for embracing the mountain lifestyle. (id:52806)
Calgary, Alberta
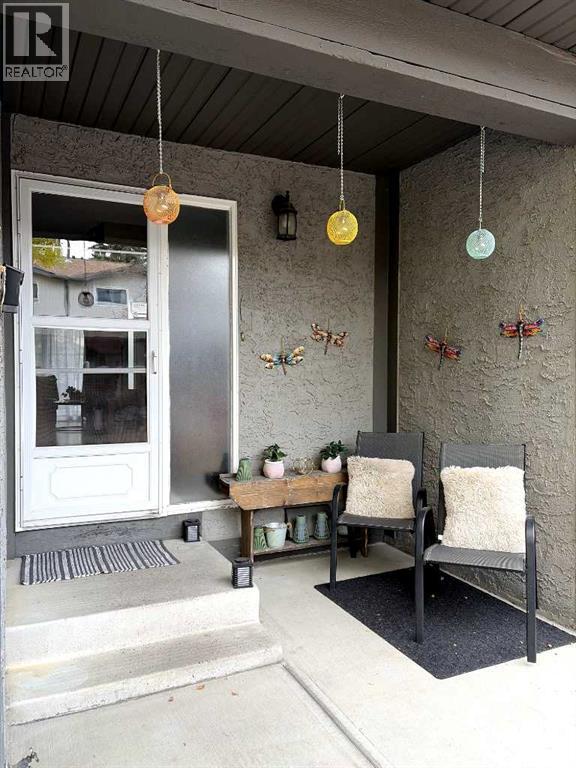
What if you could rent with absolutely everything. Pots, pans, dishes, and patio furniture. Just hire a manager, get some fresh sheets and towels and let the renting begin! Comfort, character and a convenient west Calgary location come together in this inviting Coach Hill row townhouse. Set in a popular, family-oriented community, this bright and cozy 2-storey home offers 3 bedrooms, 1.5 bathrooms and generously sized rooms that give everyone space to settle in. Fresh paint creates a welcoming feel, while a lovely wood-burning fireplace adds warmth and charm to the living area. Imagine coming home on a snowy Calgary evening, lighting a fire and putting your feet up—this is a home made for those simple comforts.The spacious primary bedroom is a relaxing retreat, complete with two large closets and a private balcony. Step outside for a breath of fresh air, enjoy a quiet morning coffee or unwind at the end of a busy day. The second bedroom features a walk-in closet, providing welcome storage, while the third bedroom offers flexibility for family, guests or a home office.Downstairs, the undeveloped basement leaves room for your ideas. Whether you envision a recreation area, workout space, hobby room or additional storage, there is an opportunity to tailor it to your needs. A convenient stand-up freezer is included with the property, and the newer water heater is another practical benefit.Outdoor living is a highlight here, with two lovely spaces to enjoy. The south-facing seating area out front is an inviting place to soak up the sunshine and say hello to neighbours. At the back, the newly stained deck is the largest in the complex, giving you plenty of room for patio furniture, summer meals and relaxed evenings outdoors. Very reasonable condo fees and outdoor maintenance managed by the condo board make everyday living easier, freeing up time for the things you enjoy.Coach Hill offers an appealing balance of neighbourhood warmth and city convenience. Schools, parks, shopping, local eateries and pubs are all within walking distance, making it easy to enjoy the amenities of Calgary’s sought-after west side. Convenient access to downtown via Bow Trail is a welcome bonus for commuters, while community bus connections to the 69 Street and Westbrook CTrain stations provide options for getting around. Nearby Strathcona Square, West Springs and Aspen Landing offer additional grocery, shopping and dining choices. For dog lovers, the community’s off-leash park at Old Banff Coach Road and Coach Hill Road adds another reason to get outside, with Edworthy’s off-leash area also nearby.From a fireside evening indoors to a sunny afternoon on the deck, this comfortable townhouse offers space to make your own and a community to call home. (id:52806)
Calgary, Alberta
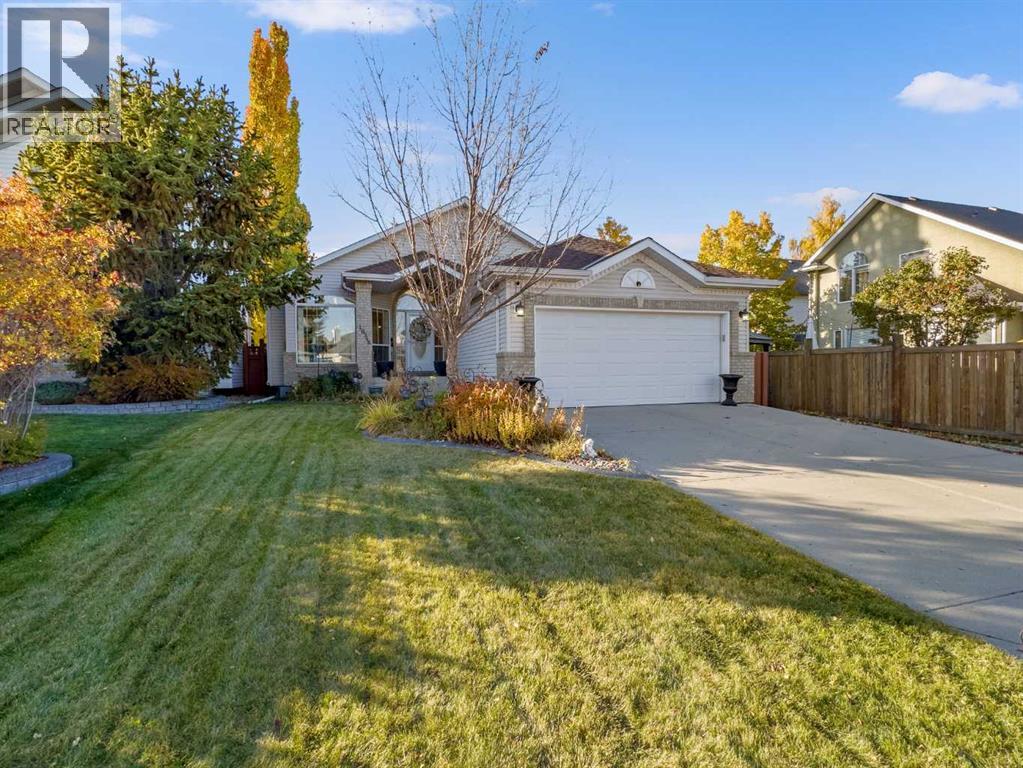
***OPEN HOUSE SATURDAY 1-3PM*** Welcome home to this outstanding, extensively upgraded Detached Bungalow in the exclusive golf community of Valley Ridge! Offering over 3,013 TOTAL sq ft. of developed living space, with 4 beds & 3 full baths, a FULLY DEVELOPED Basement, and an attached Double Garage. This turnkey home has had all Poly B fully removed, with BRAND NEW PEX plumbing. Designed for families who appreciate elegant finishes, exceptional space and less maintenance, this Bungalow delivers generously sized rooms throughout.The heart of the home sits in the spectacular CUSTOM CHEF’S KITCHEN. It takes centre stage with custom Cabinetry, marbled Quartz Countertops, an upgraded Tile Backsplash, Under-Cabinet Lighting, and THREE separate pantries! A full suite of JennAir Stainless Steel Appliances (WIFI enabled & less than 3 years old), includes an entertainer's dream Gas Range and Custom Range Hood. The MASSIVE island is perfect for everyday family gatherings and entertaining, complemented by a beautifully appointed separate formal Dining Room. The Hardwood Flooring in exceptional condition, with high-end chandeliers and thoughtfully selected lighting that create an elegant Modern Farmhouse feel throughout the OPEN CONCEPT main floor. The west-facing living room features gorgeous vaulted ceilings and a dramatic floor-to-ceiling picture window overlooking the beautifully landscaped, enclosed backyard. The skylight adds even more natural light.The impressive 16 × 18 sq ft. Primary Suite offers room to truly unwind, with large west-facing picture windows overlooking the backyard, a massive Walk-In Closet, and a 4-piece ensuite Bath, featuring a Jetted tub and Shower Closet. A 2nd large Bedroom and an additional 4-piece Bath, with upstairs Laundry and a Mudroom complete the main floor. The FULLY DEVELOPED Basement provides an expansive family room with a Gas Fireplace for cozy evenings, an additional 3rd & 4th oversized bedrooms and a third 4-piece Bath. Outsi de, the outstanding CURB APPEAL extends to the landscaped, fully enclosed West-Facing Backyard, with an extensive Irrigation System to keep the lawn green, customizable exterior Govee lighting for year-round colour and LeafGuard Gutter protection to reduce upkeep. The home will stay cool all year long with CENTRAL A/C, and a Wi-Fi-controlled Ecobee thermostat. Additional updates to the home is a Water Softener to reduce hard water stains and keep dishes spotless, the Furnace and 75-gallon Hot Water Tank were replaced in 2020. This home has been lovingly cared for and maintained; no work required. Valley Ridge is known for its wonderful pathways along the Ravine and golf course, plus easy access to Highway 1. Don't miss your chance at this wonderful home! (id:52806)
Calgary, Alberta
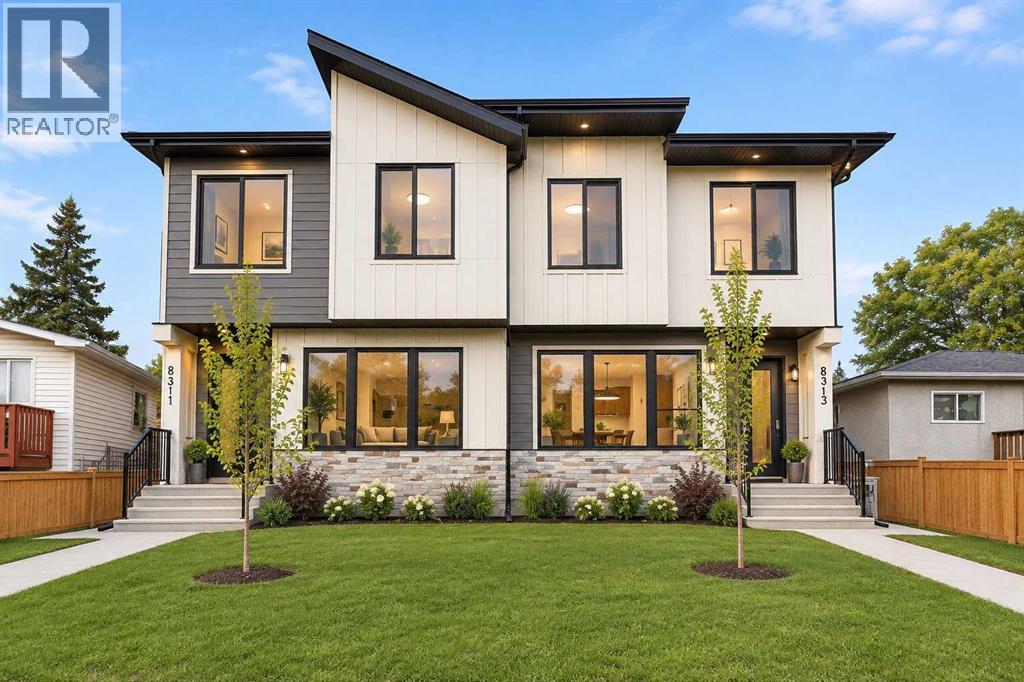
PRIME BOWNESS LOCATION | 3-BEDROOM UPPER LEVEL PLUS BONUS ROOM | FULLY FINISHED 2-BED LOWER LEGAL SUITEWelcome to this newly completed, semi-detached infill offering close to 2,000 square feet of finished living space above grade in the established northwest community of Bowness. Step inside to an open-concept main floor boasting 10 foot ceilings, beginning with an inviting front living room anchored by a custom built-in media wall with warm wood accents, open shelving, and a modern fireplace. The layout transitions through a central dining area into an executive chef-inspired kitchen outfitted with two-tone wood and black cabinetry, quartz countertops, a gas cooktop, built-in wall appliances, and an oversized dark island, seating for four, and glass pendant lighting. A rear mudroom with built-in storage and a 2-piece powder room provide everyday convenience with direct access to the concrete rear patio. The upper level delivers a versatile floor plan with three bedrooms, a dedicated central bonus/family room, an upper laundry room with built-in cabinetry and sink, and a stylish 4-piece bathroom. The primary retreat features a tray ceiling, a walk-in closet, and a 5-piece ensuite with a dark fluted double vanity, separate glass shower, and a freestanding soaker tub set under a picture window. The lower level is fully finished as a self-contained 2-bedroom legal suite complete with a private side entry, full kitchen with stainless steel appliances, open rec room, 4-piece bath, and dedicated laundry. Outside, enjoy a fully fenced backyard with a concrete patio, beautiful lawn, and a double detached garage with paved lane access. Situated on 47 Avenue NW, you are moments from Bowness Park, the Bow River pathways, local cafes, schools, and quick connections via Stoney Trail and Crowchild Trail. (id:52806)
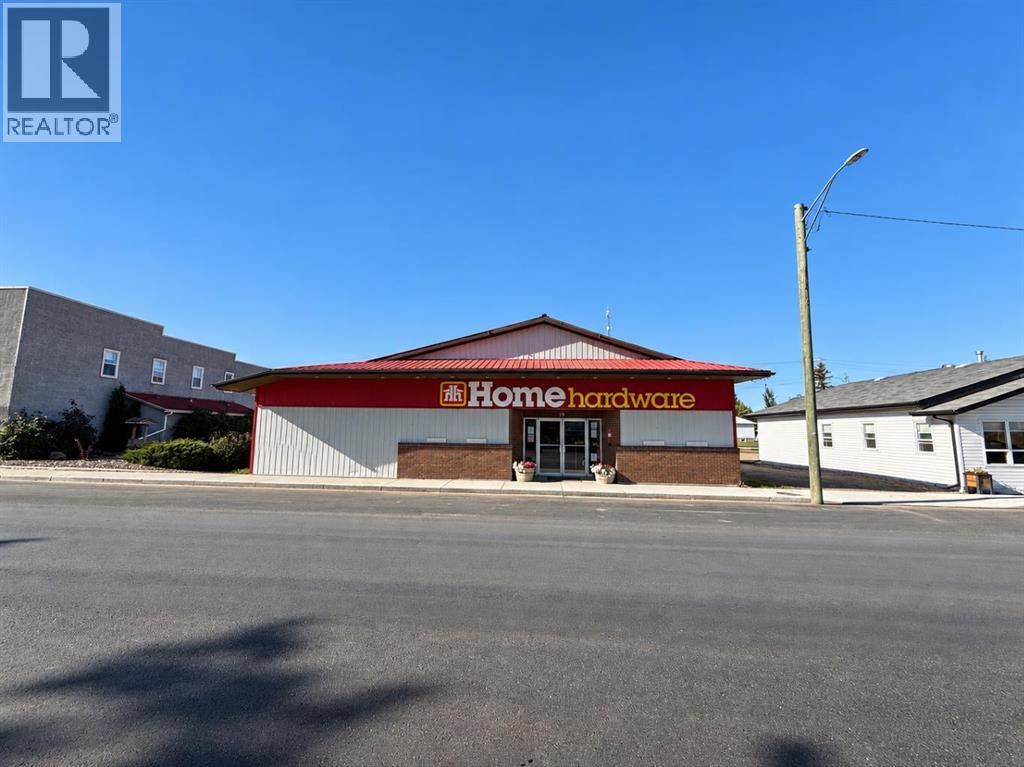
Marwayne, Alberta
Retail hardware business, presently operating as Home Hardware, offered for sale in the Village of Marwayne, Alberta. The sale includes the commercial building, fixtures, equipment, and inventory. The property is situated on four commercial lots, each approximately 26' x 120' merged under one title. Additional site features include a private access driveway measuring approximately 24' x 120' along one side of the building and an undeveloped green space measuring approximately 24' x 120' on the opposite side. (id:52806)
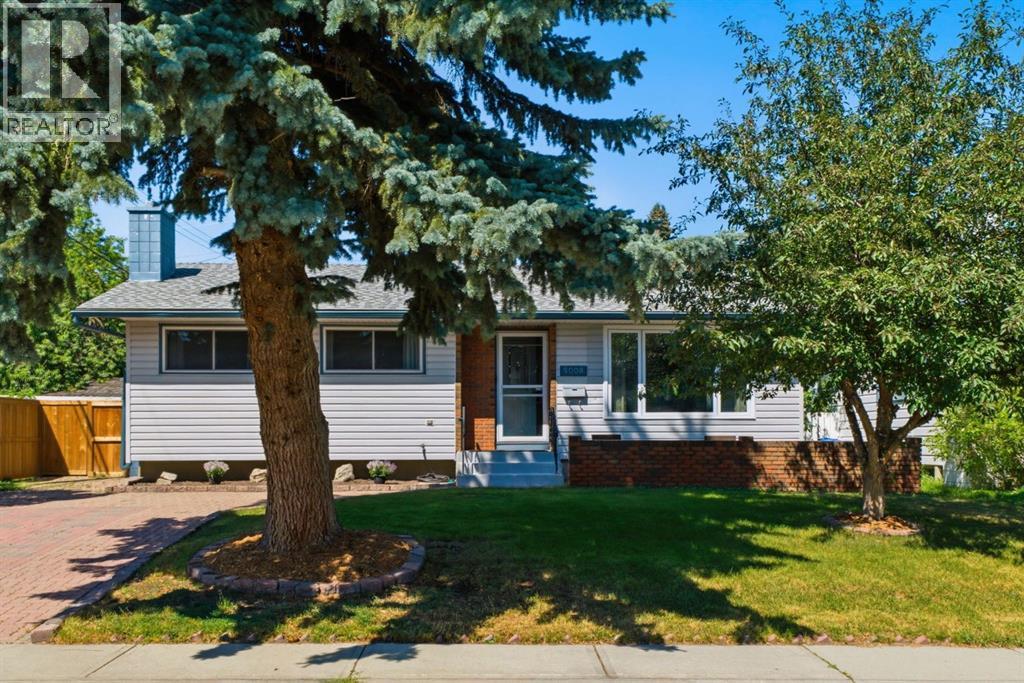
Calgary, Alberta
Welcome to a truly exceptional home situated on one of Varsity’s most desirable streets, offering over 1,670 SF of main-floor living and six bedrooms in total. Ideally located within walking distance to top-rated schools including F.E. Osborne, St. Vincent de Paul, and Marion Carson School, parks, Market Mall, the University of Calgary, and an abundance of amenities, this updated family home blends timeless design with modern comfort. The thoughtfully designed layout offers four bedrooms on the main level and two additional bedrooms downstairs, creating a spacious and versatile home for family living. From the moment you enter, the bright interior showcases hardwood floors, an open-concept design, and beautifully updated spaces throughout. The south-facing living room is filled with natural light and flows into the dining area featuring an elegant glass railing overlooking the lower level. The updated kitchen features custom two-tone ceiling-height cabinetry, quartz countertops, stainless steel appliances including a gas range, farmhouse sink, and breakfast bar seating. The kitchen and dining area flow naturally into the spacious rear family room addition, featuring a brick-facing wood-burning fireplace, deck access, and a separate exterior door, a versatile space ideal for family living, a home office, or entertaining. The main level offers four bedrooms, including a renovated main bathroom with elegant finishes and a soaker tub, plus an additional half bathroom. The primary retreat is thoughtfully positioned on its own side of the home and features two closets, space for a king-sized bed, and a beautifully updated ensuite with marble tile, glass shower enclosure, and dual shower heads. Adding to the home’s unique design, a few steps down from the primary retreat leads to a versatile room with an egress window, offering flexibility as a walk-in closet, home office, or additional bedroom. The lower level offers even more living space with a spacious recreation room, newer carpeting, a large bedroom with its own wood-burning fireplace leading to a walk-in closet and beautifully updated bathroom featuring modern tile, walk-in shower with glass panel. The laundry room is thoughtfully finished with herringbone tile flooring and completes tis level. Additional highlights include central air conditioning, updated windows and doors, two furnaces replaced in 2015, new electrical panel, major renovations completed between 2019–2021, newer fencing, composite deck, newer double detached garage and front driveway. A rare opportunity to own a beautifully updated home offering the space, flexibility, and character that make a house feel like home - a truly special property in one of Calgary’s most desirable communities. (id:52806)
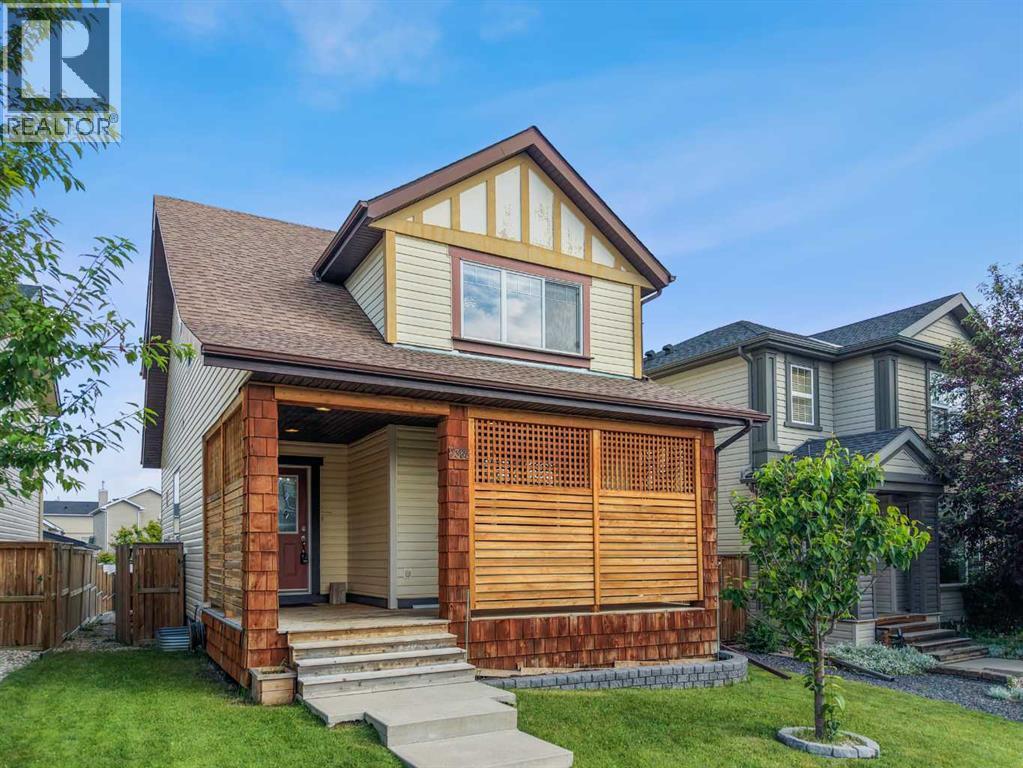
Airdrie, Alberta
Welcome to this beautifully maintained family home in the highly sought-after community of Sagewood, where comfort, functionality, and outdoor living come together perfectly. Ideally situated close to walking paths, ponds, schools, parks, Woodside Golf Course, shopping, and convenient access to Veterans Boulevard, this location offers an outstanding lifestyle for families and commuters alike.Step inside to discover a bright, open-concept main floor featuring 9-foot ceilings, oversized windows that flood the home with natural light, and a spacious layout designed for everyday living and entertaining. The inviting living room is anchored by a cozy corner gas fireplace, creating the perfect gathering space. The well-appointed kitchen showcases upgraded cabinetry, under-cabinet lighting, an island with a raised eating bar, abundant storage, and generous counter space, making meal preparation effortless. A convenient main floor laundry room and stylish 2-piece powder room complete this level.Upstairs, you'll find three generously sized bedrooms, including an impressive primary retreat featuring a walk-in closet and a private 4-piece ensuite. Two additional spacious bedrooms and another full bathroom provide plenty of room for the entire family.The professionally finished basement expands your living space with a massive recreation room that is projector-ready, making it ideal for movie nights, gaming, or entertaining. A fourth bedroom and a full 4-piece bathroom create the perfect setup for guests, teenagers, or a home office.Outside, the backyard is designed for enjoying Alberta summers. Relax or entertain on the large elevated deck complete with a natural gas BBQ hookup, while the low-maintenance landscaping provides plenty of room to unwind around the fire pit. Car enthusiasts and hobbyists will appreciate the oversized heated double detached garage featuring durable epoxy fleck flooring and valuable attic storage.Additional upgrades include a high-efficien cy furnace, high-efficiency water heater, and brand-new shingles installed on both the home and garage in June 2026, providing peace of mind for years to come.This move-in-ready home offers the perfect combination of space, thoughtful upgrades, and an exceptional location in one of Airdrie's most desirable family communities. Don't miss your opportunity to make it yours. (id:52806)
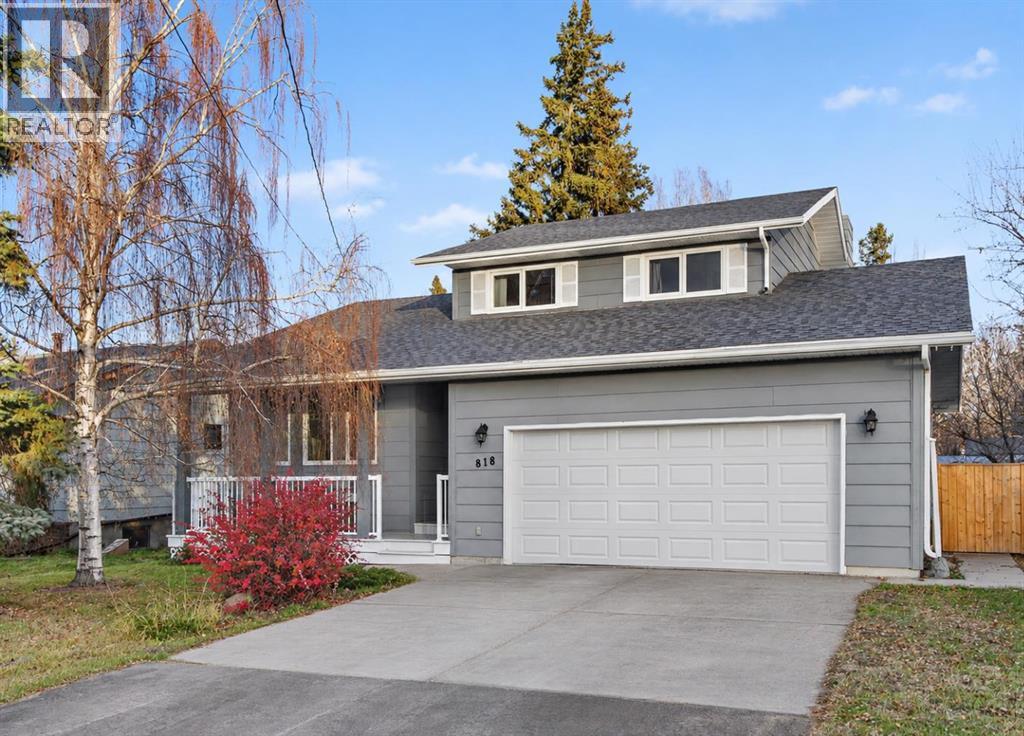
Three Hills, Alberta
Welcome to this beautiful five-level split home. Offering an abundance of living space, a thoughtfully designed layout, and an exceptional backyard, this property is ready for its next owners to call it home. The upper level features a spacious primary bedroom complete with walk-in closet and 2-piece ensuite, along with two additional bedrooms and a full bathroom. Just a few steps down, you'll find a welcoming formal living room, a versatile office with optional laundry hookups, and a spacious kitchen featuring a central island perfect for meal preparation and casual gatherings. The adjoining family room and dining area is a wonderful space for entertaining or relaxing, highlighted by a beautiful stone-faced, gas-assisted wood-burning fireplace and large windows overlooking the stunning backyard. This level also provides a convenient 3-piece bathroom and access to the side deck, wired for sound, the attached double garage, and backyard. The lower level offers a fourth bedroom, comfortable recreation/TV room, laundry area with 2-piece bathroom, and access to an additional basement level providing an abundance of storage, including a cold room! Step outside and discover your own private backyard retreat! Beautifully landscaped and fully fenced, this impressive outdoor space features mature trees, apple trees, raspberry bushes, raised planters, a firepit, and storage shed. Whether you enjoy gardening, entertaining, or simply relaxing outdoors, this yard offers something for everyone. Located in the welcoming community of Three Hills, you'll enjoy the benefits of small-town living with an excellent selection of amenities, including schools, parks, playgrounds, walking trails, an arena, aquatic centre, golf course, hospital, and a variety of local shops and services. With its generous living spaces, functional layout, attached double garage, and exceptional yard, this home offers an incredible opportunity for its next owners. A property that truly needs to be seen to be appreciated! Book your private showing today! (id:52806)
