Calgary, Alberta
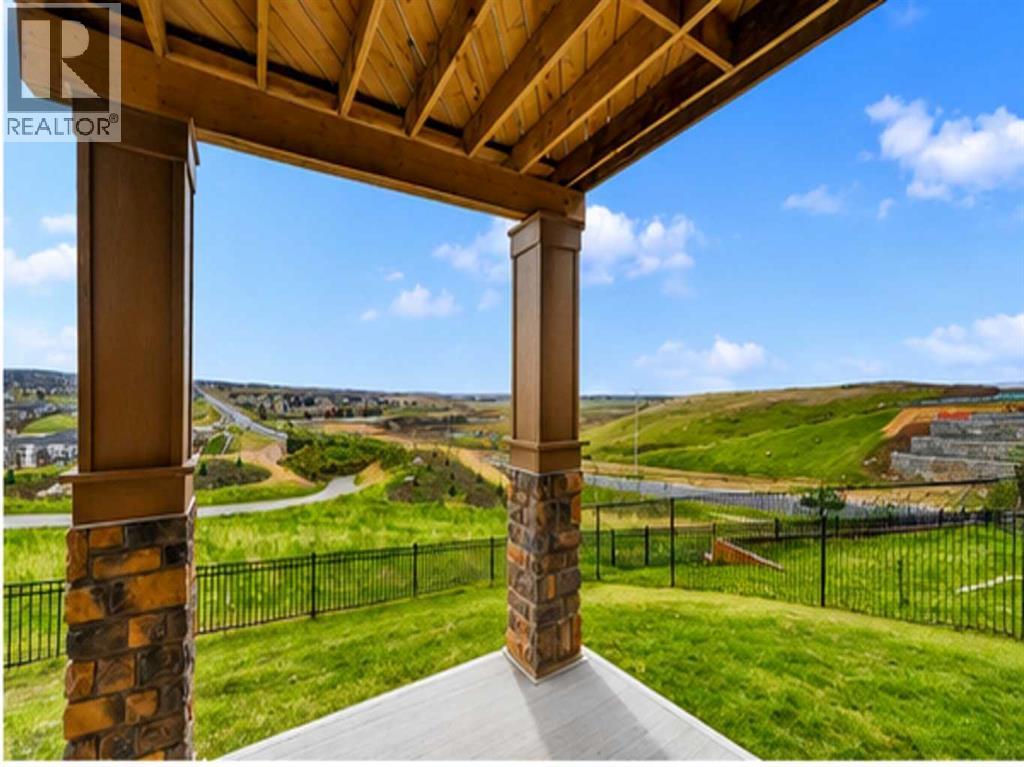
NOW OFFERED AT $1,030,000 — TRUE RIDGE WALKOUT WITH PANORAMIC VIEWS! An exceptional opportunity to own a beautifully positioned home on a quiet cul-de-sac in Evanston, offering breathtaking valley views, outstanding privacy and over 2,600 SQ.FT. ABOVE GRADE. Vacant and ready for immediate possession, this impressive 2016-built home overlooks ponds, pathways and green space, with incredible views enjoyed from all three levels.Inside, rich hardwood flooring, soaring ceilings, oversized windows and a bright open-concept design take full advantage of the spectacular setting. The chef-inspired kitchen features granite countertops, upgraded stainless steel appliances, rich cabinetry, a massive central island and walkthrough pantry. It flows seamlessly into the spacious dining area with access to the elevated deck and the inviting living room with gas fireplace.A versatile main-floor den/flex room, previously used as an additional bedroom, offers excellent space for a home office, guests or playroom. A mudroom and powder room complete the main level.Upstairs, the spacious primary retreat overlooks the valley and features a large walk-in closet and spa-inspired 5-piece ensuite with double vanities, quartz countertops, deep soaker tub, oversized glass shower and separate water closet. Two additional generous bedrooms, an impressive bonus room, upper-floor laundry with built-in cabinetry and another beautifully appointed 5-piece bathroom complete this level.The walkout basement offers over 1,000 SQ.FT. of additional potential, with 9-foot ceilings, large windows and direct backyard access. Create additional bedrooms, a theatre, gym, recreation space or multigenerational living area, or explore the potential for a legal secondary suite, subject to City approval.Outside, the pie-shaped lot backs directly onto green space with immediate access to scenic pathways, ponds, parks and nature. Recent City landscaping, including newly planted trees and additional green space beyond the backyard, further enhances the outlook and privacy.Additional highlights include an oversized insulated double attached garage, new Class 4 impact-resistant roof (2025) and new hot water tank (2026). Conveniently located near schools, playgrounds, shopping, restaurants, recreation, transit, Stoney Trail and Deerfoot Trail.NOW $1,030,000 — a rare combination of ridge location, true walkout design, cul-de-sac privacy, panoramic views and more than 2,600 SQ.FT. above grade. VACANT AND READY FOR IMMEDIATE POSSESSION! (id:52806)

Calgary, Alberta
MAJOR PRICE IMPROVEMENT! READY TO MOVE! CHARMING INNER-CITY BUNGALOW ON A 50' X 120' LOT WITH FUTURE REDEVELOPMENT POTENTIAL! Located in the established community of HIGHLAND PARK, this CUTE AND LIVABLE BUNGALOW offers a great opportunity for buyers looking for an affordable inner-city home with a large yard, investors looking for a holding property, or those considering redevelopment in the future. The home is vacant, professionally cleaned and ready for IMMEDIATE POSSESSION. The main level offers approximately 830.47 SQ. FT. with 2 BEDROOMS, a comfortable living room, functional kitchen, full bathroom and mudroom. Outside, enjoy a spacious EAST-FACING BACKYARD, an OVERSIZED HEATED DOUBLE DETACHED GARAGE, EXTRA PARKING ALONG THE SIDE OF THE HOUSE, and a GAS LINE FOR BBQING. Live in and enjoy the home as it is, make updates over time, rent it out as a holding property, or explore the FUTURE REDEVELOPMENT POTENTIAL of the large lot, including the possibility of a SIDE-BY-SIDE DUPLEX or other development options (subject to City of Calgary approval). The convenient INNER-CITY LOCATION provides quick access to DOWNTOWN CALGARY, SAIT, UNIVERSITY OF CALGARY, FOOTHILLS MEDICAL CENTRE and ALBERTA CHILDREN'S HOSPITAL. Nearby amenities include CONFEDERATION PARK, NOSE HILL PARK, THORNCLIFFE AQUATIC & RECREATION CENTRE, golf courses, playgrounds, schools, walking and cycling pathways, shopping, restaurants and everyday services. With easy access to major roadways, this property offers the opportunity to MOVE IN TODAY, HOLD FOR THE FUTURE, OR REDEVELOP WHEN THE TIME IS RIGHT. Offered AS IS, WHERE IS. (id:52806)

High Prairie, Alberta
Investor ALERT in High Prairie!!! Featuring an INCREDIBLE 11.3% Cap Rate + STRONG Cash Flow + SOLID UPGRADES throughout!!!This WELL-MAINTAINED Bi-level 4-Plex sits on a LARGE 6,092 Sq Ft lot and offers 3,558 Sq Ft of Total Developed LIVING SPACE. Designed for CONSISTENT Rental Demand and EASE of Management, this TURN-KEY opportunity delivers both excellent upside and LONG-TERM stability.The property features 4 RENTED units generating a total MONTHLY INCOME of $4,825. The 2 top-floor units each offer 756 Sq Ft, while the 2 lower units each provide 646 Sq Ft — a FUNCITONAL layout that supports STRONG OCCUPANCY and STEADY CASH FLOW!!!This property has had LOTS OF WORK put into it - w/SIGNIFICANT Updates + MAJOR Improvements already completed, making it a STRONG, LOW-MAINTENANCE investment opportunity!!! Shingles Replaced 2013, NEWER VINYL FLOORING + Tiled flooring throughout, NEWER Windows + Doors, NEWER Vanities, + EXTERIOR IMPROVEMENTS Include New SIDING on the FRONT + a FRESHLY Painted Deck.MAJOR MECHANICAL UPDATES for peace of mind: FURNACES (2026 and 2022 Years Old) + Hot Water Tanks (2022 + 2023) + APPLIANCE UPDATES: Stoves (2018 +2025), Fridges (2016 + 2019 + 2024).STRONG INCOME. BIG LOT. IMPRESSIVE RETURNS.Add this CASH-FLOWING asset to your portfolio TODAY!!! (id:52806)
Calgary, Alberta
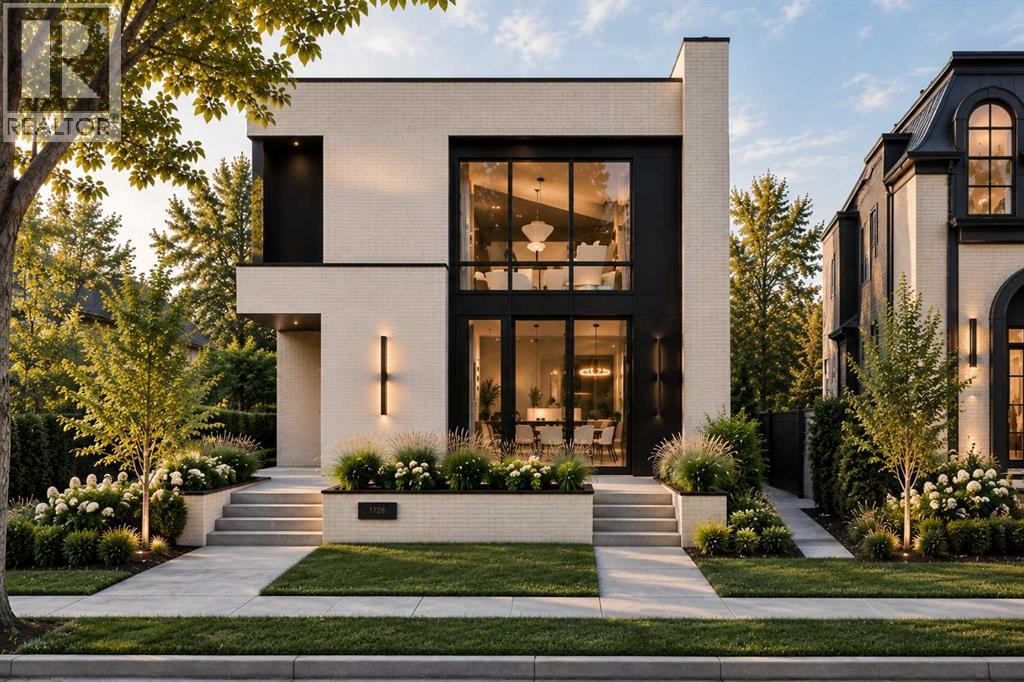
Positioned in one of North Glenmore Park’s most loved pockets, this luxury new home brings a custom-home feel to inner-city Calgary. Set on a corner lot near Glenmore Athletic Park, Earl Grey Golf Club, Lakeview Golf Course, Glenmore Reservoir pathways, Mount Royal University, Marda Loop, and quick routes downtown, it offers that rare mix of quiet residential living, outdoor access, everyday amenities, and high-end design.From the front door, the home immediately feels different. A clean, architectural foyer opens into a formal dining room through a statement arch, creating a first impression that feels warm, polished, and anything but ordinary. Just off the entry, a private front office with a glass partition gives the main floor an executive feel, while custom built-ins and smart storage keep daily life calm and organized.The heart of the home is where it really starts to show off. 10-ft ceilings, warm natural tones, creamy stone, soft wood details, and elevated lighting set the mood for a space that feels refined without feeling cold. The kitchen is the centrepiece, with a dramatic island, full-height cabinetry, stunning gas range, built-in oven and microwave, a walk-in pantry, and a butler’s pantry with sink, beverage fridge, and extra prep space. Made for hosting, but just as good for quiet mornings at home.The living room carries the same high-end energy with a gas fireplace, clean sightlines, and large doors opening to the rear deck. Beside the kitchen, the dining nook gives you an easy everyday eating space, while the formal dining room at the front creates a more elevated setting for dinners and holidays. A well-planned mudroom with bench, hooks, storage, access to the detached triple garage, and a nearby powder room completes the main floor with function you appreciate every day.Upstairs, the primary retreat feels like a boutique hotel suite. The bedroom is tucked into its own quiet wing, with dual walk-in closets, a barn-door entry, and a spa-insp ired ensuite with a freestanding soaker tub, oversized shower with bench, and long double vanity. Two additional bedrooms, each with a walk-in closet and private ENSUITE, sit on the opposite side of the floor, along with upper laundry with direct access to the primary walk-in closet, linen storage, and built-in cabinetry.The lower level takes the home even further, offering a full lifestyle space with a large rec area, wet bar with curved designer island, wine cellar, glass-wrapped gym with sauna, two additional bedrooms, a full bathroom, and smart storage. Whether you want a movie-night zone, guest level, fitness space, or a place for older kids to spread out, this level gives you flexibility to live well now and adapt as life changes.Every level has been planned with intention, creating a home that feels warm, modern, and elevated from top to bottom. Not just new. Not just beautiful. This is the kind of home that feels considered in every detail, from the way it looks to the way it lives. (id:52806)

Calgary, Alberta
Inviting Updated 2-Bedroom Condo With View in a Well-Managed 40+ Complex. Situated in an area of great walkability and a building rich in amenities, adult living is a breeze. This unit enjoys many upgrades including kitchen and bathroom, luxurious laminate, & gorgeous palette. A warm foyer invites you and guests home. The smart floorplan separates personal quarters from main living. The classic walk-thru kitchen makes day-to-day and entertaining so easy. Plenty of cupboard and counter space, and handy breakfast bar. The spacious living room opens to sunny south deck. Stretch out & enjoy the view. Generous bedrooms, primary with a large walk-in closet. Lots of storage in the unit as well as storage locker. Chinook Manor has ample amenities - elevator, event room with kitchen, social / games room, billiard room, fitness room with bathroom/showers, laundry room and workshop. Assigned parking; plenty of street parking too. Building upgrades include roof, elevator, entrance, interior. Steps to Chinook. Stroll to Britannia Plaza & Crossing's grocery. thematic bistros. shops and services. Grab a java and saunter down to Sandy Beach or Stanley Pk. Easy access to transit, C-train & city in general. This 4th floor unit enjoys immense pride of ownership - just sit back and relax. (id:52806)
Calgary, Alberta
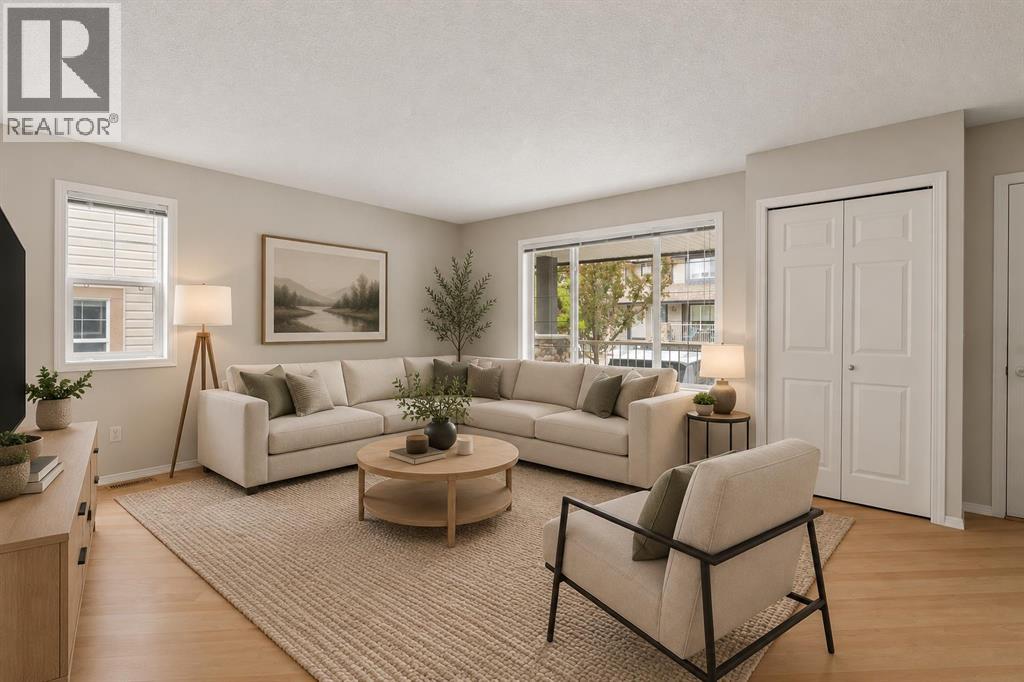
Exceptional Value in Citadel! Welcome to 66 Citadel Point NW, a bright END-UNIT townhome offering a functional layout, excellent natural light and plenty of room to grow in the established community of Citadel. With over 1,200 sq. ft. of living space above grade, 3 bedrooms, 1.5 bathrooms and an unfinished walkout basement, this home offers a great combination of comfortable everyday living and future potential. Recently refreshed with new carpet and paint throughout, the home feels clean, bright and move-in ready, while central air conditioning adds comfort during the warmer months. The end-unit location brings additional windows throughout the home, filling the main level with natural light. The spacious great room provides plenty of room to relax or entertain, while arched openings create a natural transition into the kitchen and dining area. The kitchen offers ample cabinetry, generous counter space and a practical layout, with the adjoining dining area providing plenty of room for family meals or entertaining. Just off the dining room, a private balcony extends the living space outdoors and provides a great spot for morning coffee, summer barbecues or relaxing at the end of the day. A convenient 2-piece powder room and additional storage complete the main floor.Upstairs, the layout offers three well-proportioned bedrooms, including a spacious primary bedroom with dual closets. Two additional bedrooms provide flexibility for children, guests or a home office, while a 4-piece bathroom and additional storage complete the upper level. The unfinished walkout basement provides an excellent opportunity to add even more living space and customize the home to suit your needs. Laundry is already located on this level, along with rough-in plumbing for a future bathroom and direct access to the lower patio and backyard. Whether envisioned as a future family room, home gym, office or additional bedroom space, the walkout configuration provides plenty of possibilities. Outs ide, enjoy your own backyard space with a concrete patio, along with a welcoming front porch. Two assigned parking stalls located directly in front of the unit add everyday convenience.Set within the established community of Citadel, the home is surrounded by parks, playgrounds, pathways, schools, shopping and everyday amenities. Transit is just steps away with connections to Crowfoot and Tuscany LRT stations, while convenient access to Stoney Trail and Crowchild Trail makes getting around the city easy. Crowfoot Crossing and a wide selection of shops, restaurants and services are also only a short drive away. With its end-unit location, fresh interior updates, walkout basement and excellent future potential, 66 Citadel Point NW offers a fantastic opportunity to settle into a well-established northwest Calgary community. (id:52806)
Calgary, Alberta
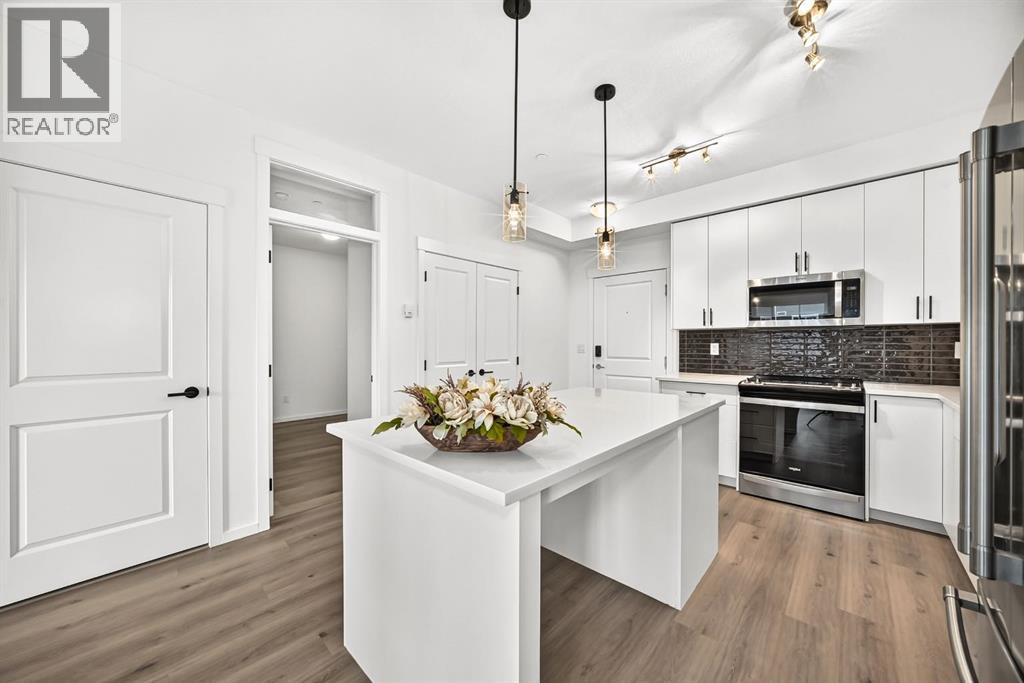
Welcome to your Beautiful home in the award-winning community of Legacy! This beautifully upgraded 3-bedroom, 2-bathroom condo offers stylish living with over $22,000 in builder upgrades and modern finishes throughout. This unit comes with One parking stall—one heated underground .providing exceptional convenience and flexibility for homeowners . This unit is one of the Largest unit offers with Balcony (928 Sq ft Builder Size). Inside, you'll appreciate the 9-foot ceilings, luxury vinyl flooring throughout the main living areas and all bedrooms, fresh premium-quality paint throughout the entire unit—including doors and trim—and brand-new blinds. The chef-inspired, customized kitchen is a true highlight, featuring a large island, quartz countertops, an undermount sink, premium stainless steel appliances, oversized drawers, extended soft-close cabinetry, upgraded lighting, and an abundance of storage—perfect for both everyday living and entertaining. The spacious primary bedroom boasts a custom walk-through closet and a private upgraded ensuite complete with quartz countertops, a double vanity, and a sleek glass-door shower. A generously sized second bedroom with a walk-in closet offers ideal space for family or guests, while the third bedroom is perfect as an additional bedroom, nursery, or home office. Relax in the bright and open living room, featuring patio doors that lead to a covered outdoor space equipped with a BBQ gas line—perfect for year-round enjoyment. Additional conveniences include in-suite laundry, a separate private storage locker, This unit is currently vacant and move-in ready, allowing for flexible possession. Located in one of Calgary's most desirable communities, Legacy offers over 300 acres of environmental reservoirs, 12 playgrounds, and an extensive network of walking and biking paths. Enjoy easy access to shopping at Legacy Township, restaurants, grocery stores, and everyday amenities just steps away. Families will appreciate the nearby schools, including All saints high school and the brand-new K-9 Living Spirit School. (id:52806)
Lyalta, Alberta
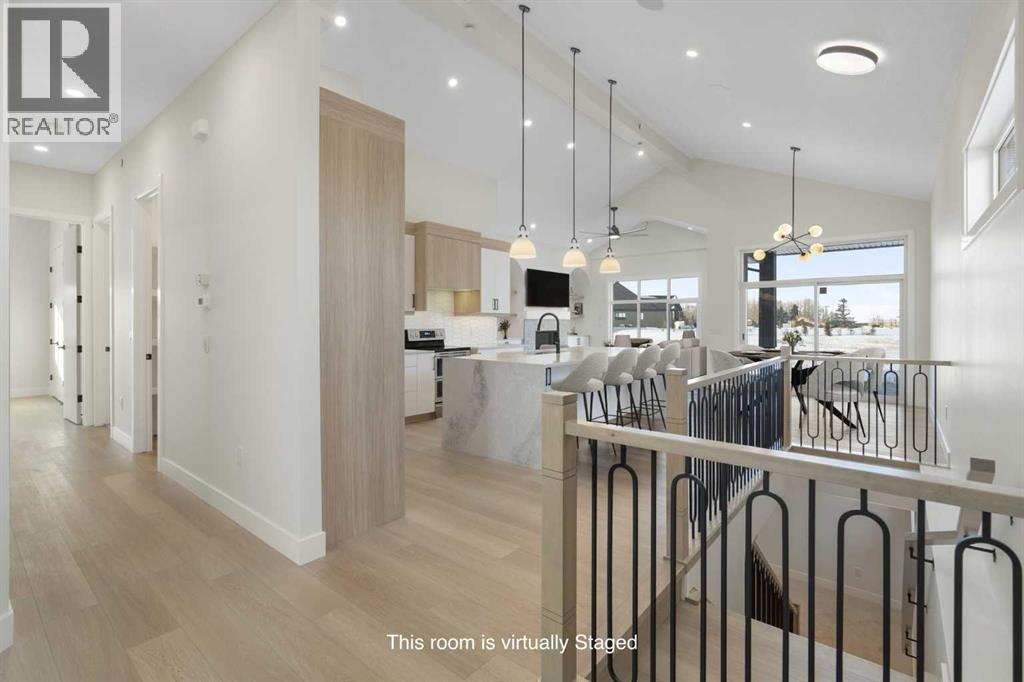
ELIGIBLE FOR FIRST HOME BUYERS GST REBATE. Welcome to 288 Muirfield Crescent in Lyalta - an exceptional open-concept bungalow offering space, functionality, and peaceful prairie living in a sought-after golf course community. With over 3,300 sq ft of developed living space, this well-designed home delivers the perfect blend of comfort and practicality for families, downsizers, or anyone seeking room to spread out. The main floor features soaring vaulted ceilings and a bright, open layout that connects the kitchen, dining, and living areas. Large windows flood the space with natural light while showcasing expansive prairie views and unforgettable sunsets. The kitchen is thoughtfully designed with quartz countertops, stainless steel appliances, a large island with seating, and a walk-through pantry that connects directly to the mudroom and oversized triple garage—ideal for everyday convenience. The primary bedroom offers a quiet retreat with a spacious walk-in closet and a 5-piece ensuite. A second bedroom, full bathroom, and a versatile den or home office complete the main level, along with a dedicated laundry room for added functionality. Downstairs, the fully finished basement expands your living space with a large recreation room, two additional bedrooms, and a full bathroom—perfect for guests, teens, or multi-generational living. There is also ample storage and utility space to keep everything organized. Step outside to enjoy the partially covered rear deck, an ideal spot for relaxing or entertaining while taking in wide-open views. The large lot offers plenty of room for future landscaping customization to suit your lifestyle. Located in the welcoming community of Lakes of Muirfield, residents enjoy a relaxed pace of life with access to golf, walking paths, and open green space—while still being within easy commuting distance to Calgary, Chestermere, and Strathmore. An added bonus: no water restrictions, offering flexibility for landscaping and outdoor living. I f you’re looking for a new bungalow with a functional layout, triple garage, and scenic surroundings, this home checks all the boxes. (id:52806)
Calgary, Alberta
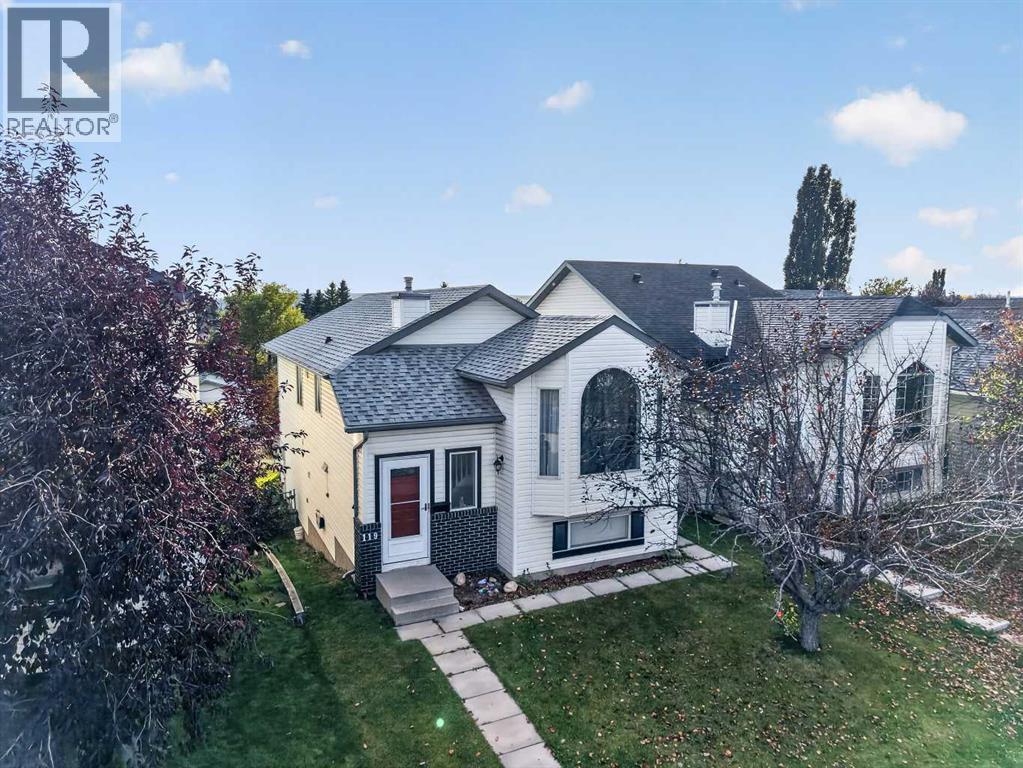
LEGAL SECONDARY SUITE (2025) | FULLY LEASED TO 2027 | $3,098 + 100% UTILITY PER MONTH IN SIGNED RENT | 6 BEDROOMS | 3 FULL BATHS | 2 KITCHENS | 2 LAUNDRY SETUPS | UPPER UNIT: 3 bedrooms, including a primary bedroom with a 3-piece ensuite | a second 3-piece bathroom with laundry | kitchen (9'8" x 13'10"), dining area and living room. LOWER UNIT (LEGAL SUITE): 3 bedrooms, the largest 9'4" x 14'3" | 3-piece bathroom with laundry | eat-in kitchen (10'8" x 10'7") | family room | private walk-out entrance at the back. CITY REGISTRY: sticker 18307, completed February 7, 2025, after permitting and inspection to Alberta Safety Code requirements. UPDATES: both kitchens and all three bathrooms renovated | vinyl plank flooring | west-side roofing and siding replaced after hail damage (2024). INCLUDED: 2 refrigerators | 2 ranges | 2 range hoods | 2 dishwashers | 2 washers | 2 dryers. LOT: 3,250 sq ft fenced lot | 20'2" x 10'6" rear deck | 3-stall parking pad off the back lane. SIZE: 1,007.70 sq ft above grade (RMS) plus 980.30 sq ft below grade. LEASES: upper unit $1,699/month to June 30, 2027, tenants in place since November 2024 | suite $1,399/month to August 31, 2027, tenants in place since August 2025. KEY POINTS: tenants reimburse 100% of utilities (60/40) | tenants are responsible for snow removal and lawn care | no-pet, no-smoking leases | tenant insurance required. Lower-unit residents park on the rear pad and walk straight in through the fenced backyard and past the rear deck, never passing through the upper unit. With separate entrances, kitchens and laundry, upstairs and downstairs run on completely separate daily schedules. LOCATION: Covington Close in Coventry Hills | a 6-minute walk (450 m) to Nose Creek Park | a 9-minute off-peak drive (6.4 km) to Calgary International Airport (YYC). POSSESSION: both existing tenancies are assumed on possession | fixed end dates: upper unit June 2027, suite August 2027. (id:52806)
Calgary, Alberta
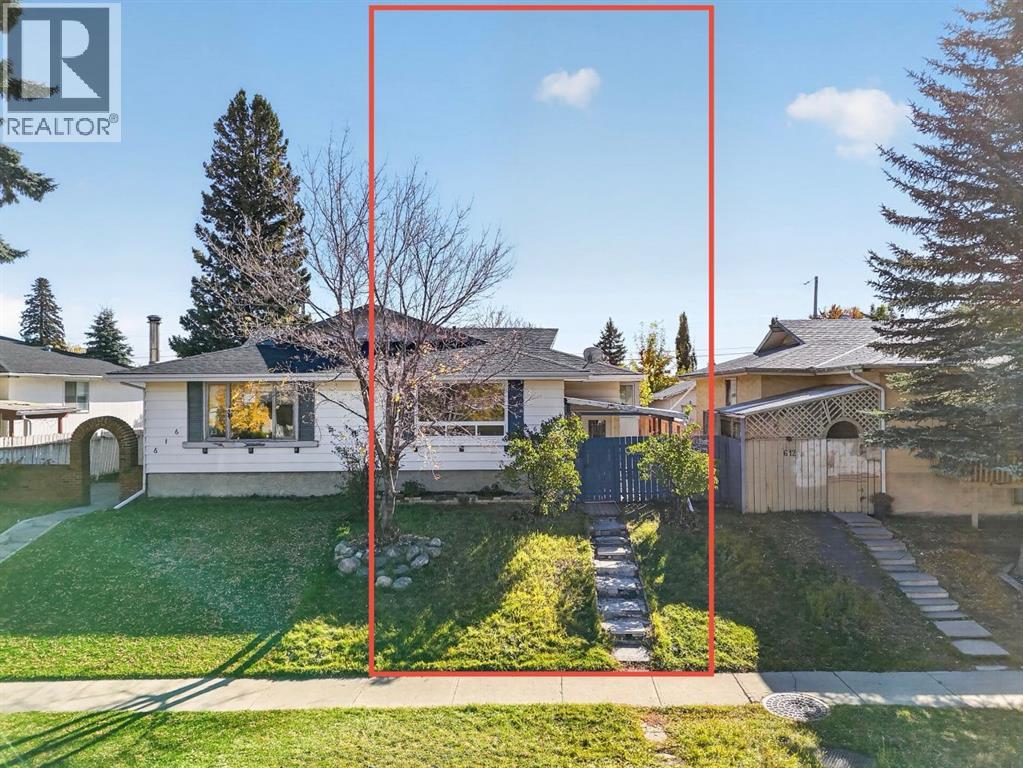
Location, Convenience & Comfort — All in One! Check out this newly renovated bi-level duplex, ideally situated directly across from Marlborough Mall and within walking distance to the LRT station and public transit. With shopping, restaurants, everyday essentials, and major commuter routes just steps away, this home offers a lifestyle where everything you need is right at your doorstep.Inside, you'll find a surprisingly spacious layout featuring 4 bedrooms and 2 full bathrooms—a rare and desirable find for a home of this era. The bright and generous living room flows seamlessly into a spacious dining area, creating a welcoming space for everyday living and entertaining. The fully finished basement adds even more versatility, boasting a huge family room with plenty of space for movie nights, gatherings, or simply relaxing with the family.The backyard features an oversized garage perfect for additional storage, hobbies, or a workshop, along with dedicated RV parking for added convenience.Several major components have been updated over the years, including the roof, fence, main floor windows, furnace, and hot water tank. With its fresh renovations, functional layout, and exceptional location, this move-in-ready home is an opportunity you won't want to miss.Whether you're a first-time homebuyer, a growing family, or an investor seeking a property in a highly accessible location, this home delivers space, convenience, and everyday comfort—all in one place. (id:52806)
Rural Rocky View County, Alberta
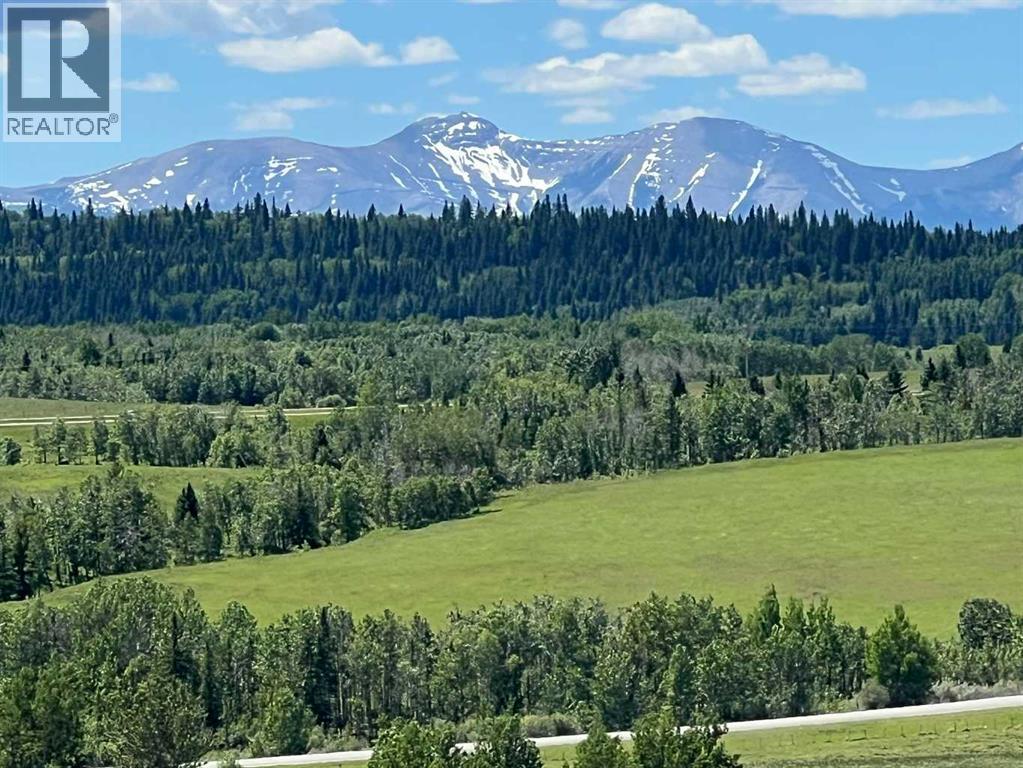
Welcome to an extraordinary opportunity to own 76.4 acres of pristine Alberta land in one of the most coveted locations between Calgary and Canmore. Offering easy access just off Highway 1, this remarkable property combines the convenience of city amenities with the serenity of a private rural retreat. The landscape is as diverse as it is beautiful, featuring a tranquil pond, and a stream meandering through the property, expansive native grasslands, and an aspen grove. Throughout the spring and summer months, vibrant wildflowers blanket the grasslands, creating a stunning natural backdrop. A gentle knoll provides an elevated vantage point where the panoramic mountain views truly come to life, offering an unforgettable setting for your dream home or future vision. The property includes three double-wide ATCO trailers currently utilized as farm buildings, providing valuable storage and utility space, and a well producing at 3 GPM. Adding even more charm is the custom-built chicken coop—an eye-catching structure with such thoughtful craftsmanship and exterior finishing that it looks like a cozy cottage in its own right. Whether you're envisioning a country estate, an equestrian property, agricultural pursuits, or exploring the many discretionary uses available, this exceptional parcel offers incredible flexibility and endless potential. Here, you'll enjoy the best of both worlds: close enough to Calgary for everyday convenience, and just 30 minutes from Canmore and the endless recreation of the Rocky Mountains, yet with the peaceful feeling of being away from it all. Properties of this size, quality, and location are increasingly rare. Seize this opportunity to create a legacy that can be enjoyed for generations to come. This remarkable property is ready to help make your dreams a reality. (id:52806)
Okotoks, Alberta
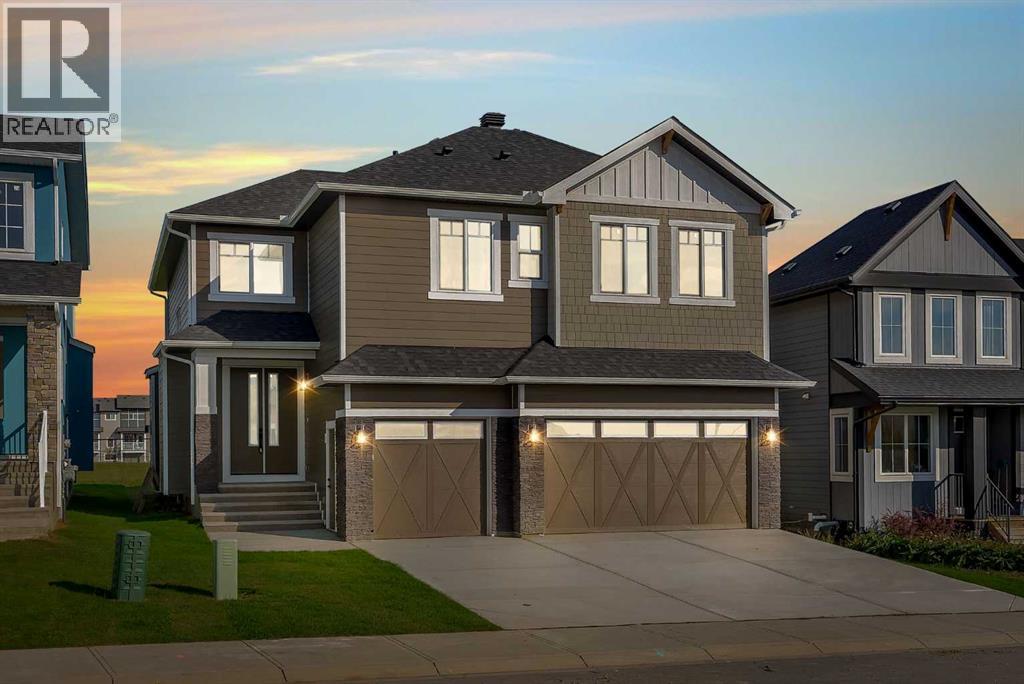
2 MASTER SUITES | MAIN FLOOR OFFICE | OPEN TO BELOW | SIDE ENTRY | TRIPLE CAR GARAGE | BACKS ONTO GREEN SPACE | 9 MIN TO COSTCO. Welcome to 6 Ranchers Meadows, a brand new 4 bedroom, 3.5 bathroom home in Air Ranch offering 2,519 sq ft above grade, a triple attached garage, and a rare upper floor with two bedrooms that each have their own ensuite. From the moment you step into the bright foyer, the hallway draws you into the heart of the home: a living room open to above, with a fireplace set into a full height panelled feature wall and large windows looking out over the green space. The kitchen is finished in white cabinetry to the ceiling, trimmed in warm wood, with a large island, a tiled backsplash, a window over the sink and a walk-in pantry lined with shelving. The dining area opens through a patio door to the back patio and yard, with open green space beyond the fence and no neighbours behind. A main floor office with panelled walls, a 2 piece powder room and a mudroom with a built-in bench and storage off the garage complete the main level. Upstairs, the primary retreat measures 18' x 13'7", with a panelled feature wall, a walk-in closet with built-in drawers and shelving, and an ensuite with a freestanding tub, glass enclosed shower and double vanity. The second master, at 16'8" x 15'2", has its own ensuite, ideal for guests, a teenager or extended family who want their own space. Two more bedrooms share the main 4 piece bathroom, and the laundry room, with a sink and cabinetry, sits on the same floor as every bedroom. The unfinished basement is ready for your plans, whether that is a rec room, a gym or more bedrooms. Located in Air Ranch, one of Okotoks' most sought after communities, you are steps from a K to 9 school, the pond and the walking trails, with Air Ranch Plaza close by and Costco, The Home Depot and the Southbank Boulevard shops a short drive away. With two master suites, a triple garage and green space out back, this is a brand new home built for a growing family. (id:52806)
Calgary, Alberta
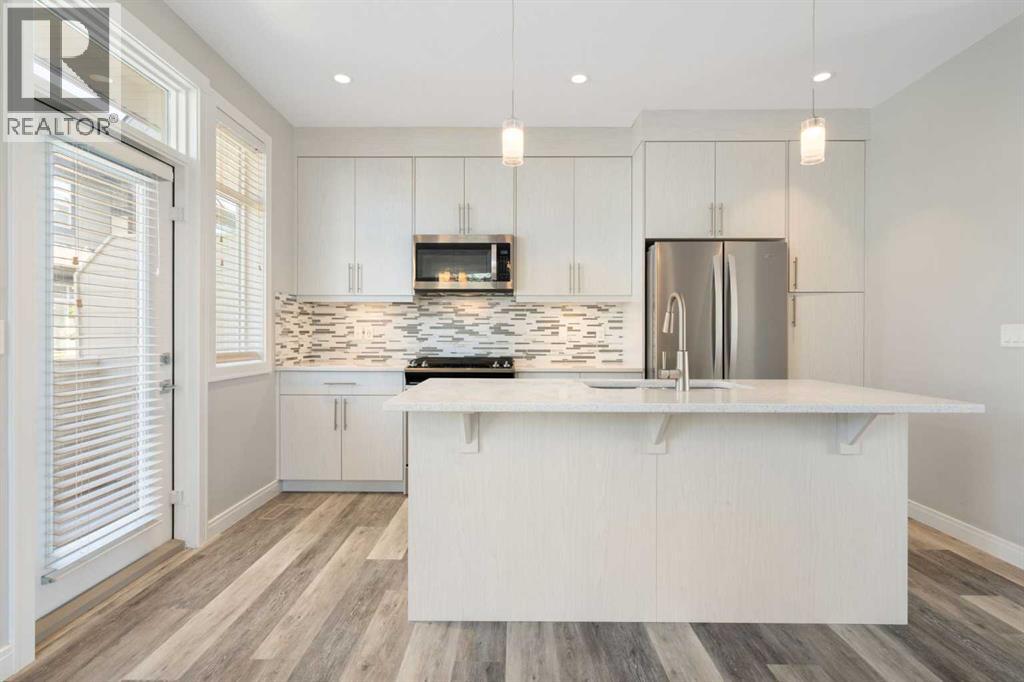
Welcome to 124 Wentworth Row SW — a beautifully maintained end-unit townhouse offering over 1,800 sq ft of above-grade living space, a fantastic multi-level layout, and the extra windows and natural light that make an end unit so desirable. Designed with both everyday living and flexibility in mind, this home offers 3 bedrooms upstairs, a fourth bedroom in the developed basement, 3.5 bathrooms, a dedicated den/office, and a double attached garage.The spacious entry level immediately sets this home apart, with a generous foyer, convenient mudroom access from the garage, and a separate den that makes an ideal home office, study, or flex space.Up one level, the main living area is bright, open, and exceptionally functional. Large windows fill the space with natural light, while laminate flooring carries through the kitchen, dining, and living areas. The kitchen sits at the heart of the home, with plenty of room to gather and an easy connection to the dining area and impressively spacious living room. A 2-piece powder room and access to the balcony complete this level.Upstairs, the thoughtful layout continues with all three bedrooms and the convenience of upper-floor laundry together on one level. The generous primary bedroom offers a walk-in closet and private 5-piece ensuite, while two additional bedrooms and a full 4-piece bathroom provide plenty of space for family. The developed basement extends the versatility of the home even further, adding a fourth bedroom, another full bathroom, and additional storage — an ideal setup for guests, teenagers, extended family, or simply extra space to spread out.Central air conditioning keeps the home comfortable through the warmer months, while the double attached garage, well-planned mudroom, and abundant storage add to the everyday functionality.Bright, spacious, and exceptionally well laid out, this well-maintained end-unit townhouse offers more than 1,800 sq ft of above-grade living space, four bedrooms, 3.5 bathro oms, a dedicated office, and the functionality of a larger home with the low-maintenance appeal of townhouse living. The location makes it even better — within walking distance of neighbourhood schools and an incredible selection of nearby shopping, restaurants, and everyday services, with Calgary’s newly completed Radio Park and the growing West District just minutes away. Enjoy 8.4 acres of green space, pathways, a playground, basketball court, outdoor amphitheatre, skating and year-round community programming, while convenient access to Stoney Trail makes getting around the city easy. All of this in the sought-after community of West Springs. (id:52806)

Calgary, Alberta
Welcome to this beautifully updated 2-storey home in the established community of Temple, offering comfort, functionality, and modern updates throughout. Facing north and ideally located with quick access to major routes including McKnight Boulevard, 52 Street NE, and Stoney Trail, this home provides excellent convenience while being close to schools, parks, shopping, transit, and everyday amenities. Step inside to discover a bright and inviting layout featuring abundant natural light and updated finishes throughout. The main floor offers a spacious living room, dining area, and kitchen designed for both everyday living and entertaining. Flooring throughout the home creates a clean, carpet-free environment while adding warmth and character. The cozy wood-burning fireplace adds charm and comfort to the living space. The upper level features 3 bedrooms including a generously sized primary retreat complete with its own private 2-piece ensuite. Two additional bedrooms and a full 4-piece bathroom complete the upper floor, making it ideal for growing families. The basement adds additional living flexibility with a spacious recreation room, storage area, and a convenient 3-piece bathroom. Outside, enjoy the fully fenced backyard featuring an extended wooden deck—perfect for summer gatherings, entertaining, or relaxing outdoors. A storage shed provides extra functionality, while rear parking access via paved alley offers added convenience. Recent improvements and renovations enhance the value and appeal of this home, including updated interior finishes and a well-maintained condition throughout. Located close to multiple schools, shopping centres, parks, transit, pharmacies, clinics, and everyday amenities, this home presents an excellent opportunity for families, first-time buyers, or investors alike. (id:52806)
Airdrie, Alberta
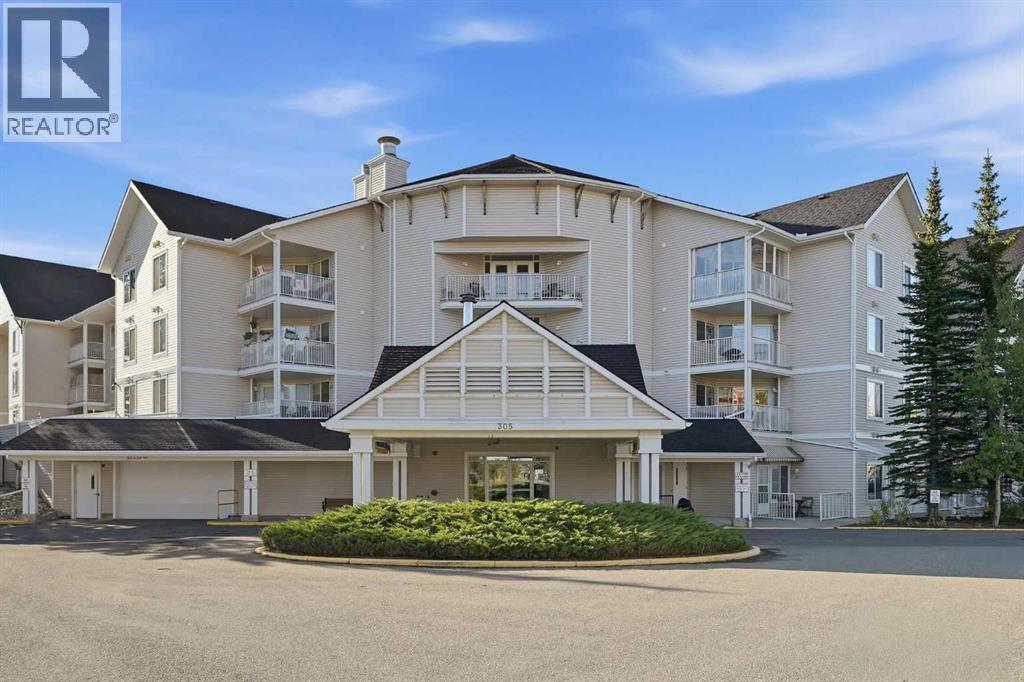
Welcome to FLETCHER VILLAGE, one of Airdrie’s most sought after ADULT LIVING COMMUNITIES, ideally located in the heart of downtown! This IMMACULATE, TURN KEY UNIT has been exceptionally well cared for and is ready for its new owners.The bright and functional layout offers a comfortable living space with access to a COVERED BALCONY, a well maintained kitchen with a NEW FRIDGE, convenient STACKED LAUNDRY, a BEAUTIFUL TILED SHOWER, and a LARGE LAUNDRY ROOM offering plenty of additional storage.Even better, ELECTRICITY and BASIC CABLE IS INCLUDED in the condo fees! Fletcher Village offers a great selection of amenities, including a workout facility, craft room, and onsite hair salon!The location is hard to beat! Enjoy SHOPPING, RESTAURANTS AND GROCERIES WITHIN WALKING DISTANCE, along with nearby scenic pathways and green space.If you are looking for LOW MAINTENANCE LIVING in a well established community with an incredibly convenient location, this is an opportunity you won’t want to miss! (id:52806)
Rural Foothills County, Alberta
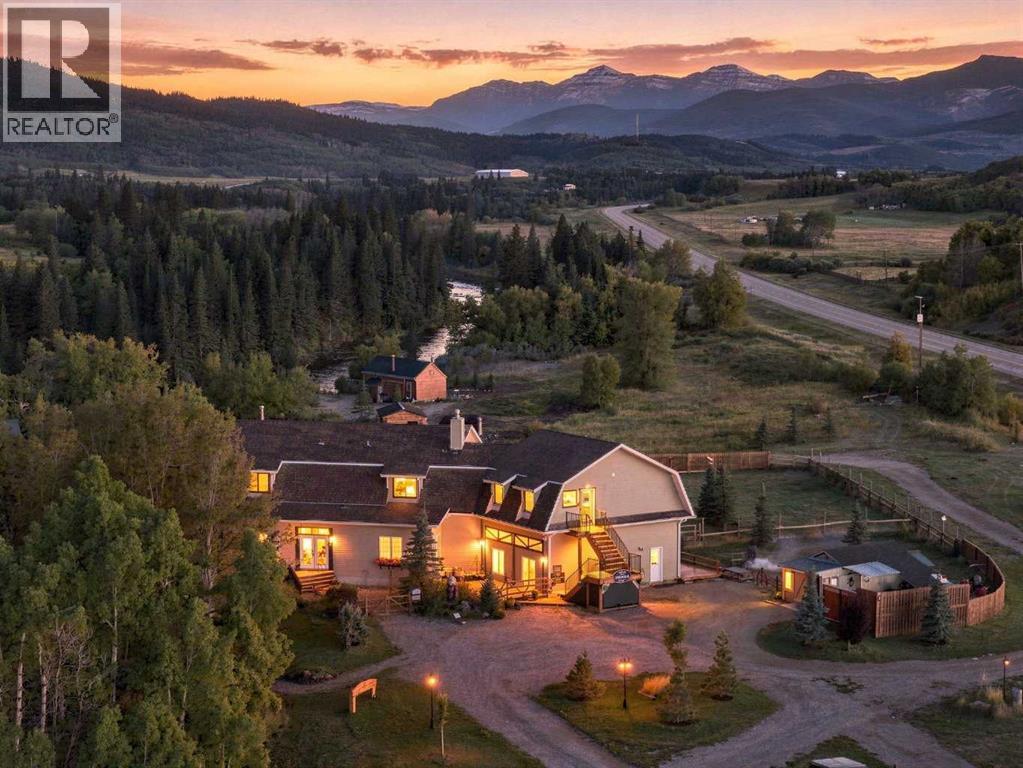
A rare opportunity to purchase an established boutique accommodation business along with the land, buildings, guest accommodations, furnishings and operational assets that make it all work. Sitting on 6.65+2.4(9.05) acres with direct Highwood River frontage and incredible Rocky Mountain views, this property is already operating as a destination retreat with plenty of room to grow. The current operation includes 3 private guest cabins along with 5 guest suites in the main lodge. The cabins are beautifully finished with warm wood interiors, private bathrooms, kitchen facilities, comfortable living spaces and wood burning stoves. They have the feel you want when escaping to the Foothills, with the river, mature trees and mountains right outside your door. The approximately 4972 sq/ft AG main lodge is the heart of the property. It offers additional guest accommodations, common areas, dining and gathering spaces, kitchen facilities and separate living quarters for an owner or onsite operator. Upstairs, the lounge with its copper topped bar and rustic wood finishes is a natural gathering spot. The dining area has its own character with stone walls and a wood burning fireplace that gives the space a warm, authentic lodge feel.There is also plenty of opportunity within the main lodge itself. The private portion could remain as living quarters for someone who wants to live onsite and run the business, or it could be reworked to create additional guest suites, expanded retreat space or dedicated areas for meetings and private events. Outside is really where you understand what makes this business different. Guests aren't just booking a room here. They are coming for the experience. You have direct access to the Highwood River, Rocky Mountain views, private cabins, decks, outdoor gathering spaces, an outdoor bar, gardens and camping areas toward the back of the property. There are plenty of different ways for guests to stay, gather and enjoy the property. The location is anot her big part of the draw. You are only about 10 minutes from the gates of Kananaskis, giving guests easy access to everything the area has to offer while coming back to their own private retreat along the river. The property is being offered as a turnkey opportunity, with furnishings, bedding and many of the tools, equipment and operational assets needed to keep the business running included or negotiable as part of an agreed inventory. The next owner can step into an established operation from day one and still have plenty of opportunity to take it further. There are a lot of directions this business could go. Continue with nightly accommodations, grow the retreat side, pursue more corporate and wellness groups, host private events, expand the guest accommodations or make more use of the camping areas. This is much more than an acreage with a few cabins. It is an established hospitality business sitting on a piece of Foothills real estate that would be very difficult to recreate. (id:52806)
Calgary, Alberta
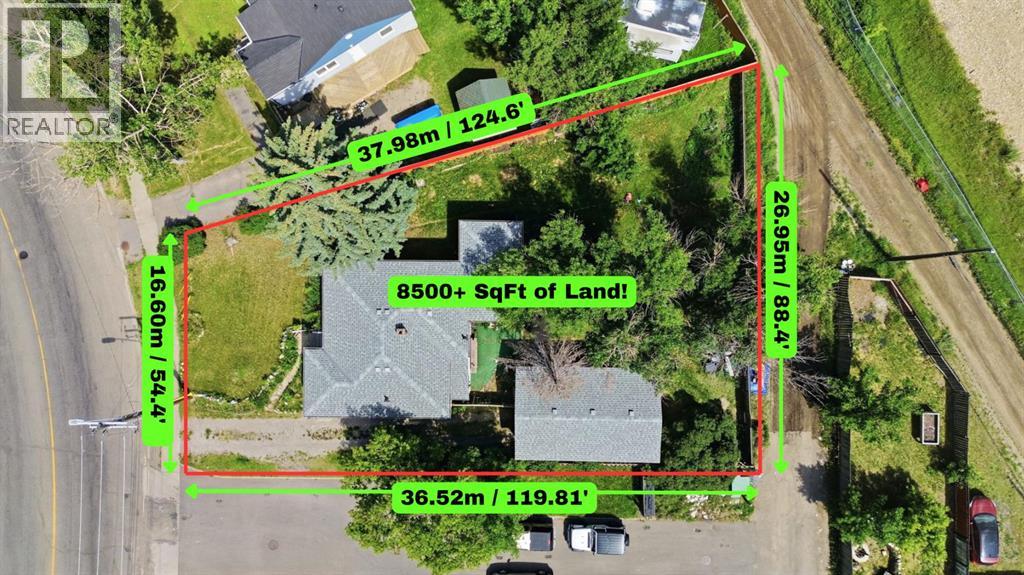
Land, location, and long-term upside: this is the kind of opportunity investors wait for! A standout opportunity for investors, builders and developers in the fast-evolving community of Ogden. This 8,547 sq. ft. corner lot is zoned R-2 with discretionary live-work use already built into the bylaw, this teardown opens the door to a dwelling that supports both residential living and small-scale business use (think home offices, personal services, or craft production). With defined guidelines already established for parking, work area limits, and signage, the groundwork is done, now it's just a matter of building your vision! Located steps from the future Ogden Green Line LRT Station, the site is well-positioned to benefit from Transit-Oriented Development (TOD) planning and potential land use redesignation, subject to City of Calgary approval and buyer due diligence. Quick access to Fish Creek Park, Glenmore Trail, Deerfoot Trail and downtown Calgary, with nearby amenities including Jack Setters Arena, the Millican-Ogden Community Association, George Moss Park, Refinery Park, Pop Davies Athletic Park, Beaver Dam Flats, Bow River pathways, schools, shops and restaurants. Oversized, well-located development parcels in established communities are increasingly rare, especially those poised to benefit from major transit investment. A strong hold, an ideal build site, or a smart long-term land play. (id:52806)
Calgary, Alberta
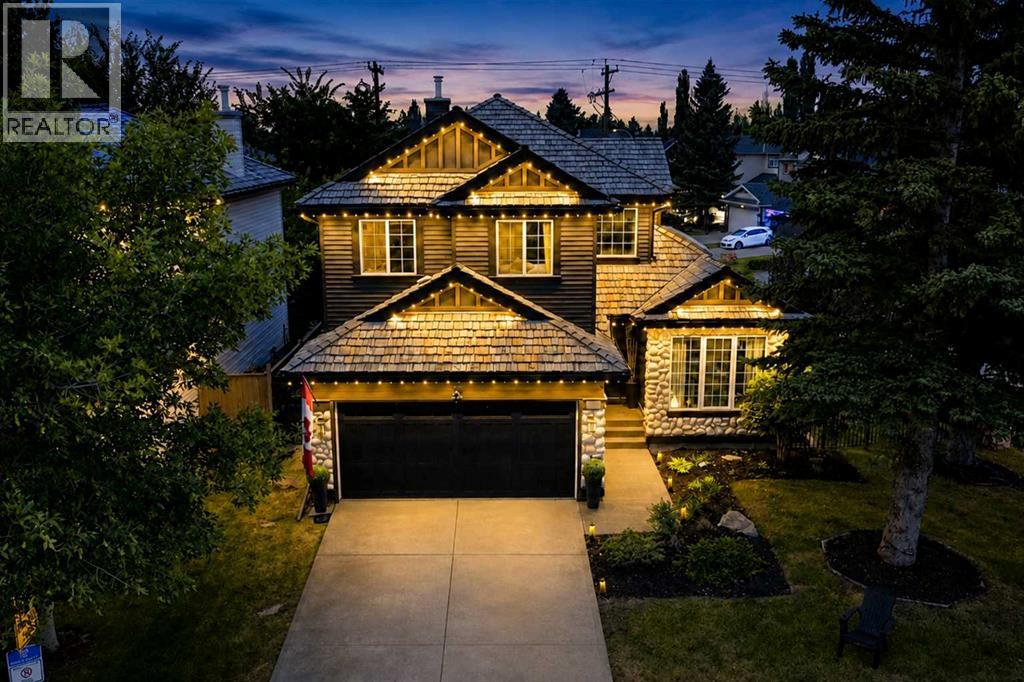
LAKE VIEWS AND SHOW HOME LUXURY – 6 BEDROOMS, CORNER LOT, DIRECTLY ACROSS FROM LAKE CHAPARRAL. Opportunities like this don't wait. Positioned directly across from Lake Chaparral’s main gate, this former Jayman showhome offers something rare: park and water views from a beautiful mature, tree-canopied corner lot. Step inside and the drama begins. Soaring open-to-above ceilings and refinished hardwood immediately set the tone, while crown moulding and architectural detailing reflect the custom-built character of the home. The heart of the home is the chef’s kitchen, featuring granite counters, a substantial island, gas cooktop, built-in oven, warming drawer, skylights that fill the space with natural light, extensive cabinetry, and dedicated wine and bar storage. The formal dining room can also function as a home office, while the living room, anchored by a gas fireplace, overlooks the private backyard. Upstairs, the primary bedroom includes an electric fireplace and an updated ensuite with dual vanities, a deep soaker tub, separate shower, and private water closet. Two additional bedrooms share a full bathroom with distinctive pebble flooring. The fully finished basement adds three more bedrooms with egress windows, a full bathroom, and a spacious rec/TV area, bringing the home to six bedrooms in total and offering excellent flexibility for larger families, guests, or multi-generational living. Outside, the mature corner lot offers a large backyard, updated deck, stone patio, and pre-wiring for a hot tub. The oversized double garage is fully finished with epoxy flooring and ceiling fans, and the garage door was replaced in 2023. Major updates include new siding, front door, and garage door in 2023; deck, dining room window, and sliding patio door in 2025; refinished hardwood in 2022; and a well-maintained cedar shake roof. Central air conditioning keeps the home comfortable through the warmer months. Best of all, Lake Chaparral is directly across the street, with pri vate beaches, swimming, boating, fishing, playgrounds, courts, and year-round recreation just steps from your front door. This isn’t just a house. It’s a lifestyle upgrade, with an address that delivers every single day. This one will not last. (id:52806)
Innisfail, Alberta
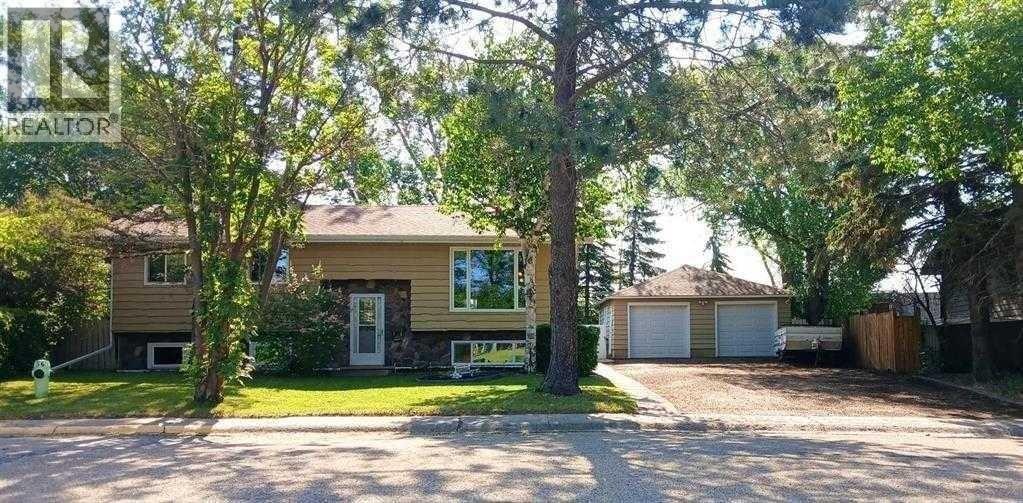
This bi-level home is perfect for large families that need lots of room or small families that are looking extra space and storage. This modernized dwelling has updated windows, a re-modeled kitchen with island, appliances that are around 3 years old (with the exception of the dyer) and a furnace that was new in 2019. The house received an EnerGuide Rating of 104 in February 2024 (putting it on the same level as a typical new home). With 2022 square feet of living space including 5 bedrooms (3 on main level and 2 in the finished basement), plus an extra room for office space, a utility room, multiple storage areas, large basement family room, and full bathrooms upstairs and down. Walk out your front door to Cannon Park Playground. You are within walking distance of schools, aquatic centre, baseball diamonds, and more! Other Property Features include: a 1/4 acre lot in a low traffic neighbourhood. Ample parking for an RV, trailer, boat, etc.. or up to 6 vehicles in the driveway, 24x24 double garage with built in shelving/storage, fenced backyard with deck and many mature trees including apple tree. (id:52806)
Calgary, Alberta
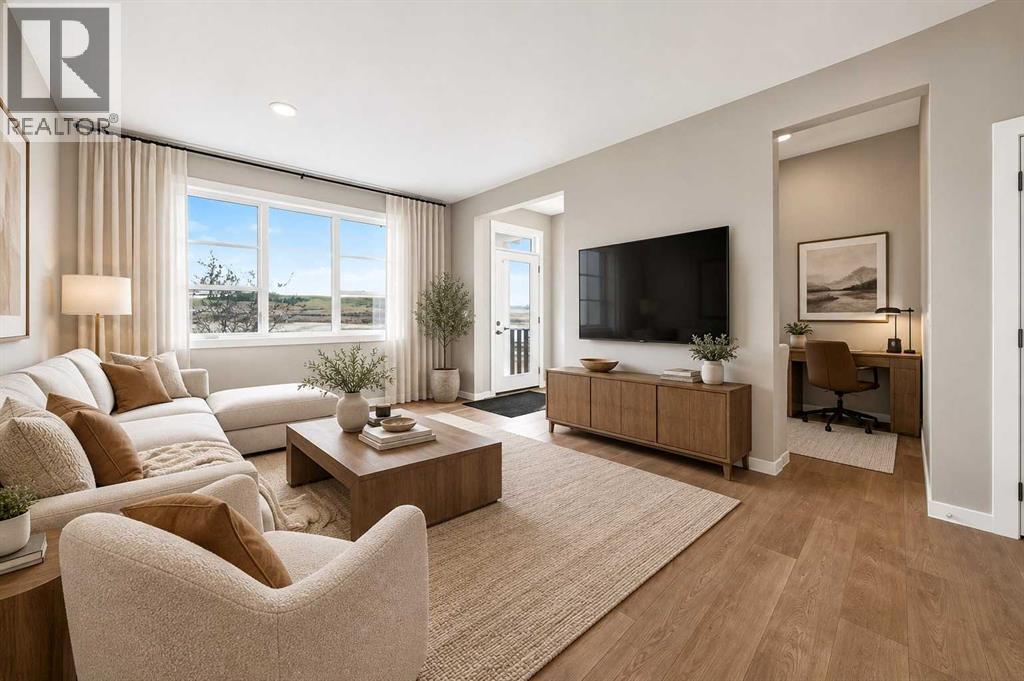
BUYING YOUR FIRST PLACE IS EXPENSIVE ENOUGH - This Savanna duplex has a little more foresight built into it. The unfinished lower level already has a SEPARATE SIDE ENTRY, 9' FOUNDATION WALLS plus bathroom, sink and laundry rough-ins, giving future plans a serious head start. Finish it for teenagers, extended family, guests, a second hangout zone or simply more breathing room as life gets bigger.The main floor has its own tricks. A MAIN-FLOOR POCKET OFFICE creates a dedicated spot for work, homework or household command central without sacrificing an entire room. In the living room, a 50" ELECTRIC FIREPLACE is set into a FULL-HEIGHT FEATURE WALL, grounding the space with a strong focal point and adding a polished layer of luxury.The kitchen carries that same considered approach with 48" UPPER CABINETS TO THE CEILING, quartz counters, a GAS RANGE, chimney hood fan, Silgranit sink and BUILT-IN MICROWAVE in the island with a pot drawer below. Out back, a 10' x 10' DECK with BBQ gas line leads toward REAR-LANE ACCESS and a gravel parking pad with room for two vehicles.Upstairs, the BONUS ROOM gives everyone another place to land. Three bedrooms and laundry stay together on this level, while the master gets a walk-in closet and ensuite with something surprisingly valuable: A WINDOW. Natural light in an ensuite changes the entire feel of the room.Savanna gives a busy household A LOT within easy reach. SAVANNA BAZAAR and SAVANNA MARKET bring shopping, dining, medical services and local businesses close to home, while parks, playgrounds and pathways add everyday outdoor space. Nearby schools, the Genesis Centre, STONEY TRAIL, METIS TRAIL and LRT access make it easier to balance work, school, errands and recreation without spending the day crossing the city.And with JANUARY 2027 POSSESSION, December gets to stay December. Enjoy the holidays, make the plans, pack at a human pace, then start the new year with a new address. Reach out to your preferred agent and lear n more.• PLEASE NOTE: Photos are of a DIFFERENT Spec Home of a similar model – fit and finish may differ. Interior selections and floorplans shown in photos. Kitchen appliances are included & will be installed by possession. (id:52806)
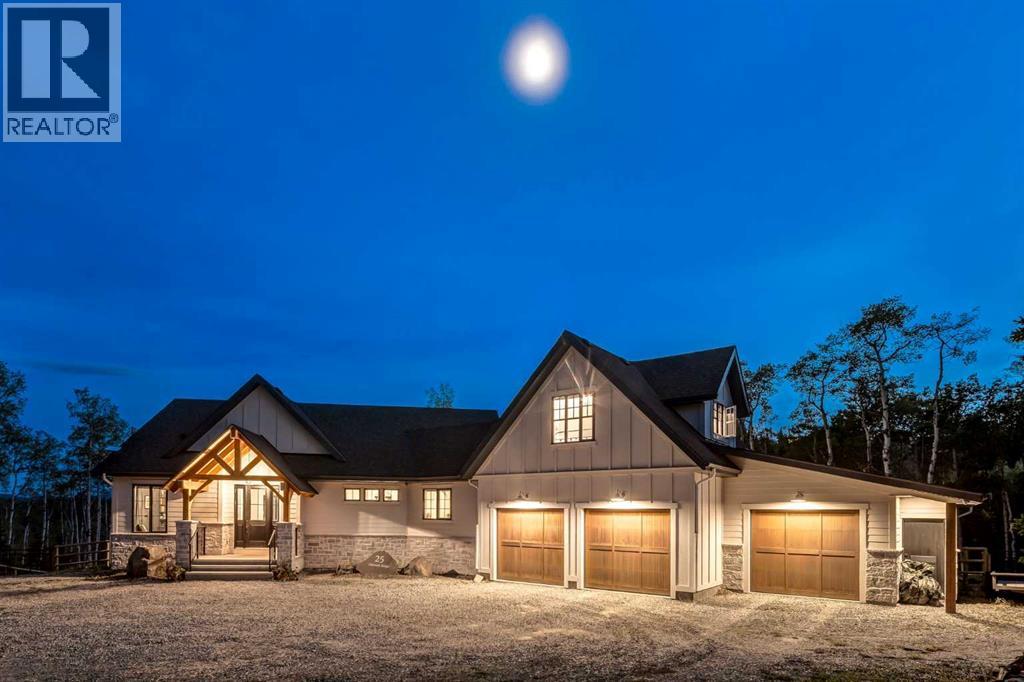
Rural Foothills County, Alberta
This SPECTACULAR LIFESTYLE Property is the PERFECT ESTATE for the AVID OUTDOORSMAN located in the gated community of Square Butte Ranches on 1.98 ACRES w/BREATHTAKING — UNINTERRUPTED — MOUNTAIN VIEWS + a LUSH, TREED YARD!!! This AWARD-WINNING 1.5 Story home blends MODERN FARMHOUSE + OLD-WORLD CHARM, offering 3,318 Sq. Ft. of DEVELOPED LIVING SPACE, 4 Bedrooms, 3.5 Bathrooms, WALK-OUT Basement, Home Gym, Guest Quarters + ATTACHED TRIPLE GARAGE + 8’ doors (TRUCK + BOAT). It's STUNNING CURB APPEAL has Hardie Board siding, Stone accents + NATURAL WOOD pillars. An incredible backyard feat. a WRAP-AROUND Deck w/MOUNTAIN VIEWS, STONE-CLAD WOOD-BURNING Fireplace, OUTDOOR DINING, DUAL GAS BBQ LINE + a HOT TUB!!! Inside this “IMMACULATE” home, you’re welcomed by 9’ knockdown ceilings, rich wide-plank hardwood flooring + a neutral colour palette throughout, thoughtfully incorporating both NEW + VINTAGE elements. Off the foyer is a private office feat. CUSTOM BUILT-INS, along + a 2 PC bath for guests. The striking BLACK-FRAMED Windows in living room capture the MOUNTAIN VIEWS, as well as a STUNNING STONE-CLAD gas fireplace w/a wood mantle is a focal point + elevated TRAY CEILING for added depth + architectural interest. The SPACIOUS dining area flows seamlessly into the INCREDIBLE CHEF’S KITCHEN featuring a complete two-tone custom floor-to-ceiling cabinetry, under-cabinet lighting, a LARGE island finished in QUARTZ + a BUTCHER block extension + a farmhouse sink. Premium SS APPLIANCES include a 36” GAS RANGE w/a POT FILLER, a Venetian plaster range hood + a DOUBLE fridge. Large sliding doors off the dining area create a seamless INDOOR-OUTDOOR LIVING experience. Archway leads to the mudroom + a built-in microwave in the BUTLER'S PANTRY, while the Laundry Room connects to the garage. The PRIMARY BEDROOM is a SERENE RETREAT has a tray ceiling + large windows that fill the space w/natural light. The SPA-INSPIRED ENSUITE showcases stone work, a freestanding tub, glass shower + dua l vanity + a CUSTOM WALK-IN CLOSET w/built-in shelving + thoughtfully designed storage. A LOFT BEDROOM above the garage is ideal for GUEST QUARTERS w/a private exterior entrance + access through the garage. A partial kitchen has a farmhouse sink, microwave + mini fridge, built-in bench seating, a 3 PC bath + wardrobes. The WALK-OUT basement has a WINE ROOM w/stone wall, a SPACIOUS family room has MOUNTAIN VIEWS. A WET BAR in the flex room has cabinetry, a wine fridge + sink. A HOME GYM w/10MM glass doors, rubber flooring + mirrored wall. The 2nd + 3rd bedrooms are a GOOD SIZE, a 4 PC bath + utility/storage room. Square Butte Ranch: 480 ACRES w/Ponds + Pastures + PRIVATE Riding Trail + AMENITIES incl EQUESTRIAN FACILITY (heated barn, tack room, trailer storage, riding arena, round pen, paddocks), SALOON, gym, stocked pond, trout stream + community garden— ideal for FULL-TIME LIVING or FLEXIBLE, COME-AND-GO LIFESTYLE + direct access to Kananaskis Country: hiking, biking, trail riding + MORE!!! (id:52806)
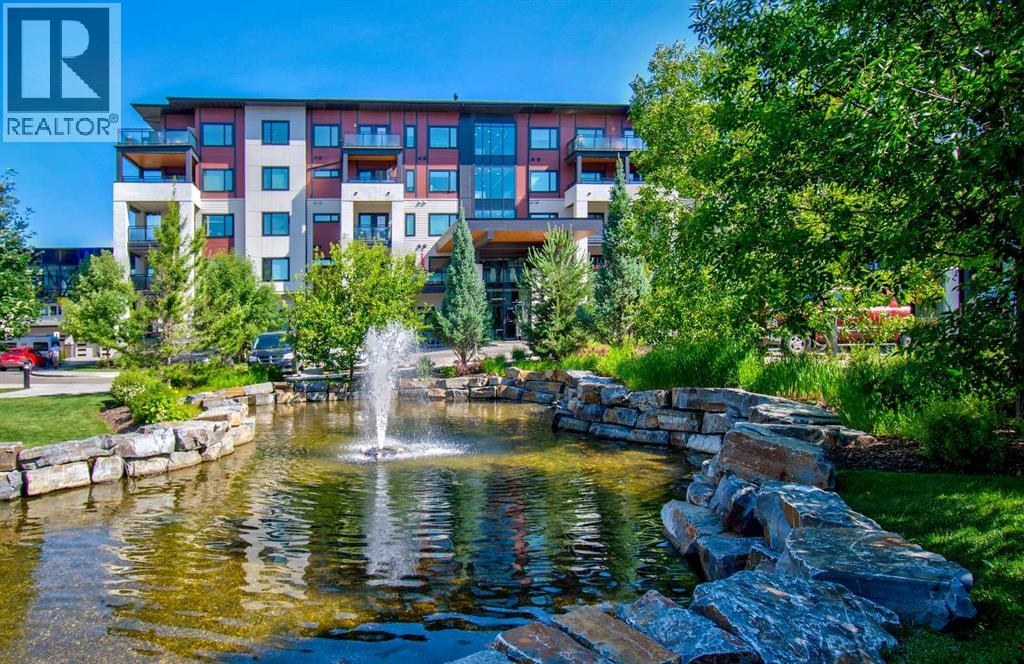
Calgary, Alberta
Premium ADULT LIVING in Mahogany! Located steps to the lake and loaded with amenities, Westman Village may well be what you have been seeking all along. With almost 1000 square feet of living space, this lovingly cared for 2 bedroom and 2 bathroom is, quite simply, quality. Beautiful building curb appeal and immaculate common area bring you to your new home. Total open concept layout is highlighted by the dream kitchen, which boasts plenty of cupboard space, a high end stainless steel appliance package, undermount cabinet lighting, quartz countertops, and breakfast bar overlooking the living and dining areas. Spacious living room will accommodate your specific furniture placement. Expansive balcony area with natural gas BBQ hookup is a perfect and quiet retreat after a day of visitation and activity. Two generous sized bedrooms are located on opposite sides of the unit. Primary bedroom includes a private ensuite with a full sized shower, a large make-up counter space and spacious walk-in closet with built-in organizers. Completing this beautiful space are the spacious second bedroom, a full main bathroom, and a large storage area with built-ins and front load washer/dryer. Vinyl plank, tile flooring, 9 foot ceilings dominate. Enjoy the comfort of central air conditioning for those warm summer days. Located on the second floor leading to easy indoor access of all of the many amenities this community has to offer. Gym/Fitness center, golf simulator, 2 indoor pools, kitchen, party room with billiards, theatre, gym for pickleball and yoga, wood shop, art studio, wine room, library, and lounge area are just a few of the all season activities this complex has to offer. Taking the time to view everything on your tour will certainly be worth your while. Concierge and 24/7 security service are icing on the cake. Steps to Mahogany Beach Club, the many area walking paths, shops, and amenities. This is truly a one of a kind opportunity. Show and sell. (id:52806)
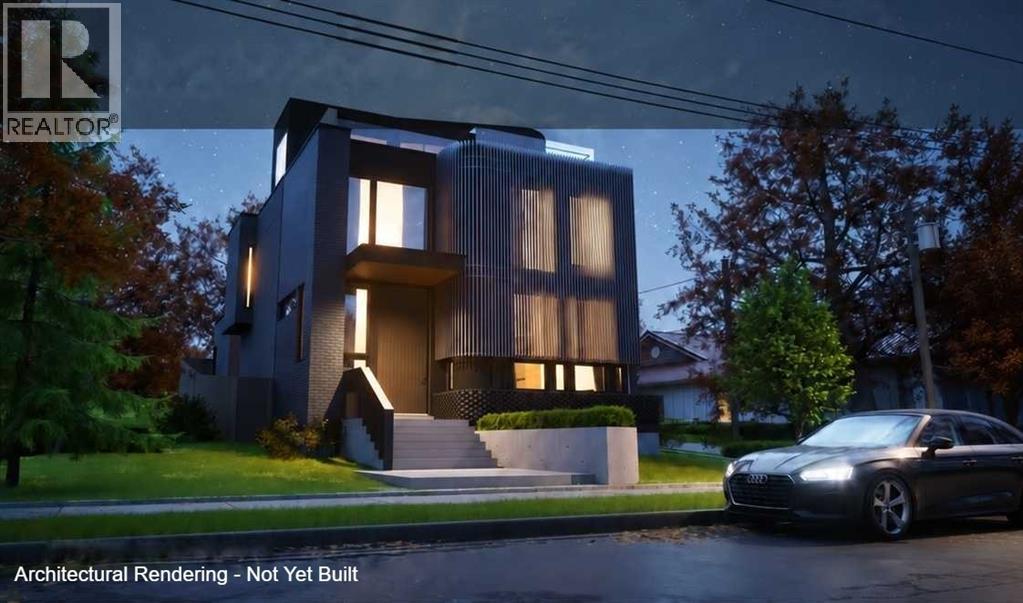
Calgary, Alberta
SCROLL DOWN TO SEE THE DRONE VIDEO FOOTAGE! BUILDER / DEVELOPER / CUSTOM HOME SITE - DEVELOPMENT PERMIT (DP) APPROVED. FULL IFC ARCHITECTURE + INTERIOR DESIGN PACKAGE COMPLETED AND AVAILABLE SEPARATELY. A full 40' x 110' Bridgeland parcel with an approved Development Permit is included with the sale. Buy the site and design your own residence or accelerate the path to construction with a fully resolved custom-home design already completed and available separately by negotiation. Award-winning Davignon Martin Architecture & Interior Design developed the existing design into an Issued for Construction (IFC) Architecture + Interior Design set, including fully detailed interior schedules and coordinated engineering. The residence is designed as three storeys over a concrete basement with a detached two-car garage, providing approximately 4,370 sq ft of developed space - 3,186 sq ft above grade plus a 1,184 sq ft basement. The program includes three bedrooms, three full and two half bathrooms, a half-floor primary retreat with an oversized walk-in closet and spa-style ensuite with freestanding tub, a sunken living room with feature fireplace, custom kitchen with 13' island, open dining area, third-floor two-person office and library, and a lower level with gym, six-person sauna, bar, cinema room and 700-bottle wine cellar. An oversized detached double garage of approximately 624 sq ft (30' x 21') has lane access from both the north and east. The signature feature is the southwest-facing rooftop patio with downtown skyline views, structurally engineered for an eight-person Beachcomber hot tub. The existing house is vacant, and the property is being marketed for land value; demolition and servicing have already been scoped. The approved DP is included with the real estate. The detailed IFC Architecture + Interior Design and consultant package is not included in the asking price and may be acquired separately, subject to applicable architect and consultant permissions. This gives a purchaser two clear paths: start fresh on a well-located inner-city site, or step into years of completed design, approvals, and consultant coordination. Buyers who want to modify the existing concept could explore alternate bedroom and bathroom configurations and/or a carriage-house suite above the garage, subject to City of Calgary approval. Priced at land value. Enjoy a prime Bridgeland location steps from neighbourhood shops and restaurants, with rooftop downtown views unavailable at street level. Watch the Multi-Video 3D Tour below to see the downtown skyline views from different heights! See attached architectural renderings of this luxury custom inner-city build. (id:52806)
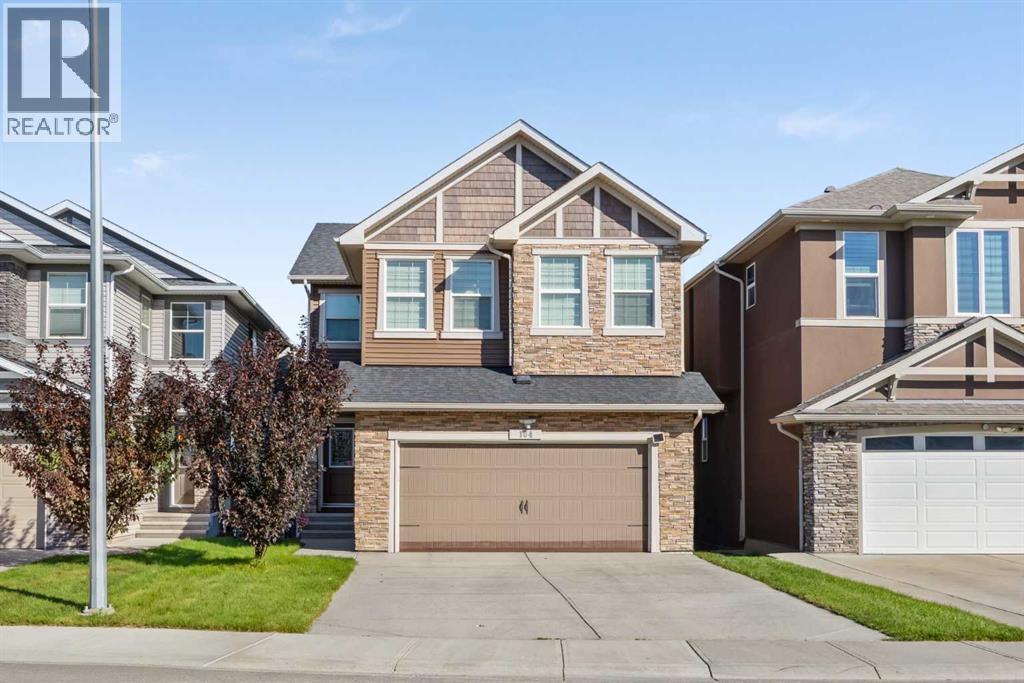
Calgary, Alberta
Every once in a while, a Nolan Hill home comes along that genuinely has it all — a walkout backing onto a pond and protected greenspace, nearly 3,500 square feet fully finished across three levels, a suited basement, and a quiet cul-de-sac address that is as good as it sounds.The privacy and the views are what set this one apart from the moment you arrive. Backing directly onto the Nolan Hill pond, protected greenspace, and a winding pathway system with unobstructed views that stretch across the hills on the horizon, this is the kind of backdrop that feels rare in any community, let alone one this well connected. Whether you are sitting in the family room, dining with the doors open, or stepping out onto the large covered balcony to take it all in, those views are always there and always worth stopping for.Inside, the main floor sets a tone that carries throughout the home. Hardwood floors, 9-foot ceilings, and large windows pull the outdoors in naturally, while the kitchen delivers everything you would want in a home of this calibre. A granite island, quartz countertops, full-height cabinetry, a walk-through pantry, and stainless steel appliances updated within the last two years make it as functional as it is beautiful. The family room anchors daily life with a gas fireplace and generous space for the whole family, and motorized blinds in the living room add a quiet layer of everyday luxury. A main floor den and a 2-piece guest bathroom round out a main level that was clearly designed around how a family actually lives.Upstairs, elegant iron railings lead to a vaulted bonus room that feels genuinely spacious and becomes the natural gathering point for the upper floor. The primary suite is a proper retreat with a 5-piece ensuite featuring a corner soaker tub and a large shower, alongside a walk-in closet that truly earns the title. Three additional bedrooms, a main bathroom, and upper level laundry complete a floor plan that has thought of everything.The pr ofessionally finished walkout basement adds another full level of living with 9-foot ceilings, a rec room with electric fireplace, a fifth bedroom, a 3-piece bathroom, laundry, and storage, all with direct walkout access to a lower deck and patio space that sits right at the edge of the pond and pathway. An illegal suite adds meaningful flexibility for extended family or additional living options. And beyond the back door, the greenspace and pathway system open up in a way that makes the backyard feel like it extends well past the property line — the kind of setting that turns an evening walk into something you actually look forward to.Nolan Hill is one of NW Calgary's most sought-after communities, and this address sits at the heart of it. A nearby shopping centre with groceries, restaurants, and daily essentials is just minutes away, and quick access to both Sarcee Trail and Stoney Trail keeps everything the city has to offer well within reach. For the right family, the search ends here. (id:52806)
Calgary, Alberta
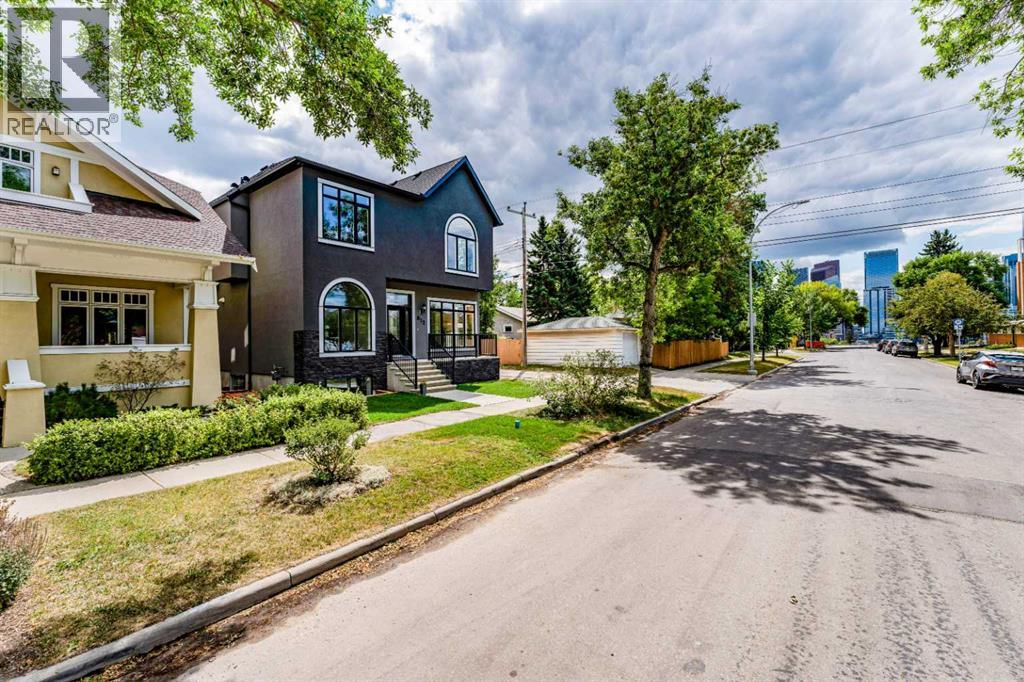
Step into your new home in the prime location(Crescent Heights) with the most affordable price- Luxury and convenience within a 1 minute walk to the scenic McHugh Bluff and Sunnyside Bank Park and 15 minutes walk to downtown Calgary. Easy access to parks, schools, shopping, the Calgary Curling Club, Prince's island and so much more. Downtown views are seen from both floors through huge windows. 10 foot ceilings in main and 9 foot ceilings for upper and basement. Custom millwork begins at the front door, surrounds the gas fireplace and continues in the kitchen island. Open-concept living and wide-plank hardwood floors flow seamlessly throughout the main floor. The kitchen features premium granite countertops, a massive island, top-end appliances, ceiling-height cabinetry, two sinks and a huge walk-in pantry. The Decor refrigerator is beautifully covered by matching cabinetry. The Decor gas stove has 6 burners. The sun-drenched dining has room to seat 12. The huge mudroom connects directly to the insulated oversized garage with gas heater rough-in and EV charger in place. The mud room has plenty storage for kid's sports equipment. The fully fenced backyard is equipped with BBQ gas line, ample hand-paved stone entertainment area in addition to grass and a ready-to-go flower bed. The main floor has a powder room with floating vanity located behind the stairs which leads to the basement. The basement bar area features big peninsula , lots of cabinets, rough-in space for fridge and dish washer. The gym space finished with rubber floor. The huge bedroom has a office area. The bathroom has in-floor heating. There are two furnace rooms which provide enough storage and better heating for a big family There is a tankless water heater, sump-pump and Radon monitoring system rough-in. The beautiful classic eastern-style stairs will take you to the luxury second floor with 1630 square foot living space. There is one bonus room and three bedrooms and two of them have ensuites. The bonus room has an office area with arched window and downtown views. The master bedroom features a huge walk-in closet with island, in-floor heated bathroom, sliding rustic barn door, smart toilet, high end tile-work, dual vanities with a makeup station in the middle. This home is highly functional in addition to luxurious - all the windows and doors are low- E manufactured by Canadian Choice, saving on both heating and cooling costs . The upper floor has separate furnace to ensure comfortable living, solid doors for privacy, a custom made Mid-century modern garage door, Air-conditioner rough -in, the garage has an EV charger and rough-in for natural gas heating. Fully landscaped with three garden areas. All appliances have extended warranty. The home has certified new home warranty. Just move in and enjoy life without any concerns. Open the virtual link for more pictures. Thank you! (id:52806)
Cochrane, Alberta
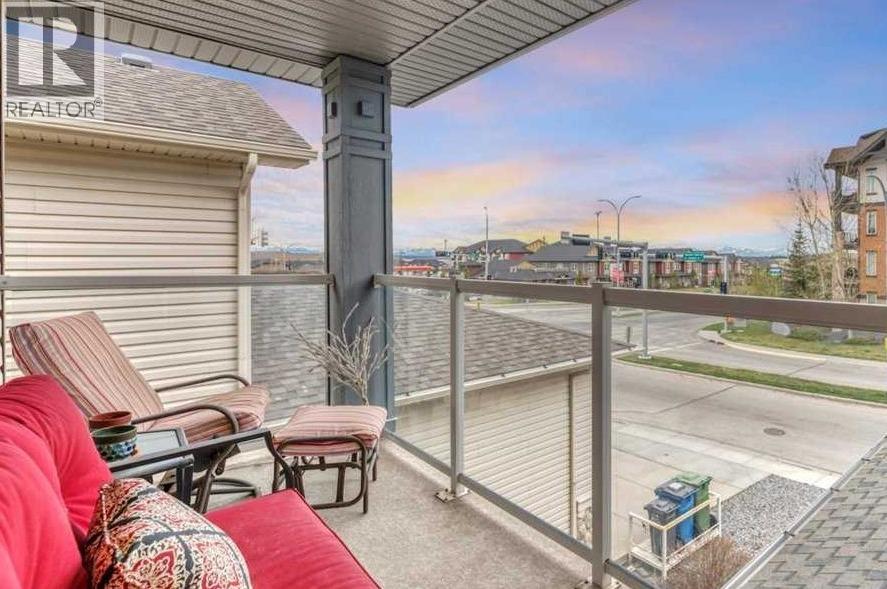
PRIVATE MOUNTAIN AND SUNSET VIEWS from this beautifully finished and updated home in Sunset Ridge. Must-have features are 9-foot ceilings, large windows, air conditioning, mudroom, a tucked-away main floor laundry, and ample storage. Special features of this former Calbridge show home include a grand foyer and stairwell, unique large walk-through front closet, solar tube in main bathroom, and a private 3-season balcony.The main floor has a covered front porch with gate (handy for deliveries), welcoming foyer, open concept living space with numerous windows and natural light. You can cozy up to the fireplace, socialize at the kitchen island, or access the outdoor space. Finishing off this level is the elegant half bathroom and pass-through pantry to the garage. The upper level has 3 big bedrooms each with GREENSPACE VIEWS, a central main bathroom and a flex space with built-in desk. The oversized primary has a big walk-in closet and full ensuite. At the lower level there are tall ceilings, a bedroom with egress window, spacious recreation room, and a 3-piece bathroom. The finished attached garage is complete with epoxy flooring and built-in cabinets. The backyard includes a duradek covered patio, fire pit, and a custom shed or possible playhouse.Recent upgrades include basement bathroom (permitted), furnace, water heater, garage door, washer and dryer, and most of the kitchen appliances. This beautiful home is conveniently a block from local shops and services. A little further are playgrounds, community pond, and schools. There is quick access to the Cowboy Trail (HWY 22), the town's trail system, incredible green spaces, and the attractive features of this vibrant town, and the gateway to mountain parks. Check out this home to see your lifestyle opportunity and the best of Cochrane. (id:52806)
Calgary, Alberta
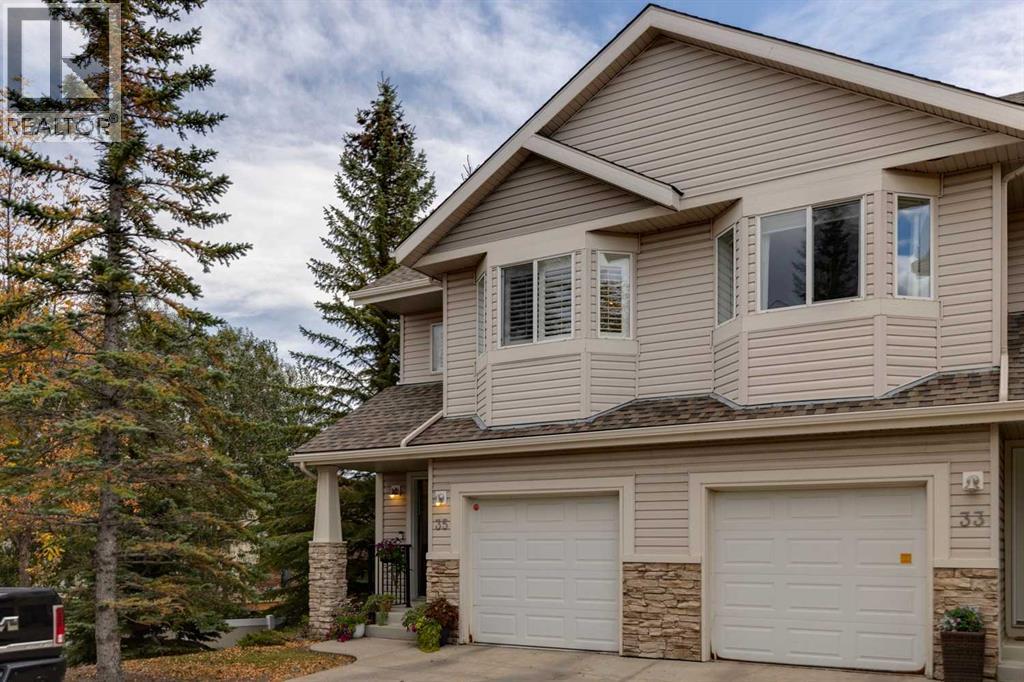
Welcome to Royal Cascade in sought-after Royal Oak! This immaculate walkout end-unit townhome offers exceptional pride of ownership, extensive upgrades, and a private, yard-like setting. Enjoy a sunny south-facing exposure, stunning pond and green space views, and a durable Duradek-covered deck. The open-concept main floor features maple hardwood flooring, granite countertops, glass tile backsplash, and a cozy gas fireplace with updated mantle and shiplap surround. Upstairs, the spacious primary retreat boasts a renovated ensuite and walk-in closet, while the second bedroom, full bath, and bright bonus room provide flexible living space. The fully finished walkout basement offers endless possibilities. Complete with stainless steel appliances, custom wood shutters, newer hot water tank, and upgraded fixtures throughout. Ideally located minutes from the YMCA, Royal Oak Shopping Centre, Tuscany LRT, and Stoney Trail. Move-in ready and a must-see! (id:52806)
Rural Foothills County, Alberta
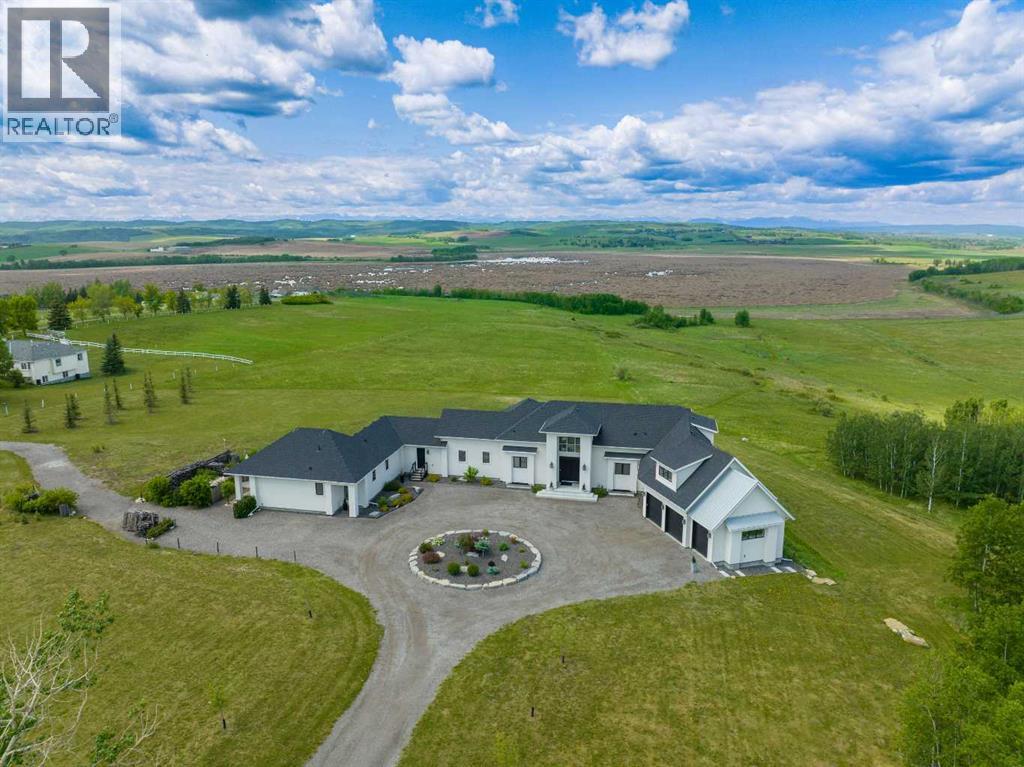
This SPECTACULAR LIFESTYLE PROPERTY defines the ULTIMATE COUNTRY ESTATE, set on a STUNNING + PRIVATE 29.79 ACRES IN FOOTHILLS COUNTY. Offering POTENTIAL FOR SUBDIVISION into 3–6 LOTS (w/ MD APPROVAL), this is a RARE OPPORTUNITY to secure a premier estate w/LONG-TERM DEVELOPMENT + INVESTMENT POTENTIAL.The CUSTOM-BUILT 2-STOREY WALK-OUT residence offers an IMPRESSIVE 10,629 SQ FT of FULLY DEVELOPED LIVING SPACE (6,128 SQ FT AG + 4,158 SQ FT BG), complemented by an OVERSIZED HEATED ATTACHED TRIPLE GARAGE (45'2" X 24'10") + BREATHTAKING VIEWS.Thoughtfully designed as 1 RESIDENCE W/2 DISTINCT LIVING SPACES, the home provides exceptional flexibility for PRIVATE GUEST ACCOMMODATION or SEAMLESS MULTI-GENERATIONAL LIVING — all while maintaining the elegance + cohesion of a single estate.With 5 BEDROOMS, 6 FULL & 2 HALF BATHS, along w/a SPA ROOM, WINE CELLAR, + FULL THEATRE, this ARCHITECTURAL SHOWPIECE delivers a refined balance of LUXURY, COMFORT, + PRIVACY.From the moment you arrive, the IMPACT IS UNDENIABLE. A grand 13’5” CEILING HEIGHT welcomes you into a SPRAWLING MAIN FLOOR w/sophisticated design, feat. a formal FOYER, LIVING ROOM W/GAS FIREPLACE, custom STONE SURROUND + BUILT-IN WINDOW SEATING.The CHEF-INSPIRED KITCHEN is a true culinary haven w/MIELE BUILT-IN APPLIANCES, including CONVECTION OVEN, INDUCTION COOKTOP, STEAM OVEN, + INTEGRATED FRIDGE, QUARTZ COUNTERTOPS, GLASS BACKSPLASH, + a FULL WALK-IN PANTRY. Adjacent is a COFFEE STATION, FORMAL DINING AREA, + BREAKFAST NOOK – bathed in natural light and offering seamless flow to EXPANSIVE OUTDOOR LIVING AREAS.The MAIN-LEVEL PRIMARY SUITE is a PRIVATE SANCTUARY feat. a LUXURIOUS 6-PC SPA-STYLE ENSUITE w/DUAL SHOWER, SOAKER TUB, DUAL VANITIES, + a MASSIVE WALK-IN CLOSET W/CUSTOM BUILT-INS.The main level also offers a LARGE LAUNDRY ROOM, POWDER ROOM, OFFICE/STUDY W/SHELVING, + a generous MUDROOM W/LOCKERS + BENCH SEATING – each space reflecting THOUGHTFUL DESIGN + ELEVATED COMFORT.The 2 Level has 2 GEN EROUS BEDROOMS each w/WALK-IN CLOSETS + ENSUITES, along w/a 49' BONUS ROOM, perfect for relaxation, play, or media use.The WALK-OUT BASEMENT includes a LARGE FAMILY ROOM, FULL HOME THEATRE, STEAM BATH, SAUNA, HIDDEN ROOM, OFFICE, WINE CELLAR W/TEMPERATURE CONTROL, WET BAR, + a PRIVATE GUEST RETREAT complete w/a LIVING ROOM, KITCHEN, BEDROOM, BATHROOM, LAUNDRY, + FLEX SPACE — reinforcing the home’s DUAL LIVING CONFIGURATION WITHIN ONE RESIDENCE.Multiple DECKS + PATIOS further expand the property’s functionality + charm w/a COVERED PATIO, including a HOT TUB DECK, SIDE SEATING AREA, + ENTERTAINMENT PATIOS for year-round enjoyment. Features: In-Floor Radiant Heat, Triple Glazed Double Low, a SOPHISTICATED Mechanical Room, Sprinkler Systems, Smart Home Features + MORE.Set in a PRIVATE, DESIRABLE LOCATION MINs to CALGARY, this home offers the FINEST ELEMENTS OF RURAL ESTATE LIVING w/the ADDED BONUS of FUTURE SUBDIVISION POTENTIAL — a TRULY RARE COMBINATION of LUXURY + LAND VALUE + DEVELOPMENT OPPORTUNITY. (id:52806)
Calgary, Alberta
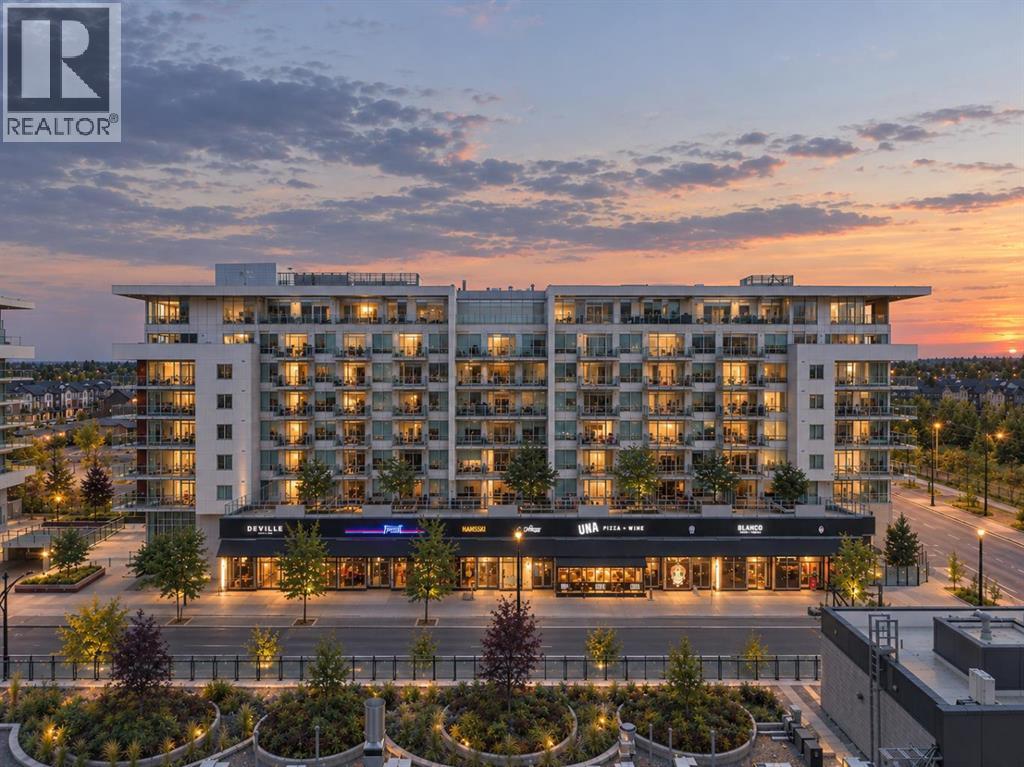
Welcome to Gateway, a concrete and steel constructed residence in the heart of West Springs. A very special offering, this 2 bedroom, 2.5 bathroom condo comes with 2 side by side titled parking stalls, 3 side by side storage lockers, and an exceptionally spacious outdoor patio (600 sq ft) adorned with its own tree and garden beds. Step inside to discover a beautifully refined interior - Herringbone laid flooring, floor to ceiling windows, air conditioning and sophisticated tilework. The kitchen is a masterpiece, featuring full height cabinetry, soft close doors and drawers, black matte faucet with a pull-down sprayer, quartz counters with a built-in table, full height quartz backsplash, LED pot lights as well as glass pendant lighting and under cabinet lighting, gas cooktop, paneled Fisher & Paykel fridge, paneled dishwasher and a built-in microwave. The 9 ft ceilings and a wall of windows open up to the living room, leading through to your private 600 sq ft patio. Enjoy outdoor living at its finest, with an incredible place to unwind and entertain – natural gas outlet for your BBQ or heater, your own full-sized tree and beautiful garden beds. The primary bedroom has space for a king-sized bed with nightstands, a walk-in closet with California Closets and a luxurious ensuite bathroom with dual vanities, glass shower and custom tilework. The second primary suite also offers a spacious bedroom, walk-in closet with California Closets and an ensuite bathroom with a bathtub. A separate two-piece powder room is just off the front entryway for guests. This condo offers an incredible amount of storage with a front coat closet, another full-sized closet with built-ins for a pantry, an additional full-sized broom closet as well as the three storage lockers. Feel right at home with the laundry room including a full-sized washer and dryer with a folding counter, hanging rod and plenty of storage. As a private resident of this building, you will be able to enjoy the b outique hotel inspired amenities – rooftop sundeck with mountain views, beautifully furnished lounge for entertaining, concierge services, underground visitor parking, bike storage, EV chargers and convenient garbage chutes on very floor. Step out your front door to explore thoughtfully curated ground-floor tenants, creating a lively, connected community – UNA Pizza, Deville Coffee, F45 gym and Sobey’s to name a few. Just down the way is Radio Park, a 9 acre central park with a pond, pathways, basketball court, dog park and exceptional stores nearby – Village Ice Cream and Alforno Café. West District has an impression vision with the YMCA and Library to be opening in the near future. This location offers an inner-city lifestyle combined with the quietness and charm of the suburbs. West District is establishing itself as one of the city’s most vibrant walkable communities. A sought-after address just 15 min from downtown, 60 min to the mountains and ease of access to Stoney Trail. Welcome home. (id:52806)
Calgary, Alberta
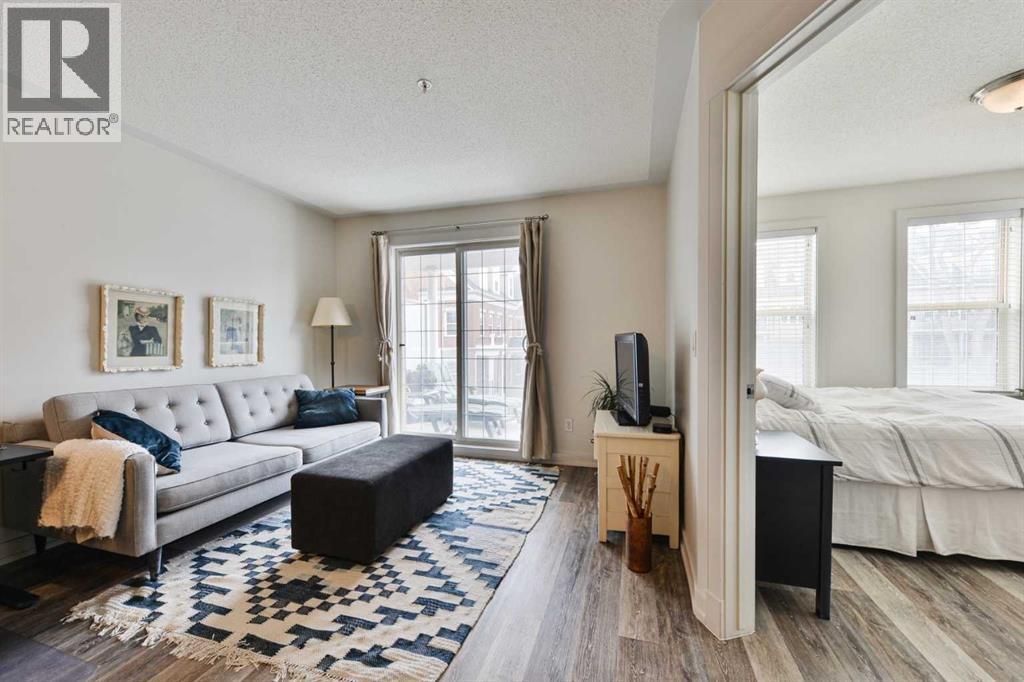
BRIGHT~QUIET END UNIT~ SOUTH FACING ~IN-SUITE LAUNDRY~ TERRIFIC WALKING LOCATION! OPEN PLAN filled with natural light & direct access to Large, Covered SOUTH FACING Balcony with awesome treed-view. Enjoy morning coffee or evening BBQ on this QUIET covered oasis. Kitchen features maple Cabinetry, Stainless Steel Appliances, Granite Counter + Breakfast Bar. Bedroom spaciousness is augmented by numerous South + West windows. Cool floor plan with the generously sized Walk -Through Closet connecting to the cheater EN-SUITE Bathroom. IN-SUITE Laundry and storage complete this lovely unit. Well run- PET FRIENDLY building with great Party Room with Roof Top Patio, Secure Heated Underground Parking (stall # 284), Underground Visitor Parking + Bike Storage! ABSOLUTELY UNBEATABLE LOCATION! - stroll to pathways, cafes, parks, shops/restaurants, Sandy Beach, AND quick easy access to downtown, MRU, U of C! (id:52806)
Calgary, Alberta
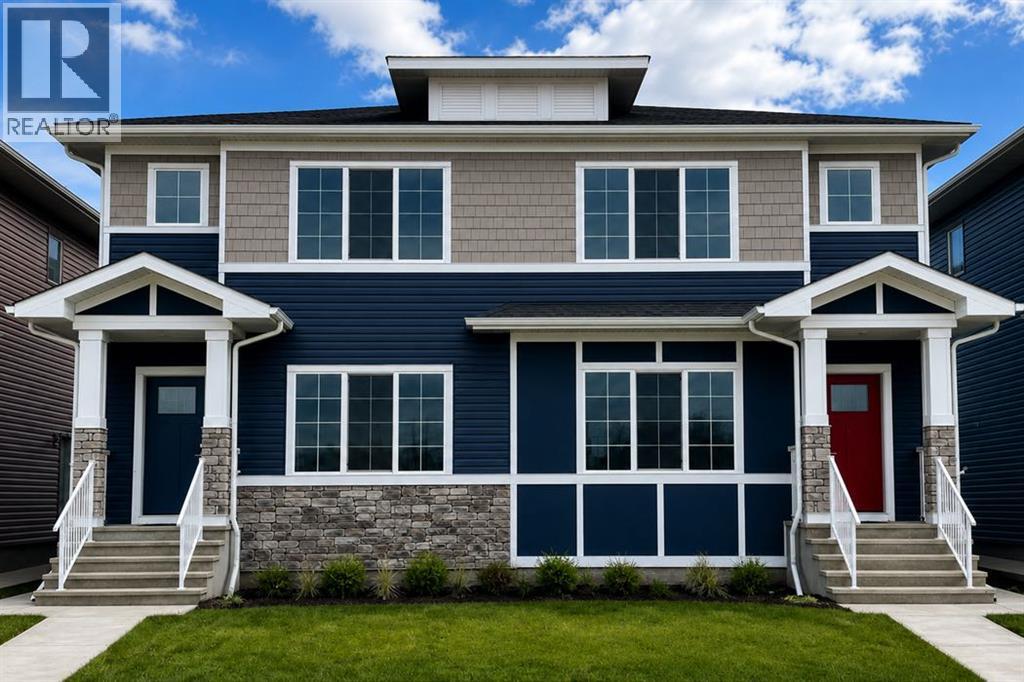
Welcome to this beautifully crafted TRUMAN-built duplex with a 1-bedroom legal basement suite, nestled in the dynamic and fast-growing community of Huxley—where modern living meets convenience, connection, and opportunity.Surrounded by over 13 acres of parks, pathways, playgrounds, and green spaces, Huxley is designed for an active lifestyle and a true sense of community. Enjoy quick access to Stoney Trail and the Trans-Canada Highway, while shopping, dining, entertainment, and everyday amenities are just minutes away at East Hills Shopping Centre.Step inside and be greeted by a bright, open-concept main floor designed for both everyday living and effortless entertaining. Featuring 9-foot ceilings, luxury vinyl plank flooring, and large windows that fill the home with natural light, the space feels welcoming from the moment you enter. The stylish kitchen is the heart of the home, showcasing full-height cabinetry, soft-close drawers and doors, quartz countertops, stainless steel appliances, a spacious pantry, and a large central island perfect for gathering with family and friends. The kitchen flows seamlessly into the dining and living areas, creating an inviting atmosphere for hosting or relaxing. A convenient mudroom, 2-piece powder room, and separate side entrance complete the main level.Upstairs, the spacious primary retreat offers a tray ceiling, walk-in closet, and private 3-piece ensuite, creating the perfect place to unwind. Two additional bedrooms, a full bathroom, upper-floor laundry, and a versatile central bonus room provide flexible space for a growing family, home office, playroom, or media area.Adding exceptional value and flexibility, the 1-bedroom basement legal suite features its own private entrance—ideal for multigenerational living, accommodating guests, or generating rental income to help offset mortgage costs and build long-term wealth.Combining thoughtful design, contemporary finishes, income potential, and the quality craftsmanship TRUM AN is known for, this exceptional home offers an incredible opportunity to own in one of Calgary’s newest and most exciting communities. Photo gallery coming soon. (id:52806)
Calgary, Alberta
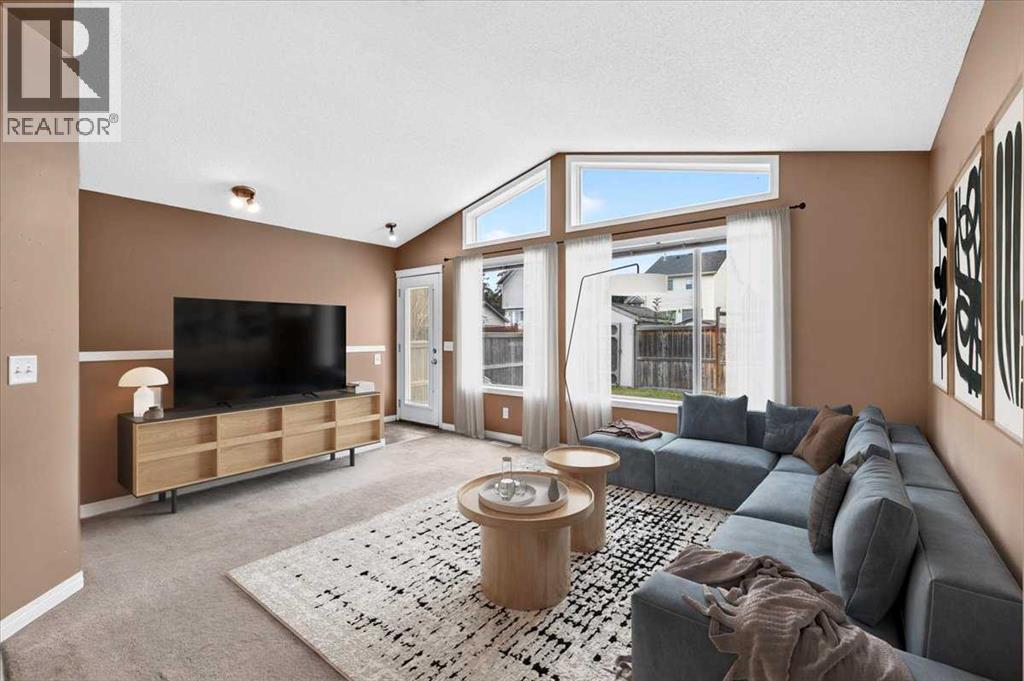
Looking for an affordable way into McKenzie Towne with no condo fees? This 2-bedroom detached bungalow in Heartland’s popular Torrisdaleoffers great space, a smart layout and plenty of opportunity to make it your own. Soaring cathedral ceilings, a spacious great room and large windows bring an abundance of afternoon light to the main floor. The kitchen features a skylight, corner pantry, raised breakfast bar, ceramic backsplash and upgraded appliances. The primary bedroom offers a convenient cheater door into the generous 5-piece bathroom, complete with double sinks. The home would benefit from some updating, providing an opportunity to add your own style and build equity over time. Downstairs, the open basement features large windows that bring in plenty of natural light and offers loads of potential. With rough-ins already in place for a bathroom, there’s plenty of opportunity to create additional living space, a home gym, office or rec room. Outside, you'll find a gravel parking pad with space for two vehicles and room to build a future garage, along with a convenient shed for additional storage. Located close to parks and transit, schools, and High Street, this is a great opportunity to get into McKenzie Towne at an attractive price point and create a home that reflects your own taste and vision. Great location. Great layout. Great potential — and an opportunity to make it yours. (id:52806)
Calgary, Alberta
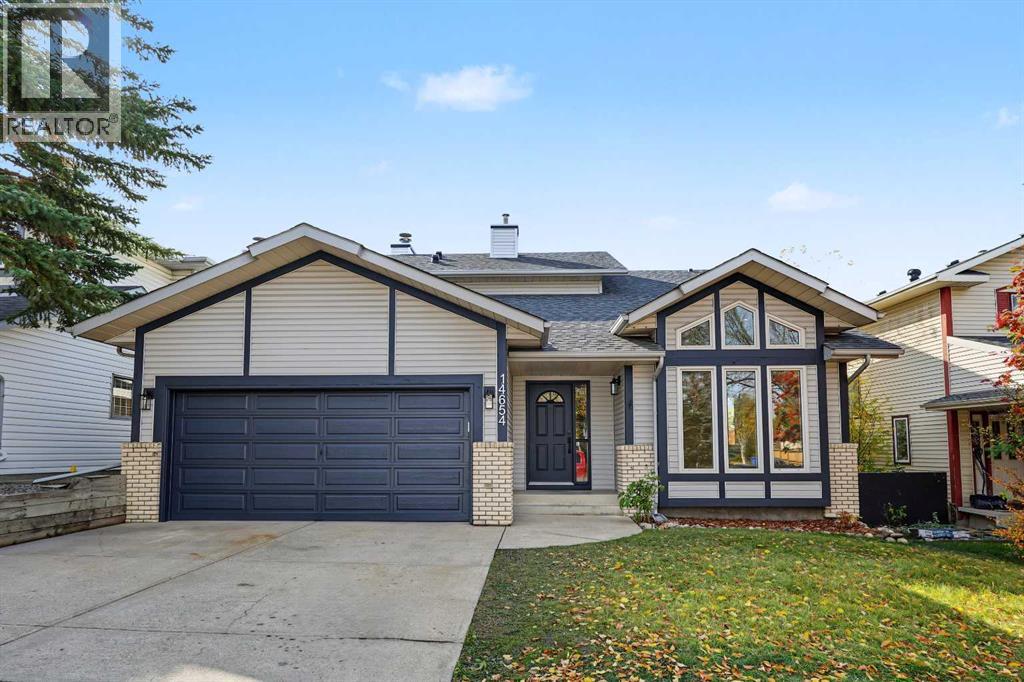
Welcome to this beautifully renovated 4-bedroom, 3.5-bathroom walk-out home offering the perfect blend of modern luxury, functional layout, and complete mechanical peace of mind. Bathed in amazing natural light from top to bottom, this move-in-ready home has over 3,000 SqFt of living space on 3 levels, boasts wonderful vaulted ceilings in the living room, dining room, and main upper staircase, creating an airy and expansive feel the moment you enter. At the heart of the home, the chef-inspired kitchen features rich granite countertops with ample prep space, sleek cabinetry accents, and a brand-new stainless steel appliance package including fridge, range, dishwasher, microwave, and hood fan. The open-concept living space centers around a charming wood-burning fireplace (WETT inspected Sept 2026), perfect for cozy winter evenings. Upgraded luxury vinyl plank flooring, knockdown ceilings, fresh paint, and custom recessed and accent lighting flow continuously throughout all levels. Upstairs, the primary retreat serves as a true sanctuary, featuring open SW views, a spacious walk-in closet, and a 4-piece ensuite with a luxurious spa-like shower. 2 additional bedrooms and another 4-piece bathroom complete the upper level. The fully finished lower-level walkout is flooded with wonderful natural light and offers incredible versatility. It features a wonderful rec-room spacious enough for both a dedicated media space and a full-size pool table, a refreshed 3-piece bathroom, and a generous 4th bedroom complete with two closets and a newly installed egress window (2026). Step outside to your outdoor haven. Enjoy warm sunshine while you BBQ or entertain on the huge SW-facing upper deck or relax under the covered lower-level patio. The expansive, fully-fenced backyard includes a totally chill firepit area leading out toward the back alley, ideal for entertaining or hanging out with family and friends. Beyond aesthetic elegance, this home offers exceptional backend value and mai ntenance updates: • FULL Poly-B plumbing replacement (2023) • Smoke and CO detectors interlinked to 2026 safety code. • Hot water tank (2024) • Lennox Furnace (2022, cleaned Oct 2026) • Roof replaced (2021) • Lower bedroom window newly installed (2026) • WETT Inspection Fireplace (Sept 2026) • New Weiser locks on all exterior doors (2026) • New exterior lighting (2026) • Insulated & drywalled garage. Situated in a wonderful, family-friendly neighborhood just minutes from Fish Creek Park, Bow River Pathways, off-leash dog park, schools, playgrounds, shopping, dining, and transit routes. Exceptional craftsmanship meets long-term peace of mind! Book your private viewing before it's too late... (id:52806)
Okotoks, Alberta
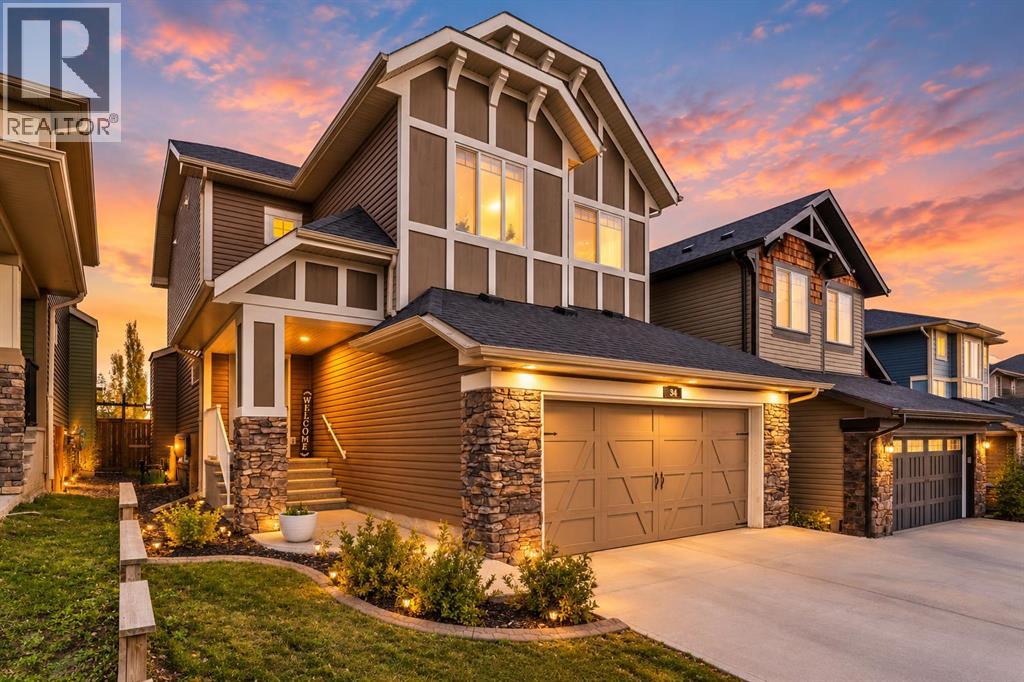
Tucked away on a quiet cul-de-sac in the desirable community of Mountainview, this beautifully maintained home offers the perfect combination of space, comfort and functionality. Featuring 4 bedrooms, 3.5 bathrooms, a fully finished basement, landscaped yard, central air conditioning and a heated double attached garage, this property has plenty to offer both inside and out!Inside you will find a bright and spacious main floor featuring an open concept layout that seamlessly connects the kitchen, dining and living areas. The kitchen serves as the heart of the home and showcases quartz countertops, stainless steel appliances, generous counter space and ample cabinetry. A convenient built-in workspace off the dining area provides the perfect spot for working from home or staying organized. A 2-piece powder room and spacious mudroom with direct garage access complete the main level.Upstairs, a central bonus room offers a versatile second living space. The spacious primary bedroom features a walk-in closet and private 5-piece ensuite with dual vanities and soaker tub. Two additional bedrooms, a full bathroom and the convenience of upper floor laundry complete this level.The fully finished basement provides even more usable living space with a generous recreation area, fourth bedroom and an additional 4-piece bathroom. Whether you need room for overnight guests, a home gym, entertainment space or a growing household, this lower level offers flexibility to suit your needs.Outside, the backyard is ready to be enjoyed! Complete with a large deck, pergola, and a gas line for a bbq, this space truly makes summer entertaining easy. Additional highlights include a newer refrigerator and dishwasher (2022), washer and dryer (2025), central air conditioning and a heated double attached garage for year round comfort. Situated within easy reach of parks, walking paths and outdoor recreation, this wonderful property offers the space, convenience and lifestyle you've been looking for. (id:52806)
Rural Rocky View County, Alberta
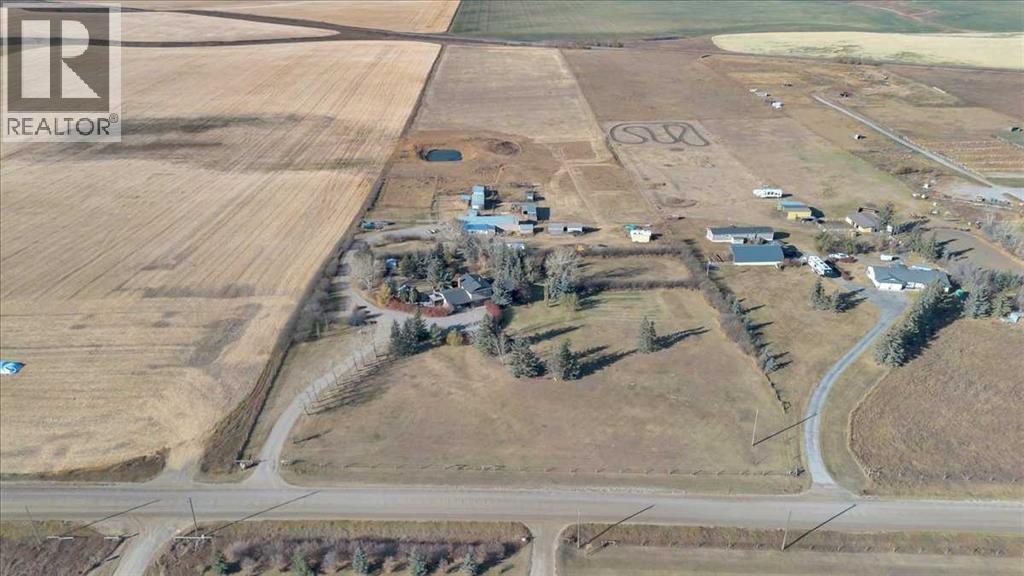
Imagine waking each morning to endless prairie skies, where quiet surrounds you and nature sets the pace. Just outside Calgary, near the hamlet of Delacour, this exceptional 22.4-acre hilltop estate offers a rare blend of peaceful country living and convenient city access. Sweeping views include nearby golf course and across open landscapes in every direction, providing privacy, space, and a truly elevated lifestyle.Set on a gentle rise, the home is perfectly positioned to capture natural light through the day while maintaining exceptional privacy. A spacious foyer welcomes you into a warm interior defined by thoughtful upgrades and timeless comfort. The chef-inspired kitchen featuring premium Wolf and Sub-Zero appliances, anchors the main level and is designed for both everyday living and effortless entertaining. Multiple living spaces include two inviting lounges, a formal dining room, and a bright breakfast nook that frames peaceful outdoor views. A private office with custom built-ins, functional laundry room, 3-piece bathroom, and a generous games/family room with fireplace and wet bar complete the main floor. Upstairs, three spacious bedrooms provide comfortable retreats, complemented by a spa-inspired bathroom featuring a steam shower and deep soaker tub. The basement expands the living space with a large recreation area ideal for hobbies, crafts, work, or relaxation, along with multiple storage rooms, built-in shelving, a cold room, and a well-equipped utility area with modern water filtration, cistern systems, two furnaces, and air conditioning for year-round comfort and peace of mind.Outdoors, the beautifully maintained grounds invite entertaining, gardening, and quiet evenings around the fire pit. An enclosed hot tub offers year-round relaxation just steps from the home, while open spaces provide room for children to play freely and enjoy the outdoors. This land is exceptionally versatile-ideal for a hobby farm, horses, livestock, or a self-sufficient rural lifestyle. Previously used for cattle, horse boarding, and hay production, it is well-equipped for a wide range of agricultural uses. A partially heated garage, shop, and barn include equipment space, a heated tack room, horse paddocks, and additional storage. An attached greenhouse provides multi-season gardening, while steel-fenced paddocks with shelters, and multiple outbuildings support equestrian, livestock needs, and hay storage. A riding arena and dugout further enhance the property’s functionality, while two wells, buried water lines, and a reliable domestic water and septic system ensure strong infrastructure already in place. South-side placement of structures also offers potential redesignation opportunities, subject to approvals. See Area Structure Plan.This is more than a property- it is a lifestyle defined by space, freedom, and connection to the land. Experience country living at its finest. Take the 3D virtual tour and explore the views for yourself. (id:52806)
Calgary, Alberta
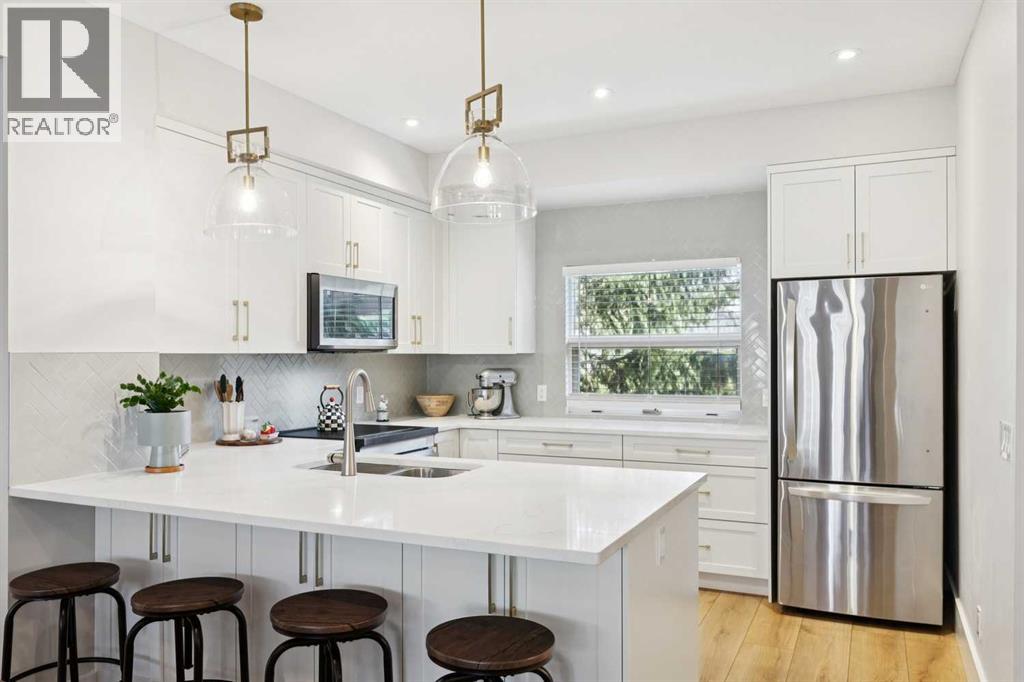
EXTENSIVELY RENOVATED | TURN-KEY TOWNHOME | OVER 1,550 SQ FT OF DEVELOPED LIVING SPACE | CLOSE TO LRT | WALK-IN ONE-CAR GARAGE ON MAIN FLOOR | Welcome to this extensively renovated, move-in-ready townhome offering over 1,550 sq ft of developed living space across three thoughtfully designed levels. Located in the desirable inner-city community of Killarney, offering a sought-after location close to amenities, parks, schools, shopping, restaurants, and downtown Calgary. Updated throughout with a strong focus on quality, functionality, and modern style, this home offers a polished turnkey opportunity in a convenient Calgary location. The beautifully redesigned kitchen is the heart of the home, featuring quartz countertops, custom cabinetry, and a premium appliance package complete with refrigerator, dishwasher, induction range, and built-in microwave. Clean lines, generous storage, and a functional layout make the space equally well suited to everyday living and entertaining. The bathrooms have also been fully updated with custom vanities, modern tile, contemporary fixtures, and refreshed plumbing, creating a cohesive and elevated finish throughout the home. Extensive interior renovations include luxury vinyl plank flooring, new carpet, tile flooring in key areas, fresh paint, updated doors and window casings, and new window coverings. The result is a bright, modern interior that feels fresh, comfortable, and ready to enjoy. Additional upgrades include updated electrical components, new lighting throughout, 15 LED pot lights, air conditioning, and a smart thermostat for added comfort and efficiency. Outdoor living is enhanced by the brand-new main balcony with vinyl decking, providing a great space to relax, entertain, or enjoy warmer days.The functional multi-level layout offers spacious living and dining areas, comfortable upper-level bedrooms, and a well-appointed primary suite complete with a walk-in closet and ensuite. The main-floor one-car walk-in garage adds everyday convenience, while the nearby LRT connection makes commuting throughout the city easy. With the renovations already completed, this is an excellent opportunity for buyers looking for a stylish, extensively updated home without the time, expense, or disruption of taking on a major renovation themselves. Move in and enjoy. (id:52806)
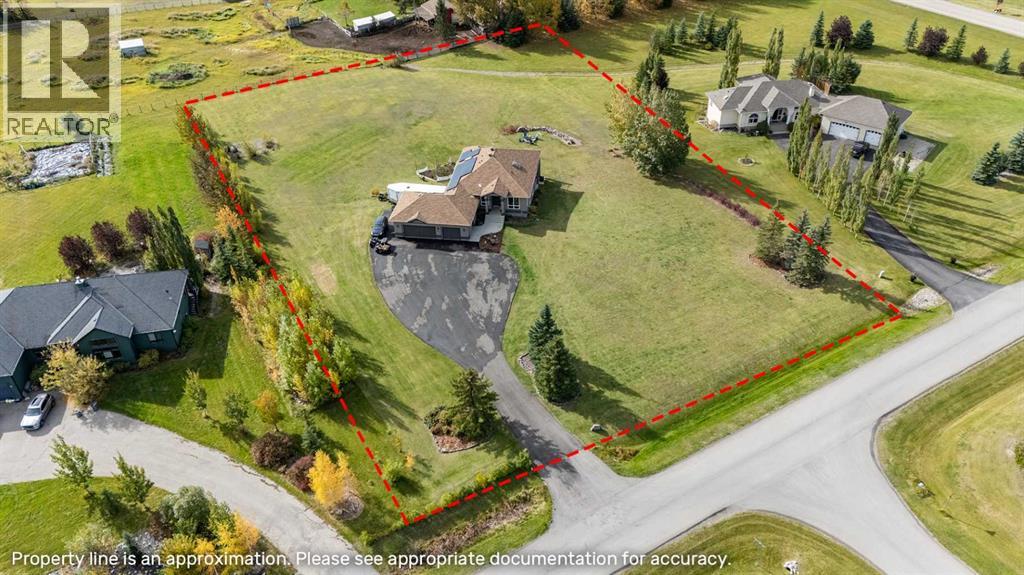
Rural Rocky View County, Alberta
>>> Welcome to this exceptional walkout bungalow on 2 beautifully landscaped acres in sought-after Crocus Ridge Estates, Rocky View County. Offering over 3,500 sq. ft. of developed living space, this beautifully updated home combines the tranquility of acreage living with outstanding convenience— ~ 3 km from the new Costco and growing amenities at Bingham Crossing (opening expected in 2027), and approximately 25 minutes to downtown Calgary.The renovated main floor showcases soaring vaulted ceilings, breathtaking mountain views, Hunter Douglas blinds, and a thoughtfully redesigned kitchen featuring granite countertops, an induction cooktop, full double wall oven (combination oven/microwave), and an incredible amount of storage. Everywhere there is STORAGE. Custom cabinetry extends throughout the kitchen, including storage built into the island beneath the seating area (full depth push to open cabinets), while a convenient blind-corner pullout maximizes every inch of space. The bright living room is anchored by a gas fireplace, and a spacious semi-formal dining room is ideal for hosting family and friends.A standout feature is the impressive home office with extensive custom built-ins, creating an ideal work-from-home environment. The primary suite offers a beautifully updated ensuite with granite countertops, while the main-floor powder room has been similarly renovated.The fully developed walkout basement features high ceilings, extensive built-ins, a wet bar, large recreation spaces, and direct access to a covered BBQ area. Movie nights, game days, and entertaining are effortless here. Fitness enthusiasts will appreciate the massive dedicated gym, approximately 19' x 16', with room for serious equipment and training.Outdoor living is equally impressive with a wraparound deck overlooking the backyard, established garden areas, a firepit in the rear field, and plenty of room to enjoy the surrounding landscape and spectac ular mountain views. The oversized heated triple attached garage offers excellent storage and workspace, while a drop-down attic ladder provides access to additional storage above.Additional upgrades include Poly-B replacement, central air conditioning, in-floor heating, fan coil heating, SOLAR power generation, stone countertops in the lower level, and a recently repaved driveway with ample parking for multiple vehicles, RVs, trailers, and recreational equipment. Sellers report the solar system substantially offsets annual utility costs.Located just 4 km from Springbank Middle School, 5.6 km from Springbank Community High School, and immediately east of Springbank Airport, this remarkable property offers the perfect balance of luxury, efficiency, space, and convenience. (id:52806)
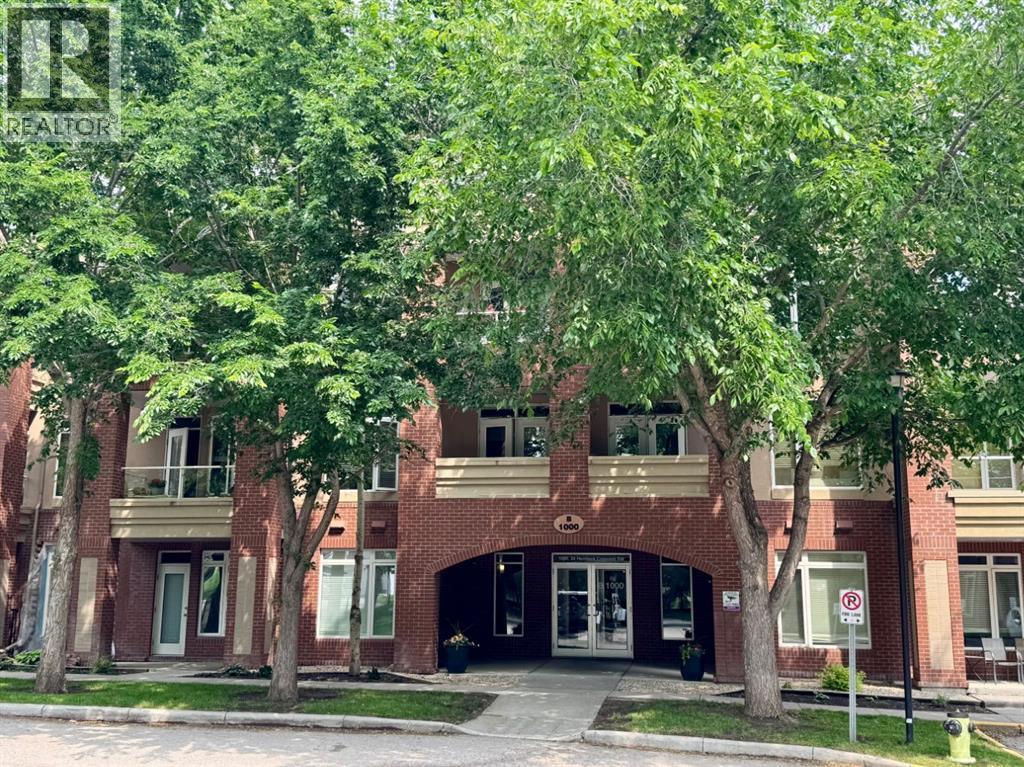
Calgary, Alberta
Situated alongside the peaceful surroundings of Shaganappi Golf Course, this spacious 3 bedroom residence offers nearly 1,500 sq.ft. of single-level living in the sought-after Copperwood complex. Freshly painted with brand new carpet, this move-in ready home features two full bathrooms, two titled underground parking stalls, and a private patio backing directly onto the Shaganappi Golf Course tee box and mature green space, offering one of the largest floorplans currently available in the complex.Designed for comfortable everyday living, the bright open-concept layout offers generous principal rooms, hardwood flooring, large windows, and a welcoming living area anchored by a gas fireplace and custom built-in shelving and cabinetry. The adjoining dining space is ideal for entertaining, while French doors open to a versatile third bedroom/Den, perfect as a guest room. home office, reading room, or hobby space.The kitchen offers ample cabinetry, generous counter space, stainless steel appliances, and a custom pantry. The spacious primary suite easily accommodates a king-sized bed with room for additional furniture and features a walk-in closet plus a 5-piece ensuite with dual vanities, a soaker tub, and separate shower. The second bedroom is spacious and offers a walk-in closet for extra storage. A full 3-piece bathroom featuring a tiled steam shower provides comfortable accommodations for guests or family.One of the home's standout features is the oversized private patio with direct access to beautifully landscaped green space and open views over the golf course tee box, creating an outdoor living experience rarely found in condominium living.Additional highlights include radiant in-floor heating, a dedicated laundry room, a separate storage locker, and two titled underground parking stalls.Residents of Copperwood enjoy exceptional amenities including a fitness centre, social lounge, workshop, car wash, guest suite, party room, visitor parking, and beautifully ma intained grounds. Condo fees include heat, water, gas, professional management, reserve fund contributions, building maintenance, and access to all amenities.Located just minutes from downtown, the LRT, Edworthy Park, Bow River pathways, Westbrook Mall, and countless shopping and dining options, this home combines a peaceful golf course setting with outstanding urban convenience. Immediate possession is available. (id:52806)
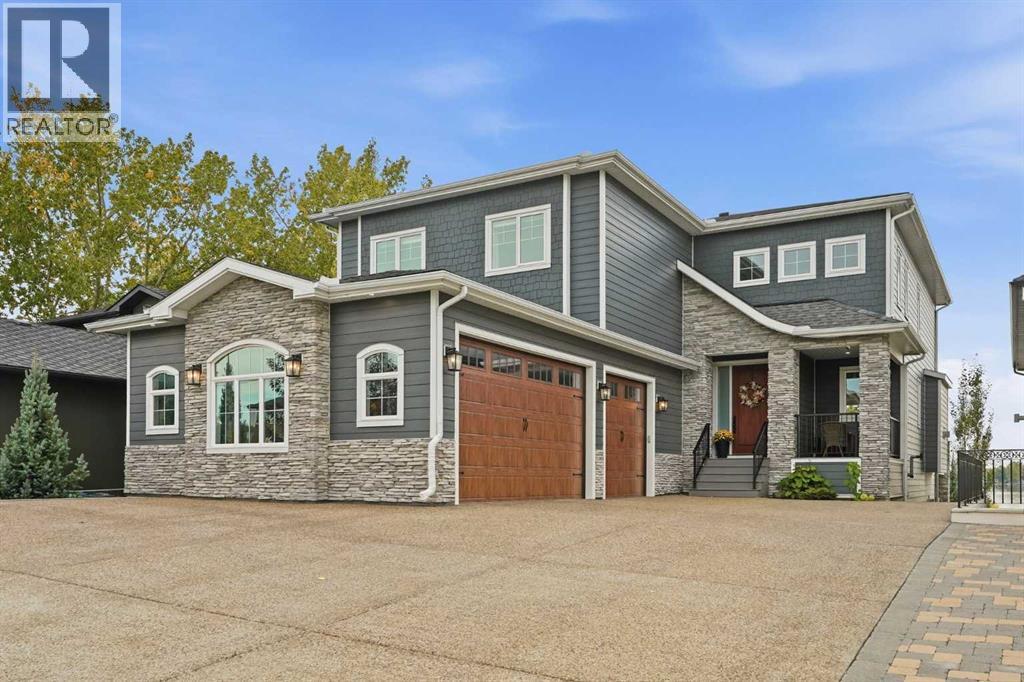
Chestermere, Alberta
This beautiful lakefront property is waiting for its next owner! Thoughtfully designed to embrace its stunning lakeside setting, this exceptional home offers a bright, open-concept layout, soaring ceilings, quality finishes, and meticulous attention to detail throughout. Expansive picture windows capture breathtaking water and sunset views, while a striking two-storey stone-faced fireplace with custom mantel creates a warm focal point. The spacious dining area is ideal for entertaining. At the heart of the home is the gourmet kitchen, featuring generous quartz countertops with under-counter storage, farmhouse sink, side-by-side refrigerator and freezer, range hood, range, and built-in ovens. A dedicated butler pantry, beverage bar, and large walk-in pantry with custom barn door provide excellent organization, with additional space for a kitchen table or casual dining. Dual-opening patio doors lead to the expansive covered deck, complete with Napoleon gas BBQ, built-in cabinetry, countertop space, overhead heaters, and electric shades for year-round enjoyment of the spectacular lake views. Upstairs offers three spacious bedrooms plus a private office that could easily become a fourth bedroom. The luxurious primary suite features two large walk-in closets and a spa-inspired ensuite with freestanding shower and deep soaker tub. A private upper balcony offers beautiful evening sunsets, while a large walk-in linen closet provides additional storage. The upper bonus room overlooks the main level and features expansive windows with panoramic water views, creating a bright, versatile space. The walk-out basement is designed for lakefront living and entertaining, featuring durable, slip-resistant custom concrete flooring, a spacious family room with a second fireplace and cozy shiplap finish, custom pool table, wet bar, flex room with Murphy bed, and custom-built sliding barn doors. A fourth bedroom and full bathroom with steam shower provide comfortable accommodations. Pati o doors open to the aggregate patio, with a concrete and stone pathway leading to the firepit area. Outside, the shoreline was rebuilt in 2022 with concrete blocks and heat-resistant decking. Approximately 50 feet of waterfront were excavated, lined, and finished with sand, creating an inviting setting for swimming and enjoying the water. The Flo docking system, complete with Flo table and chairs, provides the perfect spot at the water’s edge. Additional features include water on demand, water softener, air conditioning, underground sprinklers drawing water from the lake, Trimlight permanent LED lighting, radiant in-floor heating throughout the garage, basement, and tiled wet areas, durable Hardie board siding, and a large aggregate driveway and EV car hookup. With exceptional indoor and outdoor living spaces, thoughtful upgrades, stunning water views, and direct lake access, this remarkable property offers an amazing lifestyle in a home designed for relaxing, entertaining, and creating lasting memories. (id:52806)
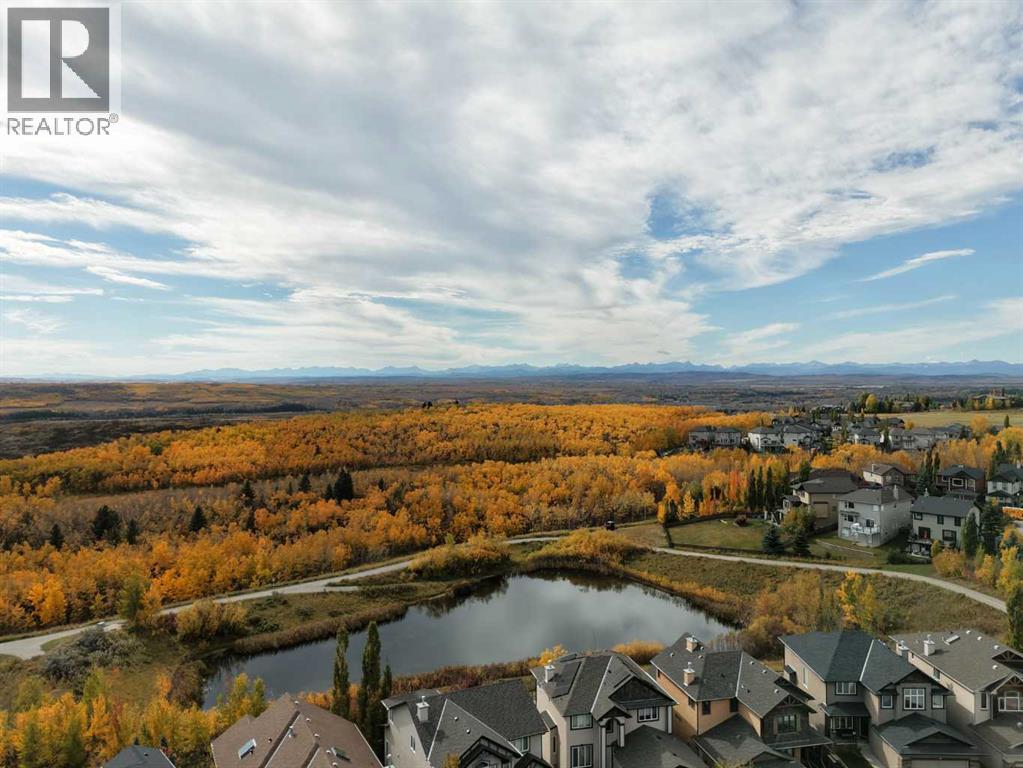
Calgary, Alberta
THIS is the one you’ve been waiting for at Robson Summit. One of the largest floor plans in the building, this sun-filled corner residence delivers the space, light and layout that are so hard to find in condo living.From the moment you step inside, this home feels different. A proper entryway creates a sense of arrival and separation from the main living spaces.With south, southwest and west exposures, natural light pours into the home throughout the day. 9-foot ceilings, oversized windows and a spacious open living area make the entire home feel bright, airy and inviting.The kitchen is built for real life—and entertaining—with an abundance of cabinetry and storage, quality appliances and a large eat-up island that connects effortlessly to the living and dining spaces. Step outside onto the oversized private balcony with a gas hookup, with plenty of room for summer dinners, morning coffee and evenings with friends.And the layout? One of the best parts. The bedrooms are thoughtfully positioned on opposite sides of the home, creating privacy where you want it. The spacious primary features an oversized closet and private 4-piece ensuite, while the second bedroom offers semi-ensuite access to the second full bathroom—ideal for guests, a roommate or a dedicated home office.The home has also been refreshed with brand-new carpet and offers in-suite laundry and excellent storage throughout. Add a larger titled underground parking stall plus separate titled storage, and this home checks the boxes that matter.All of this in Springbank Hill, just minutes from Aspen Landing, Westside Recreation Centre, LRT access, restaurants, cafés, shopping and everyday conveniences, with easy access to major roadways and downtown.More space. More light. A better layout. This isn’t your typical condo—and once you step inside, you’ll understand why. (id:52806)
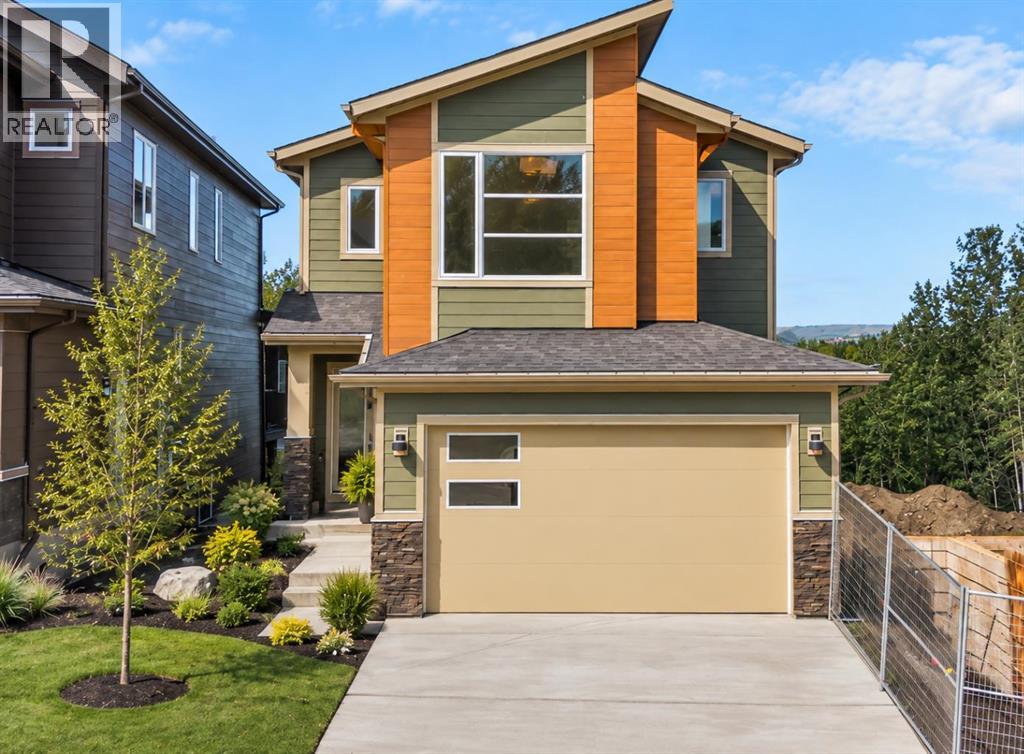
Calgary, Alberta
Welcome to 81 Osprey Hill Way SW, an exceptional new home by Renova Homes situated on a desirable RAVINE AMENITY LOT in Calgary’s exciting west-side community of Osprey Hill. Offering approximately 2,290 SQ. FT. ABOVE GRADE plus a FULLY DEVELOPED WALKOUT BASEMENT, this beautifully designed home features 5 BEDROOMS, 3.5 BATHROOMS, a main-floor flex room, upper bonus room, and thoughtfully selected contemporary finishes. The WEST-FACING BACKYARD backs directly onto an ENVIRONMENTAL RESERVE WITH MATURE TREES, creating a peaceful and private setting.The bright open-concept main floor is filled with natural light and centres around a stylish kitchen with upgraded appliances, beautiful cabinetry, generous counter space, and a convenient WALKTHROUGH PANTRY connecting to the mudroom. The adjoining dining and living areas provide an inviting space for everyday living and entertaining, while the main-floor flex room is ideal for a home office or additional sitting area. Upgraded tile, lighting, and hardware complete the sophisticated interior.Upstairs, the spacious primary retreat is complemented by two additional bedrooms and a large BONUS ROOM that opens onto a REAR COVERED DECK, offering a beautiful place to enjoy the west-facing setting and surrounding greenery. The FULLY DEVELOPED WALKOUT BASEMENT adds two more bedrooms, a full bathroom, and a generous recreation area, providing excellent flexibility for guests, teenagers, extended family, or additional entertainment space. A DUAL-ZONE HIGH-EFFICIENCY FURNACE adds comfort throughout the home.Living in Osprey Hill offers the opportunity to enjoy Calgary’s west side surrounded by natural beauty while remaining close to everyday amenities. With parks, pathways, green spaces, WinSport, Calgary Farmers’ Market West, shopping, recreation, and convenient routes both downtown and toward the mountains, this emerging community combines outdoor living with city convenience. Come home to peaceful ravine views, beautiful surrou ndings, and a community designed for enjoying Calgary’s western edge. Don't miss out on this beautifully designed home - book your private showing today! (id:52806)
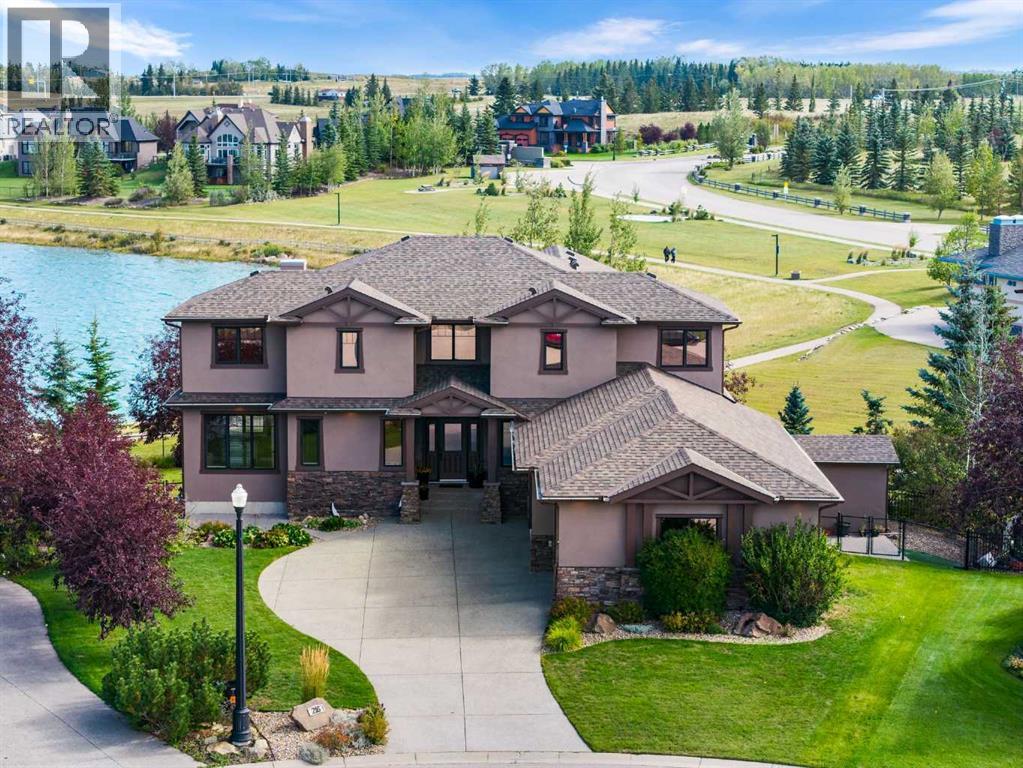
Cochrane Lake, Alberta
Welcome home to 216 Montclair Place, a grand estate residence set on a massive pie lot backing directly onto the water in Monterra, one of Cochrane's most desirable and sought-after communities. This is the kind of property that rarely comes to market, offering space, luxury, and a setting that simply cannot be replicated.The exterior has been beautifully renovated from top to bottom, including fresh paint, a brand new roof, and a stunning new Dura Deck patio, all framed by immaculate, professional landscaping that takes full advantage of this rare waterside setting. A sprinkler system keeps the grounds pristine with ease, and a storage shed adds everyday practicality to this already impressive package.Step inside to a soaring great room with ceilings vaulted all the way to the second floor, filling the home with natural light and setting an impressive tone from the moment you walk through the door. A main floor office offers the perfect space to work from home, while the formal dining room sets the stage for holidays and gatherings that truly matter.The chef's kitchen is an absolute showstopper, featuring timeless shaker cabinetry throughout and a 36 inch, 6 burner Italian gas range, ready for everyday family meals as well as special occasions worth remembering.Upstairs, the primary suite is a true spa-like retreat, complete with a luxurious multi-head shower designed for pure relaxation. Bedrooms 2 and 3 each offer their own private ensuite, giving every family member a space entirely their own.The fully finished basement continues to impress, offering a spa-worthy steam shower, 2 additional bedrooms, a second fireplace, and a stylish wet bar, perfect for entertaining guests or accommodating multi-generational living with ease. Storage throughout the home is abundant, and a 3 car garage rounds out this property's many thoughtful conveniences.This is a rare opportunity to own a true estate home on the water in Monterra, where every detail has been consi dered and every space has been beautifully finished. Come experience the lifestyle this home was built for, you won't want to leave. (id:52806)
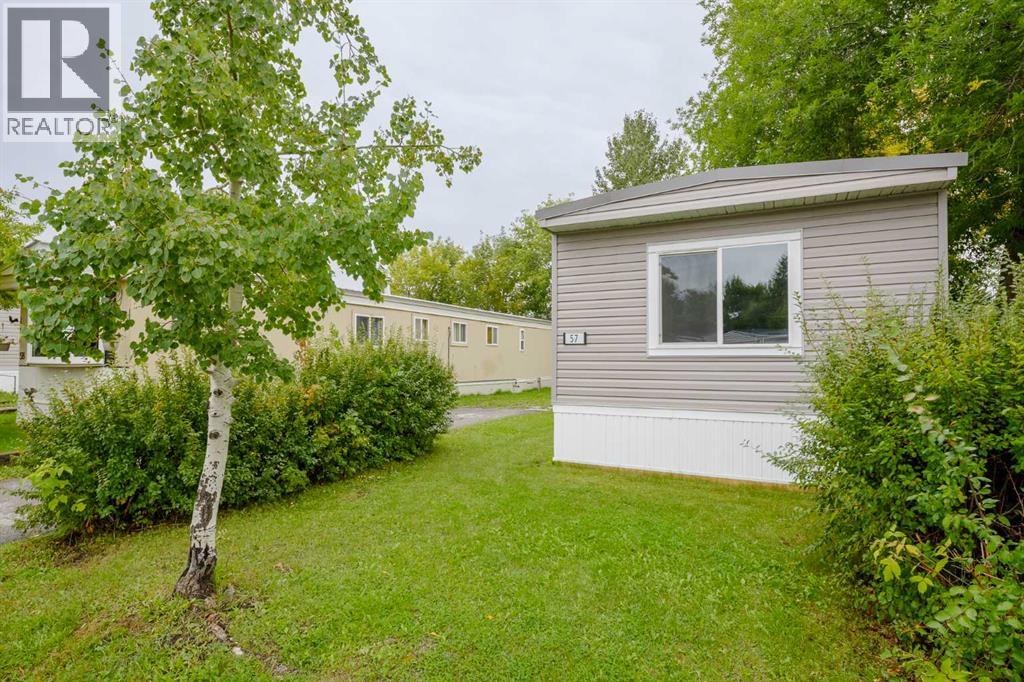
Calgary, Alberta
Looking for a place to call home before winter sets in? This is it! To keep you warm and protected from the cold, this home has a New steel roof, New vinyl siding and New windows! But that's not all- inside offers a cozy open floor plan so you can entertain family and friends even while you're in the kitchen. Or have them help with the prep work while sitting at your eat up island. To make cooking a breeze, this home comes with a New glass top stove, New fridge, and a New dishwasher. Down the hall, your guests will find your fully renovated bathroom bright and fresh. New vinyl plank flooring throughout allows for easy clean up after the guests leave. While your New washer and dryer will have you thinking about what to wash next! All this plus freshly painted walls throughout! There's nothing left but to move in! Monthly pad rent is $1,348 per month - which includes water, sewer, garbage/recycling collection- park management approval is required for owners and their pets before moving in. Immediate Possession Available! (id:52806)
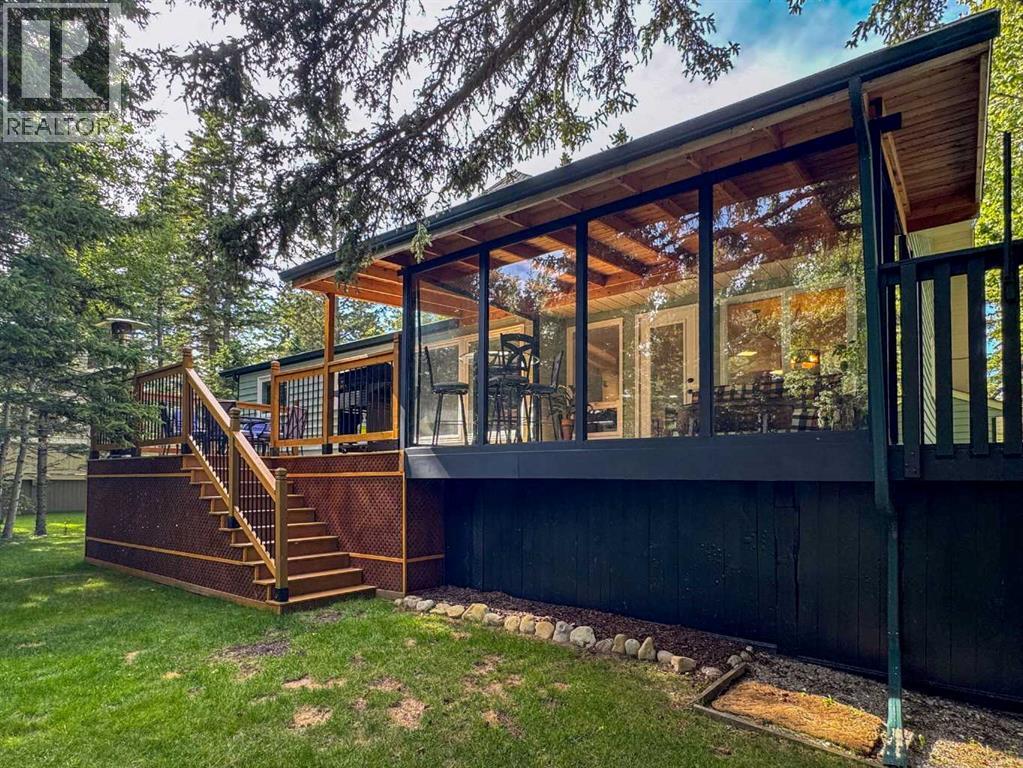
Rural Rocky View County, Alberta
A little further west, life begins to look very different.Tucked among the mature trees of Redwood Meadows, 49 Manyhorses Drive offers that rare balance of feeling removed from the city while keeping Calgary comfortably within reach. Bragg Creek is only minutes away, Kananaskis lies just beyond, and from here hiking, biking, skiing and mountain days can become part of regular life rather than something reserved for long weekends.The home has been extensively and thoughtfully renovated, with particular attention paid to the spaces that matter most. At its heart is a beautifully redesigned, brand-new kitchen that feels current, functional and made for both everyday living and gathering. The adjoining living room has also been reworked, with new picture windows opening the space to the backyard and surrounding forest. The result is more light, a stronger connection to the outdoors and views that change with the seasons.The renovations have done more than simply update the house. They have made it live better.That flexibility continues downstairs, where an additional bedroom with its own ensuite creates a comfortable and private retreat for guests, older children, extended family or a live-in nanny. A dedicated workshop adds practical space for projects and hobbies, while the additional office area gives the home another layer of everyday usefulness, particularly for anyone working from home or needing separation between work and living space.Outside, the conventional idea of a suburban backyard disappears. Mature trees create a natural sense of privacy, with space to gather around the fire, spend an afternoon outside or simply enjoy the setting. A sheltered outdoor room extends that connection even further and offers another place to enjoy the property through more of the year.This is the appeal of Redwood Meadows. You are surrounded by nature without giving up community or convenience. Bragg Creek provides restaurants, coffee, shops and everyday amenities just down the road, while Calgary’s west side remains easily accessible in the other direction.And when the mountains call, you are already well on your way.City in one direction. Mountains in the other. Home somewhere in between.49 Manyhorses Drive is not about moving away from Calgary. It is about choosing what you want to come home to. (id:52806)
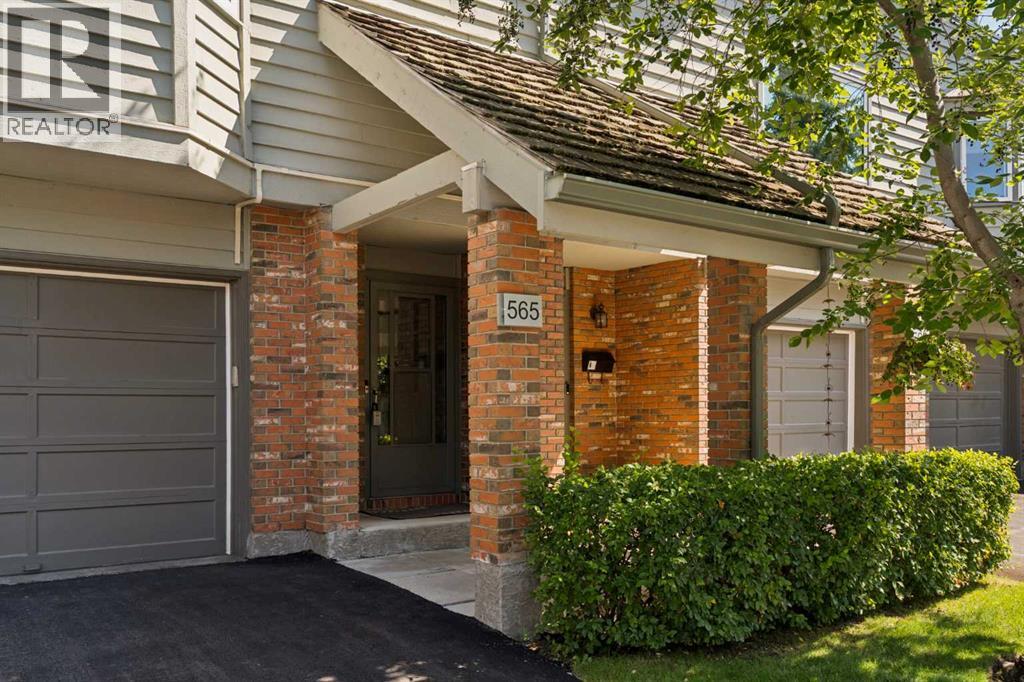
Calgary, Alberta
PUBLIC OPEN HOUSE SATURDAY OCT 3RD 1:00-3:00 PM. Welcome to Point McKay West — Prime Riverside Living! This exceptional 3-level split boasts over 1,600 sq ft of living space, plus an additional 110 sq ft of lovely open foyer, and an oversized single attached garage (12'10" x 15'3") offering exceptional storage. A few steps up from the foyer, you're greeted by a generous living room with 10 ft ceilings, a gas feature fireplace, and double doors leading to a private, landscaped patio. Up a couple more stairs, the formal dining room/flex space features cutouts into the living room and kitchen for a bright, open feel. The updated kitchen boasts a stainless steel appliance package, granite countertops, and a large kitchen island with double sink, along with loads of cupboard space and a separate pantry. A 2-piece bathroom completes this level. Upstairs, a versatile loft area is perfect for a home office or den, with the potential to convert into a third bedroom. The updated 5-piece bathroom, with cheater entrance to the primary suite, features a separate shower, soaker tub, and vessel sink. The large primary bedroom easily accommodates a TV/reading nook, or can be expanded to create a fabulous walk-in closet — leaving plenty of room to spare. A second bedroom completes the third-floor layout. This exceptional complex, Point McKay West, is prime real estate — bordered to the south by the Bow River, scenic walking trails, and Edworthy Park, with just a 20-minute walk to downtown. This unbeatable location boasts a Walk Score of 98 (Walker's Paradise), a Bike Score of 92 (Cyclist's Dream), and a Transit Score of 86 (Excellent Transit) . You're within walking distance to the vibrant University District with its fabulous shops, restaurants, and theatre, and just a 10-minute drive to Market Mall. With 16th Avenue one light away and Stoney Trail 10 minutes out, you're connected to every corner of Calgary in no time. (id:52806)
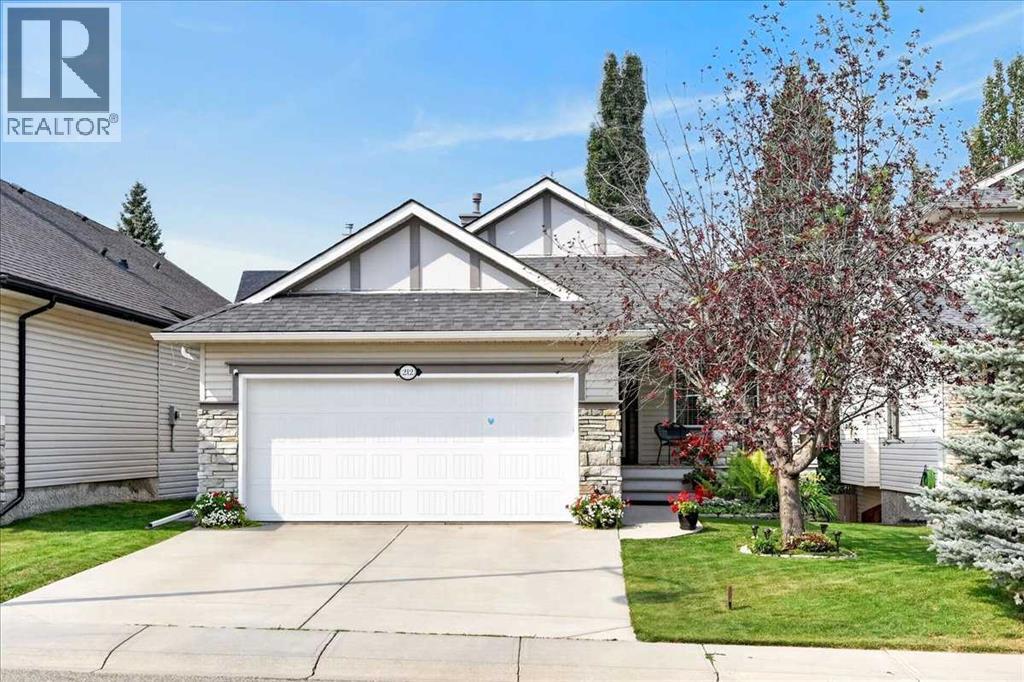
Calgary, Alberta
Imagine coming home to a beautifully renovated, air-conditioned walk-out bungalow that combines the convenience of main-floor living with the space and flexibility of a fully finished walk-out lower level. Located in Crestmont, this home offers an exceptional opportunity for buyers seeking quality upgrades, versatile living space, and a west facing backyard setting.The main floor is designed for both everyday living and entertaining. A dedicated office/den provides an ideal work-from-home space, while the front flex room can serve as a formal dining room, sitting area, or additional living space. The open-concept kitchen, eating nook, and living room create a spacious central gathering area, enhanced by vaulted ceilings that provide an impressive sense of openness.The renovated kitchen features designer white cabinetry, quartz countertops, a large island, stainless steel appliances, and luxury vinyl plank flooring. It flows seamlessly into the living room, where luxury vinyl plank flooring, vaulted ceilings, and a gas fireplace create a warm and inviting space.The spacious primary suite offers a private retreat with a fully renovated ensuite featuring heated tile flooring, double sinks, a freestanding tub, and a tile and glass shower. A main-floor half bathroom and convenient laundry add to the functionality of the bungalow layout.The fully finished walk-out level provides excellent flexibility with two additional bedrooms, a full bathroom, and a large family room featuring a second gas fireplace. This level is ideal for teenagers, guests, extended family, recreation, or separate living space.Outdoor living is another highlight. The fully landscaped yard features a sunny west exposure, a deck off the main level, and a patio accessible from the walk-out level. Ideal for enjoying afternoon and evening sunshine, outdoor dining, or relaxing with family and friends.A heated double-attached garage with running water adds year-round convenience and valuable storage. With three bedrooms, 2.5 bathrooms, a main-floor office, extensive renovations, a fully finished walk-out basement, and excellent outdoor living space, this home offers the flexibility today's buyers are looking for.Crestmont offers parks, pathways, playgrounds, schools, and convenient access to major routes, shopping, services, and Calgary's northwest amenities.If you are looking for the ease of bungalow living without giving up space, this home delivers an exceptional combination of comfort, flexibility, upgrades, and long-term value. (id:52806)
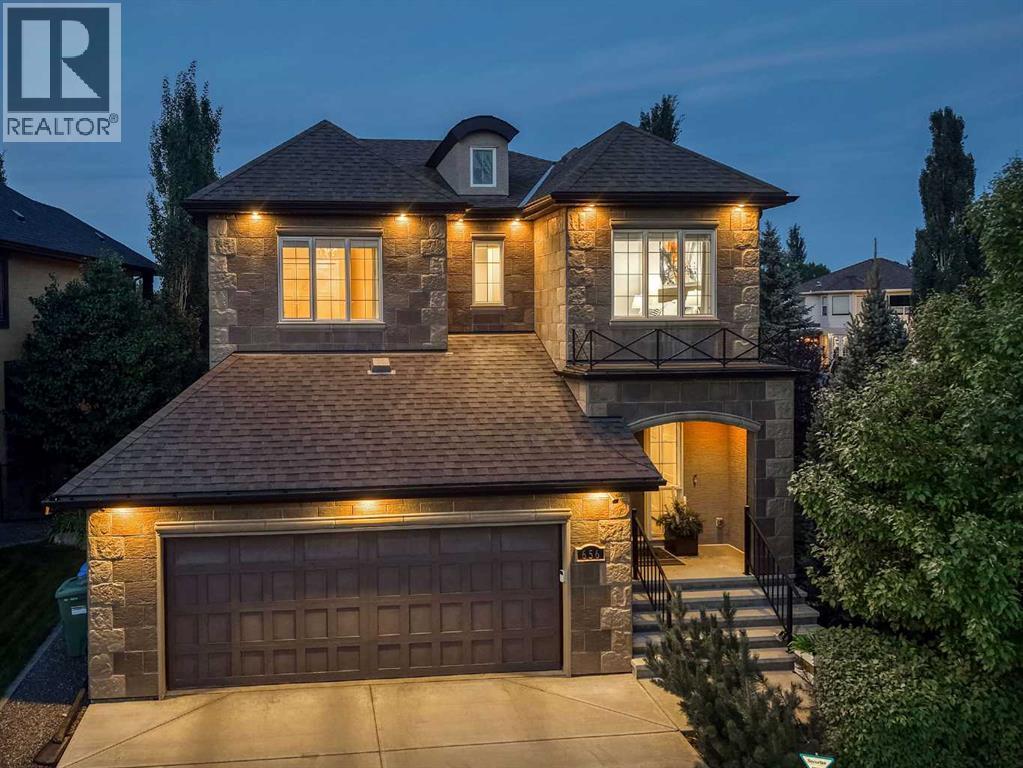
Calgary, Alberta
An exceptional original owner residence, this impeccably cared for Cardel Bordeaux brings refined French Country character to one of Quarry Park’s most desirable settings. Set on a beautifully landscaped lot of nearly 6,000 square feet and backing directly onto a green space and walking pathway system, the home makes an elegant first impression with its stone and stucco exterior, stately rooflines and distinctive rounded dormer. Inside, 10' ceilings throughout create an immediate sense of scale, rising even higher in the impressive great room. Timeless craftsmanship appears in every detail, from rich hardwood flooring and premium designer wool carpet to custom drapery, Hunter Douglas blinds and upgraded solid wood Shaker style interior doors finished with jewel like faceted glass knobs. The main floor is as functional as it is beautiful. A large private office enclosed by French doors creates a polished work from home setting. Across the hall, a moody formal dining room framed by transom windows sets the scene for intimate dinners and memorable evenings. At the heart of the home, the chef’s kitchen pairs quartz countertops with abundant soft closing cabinetry, a generous island with seating, gas range, built in Miele dishwasher and custom coffee bar. Its bright, airy dining area opens directly onto the Duradek finished deck and lighted pergola, creating an effortless indoor/outdoor living. Integrated Sonos audio with speakers throughout provides the perfect soundtrack. Upstairs, a private enclosed bonus room offers a true second living space for family movie nights or relaxing evenings. The showstopping primary retreat features an expansive walk in dressing room custom designed by California Closets. Its spa inspired ensuite includes a deep soaker tub, steam shower, double vanity and in floor heating. Two additional bedrooms are wonderfully spacious, with one offering its own walk in closet. The additional full bathroom is equally thoughtful, with a double vanity an d bidet style toilet. Outdoors, the green space backing yard feels private, established and serene. Mature trees, gardening boxes, low maintenance landscaping and an irrigation system surround a cobblestone terrace and covered deck beneath its illuminated pergola, an inviting setting for morning coffee, relaxed barbecues or an evening glass of wine. Central air conditioning, a security system, a new extra capacity hot water tank and an oversized double attached garage that is EV charger-ready add everyday comfort and confidence. The large basement provides outstanding future potential, with a rough in for in slab heating already in place. Quarry Park is loved for its rare live, work and play lifestyle, with river pathways, parks, shops, dining, the Remington YMCA and Quarry Park Library nearby, plus convenient access to Glenmore Trail, Deerfoot Trail, downtown, and the mountains. Impeccable in its care, exceptional in its setting and timeless in its finishings, this is a home that is truly RARE. (id:52806)

Calgary, Alberta
Set at the end of a quiet CUL-DE-SAC in Evergreen, this two-storey WALKOUT offers the kind of space families spend years searching for — SIX BEDROOMS, three and a half baths, and roughly 3,400 sq ft of finished living across three well-planned levels.Step onto hardwood that carries you through a light-filled main floor. A working fireplace anchors evenings in the living room, the dining area comfortably seats a crowd, and a walkthrough pantry leads into a kitchen finished with GRANITE COUNTERS and updated stainless steel appliances — cabinetry that's held up beautifully over the years. A den with oversized windows makes an effortless home office, rounded out by a main-floor half bath.Upstairs, the primary suite delivers on quiet-morning routines: a huge walk-in closet and an ensuite built for unwinding, with a soaking tub and separate stand-up shower. Three more bedrooms, a full bath, and a large bonus room give a growing household breathing room.Downstairs, the FULLY FINISHED WALKOUT BASEMENT opens straight to the backyard — a spacious family and entertainment room, two more bedrooms, and a full bath, ideal for teens, guests, or extended family who want their own space.Recent updates take the guesswork out of ownership: NEW ROOF (2024), TANKLESS WATER HEATER (2021), FURNACE (2020), water softener (2020), upgraded toilets, and fresh paint throughout. PERMANENT OUTDOOR LED LIGHTING adds effortless curb appeal and season-ready ambiance, day or night. A fully insulated DOUBLE ATTACHED GARAGE completes the package.SIX BEDROOMS. A WALKOUT BASEMENT. A CUL-DE-SAC ADDRESS. Layouts like this don't come up often in Evergreen. (id:52806)
