Calgary, Alberta
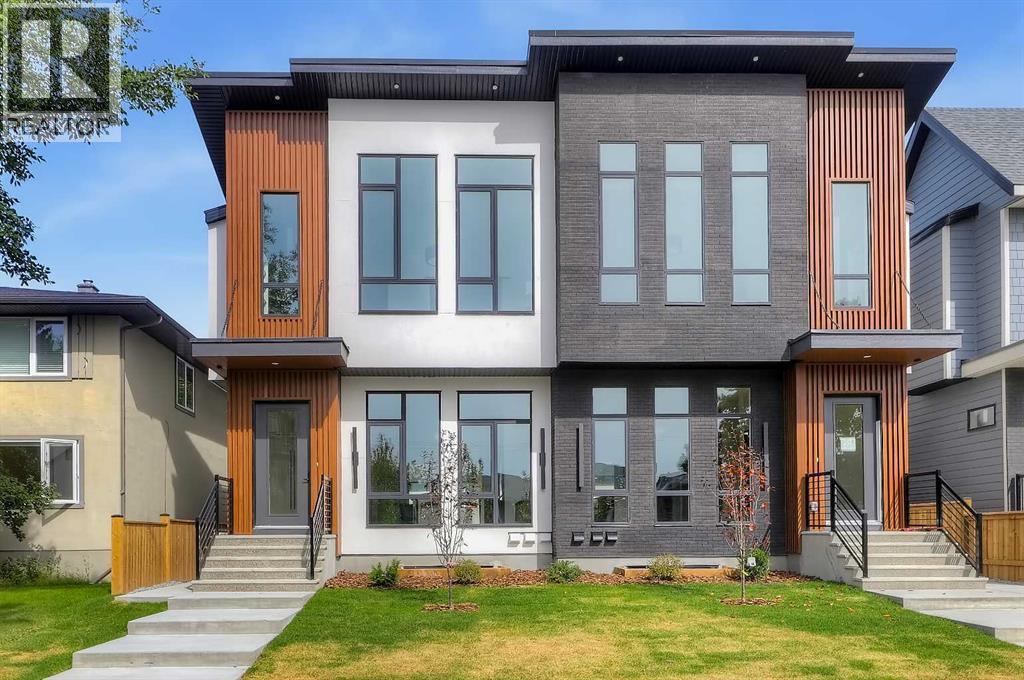
**OPEN HOUSE: TUE, NOV 3 AND THU, NOV 5 FROM 2 PM TO 5 PM** BRAND-NEW SEMI-DETACHED HOME IN RICHMOND W/ A 2-BED LEGAL BASEMENT SUITE, MINUTES FROM MARDA LOOP! Welcome to your urban sanctuary! This brand-new semi-detached home boasts elevated finishes, and flexible living space in one of Calgary’s most sought-after inner-city communities. The home opens to 10-ft ceilings, engineered oak hardwood flooring, and oversized windows that provide abundant natural light to the main floor. The welcoming foyer offers a spacious closet, built-in bench, and hooks for everyday convenience. The chef’s dream kitchen boasts quartz countertops, dual silgranite sinks, tile backsplash, floating shelving, and a peninsula island with bar seating. The dining area connects to the rear living room that is centred around a natural gas fireplace. Glass sliding doors lead to the fully fenced backyard with a large deck, a BBQ gas line, and grassy area for children, pets, or outdoor activities. Engineered oak hardwood continues through the stairwell, upper hallway, and into the primary bedroom. The primary suite is the true retreat, featuring soaring vaulted ceilings, an enormous walk-in closet and sliding barn doors that lead to a private 5-pc ensuite featuring dual floating vanities with under-vanity lighting and quartz countertops, heated tile flooring, tile wainscoting, a freestanding soaker tub, and a fully tiled shower with glass enclosure and built-in bench. Two additional generously sized bedrooms feature plush carpet and closets with built-in storage. The main bathroom is complete with tiled flooring, oversized vanity with additional storage, pocket door separating the toilet area, and fully tiled tub/shower combination. The upper laundry room offers tiled flooring, quartz counter, cabinetry, and a washer/dryer combination. Downstairs, a 2-BEDROOM LEGAL SUITE has a separate side entrance, 9-ft ceilings, and vinyl plank flooring with in-floor heating throughout. The kitchen features quar tz countertops, dual stainless-steel sinks, tile backsplash, floating shelves, and an island with bar seating. The large living room comes with a separate nook suitable for a home office or study area. Both bedrooms are generously sized, with one offering potential to convert to storage for the upper unit if desired. A full bathroom features an extended vanity with additional storage and fully tiled tub/shower combination with on-demand hot water. The mechanical room includes a rough-in for a future door, allowing potential exclusive access from the upper unit while maintaining the legal suite configuration. Located in Richmond, this home is close to Marda Loop and 17th Avenue for restaurants, cafés, shopping, and services. Richmond School and Mount Royal School are nearby, along with parks, playgrounds, and green spaces. Quick access to downtown and Crowchild Trail makes commuting throughout Calgary convenient. *VISIT MULTIMEDIA LINKS FOR FULL DETAILS INCLUDING FLOORPLANS AND A VIRTUAL TOUR!* (id:52806)
Airdrie, Alberta
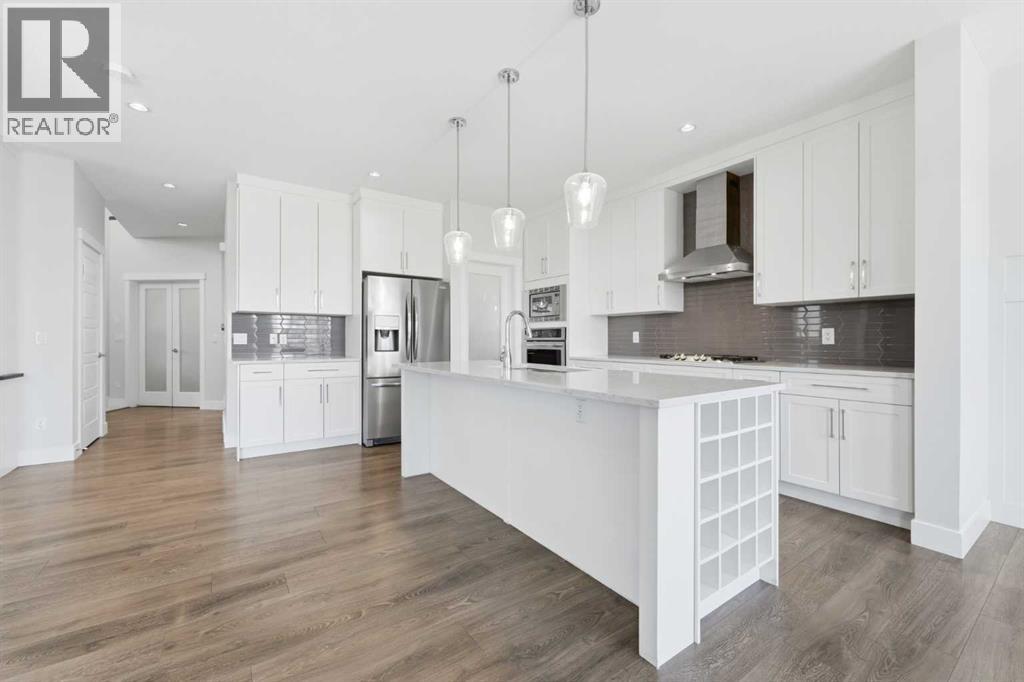
**COME JOIN US AT OUR OPEN HOUSE THIS THURSDAY NOVEMBER 5TH FROM 6:30-8:30PM**Nestled on a quiet, highly sought-after street in Kings Heights, this impressive home with 3,667 sq ft of developed space perfectly blends modern sophistication with everyday functionality. Offering direct backyard access to the neighbourhood walking paths that lead straight to local schools, the property boasts an enviable location tailored for seamless family living. Upon entering, you are greeted by an expansive, sun-drenched open layout that feels instantly welcoming. The focal point of the generous living area is a striking feature fireplace, adding both architectural interest and cozy warmth. Designed for culinary enthusiasts, the gourmet kitchen is equipped with premium ceiling-height white cabinetry, an oversized quartz-covered island perfect for meal prep, a practical walk-through pantry, and high-end appliances including a gas range, wall oven, built-in microwave, and brand new dishwasher. Adjacent to the kitchen, the dedicated dining space opens directly to the rear deck, overlooking a peaceful outdoor backdrop. Complete with a dedicated BBQ gas hook-up, it is an ideal setup for alfresco dining. The main floor is rounded out by two distinct workspaces—a private home office and a secondary study nook with extensive built-in shelving—alongside a powder room and a highly organized mudroom featuring custom hooks, cubbies, and bench seating. Upstairs, the second floor hosts a versatile bonus room alongside four bedrooms and three full bathrooms. The lavish primary suite features a five-piece ensuite and a spacious walk-through closet, while a secondary bedroom functions as a guest suite with its own private four-piece ensuite. Two more well-proportioned bedrooms share a third four-piece bathroom, and a centrally located laundry room (with new washer & dryer) completes the upper floor. The fully developed lower level serves as a versatile recreation hub, presenting a massive rec room alongside two additional bedrooms, a three-piece bathroom, and plenty of storage. A clever, custom play space tucked beneath the stairs maximizes every square inch of the home for younger family members. This property is packed with premium extras, including installed solar panels for enhanced energy efficiency, a separate side entrance, quartz countertops throughout, central air conditioning, a built-in vacuum system, a comprehensive security camera network, an underground sprinkler system, a widened concrete driveway, smart wiring, and a reverse osmosis water line to the refrigerator. This exceptional Kings Heights property represents a rare standard of craftsmanship and design, offering a refined lifestyle upgrade where luxury, comfort, and convenience converge. (id:52806)
Rural Rocky View County, Alberta
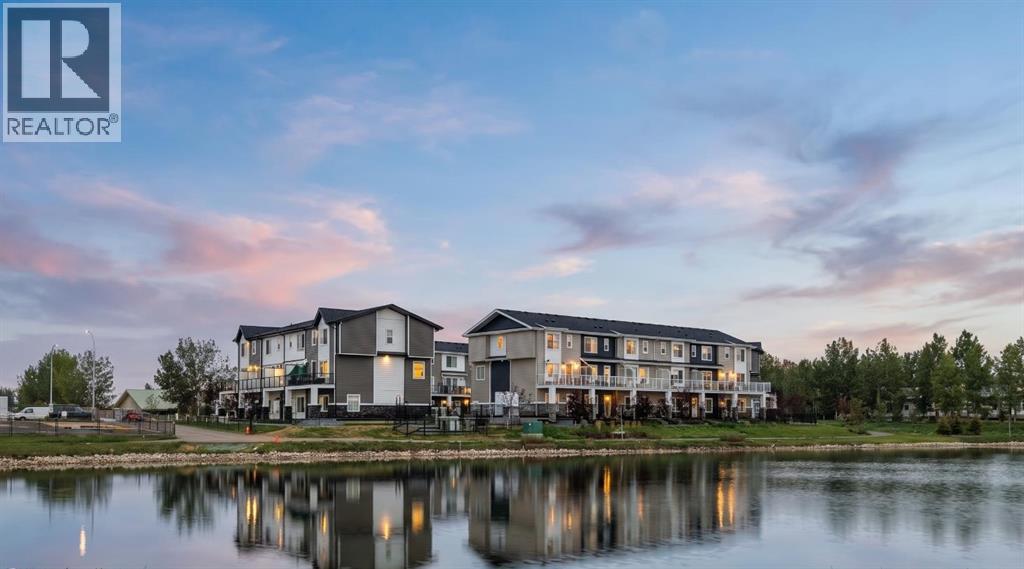
Arabella in Princeton, an exclusive collection of beautifully designed 4-bedroom townhomes in the sought-after community in Calgary NE. Thoughtfully crafted with modern finishes and functional living spaces, these homes offer the perfect blend of style, comfort, and convenience.Each residence features 4 spacious bedrooms, 2.5 bathrooms, and an attached double heated garage. A versatile main-floor bedroom provides flexibility for a home office, guest suite, fitness room, or additional living space to suit your lifestyle.Inside, you'll discover contemporary interiors highlighted by luxury vinyl plank flooring, soaring ceilings, and a chef-inspired kitchen complete with full-height cabinetry, Quartz countertops, and stainless steel appliances—ideal for both everyday living and entertaining.Upstairs, the spacious primary retreat features a walk-in closet and private 4-piece ensuite. Two additional bedrooms, a full bathroom, and convenient upper-floor laundry complete the thoughtfully designed layout.Move-in ready and designed for modern living, Princeton places you just minutes from parks, pathways, schools, shopping, and everyday amenities, while offering quick and convenient access to Calgary.Photos are from a similar unit. Updated gallery images coming soon.Live Better. Live Truman. (id:52806)
Calgary, Alberta
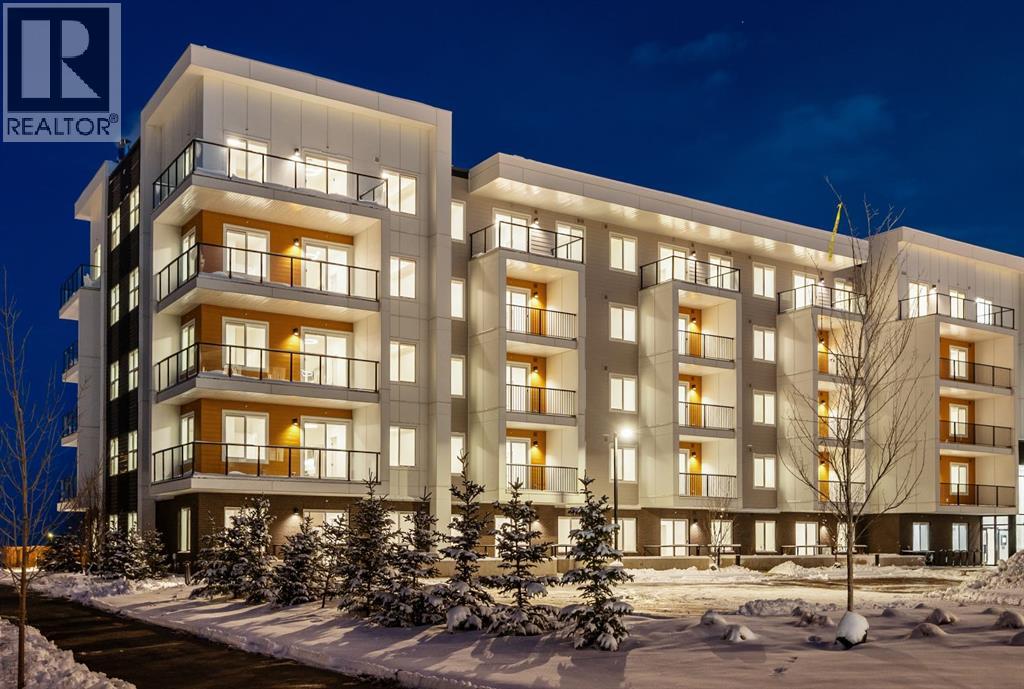
Welcome to Myne, an elegant residential collection thoughtfully located in the vibrant and growing Cornerstone neighbourhood of Northeast Calgary. Designed for modern lifestyles, this well-appointed top floor 2-bedroom, 2-bathroom residence with a balcony offers a balanced blend of style, comfort, and everyday functionality.The open-concept layout creates an inviting atmosphere, maximizing natural light and efficient use of space—ideal for both daily living and entertaining. The contemporary kitchen anchors the home with clean lines and practical design, while the thoughtfully arranged bedrooms provide comfortable, versatile spaces well suited for rest, guests, or a home office. Two full bathrooms add convenience and privacy, making the layout ideal for shared living or hosting visitors.Enjoy the balcony, perfect for morning coffee or quiet evenings outdoors. In-suite laundry and smart storage solutions enhance the home’s functionality while maintaining a streamlined, modern aesthetic.Set within the thoughtfully planned Cornerstone community, Myne offers convenient access to nearby parks, pathways, shopping, dining, schools, and major roadways including Stoney Trail and Metis Trail—keeping you well connected to the city while enjoying a neighbourhood feel.Ideal for first-time buyers, professionals, downsizers, or investors, Myne delivers a polished, low-maintenance lifestyle in a well-connected location. Photo Gallery of similar unit, finishes may vary. (id:52806)
Airdrie, Alberta
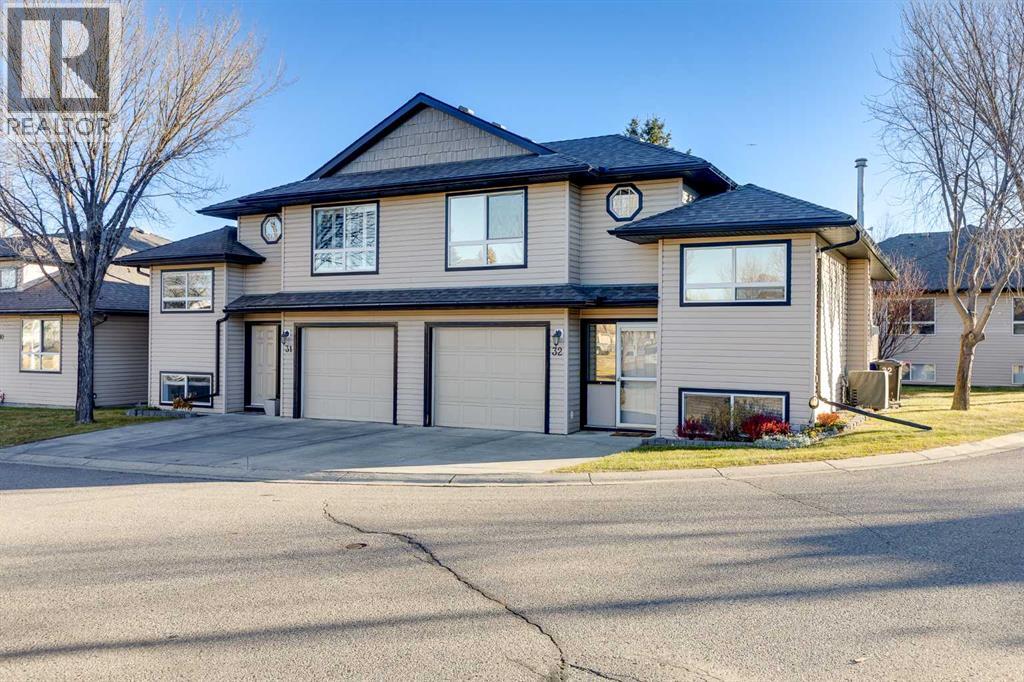
QUIET ADULT LIVING… SPACE TO BREATHE, ROOM TO LIVE & EVERYTHING CLOSE TO HOME! You turn into The Fairways & immediately feel yourself SLOW DOWN. The traffic fades behind you, MATURE TREES line the streets & a wonderful sense of CALM welcomes you into this QUIET 19+ ADULT community. This feels DIFFERENT! PEACEFUL! WELCOMING! Close to Woodside Golf Course, where golf or dinner at 525 Restaurant & Patio is minutes away, yet remarkably close to groceries, restaurants, medical services & the everyday CONVENIENCES that make life EASY. Then you spot #32… BEAUTIFULLY KEPT & surrounded by GREEN SPACE you DON’T HAVE TO MAINTAIN! Pull into your ATTACHED GARAGE, step inside & your first thought is… WOW, THERE IS SO MUCH SPACE! WARM HARDWOOD stretches ahead, SUNLIGHT pours through the windows & the OPEN design draws you toward the heart of the home. The living room is BRIGHT, COMFORTABLE & INVITING, with a GAS FIREPLACE for those COOL Alberta evenings. You can picture yourself here with a favourite book, visiting with friends or simply enjoying the QUIET. Around the corner, the WHITE KITCHEN feels cheerful & connected, with plenty of cabinetry, GENEROUS counters, breakfast bar & a COZY breakfast nook for morning coffee. There is also a SEPARATE DINING ROOM ready for Sunday dinners, birthdays & HOLIDAY MEMORIES. Open the French doors & discover the LARGE REAR DECK. Morning coffee in the SUNSHINE. Summer dinner outside. A glass of wine at day’s end. Beyond is your GREEN, CONDO-MAINTAINED YARD—space to enjoy without weekends spent mowing. Prefer more privacy? As a BARE LAND CONDO, backyard fencing may be possible subject to applicable approvals. Back inside, CENTRAL AIR CONDITIONING promises COOL COMFORT all summer. Head upstairs to your PRIVATE PRIMARY RETREAT with WALK-IN CLOSET & 4-PIECE ENSUITE. It feels QUIET, COMFORTABLE & YOURS. On the main level, a SECOND BEDROOM & FULL BATH offer wonderful FLEXIBILITY for guests. But you’re not finished! Downstairs, a WARM FAMILY ROOM with SECOND FIREPLACE invites movie nights & RELAXING evenings. TWO MORE BEDROOMS, another FULL BATH & flexible space mean ROOM for visiting family, grandchildren, hobbies, an office—or simply using your home exactly the way YOU WANT. With 1,101.8 SQ FT ABOVE GRADE plus a FULLY DEVELOPED lower level, there is approximately 1,800 SQ FT OF FINISHED LIVING SPACE without the burden of a large property to maintain. And then it hits you… YOU DON’T HAVE TO CHOOSE between simplifying your life & having enough room to truly LIVE IT. All of this for only $20,745 down & $2,098.88/month O.A.C. You came looking for something EASIER. Something QUIETER. Something that finally FELT RIGHT. Standing here, imagining your furniture, your family, your mornings & evenings… you realize you may have just found HOME. Book your PRIVATE TOUR today! (id:52806)
Strathmore, Alberta
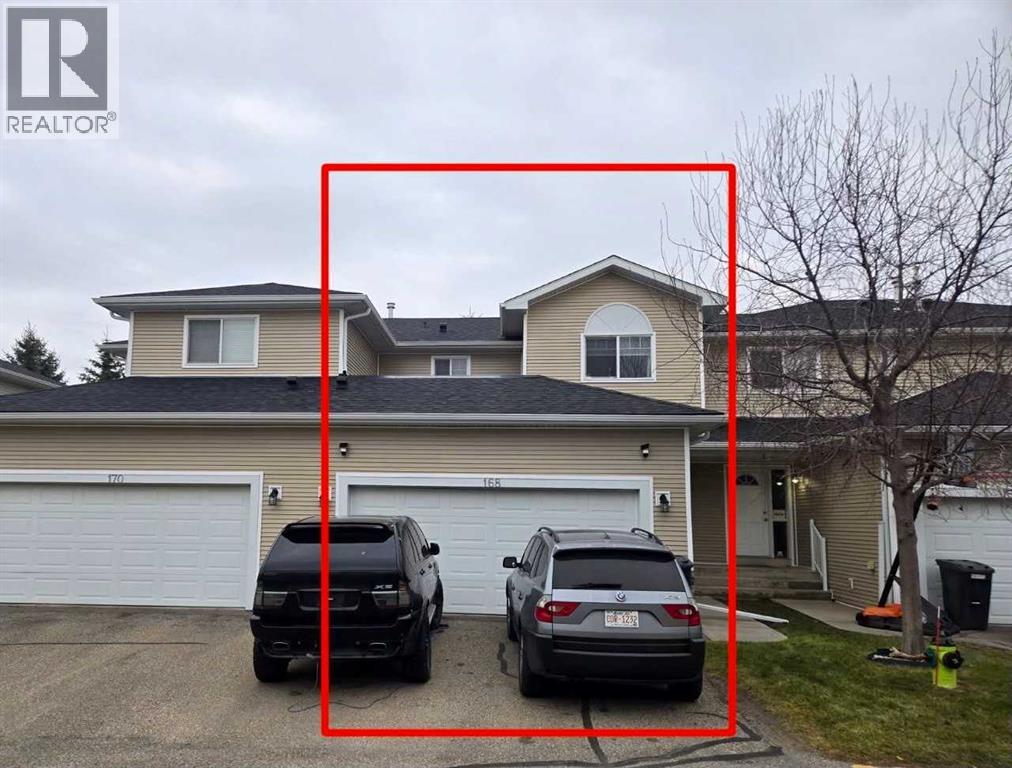
Welcome to 168 Hillview Terrace, a well-maintained two-storey home in the established community of Hillview Estates in Strathmore. Offering a functional layout, plenty of natural light, and a fantastic location backing onto green space, this property is an excellent opportunity for first-time buyers, growing families, or those looking to downsize. The main floor features a bright, open-concept design with large windows that fill the living spaces with natural light. The kitchen flows seamlessly into the dining area and inviting living room, where a gas fireplace creates a warm and comfortable atmosphere. Upstairs, you'll find three generously sized bedrooms, providing plenty of space for family members, guests, or a home office. The double attached garage, along with an additional parking pad out front, offers convenient parking and extra functionality.Situated in a welcoming community with convenient access to shopping, schools, recreational facilities, and everyday amenities, this home also offers an easy commute to Calgary. Whether you're entering the market or looking for a comfortable place to settle into, this move-in-ready property has plenty to offer. Quick possession is available, making it even easier to start your next chapter at 168 Hillview Terrace! (id:52806)
Calgary, Alberta
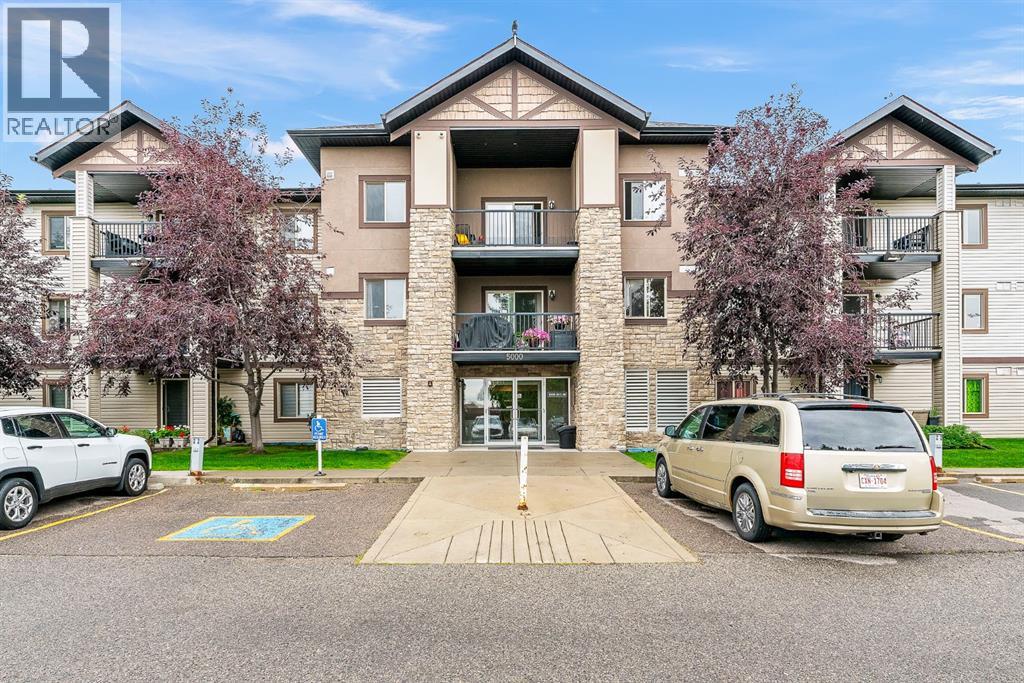
Spacious 2 Bed Main Floor Condo | All Utilities Included | Large Patio + Parking. Welcome to this spacious 2 bedroom, 1 bathroom main floor condo offering a comfortable and functional layout. The kitchen provides plenty of cabinetry and counter space, while the generous living room offers plenty of room to relax. Both bedrooms are well sized, and laminate flooring throughout makes the home practical and easy to maintain. In suite laundry adds everyday convenience. Double patio doors from the living room lead to a spacious patio, with your assigned parking stall conveniently located just steps away. Another great benefit, all utilities are included in the condo fees, keeping monthly expenses simple and predictable.The complex is conveniently located close to parks, schools, shopping and the YMCA, with easy access to Somerset Bridlewood LRT station, Stoney Trail and Macleod Trail. A great opportunity for first time buyers or investors looking for space, convenience and value. (id:52806)
Calgary, Alberta
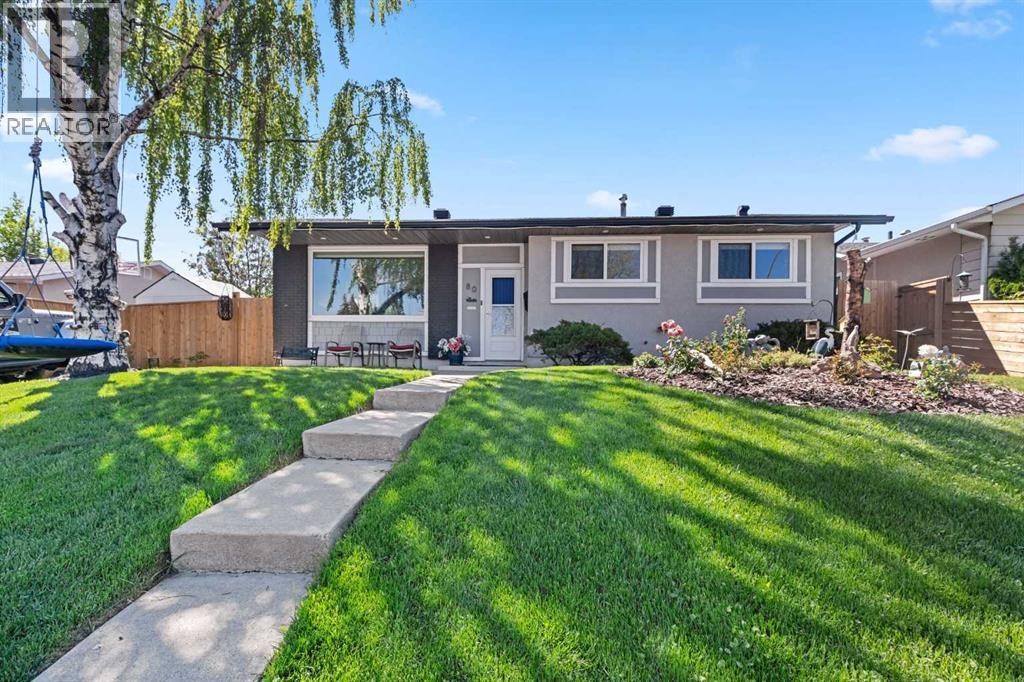
FULL ENSUITE IN PRIMARY BEDROOM - FULLY RENOVATED BUNGALOW - BRAND NEW CARPET AND PAINT - BEAUTIFUL LOCATION - MOVE IN READY Welcome to this exceptional, fully renovated family home nestled on a quiet close in the heart of mature, R-C2 zoned Acadia. Offering nearly 2,200 sq. ft. of beautifully developed living space, this stunning bungalow has been meticulously renovated from top to bottom, featuring a full ensuite in the primary bedroom, recently renovated kitchen, flooring, windows, doors, roof, brand new carpet in the basement, fresh paint throughout the entire home, and a fully functional 4.88 kW solar system. The chef-inspired kitchen is designed to impress with a large window overlooking the west-facing backyard, a massive centre island, quartz countertops, full-height cabinetry, upgraded appliances, and plenty of storage and workspace. The spacious primary retreat features a beautiful walk-in closet and a luxurious ensuite complete with a walk-in glass shower, while the second bedroom is conveniently located next to another beautifully appointed full bathroom. The fully developed lower level offers outstanding additional living space with a huge family room, a versatile den, an extra bedroom, a spacious 4-piece bathroom, and abundant storage throughout, making it ideal for entertaining, relaxing, or accommodating guests. Outside, the private west-facing backyard is perfectly set up for family enjoyment, offering a shaded sitting area for relaxing, a firepit, dedicated hot tub space, and plenty of room for a trampoline or outdoor play. Completing the property is an oversized heated detached garage, providing ample room for vehicles, storage, and hobbies while keeping everything warm and secure throughout the colder months. Ideally located close to schools, parks, playgrounds, walking and biking paths, and all the amenities you need, this beautifully updated home offers the perfect combination of modern upgrades, exceptional outdoor space, and an unbeatable lo cation. This is a complete family home, ready for its next owners to move in and create lasting memories. Don't miss your opportunity—book your private showing today! (id:52806)
Calgary, Alberta
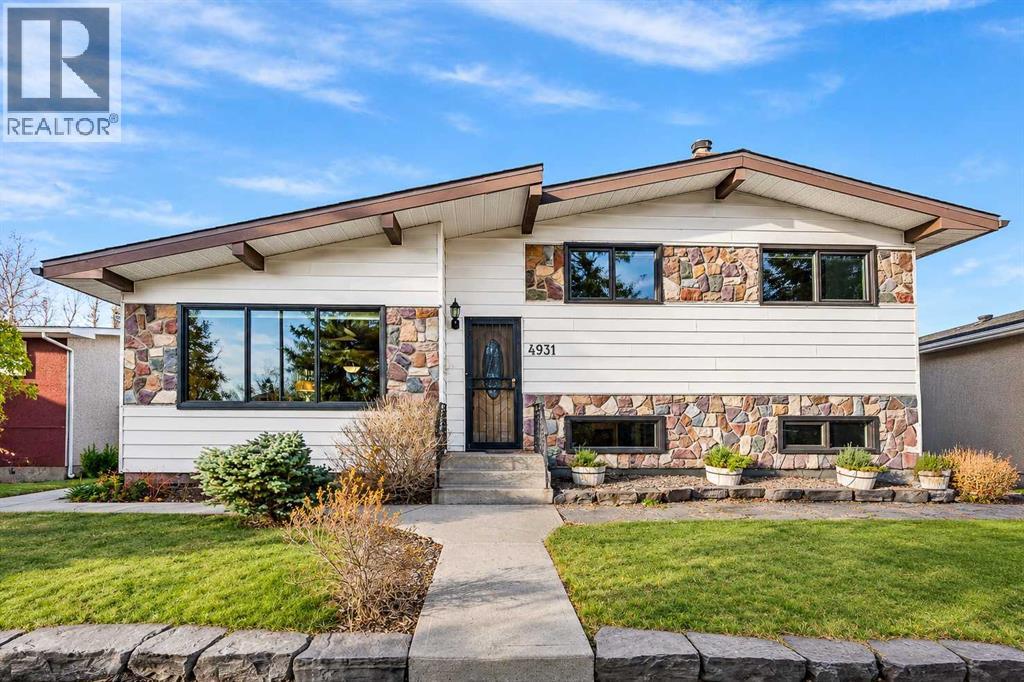
Welcome to this exceptionally well-maintained 4-level split located in a prime NW Calgary neighborhood. Perfectly situated for outdoor enthusiasts and commuters alike, this home is just a 5-minute walk to Nose Hill Park, a quick 5-minute drive to both the University of Calgary and SAIT, and only 10 minutes to downtown Calgary. Stay comfortable year-round with a brand-new Furnace and A/C (2024). Enjoy enhanced energy efficiency and quiet living thanks to triple-pane windows (2014) and upgraded roof insulation (April 2024).Exterior maintenance is completely worry-free featuring a house roof replacement (July 2023), garage roof and siding (September 2025), and recently resealed exterior stone (2022).Inside, the bright and functional kitchen features a stunning new bay window (2024) that floods the space with natural light, stunning wood beamed vaulted ceilings join the dining room to the living room. Upstairs you will find a 2 piece bathroom attached to the master bed room with 2 additional bedrooms and a stylishly renovated 3 piece bathroom (2025) offers contemporary fixtures and finishes.The 4-level split design provides distinct living spaces across every level—ideal for flexible room arrangements, dedicated home offices, or cozy family rooms. Complete with a detached garage and superb curb appeal, this turn-key property is ready for its next owners.Don't miss out on a home where all the major work has already been done for you—book your private showing today! (id:52806)

Calgary, Alberta
**Assets & Equipment Only Sale** FULLY EQUIPPED RESTAURANT FOR SALE IN THE HEART OF INGLEWOOD! Excellent opportunity to own a turnkey full-service restaurant in one of Calgary’s most vibrant and popular dining districts. Previously operated as a franchise restaurant, this space features a fully equipped commercial kitchen and a newly renovated dining area, allowing a new owner to start operations with minimal additional investment. Located in the heart of Inglewood, the restaurant benefits from a lively atmosphere, popular local restaurants, boutique shops, and strong foot traffic from younger demographics, especially during weekends and popular events such as the Inglewood Night Market. Just minutes from Downtown Calgary, this highly desirable location attracts both local residents and visitors throughout the year. With numerous community events and a well-established food and beverage scene, this is an excellent opportunity for both first-time restaurant owners and experienced operators looking to establish or expand their business. Affordable monthly rent of only $5,618, including both basic rent and operating costs. Don't miss this opportunity to establish your restaurant in one of Calgary's most sought-after dining destinations! **Purchasing the existing operating business as a franchise is also an option. Please contact the listing agent for further details.** (id:52806)
Calgary, Alberta
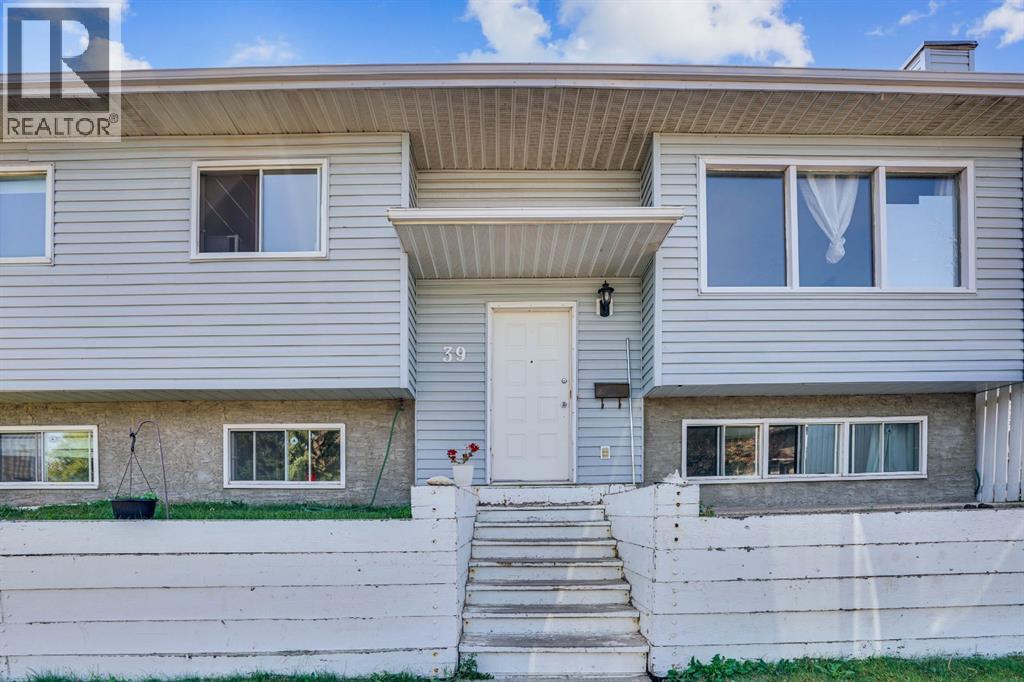
This Bi-Level 5 bedroom home is centrally located in the community of Vista Heights on corner lot. This is perfect size as starter home or investment property. House feature newer appliances, laminate flooring on both floors and fully finished basement. Double de-attached garage is large enough to fit two vehicles and/or oversized vehicle. Easy access to 16 ave, Public transit, shopping centre and airport/downtown. (id:52806)
Calgary, Alberta
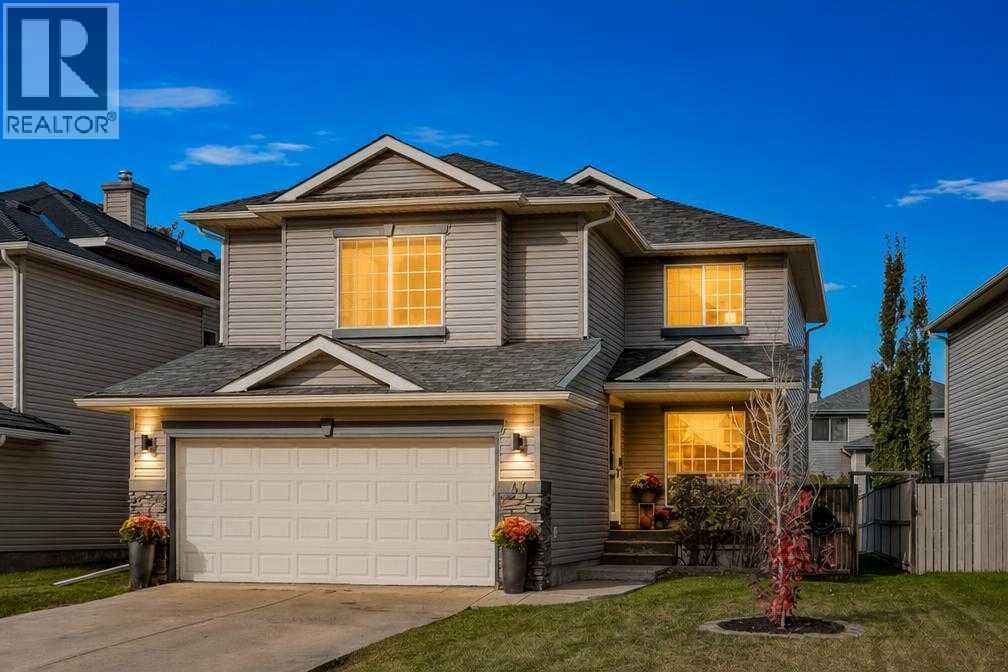
**Open House Saturday 24th 12-3pm **Beautifully maintained and offering a RARE 5 BEDROOM layout, this inviting family home combines space, comfort, and an unbeatable location in Lake Chaparral. Move in this fall, make it your own over the winter, and get ready to enjoy summer with your family at the lake! Step inside to a welcoming foyer and a main floor showcasing gorgeous hardwood flooring throughout. Renovated in 2010, the kitchen is thoughtfully designed with stainless steel appliances, a granite oversized island, full-height cabinetry, abundant storage, convenient pull-out pot and pan drawers, and a pantry. Sliding patio doors lead directly to the deck, creating the perfect setup for summer BBQs, entertaining, and easy indoor-outdoor living. The main floor also features a spacious living room with a gas fireplace, a private home office/den or formal dining space, a convenient powder room, and a practical mudroom with main-floor laundry. Upstairs, the generous bonus room is a true highlight, featuring soaring vaulted ceilings, a bright east facing window, and its own fireplace. This inviting space is perfect for family movie nights, games, reading, or simply relaxing together. The spacious primary bedroom offers a luxurious five-piece ensuite, while two additional bedrooms and a full bathroom complete the upper level. Comfortable carpeting throughout the upper floor adds warmth and coziness. The fully finished basement provides even more valuable living space, with a large recreation room, two additional bedrooms with egress windows, and another full bathroom. Whether you need room for a growing family, a playroom, a home gym, movie nights, or visiting guests, this versatile level offers endless possibilities. With five bedrooms across the home, there is room for everyone! Outside, enjoy the west-facing backyard, where long summer evenings and golden sunsets await. The large deck is ready for entertaining, while the yard offers a blank canvas for gardening, play , or creating your own outdoor retreat. The charming front porch adds to the home's curb appeal and provides the perfect spot to enjoy your morning coffee. Adding even more peace of mind, key exterior and mechanical updates include a newer furnace (2016), roof and siding (2021). The home has also been maintained in a **smoke-free, pet-free environment** Located on a quiet, family-friendly street and less than a five-minute walk from the lake, this exceptional property offers the space your family needs and the lifestyle you’ve been looking for. **Five-bedroom homes in Lake Chaparral are a RARE find** and opportunities like this don’t come along often! Call today to book your private showing and discover everything this wonderful home has to offer. (id:52806)
Calgary, Alberta
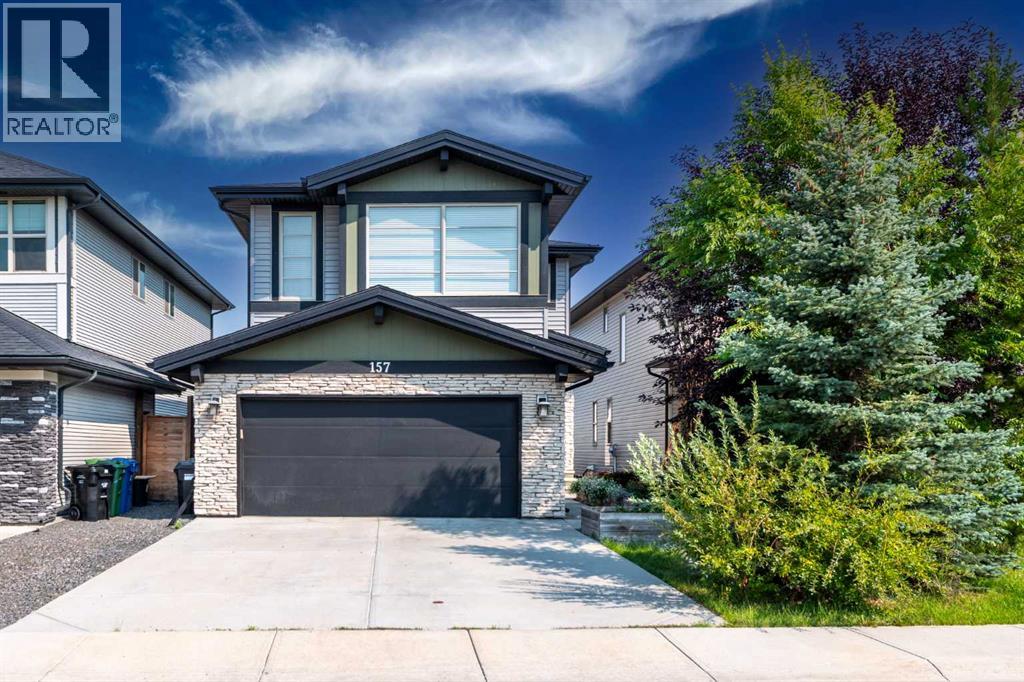
Designed with modern family living in mind, this beautifully maintained home offers a bright, functional layout in a welcoming neighbourhood. Rich hardwood flooring and oversized windows enhance the main level, where a private front office provides an ideal space for working or studying from home. The inviting living room is anchored by a cozy fireplace and flows effortlessly into the dining area and well-appointed kitchen, complete with stainless steel appliances, a large centre island, ample cabinetry, and a convenient walk-through pantry. A practical mudroom and powder room complete the main floor. Upstairs, a spacious bonus room offers the perfect setting for movie nights or family relaxation, while the conveniently located laundry room adds everyday ease. The upper level features three generously sized bedrooms, including a comfortable primary retreat with a walk-in closet and private ensuite, along with a full bathroom for the additional bedrooms. The unfinished basement provides excellent potential for future development tailored to your needs. Outside, enjoy summer entertaining on the expansive deck overlooking a spacious yard with plenty of room for children, pets, or gardening. Complete with a double attached garage, this thoughtfully designed home delivers the space, comfort, and versatility today’s families are looking for. (id:52806)
Calgary, Alberta
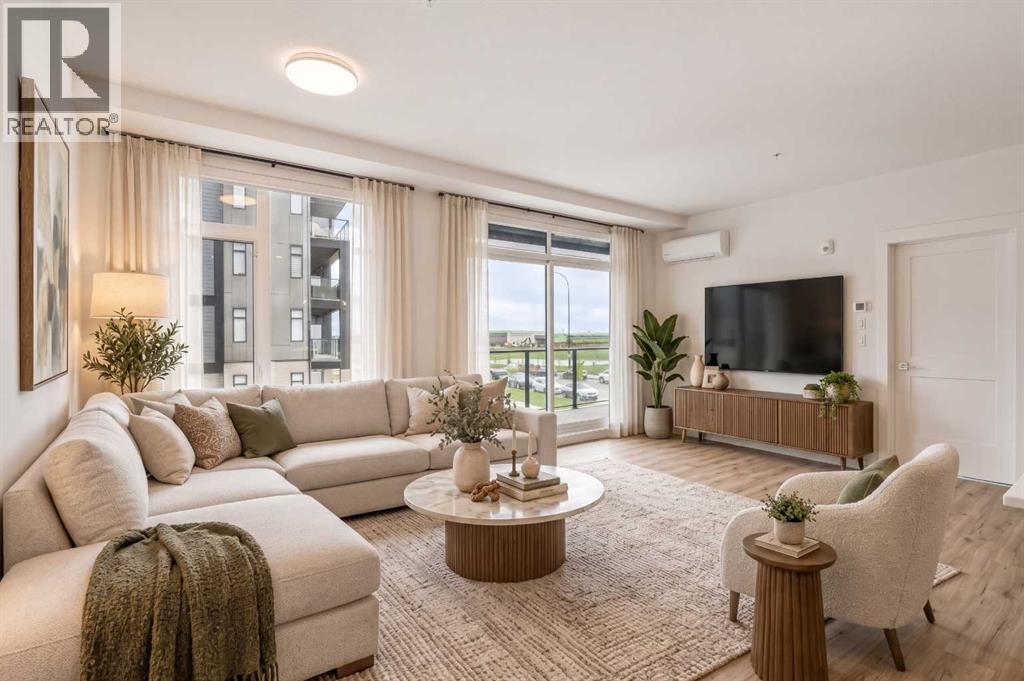
Welcome to premium urban living in the heart of Seton. Logel Homes proudly presents "The Cohen 2A"—a meticulously upgraded 2-bedroom, 2-bathroom residence designed for effortless modern style and everyday comfort. Soaring 9-foot ceilings enhance the bright, open-concept layout, where premium luxury vinyl plank (LVP) flooring flows seamlessly through the living spaces, complemented by custom roller shades throughout and year-round climate control with central air conditioning (AC). The kitchen serves as a sleek centerpiece, featuring minimalist flush-panel cabinetry with additional cabinetry storage, and an extended island crowned with elegant pendant lighting. The space is fully equipped with a quality stainless steel appliance package, including an integrated over-the-range microwave hood fan combo. The large living room is perfect for entertaining and leads out to the oversized patio (123sq.ft) where you can enjoy those summer nights. The primary suite is a true private retreat, featuring a spa-inspired ensuite with dual sinks, an added bank of vanity drawers, a matching linen tower for abundant storage, and a fully tiled custom shower. On the opposite side of the home, the spacious second bedroom features a space-saving pocket door providing direct access to the main bathroom—equipped with a large vanity—creating a smart "cheater ensuite" layout ideal for guests or roommates. Completing this home is the ultimate peace of mind with titled underground heated parking and an assigned storage locker. Located in Seton—widely celebrated as Calgary's premier "South Urban District"—you are just steps from scenic pathways, local coffee shops, grocery stores, trending restaurants, boutique shopping, the South Health Campus, and the world-class Brookfield Residential YMCA. This exceptional home delivers the ultimate mix of elevated luxury and effortless community convenience! View the 3D virtual tour for a better look! (id:52806)
Hanna, Alberta
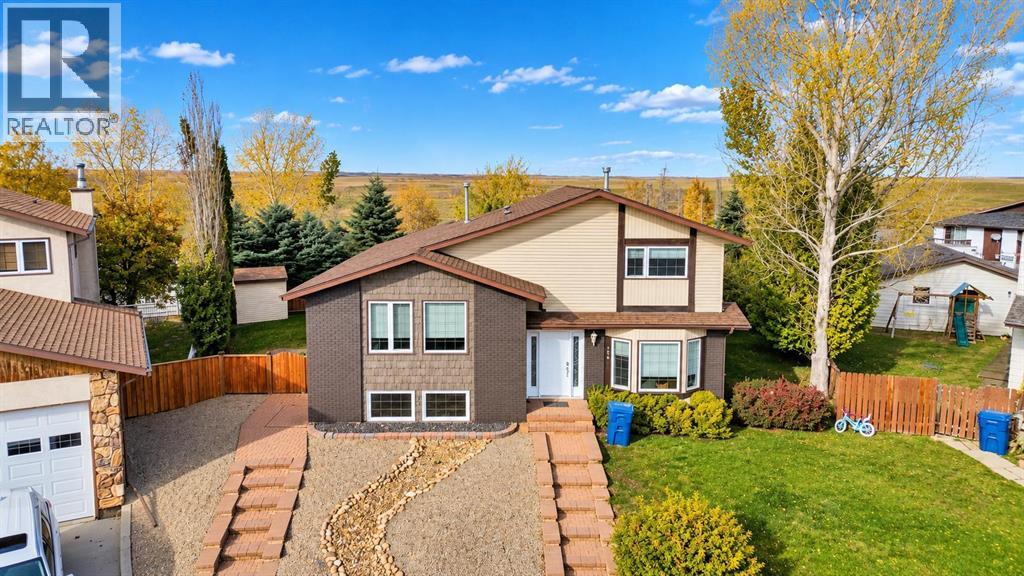
Welcome home to 173 Shacker Crescent — a beautifully renovated half duplex in the sought-after west end of Hanna, Alberta, where prairie sunsets, friendly neighbours, and small-town charm come standard. Offering 1,312 sq. ft. of warm, inviting living space, this 3-bedroom, 1.5-bathroom two-storey home is perfect for families, first-time home buyers, downsizers, or anyone searching for an affordable home for sale in Hanna at just $220,000.Step inside and feel it right away: rich hardwood floors, a bright and functional layout, and a long list of thoughtful updates including newer windows, shingles, a forced air furnace, central air conditioning, and an updated washer/dryer combo. The spacious main floor flows effortlessly from the sun-filled living room to the dining area and kitchen, with a convenient 2-piece bathroom for guests. Upstairs, three generous bedrooms await — including a large primary retreat with double closets — while the lower level offers abundant storage and endless potential for future development. The real magic happens outside. The expansive 6,593 sq. ft. lot gives you room for gardening, play, and gathering, and the impressive 18'x21' west-facing back deck is where you’ll linger on summer evenings, soaking in breathtaking, unobstructed prairie views with no neighbours behind. A single detached garage and extra parking complete the package. Location is everything, and this one delivers: just minutes from J.C. Charyk Hanna School (K–12), the Hanna Health Centre with its 24/7 emergency department, plus parks, playgrounds, the pool, golf course, and walking paths — everything that makes living in Hanna so easy and affordable. Move-in ready and lovingly cared for, this home is ready for its next chapter. Call your REALTOR® today to book your private showing! (id:52806)
Calgary, Alberta
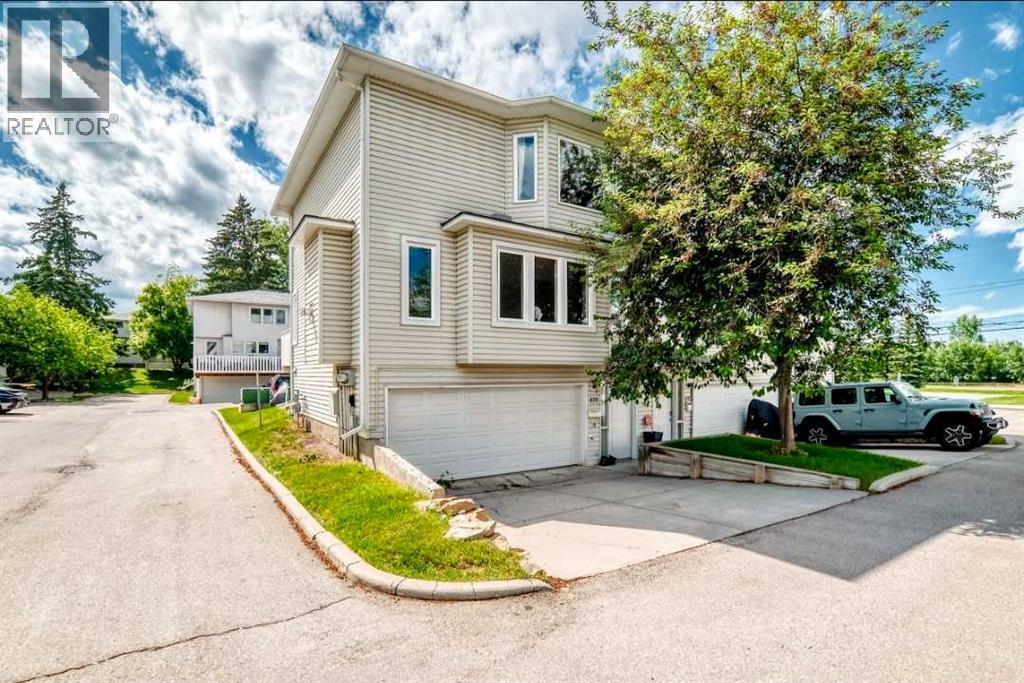
Spacious town home with almost 1,500 sq feet of living space. This sunny, end-unit townhouse offers the space and comfort of a house with the convenience of a condo. The double attached garage is 26 feet deep to accommodate a work bench, bike storage, hobbies, etc. Large, well-lit living and dining room, efficiently laid out eat-in kitchen with newer appliances and powder room are on the main floor. Upstairs, the spacious primary bedroom opens into a walk-in closet roomy enough to hold a chest of drawers (or three) in addition to the full complement of hanging space. Big cheater ensuite master bath with soaker tub and separate shower, good-sized second bedroom and an office space that could easily convert into a third bedroom. All windows are brand-new. Outside, the driveway holds two additional cars and the deck is ideal for summer barbecues. The beautifully landscaped, well managed complex is huge, and only steps away from the Killarney Montessori and Holy Name schools, several parks, the community centre and Marda Loop (but with more parking). It’s also pet-friendly and people-friendly, making it a great place to live! (id:52806)
Diamond Valley, Alberta
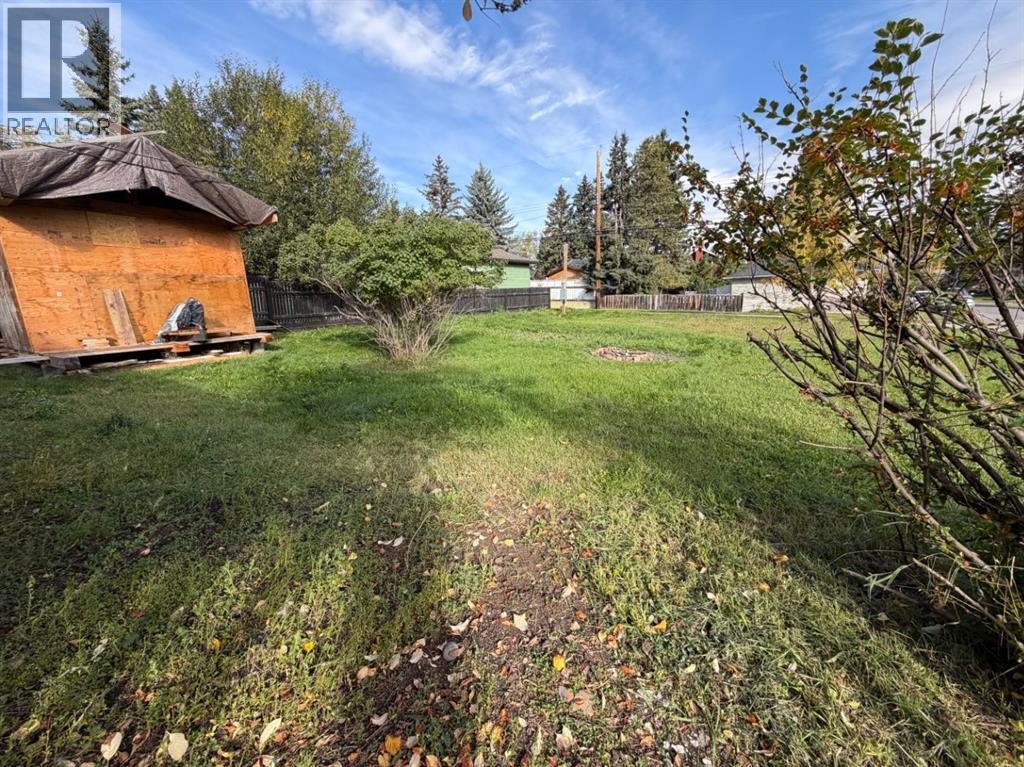
Small town charm with a heritage home that is ready for your personal finishing touches. Welcome to 502 Sunset Boulevard, a 50’ x 120’ corner lot offering outstanding potential. Whether you’re looking to build your dream home, secure a holding property, or explore future development possibilities, this property provides a rare opportunity in a sought-after location. Enjoy quick access to the natural beauty and amenities of Kananaskis Country, including Sheep River Falls and an extensive network of trails ideal for hiking, horseback riding, and outdoor adventure. (id:52806)
Calgary, Alberta
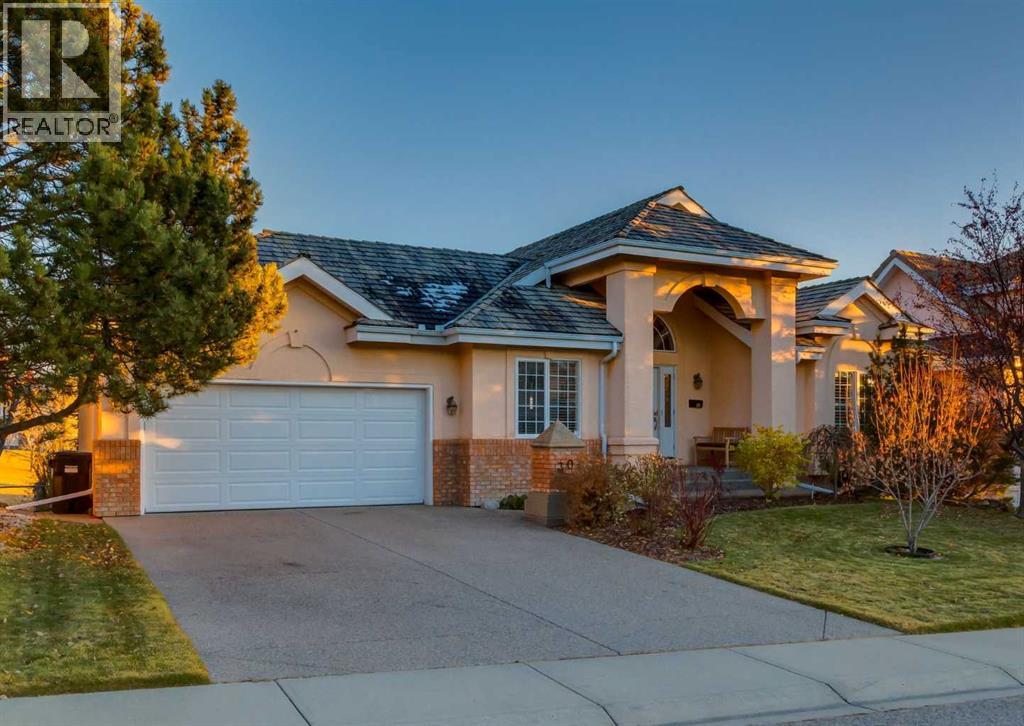
This is the ONE you have been waiting for! Backing onto expansive green space with sweeping views of the Bow River Valley, Canada Olympic Park and a partial downtown skyline, this estate walkout bungalow offers timeless character and an exceptional setting in the sought-after lake community of Arbour Lake. Pathways just beyond the backyard, beautiful outdoor living spaces and a spacious, thoughtfully designed interior make this a home to enjoy in every season.Freshly painted throughout, the home welcomes you with vaulted ceilings, numerous skylights and timeless hardwood flooring. Oak spindle railings, curved niches, built-ins and California shutters add warmth and architectural interest, while the open living and dining areas offer generous space for everyday living and entertaining. The kitchen features classic cabinetry, black granite countertops and a raised breakfast bar, connecting seamlessly to the breakfast nook with the open landscape beyond providing a beautiful backdrop. Two bedrooms and a dedicated office are positioned in separate areas of the main floor, offering privacy and flexibility. The spacious primary retreat features a large walk-in closet and five-piece ensuite with dual sinks, granite countertops, a separate tub and shower. A second full bathroom and a convenient main-floor laundry/mudroom with direct access to the attached double garage complete this level. The fully developed walkout extends the living space with two additional bedrooms, a full bathroom and in-floor radiant heat for added comfort. A three-sided fireplace brings warmth and ambience to adjoining sitting areas, while the generous recreation area and wet bar are ready for games nights, visiting family and evenings with friends. A storage/cold room and utility room provide practical space to keep everything organized. With four bedrooms and three full bathrooms in total, there is plenty of room to host while enjoying the convenience of bungalow living. Outside, take in the views over the green space, enjoy a quiet summer evening or unwind in the hot tub beneath the stars. With pathways just beyond the backyard and an expansive outlook, the setting is every bit as special as the home itself. An irrigation system and central air conditioning add everyday comfort and convenience. Enjoy the year-round Arbour Lake lifestyle with summer days on the sandy beach and ice skating on the lake in winter. Steps to Robert Thirsk High School, Crowfoot Library and YMCA while Crowfoot Crossing offers shopping, restaurants and everyday amenities just minutes away. Convenient access to the Crowfoot LRT station and major roadways completes this outstanding NW Calgary location. Click on the media link to view the video and book your private showing today! (id:52806)
Airdrie, Alberta
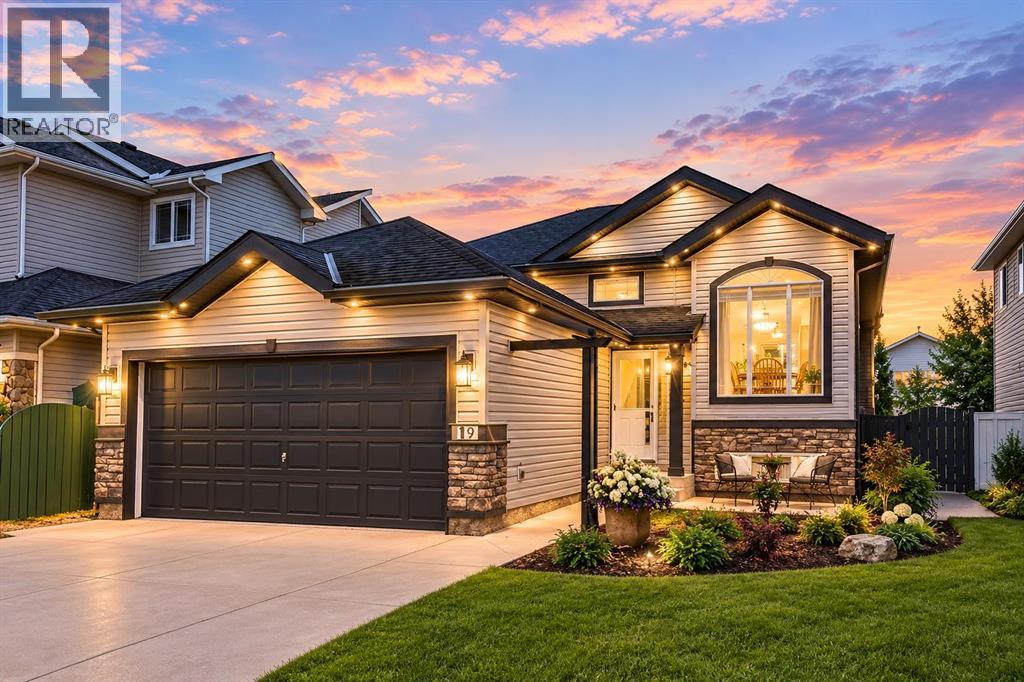
Welcome to this spectacular, bi-level style bungalow offering an extraordinary floor plan, extensive renovations & a level of care that makes it feel like a brand new home. Ideally located just steps from pathways, parks, Starbucks & an array of amenities, this exceptional property combines distinctive architectural design w/ modern finishes & move in ready convenience. From the moment you step inside, you’ll appreciate the bright, welcoming interior & thoughtfully designed layout, offering an ideal balance of open living spaces & defined areas for relaxation, work, & entertaining. At the heart of the home is the beautifully renovated kitchen, featuring two-tone custom cabinetry, full height cabinets, quartz countertops, built-in pantry, soft close drawers, SS appliances, oversized sink, & abundant prep space. A dedicated coffee station & breakfast bar add the perfect finishing touches. The front dining rm provides an inviting setting for family dinners, while the rear living rm is designed for gathering, w/ full height sliding doors to the deck, a striking feature wall w/ gas fireplace, & an abundance of natural light. The showstopping feature is the truly exceptional floor plan. A dramatic, full width staircase leads to the elevated bedrms & office level, creating a natural separation b/w the main living & private retreats. This distinctive architectural design is rarely found in today’s market, giving the home an incredible sense of space, character, & functionality. The elevated level offers a full bath, versatile office or 3rd bedrm, an additional spacious bedrm, & generous primary retreat. The primary features a renovated walk-in closet & full ensuite w/ tiled feature wall & step in shower. The add bedrm offers excellent space & closet storage. The fully developed basement expands the living space even further, w/ a generous rec rm, adjoining games rm ideal for a pool table, lrg 4th bedrm & impressive home gym featuring rubber flooring & mirrored doors. The g ym could easily be converted into a 5th bedrm if desired. A functional laundry rm includes a custom dog wash w/ sink, connecting to a 3pc bathrm w/ fully tiled walk-in shower & oversized vanity. Excellent storage throughout completes this exceptionally functional home. Outside, the beautifully landscaped backyard offers a private setting to relax, garden, entertain, or enjoy your morning coffee on the spacious deck. Rear alley access adds further convenience. The extensive list of updates includes custom kitchen & bathrms, select newer windows, interior doors & trim, baseboards, updated lighting, renovated primary closet, built-in office, new ceilings, Duradek, staircase railing, wide-plank flooring, Gator rubber gym flooring, fresh paint, & epoxy-coated garage floor. Homes like this are exceptionally rare. Enjoy the feel & finish of a newer home, the charm of a mature neighbourhood and a floor plan that truly sets this property apart. This is more than a home, it’s one you need to experience in person! (id:52806)
Airdrie, Alberta
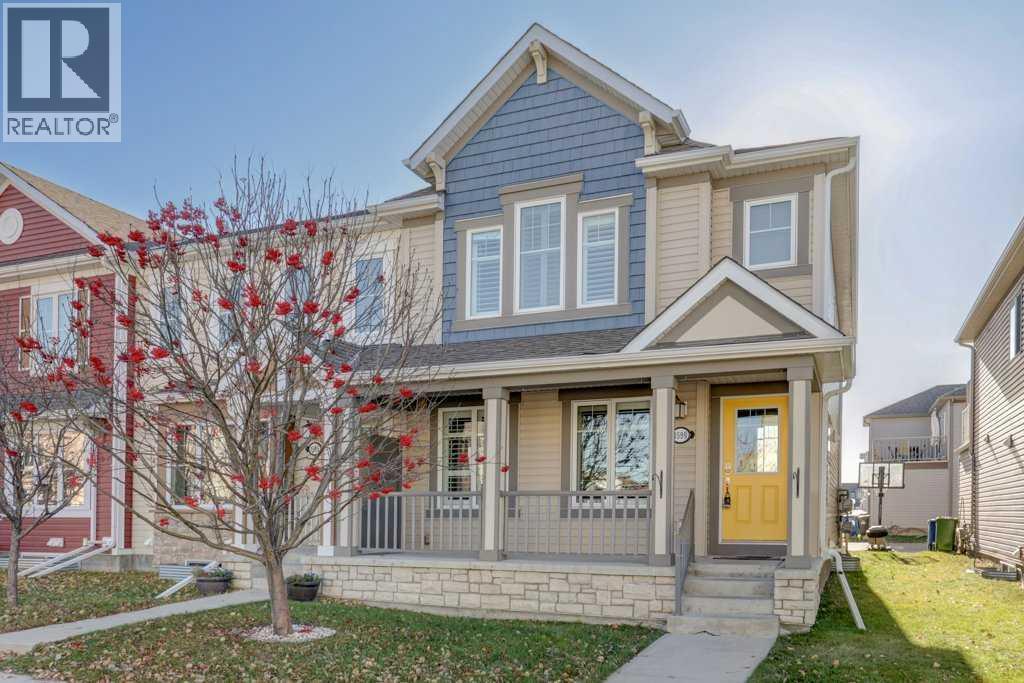
Discover the perfect blend of comfort, style, and functionality in this beautifully appointed 1,382 sq. ft. two-storey townhome, ideally situated on a quiet street in the desirable community of Windsong in Airdrie. Offering an inviting open-concept design, 2 bedrooms, and 3.5 bathrooms, this home is perfectly suited for professionals, couples, or those looking to enjoy low-maintenance living without compromising on space.The main floor welcomes you with a bright and spacious open floor plan, creating an ideal setting for everyday living and entertaining. The well-appointed kitchen features attractive granite countertops and ample workspace, seamlessly connecting to the dining and living areas. Durable laminate flooring adds a modern touch while providing both style and practicality.Upstairs, you'll appreciate the spacious family room, a wonderful place to unwind and relax. Cozy up on cooler evenings beside the inviting gas fireplace, creating the perfect atmosphere for movie nights or quiet evenings at home. Two comfortable bedrooms and well-designed bathrooms complete the upper-level living space.Adding exceptional convenience and functionality is the double attached garage, providing secure parking and additional storage space. With 3.5 bathrooms, there is plenty of room and privacy for family members and guests alike.Located on a quiet street in Windsong, this home offers the benefits of an established community atmosphere while being conveniently close to parks, pathways, schools, shopping, restaurants, and everyday amenities. Enjoy everything Airdrie has to offer, with easy access to major commuting routes.Stylish, functional, and thoughtfully designed, this fantastic townhome offers an exceptional opportunity to enjoy comfortable living in one of Airdrie's sought-after communities. Don't miss your chance to make this wonderful property your next home! (id:52806)
Chestermere, Alberta
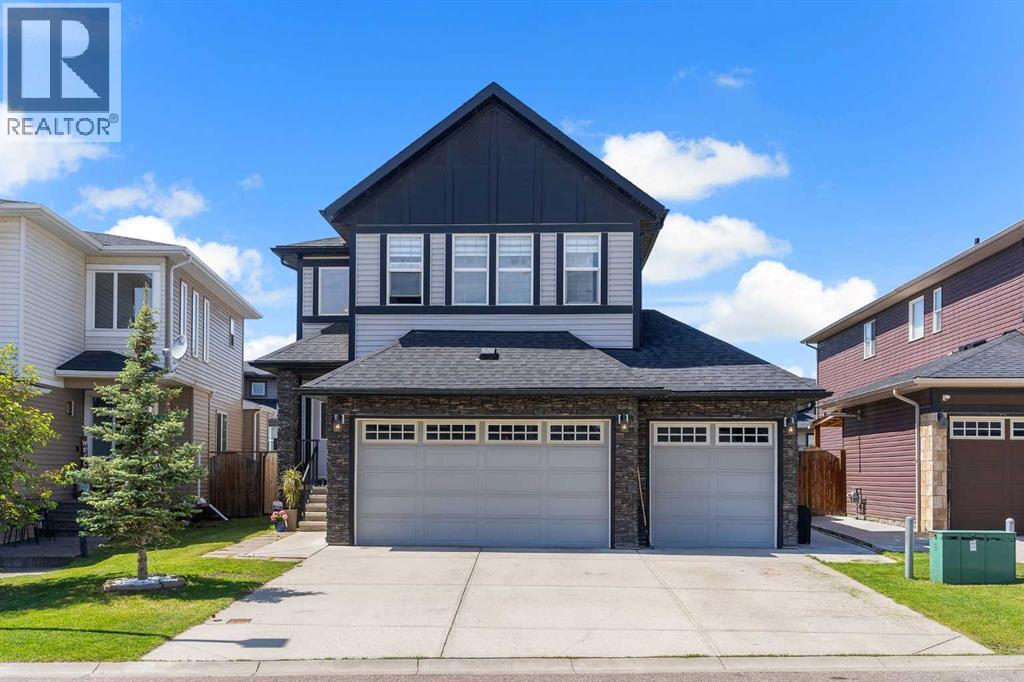
ILLEGAL SUITE BASEMENT WITH SEPARATE ENTRANCE & SEPARATE LAUNDRY!! TRIPLE ATTACHED HEATED GARAGE!! 7 BEDROOMS!! 5 BATHROOMS!! MAIN FLOOR BEDROOM & FULL BATH!! LOCATED IN THE SOUGHT-AFTER LAKE COMMUNITY OF CHESTERMERE!! BOTH FURNACED UPGRADED IN 2024!! Step inside to discover a thoughtfully designed floor plan featuring a spacious living room, elegant dining area and a welcoming family room with a fireplace, abundant natural light and access to the backyard deck. The heart of the home is the chef-inspired kitchen, complete with a large island, extensive cabinetry, pantry and a bright breakfast nook. A main floor bedroom and 3-piece bathroom add convenience. The upper level offers 4 generously sized bedrooms, 3 full bathrooms, a bonus/family room and laundry. The luxurious primary retreat features a 5-piece ensuite and walk-in closet, while the second primary bedroom comes complete with its own 4-piece ensuite and walk-in closet. Two additional bedrooms share a well-appointed 4-piece bathroom. The fully developed basement features an ILLEGAL SUITE with a SEPARATE ENTRANCE and SEPARATE LAUNDRY, offering 2 bedrooms, a spacious rec room, kitchen and a 4-piece bathroom—an excellent setup for extended family. Completing this exceptional property is a TRIPLE ATTACHED HEATED GARAGE, providing ample parking and storage space. Enjoy all the benefits of living in Chestermere, including proximity to Chestermere Lake, parks, pathways, schools and everyday amenities. A HOME WITH SPACE, STYLE & VERSATILITY—ROOM FOR THE WHOLE FAMILY AND MORE!! (id:52806)
Calgary, Alberta
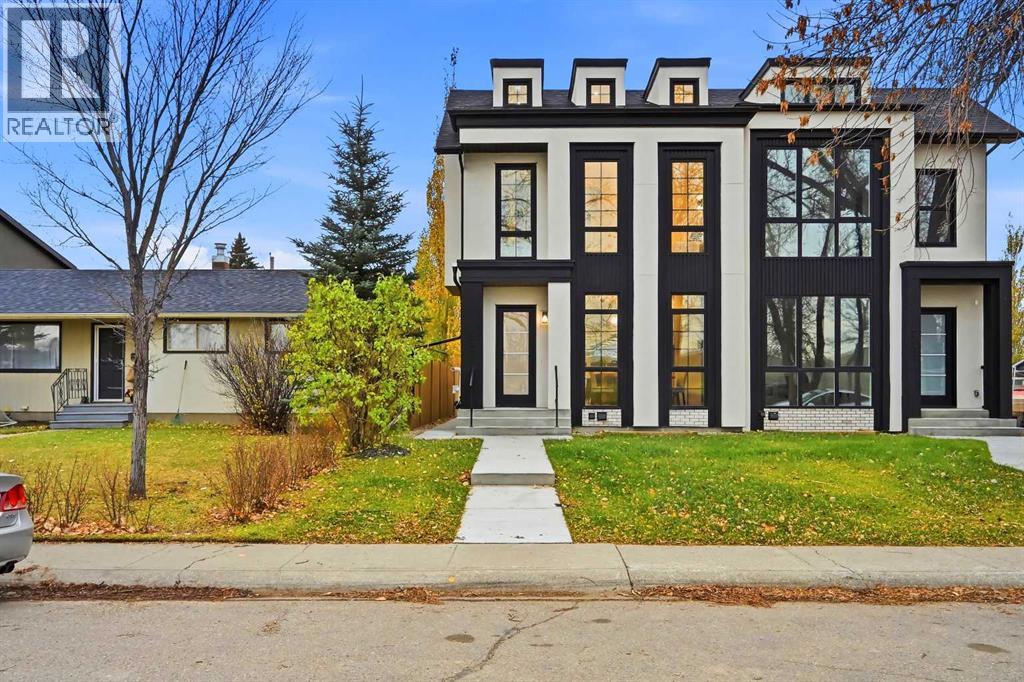
**ONLY ONE SIDE AVAILABLE THE OTHER SIDE IS SOLD**| **FREE A/C INSTALLED IF FIRM BY NOVEMBER 30TH** | **QUICK POSSESSION AVAILABLE!** | Welcome to this truly remarkable residence in the heart of the highly desirable North Glenmore Park community, where contemporary architecture meets meticulous craftsmanship. This property seamlessly blends luxury, functionality, and investment potential. South-facing backyard, and a 2-bedroom legal basement suite, this home offers unparalleled comfort, elegance, and versatility for families and investors alike. From the moment you step through the door, you’ll be captivated by the open-concept layout, high-end finishes, and abundance of natural light. The main floor is an entertainer’s dream, designed to maximize functionality without compromising style. The central gourmet kitchen is the heart of the home, featuring stainless steel appliances, custom high-rise cabinetry, quartz countertops, a spacious built-in pantry, and a large island with bar seating. Whether you’re hosting dinner parties or enjoying casual meals with family, this kitchen is sure to impress. The kitchen also features a coffee bar that has a sink. Adjacent to the kitchen, the dining area is flooded with light from oversized windows, creating a warm and inviting space for gatherings. The main-floor office, thoughtfully tucked away, provides the perfect environment for productivity, whether for remote work, study, or personal projects. A well-organized mudroom, complete with built-in storage and a bench, adds a layer of convenience, while the elegantly designed half bathroom enhances the functionality of this level. The upper floor continues to impress with its focus on luxury and practicality. The primary suite is a true retreat, featuring sky-high vaulted ceilings, a walk-in closet, and a spa-like 5-piece ensuite. The ensuite is a masterpiece in itself, offering a free-standing soaker tub, a walk-in rain shower, dual sinks, and premium finishes, creating a s pace that feels like your own private sanctuary. Two additional bedrooms, each with sophisticated tray ceiling accents, provide comfort and style for family members or guests. A spacious laundry room with a sink, counter space, and linen storage ensures organization and efficiency on this level. One of the home’s standout features is the fully developed legal basement suite, which offers a host of possibilities. With its own private side entrance, this legal suite is designed for maximum privacy and functionality. It includes two spacious bedrooms, a sleek kitchen with quartz countertops and modern finishes, a stylish 4-piece bathroom, and its own laundry facilities. Whether used as a mortgage helper, a rental property, or a space for extended family, this legal suite is a valuable addition to the home. Close to parks, schools, shopping, Mount Royal University, Marda Loop, Lakeview Golf Course. (id:52806)
Calgary, Alberta
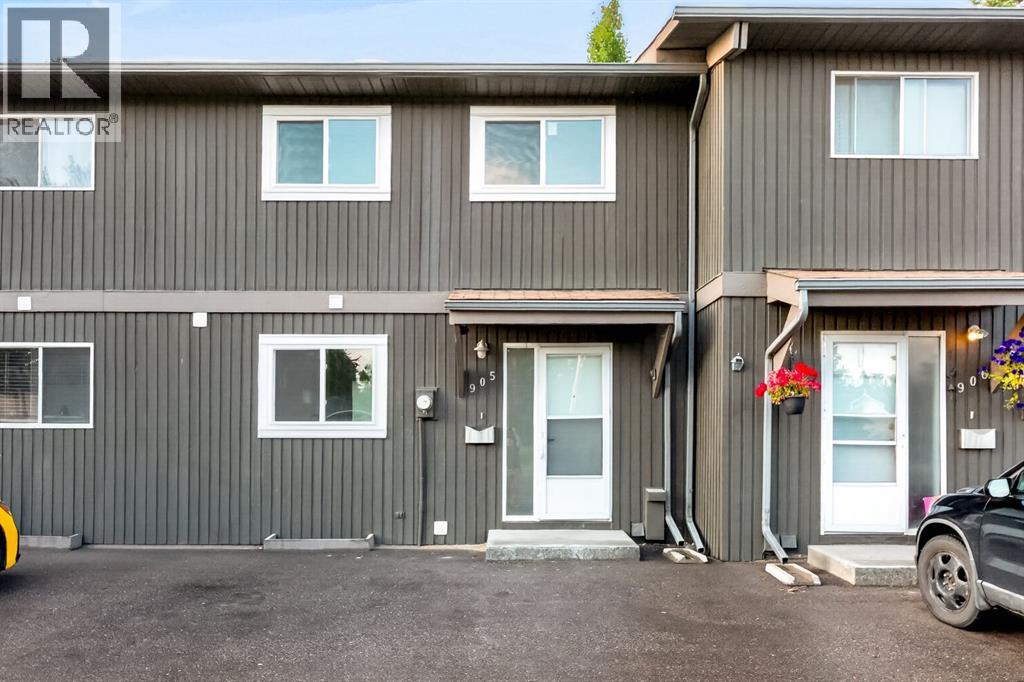
Completely Renovated Townhome in the Highly Desirable Community of Westgate! Welcome to this beautifully renovated 3-bedroom, 1.5-bathroom townhouse offering the perfect blend of modern living and an unbeatable inner-city location. Situated just minutes from DOWNTOWN Calgary, this move-in-ready home BACKS directly onto a PARK, providing privacy, peaceful views, and direct access to green space. The home features a brand-new kitchen, updated bathrooms, new flooring, fresh paint, modern lighting, and brand-new WINDOWS throughout, creating a bright, stylish, and contemporary living space. The fully FINISHED basement provides valuable additional living space, ideal for a family room, home office, gym, or recreation area. Step outside to enjoy your own PRIVATE fenced BACKYARD, perfect for entertaining, relaxing, or enjoying the outdoors. Westgate is one of Calgary's most established and desirable communities, offering quick access to downtown, major roadways including Bow Trail and Sarcee Trail, shopping, schools, parks, public transit, and the **Westbrook CTrain Station**, making commuting simple and convenient. Whether you're a first-time buyer, investor, or looking to enjoy the convenience of inner-city living in a mature neighbourhood, this exceptional home offers outstanding value in a prime location. Simply move in and enjoy! (id:52806)
Canmore, Alberta
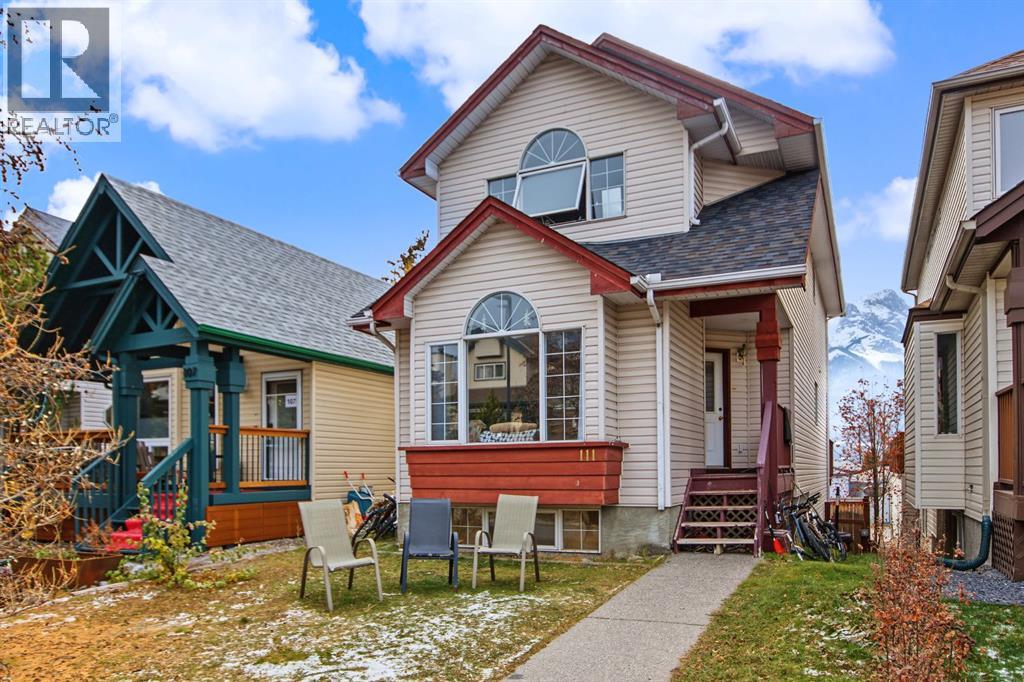
Single family home on sunny side of Canmore. Located on the sunny side of the valley in a family friendly Canmore neighbourhood, this property offers an opportunity to create something special. A large porch welcomes you and leads into the main level of the home that features a large kitchen, dining and living room with a cozy fireplace at the back and a family room at the front. The top floor offers three bedrooms all on the same level along with two full bathrooms. With 1,730 square feet of finished living space plus a walk out basement that provides excellent potential for additional future development. Stunning mountain views from all sides, desirable location on the sunny side of the valley, close to numerous parks and trails. Spacious back yard with alley access offers the possibility of adding a garage. Whether you are looking to renovate, invest or create a home tailored to your own vision, this property offers a chance to secure a foothold in the Canmore market and make the most of its mountain setting. (id:52806)
