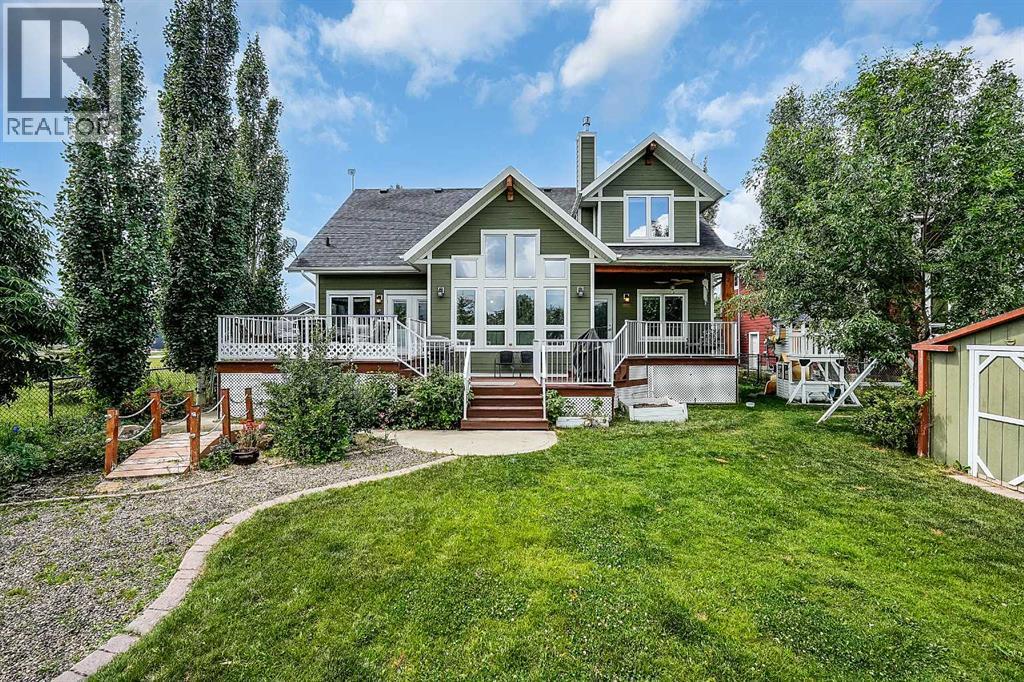
Rural Ponoka County, Alberta
Welcome to lake living at its finest. This stunning, well-maintained bungalow with loft sits in the sought-after lake community of Meridian Beach on Gull Lake, offering over 1,700 sq ft of beautifully designed living space with 3 bedrooms, 2.5 bathrooms, and your own private dock and boat launch on a private canal. The main floor offers two spacious bedrooms and is filled with natural light throughout. The open-concept living area showcases soaring vaulted ceilings, a gorgeous stone gas fireplace, and a spacious kitchen built for entertaining. The primary retreat is a true escape, complete with a luxurious 5-piece ensuite featuring double sinks, a deep soaker tub, and a walk-in shower. Upstairs, a large loft delivers the ultimate bonus space, family room, home office, or guest accommodations, it's yours to define. The fully finished basement adds even more flexibility with a third bedroom, a massive rec/flex room, rough-ins for a future bathroom, a generous laundry room, and no shortage of storage. Outside, fall in love all over again. Landscaped grounds set the stage for summer evenings on the deck, nights around the fire pit, and lazy days on the water from your own private dock. An oversized detached garage keeps vehicles, boats, and all your lake toys covered, with an additional shed for extra storage. This is one of the most desirable lots in Meridian Beach, with beautiful canal views and quick access to Gull Lake. And while it's the perfect escape from the everyday, Meridian Beach is far more than a seasonal destination, it's a thriving, year-round community where full-time residents live alongside those who cherish it as a retreat. If you've been considering the leap from city living to lake living, this might be the community you didn't know you needed. Whether you're after a full-time residence, a family getaway, or the ultimate lake home, come experience everything Meridian Beach has to offer, and make this exceptional property yours.away. (id:52806)
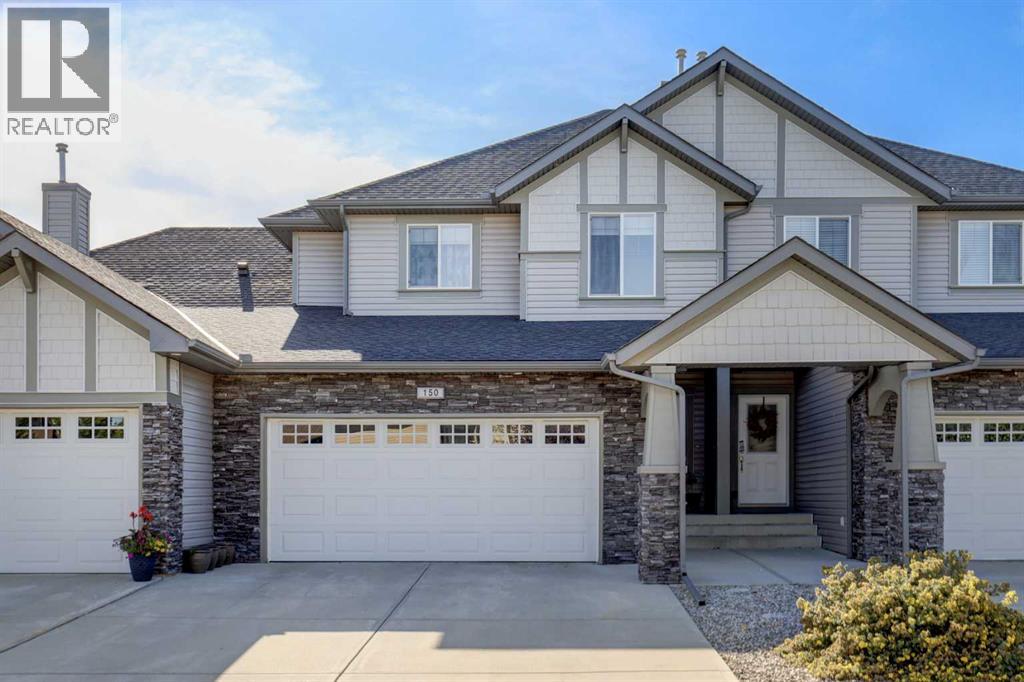
Airdrie, Alberta
Open House Sunday November8th 1pm-3pm!!!!!Welcome to Coopers Garden! Ideally situated in the sought-after SW community of Coopers Crossing, this well-maintained complex offers the perfect blend of comfort, space, and convenience. One of the best-located units in the complex, this 3-bedroom, 3.5-bathroom home backs directly onto the pathway system, offering peaceful green space views right from your backyard! The bright, open-concept main floor features a dream kitchen complete with stainless steel appliances, including a new dishwasher installed in 2025, granite countertops, and a spacious island with a breakfast bar. The generous dining area overlooks the beautiful greenery beyond, while the inviting living room, complete with a cozy gas fireplace, provides the perfect setting for relaxing or entertaining. Upstairs, you'll find two generously sized bedrooms, a versatile flex room, convenient upper-floor laundry with a new washer and dryer installed in 2026, and a four-piece bathroom. The spacious primary retreat is a true highlight, featuring a walk-in closet and a four-piece ensuite. The fully finished basement provides even more living space, with a large recreation room perfect for entertaining, family movie nights, or setting up a home gym. An additional four-piece bathroom and a spacious utility room with ample storage complete this level. Step outside onto the back deck and enjoy your morning coffee, unwind after a long day, or take in the peaceful views of the surrounding greenery and pathway system. With its exceptional location, functional layout, and thoughtful updates, this home offers an outstanding lifestyle in one of Airdrie's most desirable communities. Enjoy easy access to local schools, amenities, and major roadways. Book your showing today and be sure to explore the virtual tour, featuring interactive floor plans, high-definition photography, and an immersive 3D walkthrough. (id:52806)
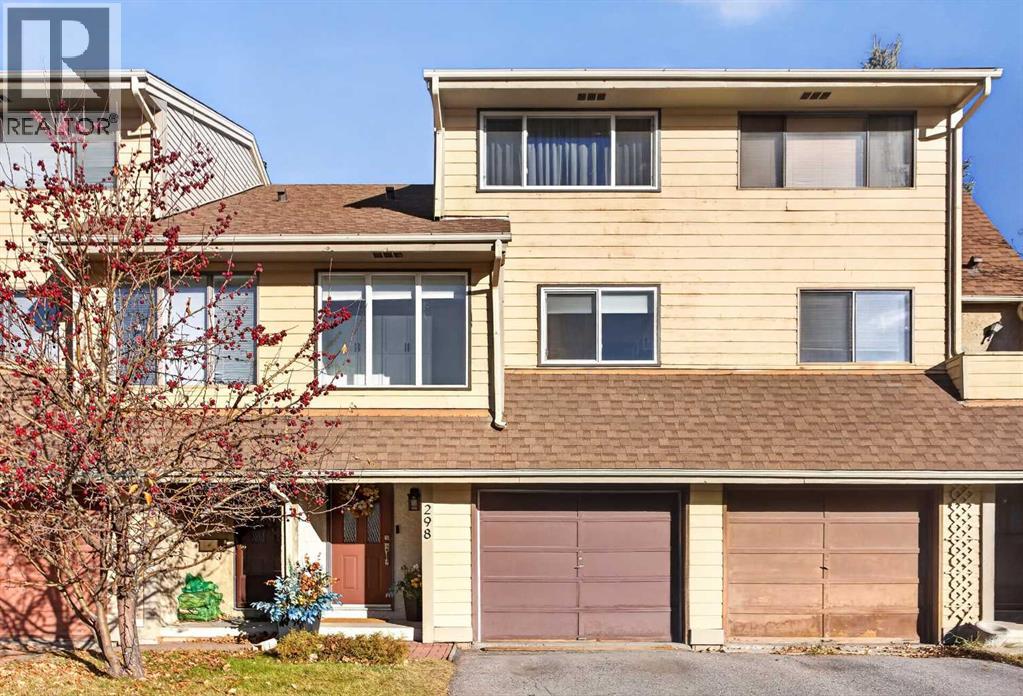
Calgary, Alberta
OPEN HOUSE SATURDAY, NOVEMBER 7, 1 PM - 3 PM & SUNDAY, NOVEMBER 8, 1 PM - 4 PM | NO CONDO FEES | Welcome to 298 Woodvale Crescent SW, a bright and beautifully maintained 2-bedroom, 1.5-bathroom townhouse in the established community of Woodlands. A five-level split layout, attached single garage and landscaped, fully fenced backyard offer inviting spaces inside and out, with recent updates adding everyday comfort.The spacious living room is filled with natural light and opens directly to the backyard, making it easy to take your morning coffee outside or relax in your own outdoor retreat.A few steps up, the kitchen offers generous cupboard space, butcher block countertops (2025), a stove replaced in 2024 and a new dishwasher (2026). Additional pantry cupboards in the adjoining breakfast nook keep essentials close at hand. A dedicated dining area and convenient two-piece bathroom complete this level.Upstairs, a second bedroom and versatile family room give you room to work, read, exercise or unwind. The uppermost level offers a private primary bedroom with ample closet space and an adjoining four-piece bathroom. Both bathrooms feature updated vanities and toilets replaced in 2022.Further improvements include a new furnace approved by the City in 2025 and a washing machine replaced in July 2025. The unfinished basement provides extensive shelving and storage, along with walk-up access to the backyard.The location is equally appealing! Enjoy easy access to Fish Creek Provincial Park, nearby walking and cycling pathways, shopping, schools, and transit. Everyday conveniences are just minutes away, with easy access to Stoney Trail providing convenient connections throughout Calgary and beyond.Thoughtfully updated and move-in ready, this home brings together a flexible layout, an attached garage, and your own private backyard, all with NO CONDO FEES! (id:52806)
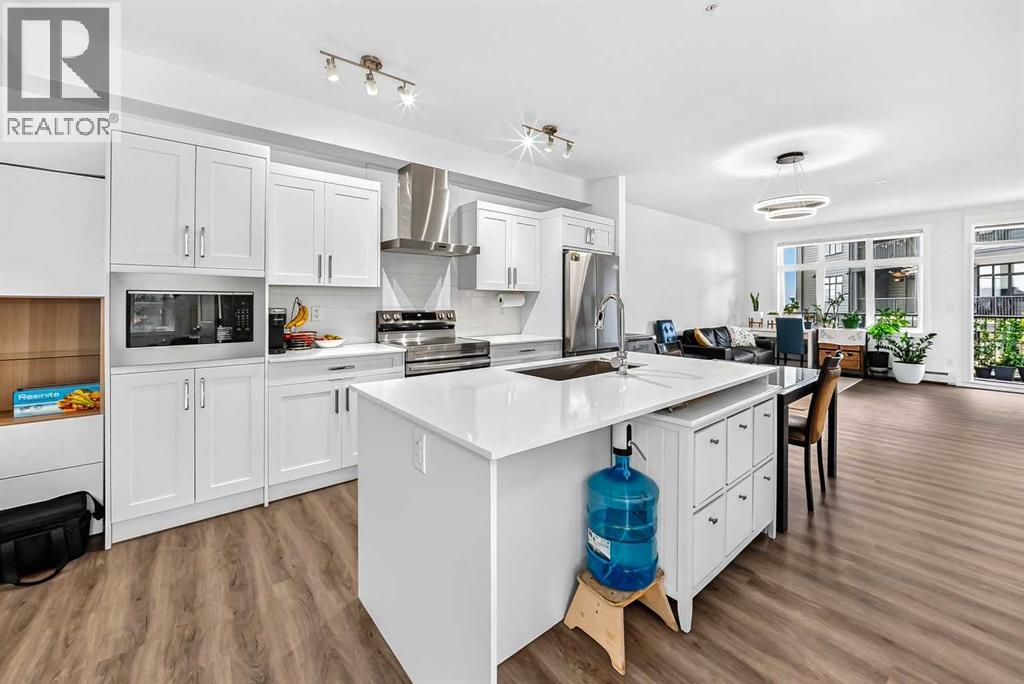
Calgary, Alberta
Welcome home to this spacious and beautifully maintained 2 BEDROOM, 2 BATHROOM GROUND FLOOR UNIT in the desirable community of Sage Hill, offering 1,002 sqft of thoughtfully designed living space and over $13,000 in BUILDER UPGRADES. The bright, open-concept layout seamlessly connects the kitchen, dining, and living areas, creating an inviting space for both everyday living and entertaining. The kitchen features stainless steel appliances, quartz countertops, generous cabinetry, and a large central island, offering plenty of space for meal preparation and gathering.The spacious primary bedroom features a walk-through closet and private ensuite, while the second bedroom and full bathroom provide excellent flexibility for family, guests, or a home office. Additional features include AIR CONDITIONING, IN-SUITE LAUNDRY, TITLED UNDERGROUND PARKING AND ASSIGNED STORAGE.One of the standout features of this home is its ground-floor location and PRIVATE ENTRANCE, allowing you to step directly in and out from your patio and enjoy the convenience of condo living with the feel of your own front door.With T&T Supermarket, shopping, dining, and everyday essentials just steps from your door, plus convenient access to Shaganappi Trail, Stoney Trail, and 144 Avenue NW, everything you need is close to home. Whether you're a first-time buyer, downsizer, or investor, this Sage Hill condo offers an exceptional combination of space, comfort, and convenience. (id:52806)
Calgary, Alberta
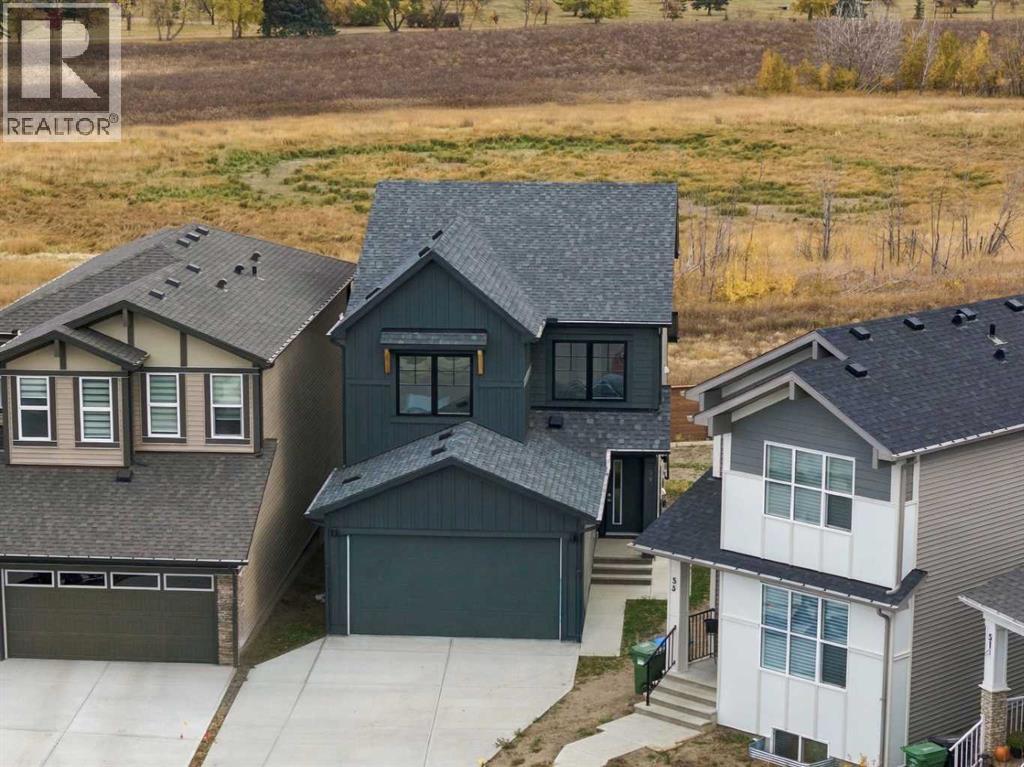
1,978 SQ.FT. | 4-BED | 3-FULL BATH | HARDIE BOARD | LARGE SE FACING BACKYARD | REAR DECK. Situated on an impressive 6,166 sq. ft. pie-shaped lot backing onto greenspace with no rear neighbours, this beautiful home by Crystal Creek Homes offers exceptional outdoor space, thoughtful design, and quality finishes. The Hardie Board exterior adds style and durability, while inside, a MAIN FLOOR BEDROOM AND FULL BATHROOM provide flexibility for guests or multigenerational living. The open concept main level features a gourmet kitchen with gas range, tall upper cabinetry, and a second, wall oven. A spacious living room with electric fireplace and access to the rear deck overlooks the expansive backyard. Upstairs offers a generous bonus room, convenient laundry, and a primary bedroom with walk-in closet and spa-inspired ensuite. A separate side entrance and 9' basement ceilings offers the potential for a future legal suite, subject to municipal approvals. Complete with a double attached garage and remaining new home warranty coverage. Located in Belvedere, close to shopping, parks, pathways, and convenient access to Stoney Trail and 17 Avenue SE. Book your showing today! (id:52806)
Calgary, Alberta
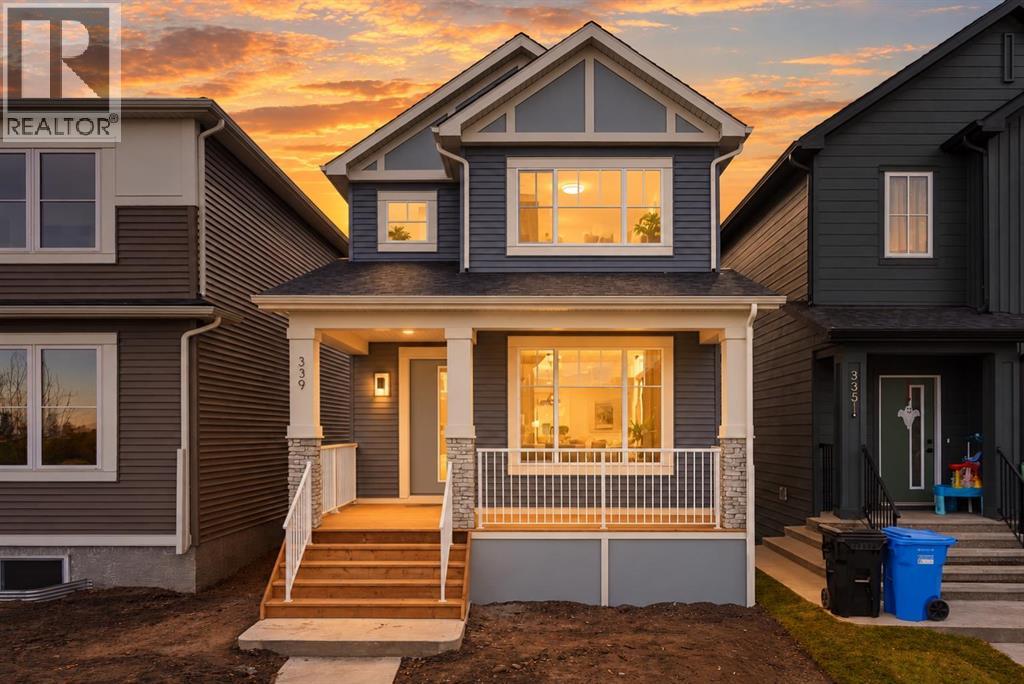
New homes in Belvedere are becoming harder to find! Built by Crystal Creek Homes, this 1,784 sq. ft. two-storey stands out with a dedicated prep kitchen, main-floor bedroom and full bathroom, separate side entrance, and sunny south-facing backyard. The bright, open-concept main level features 9' ceilings, a spacious kitchen with central island, and a comfortable living area with electric fireplace. Tucked away from the main kitchen, the dedicated prep kitchen provides additional cooking space. A MAIN FLOOR BEDROOM ADN FULL BATHROOM are ideal for guests or multigenerational living. Upstairs, you'll find three additional bedrooms, including a spacious primary suite with ensuite, along with a convenient laundry area and BONUS ROOM. The separate SIDE ENTRANCE provides flexibility for future basement development, including potential for a secondary legal suite (subject to municipal approvals). Outside, enjoy a sunny south-facing yard in the back and a welcoming covered porch in the front. Located close to shopping, parks, pathways, and convenient access to Stoney Trail and 17 Avenue SE. Your investment is protected with full builder warranty. With limited opportunities remaining to purchase a new home in Belvedere, don't miss your chance. Book your showing today! (id:52806)
Calgary, Alberta
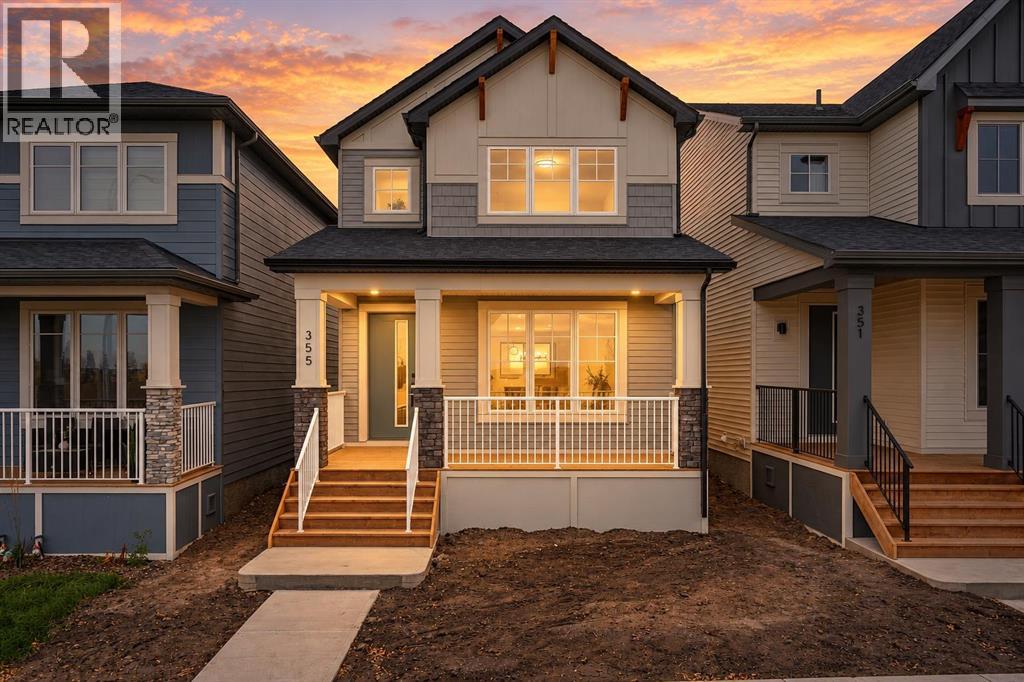
Why rent when you can own a brand-new home by Crystal Creek Homes? Offering exceptional value in Belvedere, this 1,532 sq. ft. two-storey features 3 bedrooms, 9' main-floor ceilings, a separate side entrance, and a welcoming covered front porch. The bright, open-concept main floor offers a spacious living room with contemporary electric fireplace and a well-appointed kitchen with central island, ample cabinetry, and plenty of counter space. Upstairs, you'll find three bedrooms, including a primary suite with walk-in closet, along with the convenience of upper-floor laundry. The separate side entrance offers added flexibility for future legal basement suite, subject to municipal approvals. Enjoy the benefits of new construction and new home warranty coverage, all in a growing community close to shopping, parks, pathways, and major routes including Stoney Trail and 17 Avenue SE. A great opportunity to get into a brand-new detached home in Belvedere. Book your showing today! (id:52806)
Calgary, Alberta
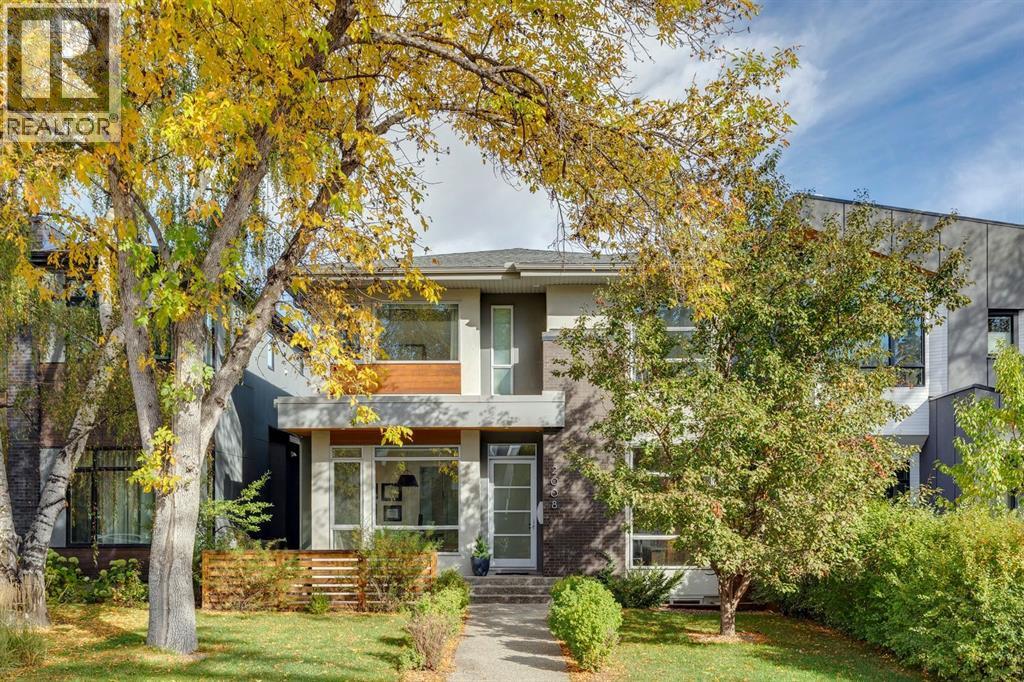
LUXURY LIVING IN ALTADORE! Built by AK Design & Development and set on one of the community’s most beautiful streets, this exceptional home offers over 4,235 sq. ft. across three levels with 4 bedrooms, 3.5 baths and a versatile loft. The main floor features beautiful hardwood, a stunning custom staircase with wood treads, accordion stringers & glass railings, and a spectacular chef’s kitchen with Miele appliances, Sub-Zero fridge, built-in coffee maker, farmhouse sink and waterfall quartz island. The living room boasts a 60” linear gas fireplace, custom built-ins and access to a large TREX deck with custom stone gas fireplace.Upstairs, the luxurious primary retreat offers oversized his & her closets and a spa-like 7-piece ensuite with soaker tub and steam shower. Two additional bedrooms feature private vanity areas with shared Jack & Jill-style bathroom access, plus a separate enclosed shower/toilet area and versatile loft. The fully developed lower level is designed for entertaining with in-floor heat, wet bar, stunning wine wall, theatre room with equipment included, gym with cork flooring, fourth bedroom, bath and ample storage. All TVs and TV mounts remain. Additional features include a main-floor office with built-ins, exceptional mudroom/storage, A/C, central vacuum, smart-home technology, custom window coverings, mature landscaping and irrigation.Exceptional craftsmanship, sophisticated finishes and an outstanding Altadore location, this is luxury living at its finest. (id:52806)
Calgary, Alberta
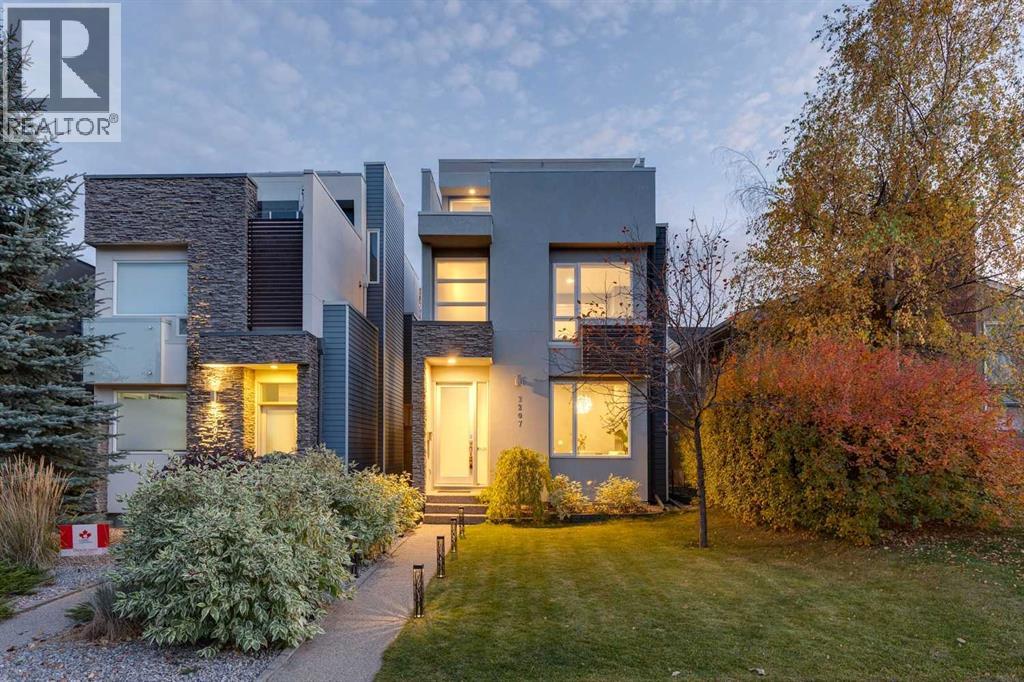
Welcome to modern inner-city living in the desirable neighborhood of Richmond. This fully detached 3 storey home offers over 3,400 square feet of fully finished living space spread across four thoughtfully designed levels, this home seamlessly combines generous proportions, functional design, and low-maintenance luxury. The main floor creates an inviting first impression with a dedicated formal dining area that connects smoothly into the open kitchen and living spaces. Built for both easy weeknight dinners and effortless entertaining, the kitchen features premier stainless steel appliances—including a gas cooktop, 2 ovens, and a sleek glass chimney hood. A large central island provides ample prep space and casual seating, accompanied by warm lighting and a spacious walk-in pantry. Beyond the kitchen, the sun-filled living room centers on a dramatic floor-to-ceiling gas fireplace, creating a cozy anchor for the main level while opening directly to a south-facing rear deck and a fully fenced, private backyard. The second level is home to three light-filled bedrooms, including a quiet primary retreat. The primary bedroom features a sprawling walk-in closet and a well-appointed 5-piece ensuite complete with a deep hydromassage tub, dual vanities, and a glass-enclosed rainfall shower. Two additional bedrooms and a dedicated laundry room with built-in cabinetry complete this floor. One of the property’s standout features is the open 630-square-foot top-floor loft. Equipped with a private powder room, custom wet bar, and direct access to an expansive rooftop terrace, this adaptable space boasts views of the Calgary skyline and seasonal Stampede fireworks—making it ideal for an executive office, creative studio, or top-tier hosting space. Downstairs, the finished lower level is kept comfortable year-round with radiant in-floor heating. It includes a private fourth bedroom, a stylish 4-piece bath, generous storage, and a custom media room with its own bar setup for movie nig hts - and risers that are easily removed if preferred. Complete with central air conditioning, an integrated security system with cameras, professional low-maintenance landscaping, and an insulated detached two-car garage. All of this sits just steps from Marda Loop’s popular cafes, shops, and dining, with quick access to Downtown Calgary, Crowchild Trail, top schools, and Mount Royal University. (id:52806)
High River, Alberta
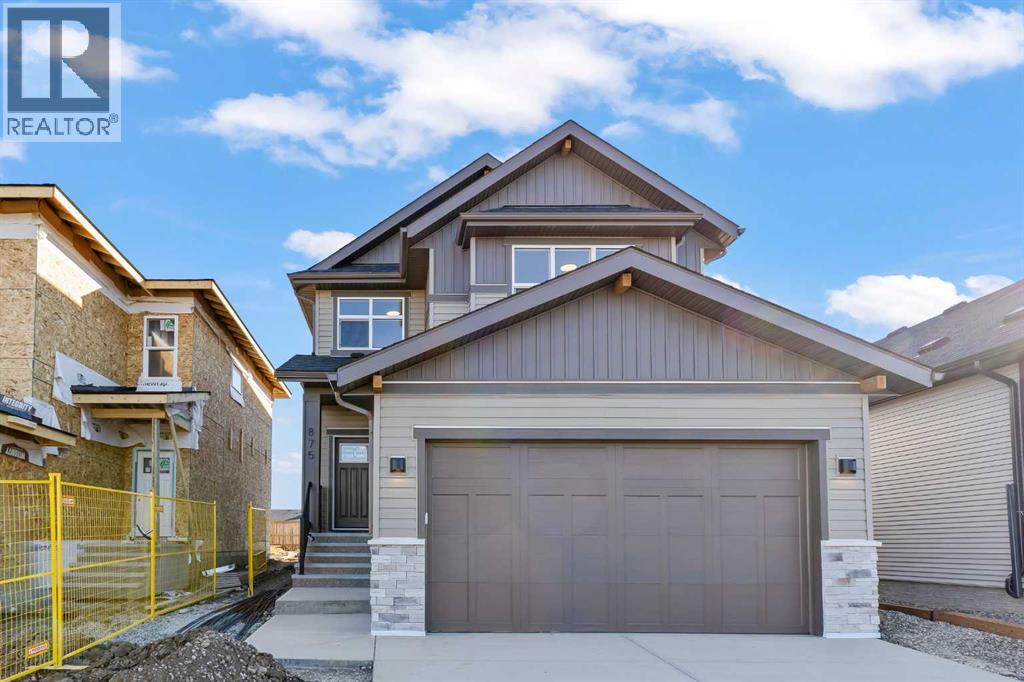
** BONUS End-of-Year Possession Incentive: Buyers who achieve an unconditional contract with a possession date on or before December 31 will receive a complimentary washer & dryer and full window blind installation included at no additional cost. ** Welcome to 875 Hampshire Cres NE, a beautiful BRAND NEW two-story residence offering over 2,100 sq. ft. of thoughtfully designed above-grade living space in High River. From the moment you step through the front door, this home delivers the perfect blend of modern style, everyday functionality, and family-focused comfort. The main floor is anchored by a chef-inspired kitchen featuring expansive counter space and a walk-in pantry, ideal for hosting and family meals alike complete with a FULL kitchen appliance package. Sunlight streams into the open-concept dining area, which steps directly out onto the rear deck for seamless outdoor entertaining. Adjacent to the dining space, the living room serves as a warm, inviting gathering spot centered around a cozy fireplace. A discrete main-floor powder room and a functional mudroom connecting to the attached double garage ensure daily organization stays effortless. Upstairs, the home continues to impress with a well-designed layout centered around a large bonus family room—perfect for media nights, a kids' play zone, or a quiet reading retreat. The primary suite acts as a private oasis, complete with a walk-in closet and a five-piece spa-like ensuite. Two additional generous bedrooms share access to a full four-piece bath, while a dedicated upper-level laundry room puts everyday convenience right where you need it most. Completing the property is a massive unfinished basement with high ceilings offering a clear canvas space, ready to be customized into a home gym, recreation room, or additional guest quarters down the road. (id:52806)
Calgary, Alberta
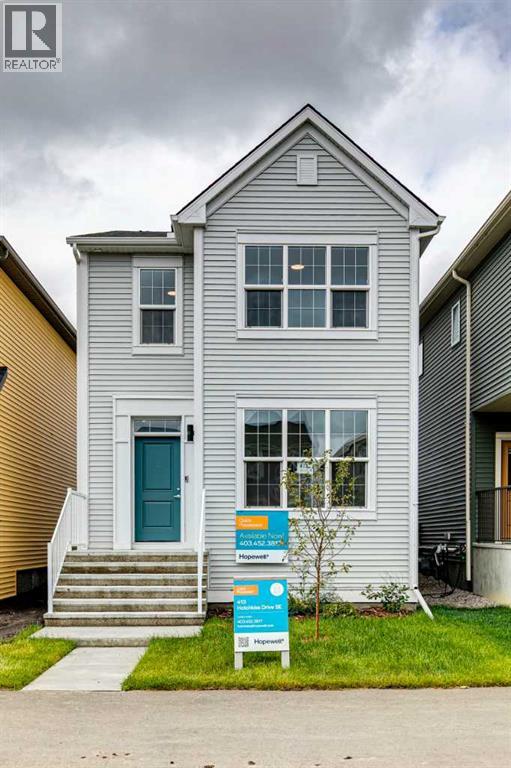
Welcome to The Barwell at 413 Hotchkiss Drive SE. A beautifully crafted laned home offering the perfect balance of modern style and everyday comfort. Situated near the wetlands with a desirable west-facing backyard, this thoughtfully designed home features bright, open-concept living spaces and quality finishes throughout. The stunning kitchen is equipped with a large island, pantry, stainless steel appliances, pot lighting, and plenty of storage, making it ideal for both entertaining and daily living. A versatile pocket office adds flexibility for working from home or creating a dedicated family space. Upstairs, the spacious primary retreat boasts a walk-in closet and a private ensuite with dual vanities. Complete with front and rear landscaping, a 9’ foundation, and a separate side entrance for future basement development, this home offers exceptional value and endless potential.Located in the vibrant community of Hotchkiss, you’ll appreciate quick access to Deerfoot Trail, Stoney Trail, and Macleod Trail, along with close proximity to shopping, dining, and everyday amenities. Enjoy over 51 acres of parks, pathways, and wetlands, offering year-round outdoor recreation.This is your opportunity to own a brand-new home in a community that combines natural beauty with urban convenience.First-time buyers may be eligible for a GST rebate—contact your Realtor® or sales team for more information. (id:52806)
Strathmore, Alberta
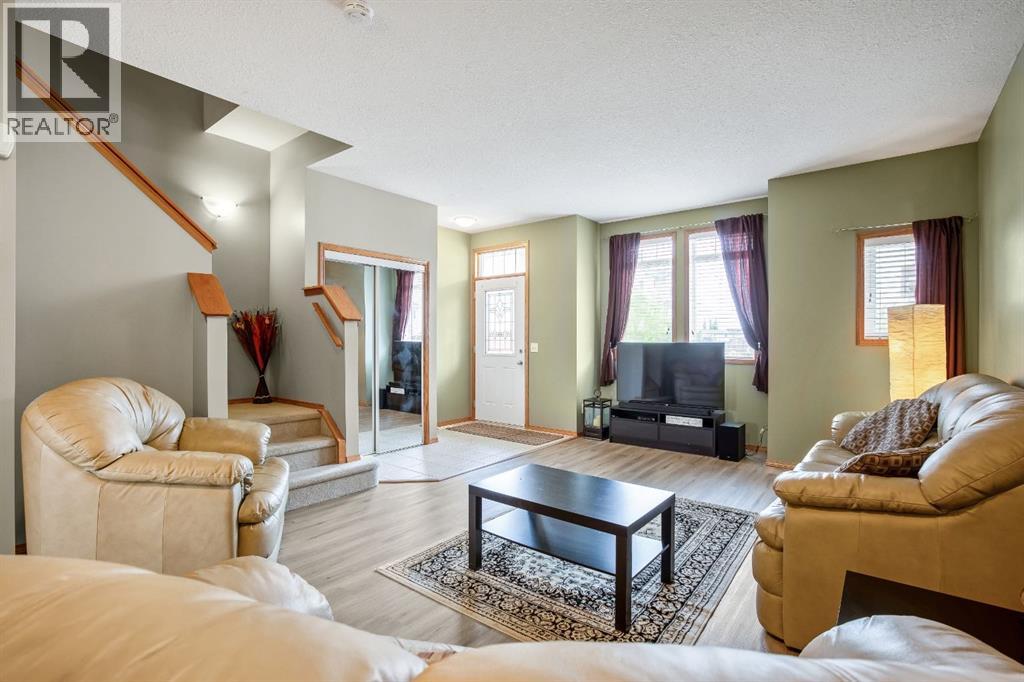
Welcome to this well-maintained and fully developed 3+1 bedroom townhouse offering space, comfort, and a fantastic location close to everything you need! The bright and inviting main floor features updated paint and brand-new flooring in the living room, creating a fresh and modern feel throughout the home.The kitchen has ample cupboards with room for a table, the stove & microwave hood fan is 2 years old. To finish off the main floor is a 2pc powder room.The spacious primary bedroom is a true retreat with its own private ensuite, while two additional bedrooms provide plenty of room for family, guests, or a home office, 4 pc main bath. Downstairs, the fully developed basement adds even more living space with a cozy rec area and a fourth bedroom — perfect for teens, visitors, or hobbies. Step outside to enjoy the private fenced yard and the convenience of a single detached garage. Located close to schools, the hospital, arena, pool, and other amenities, this home offers an ideal blend of comfort and convenience for families, first-time buyers, or anyone looking for low-maintenance living and over 1900 sqft of developed space gives your family room to grow. The Condo complex is well ran and the Condo fee is being reduced to $360.78 July 1st! Convenient Visitor Parking right outside your townhouse. Move-in ready and waiting for its next owners! (id:52806)
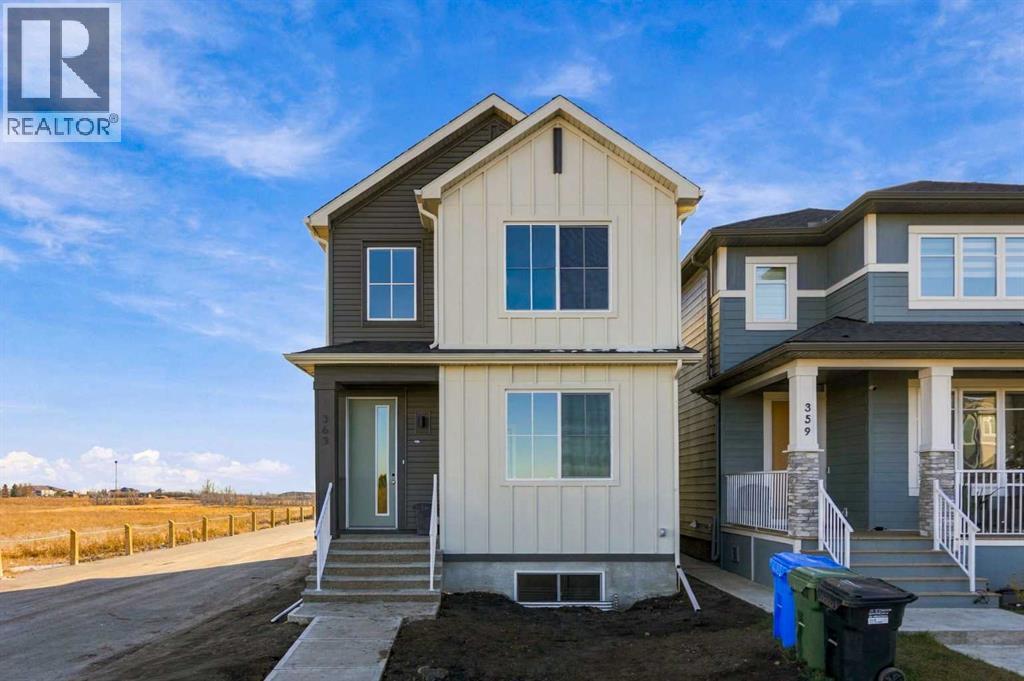
Calgary, Alberta
1,900 SQ.FT. | 4 BEDROOMS | 3 FULL BATHROOMS | SPICE KITCHEN | MAIN-FLOOR BEDROOM & FULL BATH | SOUTH-FACING BACKYARD | SIDE ENTRANCE | Built by Crystal Creek Homes, this brand-new 1,900 sq. ft. two-storey in Belvedere offers a great layout with several standout features, including a separate spice kitchen, main-floor bedroom and full bathroom, side entrance and south-facing backyard. The open-concept main floor features a spacious kitchen with central island, a bright dining area and a sunny living room with electric fireplace thanks to EXTRA WINDOWS. A dedicated spice kitchen provides additional space for cooking and meal preparation, while the main-floor bedroom and full bathroom offer flexibility for guests or multigenerational living. Upstairs are three additional bedrooms, including a spacious primary suite with private ensuite, along with a conveniently located laundry area. The separate side entrance provides options for future basement development, including the potential for a legal secondary suite, subject to municipal approvals. Outside, the south-facing backyard enjoys plenty of natural sunlight, while a covered front porch adds to the home's curb appeal. Located in Belvedere, close to shopping, parks and pathways, with easy access to Stoney Trail and 17 Avenue SE. A full builder warranty is included for added peace of mind. With limited new home inventory remaining in Belvedere, this is an opportunity worth considering. Book your showing today! (id:52806)

Calgary, Alberta
Excellent opportunity to own a charming, modern café in a thriving Calgary community! Known for its exquisite cuisine, loyal customer base, and inviting atmosphere, this beautifully designed café offers a diverse menu featuring Exquisite cuisine, international fusion dishes, delicious breakfast options, signature desserts, and specialty beverages. The stylish and cozy interior is perfect for brunch, casual dining, and social gatherings and business meetings. Featuring an established clientele, accessible premises, and excellent growth potential, this is an ideal opportunity for an owner-operator or entrepreneur looking to enter the café business or own an investment property. Don't miss this exciting opportunity! (id:52806)
Calgary, Alberta
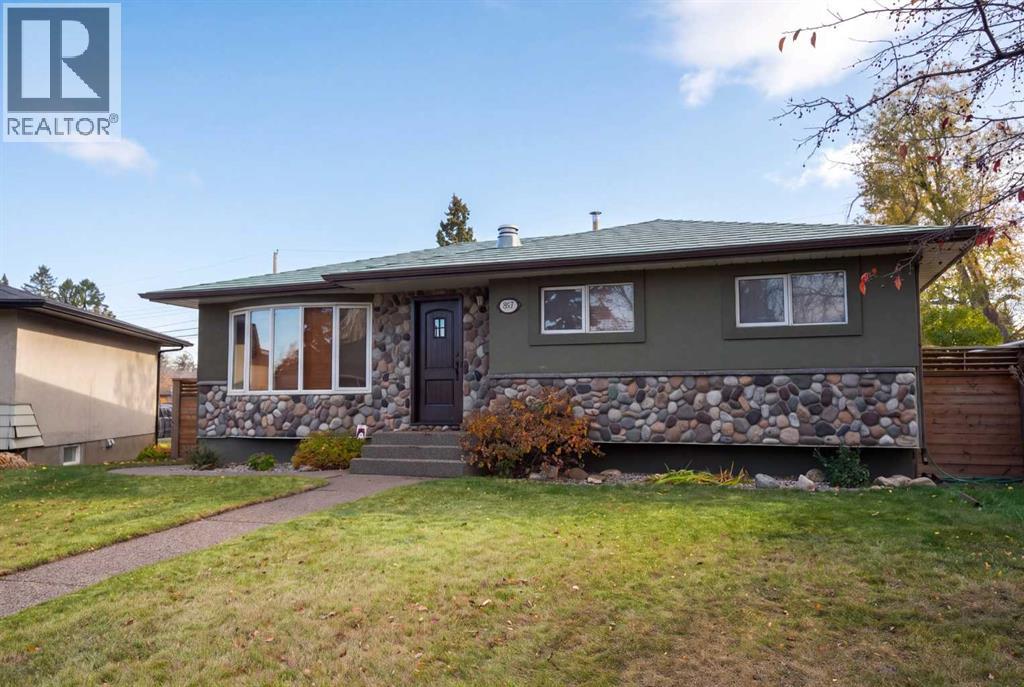
Pull up to 807 Allandale Road and the curb appeal hits right away. On this quiet street, this character home stands apart: an eye catching green metal roof, a stone front, a big bay window and a distinctive wood front door. It is a three bedroom bungalow in Acadia on a south facing pie lot of over 6,100 square feet.Step inside to hardwood floors and a living room with its own stone gas fireplace and the bay window, open concept into a chef's kitchen with a large stainless topped island, a breakfast bar, concrete counters and floors, and updated appliances including a gas stove.The dining room is loaded with light from three large windows and a patio door, all newer. Walk out to the large patio and take in the view of the huge back yard.Back inside, the hall leads to three bedrooms and the updated main bathroom. Downstairs, with its own separate back entrance, the lower level adds a large rec room, a flex room, a den that can double as a home office, a second four piece bathroom and the laundry room with a pedestal mini washer.If you like back yards, this is the home for you. The lot widens all the way to the paved lane, with a mahogany deck, mature trees, a fully fenced yard, the double detached garage and a gated parking pad under a hard top gazebo. The garden has fruit producing grape vines, raspberries, and apple and cherry trees.Improvements include updated windows, a new hot water tank and central air conditioning.Walking distance to Sue Higgins Park, close to schools and shopping, and minutes to Macleod and Deerfoot Trail. Take the virtual tour to see it all. Don't miss this one of a kind home. (id:52806)
Carstairs, Alberta
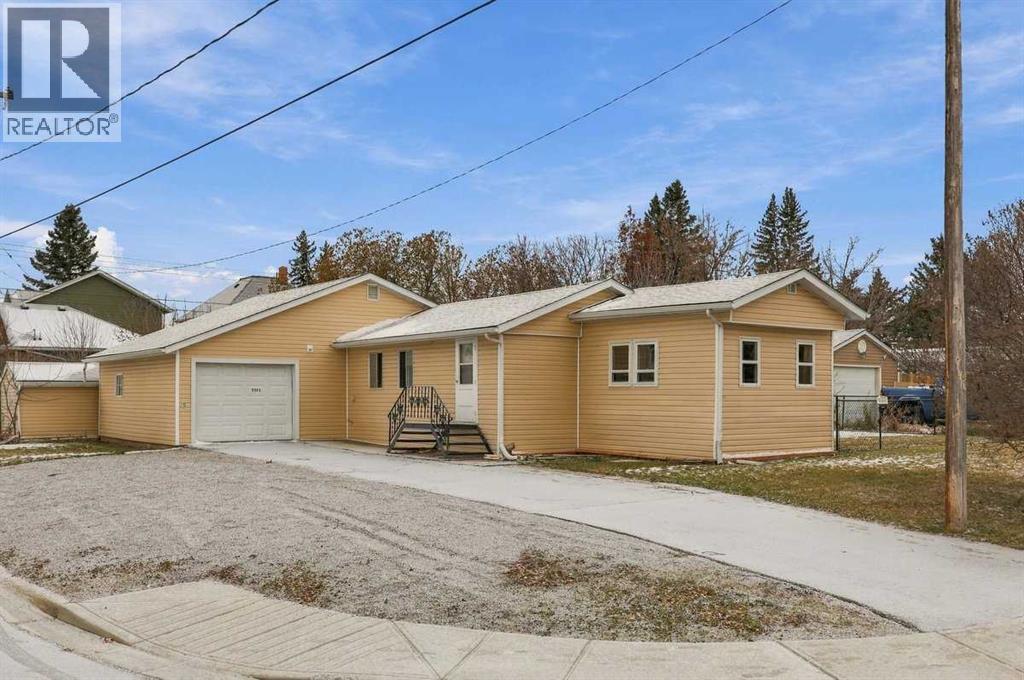
Welcome to 1205 Downie St, where LOT & LOCATION make this property a GEM! The corner lot is huge, fully fenced and quite private with a long asphalt driveway to the single attached garage and a large gravel lot for additional parking. The almost 1075sf home is one bedroom, one bath as walls have been removed to open up what used to be two small bedrooms. There is an addition also making for a total of 3 large living/den/craft spaces with lots of natural light. Updates to this home include some windows, flooring (a few extra boxes remain) hot water tank and the furnace. A lot of the home is original including the gas stove. Call your Favourite Local Agent today to see if this property will be your Small Town Dream Come True! (id:52806)
Calgary, Alberta
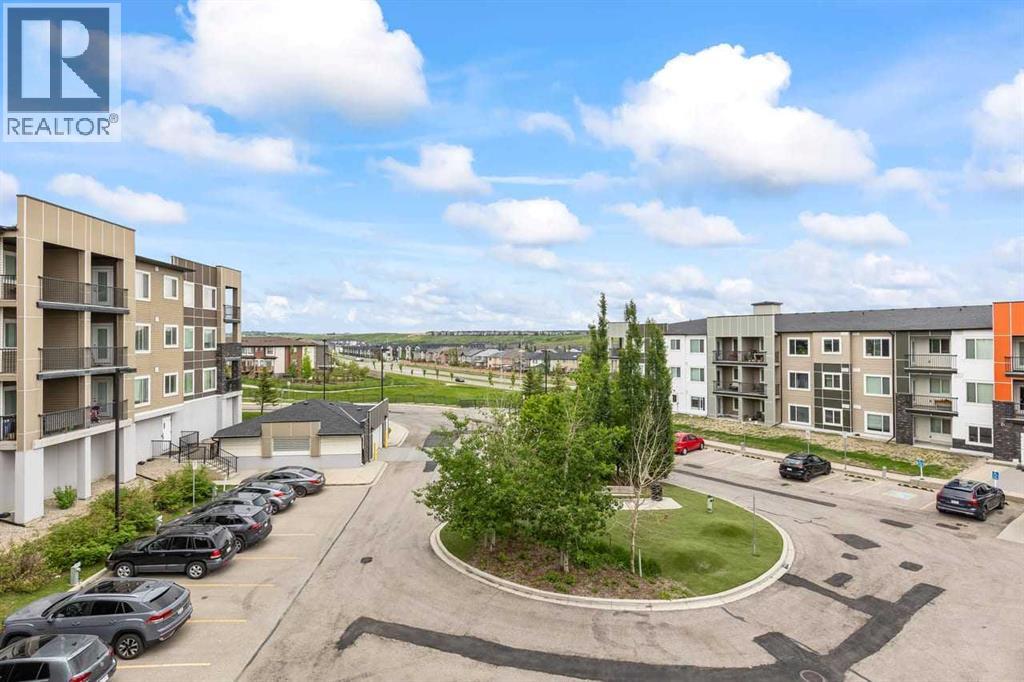
A PRIVATE & SPACIOUS SAGE HILL CONDO WORTH A CLOSER LOOK! If you're looking for more than just a typical condo, this beautifully maintained 2-bedroom + den, 2-bathroom home offers the space, privacy and convenience you've been searching for.Located on the second floor, this bright and inviting unit features a functional open-concept layout, generous bedrooms and a versatile den that makes an ideal home office, study or flex space. The primary bedroom includes its own ensuite, while the second bedroom is perfect for guests, family or additional workspace.One feature that truly sets this home apart is the private balcony and a peaceful outdoor space where you can enjoy your morning coffee or unwind without feeling surrounded by other units.The home has been exceptionally well cared for and is move-in ready, and the titled underground parking stall adds valuable year-round convenience.Enjoy everything Sage Hill has to offer, with shopping, restaurants, schools, parks, walking paths and transit all nearby, plus easy access to major roadways for a convenient commute throughout Calgary.Whether you're a first-time buyer, downsizing, or looking for a solid investment, this one deserves a look. Come see it for yourself — you may be pleasantly surprised by what this home has to offer! (id:52806)
Calgary, Alberta
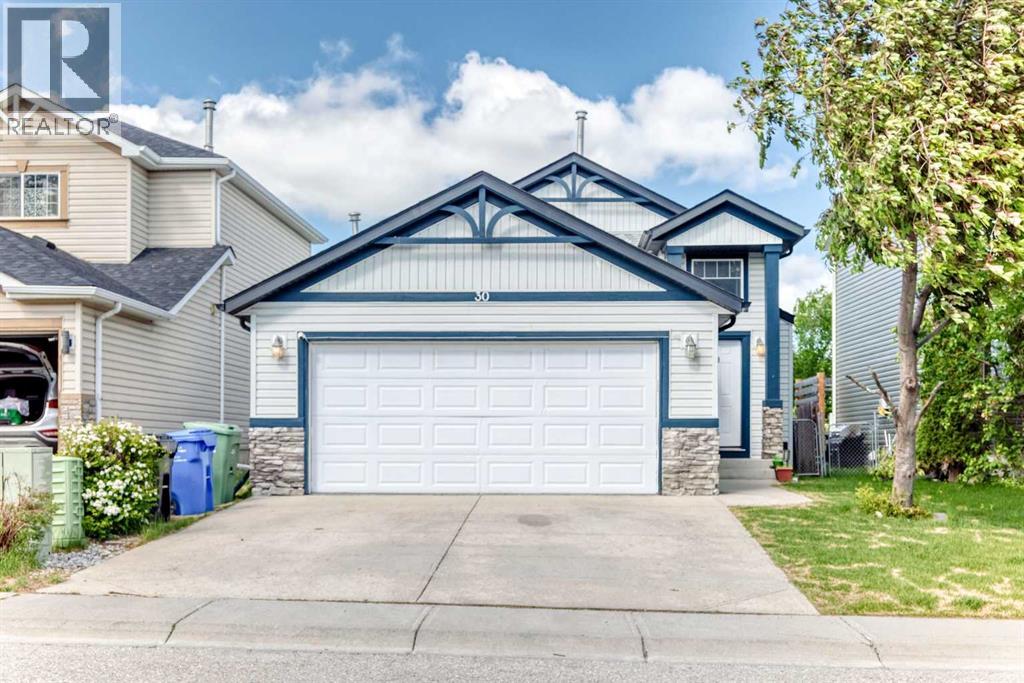
$10,000 PRICE REDUCTION! Situated on a quiet street in Coventry Hills, this turnkey bi-level home offers an exceptional balance of spacious family living and strong revenue potential.The bright main level features hardwood flooring, an open-concept living and kitchen area, and three generous bedrooms, including a primary bedroom with a private ensuite bath. Downstairs, the newly developed fully legal two-bedroom basement legal suite includes a large family room, fireplace, full bath, and separate laundry—making it an ideal high-end mortgage helper or multi-generational layout.Additional features include a double attached garage, central vacuum, home theatre rough-ins, and a private backyard deck with a built-in gas line. Perfectly positioned just steps from parks, schools, transit, and the Vivo Recreation Centre, this property delivers complete functionality and long-term value. Basement tenant in place with option to retain or vacate. (Message Arpit for details) (id:52806)
Calgary, Alberta
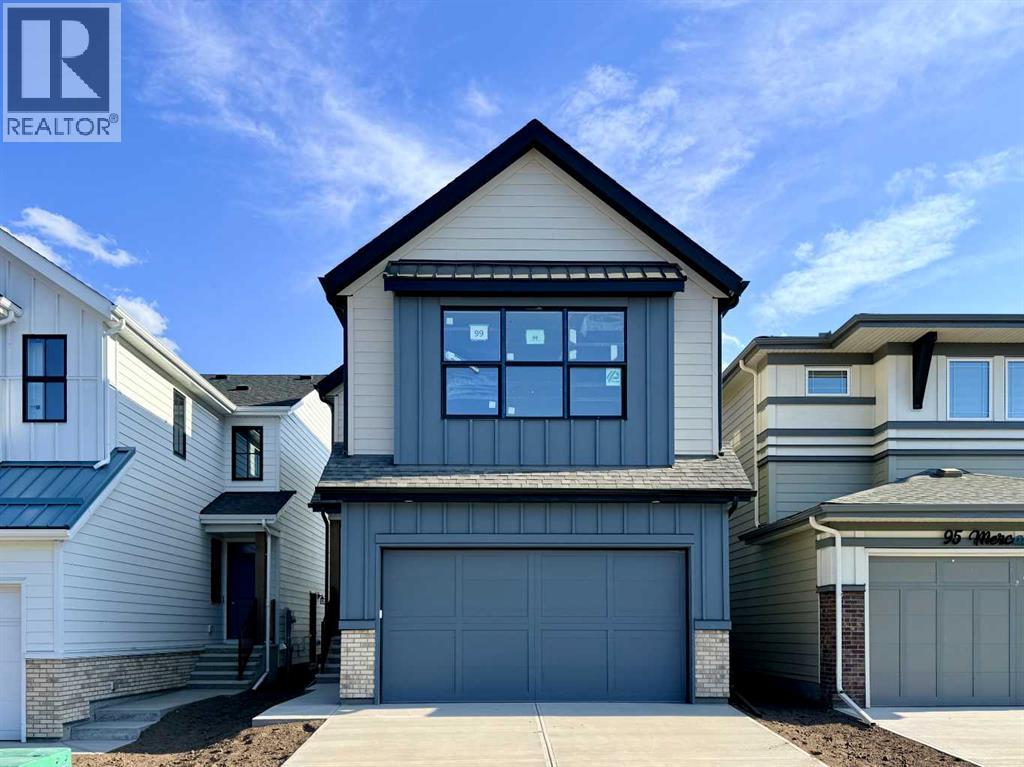
Introducing the exquisite “Tilsa” by Hopewell Residential in Calgary’s award winning lake community of Mahogany, where thoughtful design, modern finishes, and four season lifestyle all come together. From the moment you arrive, this home feels inviting and functional, with an expansive floor plan that’s made for busy families, casual get-togethers, and everything in between. Step inside and you’re greeted by a versatile main floor flex room with a barn door that can easily adapt as your life does, home office, kids’ homework zone, playroom, or hobby space. Just beyond, the open-concept living and dining area creates a seamless flow that’s perfect for entertaining. Large windows draw in natural light and frame your main floor in a warm, comfortable glow, whether you’re hosting friends for dinner or enjoying a quiet night in around the fireplace. At the heart of the home sits a chef-inspired kitchen that’s as beautiful as it is functional. The spacious central island offers plenty of seating for casual breakfasts or after-school snacks, while the gorgeous quartz countertops, two-tone cabinetry, extra drawers for organized storage, and classic marble style tile backsplash elevate the space with timeless style. A sleek chimney hood fan and stainless steel appliances complete the picture, giving you a kitchen that’s ready for everything from weeknight meals to holiday hosting. Upstairs, the layout is designed with family living in mind. A perfectly placed central bonus room separates the primary suite from the additional bedrooms, adding privacy and creating an ideal spot for movie marathons, game nights, or watching the big game. The primary bedroom is a true retreat—spacious, serene, and tucked away—featuring a luxurious 5-piece ensuite with dual sinks, a soaker tub, separate shower, and a large walk-in closet to keep everything neatly organized. The additional bedrooms are bright and comfortable, ideal for kids, guests, or a second home office. The upper-floor laundry is just steps away from all bedrooms, making day-to-day living that much easier. Outside, this home is set up for sun-filled outdoor living. With sunny south exposure, you’ll enjoy warm, bright days on your future deck or patio—perfect for summer BBQs, backyard hangouts, or just unwinding after a day at the lake. The 9' foundation and secondary side entrance open the door to future basement development, making this home ready for a potential secondary suite or extended family space down the road (a secondary suite would be subject to approval and permitting by the city/municipality). A double attached garage provides plenty of room for vehicles, storage, and all your lake toys. Living in Mahogany means you’re not just buying a home—you’re stepping into a lifestyle. For a limited time, eligible buyers purchasing a new Hopewell spec home with move-in before December 31, 2026, can choose from three incentive packages valued at up to $5,000; conditions apply and details must be confirmed with Hopewell. (id:52806)
Calgary, Alberta
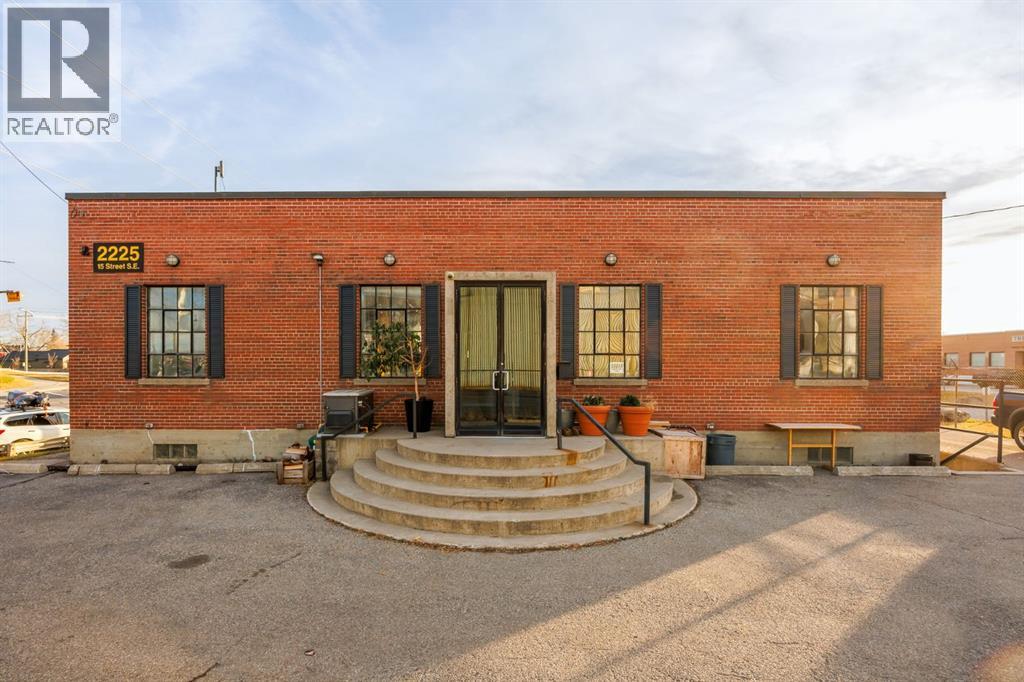
Explore an unparalleled investment opportunity on a 7,380 square foot inner city lot. This classic brick standalone building is in pristine condition and ideally situated on a high exposure corner nestled next to Inglewood. With 1,510.16 square feet of space on the main floor of the building, and an additional 1,562.28 square feet below. A truly rare commodity full of unique character and charm, with vast 13 ft ceilings on the main level, distinctive mullioned windows, and crisp black features throughout the exterior. Orientation of the interior is extremely versatile, whether used as a showroom, office space, partitioned business studios, or converted into something completely innovative. The space has been recently upgraded to include brand new light fixtures, fresh paint, and polished concrete flooring with an epoxy finish. The site is ideal for an owner-user looking to optimize use of the huge basement space, which could function as anything from storage, to a workshop, gallery, warehouse, private meeting rooms, or staff areas. The advertising value and brand visibility component is unmatched as the site is directly located at the intersection between Blackfoot Trail and Alyth Rd SE. The space comes equipped with all the necessary features of a commercial building, including two bathrooms below, brand new built-in features and a sink on the main, as well as in-floor heating via boiler upstairs, new A/C installed in 2017, and a Security System with cameras already wired in. Electrical and plumbing was all upgraded to code in 1993. Building also features digital connectivity infrastructure for both high-speed cable coax (Rogers) and direct fiber-to-the-premises (Telus). The location is truly something to behold with unlimited marketing potential, ease of accessibility for future clientele, and lots of extra space to utilize both inside and out, such as creatively fitting 10 parking stalls. Envision your business thriving in this one-of-a-kind industrial structure positioned in a desirable inner city district. (id:52806)
Chestermere, Alberta
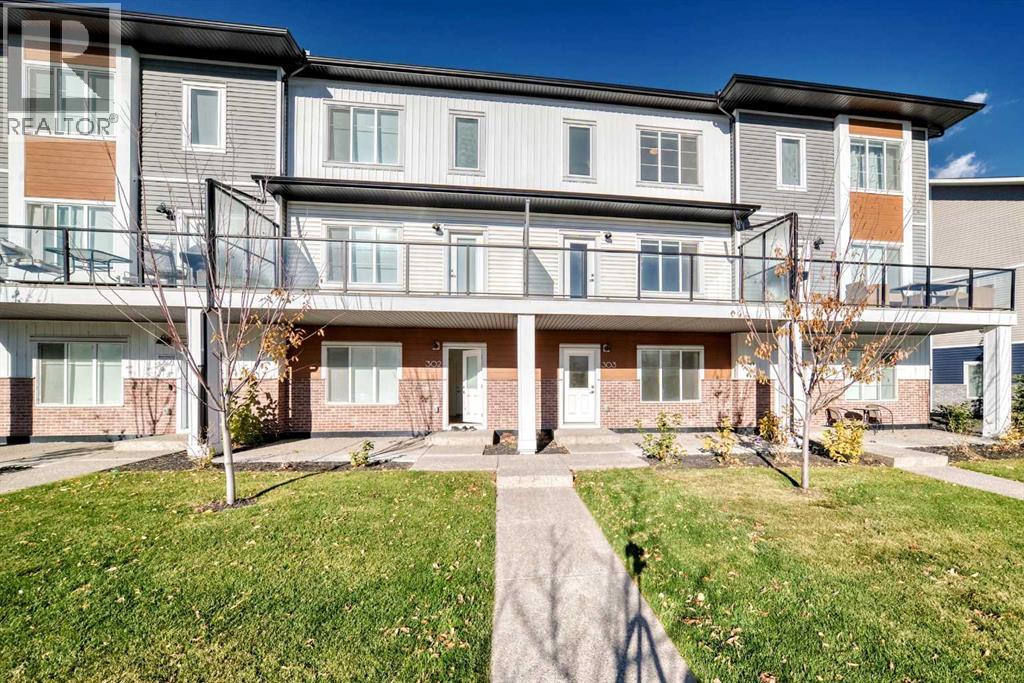
Welcome to 303 6 Merganser Drive W in Chelsea, Chestermere. This modern 3 storey condominium townhome offers 1,666.5 sq. ft. of RMS above grade living space with 4 bedrooms, 2.5 bathrooms and a double attached garage. The ground level features a versatile bedroom that works well as a home office, guest room or flex space. Upstairs, the bright open concept living level brings together the kitchen, dining and living areas, with wide plank flooring, a large island, pendant lighting, stainless steel appliances and access to a generous balcony. The top floor features a spacious primary bedroom with walk in closet and 4 piece ensuite, two additional bedrooms, another full bathroom and convenient upper floor laundry. Located in Chelsea with parks, pathways, shopping and Chestermere amenities nearby, this home combines a practical family friendly layout with modern finishes across three thoughtfully designed levels. (id:52806)
Calgary, Alberta
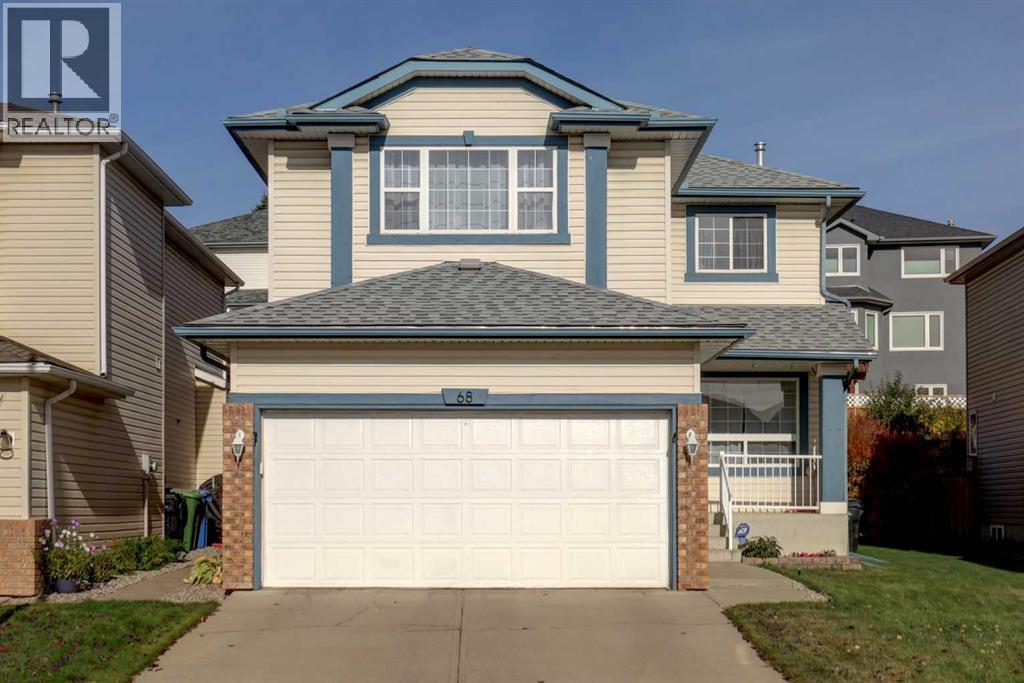
Welcome to this beautiful, move-in-ready home in the sought-after lake community of Arbour Lake, located on a quiet cul-de-sac street. With a spacious and functional layout, a beautifully updated kitchen, a cozy electric fireplace, and plenty of living space for the whole family, this home is ready to be enjoyed. Upon entering, you are welcomed by a bright and versatile front room that can be used as an office, dining area, playroom, or whatever best suits your lifestyle. The room flows into the updated kitchen, featuring upgraded white cabinets extending all the way to the ceiling, a pantry, and an open connection to the family room. The family room features a beautiful accent wall with an electric fireplace, creating a warm and inviting focal point for relaxing and entertaining. From here, step outside onto the large deck overlooking the terraced backyard, offering a great space to enjoy a morning coffee. Upstairs, you will find a large, spacious bonus room, two additional bedrooms, and a generous master with his-and-hers closets and a newly renovated ensuite bathroom, completed in March 2026. The fully finished basement provides even more living space, including a family room and an additional bedroom. The utility room features a furnace replaced at the end of 2025, hot water tank replaced in 2024, humidifier replaced in 2026, and a water softener added in 2023. The roof was re-shingled in August 2019 with heavy-duty, hail-resistant shingles, backed by a 50-year material warranty.This home is ideally located just a five-minute walk from the lake, parks, playgrounds, tennis courts, and bus stop. Making this an excellent location for families. Multiple schools are nearby, including St. Ambrose Elementary School, approximately an eight-minute walk away, Arbour Lake Middle School, approximately a nine-minute walk away, and Robert Thirsk High School, approximately a 14-minute walk away. You're also just a three-minute drive from Crowfoot Shopping Centre and the Crowf oot YMCA, while Calgary's mountains are approximately an hour away. The Arbour Lake community offers plenty of walking paths and parks, along with year-round lake activities including swimming and fishing in the summer and skating in the winter, as well as access to kayaks and paddle boards. Residents can also enjoy a variety of community events throughout the year, including winter festivities with a sleigh ride and kid-friendly early-evening fireworks to welcome the New Year. (id:52806)
Rural Rocky View County, Alberta
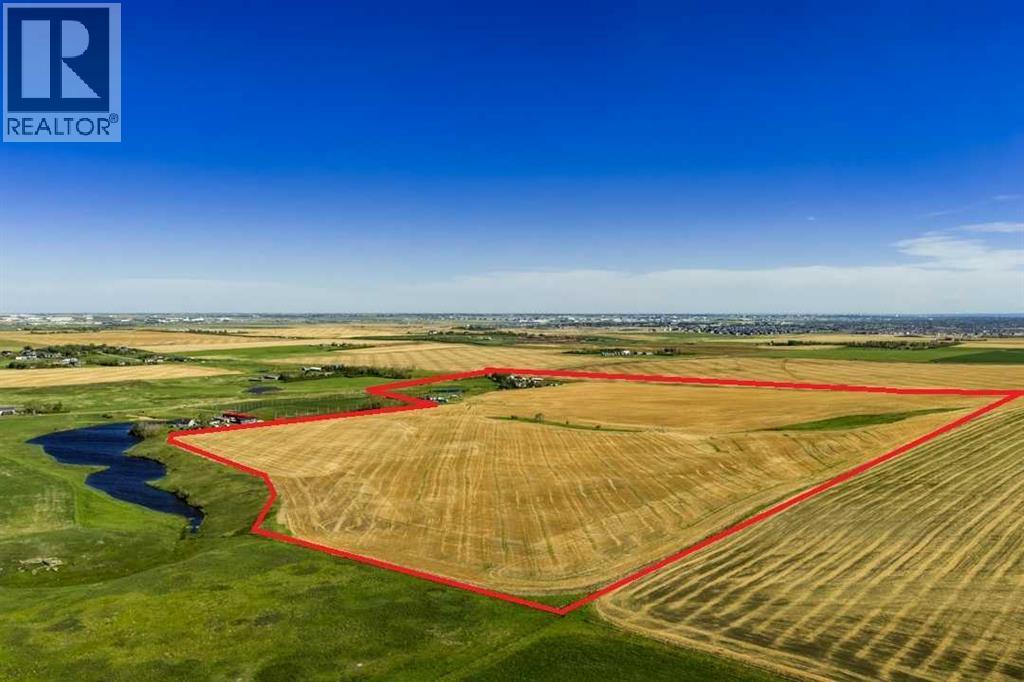
NEW PRICE - Fantastic future development parcel of 122 ACRES in the future residential growth area for Calgary just one mile North of Highway 566. Possible annexation potential. Offered at $36,885 per acre. Note in the Growth Corridor document, this parcel being Section 17 in the highlighted green section. The North Calgary/Airdrie Regional Health Centre is in the current planning and design phase that should be within a ten minute commute to this parcel. This parcel is being sold as strictly "land value". A current Real Property Report (Survey Plan) has been ordered and will be provided as a term of closing. A Purchaser must accept a TERM OF SALE that the Seller is allowed to lease back the property for a period of time such that he has time to remove all chattels. The property is being sold on an "as-is, where-is" basis. (id:52806)
Calgary, Alberta
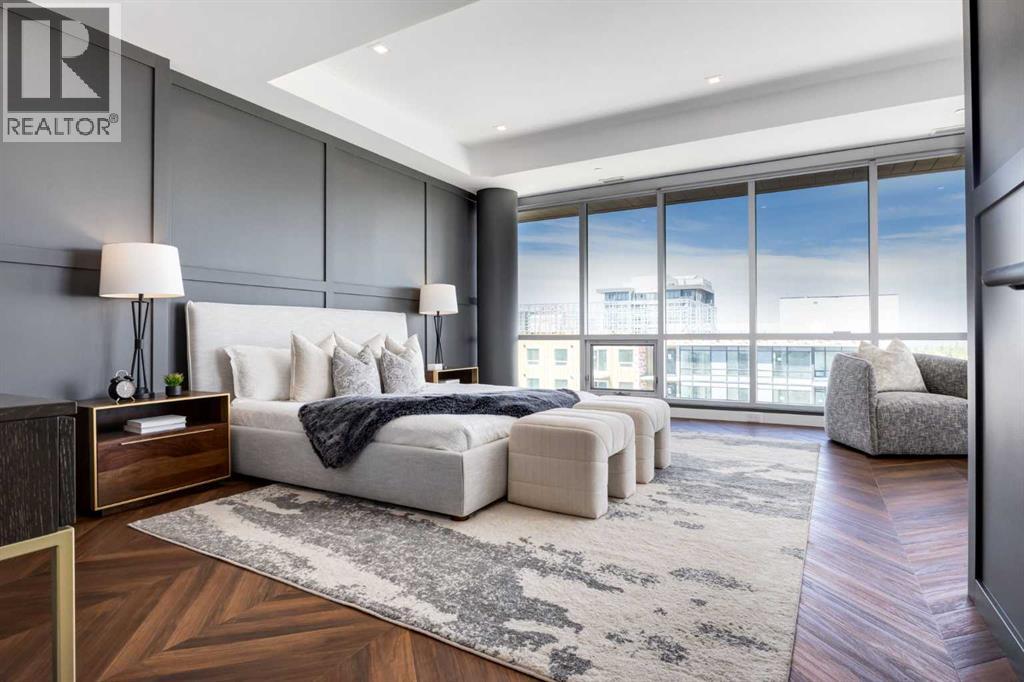
OPEN HOUSE SATURDAY AND SUNDAY FROM 11AM TO 1PM. Offering TWO BEDROOMS with TWO ENSUITE BATHS, a wrap-around balcony, and beautiful views, this exceptional residence presents a rare opportunity to own one of the most desirable homes in West District. The defining feature of this residence is the spectacular primary retreat, occupying the entire second floor and offering nearly 700 square feet of private living space. The luxurious ensuite features dual vanities, a frameless glass shower, and a sophisticated monochromatic palette of soft grey stone-inspired finishes, complemented by a spacious walk-in closet. A private balcony completes this remarkable retreat, creating a peaceful sanctuary above the main living area. The main floor has been thoughtfully designed for entertaining, with an expansive living room and dining area surrounded by floor-to-ceiling windows that flood the home with natural light and create seamless indoor-outdoor living. The contemporary kitchen features matte cabinetry, brushed gold hardware, quartz countertops and backsplash, and premium Fisher & Paykel appliances, blending contemporary design with everyday functionality. A spacious second bedroom with its own ensuite bath is privately positioned on the main level, while a large wrap-around pantry provides exceptional storage rarely found in condominium living. This residence features two entrances, one on each floor, both with elevator access to both levels. This unit includes two titled parking stalls, two large storage units, air conditioning, and beautiful outdoor living space. The building offers a party and entertainment room on the second floor and a large south-facing sundeck on the eighth floor. Situated in the heart of West District, one of Calgary's most exciting emerging communities, you are steps from fabulous restaurants, local coffee shops, boutique fitness studios, grocery stores, beauty services, and an ever-growing collection of amenities. Combining contemporary luxury, e xceptional design, and an outstanding location, this penthouse delivers an elevated lifestyle unlike any other. (id:52806)
