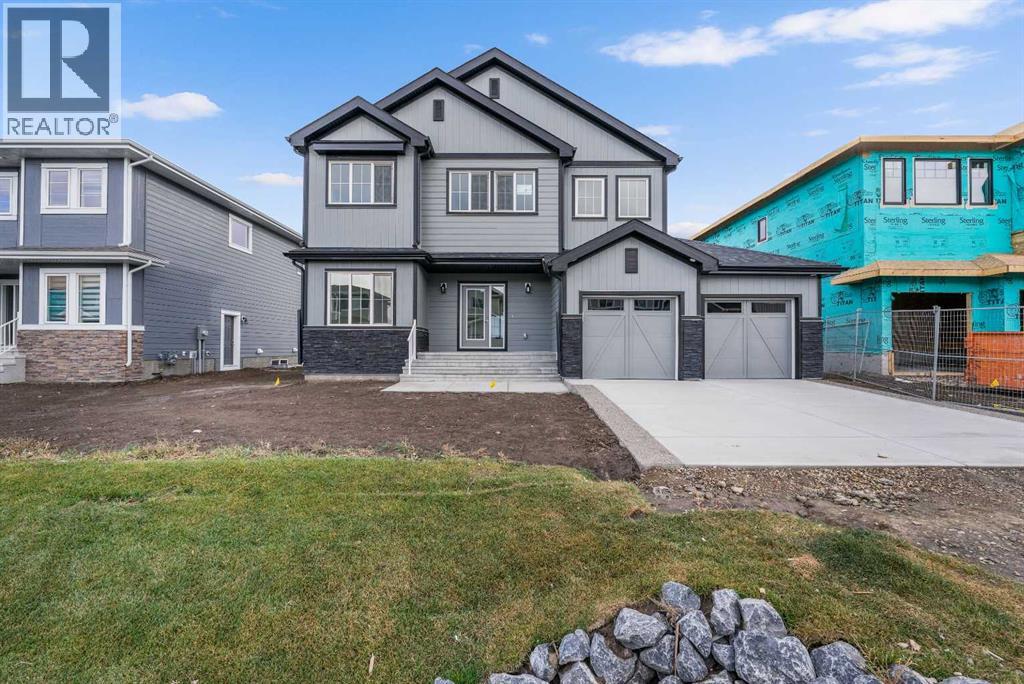
Balzac, Alberta
MODERN DESIGN!! FAMILY-FRIENDLY LAYOUT!! PRIME BALZAC LOCATION!! Step into a bright, open main floor featuring a welcoming living area with electric fireplace, spacious dining area with direct backyard access, and a beautifully designed kitchen with large island, built-in features, pantry, and extensive cabinetry. A main floor office adds everyday flexibility for work, study, or guests. Upstairs offers 3 bedrooms, 2 full baths, a family bonus area, and convenient upper-level laundry. The primary retreat includes a walk-in closet and luxurious 5-piece ensuite, while the other two bedrooms share a full 4-piece bath. The basement includes a separate entrance for future development potential. Rare oversized double attached garage with parking for three vehicles plus direct backyard access through a man door. Located in the growing community of Goldwyn, Balzac — minutes to CrossIron Mills, close to schools, and quick access to major routes. THIS IS THE KIND OF HOME YOU DON’T WAIT ON — BOOK YOUR SHOWING TODAY!! (id:52806)
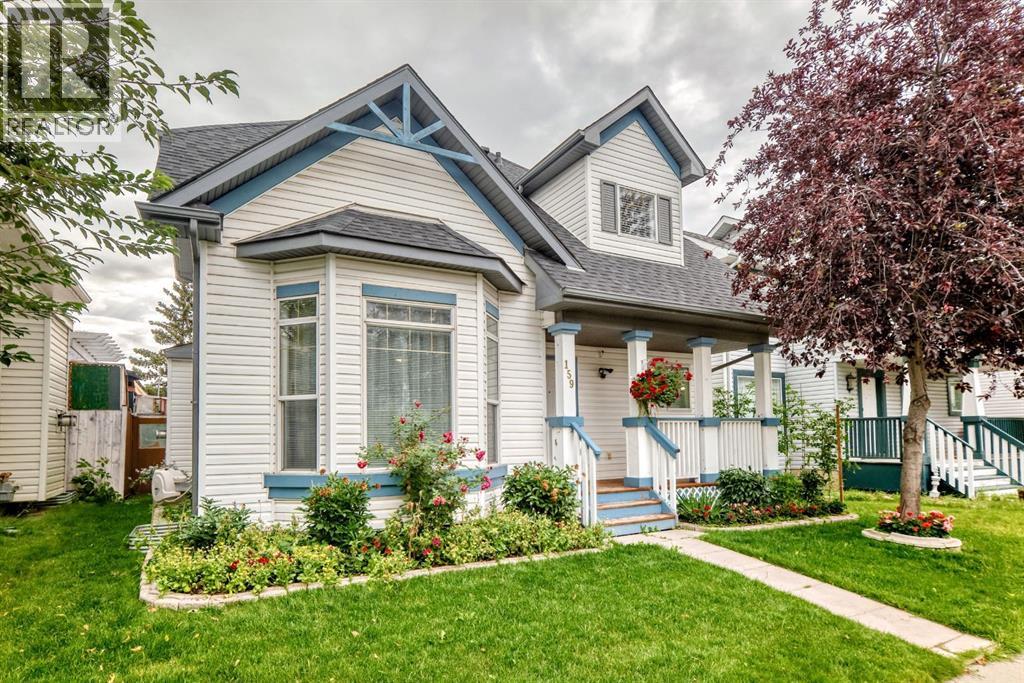
Calgary, Alberta
Welcome to this Very nice , Quiet , and Family friendly home in the neighborhood of Erin woods in Southeast, very close to all amenities, Bus stop is just a few steps away , 15 minutes drive to Downtown Calgary, close to Peigan trail , Stoney trail, Deerfoot trail , and 52 st leading to industrial park or Peter Lougheed hospital. Erinwoods school is just a 5 minutes walk , There’s a convenience store and gas station nearby, a few minutes walk near the Bus stop. Grocery stores and restaurants are a few minutes away, this house is well maintained throughout the years , the roof was done on 2022, brand new Samsung washer and dryer, all stainless steel appliances in the kitchen. Newer energy efficient furnace and hot water tank , There's a total of 3 and a half bathrooms, 3 bedrooms upstairs, The newly finished basement has an uplifted laminate floor , 2 bedrooms , bigger window, living room, a wet bar, and a full bathroom, a new fridge is also included. Quartz counter top on the main island kitchen and all over the kitchen cabinets, nice tile backsplash ,hardwood floors and marble tiles on the main floor , 2 living rooms on the main floor, that can easily welcome your friends and visitors, there's a newly installed chandelier on top of the tall cathedral ceiling, come on down and check this beautiful house, you won’t be disappointed!!! OPEN HOUSE !! Saturday, Oct 17 , 12:00-4:00 pm !! (id:52806)
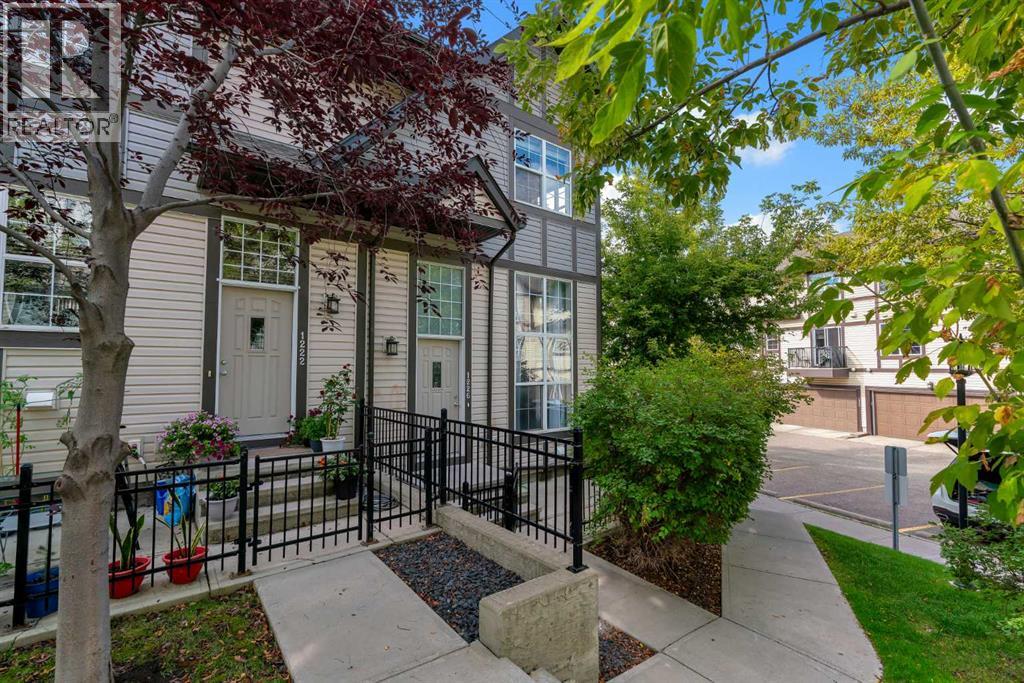
Calgary, Alberta
Welcome to 1226 Cranford Court SE, a beautifully maintained 2-bedroom, 2.5-bathroom end-unit townhome in the sought-after Cranston. One of the home's best features is its unique sunken living room, offering the perfect combination of openness and separation. Vaulted ceilings and large, sun-filled windows create a bright and inviting space, while the half-level design provides added privacy for relaxing, watching TV, or enjoying family time. Up a half level, the spacious kitchen and dining area is designed for both everyday living and entertaining. The kitchen features an extended bank of cabinetry, raised breakfast bar, stainless steel appliances, and maple hardwood flooring, with a convenient 2-piece powder room completing the main level. Upstairs you'll find two generously sized primary bedrooms, each with its own private 4-piece ensuite, making this layout ideal for roommates, guests, or a home office setup. Stacked upper-level laundry adds another layer of everyday convenience. The lower level provides direct access to the double attached garage, along with additional storage space. As an end unit, the home benefits from additional privacy and natural light, while the Mosaic complex offers beautifully landscaped grounds and ample visitor parking. The location puts some of southeast Calgary's best amenities within easy reach, including the Brookfield Residential YMCA, South Health Campus, Cineplex VIP Cinemas, shopping, restaurants, schools, parks, pathways, and major transportation routes. Residents also enjoy access to the Cranston Residents Association, with amenities including a fitness centre, splash park, skating rink, skatepark, tennis courts, and additional recreational facilities for year-round enjoyment. (id:52806)
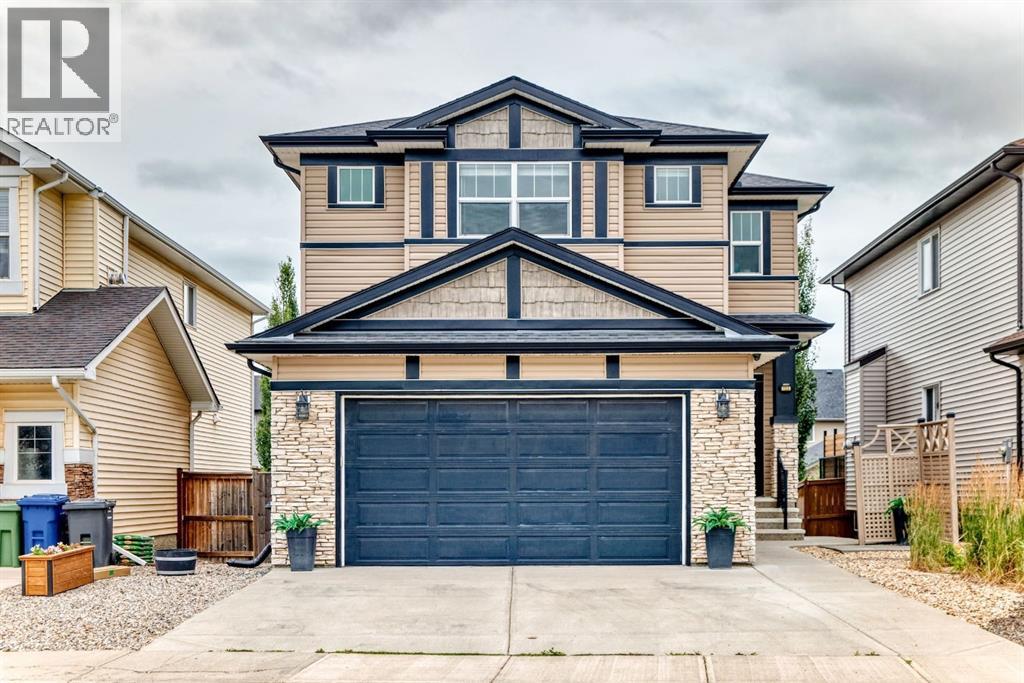
Okotoks, Alberta
Welcome to 133 Drake Landing Heath, an exceptional home in one of Okotoks’ most sought-after communities. Thoughtfully designed with space, style, and flexibility in mind, this impressive property offers 6 spacious bedrooms, 5 bathrooms, and over-the-top functionality for growing families, multi-generational living, or those who love to entertain.The bright, open-concept main floor is the heart of the home, where a stunning oversized island overlooks the inviting living room, complete with a beautiful fireplace. A dedicated main-floor den provides the perfect space for a home office, study, or playroom, while the modern layout creates effortless flow for everyday living and hosting family and friends. (Don't forget to take a peek at the GIANT Pantry - perfect for Costco runs.)Upstairs, you’ll find an incredible and rare feature—two primary suites, each complete with its own walk-in closet, with one offering dual walk-in closets and the other a luxurious ensuite featuring a steam shower. The remaining bedrooms are generously sized, ensuring comfort for everyone.Step outside to a beautifully designed, low-maintenance backyard featuring composite decking, a hot tub, and plenty of room to relax or entertain. Backing onto a rear lane offers added privacy, while a nearby playground makes this an ideal location for families.The fully developed basement offers outstanding versatility with a separate entrance leading to an existing 2-bedroom illegal suite (subject to municipal approvals and permitting if a buyer wishes to legalize or use it as a secondary suite). The lower level also features a full bathroom, an impressive purpose-built media room, and a flexible area ideal for a future kitchenette or stylish wet bar.Modern, spacious, and exceptionally well designed, this remarkable home offers the perfect balance of luxury, functionality, and flexibility in the highly desirable community of Drake Landing. A rare opportunity you won’t want to miss! (id:52806)
Calgary, Alberta
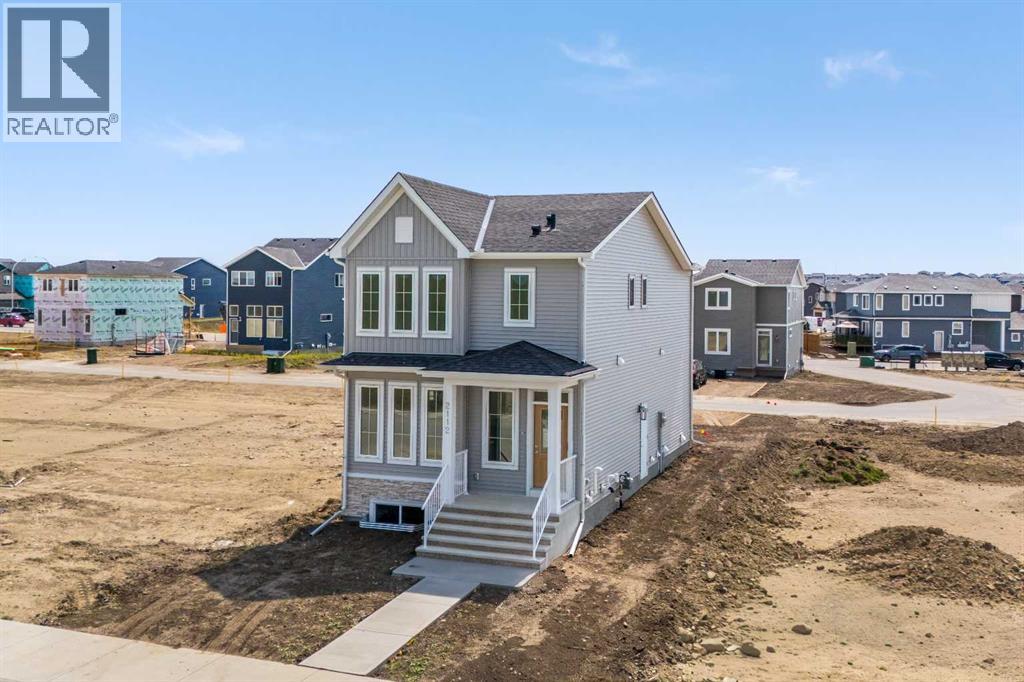
Welcome to the Mira by Broadview Homes, a brand-new detached home offering 1,580 square feet of well-planned living space in Moraine, one of northwest Calgary’s growing new communities. With 4 bedrooms, 3 full bathrooms, a main-floor bedroom, separate side entrance, upper bonus room, and rear parking pad, this home offers the flexibility today’s families, first-time buyers, and multi-generational households are looking for.The main floor is bright, open, and designed around everyday living. At the centre of the home, the kitchen features a large island, plenty of cabinetry, and a spacious pantry, all overlooking the dining area and great room. Whether you’re hosting friends or keeping an eye on the kids while making dinner, the open layout keeps everything connected.A main-floor bedroom paired with a full bathroom featuring a walk-in shower is a standout feature, creating a comfortable option for overnight guests, extended family, or a private home office. At the rear of the home, a functional mudroom provides additional storage and convenient access to the backyard and parking pad.Upstairs, the primary bedroom includes a walk-in closet and private ensuite with a walk-in shower. Two additional bedrooms, another full bathroom, centrally located laundry, and a spacious bonus room complete the upper level. The bonus room adds valuable extra living space for movie nights, a playroom, homework area, or simply somewhere to relax away from the main floor.Located in Moraine, formerly known as Ambleton, this growing northwest Calgary community is being designed around parks, playgrounds, pathways, and natural green spaces, with more than 7 kilometres of planned pathways creating plenty of opportunities to get outside. Convenient access to Stoney Trail and 14 Street NW makes it easy to connect throughout the city, while shopping, restaurants, schools, recreation, and everyday amenities in nearby Evanston and Creekside are within easy reach.With four bedrooms, three full bathrooms, flexible living spaces, a side entrance, and the benefits of buying brand new, the Mira offers a lot of home in a community that continues to grow around it. (id:52806)
Calgary, Alberta
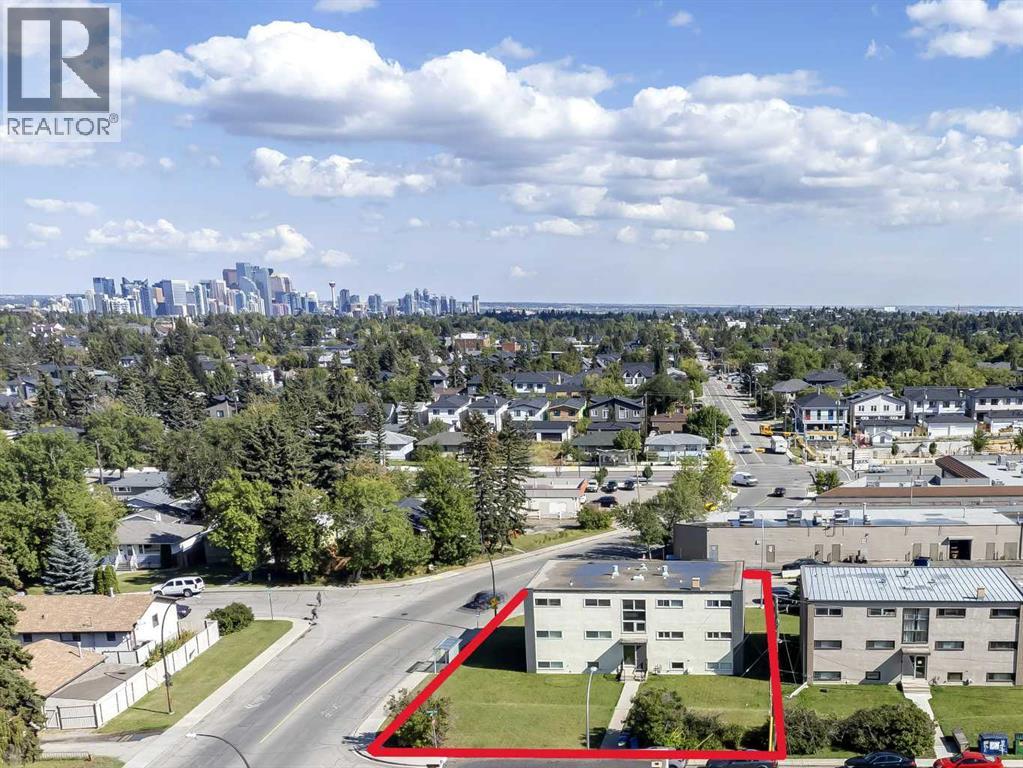
Ideal Multi-Family Investment Opportunity! Well maintained & updated 6 unit building conveniently located in Glenbrook. Comprised of 4 x 2 Bedroom and 2 x 1 Bedroom units, a maintenance room and laundry area. Located on a 77' x 116' corner lot providing ample tenant and/or visitor parking. There is a coin-a-matic laundry, adding to potential monthly revenue. All of the units have been updated or fully renovated. See photos for a list of improvements. There is a 6 space detached garage under separate title. Steps to parks, sports courts, schools and transit. Walking distance to restaurants, pharmacies and other amenities. Minutes to Mount Royal University, Westhills, all the amenities of 17th Ave W and the Downtown Core. (id:52806)
Calgary, Alberta
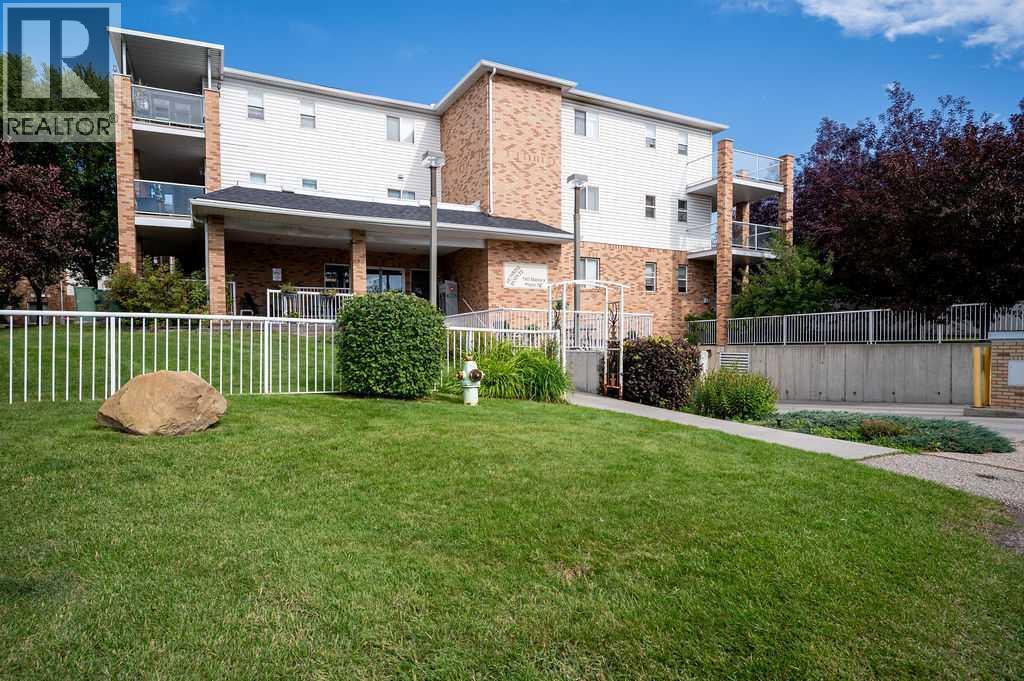
Welcome to your next chapter in this premium, beautifully maintained 55+ community! From the moment you step into the secure, immaculate building, you will feel a true sense of belonging and pride of ownership. The charming lobby—complete with a cozy fireplace—is the perfect hub for socializing with neighbors or welcoming visiting family. Enjoy the seamless convenience of two elevators, extra-wide hallways, and an active, independent lifestyle. This top-floor home features a spacious open-concept layout with a corner gas fireplace, a bright kitchen with new appliances, a large bedroom, and a versatile den ideal for hobbies or a home office or a seperate dining room. Best of all, your private, heated enclosed balcony can be enjoyed comfortably year-round. Complete with heated underground parking, a same-floor storage locker, an on-site gym, and a library,an activity room for functions or card games etc, this home offers ultimate peace of mind. Steps away from grocery stores, pharmacies,doctors, cafes, and transit, it truly defines carefree Calgary living. (id:52806)
Calgary, Alberta
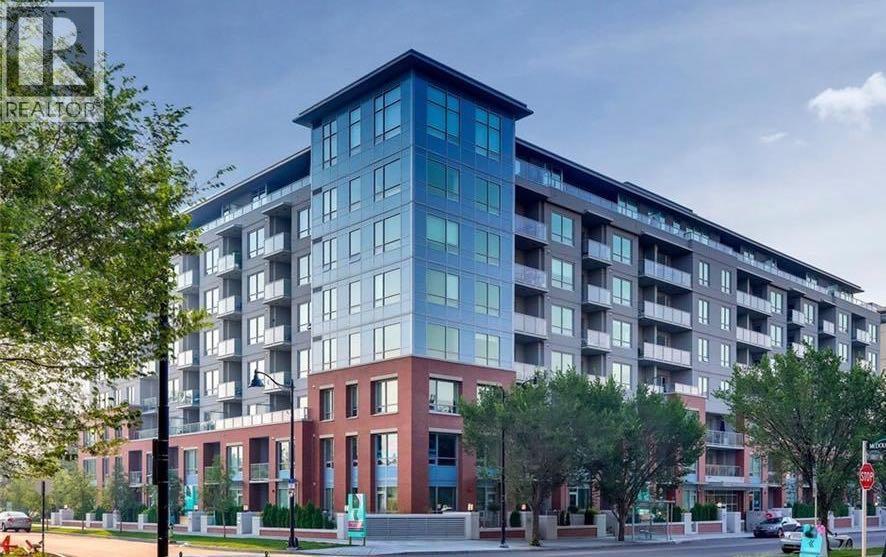
Welcome to luxury living in the heart of Bridgeland! This beautiful 1-bedroom, 1-bathroom home offers the perfect blend of style, comfort, and convenience. Thoughtfully designed with premium finishes throughout, this like-new condo features central A/C, a Nest thermostat, luxury vinyl plank flooring throughout, quartz countertops, and a gourmet kitchen equipped with KitchenAid and Fisher & Paykel stainless steel appliances. Enjoy the convenience of a gas line on the private balcony for year-round BBQs, plus titled underground parking and a storage locker located on the same floor. Perfectly situated just steps from the C-Train, scenic bike paths, parks, and Bridgeland's vibrant selection of cafés, restaurants, and boutique shops, this location truly has it all. Bridgeland Crossings is a sought-after, pet-friendly building (allowing up to two pets of any size with board approval) and offers exceptional amenities, including a fully equipped fitness centre, yoga studio, theatre/party room, guest suite, dog wash station, community garden, and plenty of visitor parking. Currently tenant occupied, with tenants who would love to stay, making this an excellent opportunity for both investors and future homeowners. Book your private showing today! (id:52806)
Calgary, Alberta
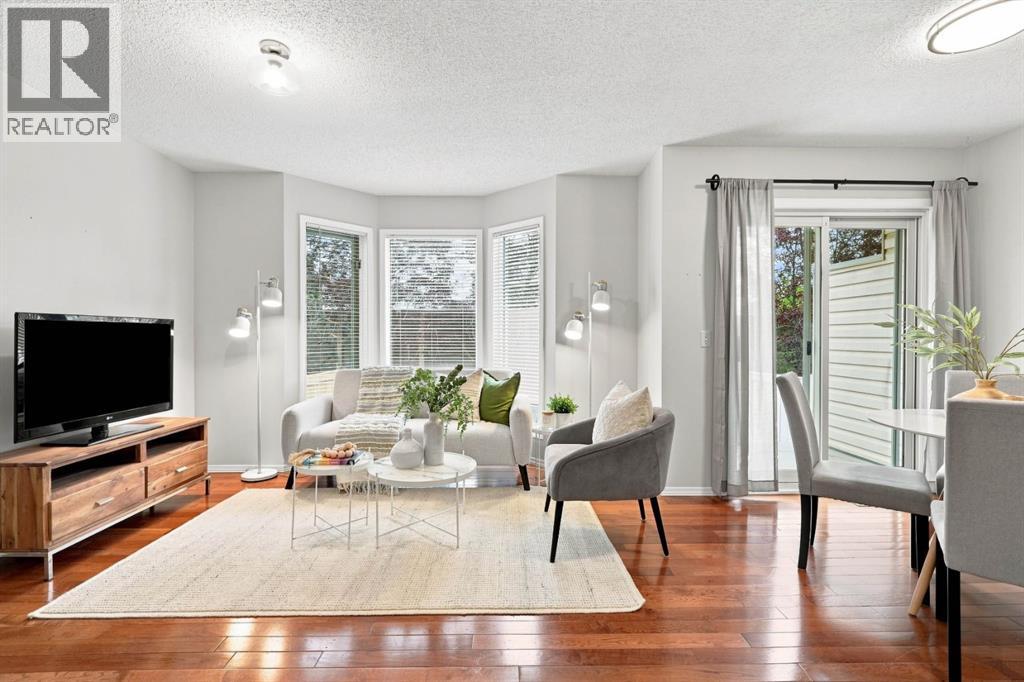
Townhouse living might not have been the dream, but this one might make you reconsider. Four bedrooms, a developed basement, an attached garage and a little outdoor space of your own mean giving up a whole lot less than you might expect at this price point. The main floor makes good use of what it has. The kitchen keeps things bright with white cabinetry, granite counters and stainless steel appliances, with open spaces on either side and a little freedom to decide what belongs where. The living room continues just beyond, with hardwood floors, a fireplace and a bay window that pulls daylight deeper into the space. Just off the kitchen, the back deck and patio give the main floor somewhere to spill out when the weather cooperates. Three of the four bedrooms are upstairs, including a primary with its own ensuite and a surprisingly generous walk-in closet. The fourth is downstairs in the developed basement, but perhaps just as valuable is the amount of storage tucked away with it. It isn't glamorous, but anyone who has lived without enough storage knows how quickly it moves up the wish list. Some of the finishes are more original in places, but this is far from a home you need to overhaul before you can enjoy it. Move in, live in it, and change things over time if and when you want to. The harder pieces to find at this price are already here. Hawkwood Manor itself also feels pleasantly open for a townhouse complex, with wide internal roads, well-kept grounds, visitor parking and a tennis court just steps away. Condo fees are a reasonable $395/month, and Hawkwood puts you in an established NW community close to schools, parks, Crowfoot Crossing, the CTrain and the routes that make getting around the city easy. For someone trying to get into the market without giving up bedrooms, a garage or a good NW location to do it, this one deserves a closer look. (id:52806)
Calgary, Alberta
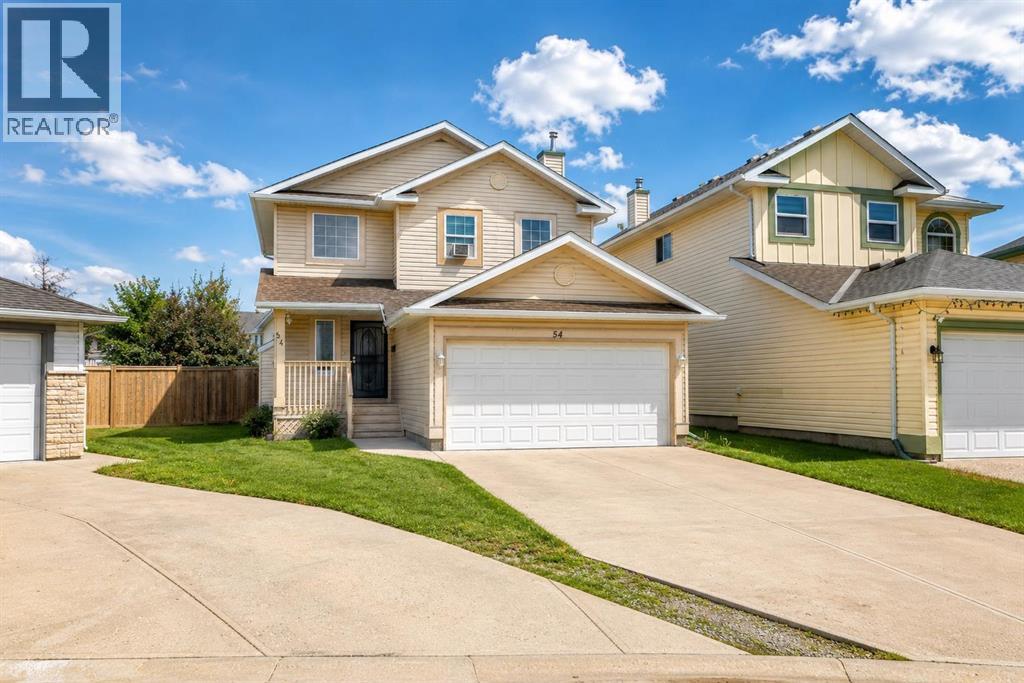
Welcome to this inviting 2-storey family home with a double attached garage, ideally tucked into a quiet cul-de-sac in the sought-after lake community of Coral Springs. Set on a generous pie-shaped lot, this home offers a functional layout, comfortable living spaces, and excellent indoor-outdoor potential in one of Calgary's most desirable lake communities.The bright main floor features a well-maintained kitchen with a walk-in pantry, spacious dining area, and welcoming living room with a cozy gas fireplace—perfect for everyday living and entertaining. A convenient laundry room and 2-piece bathroom complete the main level. Upstairs, the spacious primary bedroom offers a walk-in closet and private 4-piece ensuite, along with two additional bedrooms and another full bathroom.The fully developed basement adds valuable living space with two additional bedrooms, a 3-piece bathroom, recreation room, and versatile flex area ideal for a home office, playroom, or hobby space. Sliding patio doors from the dining area open onto a spacious deck, creating an inviting setting for morning coffee, summer BBQs, and gatherings. The large, fully fenced backyard provides plenty of room for entertaining, gardening, kids to play, or simply relaxing.Enjoy everything Coral Springs has to offer, including its private 16-acre lake, sandy beaches, swimming, paddleboarding, fishing, tennis, basketball, beach volleyball, and winter skating. Conveniently located near schools, shopping, parks, McKnight Boulevard, Stoney Trail, and Calgary International Airport, this home offers an excellent combination of space, recreation, convenience, and community. Come see all that this Coral Springs home has to offer! (id:52806)
Calgary, Alberta
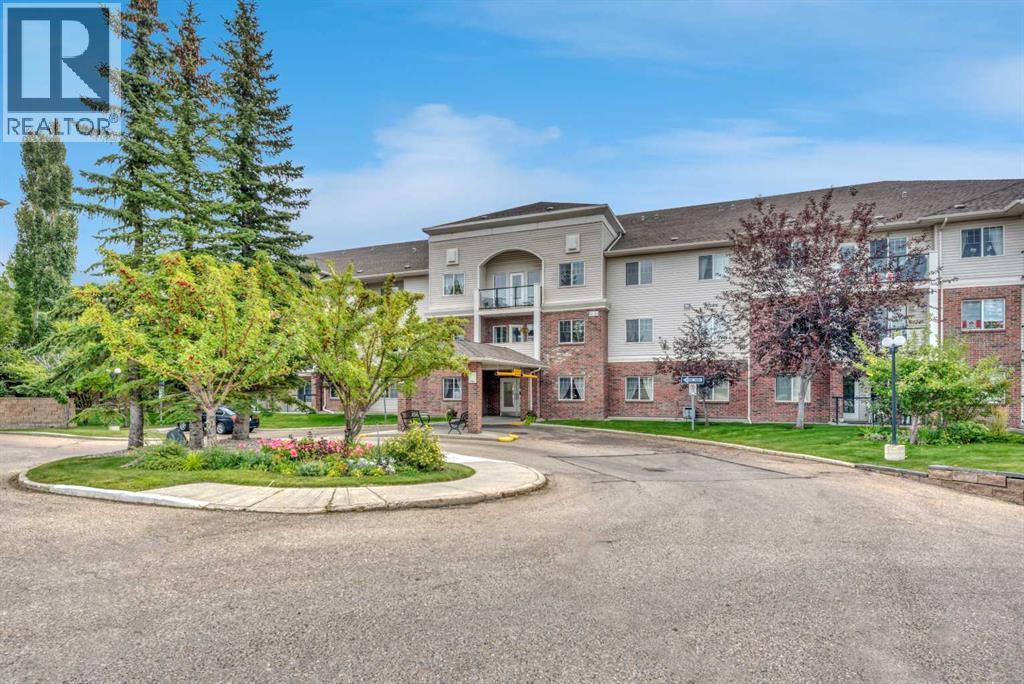
EXCEPTIONAL 55+ BUILDING IN ARBOUR LAKE. This condo is 2 bedroom/2 full bath and has no hassle UNDERFLOOR HEATING. The condo has been well cared for over the years and offers a quiet environment with like minded neighbors. The primary bedroom has a walk through closet space heading to the 3 piece ensuite. The second bedroom functions well as a study or TV room. The main bath is across the hall for easy convenience. Lots of kitchen cabinets and ample counter space with a pass through opening to the dining space. Relax in the living room, which is adjacent to the outside balcony with classy glass rail and good sitting space for patio furniture. The separate laundry room with additional storage is appreciated and practical. Parking is easy in stall #38 underground with additional storage at the front of the stall. Have your overnight guests stay in the $50/night rental suites in the clubhouse and walk over for breakfast. Meet your friends at the clubhouse/recreation center for a game of pool, or host your family get together's for birthday parties etc. Enjoy the lake nearby in the summer to fish, use paddle boards or play in the sand; winter skating is fun on the cleared pathways. NO PETS ALLOWED: GREAT VALUE!! (id:52806)
Calgary, Alberta
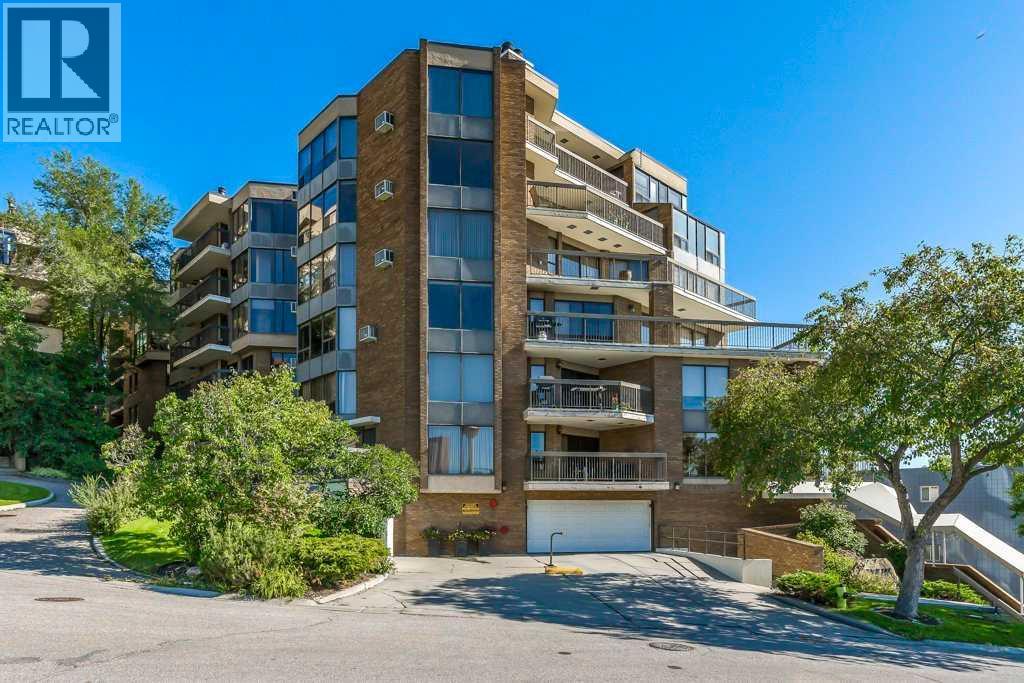
Perched on an escarpment in Crescent Heights overlooking the Bow River and Calgary’s city core, this beautifully renovated condo offers 1,674 sq. ft. of modern, comfortable living space.The open-concept layout features a spacious living room with a striking brick-faced wood-burning fireplace, framed by large, bright windows that showcase incredible views. The living area flows seamlessly into a generous dining space and an upgraded kitchen, complete with ample cabinetry, quartz countertops, and new stainless steel appliances.The spacious primary bedroom offers direct patio-door access to the balcony, a large and functional walk-in closet, and a tastefully renovated ensuite featuring an oversized shower. The oversized second bedroom provides enough space for a secondary area, such as a home office, and is conveniently located across from the formal main bathroom.Step outside onto the expansive balcony and enjoy panoramic views with plenty of room to relax or entertain several guests. A large laundry room with a new stacked washer and dryer also provides abundant in-suite storage.Your assigned oversized parking stall is conveniently located on the main floor of the building, just beyond the foyer.Building amenities include a large fitness room, as well as a community party and games room with its own kitchen.Enjoy a comfortable, convenient lifestyle in a prime location, with easy walking access to the city centre, work, dining, entertainment, and everything the area has to offer. (id:52806)
