Calgary, Alberta
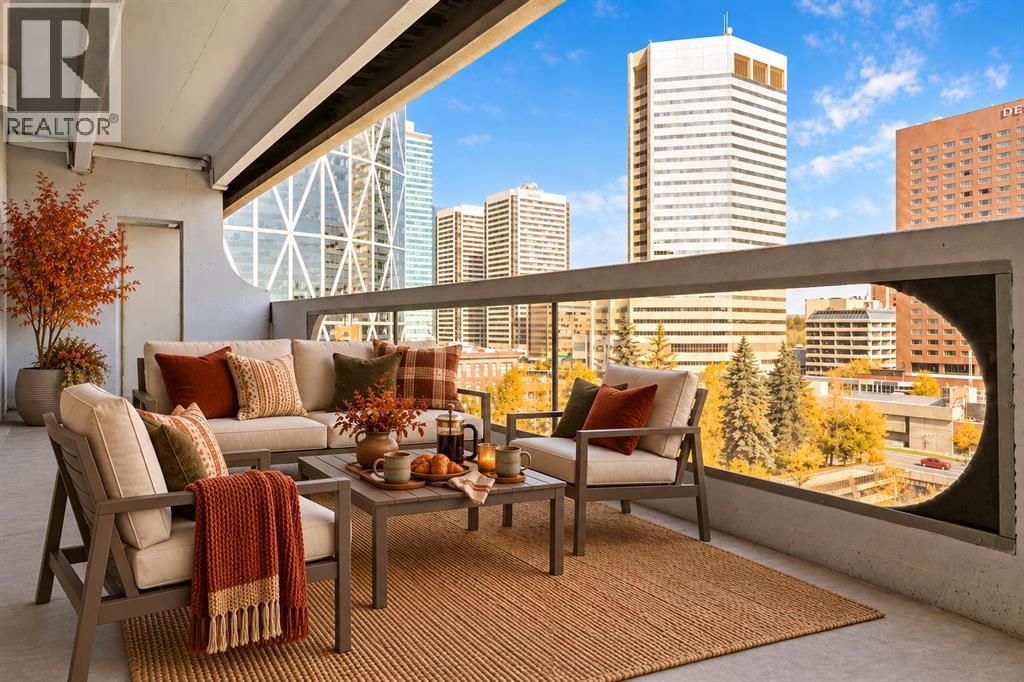
A TRUE TWO-BEDROOM IN DOWNTOWN CALGARY AT A PRICE CLOSE TO MANY ONE-BEDROOM CONDOS.Offering approximately 915 sq. ft. of living space, this well-proportioned residence at Rocky Mountain Court provides something increasingly difficult to find in the downtown core: two genuinely spacious bedrooms, a practical layout and an expansive private balcony, all at an accessible price point.Both bedrooms can comfortably accommodate a queen or king-sized bed together with additional furniture, making the home well suited to buyers who need a second bedroom, dedicated office, guest room or shared living arrangement. The open living and dining area offers plenty of room for full-sized furniture and connects directly to the oversized balcony, creating valuable additional living space with views across the downtown streetscape and toward the Family of Mankind sculptures.The kitchen and bathroom remain largely original but are clean, functional and ready to use, allowing a buyer to move in now and update gradually according to their own preferences and budget. Rather than paying a premium for someone else’s renovation choices, this property provides a solid foundation and the flexibility to improve over time.The unit includes the benefit of secure underground parking. Residents also enjoy professional building management, evening security, secure entry, a fitness centre, sauna, rooftop patio and laundry facilities on each floor.Located steps from Stephen Avenue, the CTrain, Central Library, shopping, restaurants, cafés, the +15 network and the East Village, the property offers exceptional access to the downtown core without sacrificing interior space.For buyers comparing smaller one-bedroom apartments in the same price range, this two-bedroom home deserves serious consideration. (id:52806)
Calgary, Alberta
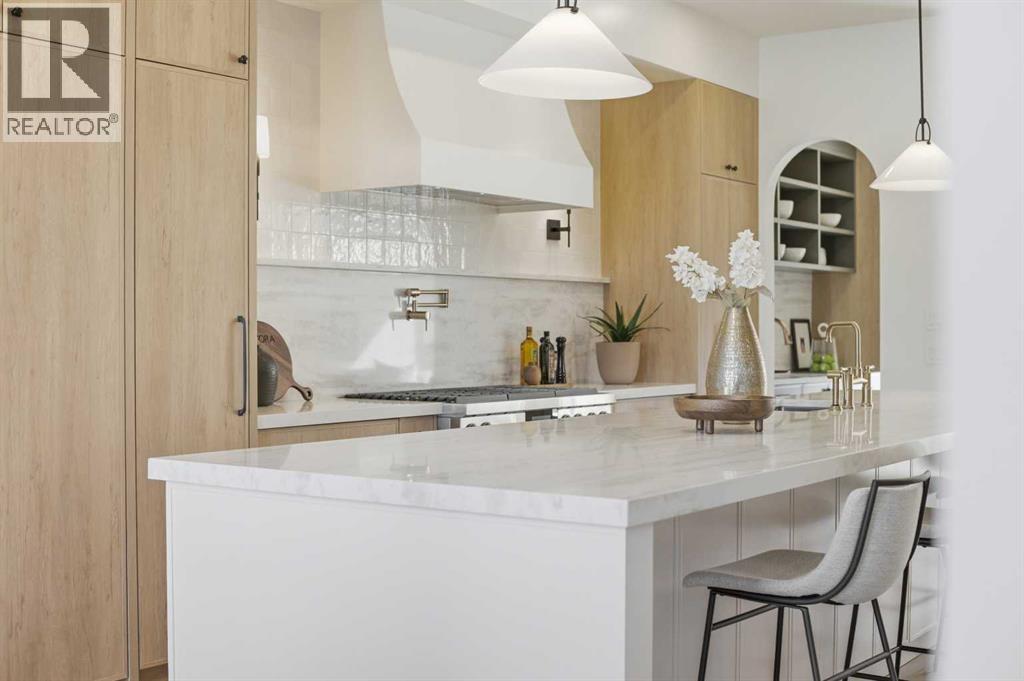
10 Reasons You'll Fall in Love with This Home:(1.) You're Steps from Marda Loop: Walk to coffee, dinner, river, parks, and your favorite shops. Minutes to downtown Calgary. You're in the heart of one of Calgary's best neighborhoods, but the moment you step inside, it feels like your own private escape.(2.) The Exterior Stops People in Their Tracks: French transitional architecture with timeless mouldings, balconies to enjoy the view, and proportions that just work. This isn't another cookie-cutter build, it's timeless, elegant, and undeniably beautiful.(3.) The Kitchen Is Where You'll Actually Want to Spend Time: A 14-foot quartz island that's equal parts functional and sculptural. Premium oversized appliances, pot filler, spice racks, open shelving. And the custom hood fan with a quartz backsplash, aesthetic shelf, and zellige tile up to the ceiling. It's the kind of detail you don't see anywhere else.(4.) Your Morning Coffee Just Got an Upgrade: A dedicated arched coffee bar with open shelves featuring brass tipping rails detail and smart storage. Start every day here... you'll really look forward to it.(5.) Rich Green Cabinetry: Featured in the laundry room, foyer, butler's pantry, and powder room walls. It's intentional, cohesive, and gives the home a personality that feels distinctly European and completely you.(6.) The Butler's Pantry and Mudroom Handle Real Life: Butler's pantry with sink and cabinetry keeps entertaining stress-free. Mudroom with built-ins manages the daily chaos. Everything has a place, so the beautiful spaces stay that way.(7.) Light, Views, and Spaces That Flow: European windows frame the skyline. A Venetian plaster accents the fireplace. The living areas open to a turfed backyard and composite deck low-maintenance, high-reward. (8.) The Primary Suite Feels Like a Spa: Wake up to city views and soft natural light. Your ensuite has in-floor heat, steam shower, dual vanities, arched details, custom textured walls, and tilework that w as chosen with care. The secondary bedrooms are spacious with walk-in closets, sharing a bathroom that blends French timeless design with everyday function. Shared bathroom includes in-floor heat.(9.) The Rooftop Is Where You'll Live: Third-floor lounge with a gas fireplace. Rooftop patio with sweeping downtown downtown views. A custom wet bar with gold railing details, LED-lit glass shelving, and timeless finishes. This isn't a space you use once it's where you'll host, relax, and fall in love with Calgary all over again.(10.) The Extras That Make Life Easier: Epoxy-finished heated garage. Central A/C. Full security system. Integrated sound. Fully finished basement with a guest bedroom/gym room, full bathroom, and heated floor rough-ins. Heated driveway rough-ins (Calgary winters solved). Landscaping designed so you enjoy it, not maintain it.This home isn't just beautiful. It's thoughtful, functional, and designed to be lived in fully. European charm meets Calgary living, and it's waiting for you. (id:52806)
Calgary, Alberta
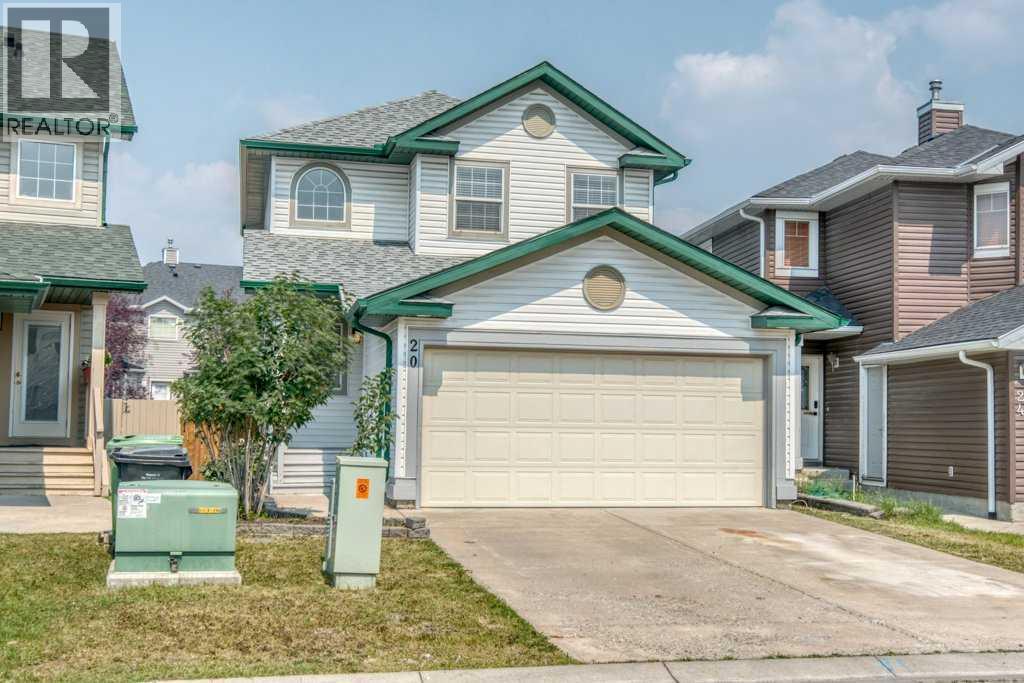
Welcome to 20 Taracove Crescent NE, an extensively renovated two-storey home where quality workmanship and meticulous attention to detail are evident inside and out. Thoughtfully completed by an experienced contractor, this home offers the fresh appearance and peace of mind of substantial recent upgrades—including new siding, roof, eavestroughs, flooring, lighting, interior doors, paint, bathrooms (even new toilets), appliances, deck, fencing and more. Step inside to a bright, welcoming main floor designed for comfortable everyday living. The spacious living room flows into the dining area and beautifully refreshed kitchen, complete with new appliances, ample cabinetry and a convenient pantry. Patio doors extend the living space onto the new rear deck and into the newly fenced yard, creating an ideal setting for summer meals, entertaining and outdoor relaxation. A two-piece powder room, main-floor laundry and direct access to the attached garage add everyday convenience. Upstairs, the generous primary bedroom features a walk-in closet and private 4-piece ensuite. Two additional bedrooms, both with excellent closet space, share a second 4-piece bathroom. Every level has been refreshed with cohesive finishes, new flooring, contemporary lighting and crisp paint, creating a clean, move-in-ready atmosphere throughout. The unfinished basement provides excellent storage and a blank canvas for future development—whether you envision a recreation room, home gym, office or additional living space. Extensively renewed, this is a rare opportunity to enjoy a meticulously renovated home without the work, mess or uncertainty of renovating it yourself. 100% move-in ready! (id:52806)
Calgary, Alberta
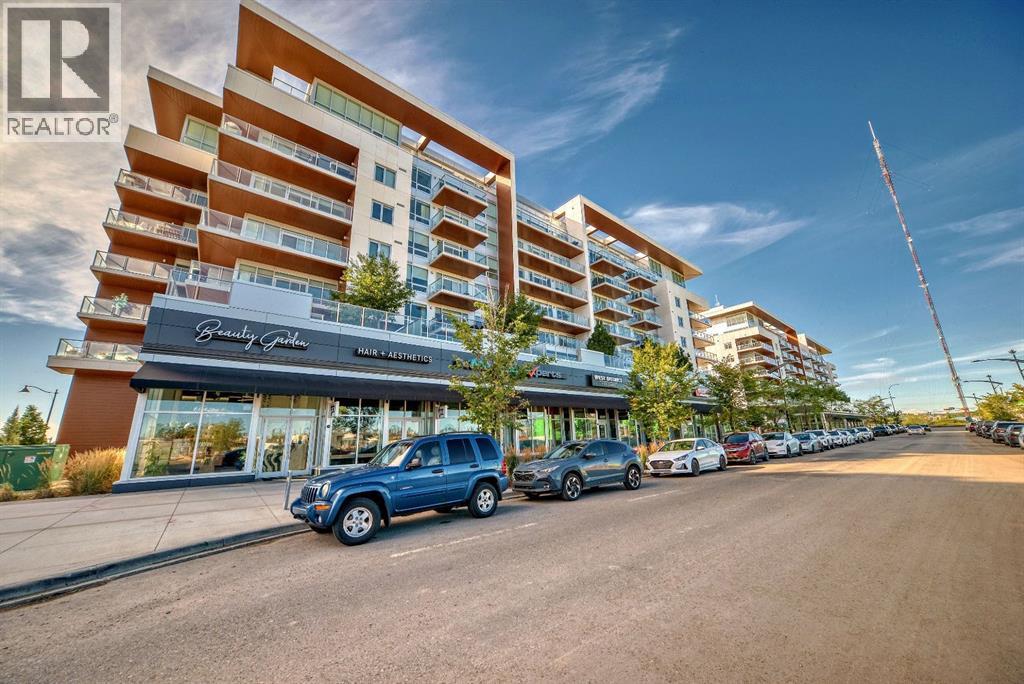
Welcome to Gateway by TRUMAN, set in the vibrant and master-planned community of West District. This concrete-constructed, 2-level brownstone offers an unparalleled blend of modern elegance and convenience, featuring 2 bedrooms, 2.5 bathrooms, a versatile study, and the added bonus of 2 titled underground parking stalls. Step inside and experience the finest craftsmanship with luxurious details at every turn. Enjoy year-round comfort with air conditioning, while Chevron wide-plank luxury flooring graces the home, lending an air of sophistication throughout. Custom penny round mosaic tiles elevate each bathroom, creating spa-like retreats. The ambiance is further enhanced by the painted ceilings, adding a refined touch to every space. The chef-inspired kitchen is truly the heart of the home, designed to impress. With a super matte finish and striking brushed gold hardware, the kitchen boasts a seamless blend of style and function. High-end appliances include a gas cooktop and wall oven, a spacious 36" Fisher & Paykel integrated fridge, and a paneled dishwasher. Soft-close custom cabinetry, under-cabinet lighting, eating bar, and quartz countertops with a matching backsplash complete this elegant and efficient culinary space. The thoughtfully designed floor plan ensures both comfort and practicality, with floor-to-ceiling windows that fill the home with natural light. These large windows are outfitted with window coverings and open to a private patio, while the primary suite features its own balcony—perfect for enjoying serene morning coffees or evening sunsets. Convenience is paramount with a washer and dryer included. Set in an exclusive community, Gateway offers the perfect blend of luxury, location, and lifestyle. Stay tuned for the upcoming photo gallery that will capture the beauty of this residence. (id:52806)
Calgary, Alberta
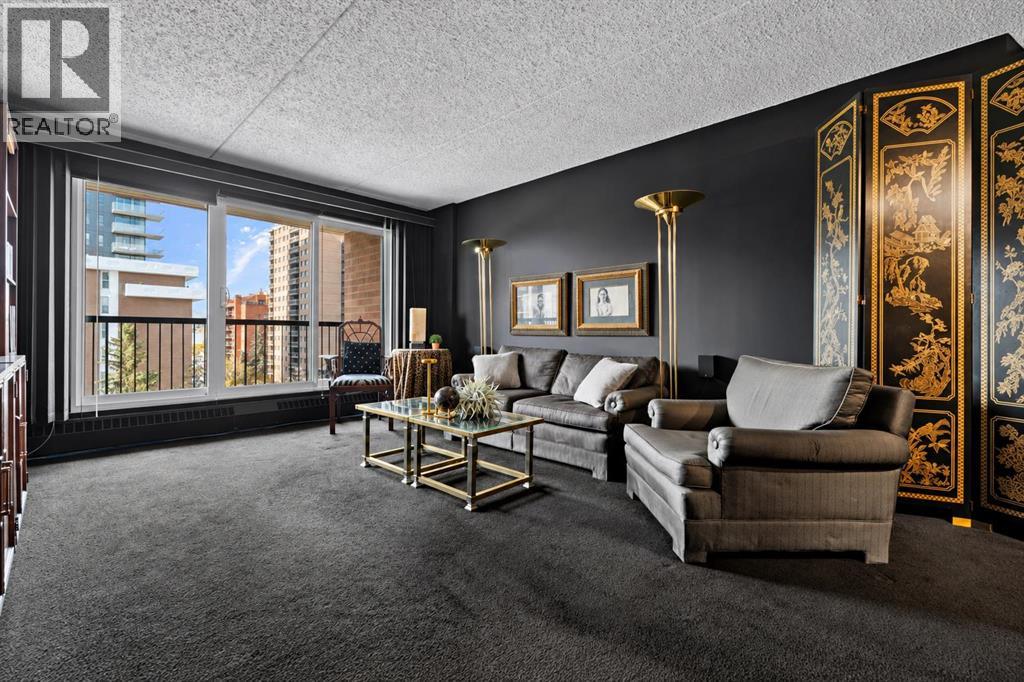
Step inside a little Modern Moody Glam! With a touch of theatrical drama, this home has a personality all its own. And if moody isn't your style, keep scrolling! We've included virtually updated photos with a lighter, neutral pallete to help you imagine the possibilities. Offering almost 850 sq. ft. of living space, this 2-bedroom, 1-bathroom condo features a well-designed floor plan that feels more like a home than a typical condo. The spacious living area gives you room to spread out, entertain and arrange things your way, whether you prefer an open living and dining space or a separate dining area. There's also the convenience of in-suite laundry, tucked into a generously sized laundry and storage room providing valuable extra space. The building itself has benefited from recent improvements in 2024/2025 including the installation of highly desirable triple-pane windows and patio doors, re-pointing of brick work (mortar refinishing), as well as waterproofing and refinishing the balcony surfaces. Enjoy your heated underground parking and security, and note your condo door location is directly across from the elevator making coming and going especially easy. Just steps from the shops, restaurants and energy of 17th Avenue, you'll have Calgary's vibrant inner-city lifestyle right outside your door. Coffee shops, dining, shopping and everyday conveniences are all within easy walking distance. You can bring one dog and two cats, with board approval. Love the existing look? Furniture and decorative accents are NEGOTIABLE, please ask. Whether you appreciate its distinctive character or have a completely different vision in mind, this condo offers the space, location and flexibility to make it your own. (id:52806)
Calgary, Alberta
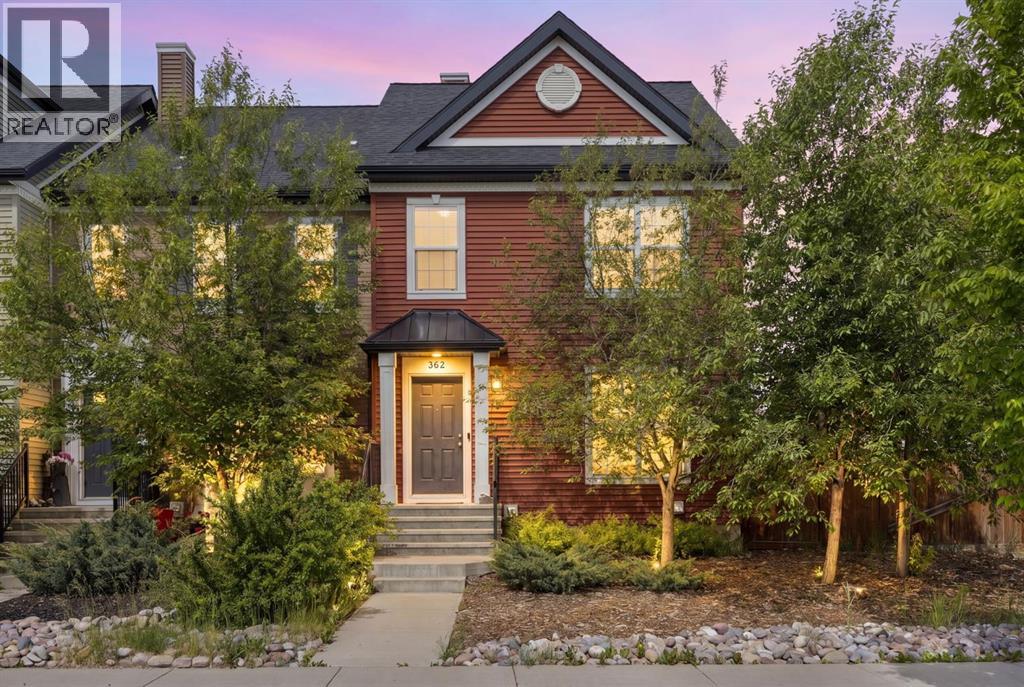
WOW! An incredible opportunity awaits first-time buyers, growing families, and savvy investors in the sought-after community of Legacy! With NO CONDO FEES and a prime location just steps from scenic pathways, shopping, restaurants, and schools, this beautifully maintained 3-bedroom home offers the perfect blend of comfort, convenience, and lifestyle. Ideally situated overlooking the community walking paths, this thoughtfully designed 1,465 sq. ft. residence welcomes you with a bright, open-concept main floor. Expansive picture windows fill the living and dining areas with natural light creating an inviting atmosphere for both everyday comfort and entertaining. At the heart of the home, the stylish kitchen highlights quartz countertops, stainless steel appliances, an abundance of cabinetry, and a sizeable peninsula with seating for five perfect for casual meals, homework sessions, or gathering with guests. A convenient mudroom and powder room complete this level. The second floor delivers three spacious bedrooms and two full bathrooms. The generous primary suite easily accommodates a king-sized bed and boasts a lovely ensuite and double closets while the secondary bedrooms offer ample space for children, guests, or a home office and share a well-appointed 3rd bathroom. The unfinished lower level presents endless possibilities including a fitness area, workspace, recreation room, guest accommodation, or additional living space. Outside, the impressive fully-fenced backyard is larger than many comparable properties providing plenty of room for children, pets, and outdoor enjoyment. An expansive deck creates the perfect setting for summer barbecues, watching the kids at play, or simply relaxing beneath the stars. An oversized double detached garage adds further storage, value, and functionality. Legacy is an amenity-rich community designed for active living and family enjoyment. Explore picturesque walking trails, cycle along interconnected pathways, discover nearby par ks and playgrounds, or enjoy the excellent selection of shops, dining options, and everyday convenience. Offering exceptional value, outstanding yard space, and an unbeatable location, this home truly delivers the complete package. Welcome home! (id:52806)
Calgary, Alberta
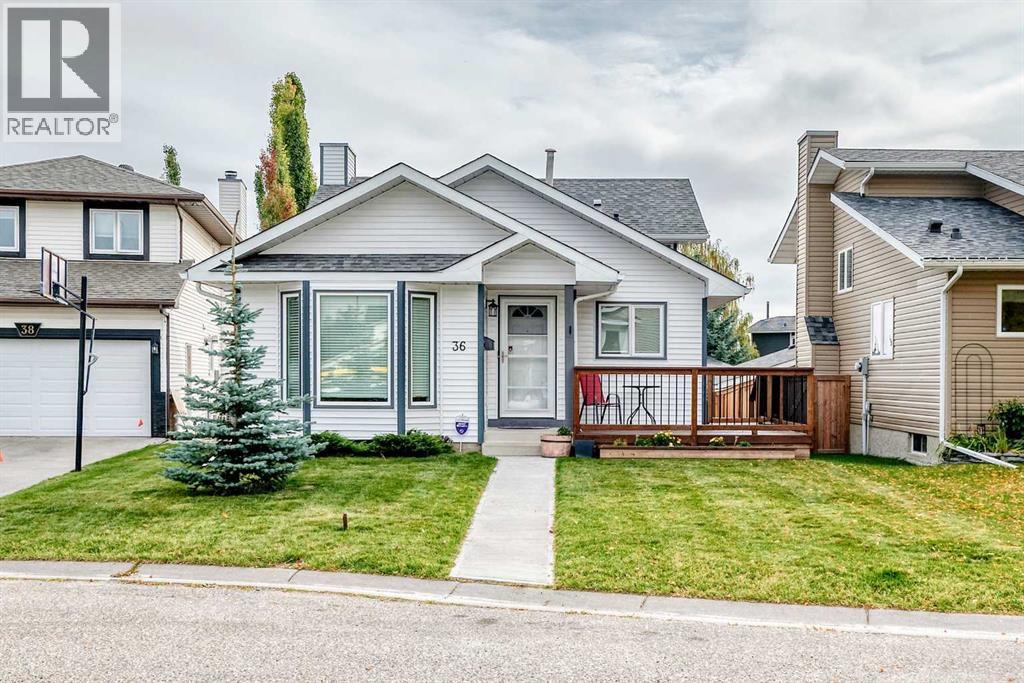
EXCELLENT OPPORTUNITY IN SANDSTONE VALLEY! This 1,085 sq ft detached 4-level split features dramatic VAULTED ceilings, updated windows, and renovated bathrooms. The spacious kitchen shines with the MASSIVE CUSTOM CABINETRY and GRANITE countertops. Enjoy a functional floor plan highlighted by a WALK-OUT lower level complete with a cozy fireplace. Outdoor living is a breeze with both front and back decks. The 14' by 24' garage with a gated parking pad add a layer of comfort and security to your vehicle. Perfectly situated steps from schools, shopping, and the local bus loop, with seamless access to Beddington Trail, 14th Street, and Stoney Trail. Book your showing today! (id:52806)
Chestermere, Alberta
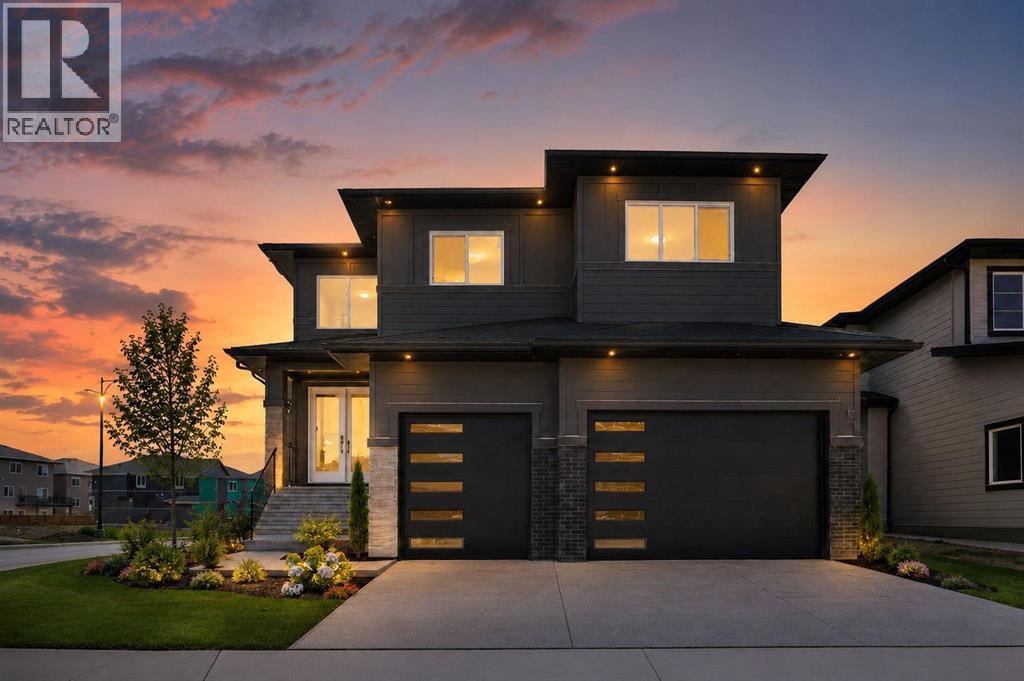
IMMEDIATE POSSESSION AVAILABLE !! Exceptional brand-new home on a premium corner lot with a triple attached garage and a fully developed legal 2-bedroom basement suite—offering the perfect combination of luxury, functionality, and income potential. Thoughtfully designed with premium finishes throughout, this impressive home is ideal for growing families, multi-generational living.Step inside to a bright and inviting main floor featuring a spacious dining area with double patio doors leading to the deck, creating the perfect space for indoor-outdoor entertaining. The chef-inspired kitchen is beautifully appointed with quartz countertops, ample cabinetry, and a separate spice kitchen for added convenience. The spacious living room is filled with natural light from large windows, while the main floor also offers a mudroom, a 4pc bathroom, and a bedroom—ideal for guests or extended family.Upstairs, you'll find a generous bonus room that provides additional living space for relaxing or entertaining. The luxurious primary suite features a spa-inspired 5-piece ensuite with a soaker tub, separate shower, and a walk-in closet. A second bedroom also enjoys its own private ensuite, while two additional spacious bedrooms share a well-appointed 4-piece bathroom. The conveniently located upper-floor laundry room completes this level. The fully developed basement features a legal 2-bedroom suite with its own private entrance, making it an excellent mortgage helper or investment opportunity. Don't miss your opportunity to own this remarkable property—schedule your private showing today! (id:52806)
Calgary, Alberta
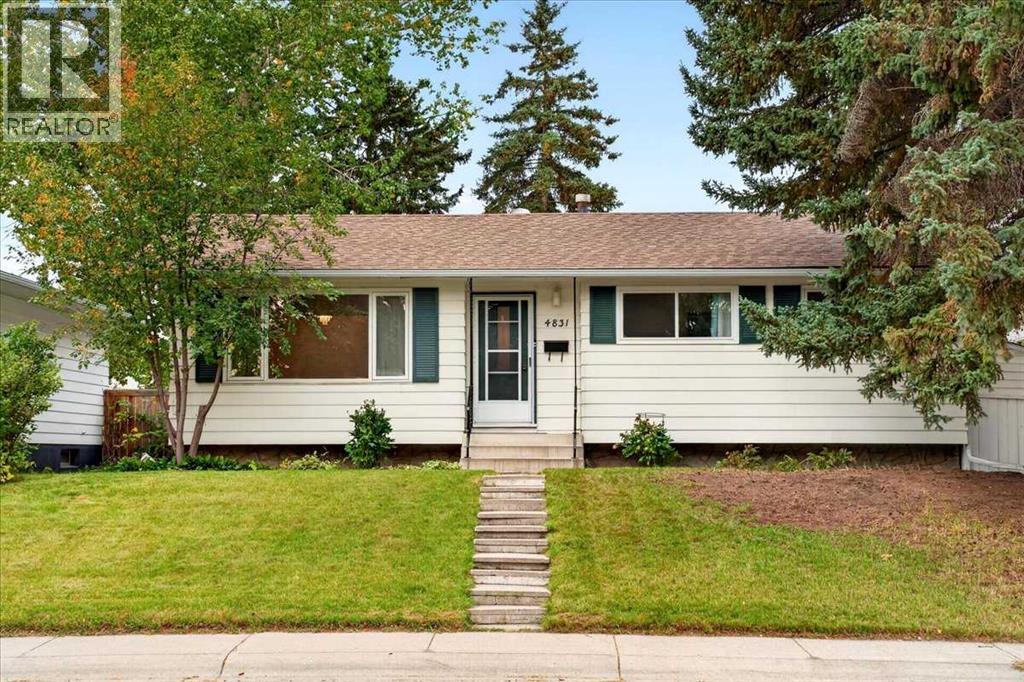
Welcome to this 1966 character bungalow in Varsity, one of Calgary's most established and sought-after family neighbourhoods. With 6 bedrooms and 2 bathrooms, this home has room for a large family, multigenerational living, or work-from-home flexibility. Real hardwood floors and the timeless bungalow layout give it the warmth of mid-century character, and the mature tree-lined streets Varsity is known for are right outside your door.The oversized double detached garage has a brand-new roof and back alley access, so you get room for vehicles, a workshop, and storage.Families will love the school options nearby, including Marion Carson School, Varsity Acres School (French Immersion), St. Vincent de Paul Elementary & Junior High, F.E. Osborne Junior High, and Sir Winston Churchill High School. The University of Calgary, Market Mall, Foothills Medical Centre, Alberta Children's Hospital, and Bow River pathways are all minutes away. Varsity's strong community spirit, pride of ownership, and long-standing reputation make it a prestigious address for families who want a real neighbourhood.A rare opportunity to secure a spacious character home in a premier location. Book your showing today! (id:52806)
Strathmore, Alberta
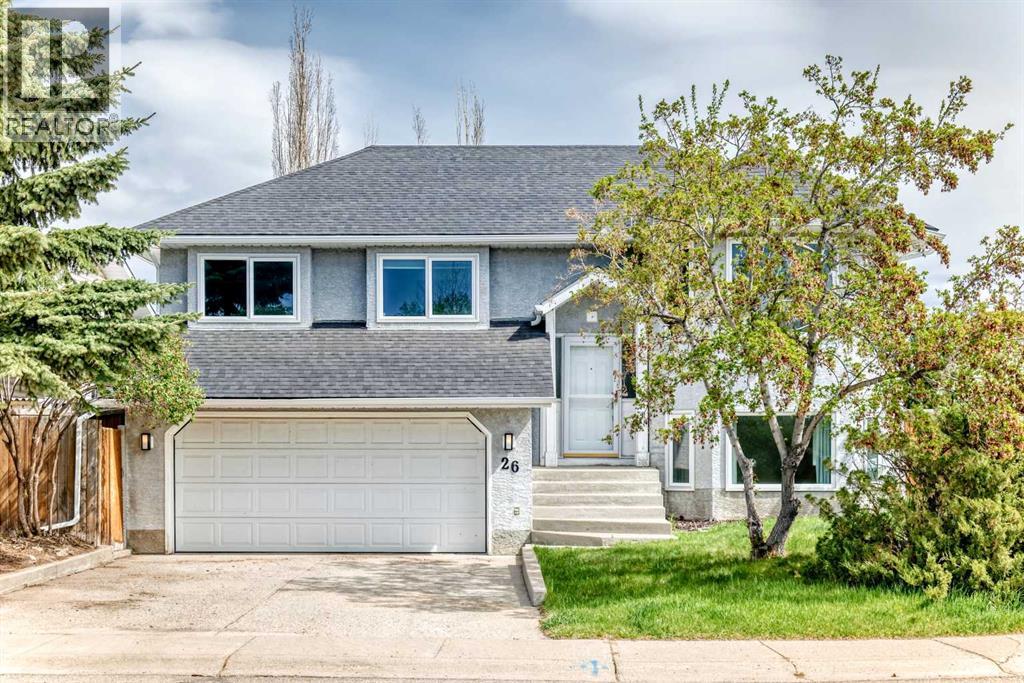
An amazing family home...1295 sq. ft. home has room for everyone. This fully developed bi-level is on a large lot with artificial turf...very little grass to mow!!! it has a deck plus ground level patio. Very private yard. Total of 5 bedrooms, 2 living rooms with large windows in basement. Park across the road.... all of this in a mature quiet neighbour hood....NOTE: ploy-B has been changed out...!! Also many other upgrades....hot water tank, windows...... (id:52806)
Rural Rocky View County, Alberta
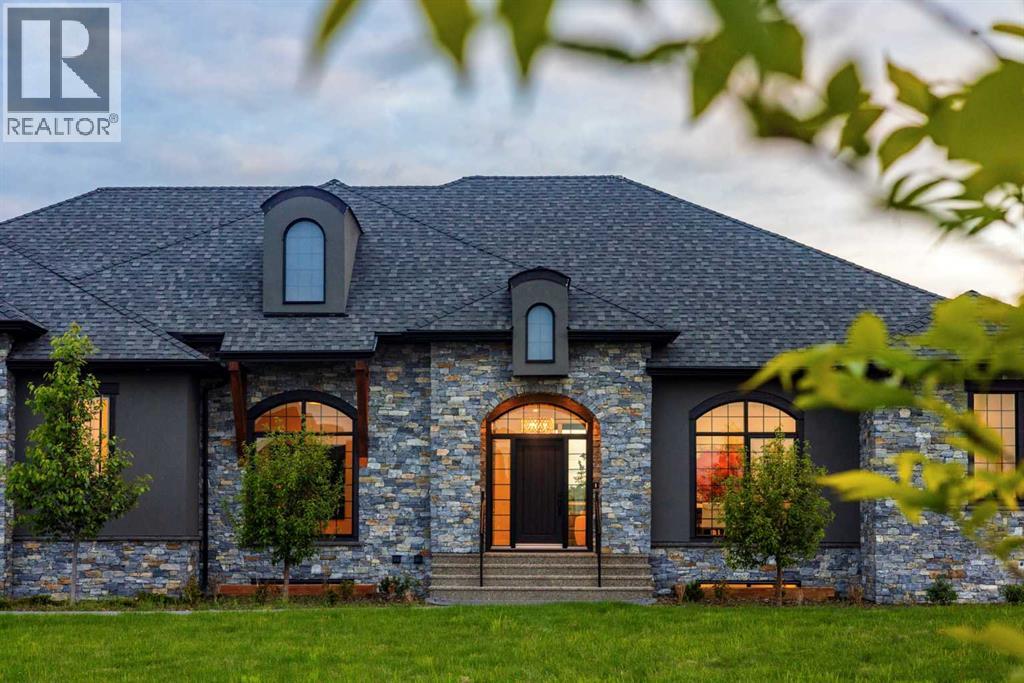
Welcome to 17 Silverhorn Park, a 2024-built luxury bungalow on 1.46 private acres in the highly sought after community of Silverhorn in Bearspaw, offering over 4,500 sq ft of developed living space with five bedrooms and three full bathrooms. Set behind a new front gate, the home enjoys a sunny South-facing backyard with no neighbours to the West, delivering open views, all-day sunshine and a rare sense of privacy. Comfort is built in throughout with radiant in-floor heating, high ceilings, designer lighting and oversized windows that fill the home with natural light. The open-concept main floor centres on a great room with gas fireplace and a stunning kitchen featuring floor-to-ceiling cabinetry, a large island, high-end stainless-steel appliances including a six-burner gas range and full-sized fridge and freezer, plus a bright breakfast nook. Step out to the covered deck and exposed aggregate patio for seamless indoor-outdoor living and summer entertaining. The main-level primary retreat includes a massive walk-in closet and a spa-like 5-piece ensuite with steam shower and soaker tub, while two additional main-floor bedrooms, a 4-piece bath and a dedicated office make single-level living effortless. A main-floor laundry room adds everyday convenience, and a second laundry on the lower level makes life easy for family and guests. The fully developed lower level is built for entertaining with a wet bar, theatre room, home gym, spacious games room, two more bedrooms, a 3-piece bath and a flex space ready for your vision. Car and hobby enthusiasts will love the oversized, fully finished and heated triple attached garage with epoxy floors. Additional highlights include A/C rough-in and an HOA that covers common area maintenance, landscaping and snow removal, giving you the acreage lifestyle without the upkeep. Located just under 30 minutes to downtown Calgary, this move-in-ready Silverhorn bungalow is a rare opportunity in one of Bearspaw's most sought-after communitie s. (id:52806)
Chestermere, Alberta
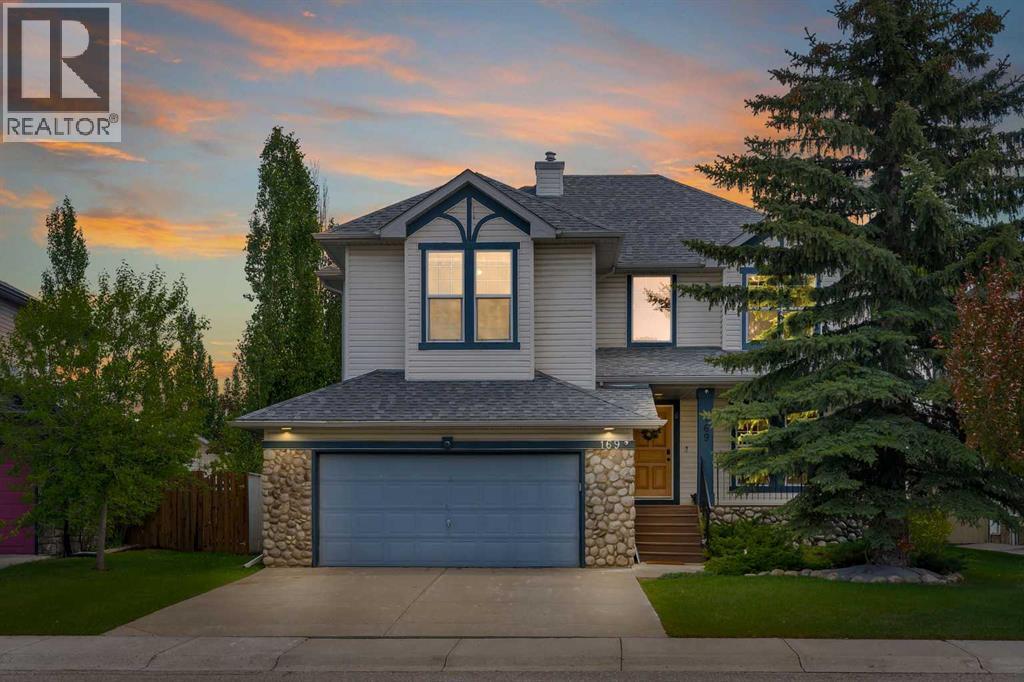
OVERSIZED & HEATED DOUBLE ATTACHED GARAGE!! 3000+ SQFT OF LIVING SPACE!! 5 BEDROOMS & 3.5 BATHROOMS!! STEPS TO THE POND IN WEST CREEK!! OPEN TO BELOW!! UPDATES INCLUDE: NEW ROOF, NEW FURNACE, NEW A/C!! Welcome to this spacious and well-designed family home in the sought-after community of West Creek, Chestermere. This home offers functionality, comfort, and an excellent location with easy access to the nearby pond and walking paths. The main floor features a bright front living room (with potential to be converted into a bedroom), a cozy family room with a fireplace and large windows that flood the space with natural light, a dining area highlighted by soaring vaulted ceilings, and a spacious kitchen complete with a center island and pantry. Convenient main floor laundry and a 2-piece bathroom add to the home's practicality. A unique split staircase design leads to the upper level, creating an impressive architectural feature and an open feel throughout the home. Upstairs, you'll find a second family room overlooking the foyer below, along with 3 bedrooms and 2 full bathrooms. The spacious primary retreat offers a walk-in closet and a 5-piece ensuite, while the additional bedrooms are served by a 4-piece bathroom. The open-to-below areas and multiple levels provide excellent natural light and a grand sense of space. The fully finished basement adds even more living space with 2 additional bedrooms, a 4-piece bathroom, and a large recreation room perfect for family gatherings, a home gym, or entertainment area. It also offers double attached garage that is heated & oversized with extra storage. POTENTIAL FOR A 6TH BEDROOM ON THE MAIN FLOOR!! INCREDIBLE SPACE, A UNIQUE FLOOR PLAN, AND A PRIME WEST CREEK LOCATION CLOSE TO THE POND—THIS IS THE PERFECT HOME FOR A GROWING FAMILY! (id:52806)
