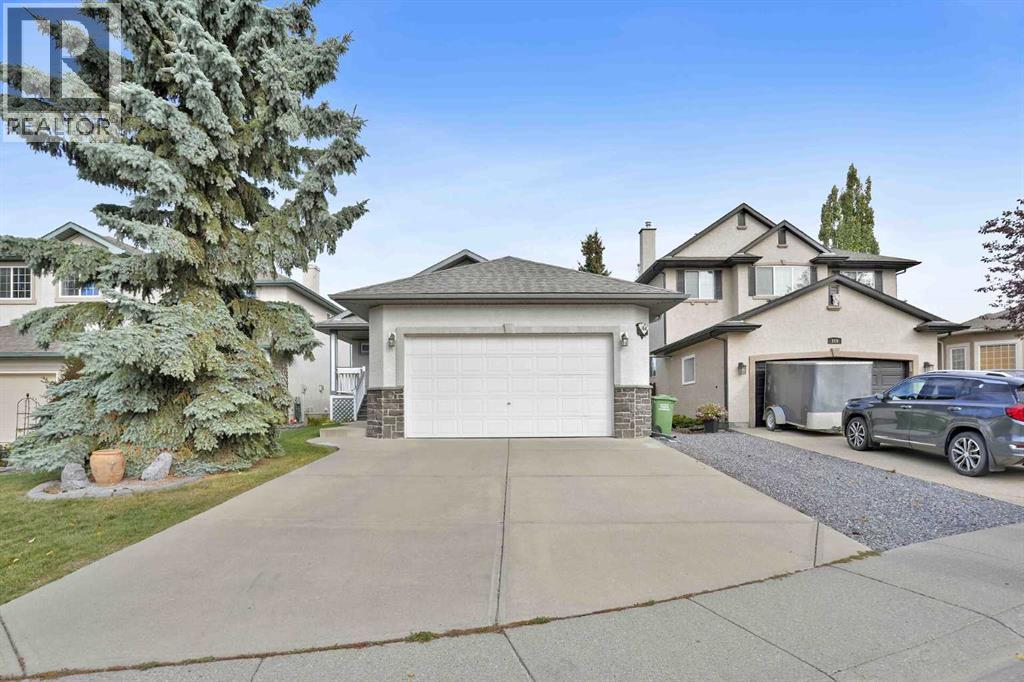
Cochrane, Alberta
This is a beautifully maintained Custom-built Kingsmith bungalow in the sought after commuity of Sunterra Ridge! Offering 1103 square feet of thoughtfully designed living space, this home is ideal for those seeking the ease of main-floor living without sacrificing comfort or space. The bright open-concept main floor features include vaulted ceilings, a spacious primary bedroom, and a versatile flex room that can easily serve as a home office, den or guest bedroom. The functional layout is complemented by a double attached front garage and an abundance of natural light throughout. The fully funished basement provides exceptiopnal additional living space, including a massive recreation/games room of approximately 30'x28' - perfect for entertaining, a home theatre, fitness area, hobbies or a combination of your favourite activities. A generously sized bedroom and a full 4 piece bathroom complete the lower level making it ideal for guests or extended family. Situated in a quiet established neighbourhood with a wonderful mix of families and downsizers, this home is conveniently located close to the tri-school area, a skating arena and walking paths. If you have been looking for the quality and craftmanship of a custom built bungalow in one of Cochrane's most desireable communities, this exceptional home is one you won't want to miss. (id:52806)
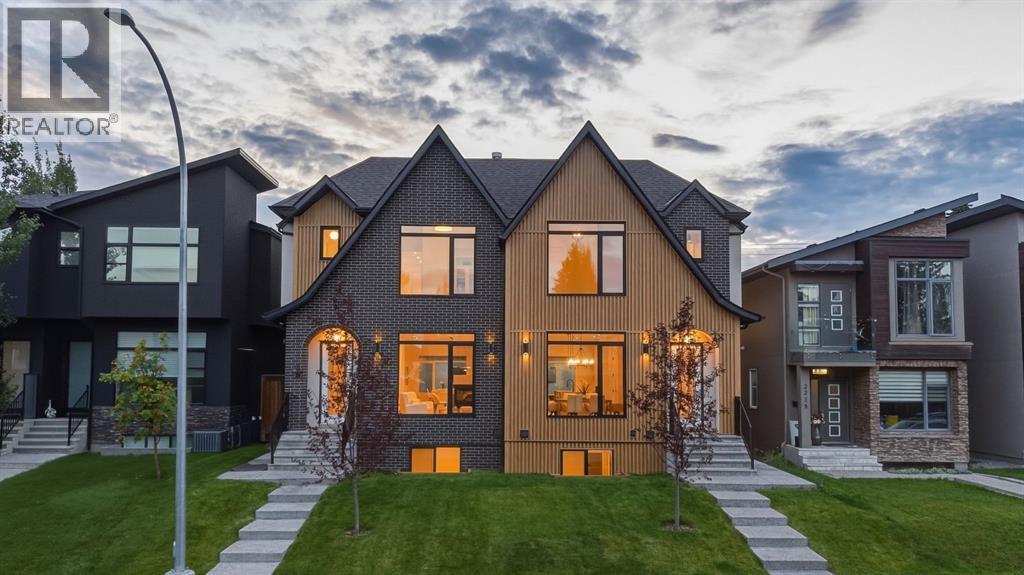
Calgary, Alberta
* OPEN HOUSE | SATURDAY, OCT. 31, 12:30-2:30 PM * Custom built by Y2 Homes offering an elevated design, distinctive main floor plan, and a 2-BEDROOM LEGAL BASEMENT SUITE this thoughtfully crafted Killarney infill stands out. Situated on a quiet street, this fully upgraded duplex combines LUXURY FINISHES with a refreshingly different floor plan and valuable RENTAL INCOME POTENTIAL.The contemporary exterior makes an immediate impression with FULL-DEPTH BRICK, refined stucco accents, and oversized TRIPLE-PANE WINDOWS. Inside, A/C, 10-FT CEILINGS, wide-plank hardwood flooring, custom millwork, and an interior designer-curated colour palette create an elevated feel throughout.The DISTINCTIVE MAIN-FLOOR DESIGN places the gourmet kitchen at the REAR OF THE HOME, featuring a premium BOSCH APPLIANCE PACKAGE, custom painted cabinetry, extensive storage, and a striking WATERFALL QUARTZ ISLAND. A dedicated central dining room transitions beautifully into the front living room, with a dramatic 3-WAY GAS FIREPLACE defining the two spaces while maintaining an open, connected flow. Custom entry built-ins and a fully finished rear mudroom add practical storage, while a wood feature wall and custom stair lighting lead to the upper level.The elegant PRIMARY RETREAT features a VAULTED CEILING, expansive windows, and a spa-inspired ensuite with dual vanities, a FREESTANDING SOAKING TUB, and CUSTOM WALK-IN SHOWER. Two additional bedrooms offer generous proportions and custom closet built-ins. A well-appointed laundry room includes full cabinetry, folding counter, sink, and side-by-side washer and dryer, while a versatile alcove provides an ideal home office or flex space.Adding exceptional value is the 2-BEDROOM LEGAL BASEMENT SUITE, featuring a bright open-concept kitchen and living area, full bathroom, SEPARATE LAUNDRY, custom closet built-ins, and additional storage. Designed for comfort and functionality, it offers an excellent opportunity for RENTAL INCOME OR MORTGAGE OFFSET , while equally suited to multi-generational living or extended family.Perfectly positioned in KILLARNEY, just minutes from downtown Calgary with easy access to shopping, dining, recreation, schools, and transit, this exceptional residence combines sophisticated inner-city living with the flexibility and added value of a LEGAL INCOME SUITE. (id:52806)
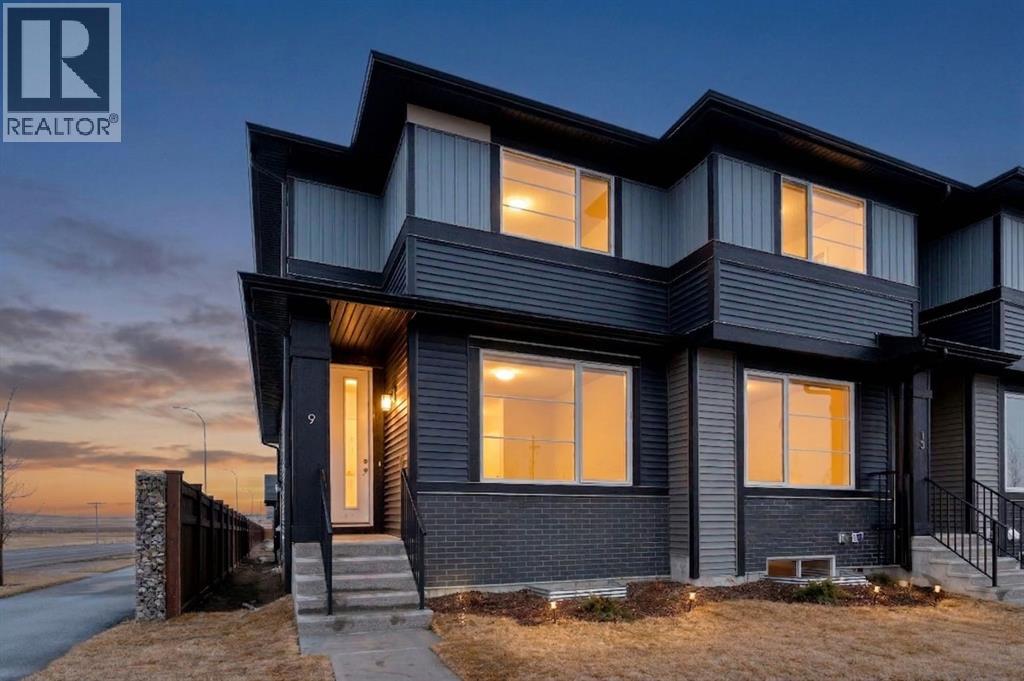
Calgary, Alberta
Welcome to 9 Sora Gate! The only one of this model built in Sora! This beautiful end unit is thoughtfully laid out with a flex room/office tucked away at the back of the main floor.The open concept main floor features 9-foot ceilings, durable engineered hardwood, and large windows letting in heaps of natural light. The kitchen doesn't disappoint-with quartz countertops, stainless appliances, and a large island perfect for busy mornings, casual meals, or hosting friends. The main floor flex room offers versatility for your lifestyle-whether you need a home office, play area, or quiet study zone. Upstairs, the primary suite with walk-in closet and ensuite provides a peaceful retreat, complemented by two additional bedrooms, a full bath, and conveniently located upper-floor laundry.The separate side entrance to the basement adds value and future flexibility-providing options for additional living space. Located with quick access to Deerfoot and Stoney Trail, commuting and getting around the city is effortless. Surrounded by wetlands, pathways, and green space, Sora offers a calm, family-friendly environment while keeping everyday conveniences close.*** The First-Time Home Buyers' GST Rebate could save you up to $50,000 on a new home! You must be 18+, a Canadian citizen or permanent resident, and haven't owned or lived in a home you or your spouse/common-law partner owned in the last four years. Terms and conditions are subject to the Government of Canada/CRA rules and guidelines.*** (id:52806)
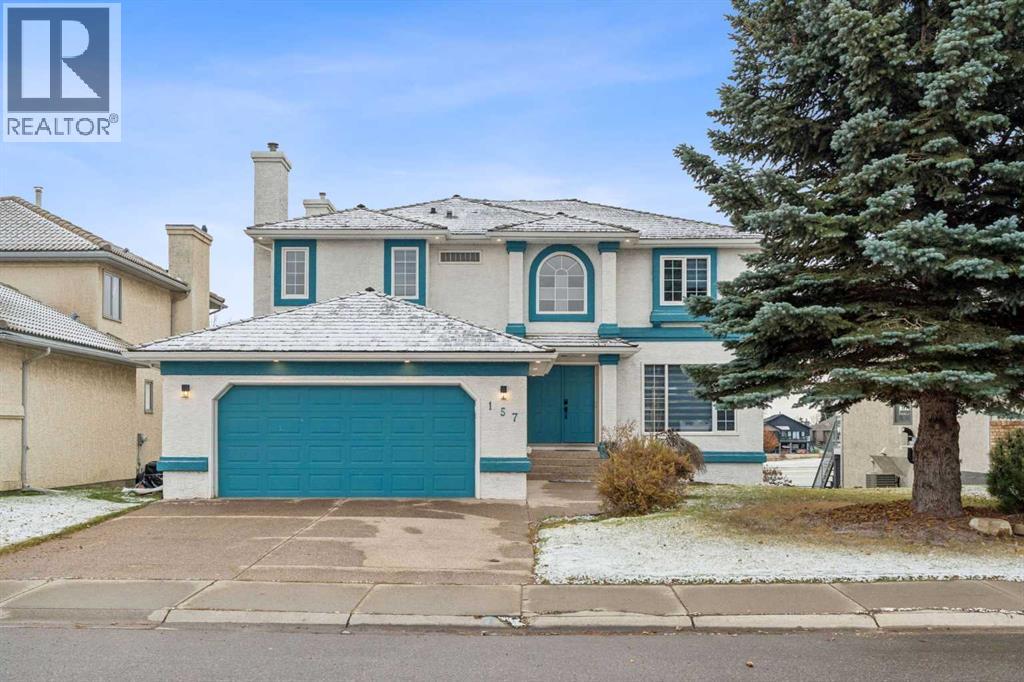
Chestermere, Alberta
Imagine waking each morning to breathtaking views, Nestled within Lakeside Greens, this beautifully renovated two-story detached house offers a remarkable blend of space and convenience for your family. Spanning over 2555 square feet above grade, complemented by 1236 square feet finished below, this home provides ample room to grow and entertain. Four bedrooms grace the upper level, including a luxurious primary suite complete with an ensuite bath and four piece bath, while the main level features another generous bedroom offering flexibility as needed. Three full bathrooms and one half bathroom ensure everyone's comfort, simplifying daily routines for busy families. Beyond its generous size, this home shines with thoughtful upgrades that extend beyond aesthetics, including new flooring, updated light fixtures, refreshed washrooms, new appliances, exterior paint, and beautifully landscaped grounds that enhance your outdoor living experience. Enjoy evenings with loved ones around the gas fireplace in the living room, or relax and unwind in the recreation room below, also featuring its own gas fireplace. With a double attached garage providing secure parking for your vehicles, plus off-street parking, inclement weather will never disrupt your plans. Situated on a spacious lot backing onto park/green space and offering views onto the golf course, your family will appreciate both tranquility and recreational opportunities right outside your door, while nearby schools, shopping, and community amenities add further appeal. Discover a haven of refined living at it’s best. (id:52806)
Olds, Alberta
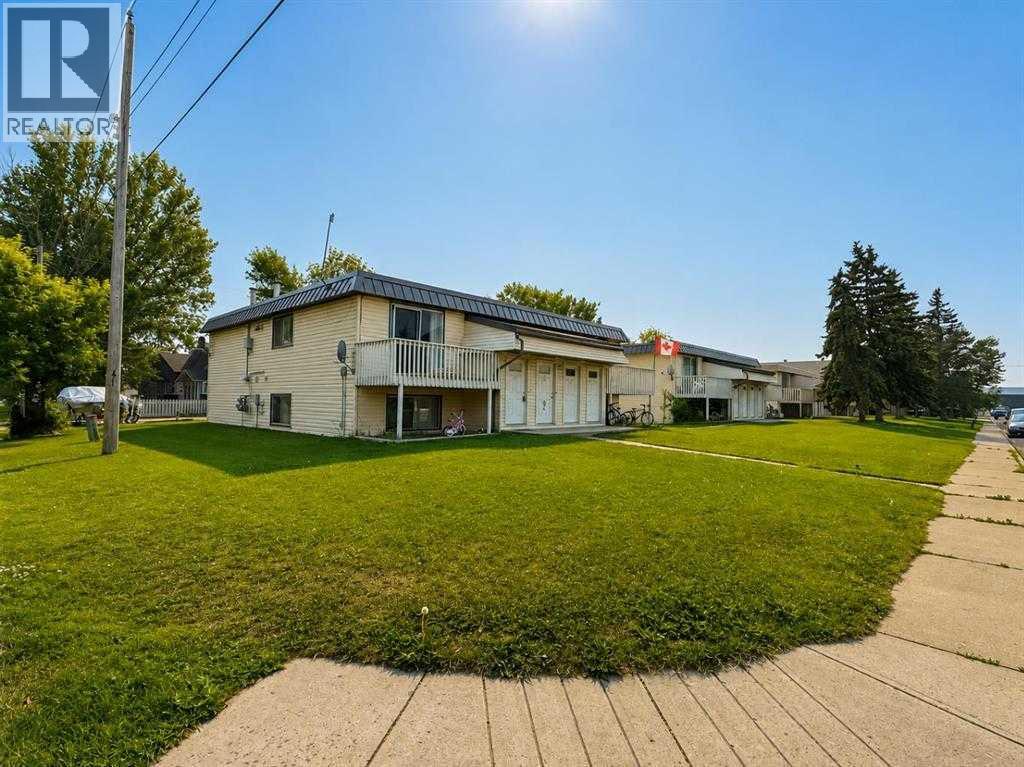
Exceptional multi-family investment opportunity with this 4-plex building in a prime location, just minutes from Olds College. The building offers four 2-bedroom, 1-bathroom suites, for a total of 4 rental units, all complete with in suite washer and dryer. Each suite is separately metered for utilities, providing efficient operating costs and ease of management. Numerous capital improvements have been completed, including a Carlisle Sure-Weld 60 mil membrane roofing system, metal-clad mansards (2019), upgraded fibreglass front entry doors, and renovations to the majority of kitchens and bathrooms. Exterior sewer and water service lines between the buildings and municipal connections have also been replaced. Ideally situated close to Olds College and local amenities, this well maintained income producing property offers investors a turnkey opportunity with strong long term rental appeal. A second 4-plex is for sale right beside this building, if you are looking for a larger investment. Call today on this great opportunity!! (id:52806)
Airdrie, Alberta
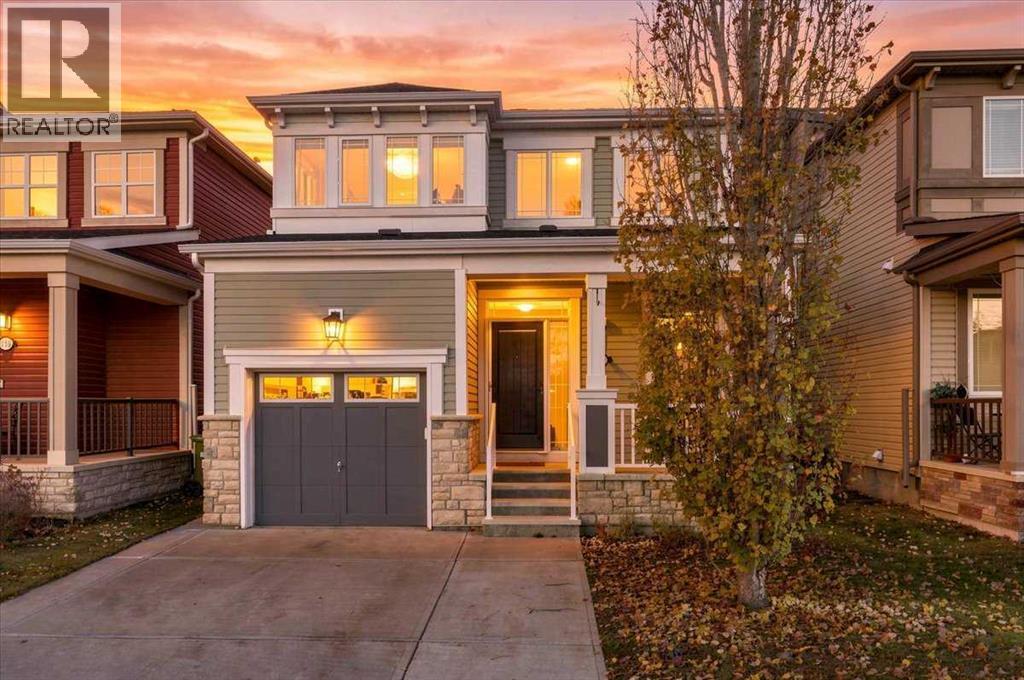
Welcome to 115 Windford Street SW, a FULLY FINISHED 2-storey detached home offering 3 BEDROOMS, 3.5 BATHROOMS and the perfect blend of comfort, style and functionality in Airdrie's desirable community of South Windsong priced $50,000 BELOW assessed value! Step inside to discover a bright, inviting open-concept main floor featuring 9' ceilings, rich hardwood flooring, contemporary finishes and a spacious living room anchored by a cozy gas fireplace. The well-appointed kitchen boasts crisp white cabinetry, stainless steel appliances, a stylish tile backsplash, generous counter space and a large centre island with breakfast bar seating—perfect for casual meals and entertaining. The adjoining dining area opens directly onto the sunny WEST-FACING backyard, creating a seamless connection between indoor and outdoor living. A convenient 2-piece powder room completes the main level. Upstairs, you'll find THREE generously sized bedrooms, including a spacious primary retreat complete with a private 3-piece ensuite featuring a walk-in shower. A full 4-piece bathroom serves the additional bedrooms. The FULLY FINISHED BASEMENT expands your living space with a spacious RECREATION ROOM, a 3-piece bathroom and a large storage room—offering wonderful flexibility for movie nights, entertaining, hobbies or a home office. Outside, enjoy summer evenings on the spacious rear deck, complete with a convenient BBQ gas line, overlooking the fully fenced and landscaped WEST-FACING backyard. Pre-wiring for a future hot tub adds even more possibilities! Additional highlights include a welcoming covered front porch with Phantom screen, a single attached garage, DOUBLE-WIDE driveway and convenient access to 8th Street. With expansive green space and a park just steps away, this fantastic location offers the lifestyle you've been looking for. Whether you're hosting friends around the kitchen island, relaxing by the fireplace or enjoying a summer BBQ on the deck, this home offers inviting spaces for every occasion. A wonderful opportunity to own a move-in-ready home with room to entertain, unwind and enjoy. Don't miss it! (id:52806)
Red Deer, Alberta
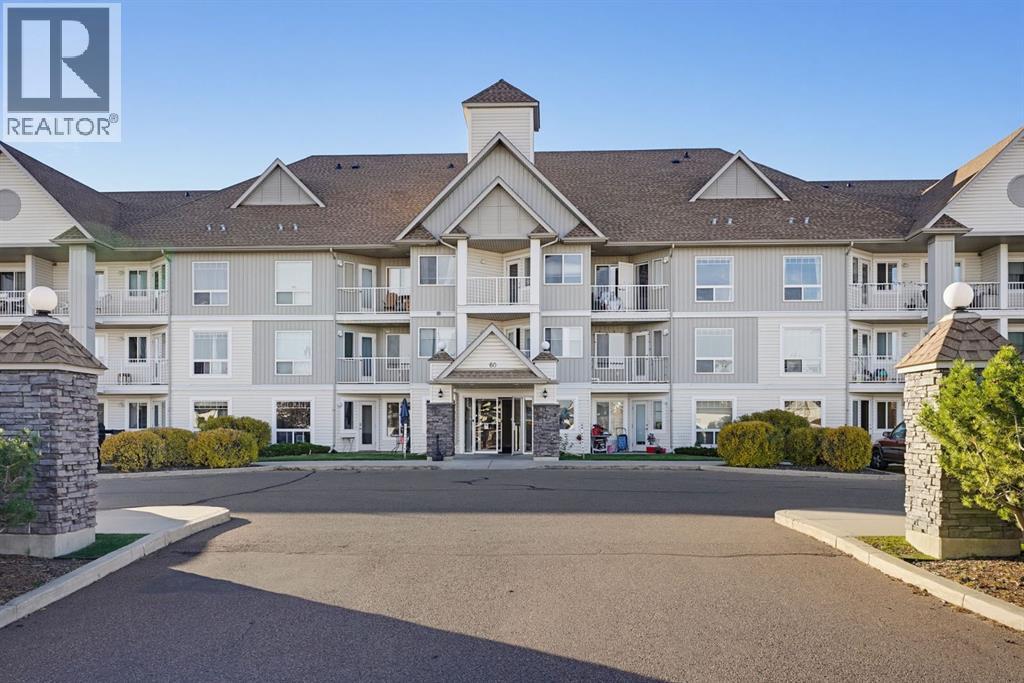
Welcome to this bright and inviting 2-bedroom, 1-bathroom end-unit condo, offering a fantastic opportunity for investors looking to expand their portfolio! Featuring a functional and open-concept layout, this unit benefits from an abundance of natural light thanks to its desirable end-unit positioning. The spacious living area flows seamlessly into the kitchen, complete with white cabinetry and a clean, modern feel. Laminate flooring throughout adds to the appeal, while a dedicated laundry room provides additional convenience and storage. Step outside onto your private balcony, the perfect spot to relax and enjoy some fresh air. This unit also includes an assigned surface parking stall, with condo fees covering water. Small pets are permitted with board approval. Currently tenant-occupied with a lease in place until May 2027, this property offers investors the opportunity to purchase an established rental with an existing tenancy already in place. Whether you're looking to add to your investment portfolio or explore a future place to call home, this well-appointed condo is certainly worth a look! (id:52806)
Calgary, Alberta
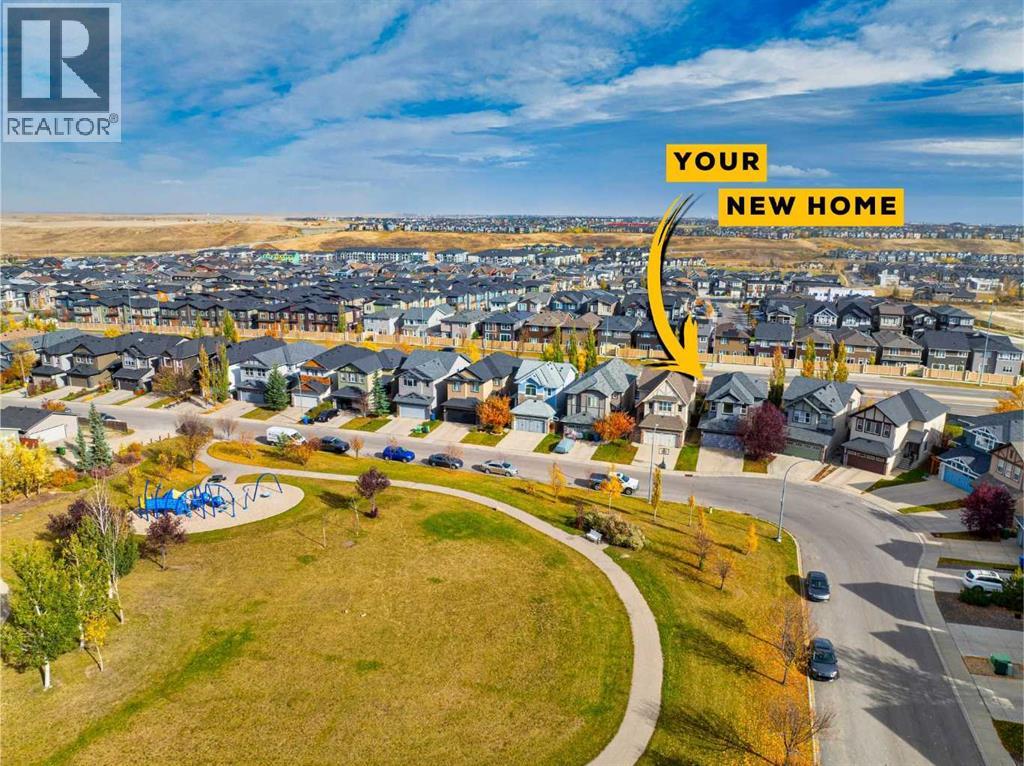
Welcome to 119 Sage Hill Green. Located in the community of Sage Hill, this 1,800+ sq. ft. two-storey checks all the boxes. It has a double front-attached garage, a quiet playground park just across the street, and all the amenities you could hope for close by. Everything a growing family needs is right here.The main floor offers an open-concept living space with a living room, a massive, bright kitchen and a breakfast nook. A half bath and a mudroom off the garage complete this level.Upstairs, you’re greeted by an inviting bonus room and three bedrooms. The primary has an ensuite and a walk-in closet, and a full bath serves the two secondary bedrooms.Downstairs is an open canvas ready to be developed and offering room for a household to grow into.With extensive exterior work already completed, this home is ready for its next owner to enjoy. Don’t delay, book your showing today. (id:52806)
Cochrane, Alberta
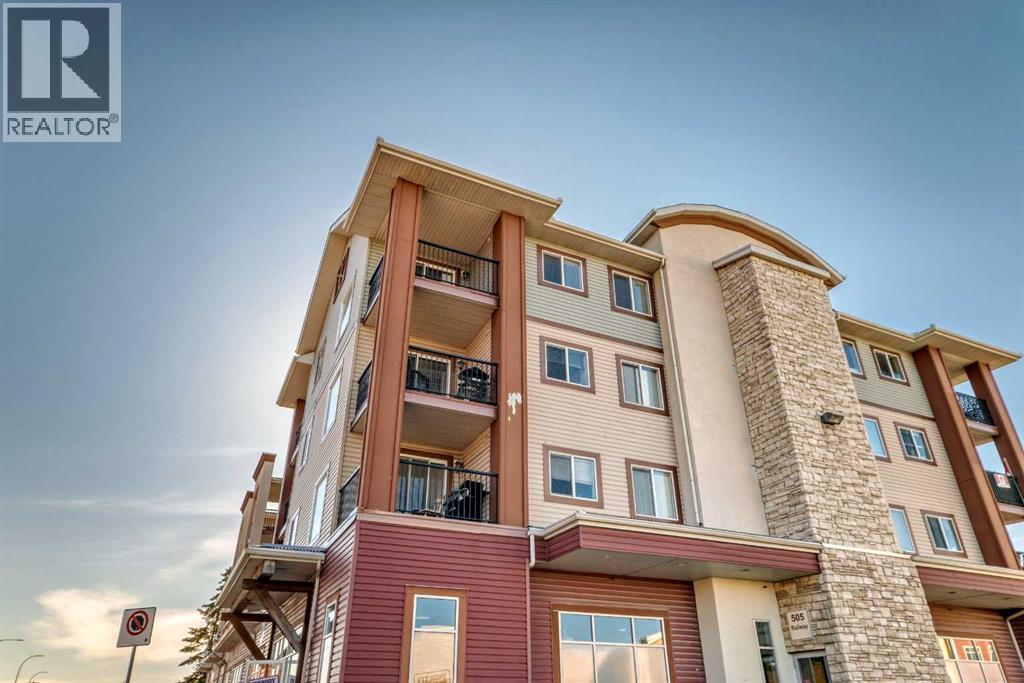
Welcome to this bright and spacious top-floor corner unit in Downtown Cochrane! This 2-bedroom, 2-bathroom condo offers 931 sq. ft. of comfortable living space, large windows, 8-foot ceilings, and a corner deck with mountain views. The living room provides direct access to the deck, creating a welcoming space to relax or entertain. The kitchen features stainless steel appliances, including a built-in microwave, ample cabinetry, and convenient pantry storage beside the refrigerator. The primary bedroom includes a 4-piece ensuite, while the second bedroom offers generous space for guests, family, or a home office. A separate laundry room with washer and dryer adds everyday convenience. Composite flooring, blinds and window coverings, and a sprinkler system are among the additional features. The home also includes a small storage locker located in the underground parking area. A titled underground parking space is included with the property. Furniture may also be included, including the primary bedroom bed frame and mattress and TV stand. The building offers a fitness centre, visitor parking, snow removal, and elevator service. The unit is currently vacant and available for immediate possession. A great opportunity to enjoy top-floor condo living with mountain views and the convenience of Downtown Cochrane. (id:52806)
Crossfield, Alberta
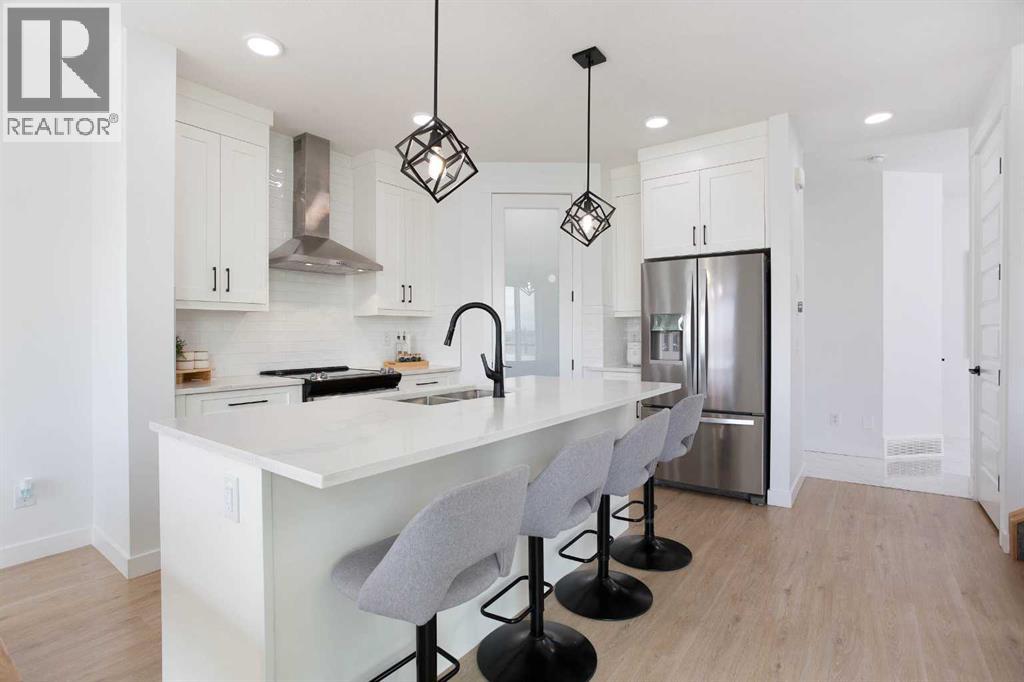
WALKOUT | SOUTH BACKYARD | LARGE PIE LOT | BACKING ONTO POND AND WALKING PATHS | EXTRA LARGE CONCRETE REAR PATIO | Welcome to the crown jewel of Stevens place, located in Westgate Estates at the end of a quiet cul-de-sac. This could be the special home you have been searching for! Immaculately maintained, this home feels brand new and has been beautifully decorated and furnished with most items being negotiable in the sale depending on your interest! You'll notice quickly that this home offers much of what a discerning buyer is looking for, a great location, tons of natural light, backing onto walking paths and a pond, walkout basement with French door upgrade, south exposure, and much more. The large open foyer is essential for welcoming guests or getting kids or pets ready to head out for the day. Walking into the kitchen is a treat with tons of natural light provided by the many windows on the main floor offering an exceptional view of nature behind the home and a gorgeous kitchen with quartz counters, stainless steel appliances and thoughtful upgrades to the hood fan, built-in island microwave and black handle and hinge upgrades. The living room features built-in shelving and a classy built-in fireplace that is remote controlled and during the day you can save on power since you don't need to turn the lights on with all the sunlight you can enjoy through the many windows throughout the home! Upstairs you can enjoy a central bonus room flanked with upstairs laundry and 3 bedrooms including a large primary bedroom with ensuite featuring a pedestal tub, his and her sinks and separate shower. The basement is unfinished and awaits your dream development with an unobstructed space, 9ft ceilings, bathroom rough-in including bathroom vent and tons of natural light provided by the large windows and glass French doors! This home has a backyard to envy with the huge pie lot and neutral grading providing actual usable space in the yard for large gatherings, kids play struct ures or a beautiful canvass for landscaping or gardening. The upper deck was an added upgrade to wrap around the entire rear of the home with gas hookup along with an additional upgrade expanding the concrete patio below offering additional space for patio furniture and outdoor enjoyment. This home also offers some additional comforts including central vacuum rough-in and a water tap inside the garage for washing vehicles or pets and also comes with a transferable security camera system through google home. This is arguably one of the best locations/lots within Crossfield offering a south exposure, walkout basement, large usable yard, pie lot at the end of a cul-de-sac and immediate access to walking paths and is located further from the train track than many homes in Crossfield. If you are looking for great value for an exceptional home in a growing community that is only a 30 minute drive to the Calgary airport and 45 mins to downtown Calgary, then this might be the home you've been waiting for! (id:52806)
Calgary, Alberta
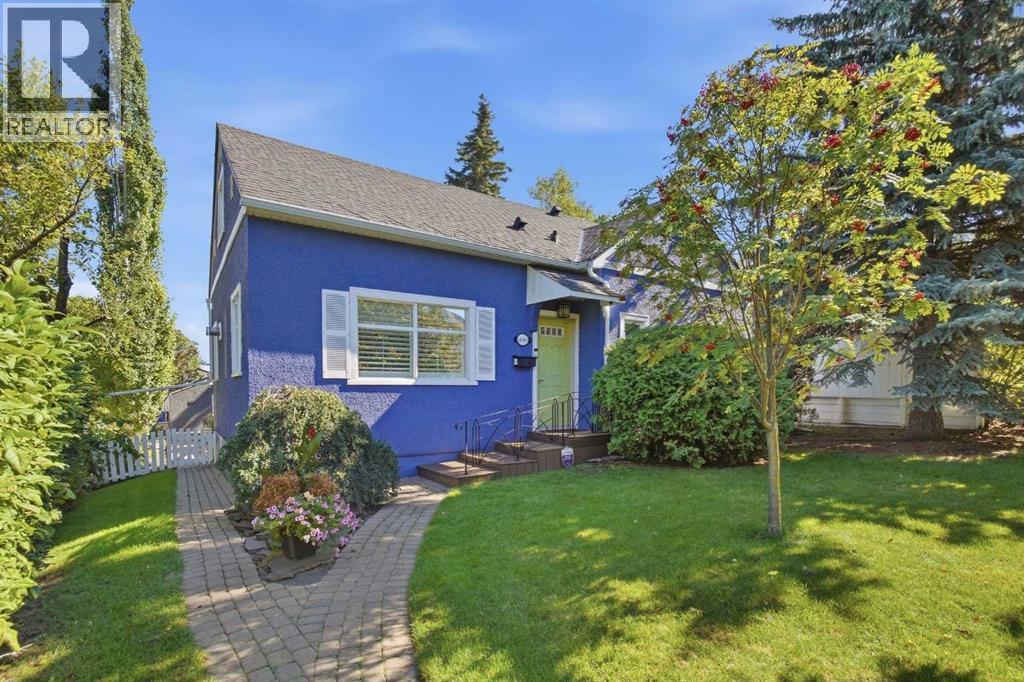
OPEN HOUSE SATURDAY, NOVEMBER 7TH FROM 1-3 PM. Charming and beautifully renovated, this 1.5 storey home in historic Scarboro offers nearly 1,500 sq ft of warm, inviting living space. The main level features oak hardwood floors and custom lighting, setting the stage for a gracious living room anchored by a double sided fireplace shared with the spacious dining room—an ideal setting for hosting family and friends. The thoughtfully updated kitchen is a cook’s dream, complete with heated floors, abundant counter and storage space, an eating bar, and upgraded appliances including a new Wolf range, Miele dishwasher, and newer refrigerator. A large picture window frames serene views of the park like backyard. An office/den provides an excellent work from home setup, and a stylish 2 piece powder room completes the main level. The upper level is dedicated to the private primary retreat, showcasing maple hardwood floors, custom built in dressers, generous closet space, and a tranquil 5 piece ensuite with in floor heat, dual sinks, a relaxing soaker tub, and separate shower. The basement provides an excellent opportunity for development to extend the living space. Renovations completed in 2007 include new plumbing and wiring, strapped walls for increased insulation, central air conditioning, custom lighting, European door hardware, upgraded plumbing fixtures (taps, designer sinks, bath and shower). Most windows have been replaced with quality wood casement units—double pane on the upper floors and triple pane in the basement, except for the new egress window. Outdoors, the backyard offers a peaceful escape with a large deck, raised garden boxes, and mature landscaping. A double detached garage provides effortless parking. This coveted inner city location is unbeatable—steps to vibrant 17th Avenue, close to schools, shopping, public transit, and offering quick access to 17th Avenue, 14th Street, and Crowchild Trail. (id:52806)
Chestermere, Alberta
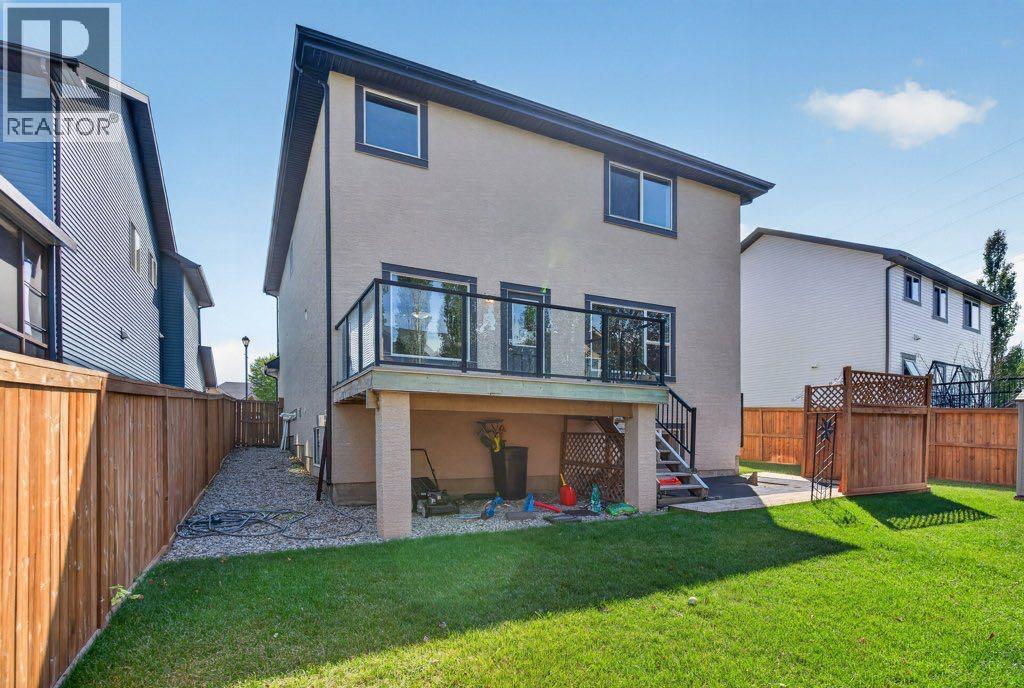
Welcome to a home designed for effortless family living and unforgettable memories! Nestled in a quiet, family-friendly cul-de-sac just steps from vibrant green spaces and playgrounds, this fully finished home offers the ultimate lifestyle with Chestermere Lake and Chestermere Station amenities only a short stroll away. Bathed in natural light, the main level boasts glowing hardwood floors, a cozy stone-veneer gas fireplace for family movie nights, and a sun-drenched south-facing home office equipped with custom built-in desks and cabinetry—perfect for remote work, study, or managing a busy household. At the heart of the home, the chef-inspired kitchen features rich granite countertops, a spacious center island, stainless steel appliances (including a newer dishwasher-2020), a walkthrough pantry leading to the mudroom, and a gas line option for future gas cooking. Step outside to your private outdoor oasis: an expansive rear deck with a durable Duradek finish and sleek glass railings, complete with a BBQ gas line and steps down to a private patio in the large, fully fenced backyard—ideal for summer play, pets, and weekend entertaining. Upstairs, kids and parents alike will love the massive south-facing bonus room featuring soaring vaulted ceilings. Functional upper-level laundry adds daily convenience, while two generously sized kids’ bedrooms share a pristine 4-piece bath. The master bedroom serves as a peaceful retreat, complete with a spa-like 5-piece ensuite and a spacious walk-in closet. The fully finished lower level offers versatile living space, featuring a 4th bedroom, full 4-piece bath, second cozy gas fireplace, abundant storage, and a large games/rec room with a kitchenette—ideal for hosting guests, teen hangouts, or an extended family stay. - Plus, the property structure offers fantastic future flexibility with the possibility/potential for a side or rear walkout conversion for those looking to add separate access or custom basement functionality down t he road! - (id:52806)
Calgary, Alberta
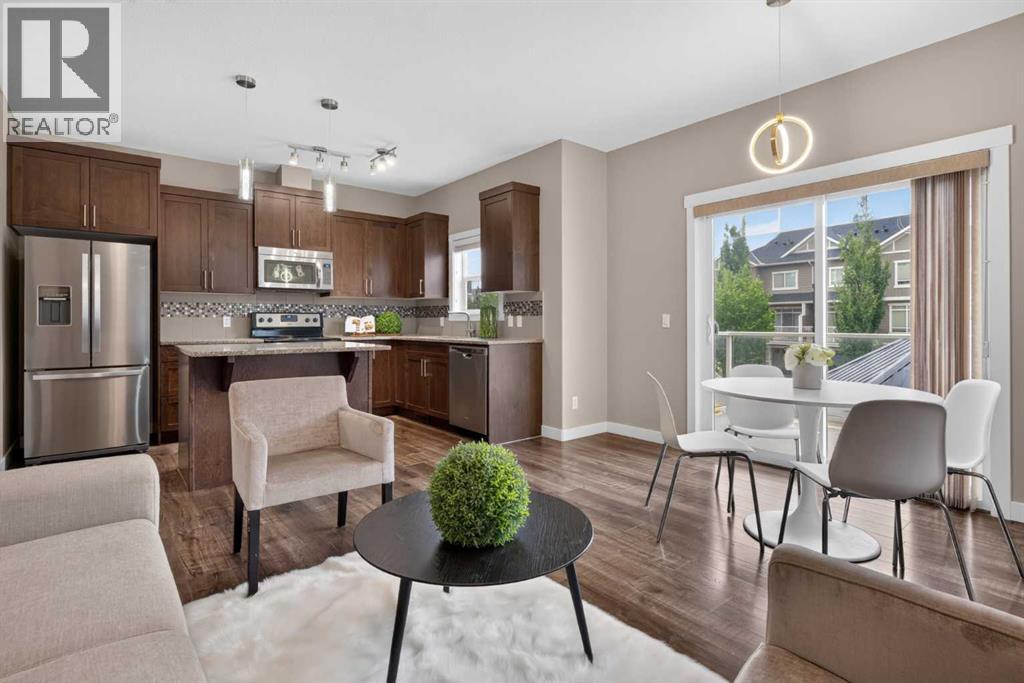
Back on Market due to the previous buyer's financing falling through. Welcome to this stunning 2-Storey END-unit townhome backing directly onto a park in the desirable community of Evanston. Boasting over 1,700 sq ft of total developed living space, this beautifully maintained home offers 3 bedrooms, 3.5 bathrooms, and contemporary finishes across three fully finished levels. The main floor features an open living area and a modern kitchen complete with quartz countertops, stainless steel appliances, a center island, and direct access to a massive balcony with a glass railing. Upstairs, the grand primary bedroom impresses with vaulted ceilings, a walk-in closet, and a 3-piece ensuite, accompanied by two additional bedrooms, a second 4-piece bath, and full-sized laundry. The bright WALK-OUT basement includes a wet bar with quartz countertops and a full bathroom offering a great layout perfect for a recreation room, home office, or gym. Complete with a single attached garage, a full driveway for a second vehicle, and an unbeatable location steps from Kids & Co. daycare, parks, schools, and shopping, this home offers the perfect blend of comfort and convenience. FEATURES: Fresh paint, NEW light fixtures, 9ft ceilings. ***Virtual tour available!*** (id:52806)
Calgary, Alberta
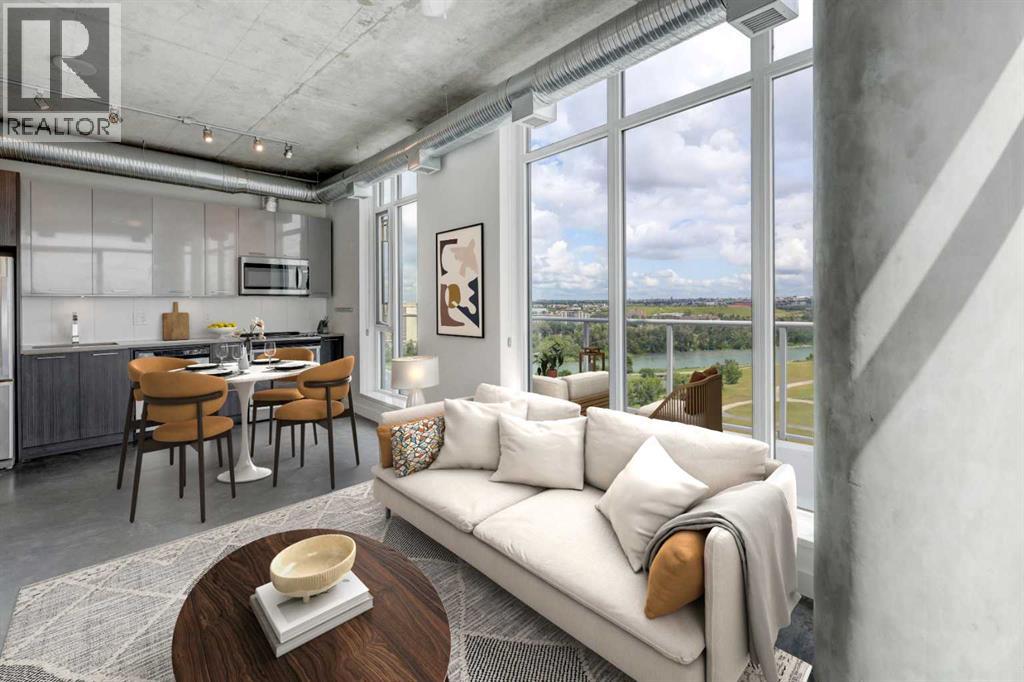
Views! Views! Views! Perched on the top floor, this exceptional 2-bedroom, 2-bathroom condo offers breathtaking unobstructed south & east views of the Bow River, the mountains, the new Scotia Place, & historic Fort Calgary across the street at The Confluence. With two walls of floor-to-ceiling windows, natural light pours into the home while showcasing the spectacular views from nearly every room. The open-concept layout features industrial-inspired finishes, polished glazed concrete floors, & a stylish kitchen complete with grey quartz countertops, stainless steel appliances, & plenty of workspace. The spacious living & dining areas flow seamlessly onto the expansive L-shaped balcony, creating the perfect space to relax, entertain, or simply take in the incredible surroundings. The primary suite enjoys sunny south-facing views & features a 3-piece ensuite with quartz countertops & additional overhead storage. A second bedroom, a full 4-piece bathroom with quartz countertops, & convenient in-suite laundry complete the thoughtfully designed floor plan. Additional highlights include central air conditioning, a titled underground parking stall, & a separate storage locker. Residents enjoy outstanding building amenities, including a rooftop terrace with a fireplace & gardens, as well as a secure bike storage room complete with a repair station & wash bay. Perfectly located just steps from the Bow River pathway system, The Confluence at Fort Calgary, restaurants, & cafés, with easy access to the LRT, grocery stores, the downtown core, the Saddledome, & Calgary's exciting new entertainment district, this is inner-city living at its finest. Call today to book your private viewing! (id:52806)
Calgary, Alberta
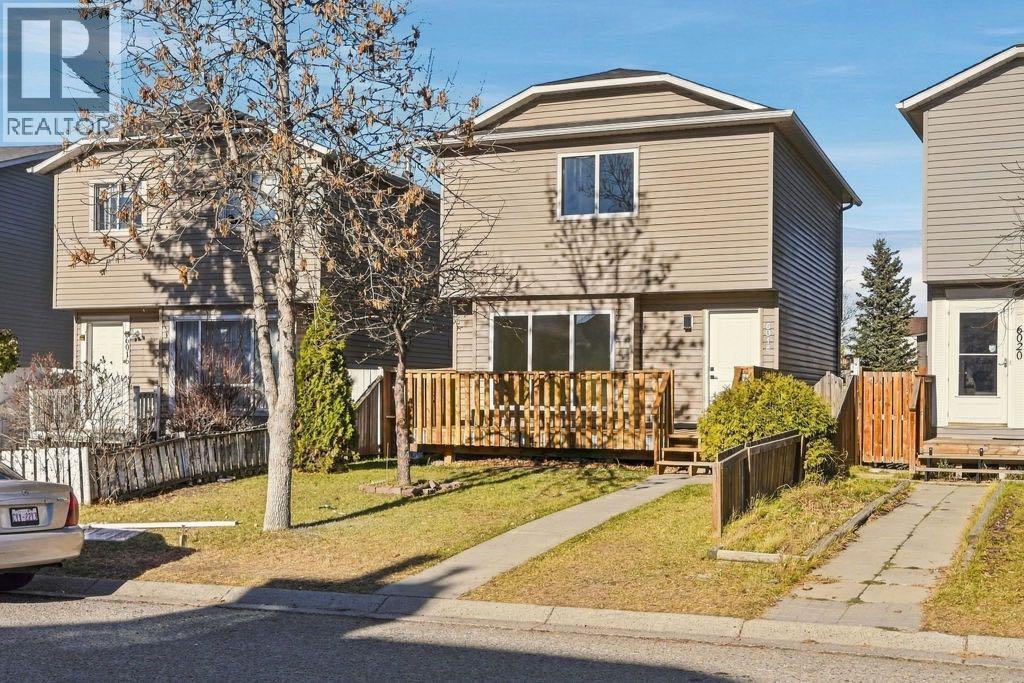
Welcome to this elegantly renovated two-storey detached home situated in the sought-after Martindale community of northeast Calgary. This residence offers a generous living space spanning over 1500 square feet, presenting an exceptional opportunity for discerning buyers seeking both space and elegance. With three generously appointed bedrooms and three full bathrooms, including a 3-piece primary suite with a standing shower, this residence effortlessly accommodates family life while providing tranquil retreats. The newly renovated kitchen features quartz countertops and stainless steel appliances, enhanced by new windows/sliding door that provide abundant natural light, while thoughtfully chosen flooring—a blend of carpet, vinyl plank, and tile—adds warmth and sophistication throughout. Conveniently located in NE Calgary, this home offers seamless access to nearby schools, Dashmesh Culture Centre, Church, shopping, and recreational opportunities, including playgrounds within walking distance. Outside, discover a level, rectangular lot, complete with a fenced backyard, back lane access, and an inviting front and rear deck, perfect for outdoor entertaining. Fully developed basement suite (illegal) featuring a secondary kitchen and a three-piece bathroom, offering versatile potential for income generation or flexible use as a recreational or relaxation space; includes an integrated laundry facility. Quality craftsmanship and high-end finishes are exemplified throughout the renovations which includes, NEW KITCHEN with QUARTS COUNTER TOPS and STAINLESS STEEL APPLIANCES | BATHROOMS | FLOORING | DOORS | NEW WINDOWS | KNOCK DOWN CEILING | POT LIGHTS | PLUMBING | BASEBOARDS | PAINT | NEW HIGH EFFICIENCY FURNACE | HOT WATER TANK | ROOF | SIDING and both front and rear DECK. Experience modern living in a near-new residence located just one block from all essential amenities. Book your showing today! (id:52806)
Calgary, Alberta
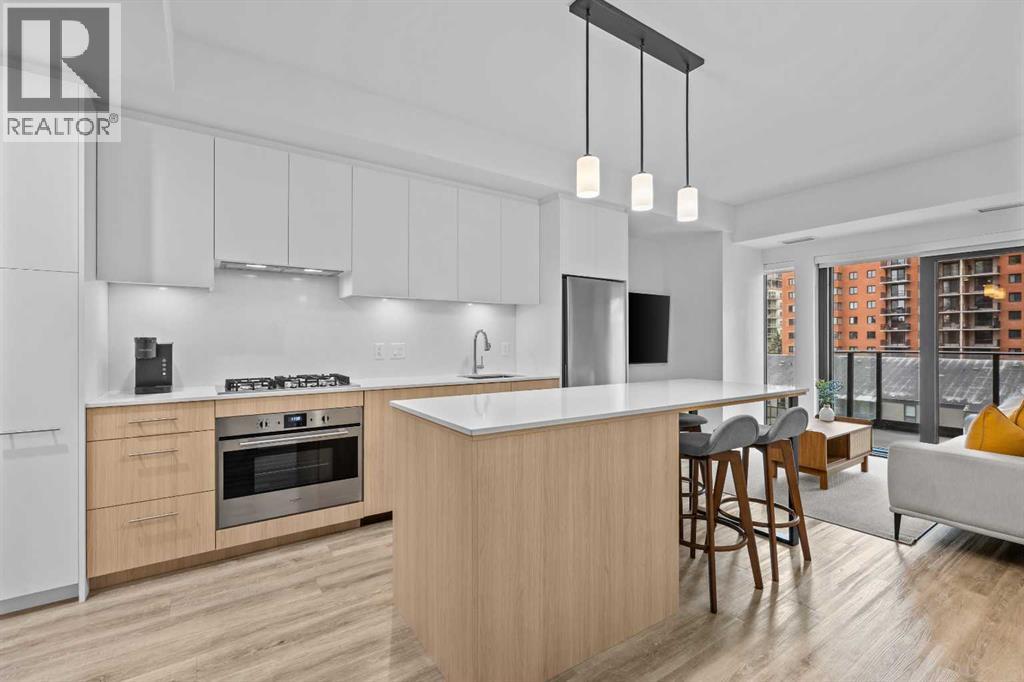
Welcome to urban living in the heart of Eau Claire! This beautifully designed 2-bedroom, 2-bathroom condo offers 687 square feet of thoughtfully planned living space, floor-to-ceiling windows, and an expansive wraparound balcony. The bright, open-concept layout features high ceilings, luxury vinyl plank flooring, and a modern kitchen complete with quartz countertops and a spacious island with additional counter space and seating. The floor-to-ceiling windows bring in plenty of natural light, creating a bright and welcoming living area, while the wraparound balcony provides a great outdoor space to relax and enjoy the surrounding views. The functional floor plan includes two bedrooms, two full bathrooms, convenient in-suite laundry, and central air conditioning for year-round comfort. Additionally, this unit includes a great sized titled underground parking stall and storage locker. Residents can also enjoy access to building amenities, including a fully equipped fitness centre, residents' lounge, meeting area, bicycle storage, and underground visitor parking. The unit is also being offered fully furnished, making it an excellent option for first-time homebuyers looking for a move-in-ready home or investors looking to add to their rental portfolio. Furnishings are optional for buyers who prefer to bring their own. Located in the heart of Eau Claire, you're just steps from the Bow River pathways, Prince's Island Park, restaurants, shopping, and downtown Calgary's many amenities. Enjoy the convenience of inner-city living with parks, pathways, and everyday essentials all within easy reach. (id:52806)
Carstairs, Alberta
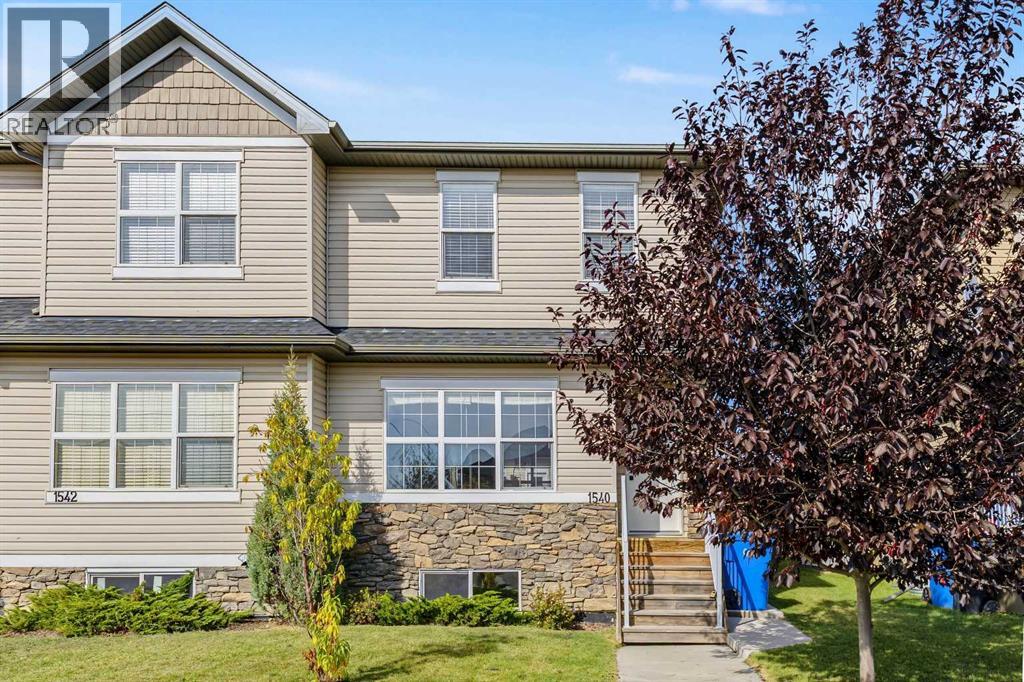
Check out this move in ready home in Carstairs AB. This 3-bedroom, 2.5 bath home has fresh paint and new carpet throughout. The home comes complete with stainless steel appliances, a good-sized double detached garage and lots of room in the fully fenced back yard. Your family will love the good size bedrooms, open main floor concept with large windows and 9’ ceilings and the unspoiled basement which could be perfect for that ultimate man cave or games room for the kids. Book your private viewing now! (id:52806)
Calgary, Alberta
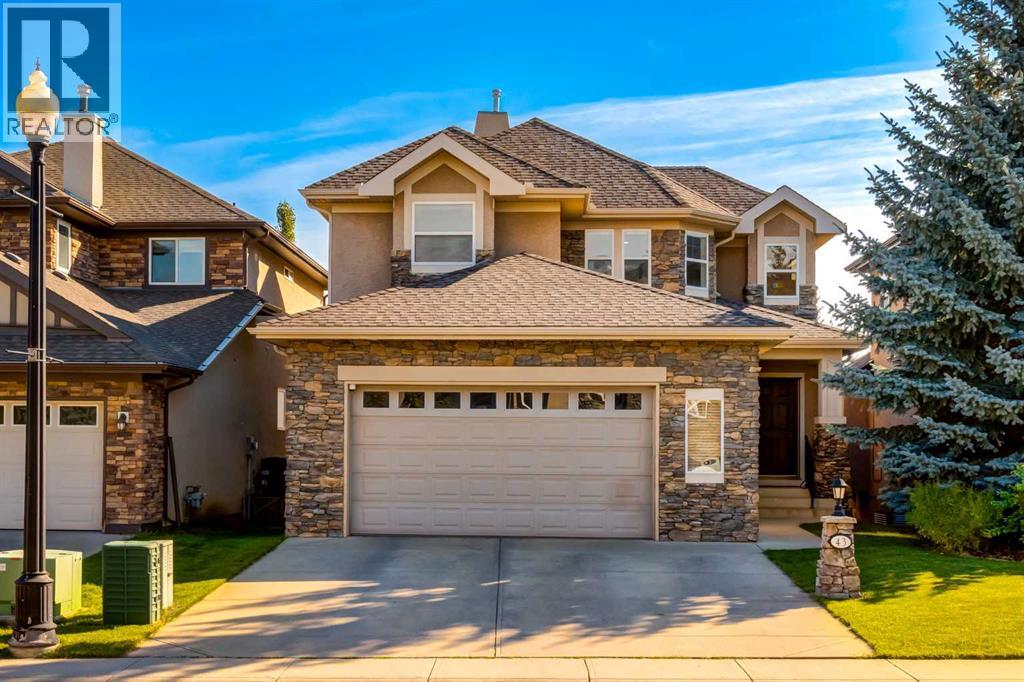
**20K Price Reduction**Welcome to this beautifully appointed two-story home with a double attached garage, 4 bedrooms, and 3.5 bathrooms, ideally located in the highly desirable West Calgary community of Cougar Ridge. Offering approximately 3,355 sq. ft. of developed living space, this exceptional home sits along the Paskapoo Slopes, offering convenient access to nature, pathways, recreation, and stunning river valley surroundings. Step inside to a spacious foyer highlighted by an elegant curved staircase that sets the tone for the home. To the right, a versatile flex room provides the perfect space for a home office, piano room, or children's study. A conveniently located private powder room sits just off the foyer, leading toward the oversized 24' x 24' double attached garage. One of the home's standout features is the walk-through pantry connecting the garage to the kitchen, making unloading groceries exceptionally convenient. The thoughtfully designed open-concept main floor allows the kitchen, breakfast nook, and living room to flow seamlessly together, creating an inviting space for everyday family living and entertaining. A separate formal dining room provides the extra space for holiday gatherings and special occasions. Upstairs, the elegant curved staircase leads to a thoughtfully designed family area featuring built-in desks, creating an ideal homework and study space for children. Two generously sized bedrooms, each with a walk-in closet, share a well-appointed 4-piece bathroom. The spacious primary bedroom offers a luxurious 5-piece ensuite, creating a private retreat at the end of the day. The conveniently located upper-floor laundry means no more carrying laundry up and down the stairs. The fully developed basement adds even more living space, featuring an additional bedroom and a full 3-piece bathroom. The spacious recreation room is designed for entertaining and includes a full bar with a mini fridge and wine fridge. The home also includes a complete entertainment system with speakers and projector, along with an impressive 85-inch TV in the main-floor living room. Cougar Ridge offers an exceptional west-side lifestyle with nature and recreation right outside your door. The community is conveniently located near renowned schools, including the Waldorf School and Calgary French & International School, along with numerous other private and highly regarded west-side schools. Nearby Winsport provides year-round recreational opportunities including skiing, skating, and mountain biking. An extensive network of walking and cycling pathways winds throughout the community, while the nearby Paskapoo Slopes provides immediate access to hiking and outdoor adventures. Enjoy beautiful views of the river valley and the natural surroundings from this outstanding location. Recent updates include a garage door opener (2026), select lighting throughout the home (2026), hot water tank and furnace (2024) (id:52806)
Calgary, Alberta
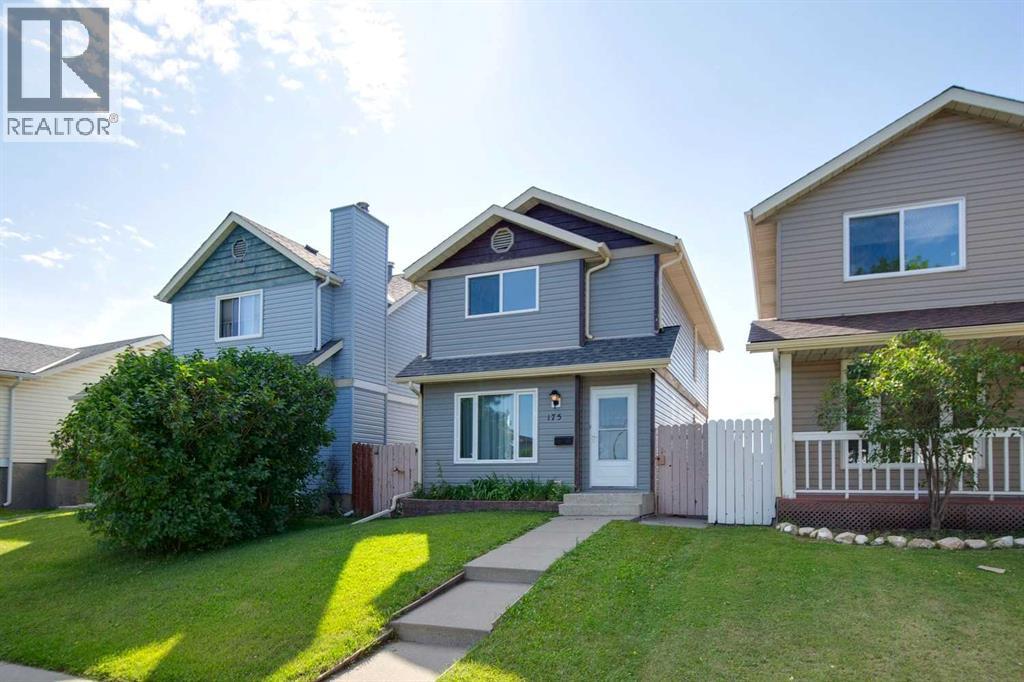
Welcome to this fully developed home in the established community of Castleridge - an excellent opportunity for first-time buyers, growing families, or investors looking for space, value and convenience.The functional layout offers 3 bedrooms and 1.5 bathrooms, along with a fully developed basement featuring a large family room and wet bar - providing plenty of additional space for entertaining, movie nights, or a kids' play area.Ideally located along Castleridge Drive, this home offers convenient access to public transit, is within walking distance of schools, playgrounds, groceries, shopping, restaurants, and is minutes away from everyday services. Enjoy being close to Prairie Winds Park, with its pathways, playgrounds and summer spray park.This home offers a great combination of space, location, and everyday convenience in an established community. Book your private showing today! (id:52806)
Calgary, Alberta
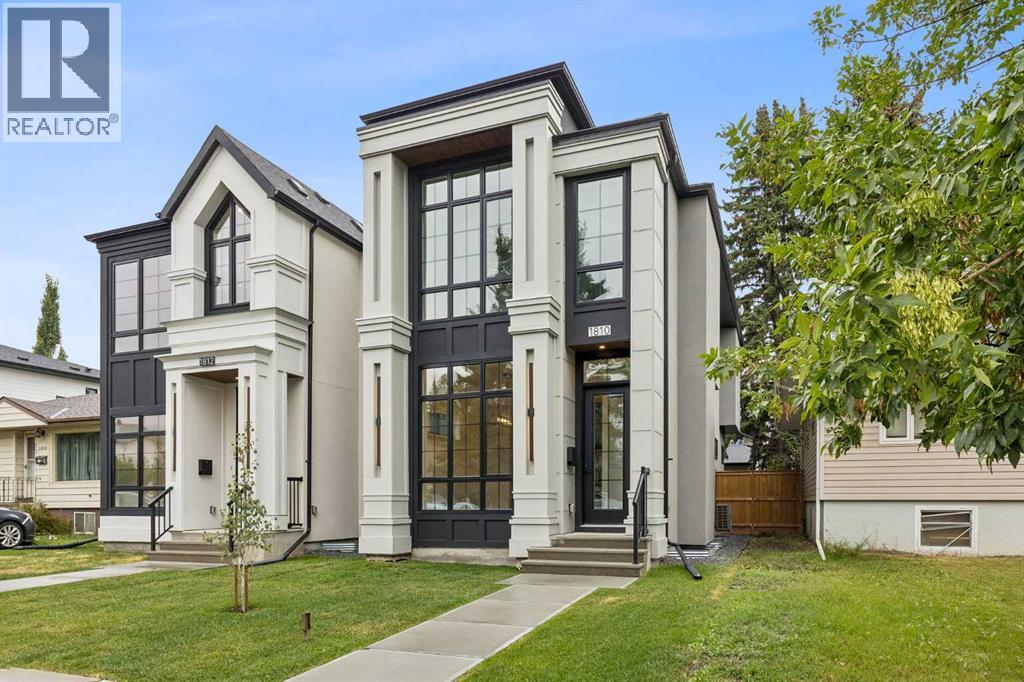
OPEN HOUSE SUNDAY NOVEMBER 8 FROM 1-4PM. Welcome home to this beautiful brand new home in the heart of the most sought-after community of Capitol Hill. This property has been well thought out from stylish design to luxurious finish and LOTS of upgrades. Upon entering you will find a bright and seamless open concept from the front to the back of the house with large triple-glazed windows and sliding patio door to bring in an abundant of natural light. The main floor impresses with 10' ceiling with extensive pot lights, elegant coffered ceiling in the family room, tray ceiling in the dining room and floor to ceiling glass railing. The heart of the home boasts a custom kitchen with lots of pull out features, a 15' quartz island with waterfall on both sides for entertaining and conversations. All appliances are upgraded with Thin-Q Technology (Wi-fi capability). Relax in the living room with a gas fireplace and built-in entertainment unit to complete this level. Upstairs you will find 2 spacious bedrooms with custom built-in closets and a master bedroom features a 12' high feature wall with tray ceiling and custom built-in closet. The spa-inspired ensuite comes with fully tiled shower equiped with dual shower heads and sliding bar enclosed in 10mm glass for those invigorating morning showers or relax in the large free-standing soaker tub with a chandelier above. The floor is tiled with radiant in-floor heating and the dual sinks custom vanity has lit-up full length mirror with lighting and defog feature. In the basement you will find extra high triple-glazed windows to bring in lots of lights. An extra bedroom for your guests and a spa bathroom with steam shower. Media space and the custom wet bar to complete your entertainment needs. This property has so much features like air conditioning, touch screen Wi-fi thermostats, 2 stage furnace, 200amp panel in the double garage great for adding future EV charger or hot tub etc. Fully landscaped and move in ready. Enjoy clos e access to Confederation Park and golf course, downtown, nearby cafes and shopping. Top schools, SAIT, University of Calgary, and hospital are close by. Call your favorite realtor today for a showing before it's gone. (id:52806)
Airdrie, Alberta
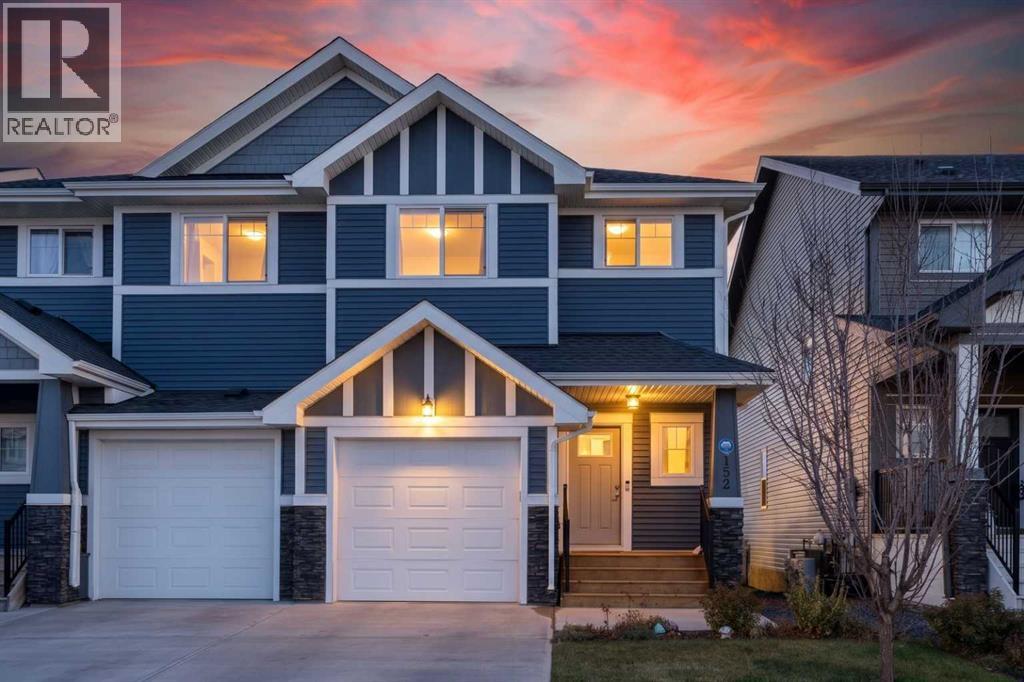
Modern style, thoughtful design, great neighbours and a SOUTH-FACING BACKYARD make this beautifully maintained 3-bedroom semi-detached home in Reunion an inviting place to call home. MOVE-IN READY with a welcoming neutral colour palette, the bright OPEN-CONCEPT MAIN FLOOR balances everyday comfort with functional living spaces. Natural light fills the living room, where large windows overlook the backyard and invite you to settle in and relax. At the heart of the home, the stylish kitchen showcases QUARTZ COUNTERTOPS, STAINLESS STEEL APPLIANCES, abundant white cabinetry, pantry shelving and a CENTRE ISLAND WITH EATING BAR for casual meals and conversation. A REVERSE OSMOSIS DRINKING WATER SYSTEM at the kitchen sink adds everyday convenience, while the adjacent dining area connects to the RAISED REAR DECK through sliding patio doors for easy indoor-outdoor entertaining. Conveniently located near the front entrance, the powder room maintains privacy from the main living areas. Upstairs, the spacious primary bedroom overlooks the backyard with GOLF COURSE VIEWS and boasts a LARGE WALK-IN CLOSET alongside a private 3-PIECE ENSUITE with an OVERSIZED STAND-UP SHOWER. Two additional generously sized bedrooms accommodate family or guests, with a 4-piece main bathroom featuring a large vanity nearby. An UPPER-LEVEL LAUNDRY CLOSET eliminates the need to carry baskets between floors. Downstairs, the UNDEVELOPED BASEMENT with 9-FOOT CEILINGS and BATHROOM ROUGH-IN presents an excellent opportunity to customize additional living space to suit your needs. CENTRAL AIR CONDITIONING keeps the home comfortable through warmer months, and the SINGLE ATTACHED GARAGE is INSULATED AND DRYWALLED with tall ceilings, complemented by driveway parking. Outside, the FULLY FENCED SOUTH-FACING BACKYARD is a wonderful extension of the home, with NO REAR NEIGHBOURS, GOLF COURSE VIEWS and plenty of grassy space for kids and pets. Summer barbecues are a breeze on the RAISED DECK WITH GAS BBQ LINE, whi le the sunny yard welcomes outdoor play and relaxation. Located in the family-friendly community of REUNION, this home places HERONS CROSSING SCHOOL, neighbourhood parks, pathways and REUNION POND within walking distance. Nearby WILLIAMSTOWN ENVIRONMENTAL RESERVE adds even more opportunities to explore nature, with scenic trails, ponds, pedestrian bridges and green spaces along Nose Creek. With everyday amenities close by and outdoor recreation just minutes from home, this is a wonderful place to settle in and enjoy everything the community has to offer. (id:52806)
Calgary, Alberta
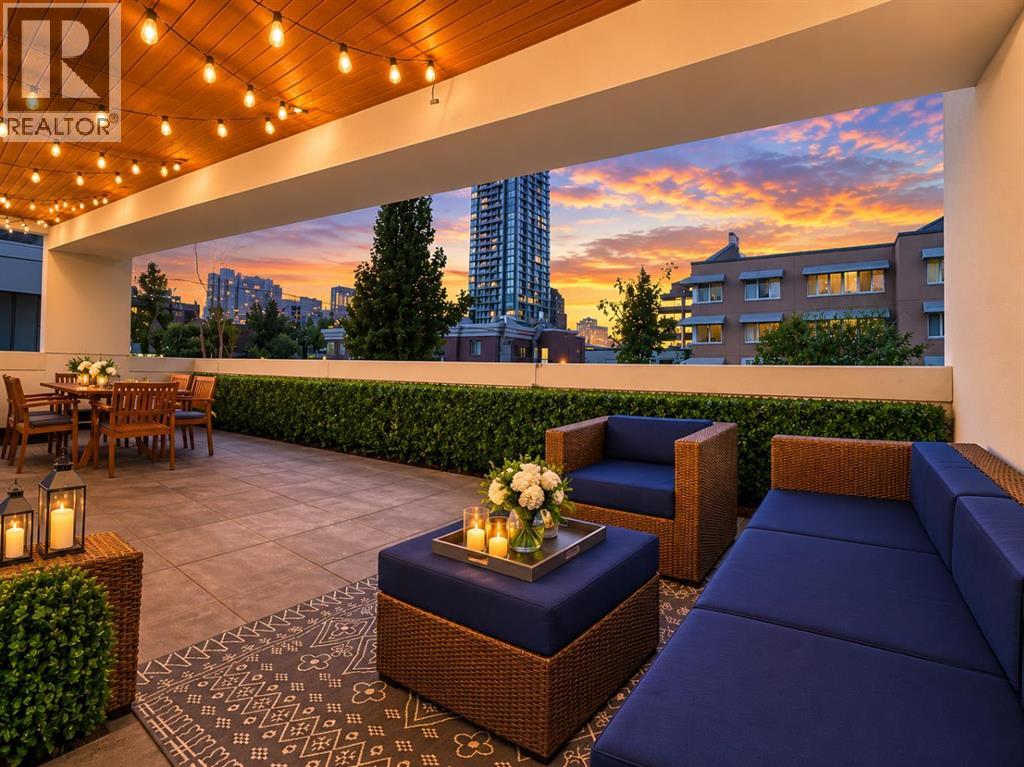
Few residences offer a lifestyle quite like this. Perfectly positioned in the heart of Lower Mount Royal, just steps from the energy of 17th Avenue, this sun-filled corner residence enjoys a coveted front-facing location with expansive windows, european split air conditioning system, and an extraordinary 425-square-foot private patio—an outdoor living space rarely found in condominium living. Designed for effortless entertaining and everyday comfort, the open-concept layout seamlessly connects generous living and dining spaces with a beautifully appointed kitchen featuring an oversized island, stainless steel appliances, a new refrigerator, a new gas cooktop with induction oven, abundant storage, and extensive prep space. The spacious primary suite offers a walk-in closet and private three-piece ensuite, while the second bedroom is ideally positioned beside a four-piece bathroom with a deep soaker tub, making it equally suited for guests, a roommate, or a dedicated home office. Titled underground parking and a private storage locker complete the package. The patio is what truly sets this home apart—an extension of your living space that feels more like the outdoor lounge of a townhouse than a condo. Whether hosting long dinners under the string lights, gathering with friends for cocktails, creating an urban garden, or simply enjoying your morning coffee in complete comfort, it offers a lifestyle that is exceptionally rare in this neighbourhood and nearly impossible to replicate. (id:52806)
Airdrie, Alberta
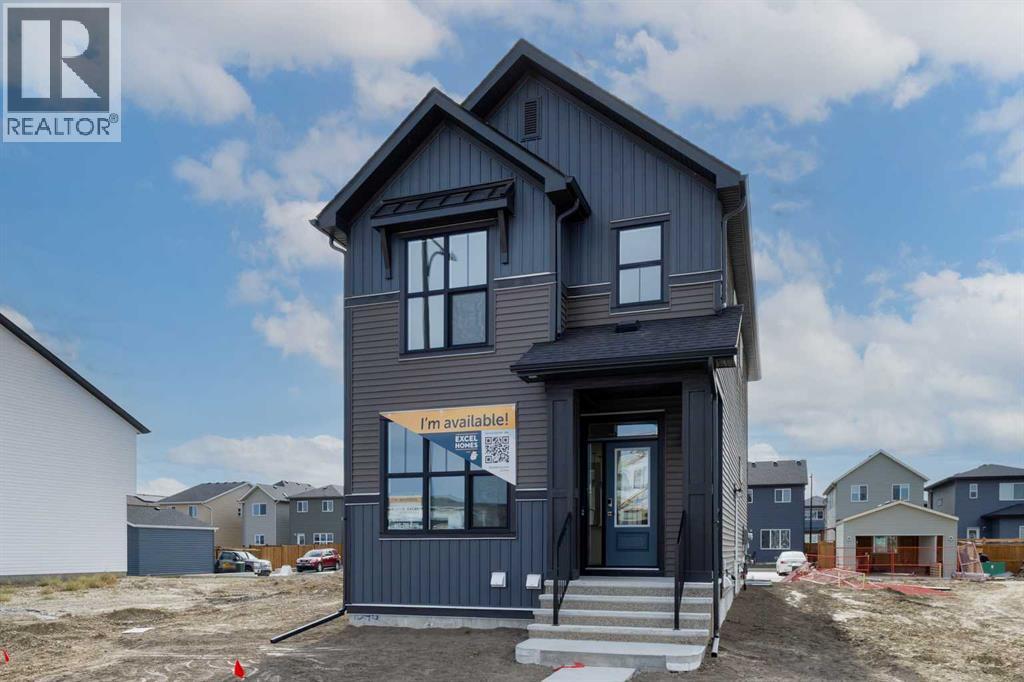
Introducing the BELLEVUE by EXCEL HOMES – a gorgeous BRAND NEW, NEVER LIVED IN home offering 1796 SF of thoughtfully designed living space, FOUR BEDROOMS ABOVE GRADE and a layout that truly works for today’s families! Filled with natural light from an abundance of windows, this beautiful home uniquely offers a MAIN FLOOR BEDROOM with an adjacent FULL BATH – ideal for generational living, extended family, guests or a private home office. A convenient main floor mudroom helps keep busy family life organized, while the heart of the home is the beautifully appointed kitchen featuring stunning taupe over-height cabinetry, pot & pan drawers, engineered stone countertops, a large center island, pantry and stainless steel appliances including a gas stove, built-in microwave and chimney-style hood fan. The family-sized dining nook and spacious great room are open to the kitchen and overlook the sunny SOUTH FACING backyard, creating a warm and welcoming space for entertaining, family gatherings and everyday living. The main floor is finished with 9’ knockdown ceilings, luxury vinyl plank flooring and a beautifully curated neutral color palette. Metal railings lead upstairs where you’ll find THREE MORE GENEROUS BEDROOMS, including a lovely primary retreat with a HUGE WALK-IN CLOSET and spa-inspired ensuite (with dual sinks & long vanity). A central flex space provides the perfect spot for a home office, homework station, reading nook or cozy sitting area, while the convenient UPPER FLOOR LAUNDRY and full 4-piece family bathroom complete this level. All bathrooms feature stone countertops and wet areas are finished in durable, neutral luxury vinyl plank flooring. Outside, you’ll appreciate the REAR DOUBLE CONCRETE PARKING PAD complete with curb walls – already in place and ready for a future garage! And the back alley is paved! There’s even a SEPARATE SIDE ENTRY TO THE BASEMENT, adding flexibility and future possibilities. And here’s something that really sets this home apart – it is CERTIFIED BUILT GREEN WITH A PLATINUM RATING! This impressive designation reflects a home built with energy efficiency and sustainability in mind, including low-E windows, Energy Star appliances, low-flow toilets and faucets and additional energy-efficient upgrades. BRAND NEW, beautifully finished, thoughtfully designed and ready for its very first owners – with QUICK POSSESSION AVAILABLE! Welcome home to the BELLEVUE! (id:52806)
Calgary, Alberta
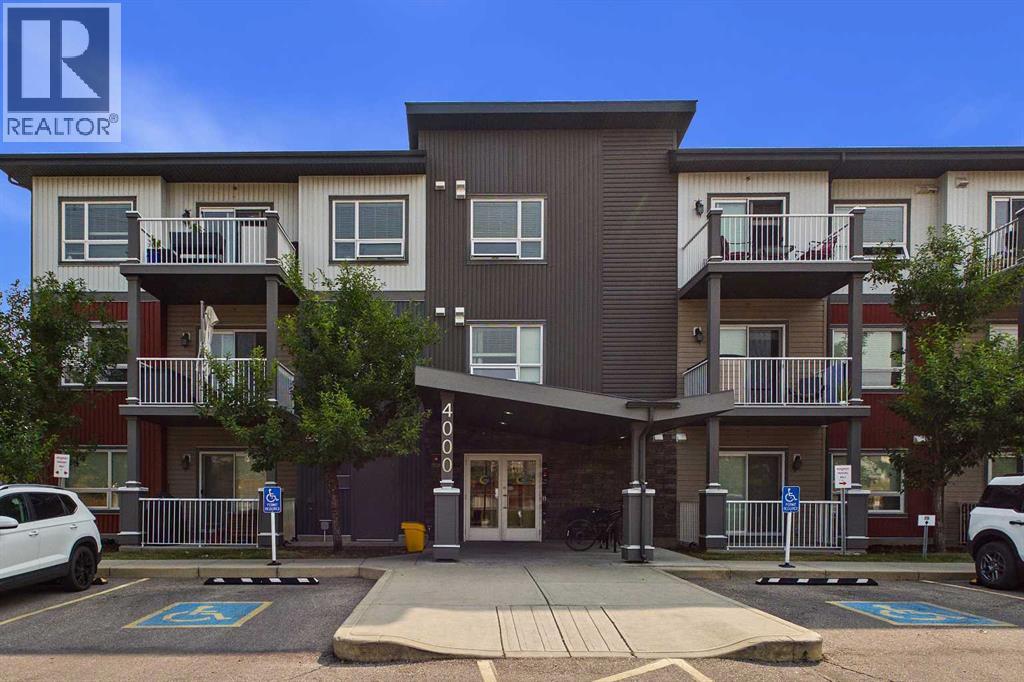
Welcome to upscale inner-city living in the highly sought-after community of Glenbrook. Situated on the main floor, this exceptional corner unit perfectly blends contemporary sophistication with everyday functionality, offering an elevated lifestyle directly adjacent to an expansive, beautifully landscaped green space. From the moment you enter, the distinct advantages of a corner layout are on full display, with extra side windows flooding the open-concept living area in warm, natural light throughout the day. Modern architectural details, pristine flooring, designer lighting fixtures, and clean, elegant lines create a bright, airy ambiance that seamlessly connects the living, dining, and gourmet kitchen spaces, making it an ideal setting for both lively entertaining and quiet relaxation. The upgraded finishes extend throughout every corner of this stylish home. The chef-inspired kitchen features sleek quartz countertops, premium stainless steel appliances, full-height modern cabinetry with abundant storage, and an inviting breakfast bar for casual dining. Retreat to the spacious primary bedroom, a tranquil sanctuary designed to fit full sized furnishings, complete with an ample closet. The adjacent spa-inspired full bathroom mirrors a luxury boutique hotel, boasting tile work in full surround, a deep soaking tub, and a sleek modern vanity. The unit has ground-floor access to your private walk-out patio, where you can step directly outside to enjoy your morning coffee, host summer barbecues, or take seamless walks through the lush green space just steps from your main living space. Completing this residential home are the ultimate urban conveniences: a dog park near by, secured bike storage, a convenient titled parking stall and the versatility to Air BnB this unit for an additional income opportunity. Located in established Glenbrook, you'll enjoy peaceful, tree-lined surroundings while remaining exceptionally connected. You are just minutes away from Westhills an d Signal Hill Shopping Centres, local cafes, schools, parks, and major thoroughfares like Sarcee Trail, Richmond Road, and 17th Avenue for a rapid commute downtown or a quick escape to the mountains. Combining main-floor accessibility, corner-unit privacy, park-side serenity, and refined modern design, this turn-key property is an outstanding opportunity for young professionals, those downsizing, or savvy investors alike. (id:52806)
