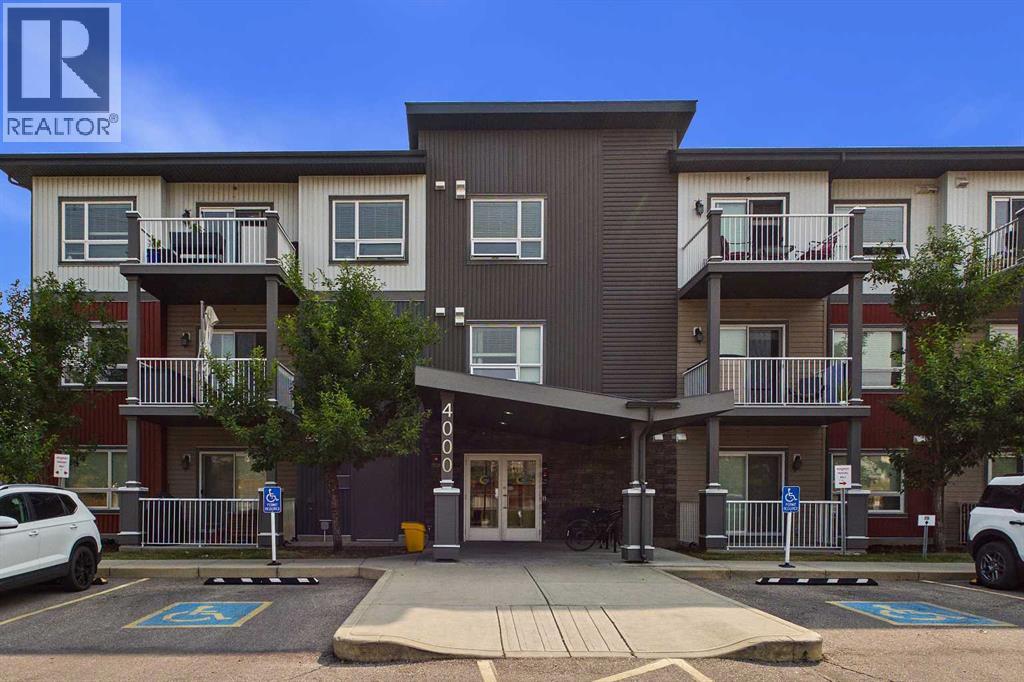
Calgary, Alberta
Welcome to upscale inner-city living in the highly sought-after community of Glenbrook. Situated on the main floor, this exceptional corner unit perfectly blends contemporary sophistication with everyday functionality, offering an elevated lifestyle directly adjacent to an expansive, beautifully landscaped green space. From the moment you enter, the distinct advantages of a corner layout are on full display, with extra side windows flooding the open-concept living area in warm, natural light throughout the day. Modern architectural details, pristine flooring, designer lighting fixtures, and clean, elegant lines create a bright, airy ambiance that seamlessly connects the living, dining, and gourmet kitchen spaces, making it an ideal setting for both lively entertaining and quiet relaxation. The upgraded finishes extend throughout every corner of this stylish home. The chef-inspired kitchen features sleek quartz countertops, premium stainless steel appliances, full-height modern cabinetry with abundant storage, and an inviting breakfast bar for casual dining. Retreat to the spacious primary bedroom, a tranquil sanctuary designed to fit full sized furnishings, complete with an ample closet. The adjacent spa-inspired full bathroom mirrors a luxury boutique hotel, boasting tile work in full surround, a deep soaking tub, and a sleek modern vanity. The unit has ground-floor access to your private walk-out patio, where you can step directly outside to enjoy your morning coffee, host summer barbecues, or take seamless walks through the lush green space just steps from your main living space. Completing this residential home are the ultimate urban conveniences: a dog park near by, secured bike storage, a convenient titled parking stall and the versatility to Air BnB this unit for an additional income opportunity. Located in established Glenbrook, you'll enjoy peaceful, tree-lined surroundings while remaining exceptionally connected. You are just minutes away from Westhills an d Signal Hill Shopping Centres, local cafes, schools, parks, and major thoroughfares like Sarcee Trail, Richmond Road, and 17th Avenue for a rapid commute downtown or a quick escape to the mountains. Combining main-floor accessibility, corner-unit privacy, park-side serenity, and refined modern design, this turn-key property is an outstanding opportunity for young professionals, those downsizing, or savvy investors alike. (id:52806)
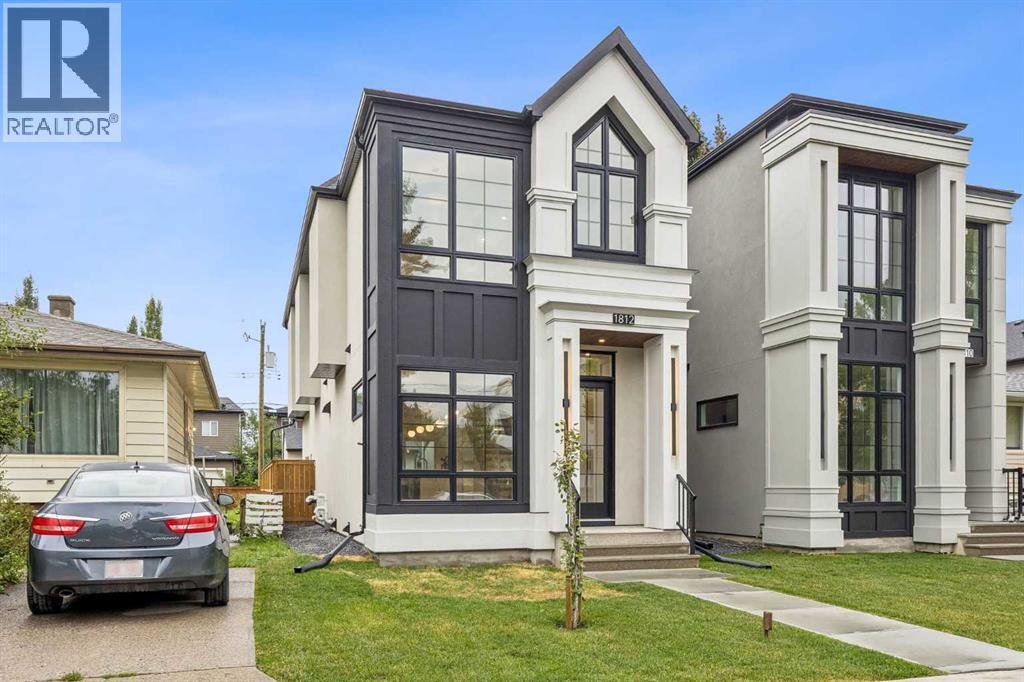
Calgary, Alberta
OPEN HOUSE SUNDAY NOVEMBER 8 FROM 1-4PM. Welcome home to this beautiful brand new home in the heart of the most sought-after community of Capitol Hill. This property has been well thought out from stylish design to luxurious finish and LOTS of upgrades. Upon entering you will find a bright and seamless open concept from the front to the back of the house with large triple-glazed windows and sliding patio door to bring in an abundant of natural light. The main floor impresses with 10' ceiling with extensive pot lights, elegant coffered ceiling in the family room, tray ceiling in the dining room and floor to ceiling glass railing. The heart of the home boasts a custom kitchen with lots of pull out features, a 15' quartz island with waterfall on both sides for entertaining and conversations. All appliances are upgraded with Thin-Q Technology (Wi-fi capability). Relax in the living room with a gas fireplace and built-in entertainment unit to complete this level. Upstairs you will find 2 spacious bedrooms with custom built-in closets and a master bedroom features a 12' high feature wall with tray ceiling and custom built-in closet. The spa-inspired ensuite comes with fully tiled shower equiped with dual shower heads and sliding bar enclosed in 10mm glass for those invigorating morning showers or relax in the large free-standing soaker tub with a chandelier above. The floor is tiled with radiant in-floor heating and the dual sinks custom vanity has lit-up full length mirror with lighting and defog feature. In the basement you will find extra high triple-glazed windows to bring in lots of lights. An extra bedroom for your guests and a spa bathroom with steam shower. Media space and the custom wet bar to complete your entertainment needs. This property has so much features like air conditioning, touch screen Wi-fi thermostats, 2 stage furnace, 200amp panel in the double garage great for adding future EV charger or hot tub etc. Fully landscaped and move in ready. Enjoy clos e access to Confederation Park and golf course, downtown, nearby cafes and shopping. Top schools, SAIT, University of Calgary, and hospital are close by. Call your favorite realtor today for a showing before it's gone. (id:52806)
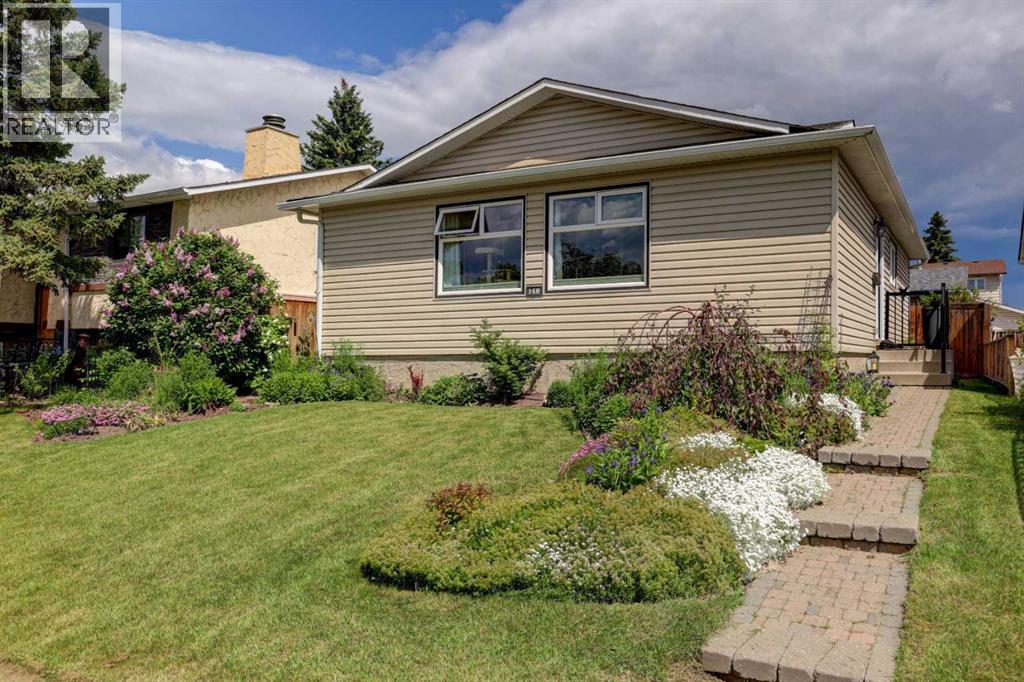
Calgary, Alberta
This exceptional, turn-key bungalow is perfectly situated on a quiet family street with ample street parking out front, just a few houses away from a scenic green space, playground and located walking distance to 3 elementary schools, a junior high school and high school. The thoughtfully renovated interior showcases a completely opened-up main level, anchored by a beautifully modernized kitchen, newer light fixtures, and a sleek main bathroom boasting dual vanities and a premium rain shower paired with a separate handheld wand. Exceptional attention to detail is evident throughout, featuring modern vinyl windows and custom blinds (including versatile top-down, bottom-up styling) on both levels, along with brand-new closet doors and built-in organizers upstairs. Practical upgrades offer total peace of mind, including a brand-new roof on both the house and the garage (less than one year old), a newer furnace (4 years old) as well as a new stove, microwave, washer, and dryer all replaced in 2025. With a highly functional five-bedroom layout, the main level hosts three spacious bedrooms—including a primary bedroom with convenient direct access right into the bathroom. Downstairs, the fully finished basement significantly expands your living space with a large, versatile recreation room, a second full bathroom, and two additional bedrooms. The exterior is equally impressive, hosting a large, oversized double detached garage (with a paved back lane) and a beautifully landscaped backyard complete with a mature apple tree offering sweet, crisp, edible apples, vibrant perennials, and a lovely paver patio ideal for outdoor entertaining. Combining incredible value with a premier location, this beautifully maintained property is a true turn-key gem ready for its next owners. (id:52806)
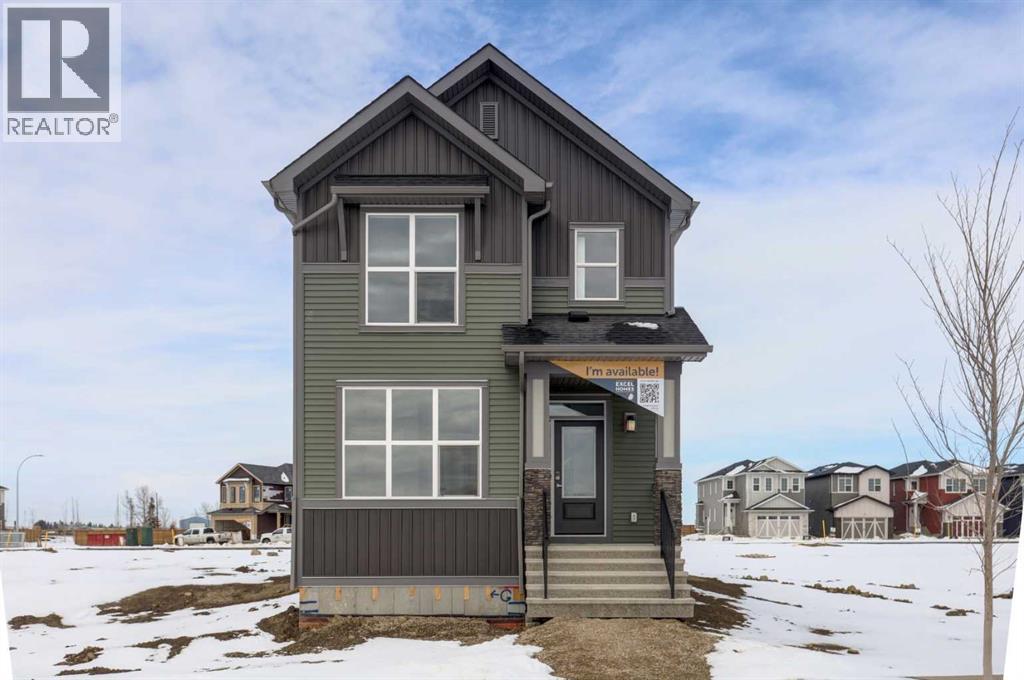
Rural Rocky View County, Alberta
NEW PRICING!! FIRST TIME BUYERS may qualify for the new GST REBATE PROGRAM. Welcome to the charming new community of Princeton – nestled just south of the TransCanada Highway and west of Garden Road, offering effortless access to both Calgary and Chestermere while striking the perfect balance between serene country living and urban convenience; surrounded by parks, schools and future retail spaces, Princeton is an ideal place to call home. Introducing the BELLEVUE by EXCEL HOMES – a gorgeous BRAND NEW, NEVER LIVED IN home offering 1785 SF of thoughtfully designed living space filled with natural light from an abundance of windows. Designed with families in mind, this home features FOUR BEDROOMS ABOVE GRADE, including a rare main floor bedroom with full bath, plus three generous bedrooms upstairs. Main floor mud room helps keep daily life organized. The kitchen is beautifully appointed with over-height cabinetry, pot & pan drawers, pantry, large island, engineered stone countertops and stainless steel appliances including gas range, built-in microwave and chimney hood fan. The family-sized dining nook and spacious great room are open to the kitchen and overlook the backyard, creating the perfect layout for entertaining and everyday living. The main floor showcases 9’ knockdown ceilings, luxury vinyl plank flooring and a neutral, thoughtfully curated color palette. Staircase with metal rails leads upstairs where you’ll find three generous bedrooms including a stunning primary suite with a huge walk-in closet and spa-inspired ensuite, a central bonus room with vaulted ceilings, convenient upper laundry and a full 4-piece bath. This home also offers a REAR DOUBLE CONCRETE PARKING PAD and is CERTIFIED BUILT GREEN WITH PLATINUM RATING (that's a BIG deal), featuring energy-efficient upgrades including low-E windows, Energy Star appliances, low-flow toilets and faucets, and is uniquely SOLAR READY. Added peace of mind comes with a SPRINKLER SYSTEM TO THE MAIN AND UPPER FLO ORS, plus sprinkler heads in the basement. SEPARATE SIDE ENTRY TO BASEMENT! Quick possession is available! (id:52806)
Whitecourt, Alberta
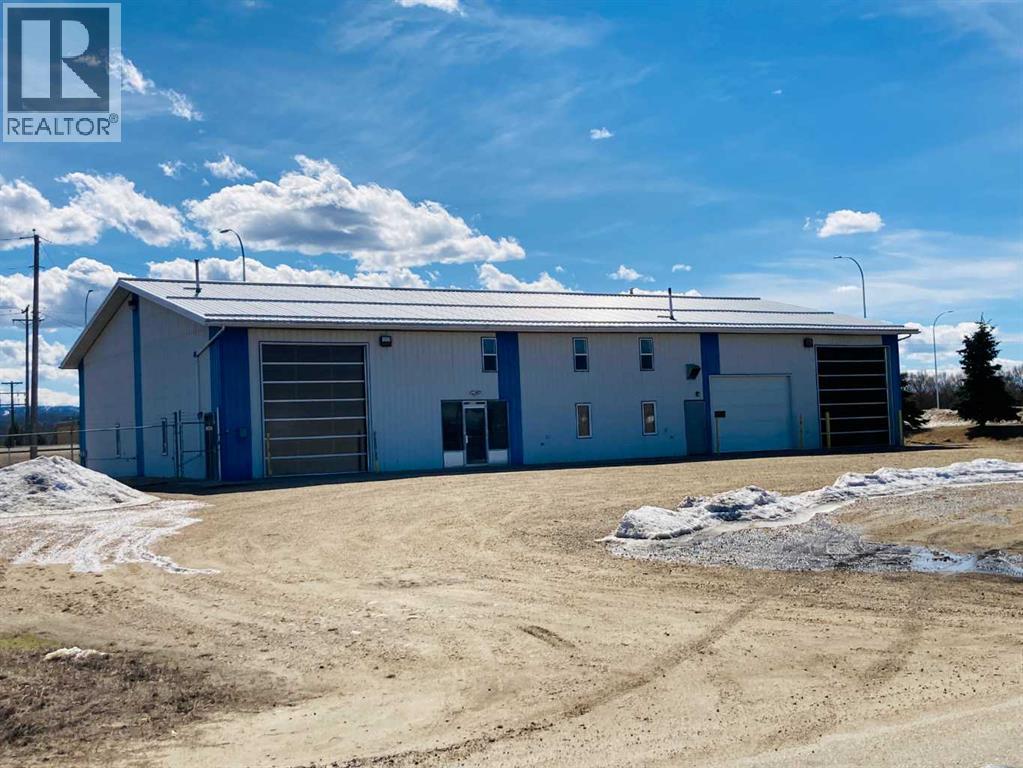
PRICED UNDER RECENT APPRAISAL ! If your business is Industrial but you would prefer Highway exposure then this property may be just the right mix. This 6,000 sq.ft. shop offers 3 different 100 foot Bays, one which is a lock off. There is main floor reception and office, space plus the upper mezzanine provides 1,385 sq.ft. with 3 more large offices and a kitchen area. The new zoning is M-4 Highway Industrial. It is located off Hwy 43 just before the entrance to Millar Western Pulp, great exposure. The shop sits on .75 acres but the property also includes the adjoining fenced compound of .86 acres. Perfect for an RV dealer. Is this where you need to be? (id:52806)
Sylvan Lake, Alberta
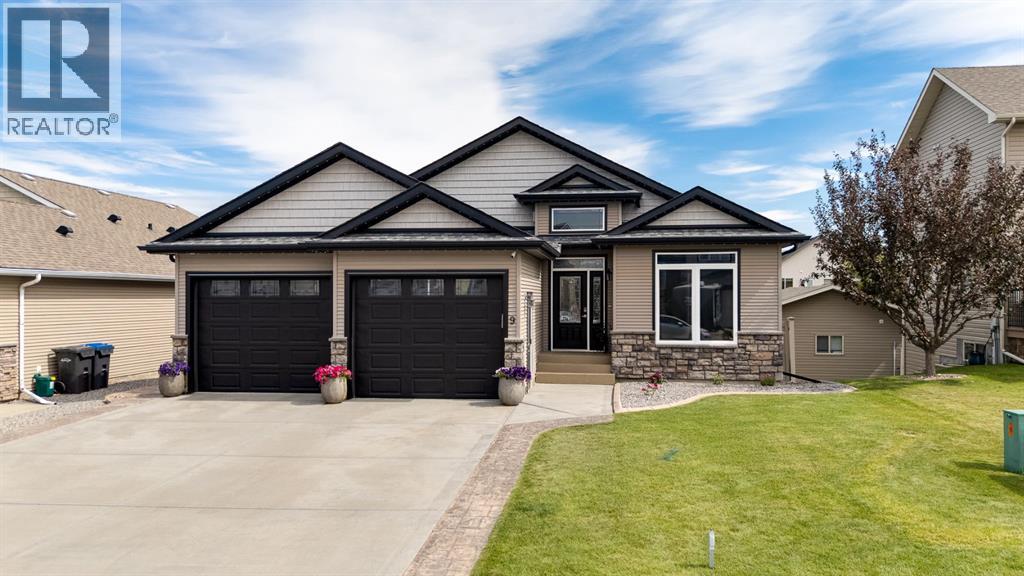
Welcome to this beautifully maintained walkout bungalow offers nearly 3,000 sq. ft. of developed living space, a thoughtfully designed layout, and an outdoor space made for enjoying Alberta summers. With 1,498 sq. ft. on the main level plus an additional 1,426 sq. ft. in the fully developed walkout basement, there is plenty of room for family, guests, and entertaining.Step inside to a bright and welcoming main floor featuring warm finishes, hardwood and tile flooring, and an open layout filled with natural light. The gourmet kitchen is at the heart of the home, showcasing rich cabinetry, granite countertops, stainless steel appliances, and an oversized island with plenty of space for gathering. The adjoining dining and living areas flow together comfortably, while direct access to the covered upper deck makes it easy to take meals and entertaining outdoors.The main level offers two bedrooms, including a spacious primary retreat complete with a walk-in closet and private ensuite. A second bedroom provides flexibility for family or guests — or, in this case, makes for an ideal work-from-home space. A convenient 2-piece bathroom and dedicated main-floor laundry room with cabinetry and sink complete this level.Downstairs, the fully developed walkout basement significantly expands the living space. You'll find one large family room beside the oversized windows of the walkout, plus a second family room at the front of the home, thoughtfully designed as an ideal movie room with built-in surround sound speakers. Both spaces make the home perfect for entertaining, especially with the built-in wet bar close at hand. Two additional bedrooms and a full bathroom make the lower level ideal for older children, overnight guests, or extended family. Walkout access connects the basement directly to the backyard and the stamped concrete covered patio.Outside is where this property truly shines. The private, fully fenced (long-lasting vinyl fencing) backyard has been beautifull y landscaped with a large lawn — try to find a weed, we dare you — mature trees, patio space, and a built-in firepit for evenings spent outside. Above, the expansive covered deck provides another comfortable outdoor living area, while the matching storage shed keeps seasonal items neatly tucked away.Central air conditioning adds comfort through the summer, while the huge heated, oversized attached garage offers excellent space for vehicles, storage, hobbies, and more.Located in the desirable Lakeway Landing community, this home offers the space and versatility of a fully developed walkout bungalow while keeping you close to everything that makes Sylvan Lake such a great place to call home. From days at the lake and time spent outdoors to nearby parks, pathways, schools, and everyday amenities, this is a home designed to be enjoyed in every season. (id:52806)
Calgary, Alberta
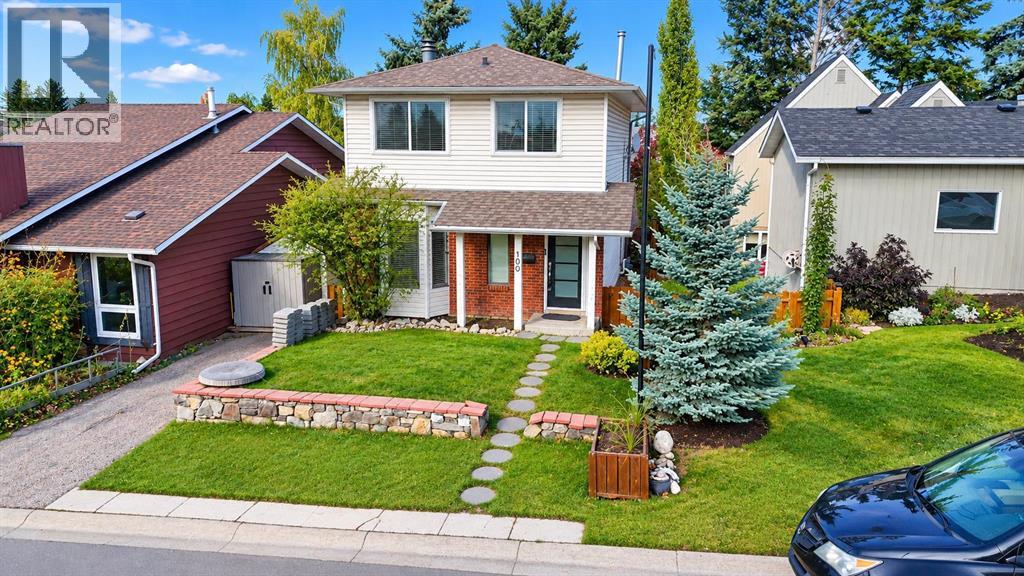
*** OPEN HOUSE Saturday Nov 7 from 1-3PM *** Great opportunity in the highly sought after community of Coach Hill. Situated on a quiet street, this well maintained two story home offers comfortable living spaces and an excellent location close to schools, a dog park, and shopping, with easy access to downtown and the mountains. The main floor features a warm and inviting living room with a wood burning fireplace. The spacious kitchen offers plenty of room for everyday living, with sliding doors leading to a two-tier deck and a peaceful backyard, perfect for relaxing or entertaining. Upstairs, you'll find three bedrooms, including a spacious primary retreat with its own private balcony, an ideal spot for morning coffee. Recent updates include newer windows, plus a new furnace and hot water tank installed in 2026. The unfinished basement offers excellent potential for future development, giving you the option to create additional living space tailored to your needs. With its quiet location, thoughtful updates, private primary balcony, wood burning fireplace, and convenient access to amenities, downtown, and the mountains, this home offers comfort, potential, and an excellent opportunity to call Coach Hill home. (id:52806)
Mossleigh, Alberta
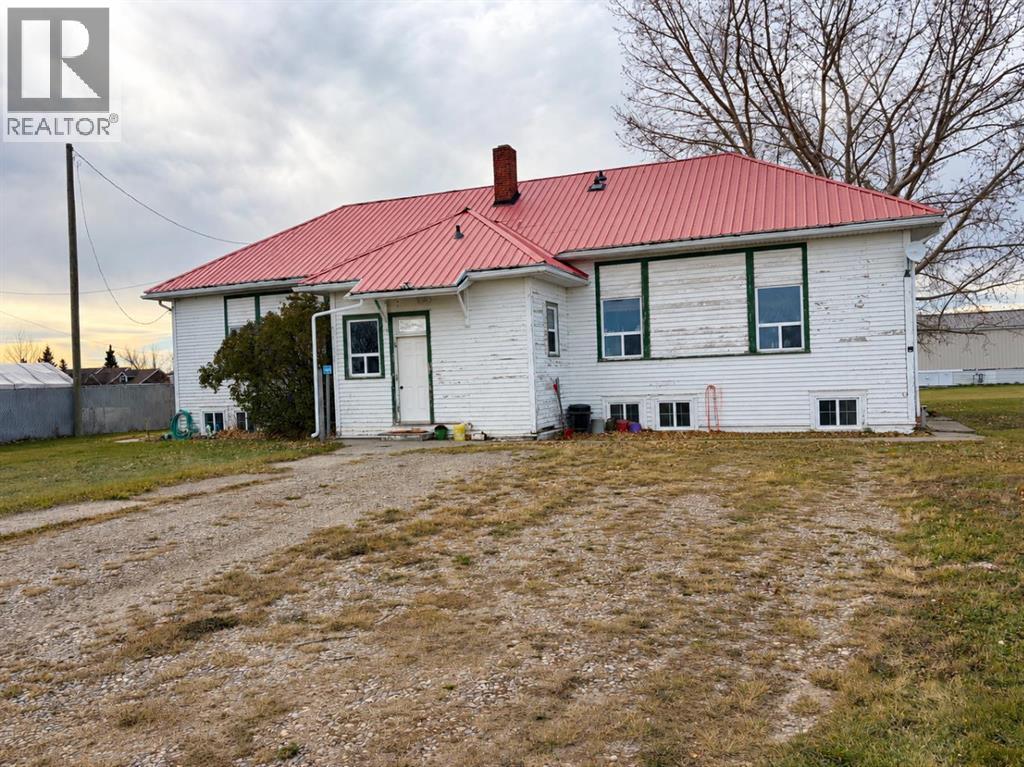
Tin roof, wood exterior and concrete basement. New furnace. There are 3 separate living units each with its own kitchen and full bathroom. Unit 1 has two bedrooms, Unit 2 has one bedroom and Unit 3 is a studio style space. This building is believed to be an old school house. Property is being sold as is, where is. (id:52806)
Calgary, Alberta
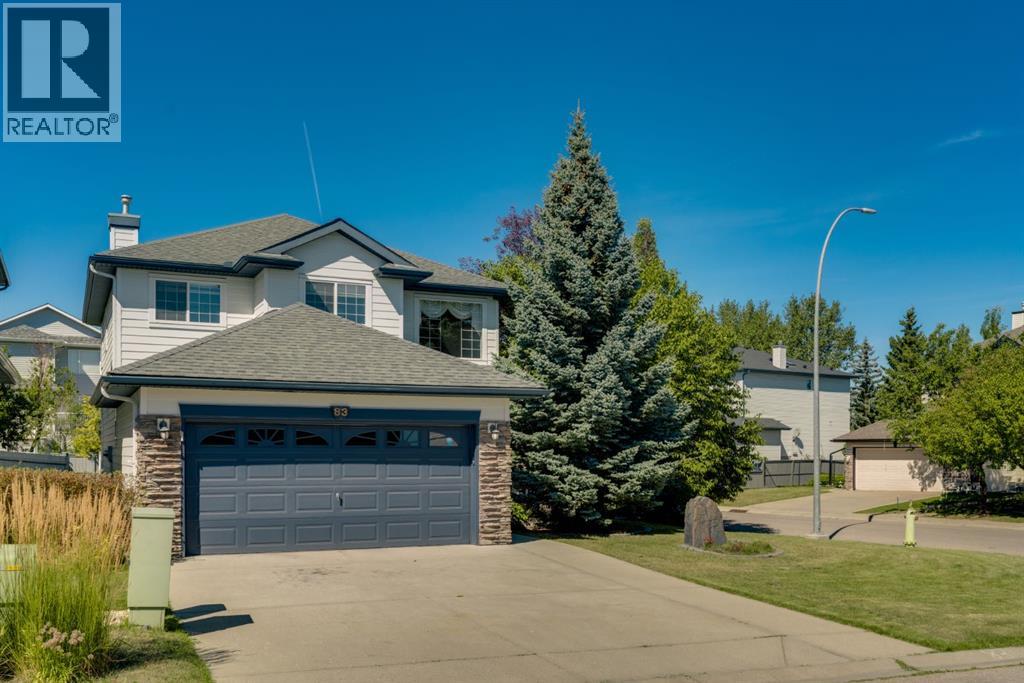
Welcome to Panorama Hills Estates! This family home is located on a quiet street and has over 3000 Sq Ft of developed living area. The home has been completely updated on the exterior with composite siding, trim, and shingles in 2024. A total of 5 bedrooms and 3½ bathrooms, this home will meet all your needs for a growing family. Upon entering the front door there are soaring 2 storey ceilings with large windows. There is a formal living/dining room combination and at the back of the house is the main living area of the home. A generous sized kitchen with island and pantry plus a breakfast nook with doors leading to the large deck in your northwest facing backyard. Off the breakfast nook is a family room with gas fireplace with a built-in shelving and storage. The garage entrance to the home takes you into the laundry room, right next to a half bathroom. The second floor of the home has 3 bedrooms, including the large primary featuring a 5-piece ensuite with soaker tub and a walk-in closet. The two other bedrooms are a good size, plus you have the 5-piece main bathroom, and the loft/den with built-in desk - great for the home office. The lower level has a large recreation room, 2 large bedrooms and a 4-piece bathroom. The home comes with air conditioning and an attached garage that has an in-floor heating system, shelving and cabinets. The yard is well landscaped and has garden areas, mature trees and shed. Even though it is a corner lot with extra parking available down the side street of the property, there is no city sidewalk, so less shovelling in the winter. Although this home requires some TLC and flooring updates, it offers great potential. The community of Panorama has good schooling, parks, pathways, water park, community centre, along with plenty of shopping, restaurants and amenities. There is good transit in the community and quick access to Stoney and Deerfoot trails. (id:52806)
Calgary, Alberta
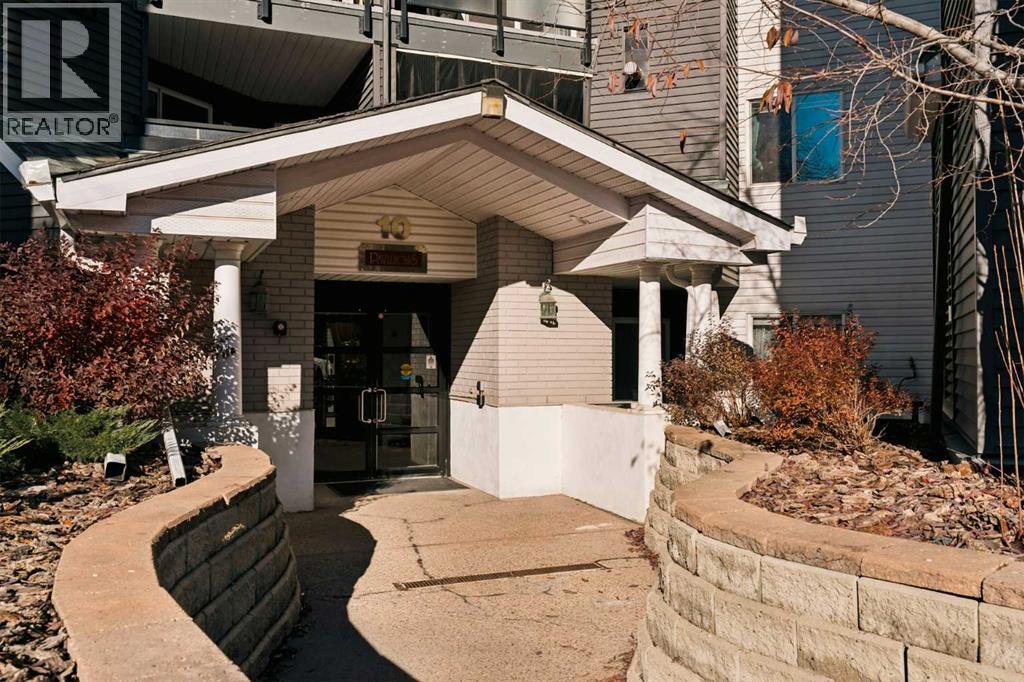
Welcome to this bright, spacious corner condo in The Pavilions of Richmond Hill! Clean and move-in ready, it features two bedrooms, two full bathrooms, and an open-concept living and dining area with a cozy corner fireplace. The kitchen offers white cabinetry, ample storage, and newer stainless steel appliances. Large windows fill the home with natural light, and the living room opens onto a sunny patio with convenient storage access. Both bedrooms offer ample closet space, and the primary includes a 4-piece ensuite. A second full bath and in-suite laundry complete the layout. Titled heated underground parking is included! Set in a well-managed complex, this home offers easy access to Stoney Trail, nearby pathways, shopping, dining, and more. A great opportunity for first-time buyers, downsizers, or investors seeking a spacious home in a convenient, established community with the comfort of moving right in and enjoying it from day one. (id:52806)
Calgary, Alberta
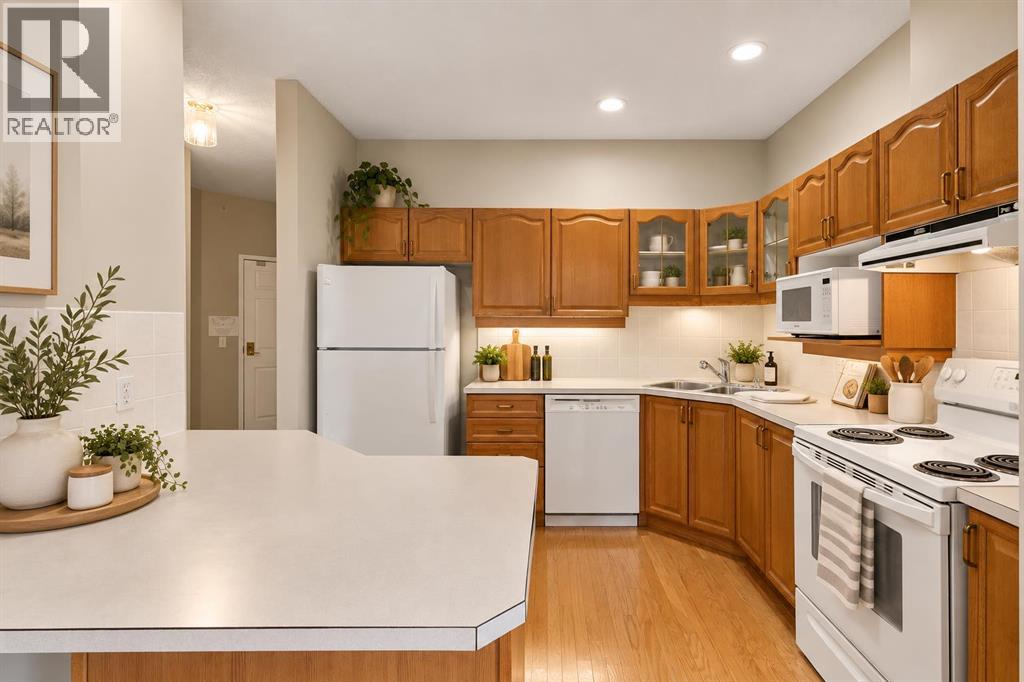
TOP-FLOOR LIVING WITH A WEST-FACING BALCONY, TITLED UNDERGROUND PARKING & AN IMPRESSIVE COLLECTION OF AMENITIES IN DALHOUSIE! Offering nearly 900 sq ft, this bright 1 bedroom + den condo combines comfortable living with an incredibly convenient lifestyle. The open layout features a spacious kitchen with large island and breakfast bar, generous cabinetry, and an easy connection to the dining and living areas. Surrounded by windows, the sun-filled den is a standout space, ideal for a home office, reading room, or hobby area. The spacious primary bedroom includes a walk-in closet, while in-suite laundry adds everyday convenience. Step outside to your west-facing balcony overlooking the landscaped courtyard. Residents enjoy an exceptional range of amenities including a fitness centre, theatre, library, games and billiards areas, craft and hobby spaces, social lounge with full kitchen, outdoor BBQ and patio areas, workshop, car wash, heated visitor parking and guest suites. Includes a HEATED TITLED UNDERGROUND PARKING STALL with assigned storage, all close to shopping, transit, restaurants, parks and everyday amenities. SOME PHOTOS ARE VIRTUALLY STAGED (id:52806)
Cochrane, Alberta
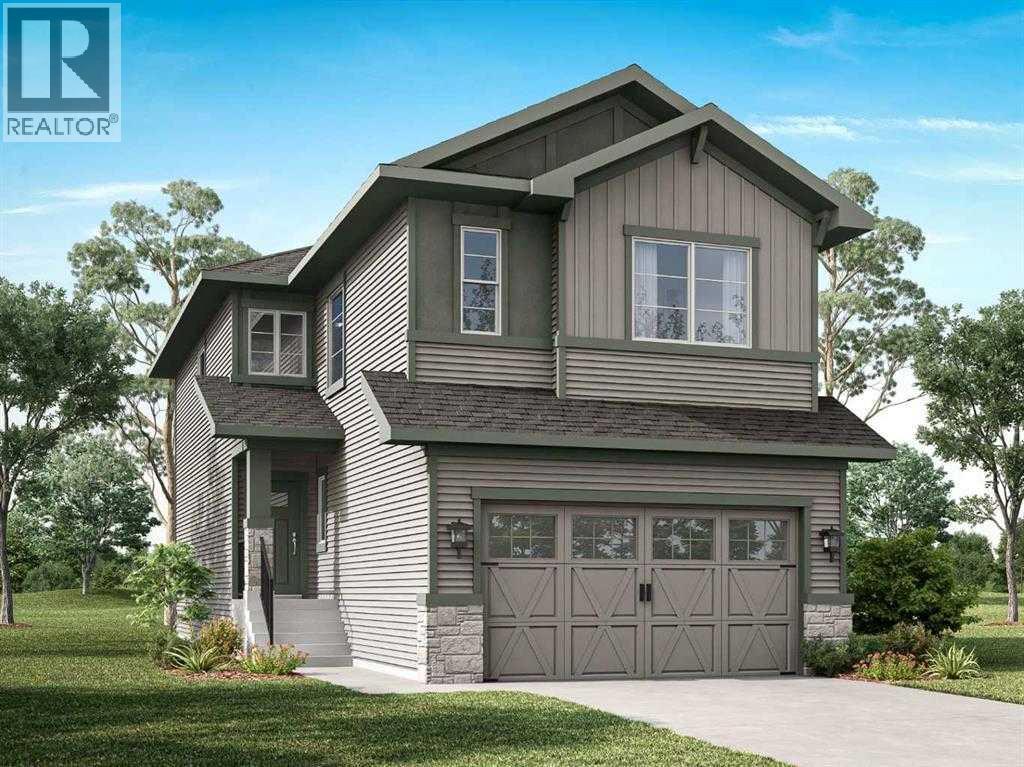
Welcome to the new community of Greystone! This is the perfect home for families looking for a welcoming and cozy lifestyle. This stunning Four-bedroom home with an attached double-car garage features tons of natural light. The Main Floor has a Bedroom with a closet plus a Full Bathroom with a Walk-in Shower. There is also chic Kitchen with a great appliance package, white cabinets with sleek black hardware and beautiful quartz countertops, pantry, nice size island, Nook and Open to Above Family Room. There is also a deck with gas BBQ hookup and a side entrance ideal for future basement development. Upstairs has 3 large bedrooms including a Primary bedroom with 5-piece Ensuite, walk-in closet, Laundry Room and a Bonus room. This home is perfect for a growing family, and you can sleep well at night knowing you have a brand new home with Alberta new home warranty. Call to book your private showing today! Possession is November 2026 (id:52806)
Calgary, Alberta
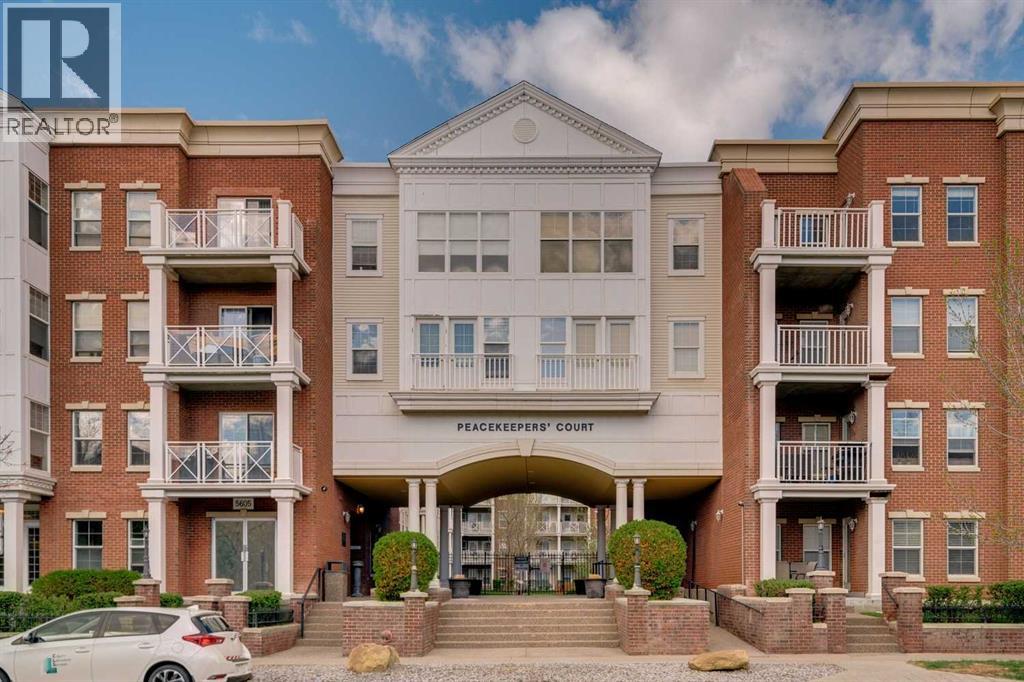
**BEST PRICED ONE BEDROOM w/DEN CONDO IN THE AREA**Bright and thoughtfully designed, this one-bedroom condo with a den offers flexibility, convenience and excellent value. The open-concept layout with 9’ ceilings and large windows fill the home with natural light. The kitchen is well equipped with numerous espresso cabinets for great storage, stainless steel appliances, granite counters and an island with room for a few stools. The living and dining room offer plenty of options for both a dining table and a comfy sofa to relax. Bedroom is well sized and a large closet with built-ins helps take advantage of every square foot. Don’t forget the versatile den off the entrance that can easily serve as a home office, study space, hobby room or simply provide the extra storage you need. In-suite laundry with a newer LG washer/dryer set is a great bonus plus a title parking stall with a storage cage close to the elevator for easy access. Gate of Garrison Green offers residents tons of building amenities, including a fitness centre, yoga studio and lounge. Pet friendly building will let you bring your furry roommate with approval. A rare building where the condo fee include electricity; all your utilities are covered. Ideal location for those working downtown not to mention Mount Royal University is just minutes away. Crowchild Trail and Glenmore Trail are close by, providing easy access across the city and a quick route west toward the mountains.A proposed new development in the ATCO park is expected to bring additional shops and a grocery store for added convenience within walking distance. Located in a well-run building with great amenities and in a great neighbourhood with lots of trees and pathways, this condo offers an easy, low-maintenance lifestyle for a first-time buyer, student, professional or investor. (id:52806)
Calgary, Alberta
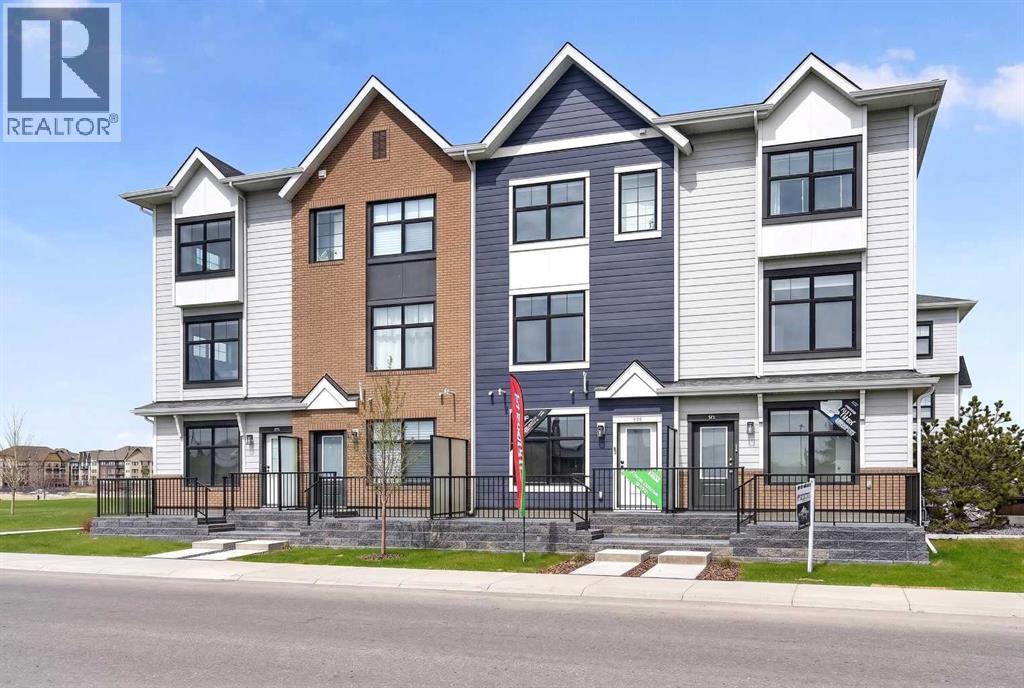
Highest Value. Lowest Price. Nothing Else Compares! Elevate your Lifestyle at Park Place of Mahogany Lake by Jayman BUILT. The newest addition to Jayman BUILT's Resort Living Collection is the luxurious, maintenance-free townhomes of Park Place, anchored on Mahogany's Central Green. A 13-acre green space sporting pickleball courts, tennis courts, community gardens and an Amphitheatre. Discover the MOSCATO! An elevated townhome with North and South exposures featuring a SHOW HOME CUSTOM SELECTED ELEVATED COLOUR PALETTE. You will love this palette. The ELEVATED package includes wood-like-grain cabinetry throughout. Eye-catching tile at the kitchen backsplash. Luxurious quartz countertops in the kitchen and an extended island. Premium luxury flooring in bathrooms and laundry, and luxury vinyl plank flooring on the main. Complimentary modern cabinet hardware and interior door hardware throughout. Stunning pendant light fixtures over the kitchen eating bar, along with stylish vanity fixtures. The home welcomes you into over 1300 sq ft of developed fine living, showcasing 2 PRIMARY BEDROOMS, each with its very own private ensuite, and a SINGLE ATTACHED HEATED GARAGE. The thoughtfully designed open floor plan offers a beautiful kitchen boasting a sleek Whirlpool appliance package, undermount sinks throughout, a contemporary lighting package, Moen kitchen fixtures, Vichey bathroom fixtures, quartz countertops in the kitchen, a foyer area on the lower level with a sizeable flex space with feature wall for additional living, air conditioning and EV rough-in plug. Enjoy the expansive main living area with a designated dining area and a comfortable living room, complemented by a selection of windows that make the home bright and airy. A stunning linear sightline extends to a deck and patio for your leisure. The TWO Primary Bedrooms on the upper level, both include a generous walk-in closet with private en-suites, with one boasting a 5-piece oasis featuring dual vanities, a stan d-alone shower and a large soaker tub. Park Place home owners will enjoy fully landscaped and fenced yards, lake access, 22km of community pathways and is conveniently located close to the shops and services of Mahogany and Westman Village. Jayman's standard inclusions for this stunning home include 6 solar panels, BuiltGreen Canada Standard certification, an EnerGuide rating, a UVC ultraviolet light air purification system, a high-efficiency furnace with MERV 13 filters, an active heat recovery ventilator, a tankless hot water heater, triple-pane windows, and smart home technology solutions. Discover your next home today! (id:52806)
Canmore, Alberta
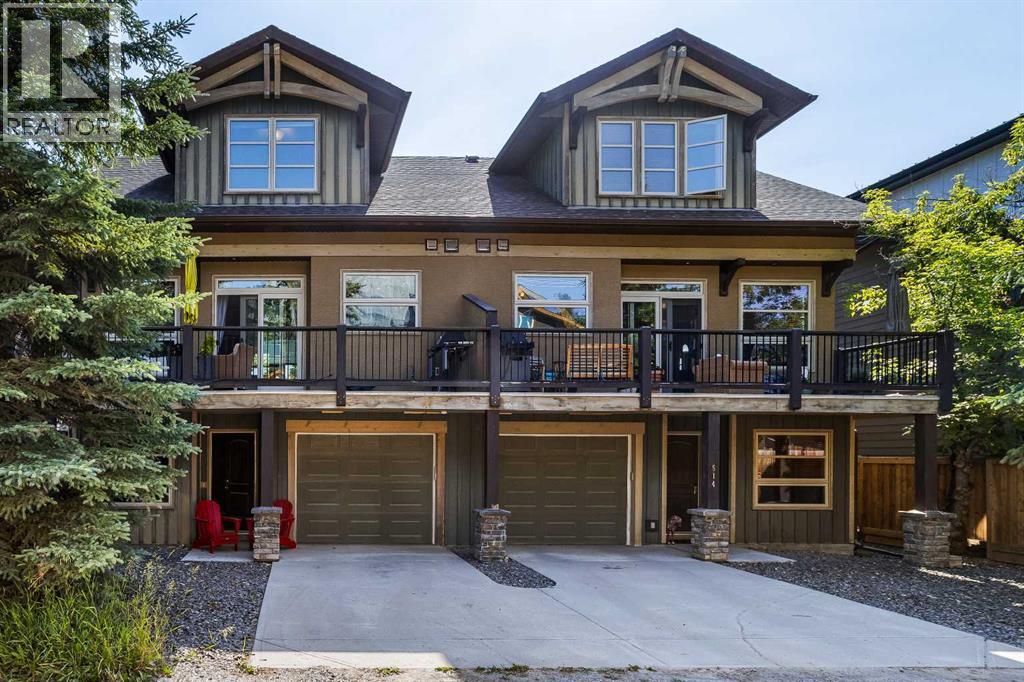
A beautifully designed mountain home offering over 2,000 sq. ft. of thoughtfully planned living space in one of Canmore's most desirable locations. Designed for both everyday comfort and effortless entertaining, this spacious home features 2 bedrooms, 4 bathrooms, and a versatile lower-level recreation room that can easily serve as a third bedroom, home office, or guest suite. The main level showcases an inviting open-concept layout where the living room flows seamlessly into the dining area and out onto a generous deck, creating the perfect indoor-outdoor space for entertaining family and friends. Large windows fill the home with natural light, while multiple decks provide plenty of opportunities to enjoy the surrounding mountain scenery. Upstairs, you'll find two spacious primary bedrooms, each complete with vaulted ceilings, a private 4-piece ensuite, and walk-in closets, creating comfortable retreats for homeowners and guests alike. Additional highlights include abundant storage throughout, a single attached garage, and flexible living spaces that adapt to your lifestyle. Ideally located just steps from Canmore's vibrant Main Street, you'll enjoy easy access to boutique shopping, exceptional restaurants, cafés, and an extensive network of scenic walking and biking trails right outside your door. Whether you're looking for a full-time residence or a weekend mountain escape, this exceptional home offers the perfect balance of space, comfort, convenience, and mountain living in the heart of Canmore. (id:52806)
Whitecourt, Alberta
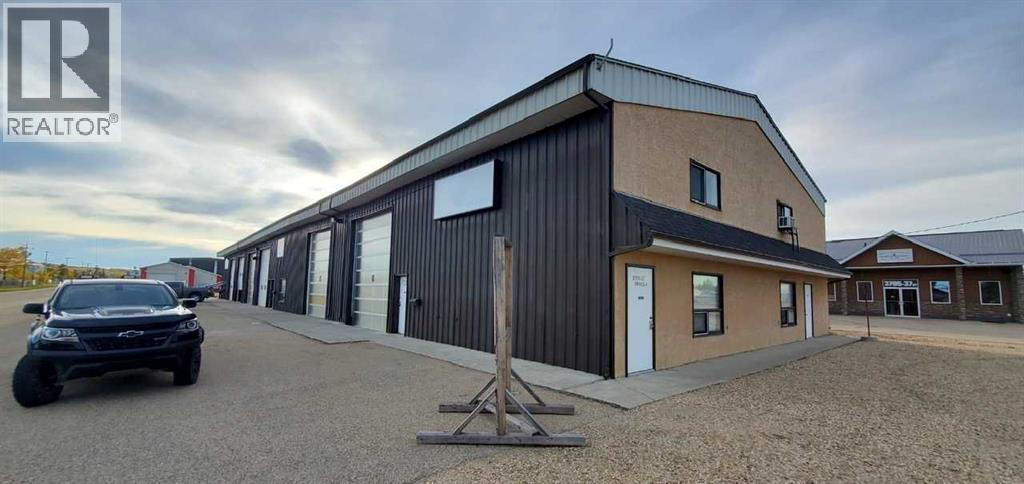
This building is an ideal investment property, or an owner/operator make want to buy this building to house their business while they have rental income on the side. For the right owner/operator, we have a prefered lender that you could purchase the entire building with only $50K down, and your renters in the rest of the building will pay your mortgage for you! Located just three blocks off the highway in Whitecourt's Hilltop Industrial Park. (id:52806)
Calgary, Alberta
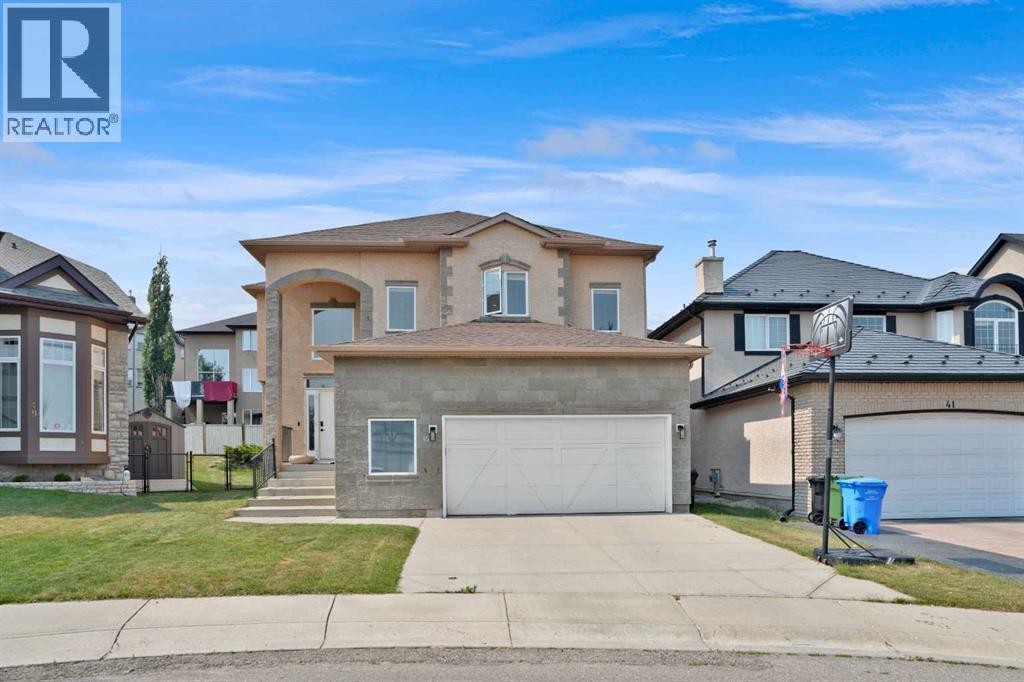
OPEN HOUSE ON SUNDAY NOVEMBER 8, 2026 BETWEEN 1:00 PM TO 4:00 PM. Beautifully maintained 4-bedroom + den, 4-bathroom home with an oversized double garage, ideally located on a quiet cul-de-sac in the highly sought-after Sherwood community of NW Calgary. This bright and inviting home features stucco and an open-concept layout, a gourmet kitchen with KitchenAid appliances, spacious living and dining areas, and large windows that fill the space with natural light. The fully finished basement offers additional living space, perfect for extended families or personal use. Recent upgrades include a new roof and all exterior work (2026), engineered hardwood, vinyl plank flooring, fresh paint, modern pot lights, and more. Enjoy a private backyard while being just minutes from top-rated schools, parks, playgrounds, and shopping. A perfect blend of comfort, style, and convenience—don’t miss this one! (id:52806)
Calgary, Alberta
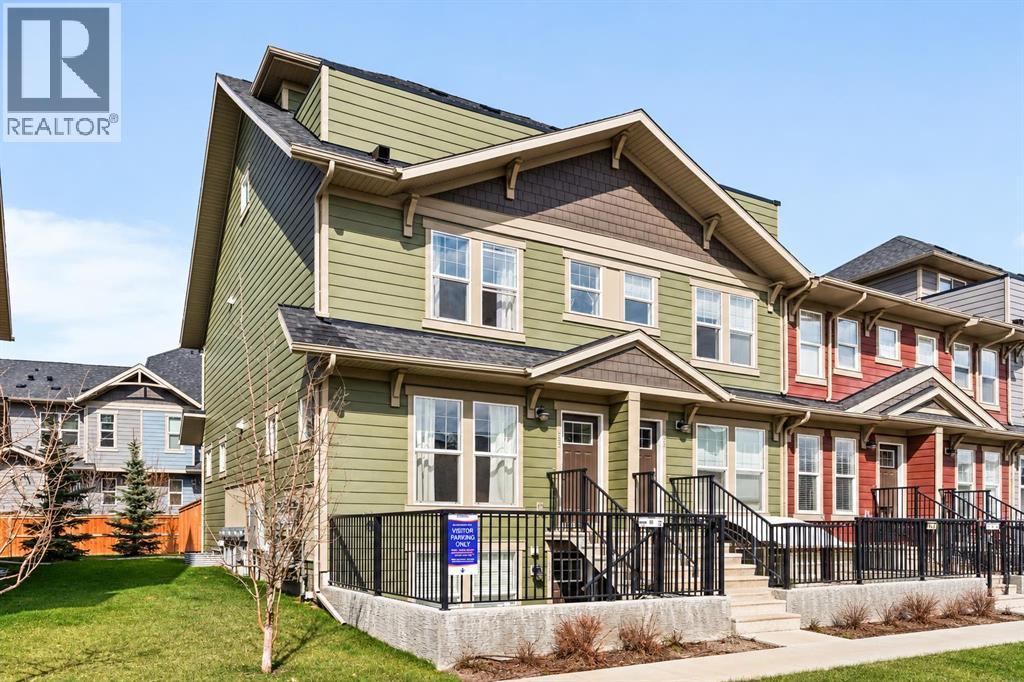
Come check out this end-unit 3 bedroom plus loft townhouse located in Cranston’s Riverstone, one of Calgary’s best neighbourhoods! As you enter, you’ll immediately notice the wide-open main floor providing plenty of extra space for living, cooking and dining. Stainless steel appliances and quartz countertops in the kitchen as well as light laminate floors and paint deliver a modern, yet warm feel. With this being a South West facing end-unit, loads of natural light fill the unit from 3 sides of windows rather than 2. The kitchen/dining area are perfect for entertaining, with a large kitchen island in the center of the home and a huge dining space that leads out to your very own fenced in backyard - perfect for hosting friends or for your own rest & relaxation. On the 2nd level, you’ll find 3 bedrooms and 2 full sized bathrooms. The Primary bedroom is large enough for your King Sized bed and includes a large walk-in closet as well as an en-suite bathroom, laundry is also located just outside the Primary bedroom. What makes this home unique, is the 3rd level loft space. Whether you make this into a movie room, gym, a kids play area or a home office, you will love this part of your home! Sliding patio doors lead to a top-floor balcony, with panoramic South West views. You will also have access to Century Hall, the Cranston residents association, with its gymnasium, banquet hall, outdoor rink, pleasure pond, toboggan hill, splash park, playground & skate park, tennis/pickleball courts & more! Just steps from your door, you’ll find playgrounds, parks and walking paths full of people enjoying the outdoors in all seasons. Come discover what makes Cranston one of the best communities in the city. It is more than a community, it is a lifestyle and it’s all waiting for you. Book your showing today! (id:52806)
Rural Rocky View County, Alberta
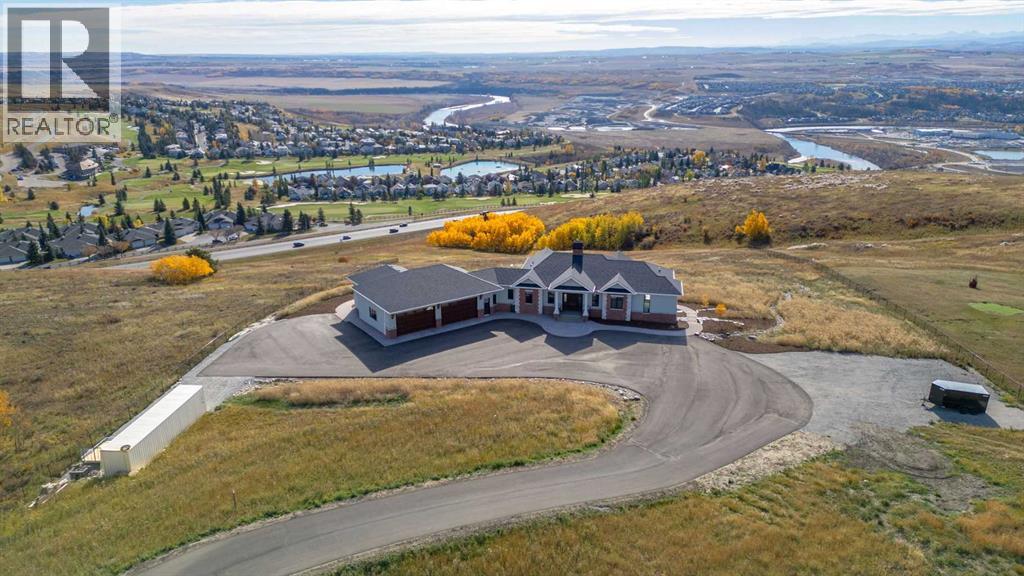
Nestled on 11.76 acres of pristine land, this magnificent 4500 SF walk-out bungalow offers breathtaking panoramic views of the mountains, valley, and Town of Cochrane. Meticulously crafted by McKinley Masters, this home seamlessly blends luxury, comfort, and functionality. The entry features a water wall and expansive windows that highlight the stunning views. The open living area includes a sitting room, dining area, and a chef's kitchen with a timeless scullery and walk-in pantry. The primary bedroom offers spectacular views, a 4-piece ensuite with a dry sauna and laundry facilities, plus a large walk-in closet. The main level also includes a 2-piece bath, elevator, and large mudroom leading to a 4-car (66 x 30) garage with epoxy flooring, dog wash, side attached single garage and elevator access. The lower level has 2 bedrooms, a 4-piece bath, a 3-piece ensuite, a media room, a private office, and a studio opening onto a covered and screened patio with a fire pit. Outdoor features include a front gate with a paved drive, fully fenced property, and stunning landscaping. Additional amenities are a powered C-Can for extra storage, and utilities serviced to the west side of the home. Call today to view. (id:52806)
Calgary, Alberta
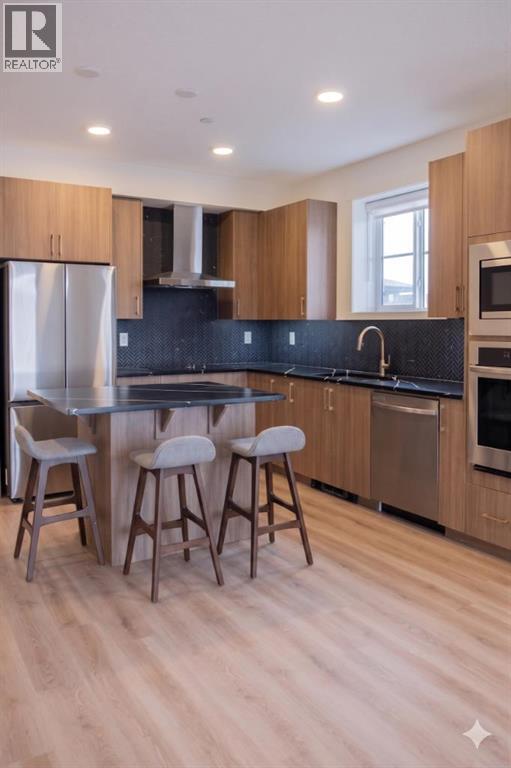
Amazing New Condo in Creekview Park –The Ashley 2 by Brad Remington Homes. This beautifully crafted 2-bedroom, 2-bathroom residence offers contemporary living in one of Calgary’s newest and most desirable southwest communities. Featuring an open-concept layout with 9-foot ceilings, this home is enhanced by luxury vinyl plank flooring throughout the main living spaces, air conditioning and a full size west facing balcony. The stylish and highly functional kitchen showcases an island, quartz countertops, a central island, soft-close cabinetry, and a complete stainless steel appliance package, including a refrigerator, stove, built-in dishwasher, and over-the-range microwave. An in-suite washer and dryer are also included for added convenience. The spacious primary bedroom features a private ensuite, while both bathrooms are finished with modern tile flooring. Additional highlights include a titled underground parking stall, a dedicated storage unit, window coverings, and in-suite laundry. Perfectly situated on the edge of southwest Calgary, Creekview offers a peaceful setting surrounded by beautiful views and an abundance of natural green space while maintaining convenient access to urban amenities. Residents can enjoy nearby parks, walking paths, shopping, nearby Golf, future Rec Centre, dining, and everyday services, all just minutes away.Whether you're a first-time buyer, looking to downsize, or seeking a smart investment opportunity, this exceptional condo combines style, comfort, and convenience in a thriving community. Inquire about potential GST rebates with the Builder. (id:52806)
Calgary, Alberta
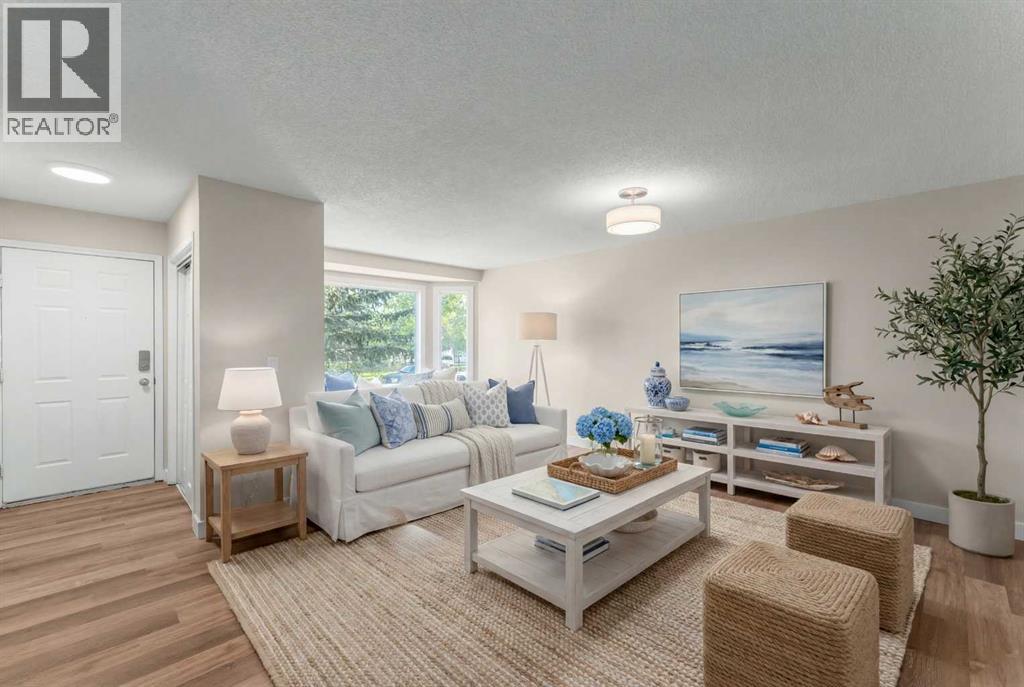
This upgraded home with LEGAL BASEMENT SUITE is perfect as a double income rental unit or a great purchase for a small family who need a mortgage helper. With a registered legal suite, buyers are able to claim market rate income for their mortgage applications. First 6 photos are virtually staged. The bright, clean home is move-in ready with new windows throughout, new flooring, fresh paint, NEW FURNACE and hot water tank -- nothing needs to be done! Both upstairs and down have a generous living room with 2 bedrooms up and one massive one downstairs. The 5 piece bath upstairs and the complete four piece bath down stairs have been upgraded. The house is on a quiet street half way between the superstore/shopping area and the park! A perfect location with access to playgrounds, all manner of schools, bus routes, easy exit to the mountains, Sarcee Trail, and the ring road. The south facing backyard is very large and has a lot of room for extra parking and an oversize double garage if wanted in the future. (id:52806)
Calgary, Alberta
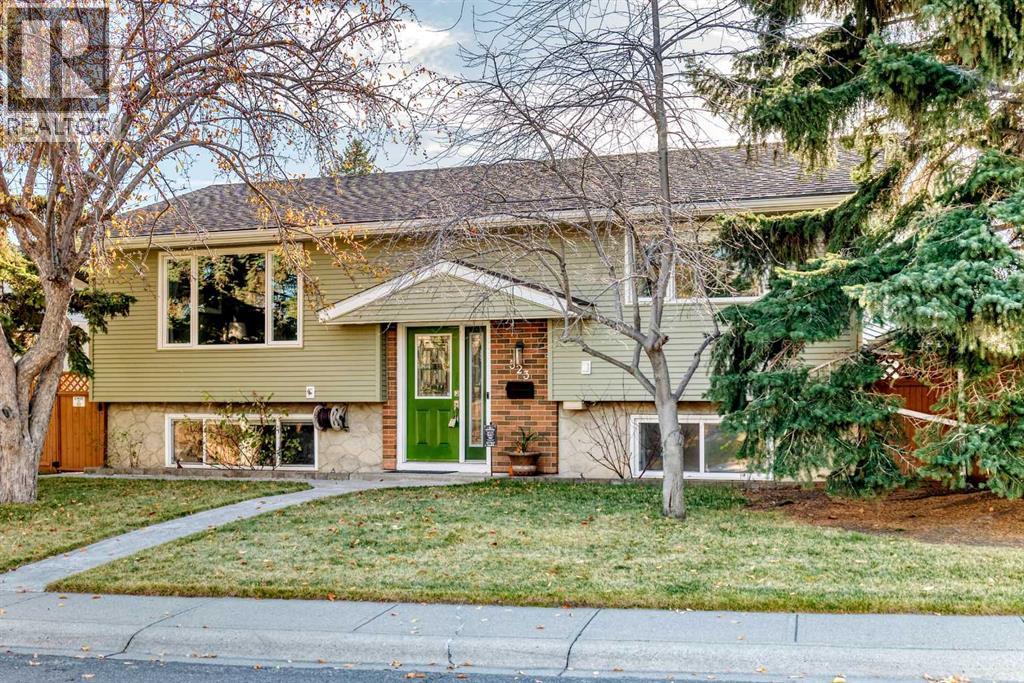
Located in the established community of Huntington Hills, this well-maintained home offers a functional layout, numerous updates, and convenient access to schools, recreation facilities, shopping, public transit, Beddington Towne Centre, Deerfoot City, and major transportation routes.The bi-level design features four bedrooms, with two on the main floor and two in the fully developed lower level. Large windows throughout provide an abundance of natural light. The main floor includes an updated kitchen with stainless steel appliances and a renovated 3-piece bathroom featuring a tiled shower and frameless glass door.The fully developed lower level offers two additional bedrooms, a spacious family room, a recreation/games area with a dry bar, a 4-piece bathroom, a dedicated laundry room, and ample storage space. A high-efficiency furnace and central air conditioning provide year-round comfort.The triple garage is a standout feature, offering exceptional functionality for vehicle enthusiasts, hobbyists, or anyone requiring workshop space. It includes heated flooring, 220-volt power, a vehicle lift, air compressor, wall-mounted garage door openers, a built-in Vacuflo system, and a workbench.Outside, the fully fenced, south-facing backyard features a patio and built-in gazebo, creating a private space for relaxing, entertaining, and enjoying the outdoors.Huntington Hills is known for its mature streets, schools & sports facilities. The home is conveniently situated with quick access to Deerfoot Trail, Centre Street, and nearby shopping and services.With four bedrooms, a fully developed basement, numerous updates, and an unbelievable and extensively equipped triple garage, this property offers an excellent combination of comfort, functionality, and convenience. This home shows very well and is a must-see. (id:52806)
Calgary, Alberta
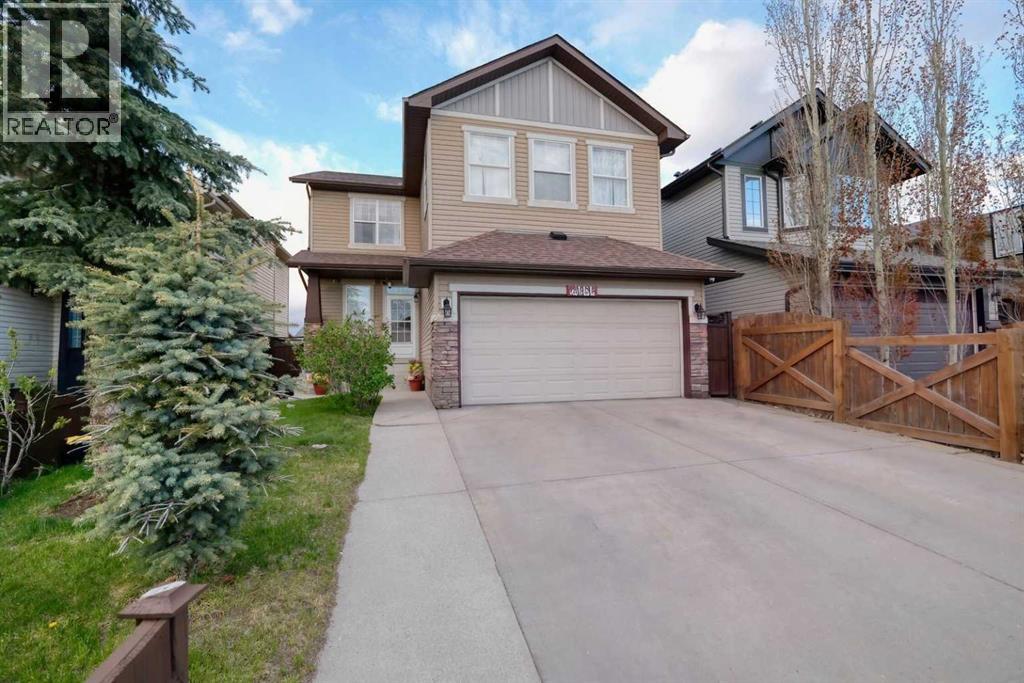
OPEN HOUSE ON SATURDAY AND SUNDAY 7 & 8 NOVEMBER BETWEEN 1:00 PM TO 3:00 PM. Welcome to this beautifully upgraded and City-Approved home featuring a legal basement suite and over 2,600 sq. ft. of developed living space in the desirable community of Panorama Hills. Ideally located near parks, schools, shopping, transit, and major roadways, this spacious 2-storey home offers exceptional value for large or multi-generational families, as well as investors. The main floor showcases 9-ft ceilings, hardwood and tile flooring, a bright open concept layout, and a stunning kitchen complete with granite countertops, a large island with a raised breakfast bar, a pantry, and ample cabinetry. The elegant dining area with feature ceiling detail opens to a covered deck, perfect for year-round entertaining and complete with a gas BBQ hookup. The inviting living room features a cozy gas fireplace and built-in shelving. Upstairs, you’ll find 3 generously sized bedrooms, including a spacious primary retreat with a walk-in closet and luxurious 5-piece ensuite. The fully developed walk-out basement features a legal 3-bedroom suite with 2 full bathrooms, a separate kitchen, living area, and private laundry, ideal for rental income or extended family living. Additional highlights include central air conditioning for year-round comfort and an oversized backyard with plenty of space for children, pets, and outdoor gatherings. Two additional storage sheds for your storage. A rare opportunity to own a versatile and income-generating property in a prime NW Calgary location. (id:52806)
Calgary, Alberta
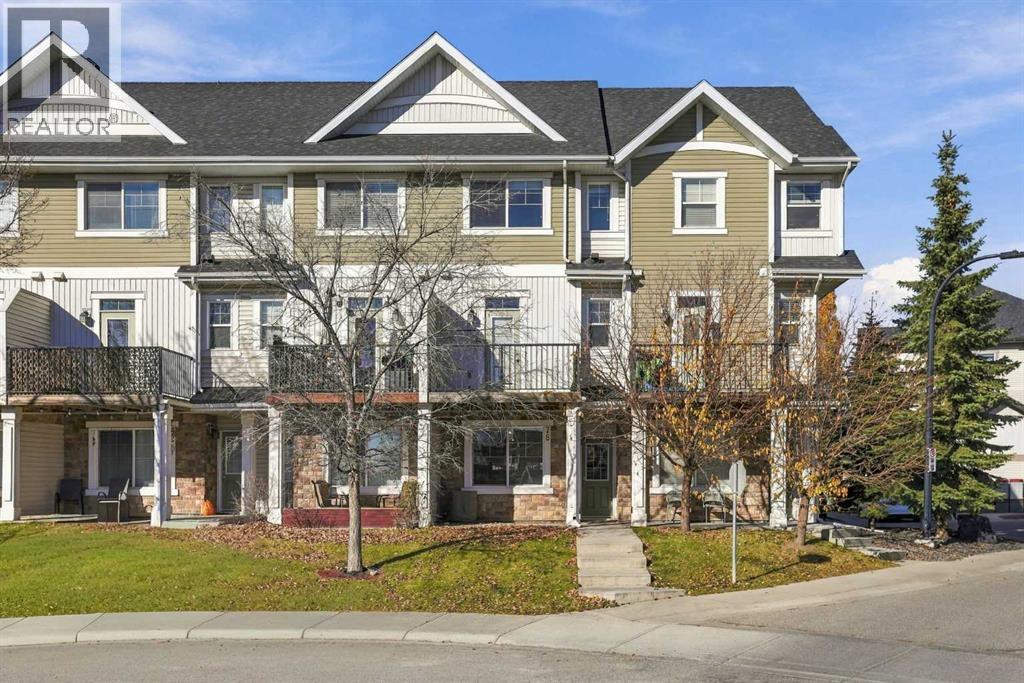
INCREDIBLE VALUE! PRIME LOCATION! MOVE-IN READY! TWO PRIMARY SUITES! DOUBLE GARAGE! PRIVACY, STYLE & CONVENIENCE — THIS HOME HAS IT ALL! Welcome to this beautifully appointed three-storey townhouse, offering the perfect combination of modern comfort, functional design, and exceptional privacy in a highly desirable location. Featuring TWO spacious primary suites, each complete with its own private ensuite, this thoughtfully designed home is ideal for professionals, roommates, guests, or investors looking for a versatile layout. One suite also features a generous walk-in closet, while plush carpeting throughout the upper level creates a warm and comfortable retreat. The bright and inviting main floor offers an open, functional layout with a spacious living room and elegant dining area, complemented by stylish laminate plank flooring. Whether you're entertaining friends or enjoying a quiet evening at home, this space is designed for comfortable everyday living. The well-appointed kitchen features granite countertops, stainless steel appliances, and durable tile flooring, while a convenient powder room completes the main level. WHAT TRULY SETS THIS HOME APART IS THE EXCEPTIONAL PRIVACY! Unlike many townhouse developments, this unit is thoughtfully positioned with no neighbouring townhouses looking directly into your living space. Enjoy your own peaceful retreat with a WEST-FACING BALCONY AND PATIO, perfect for afternoon sunshine, evening relaxation, and outdoor entertaining. Additional highlights include FULL AIR CONDITIONING for year-round comfort and a TANDEM DOUBLE GARAGE, providing secure parking and valuable additional storage. Ideally positioned along the perimeter of the complex, the home also benefits from convenient access and nearby additional parking. LOCATION, LOCATION, LOCATION! Nestled in a quiet, desirable setting, you're just a short walk from shopping, restaurants, and everyday amenities. Enjoy the convenience of having everything you need close t o home while still benefiting from a peaceful residential atmosphere. Whether you're a first-time buyer, downsizing, looking for a low-maintenance lifestyle, or searching for an investment property with excellent rental appeal, THIS HOME CHECKS ALL THE BOXES! (id:52806)
